Legacy, Markham, L3S 4B6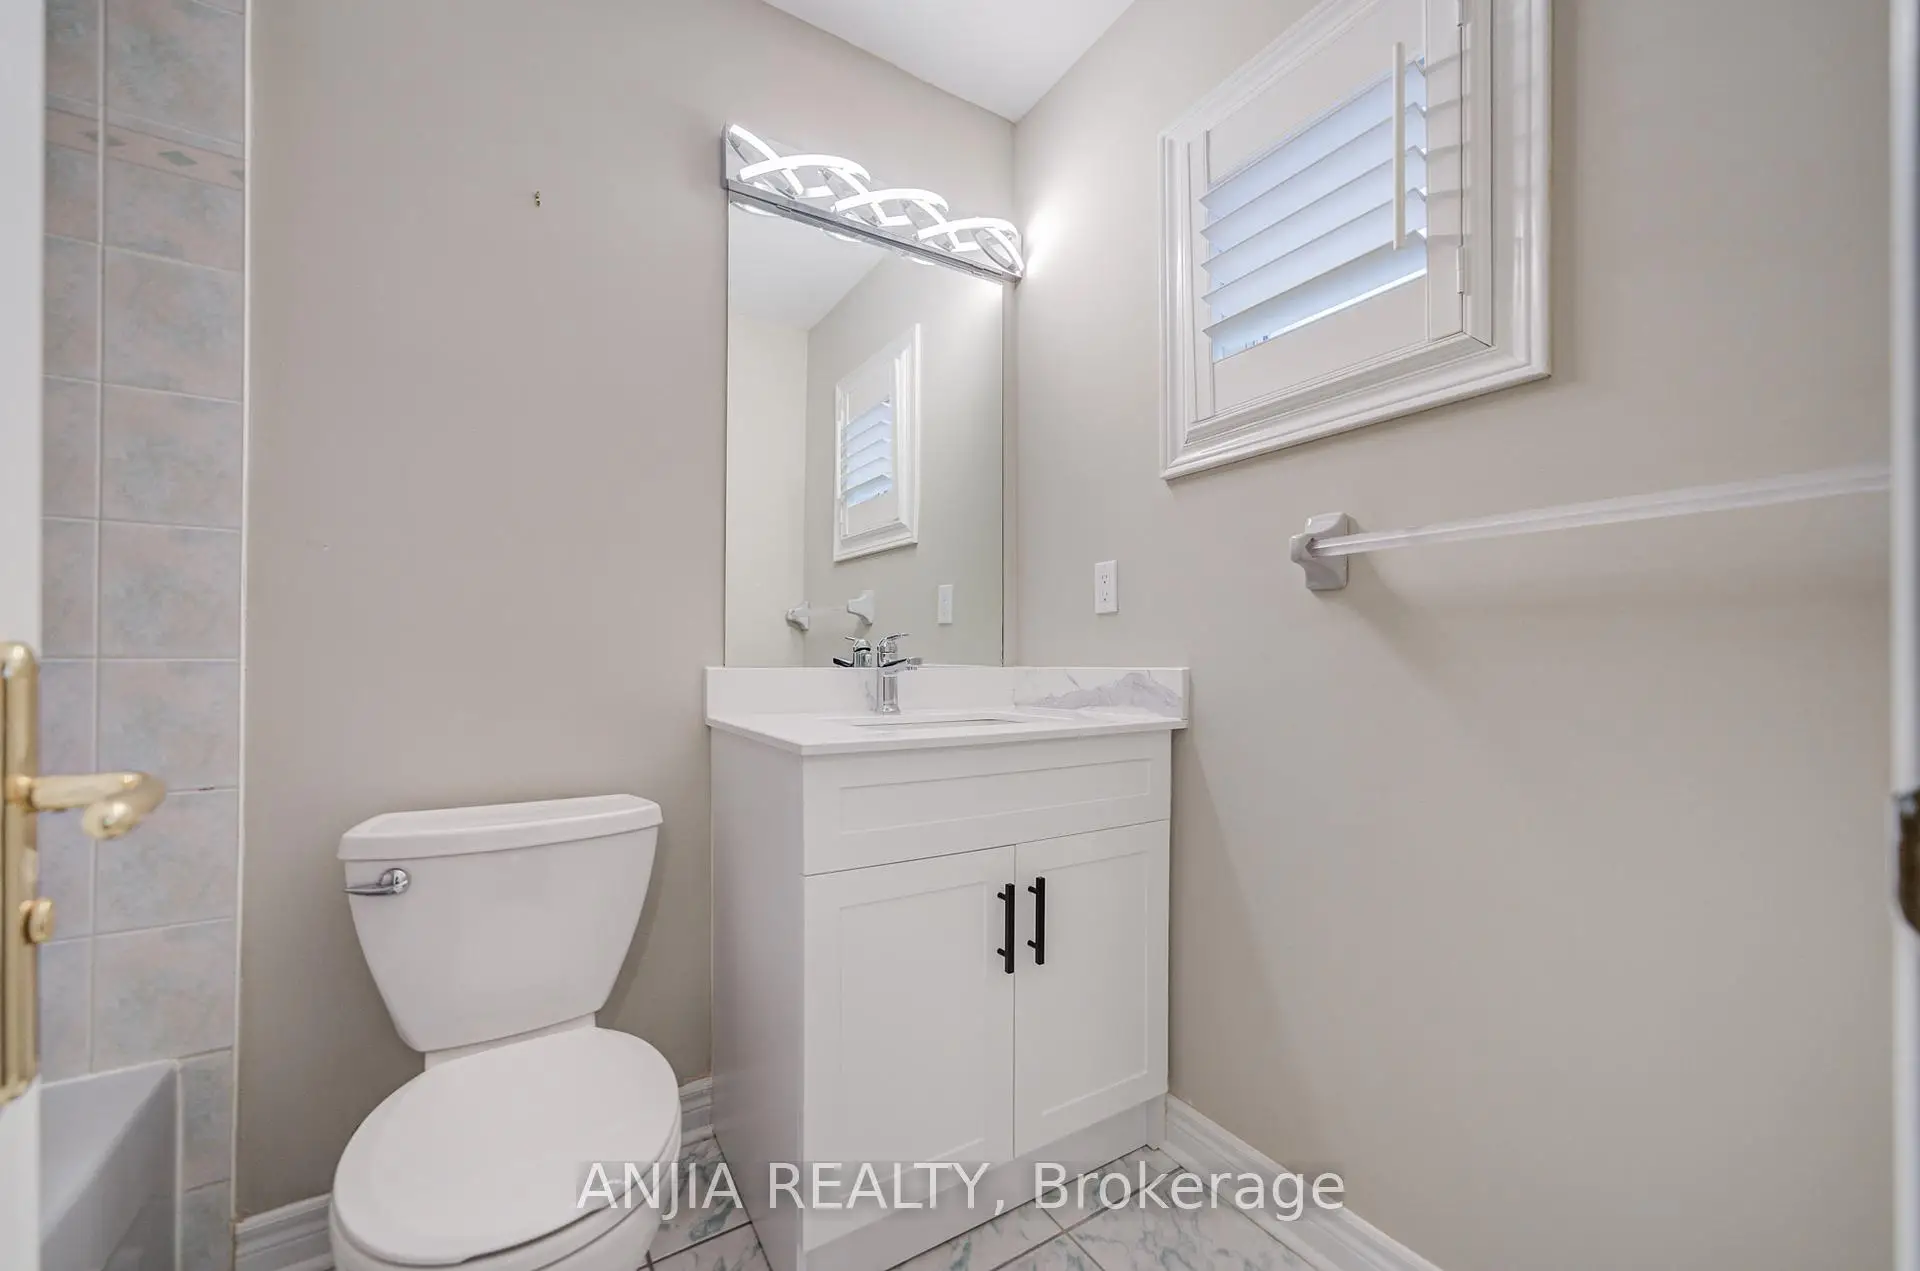

Description
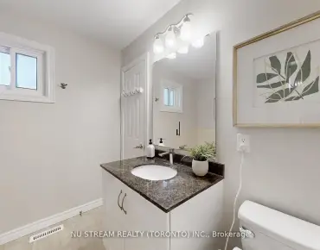
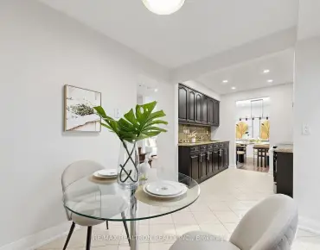
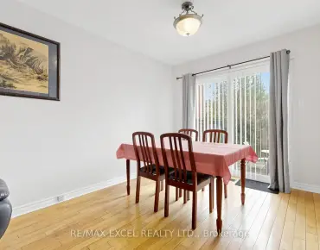
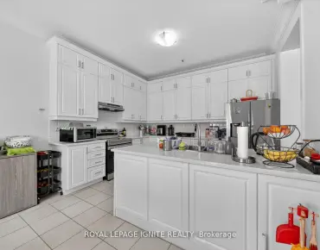
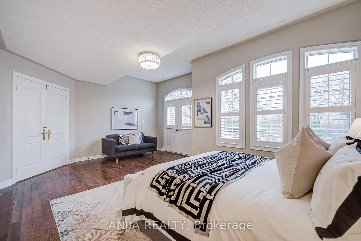
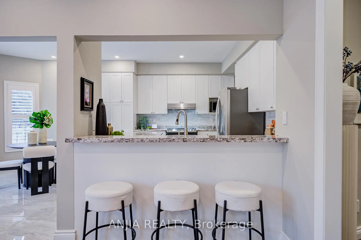
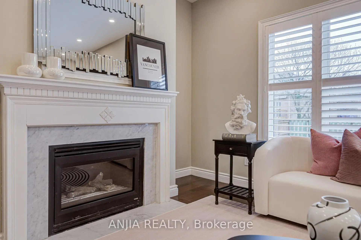
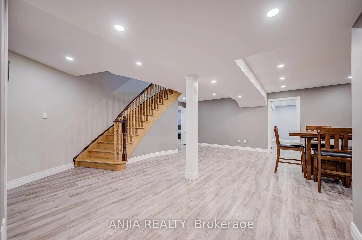
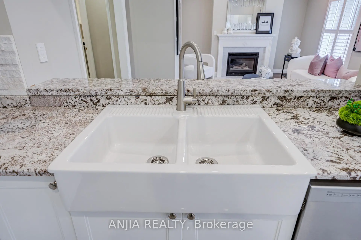
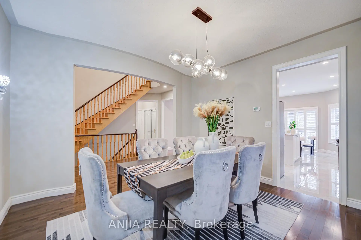
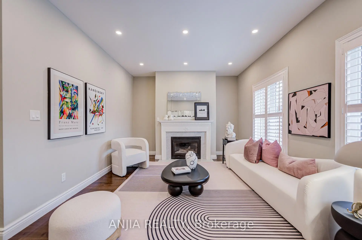
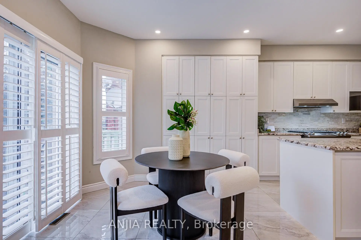
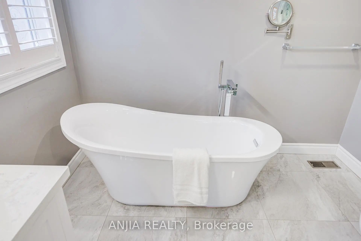
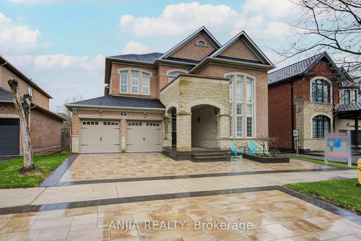
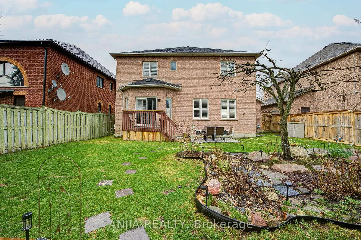
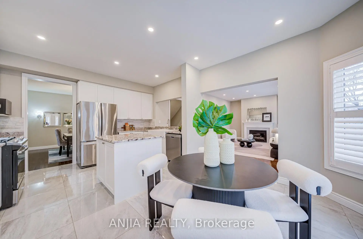
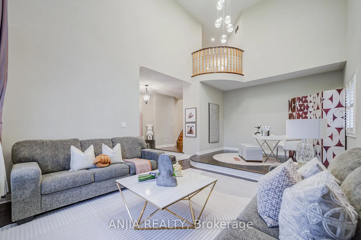
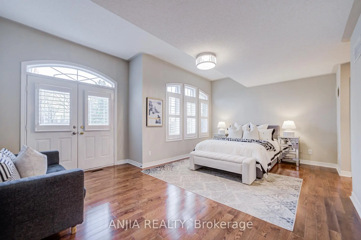
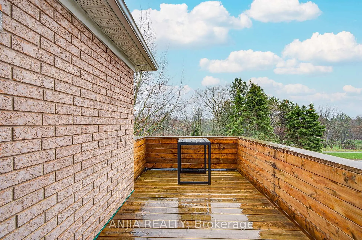
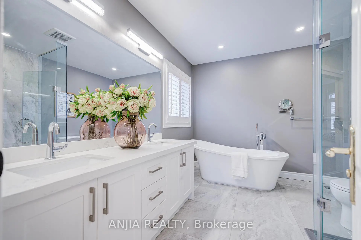
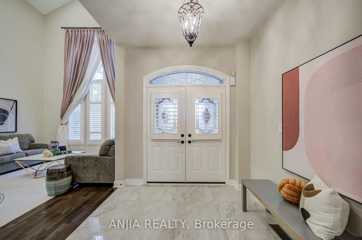
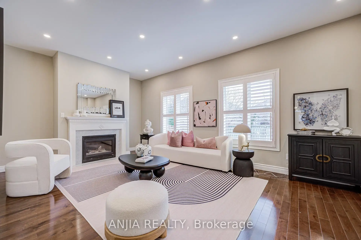
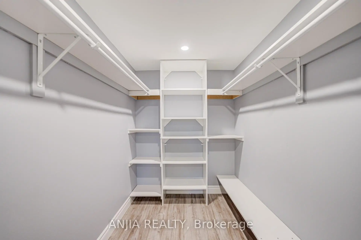
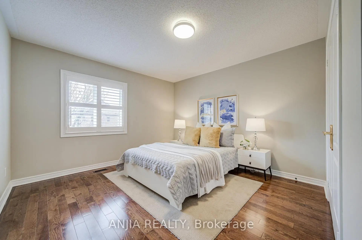
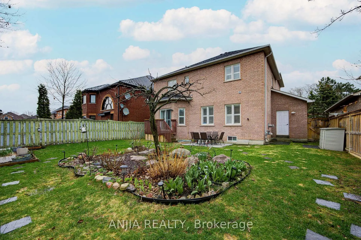
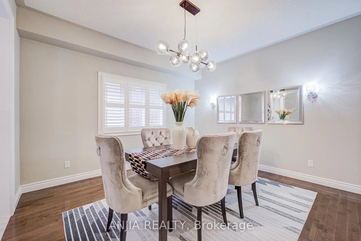
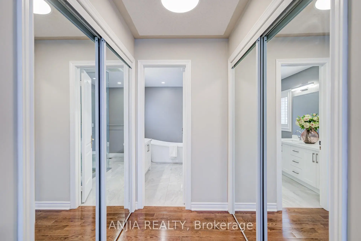
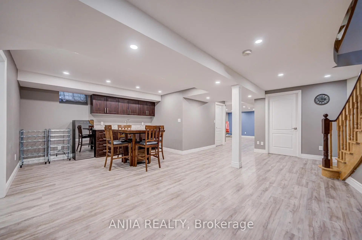
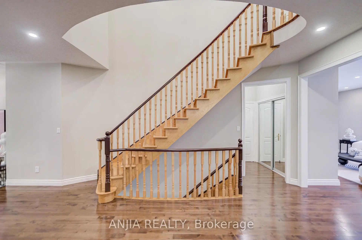
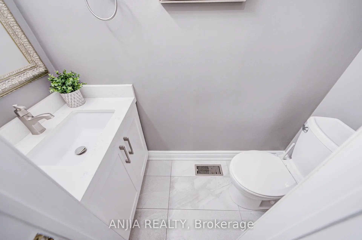
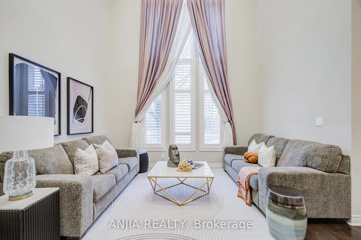
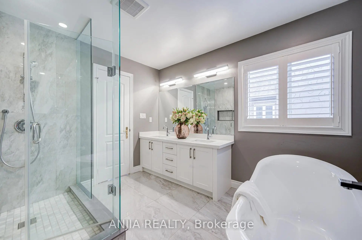
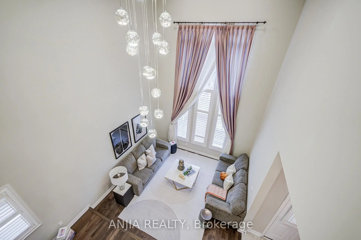
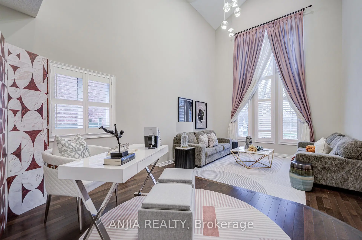
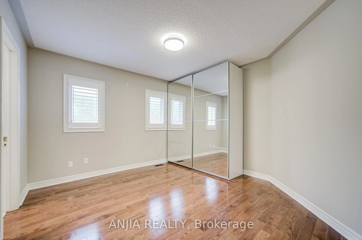
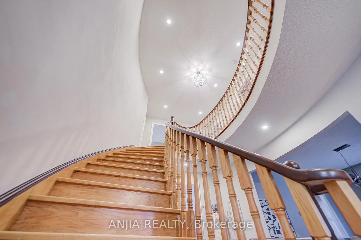
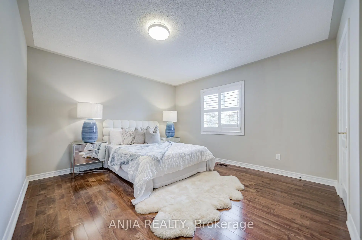
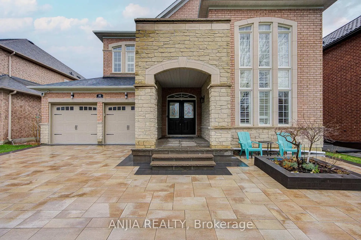
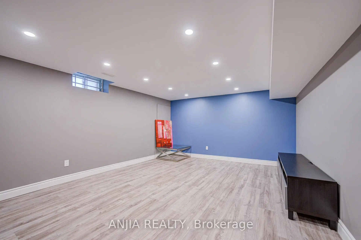
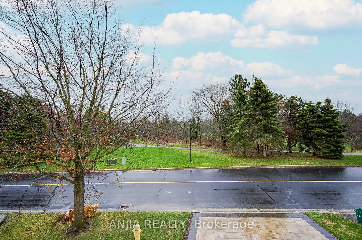
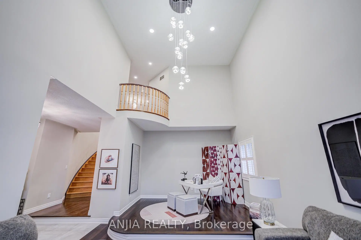
Rare Ravine-Fronting Masterpiece with 3-Car Tandem Garage! Welcome to 3,196 sq. ft. of pure luxury in one of Markham's most prestigious enclaves. Perfectly situated directly across from a lush golf course and scenic walking trails, this sun-drenched residence offers an unparalleled blend of nature and sophistication. Architectural Grandeur Step inside to a breathtaking 20-ft "Open to Above" living room, where cathedral ceilings and soaring windows flood the principal rooms with natural light. The home has been meticulously curated with gleaming hardwood floors across both levels, elegant California shutters, and designer light fixtures. A Chef's Dream The showstopping kitchen is a culinary enthusiast's delight, featuring premium cabinetry, high-end quartz countertops, upgraded ceramic tiles, a center island, and a convenient breakfast bar for casual dining. Palatial Primary Suite Retreat to the massive primary bedroom, boasting a private walk-out terrace with serene, unobstructed ravine views. The newly renovated 5-piece spa-like ensuite provides a true sanctuary. All four spacious second-floor bedrooms feature direct ensuite access, ensuring comfort and privacy for the whole family. Income & Multi-Generational Potential The fully finished basement serves as a massive value-add, offering a 2-bedroom suite complete with a full kitchen and a 5-piece bath-ideal for in-laws or rental income. Modern Luxuries No detail has been overlooked: Unique 3-Car Tandem Garage with an installed EV charger. Brand New Interlocking Driveway (2025) for superior curb appeal. Freshly Painted in a neutral, modern palette throughout. Premium Lot Fronting onto lush, protected greenspace. Experience the perfect harmony of luxury, space, and modern convenience. This is the "forever home" you've been waiting for!
Features
- Facing: North

- Bedrooms: 4

- Bathrooms: 5

- Garages: 3

- Kitchens: 1

Details
- Lot size: 51.74 x 114.83 Feet

- Space: 3000-3500

- Tax: $ 7143.00

- N13176024

- Listing contracted with: ANJIA REALTY
| Bathroom | Pieces | Level | |
|---|---|---|---|
| 1xBath | 5 pcs | Second |
|
| 1xBath | 4 pcs | Second |
|
| 1xBath | 4 pcs | Second |
|
| 1xBath | 2 pcs | Main |
|
| 1xBath | 4 pcs | Basement |
Property Summary
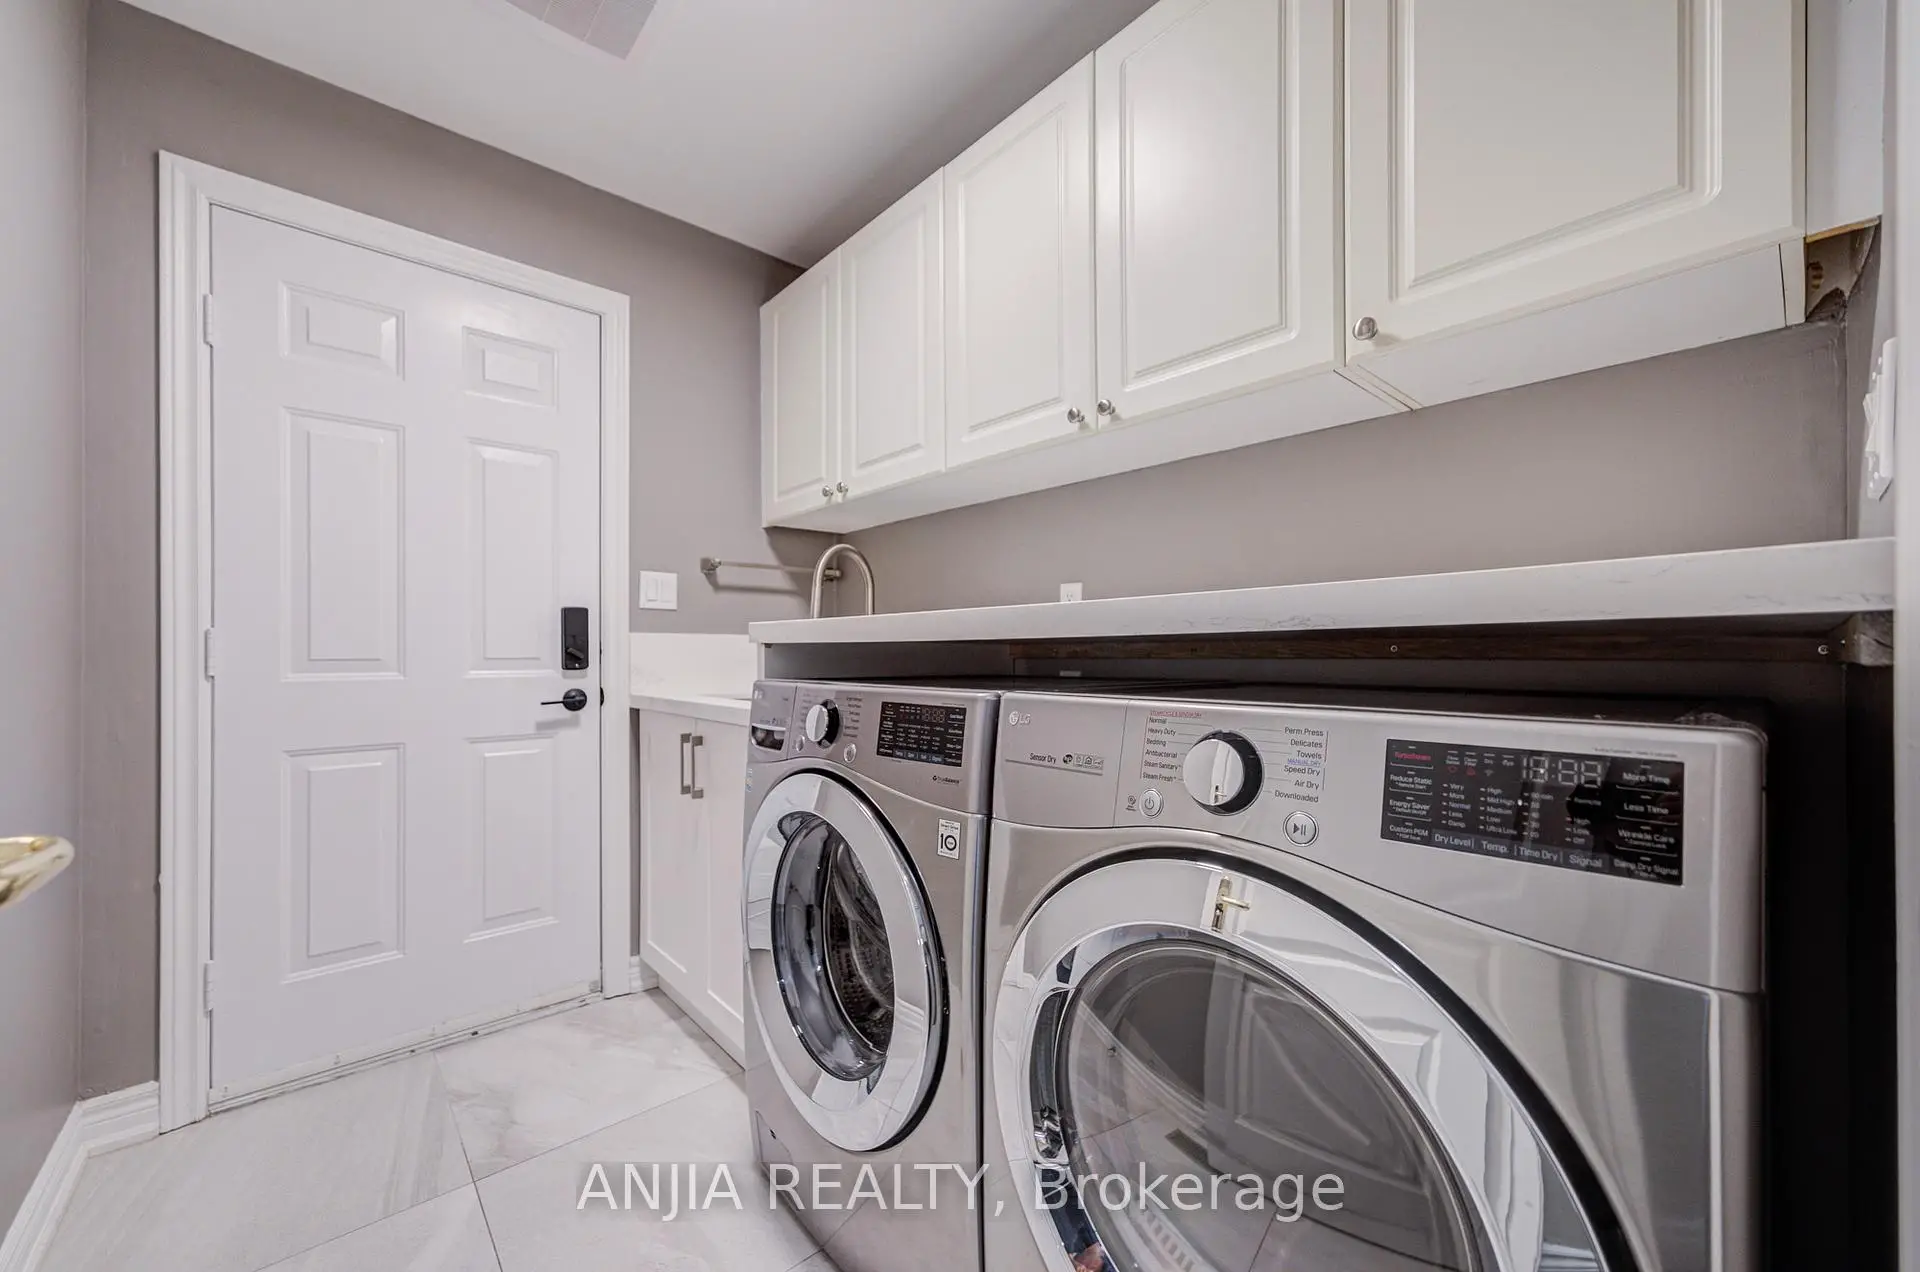
Located close to the intersection of 9th Line and Rouge Bank Dr and Hwy 4, 89 Rouge Bank Dr is a 4+2 bedrooms 5 washrooms Detached. The unit has a 3 Attached Parking Spaces. The property has many nice features including Water Heater Owned, Storage, In-Law Suite, Carpet Free and Auto Garage Door Remot. .School Information
Elementary Schools
-
Home schoolRank: 516 out of 3022 (Score: 7.6)Distance to school: 0.4 km (~8 min walk)
-
French Immersion school
Rank: 1664 out of 3022 (Score: 5.9)Distance to school: 2.8 km (~8 min drive) -
Rank: 337 out of 3022 (Score: 8.0)Distance to school: 2.7 km (~8 min drive)
-
Rank: 808 out of 3022 (Score: 7.1)Distance to school: 4.5 km (~13 min drive)
-
Catholic Gifted program school
Rank: 219 out of 3022 (Score: 7.0) 5 year average: 257/3022 (Score: 6.6)Distance to school: 4.9 km (~15 min drive) Secondary Schools
-
Distance to school: 2.4 km (~7 min drive)
-
Rank: 52/746 (Score: 8.4)Distance to school: 3.6 km (~11 min drive)
-
Arts program school
Rank: 24/746 (Score: 8.9) 5 year average: 9/746 (Score: 8.9)Distance to school: 8.0 km (~24 min drive) -
AP program school IB Program
Rank: 16/746 (Score: 9.1) 5 year average: 41/746 (Score: 8.2)Distance to school: 6.1 km (~18 min drive) -
Catholic Home school
Rank: 41/746 (Score: 8.6) 5 year average: 42/746 (Score: 8.1)Distance to school: 3.5 km (~10 min drive) -
Rank: 67/746 (Score: 8.2) 5 year average: 152/746 (Score: 7.3)Distance to school: 4.2 km (~13 min drive)
-
Rank: 67/746 (Score: 8.2) 5 year average: 152/746 (Score: 7.3)Distance to school: 4.2 km (~13 min drive)