
Description
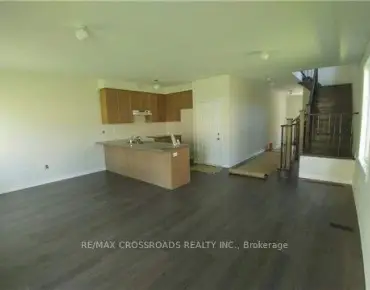
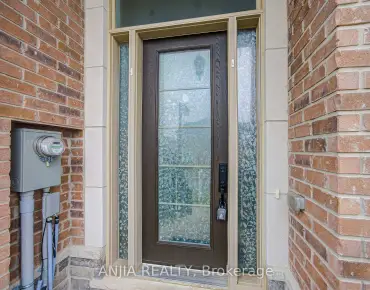
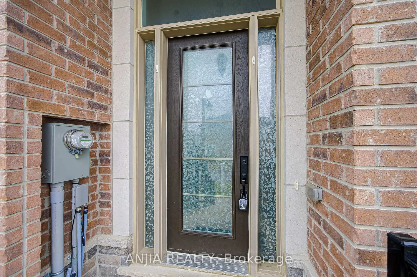
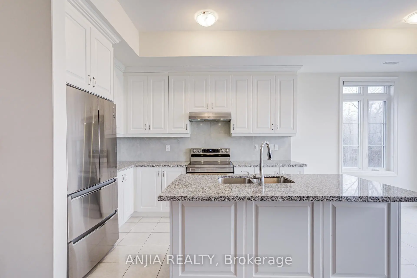
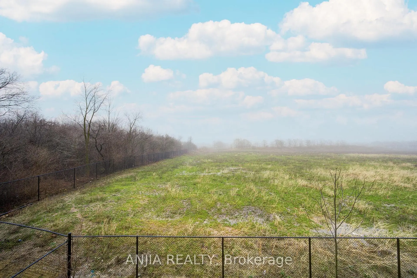
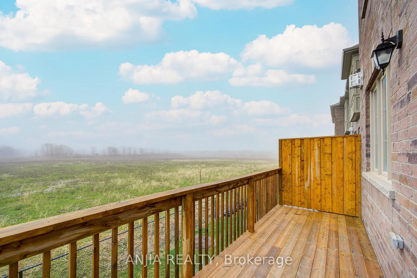
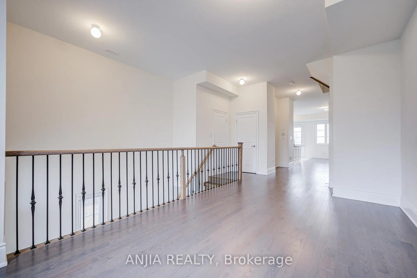
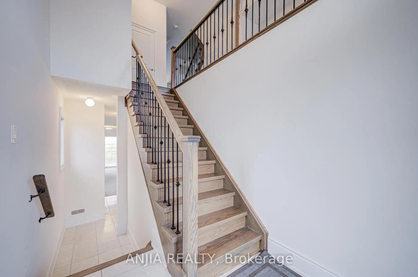
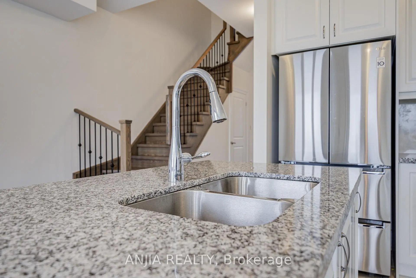
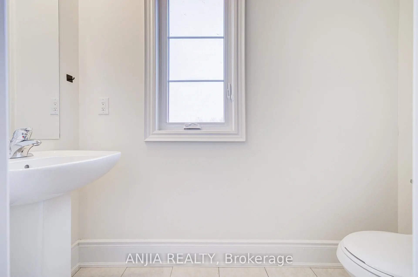
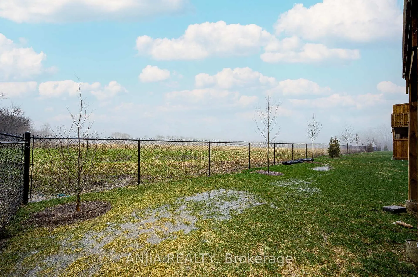
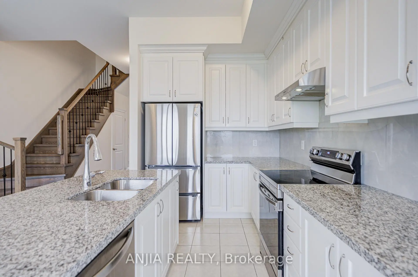
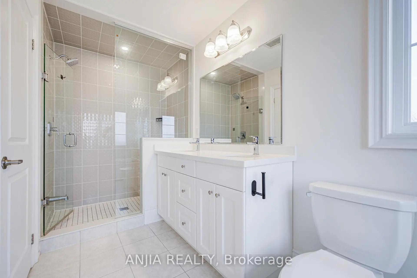
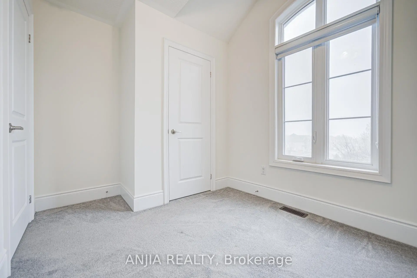
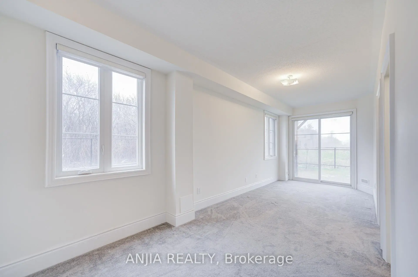
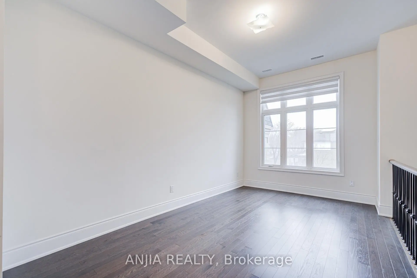
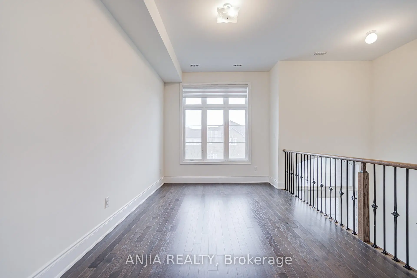
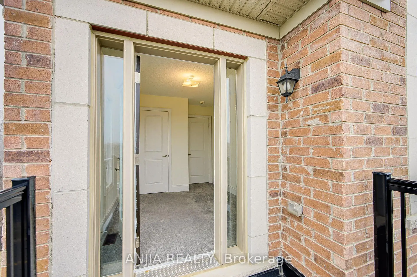
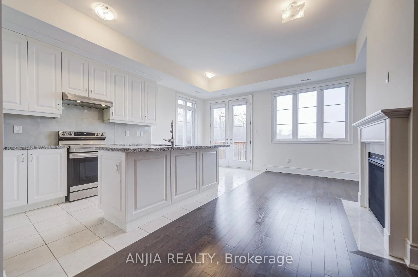
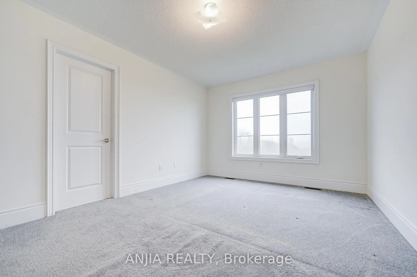
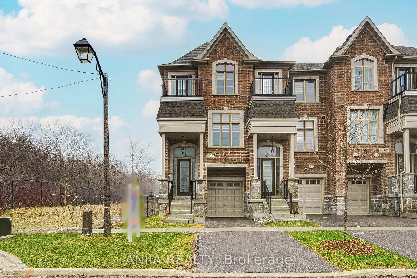
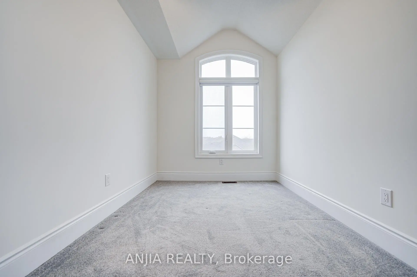
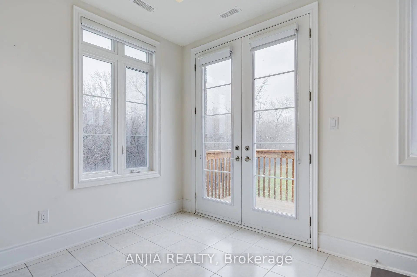
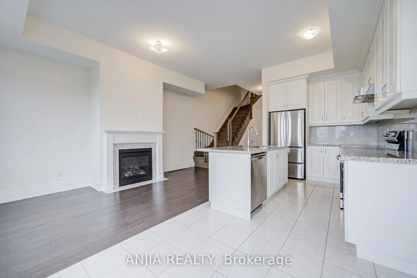
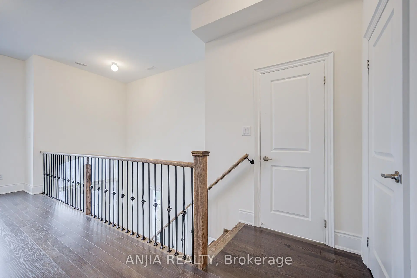
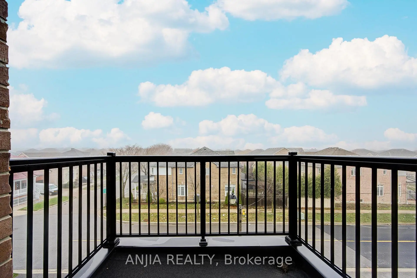
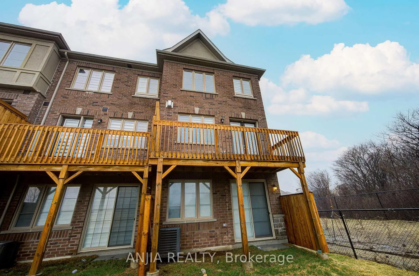
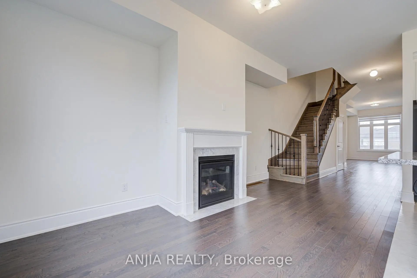
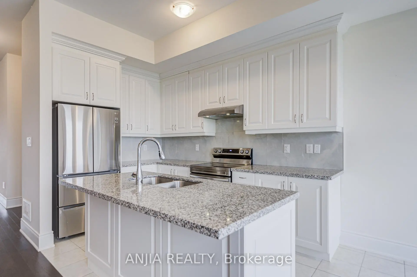
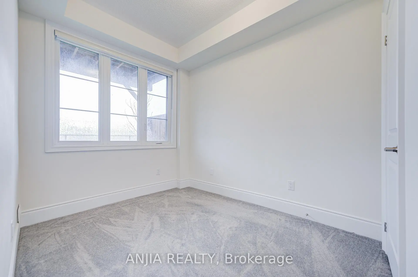
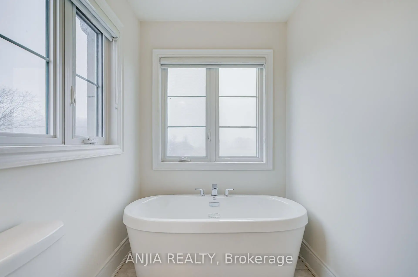
Immaculately End-Unit Townhome In A Safe, Family-Friendly Community! This Bright and Spacious 5-Bedroom, 4-Bath Home Offers Over 2200 Sq.Ft. Of Open-Concept Living Space. Featuring 10 Ft Ceilings On The Second Floor And 9 Ft Ceilings On The Ground Floor. Functional Layout With A Ground Floor Bedroom-Perfect For Guests Or Multi-Generational Living. Also Offers Excellent Potential To Be Converted Into A Separate Apartment For Additional Rental Income. An Upgraded Kitchen With Granite Countertops, Ceramic Backsplash, And Stainless Steel Appliances. The Breakfast Area Opens Onto A Deck, Perfect For Enjoying Meals Outdoors. The Upper Level Offers Four Generously Sized Bedrooms, Providing Ample Space For Growing Families. Perfect For Families Seeking Comfort, Space, And Investment Potential. Move-In Ready And A Must See!
Features
- Facing: East

- Bedrooms: 5

- Bathrooms: 4

- Garages: 1

- Kitchens: 1

Details
- Lot size: 22.33 x 90.31 Feet

- Space: 2000-2500

- Tax: $ 5174.03

- N13161780

- Listing contracted with: ANJIA REALTY
| Room | Size(M) | Description | |
|---|---|---|---|
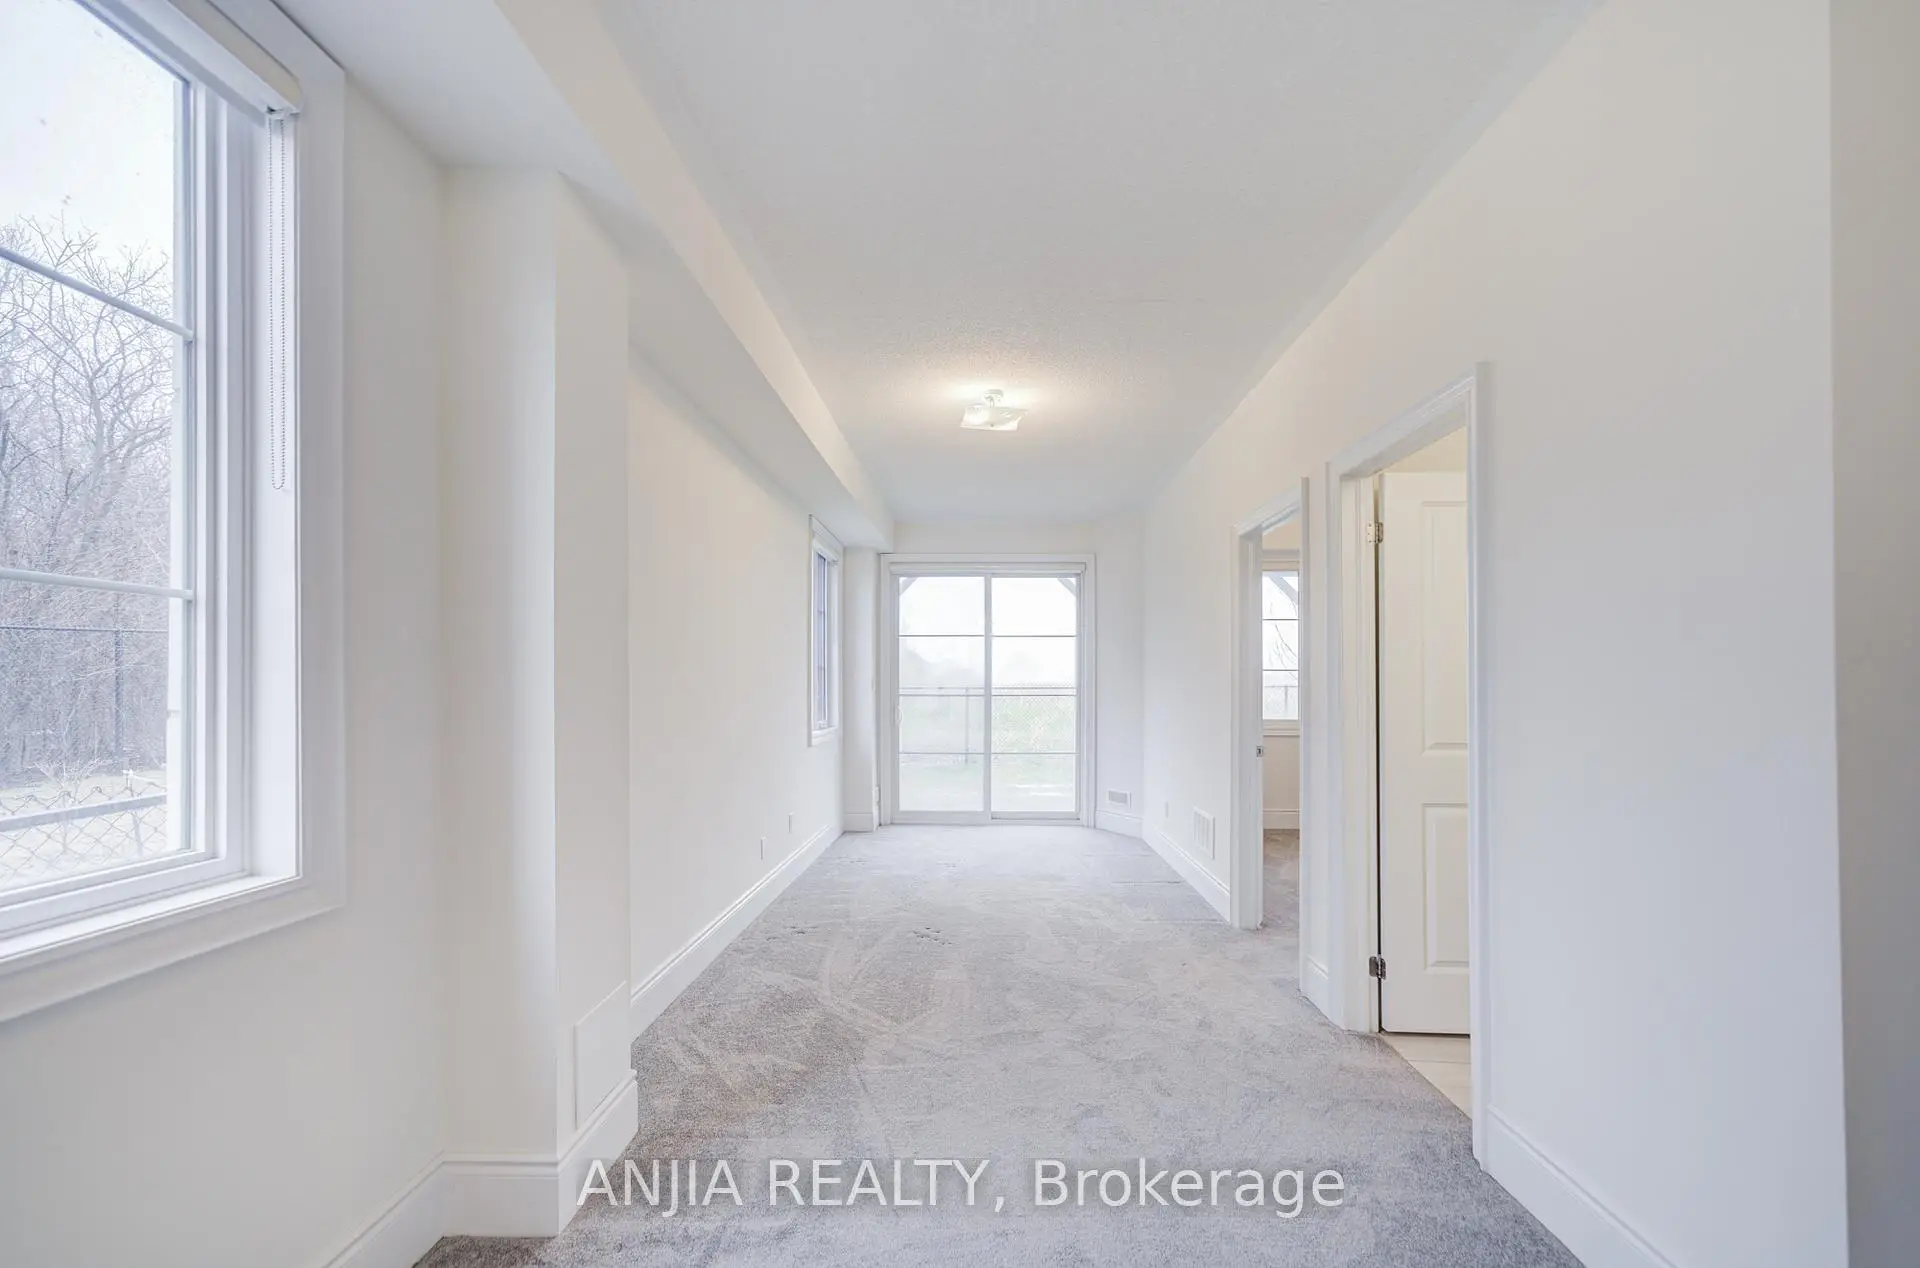
| Recreatio | 2.47x7.16 | Broadloom, W/O To Yard |
|
| 5th Br | 2.44x3.05 | Broadloom, 3 Pc Bath |
|
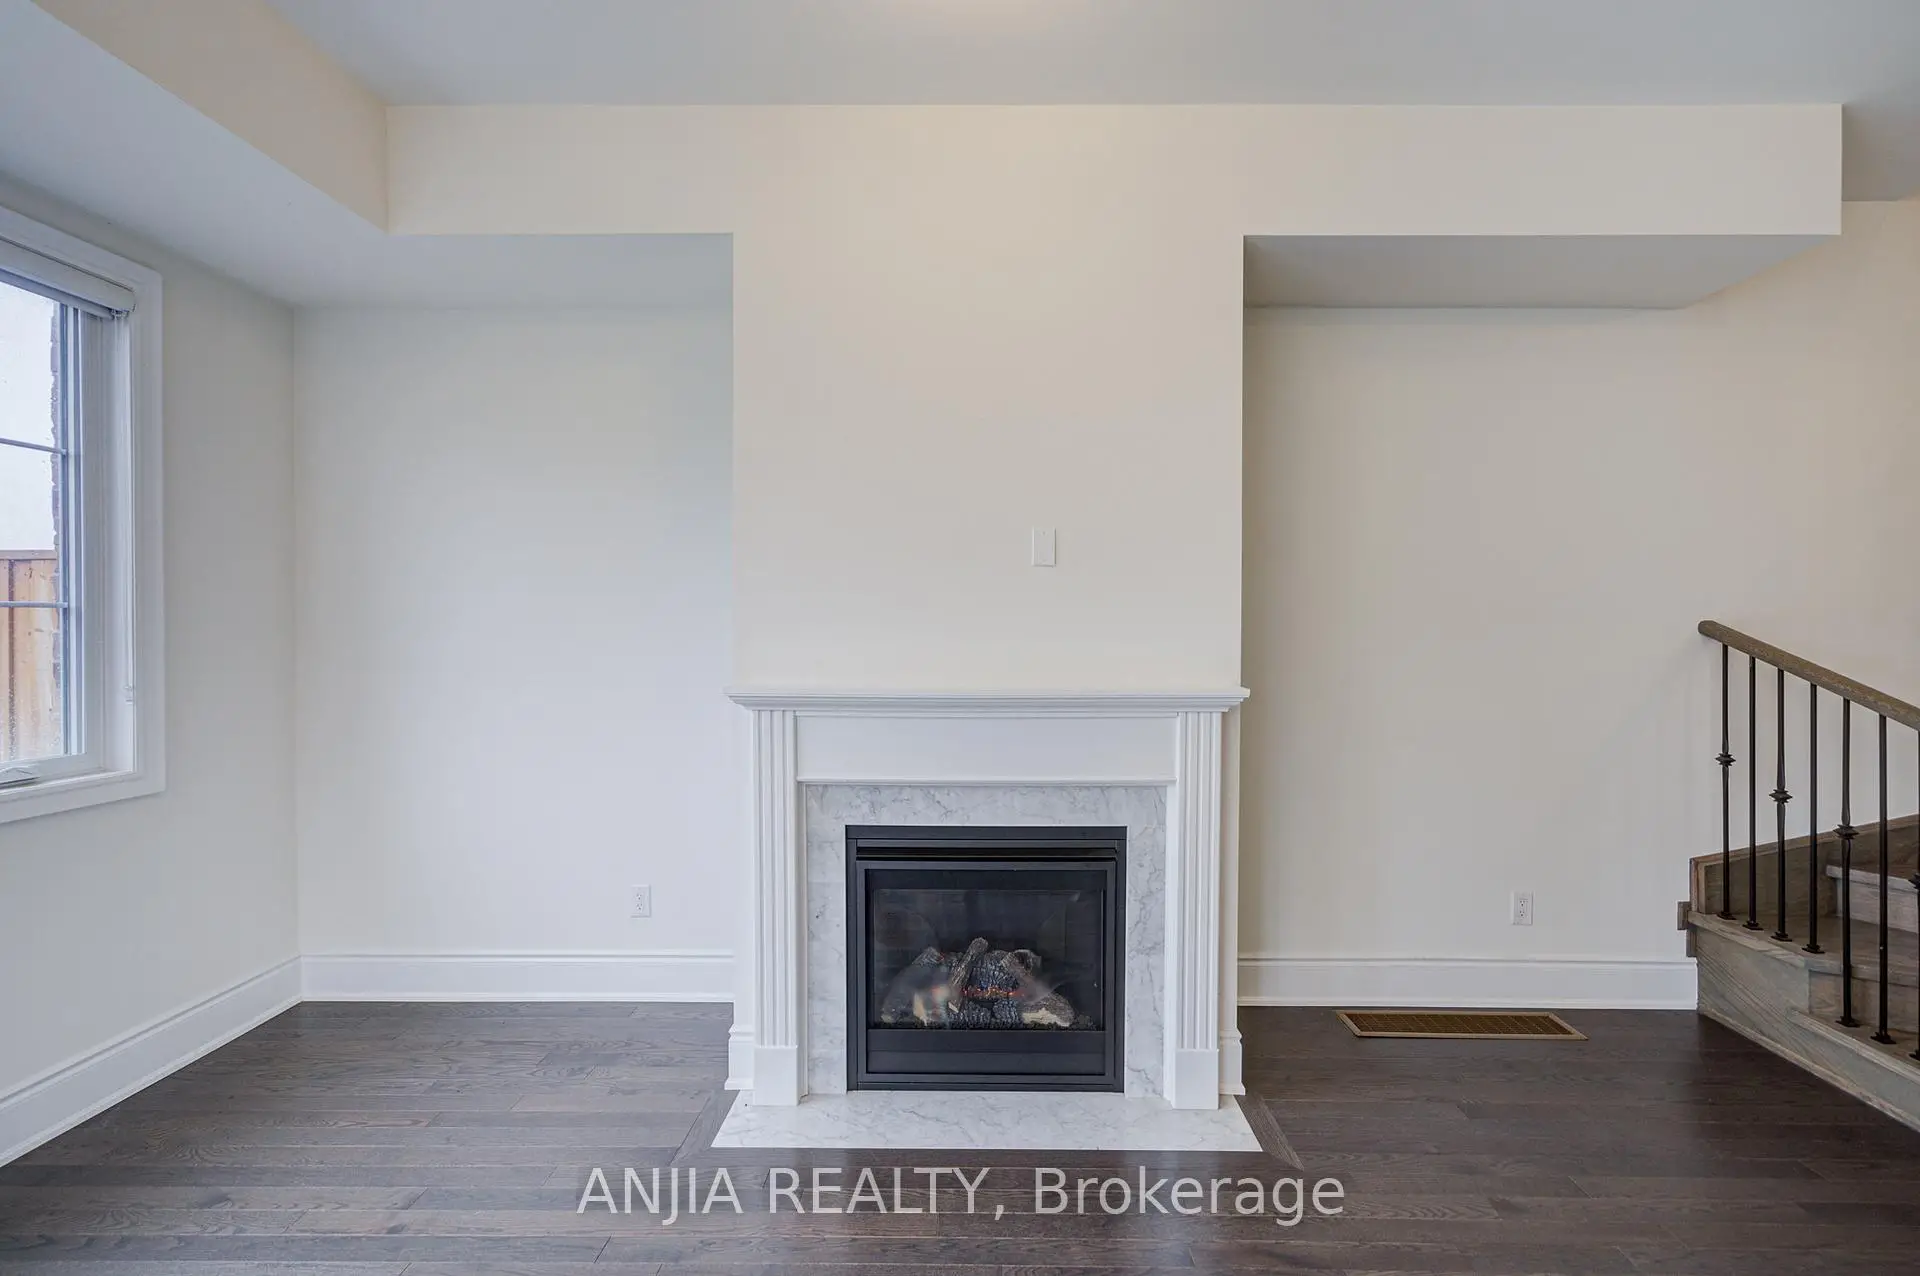
| Family Rm | 2.47x5.61 | Hardwood Floor, Fireplace |
|
| Kitchen | 2.56x3.66 | Stainless Steel Appl, Centre Island, Ceramic Backsplash |
|
| Breakfast | 2.56x2.44 | Tile Floor, W/O To Balcony |
|
| Living Rm | 3.17x5.49 | Hardwood Floor, Combined w/Dining, Large Window |
|
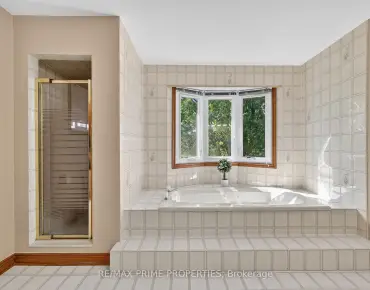
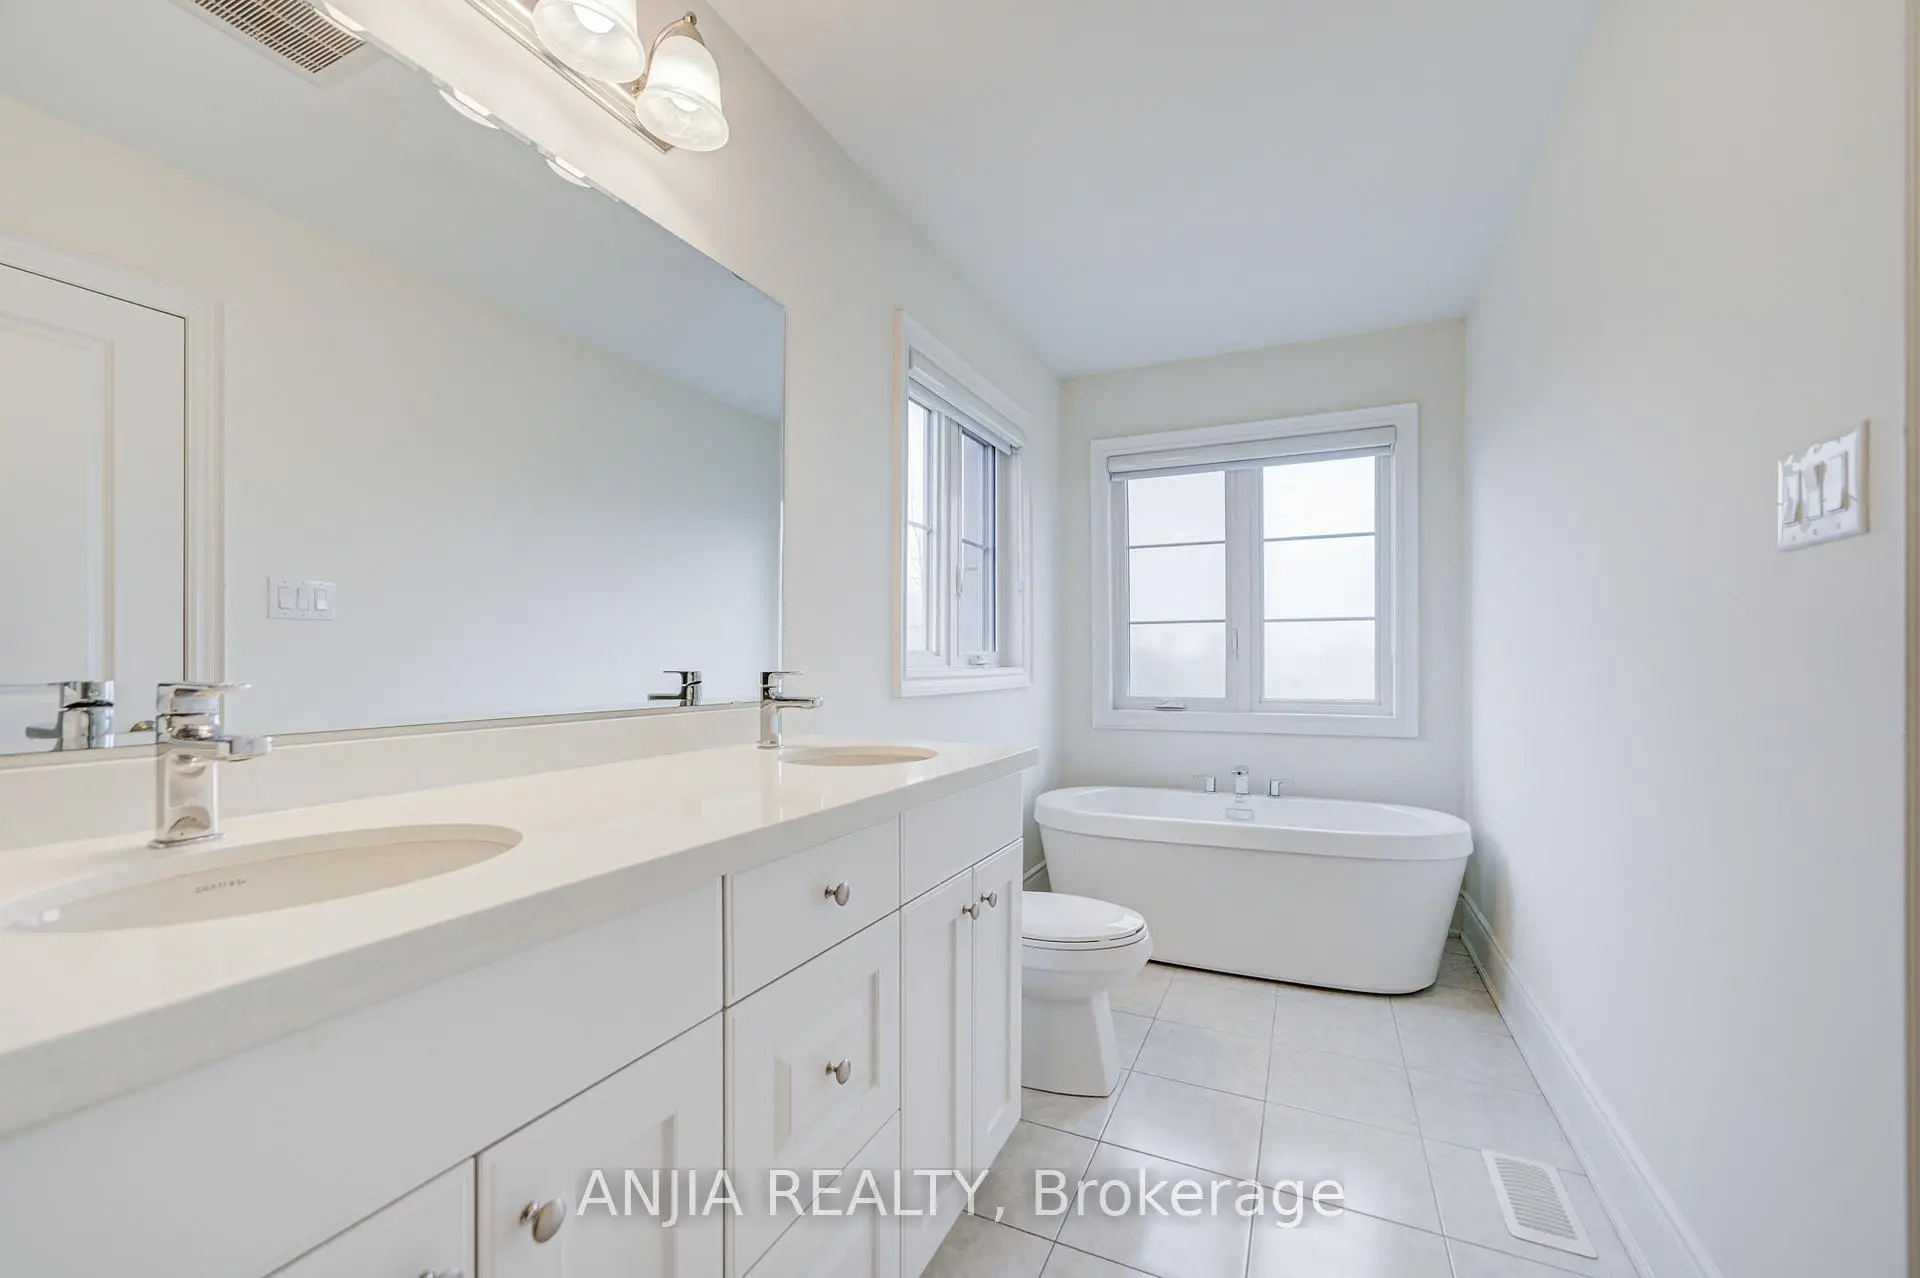
| Primary B | 3.47x4.57 | Broadloom, Walk-In Closet(s), 5 Pc Ensuite |
|
| 2nd Br | 2.44x2.74 | Broadloom, B/I Closet, Large Window |
|
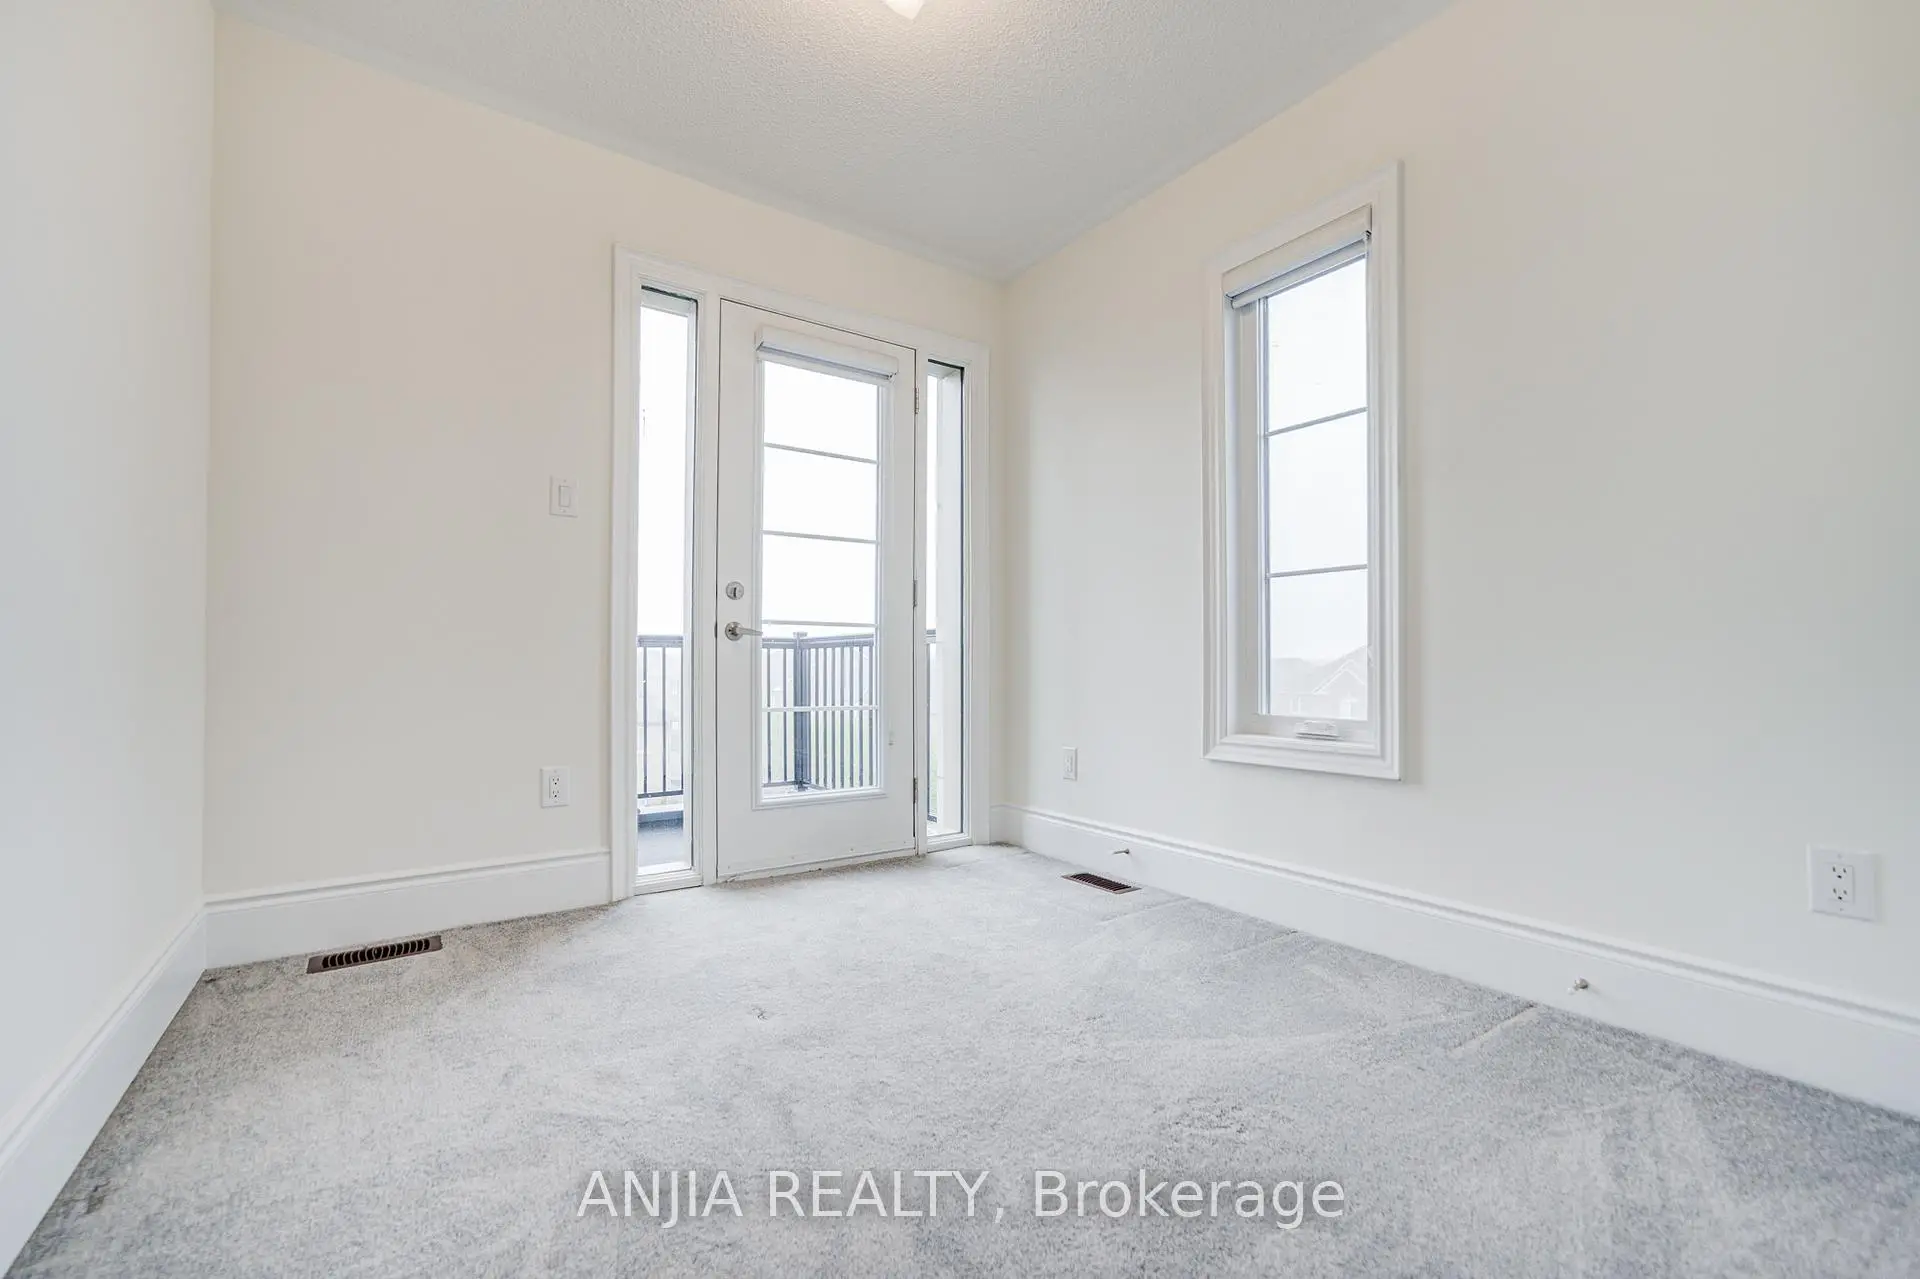
| 3rd Br | 2.59x2.68 | Broadloom, B/I Closet, W/O To Balcony |
|
| 4th Br | 2.59x3.35 | Broadloom, B/I Closet, Large Window |
| Bathroom | Pieces | Level | |
|---|---|---|---|
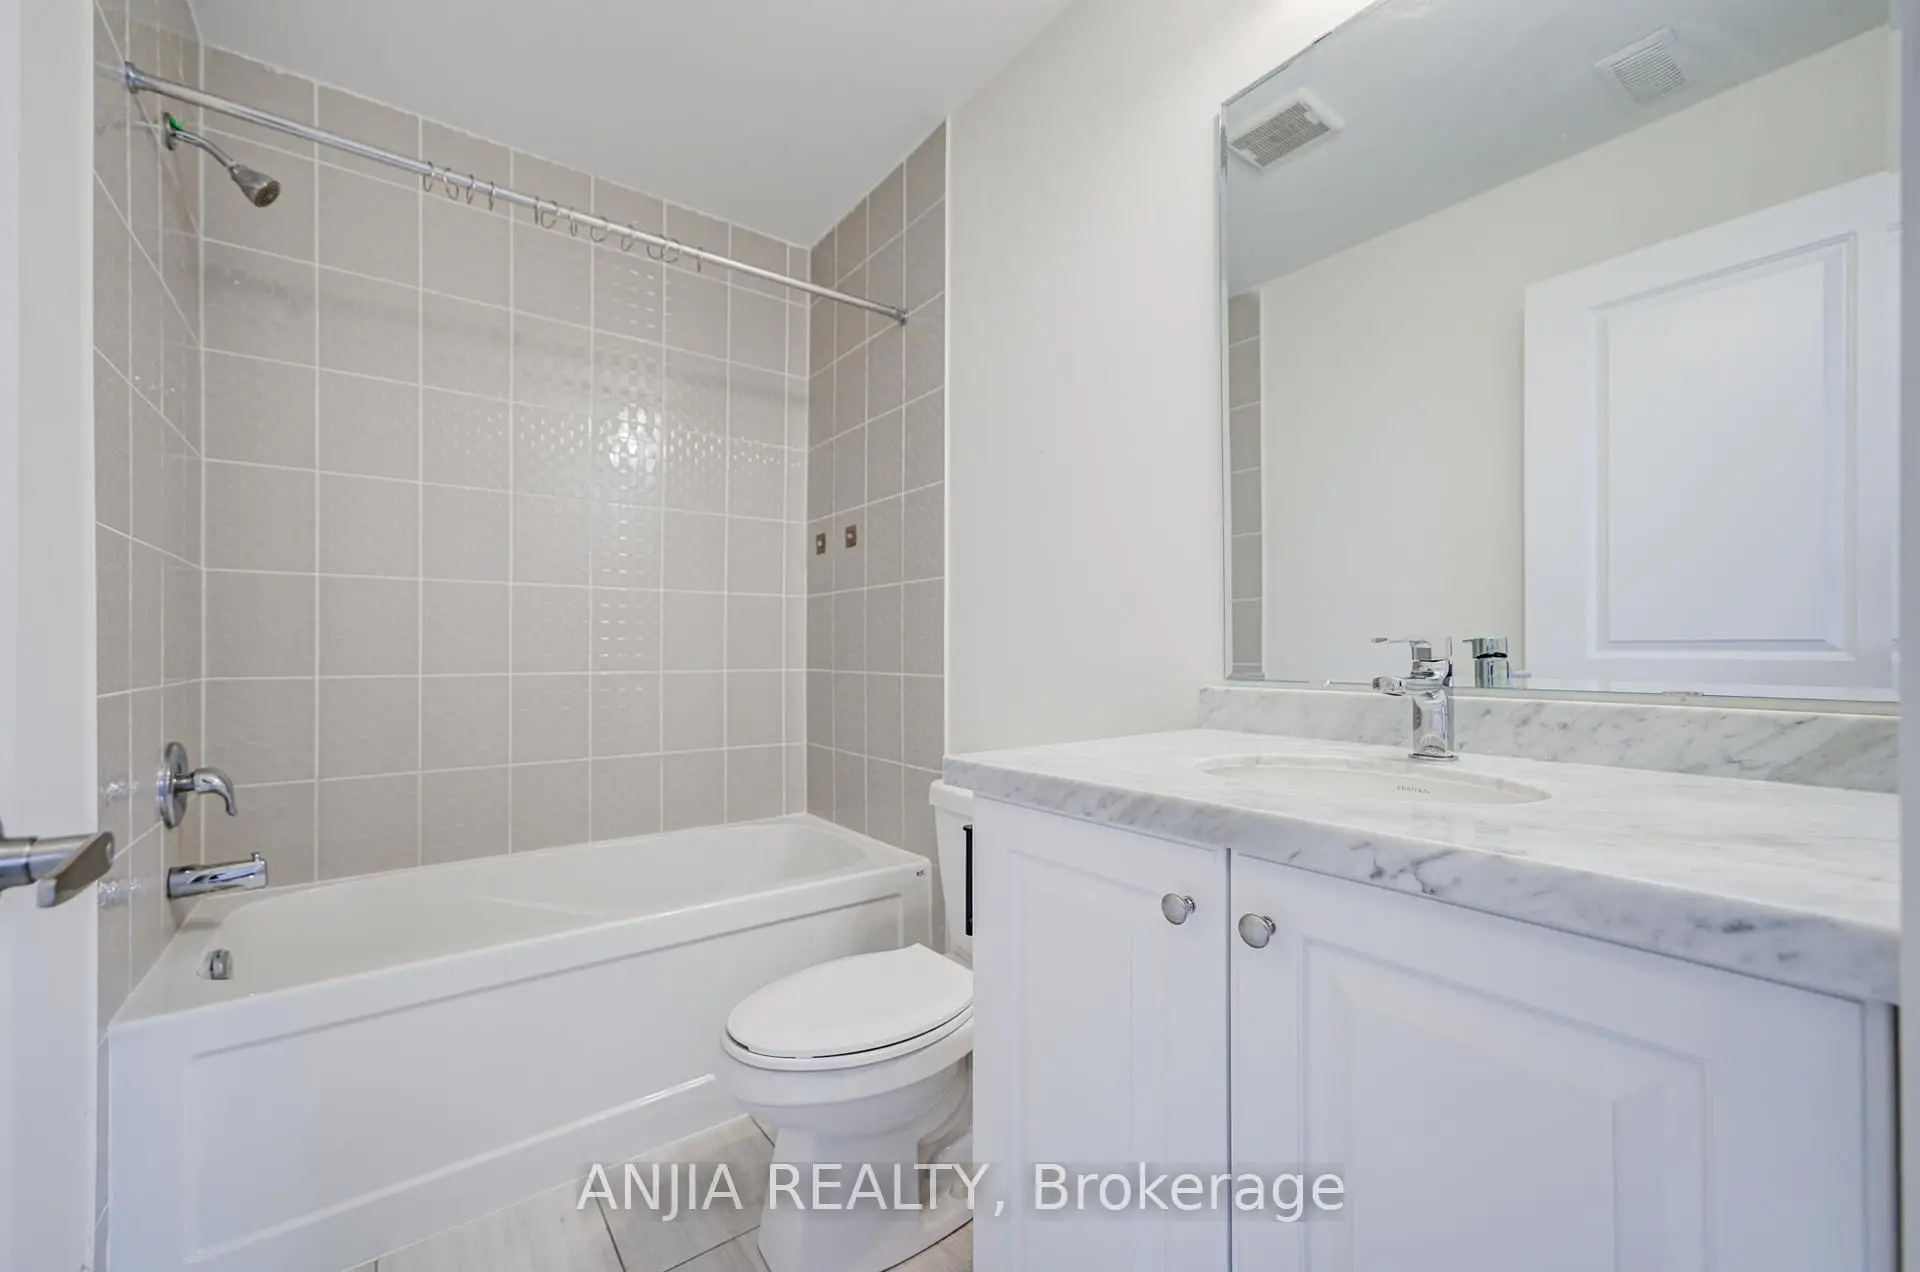
| 1xBath | 3 pcs | Ground |
|
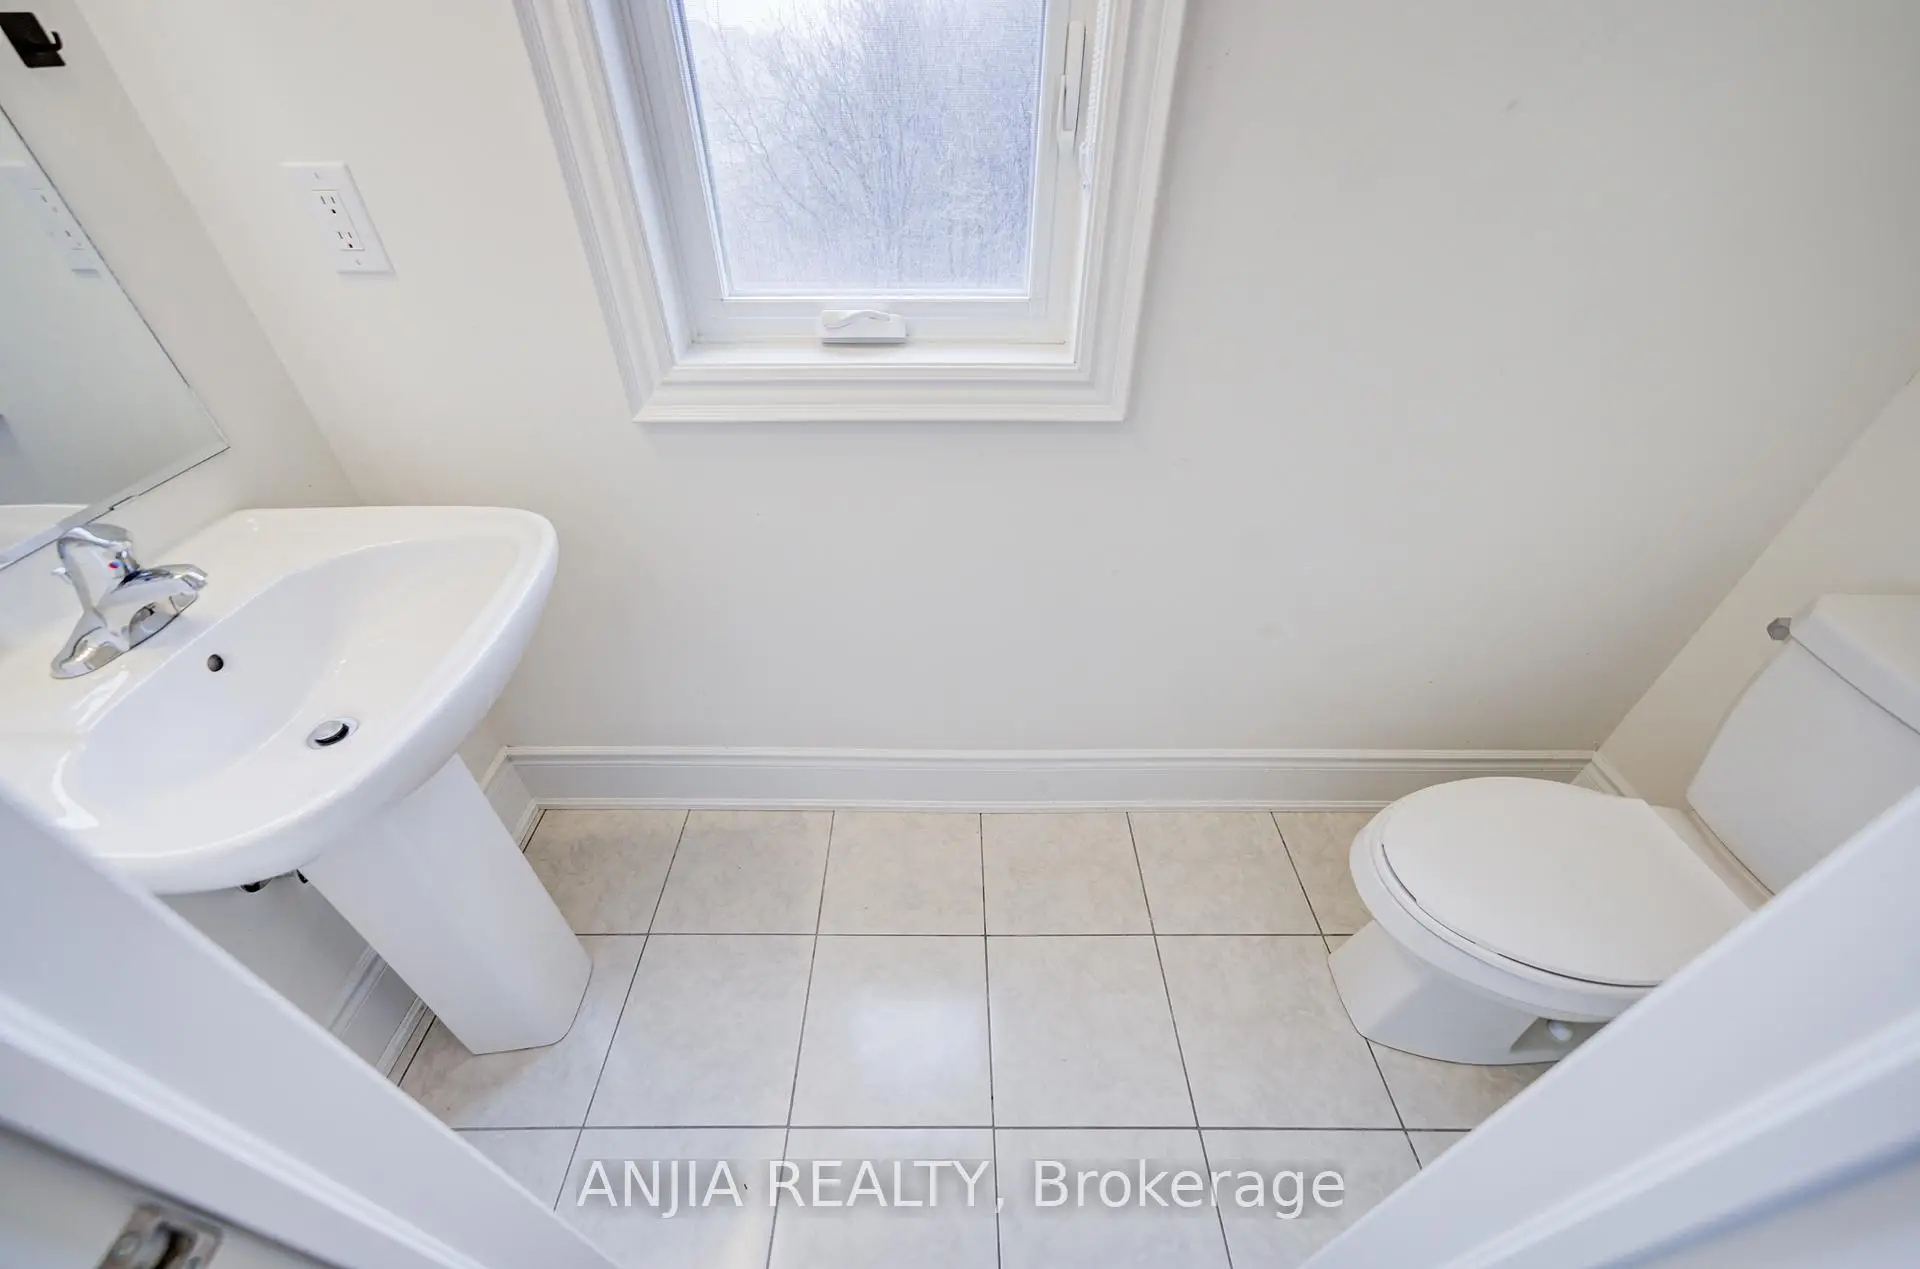
| 1xBath | 2 pcs | Second |
|
| 1xBath | 5 pcs | Third |
|
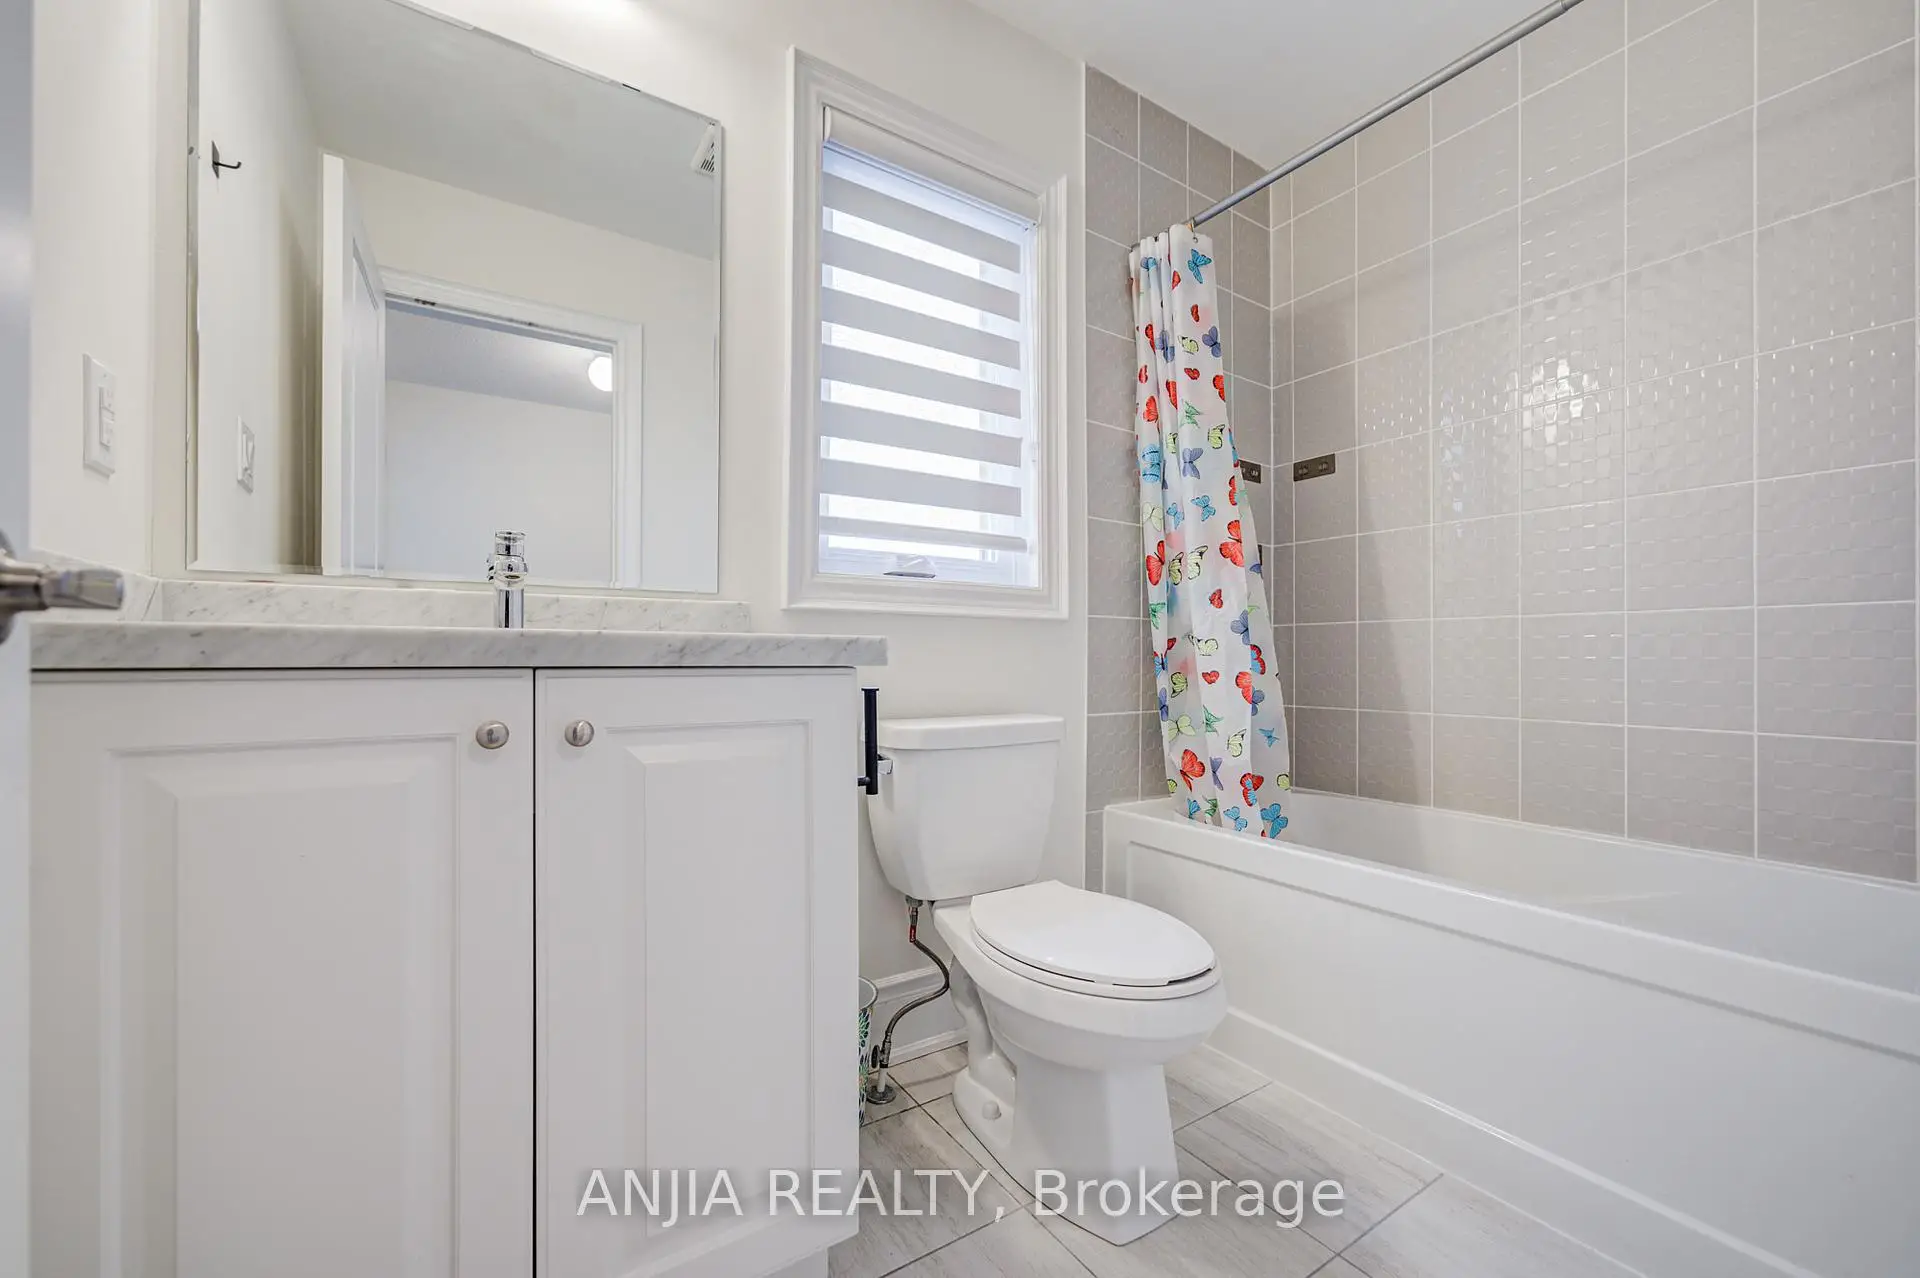
| 1xBath | 4 pcs | Third |
Property Summary
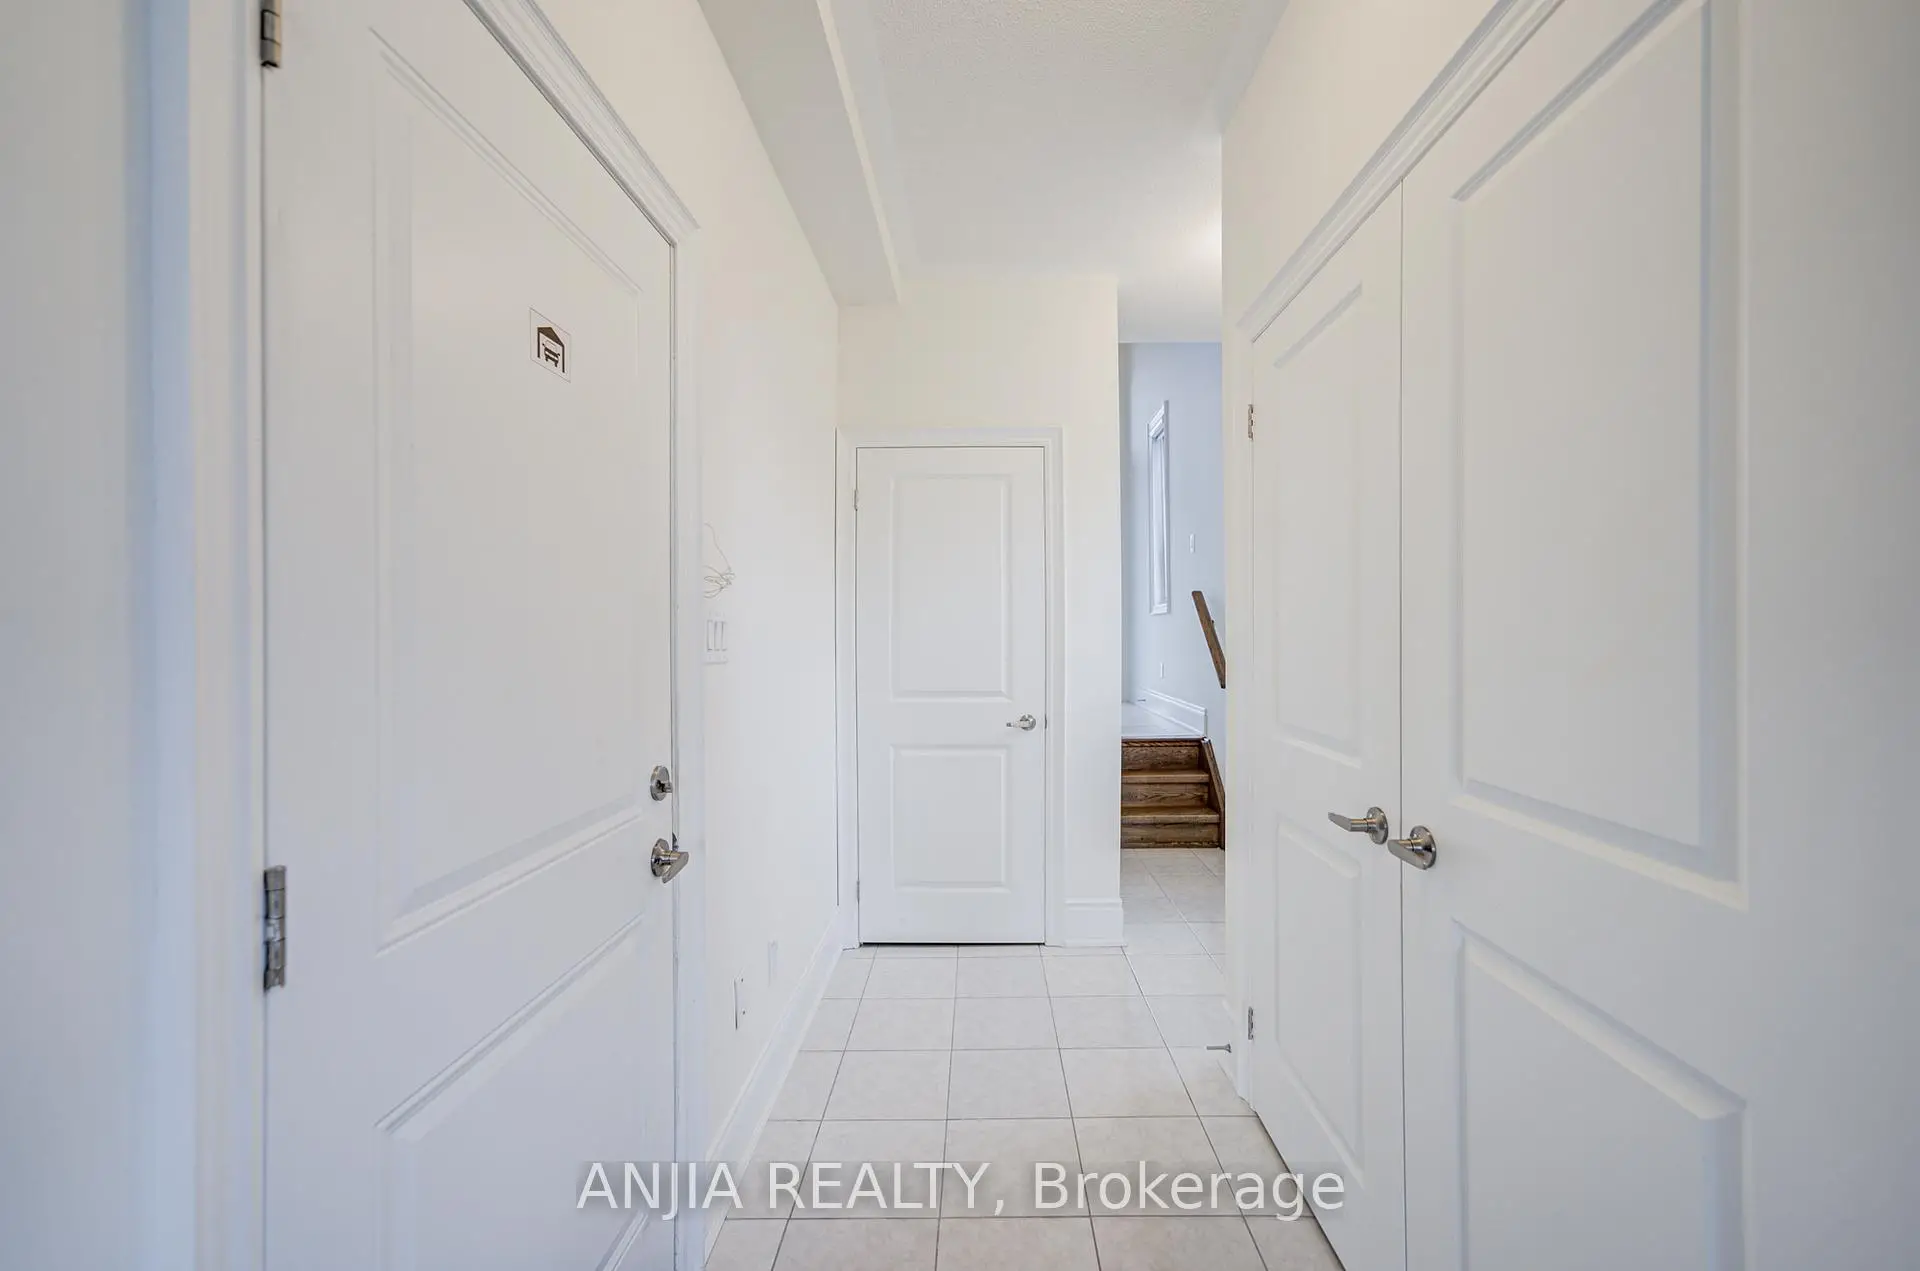
Located close to the intersection of Markham Rd & Castlemore Ave, 329 Swan Park Rd is a 5 bedrooms 4 washrooms Freehold Townhouse. The unit has a Single Built-In Parking Space. The property has many nice features including None. Recreation Roomreatio and fifth bedroom are on the Ground floor.School Information
Elementary Schools
-
Home schoolRank: 571 out of 3022 (Score: 7.5)Distance to school: 1.1 km (~19 min walk)
-
French Immersion school
Rank: 387 out of 3022 (Score: 7.9)Distance to school: 3.1 km (~9 min drive) -
Distance to school: 0.3 km (~5 min walk)
-
Catholic Gifted program school
Rank: 219 out of 3022 (Score: 7.0) 5 year average: 257/3022 (Score: 6.6)Distance to school: 0.5 km (~10 min walk) -
Rank: 626 out of 3022 (Score: 7.4)Distance to school: 3.5 km (~10 min drive)
Secondary Schools
-
Holding schoolRank: 11/746 (Score: 9.3) 5 year average: 16/746 (Score: 8.7)Distance to school: 2.3 km (~7 min drive)
-
Rank: 52/746 (Score: 8.4)Distance to school: 2.5 km (~8 min drive)
-
Arts program school
Rank: 24/746 (Score: 8.9) 5 year average: 9/746 (Score: 8.9)Distance to school: 8.5 km (~26 min drive) -
AP program school IB Program
Rank: 16/746 (Score: 9.1) 5 year average: 41/746 (Score: 8.2)Distance to school: 8.8 km (~26 min drive) -
Catholic Home school
Rank: 67/746 (Score: 8.2) 5 year average: 152/746 (Score: 7.3)Distance to school: 1.5 km (~26 min walk) -
Rank: 67/746 (Score: 8.2) 5 year average: 152/746 (Score: 7.3)Distance to school: 1.5 km (~26 min walk)
-
Rank: 67/746 (Score: 8.2) 5 year average: 152/746 (Score: 7.3)Distance to school: 1.5 km (~26 min walk)