
Description
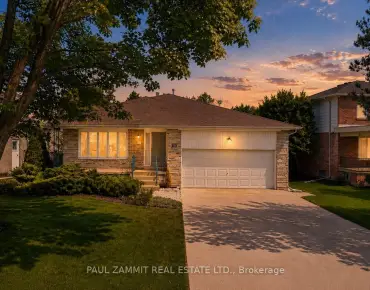
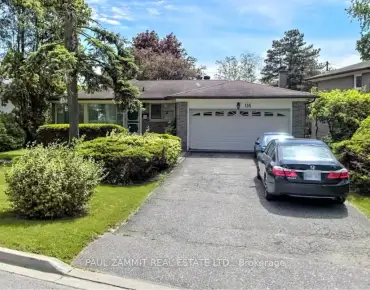
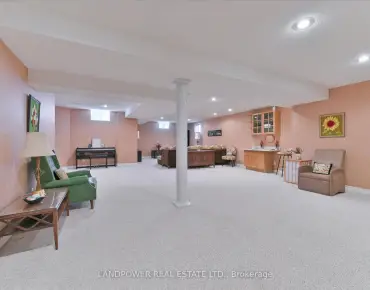
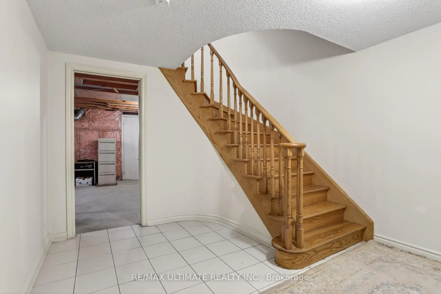
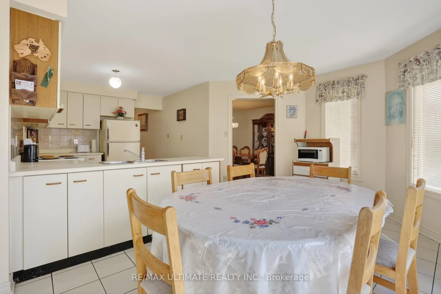
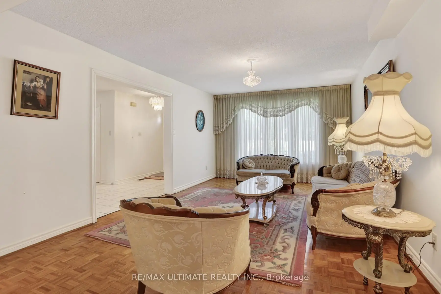
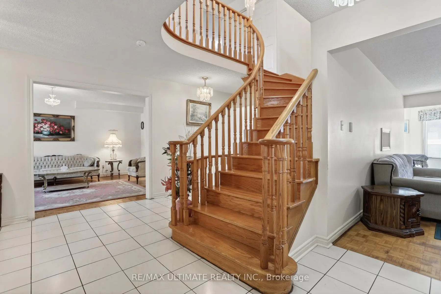
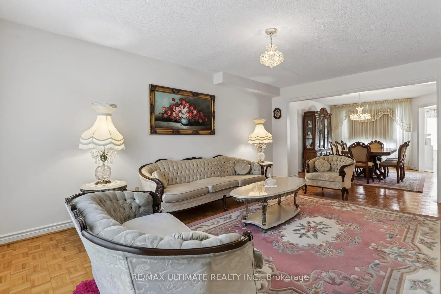
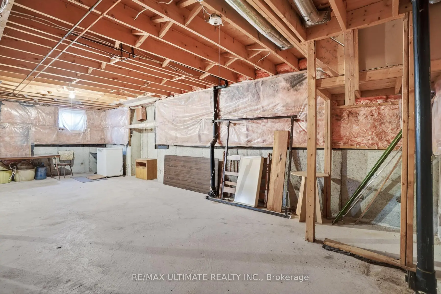
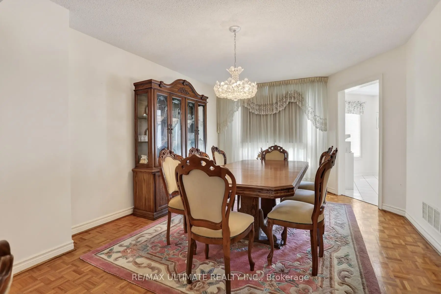
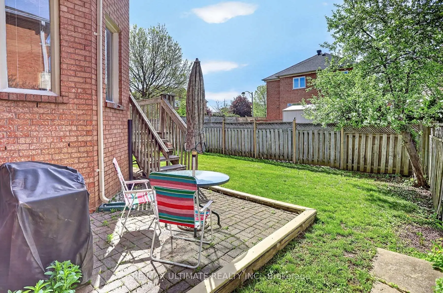
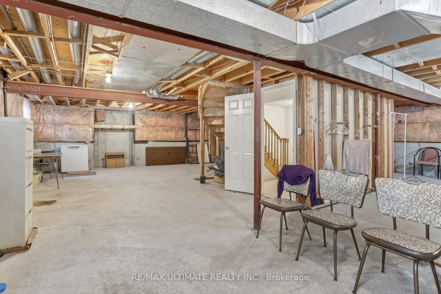
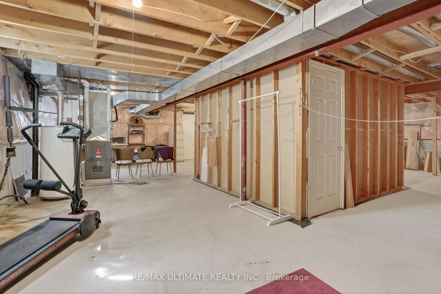
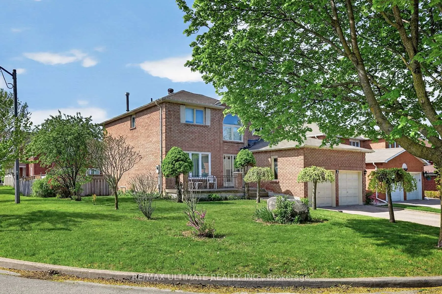
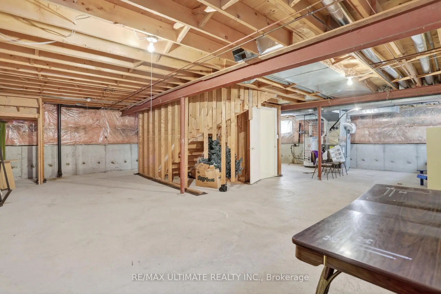
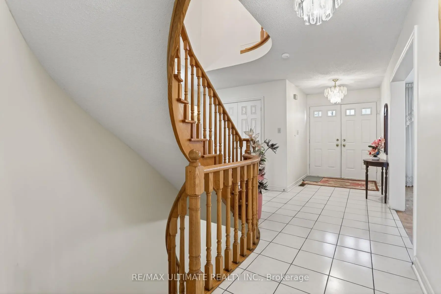
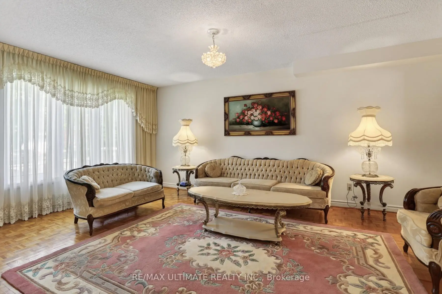
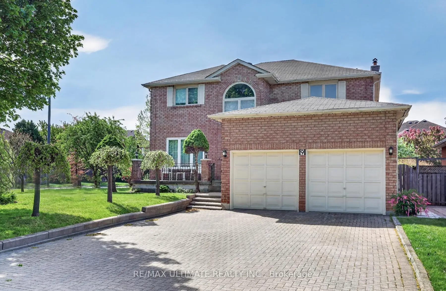
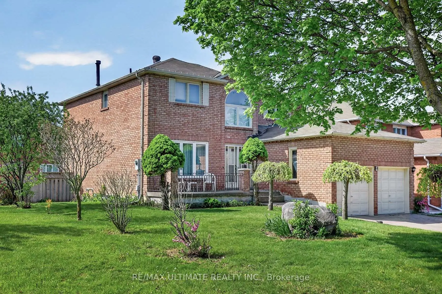
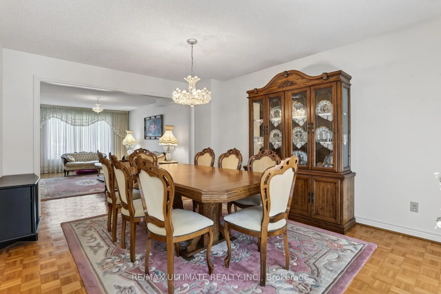
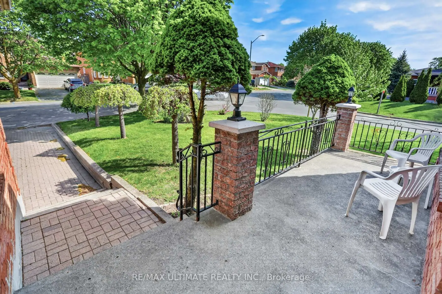
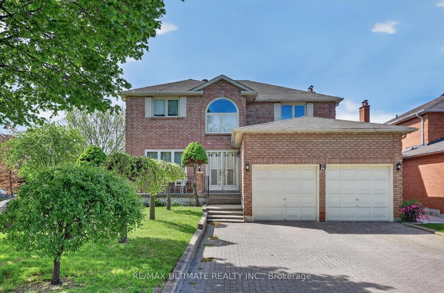
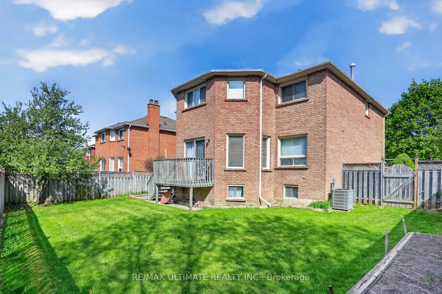
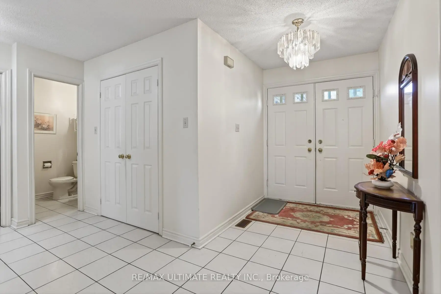
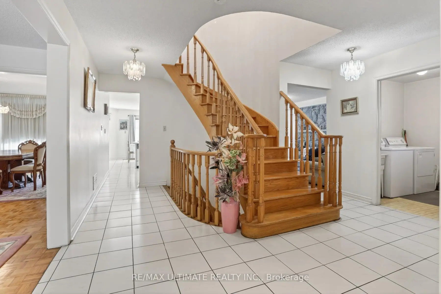
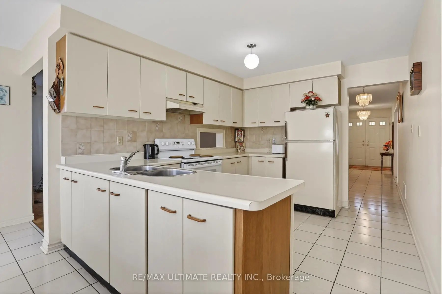
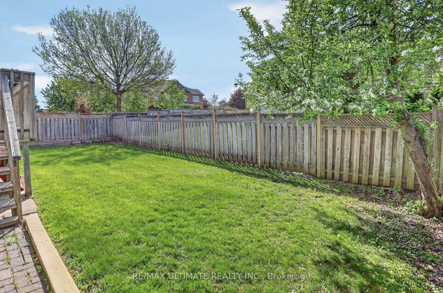
Welcome to this enormous 2950 sqft greystone home (known as the Oak 1) in the popular South Unionville area. Pride of ownership prevails from its 1987 original owner. Nestled on a good-sized lot, with a double-car garage and total parking up to 6 vehicles. This home is truly massive in size, including a huge, untouched basement area, with unlimited potential. Roughed in for both kitchen & bathroom. close proximity to top-rated schools, parks, shopping, transit, T & T supermarket, Markville Mall, Unionville GO Station, Main Street Unionville, York University's Markham Campus, Highway 404/407, YMCA. This property delivers both in location & size!
Features
- Facing: West

- Bedrooms: 4

- Bathrooms: 3

- Garages: 2

- Kitchens: 1

Details
- Lot size: 33.00 x 104.00 Feet

- Space: 2500-3000

- Tax: $ 6848.72

- N13160706

- Listing contracted with: RE/MAX ULTIMATE REALTY INC.
| Room | Size(M) | Description | |
|---|---|---|---|
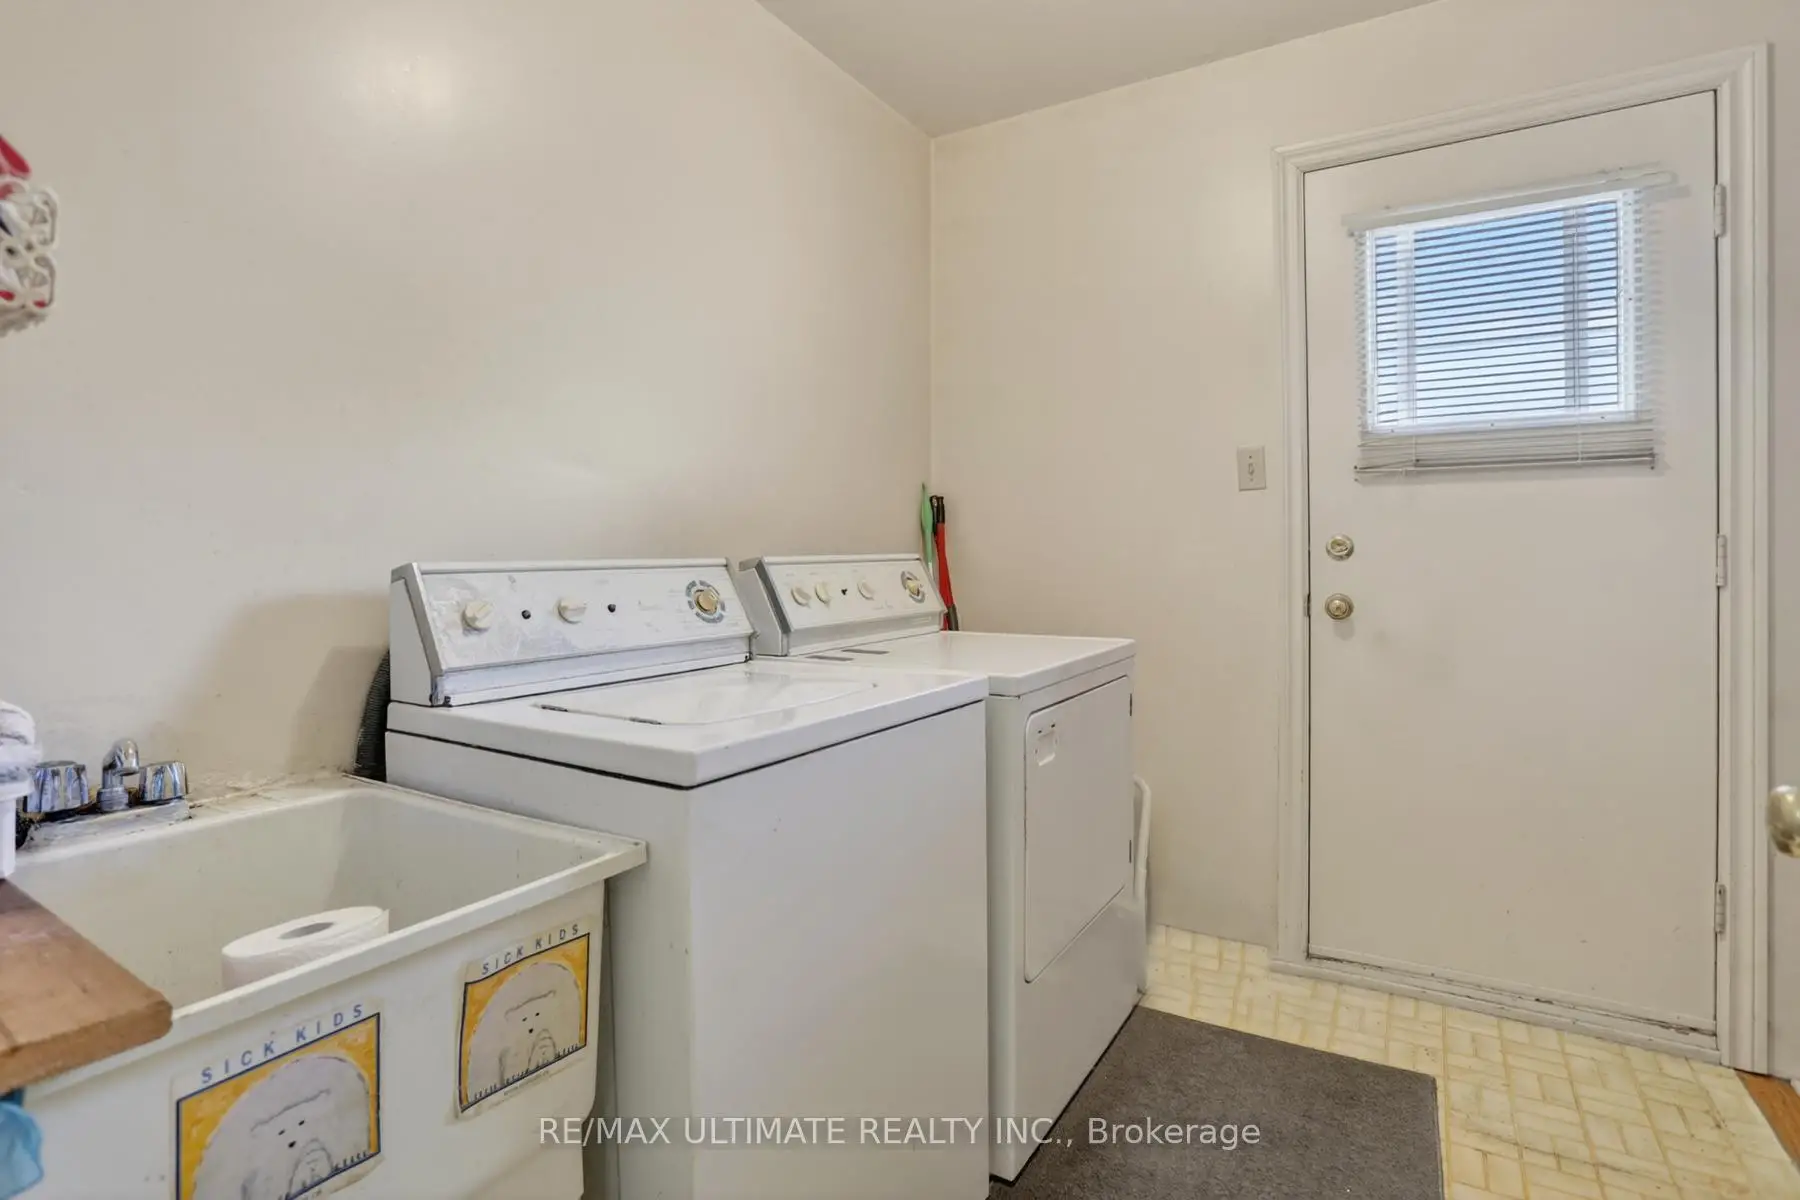
| Laundry | 5.50x3.60 | Parquet |
|
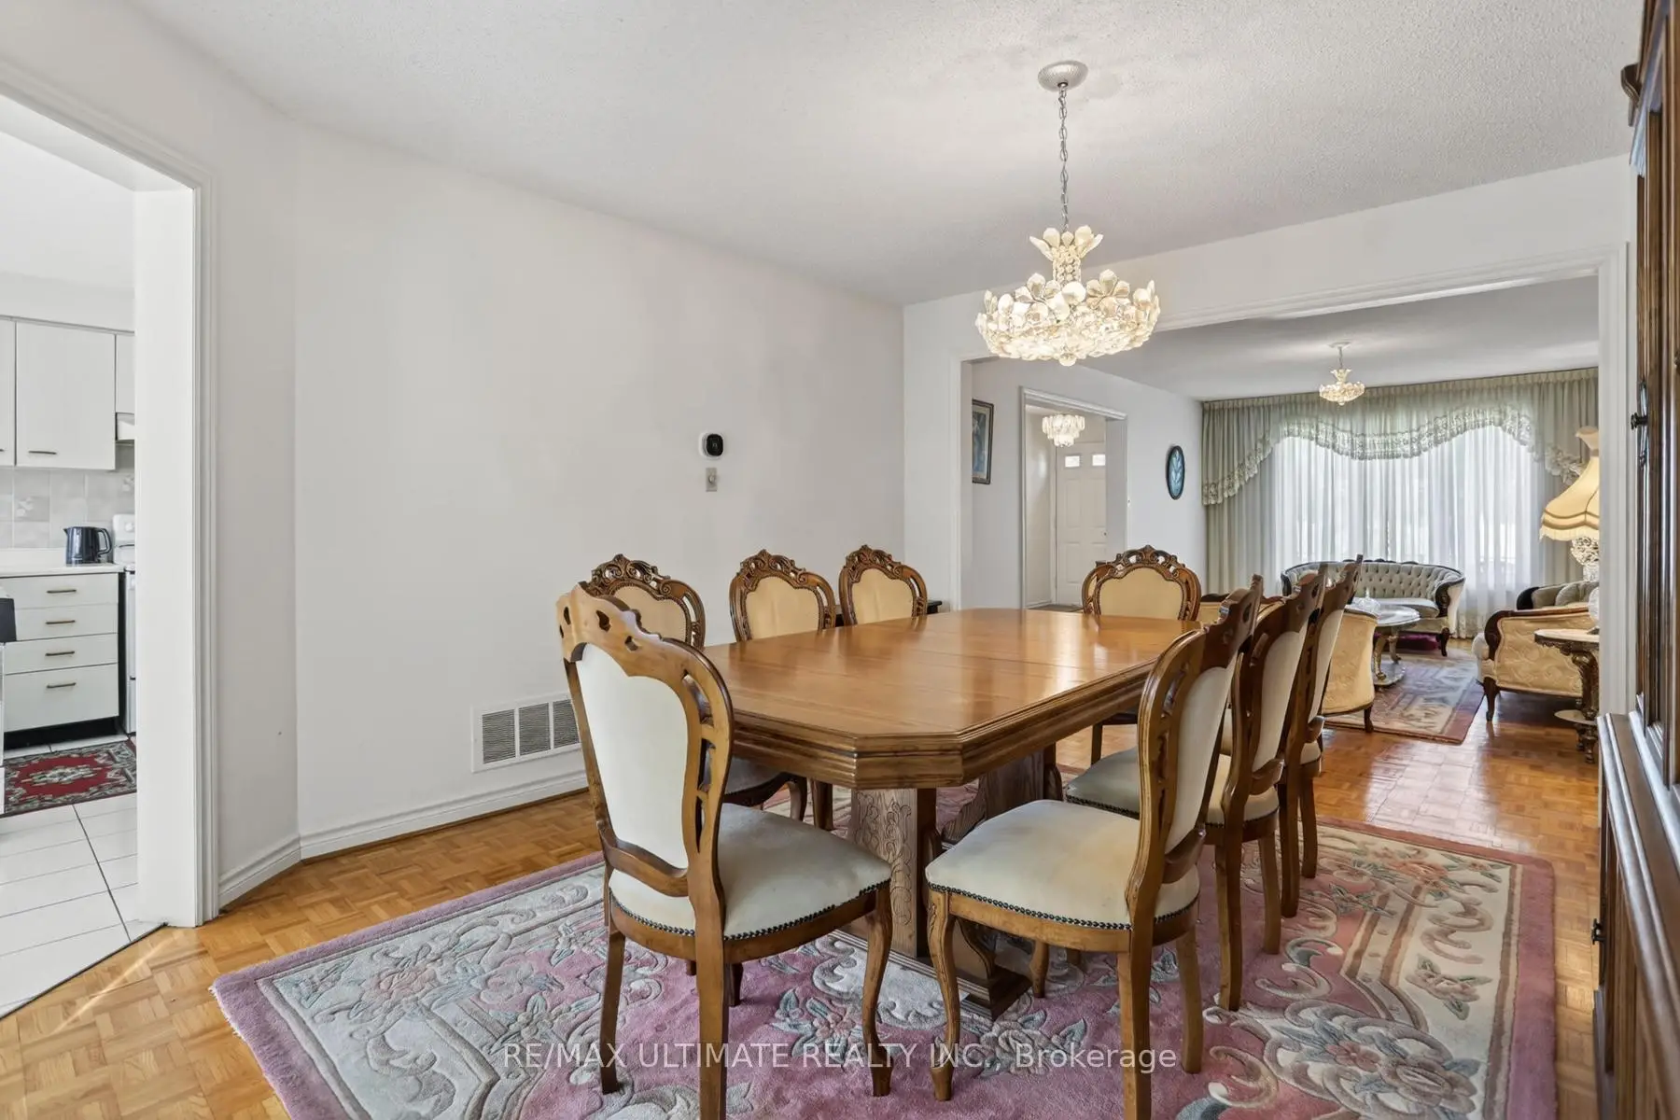
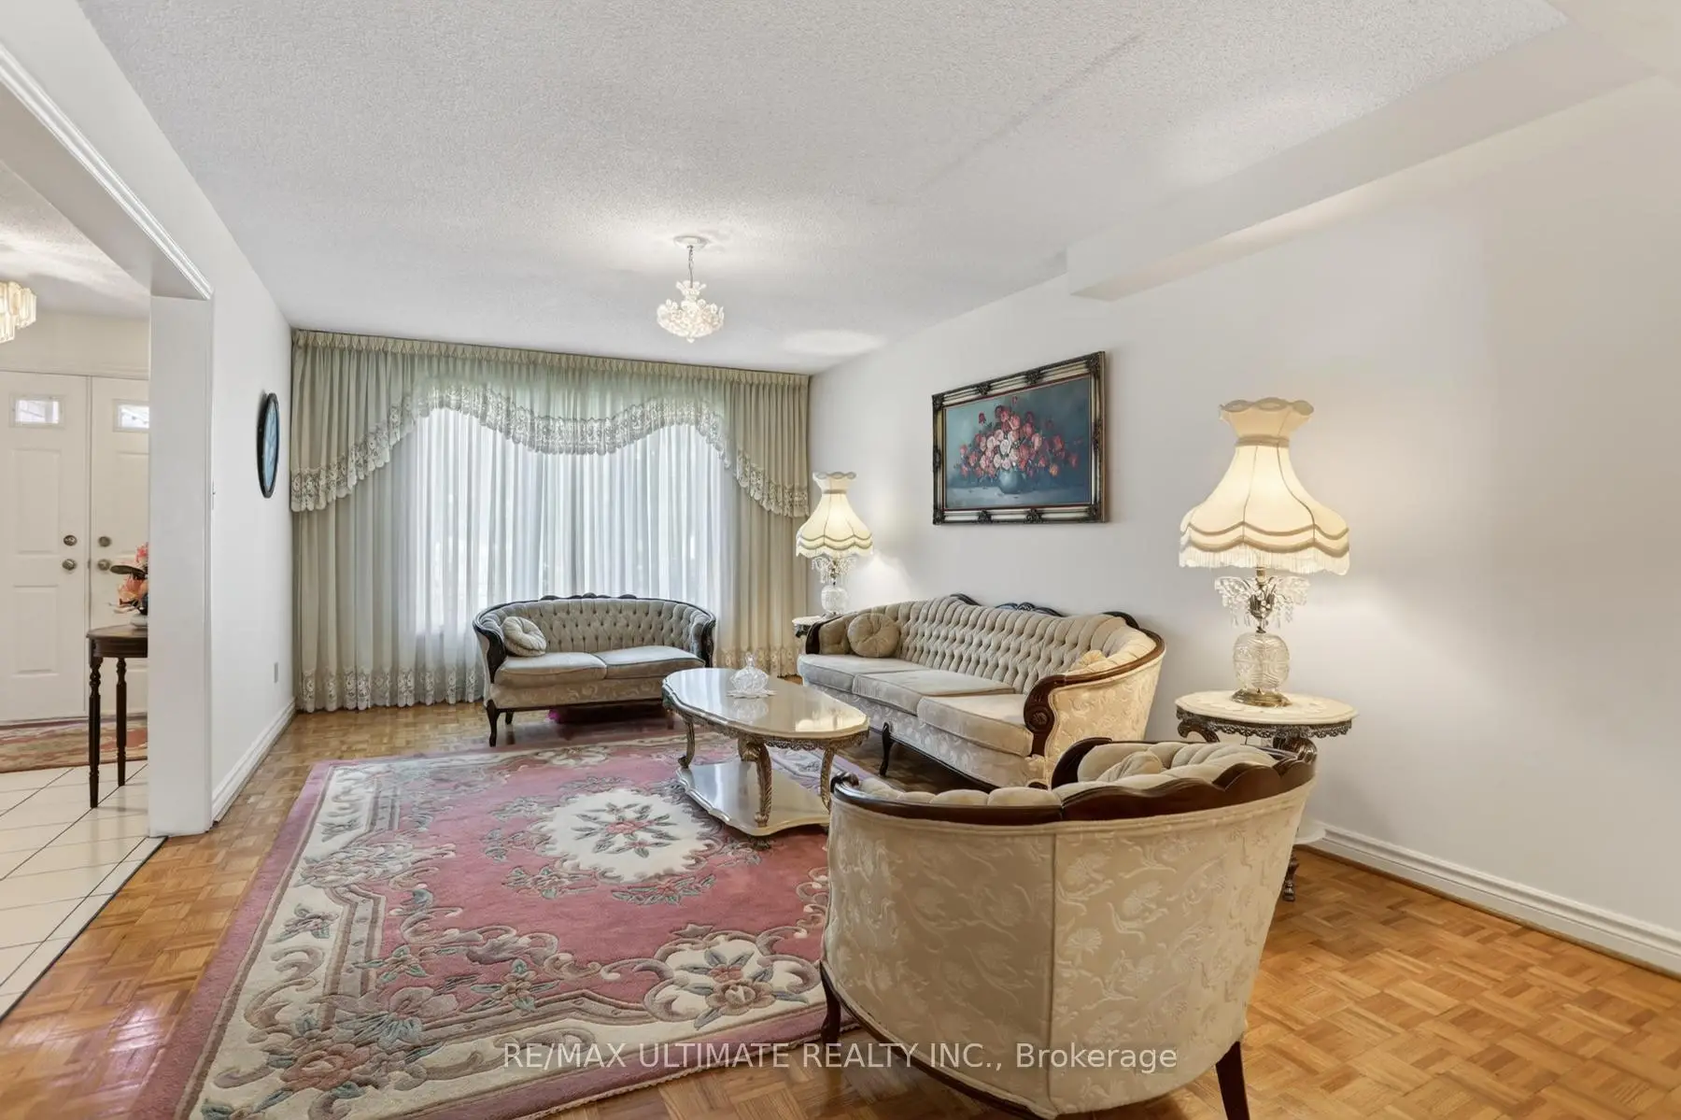
| Dining Rm | 4.70x3.60 | Parquet |
|
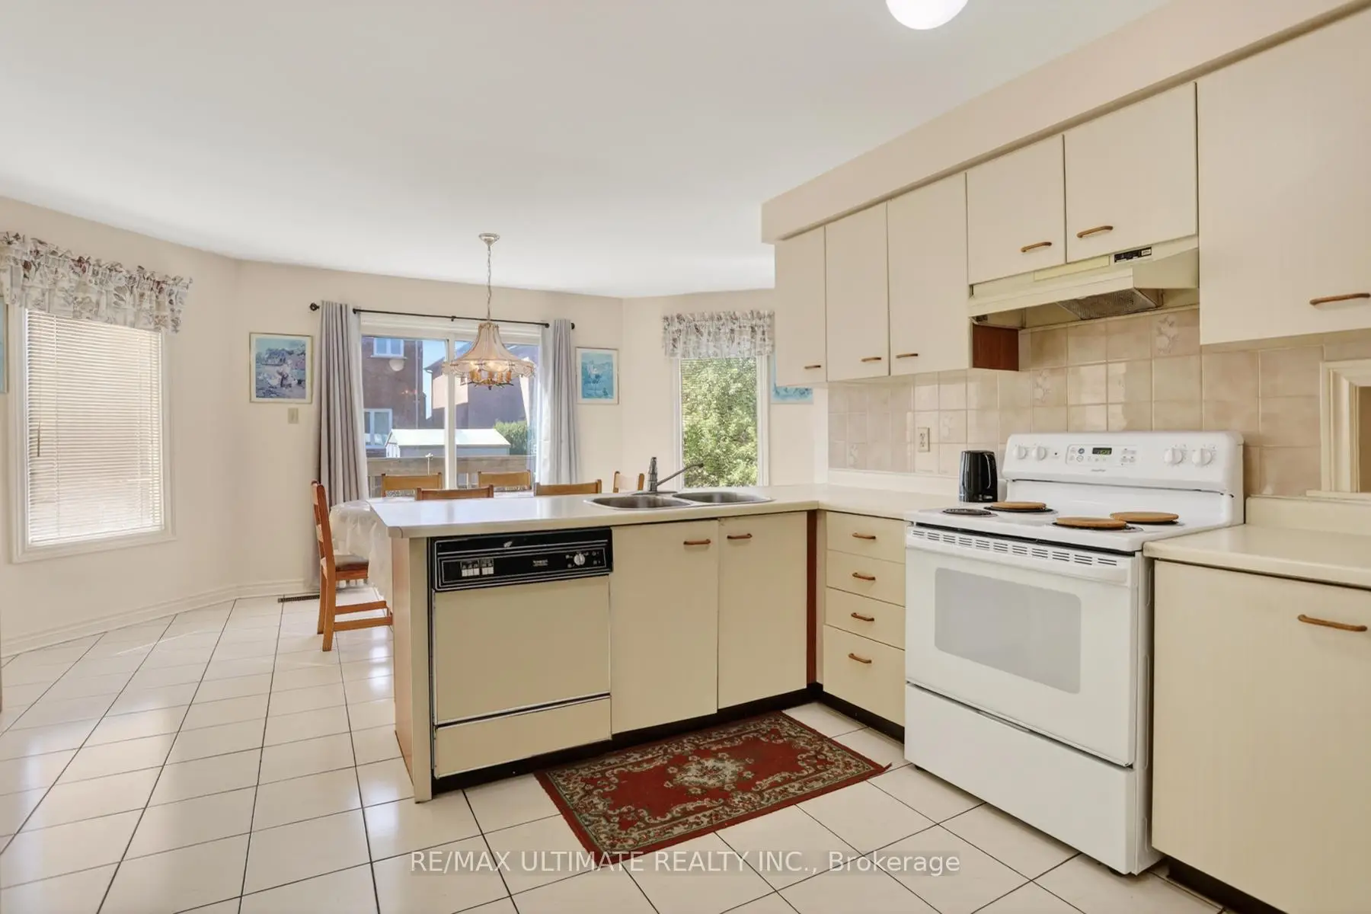
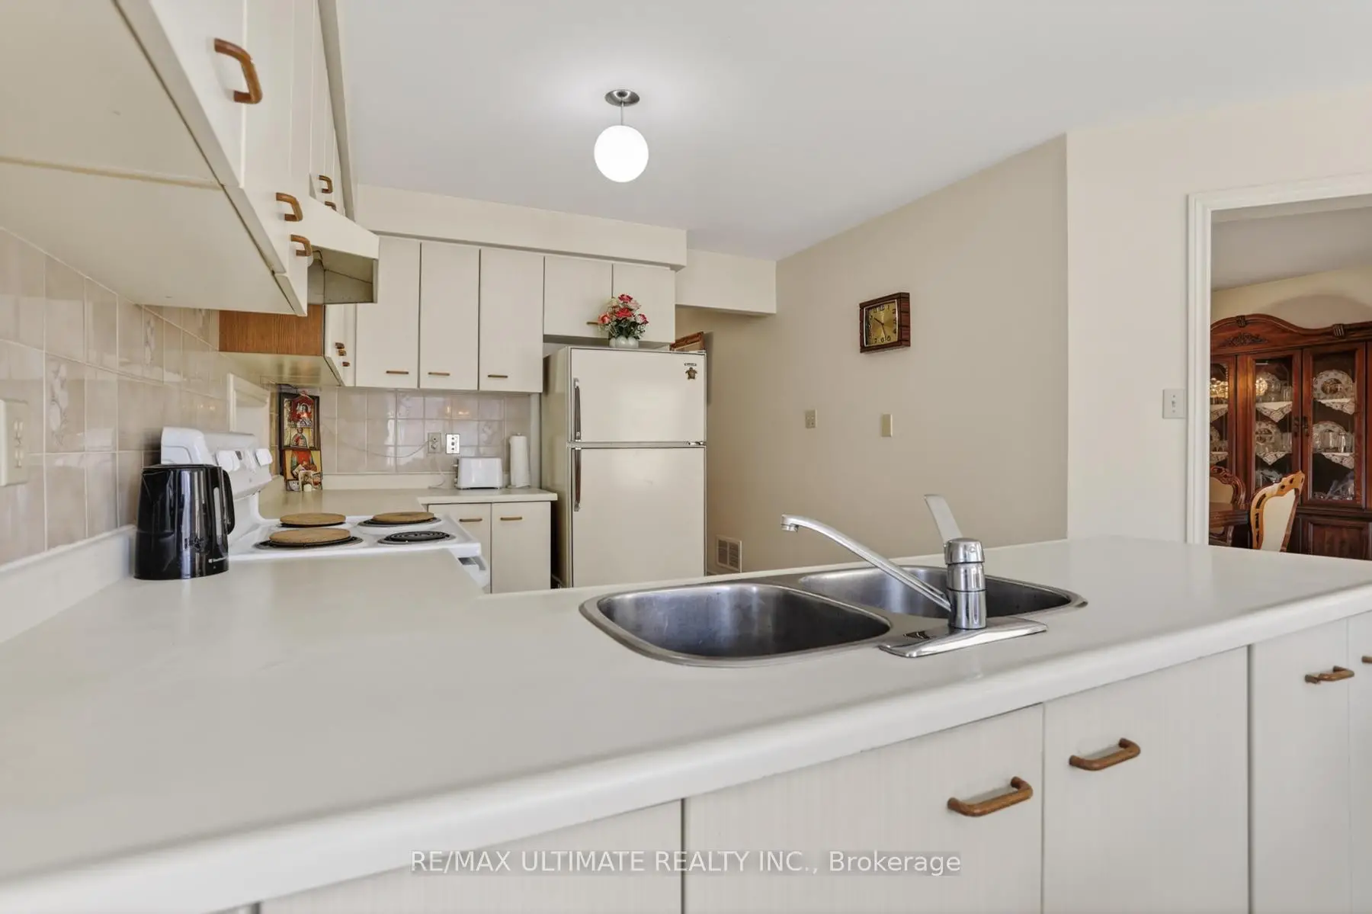
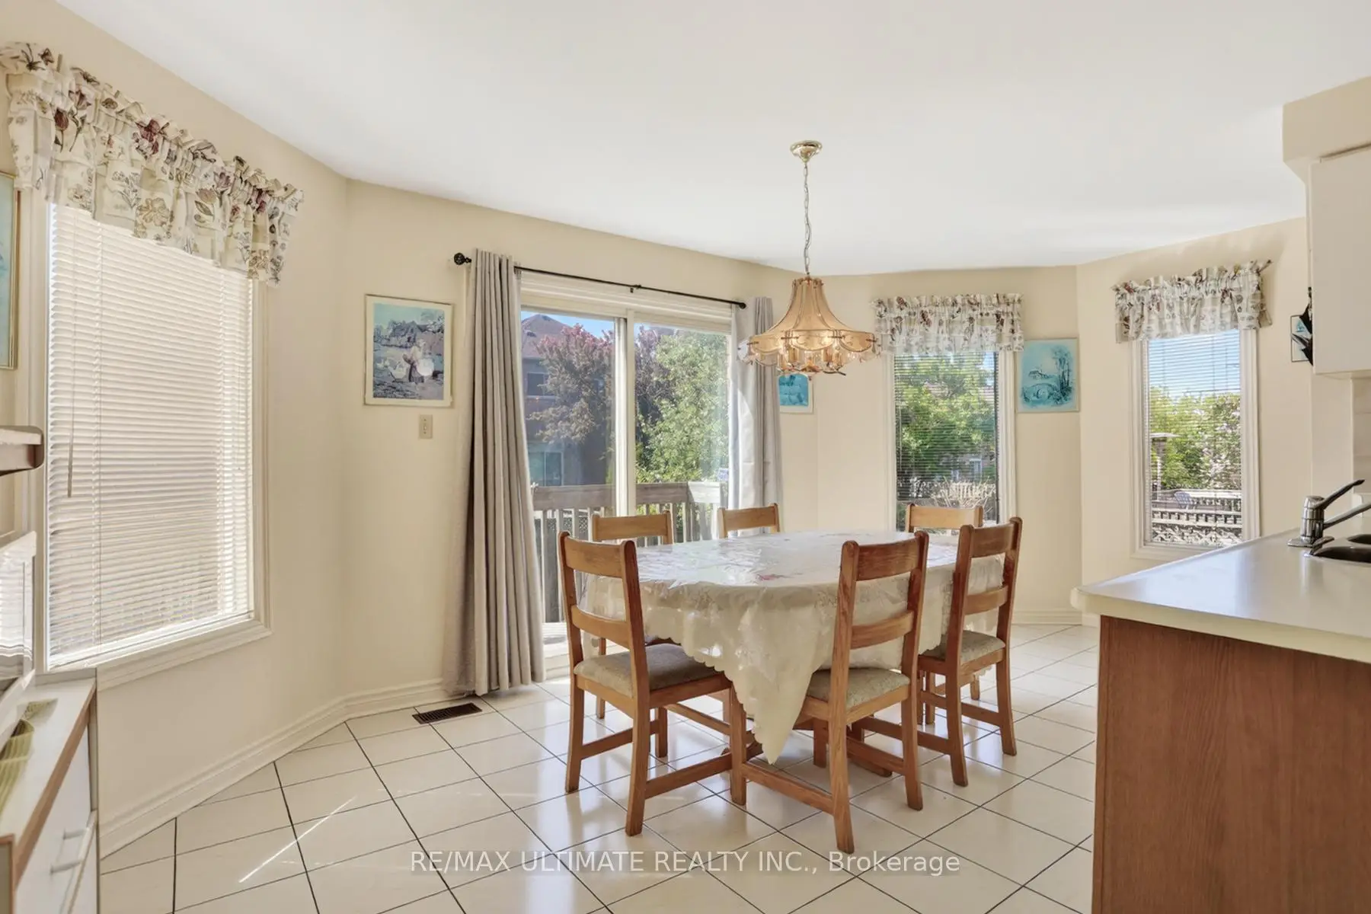
| Kitchen | 3.50x3.60 | Ceramic Floor |
|
| Breakfast | 2.90x5.60 | Parquet |
|
| Family Rm | 5.40x3.60 | Parquet, Wood Stove |
|
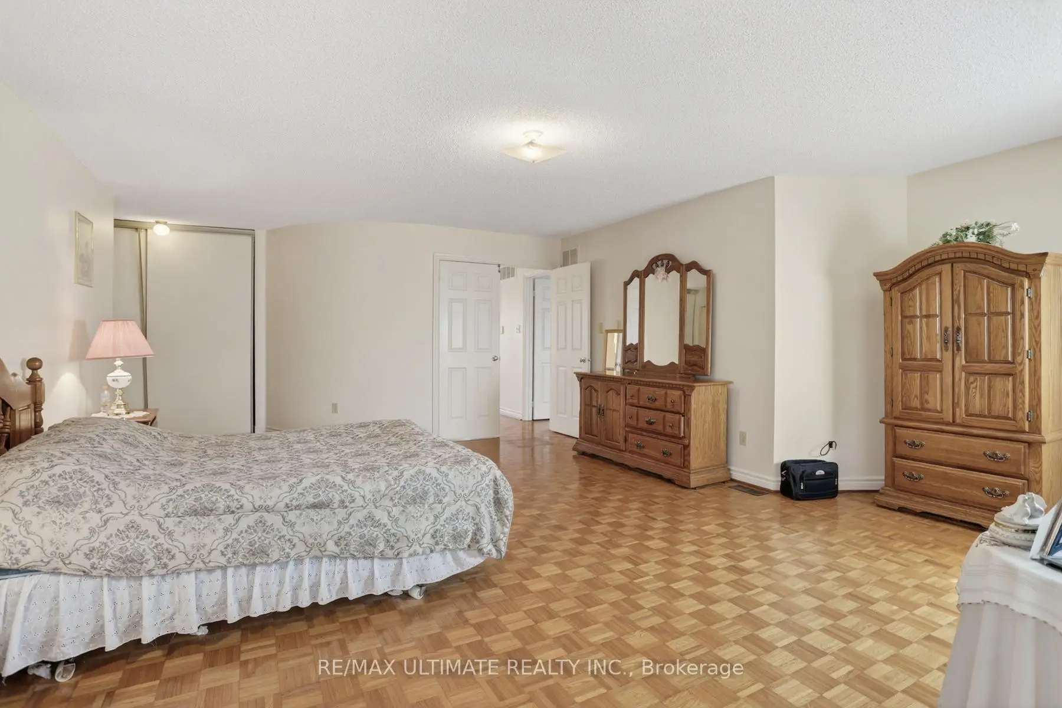
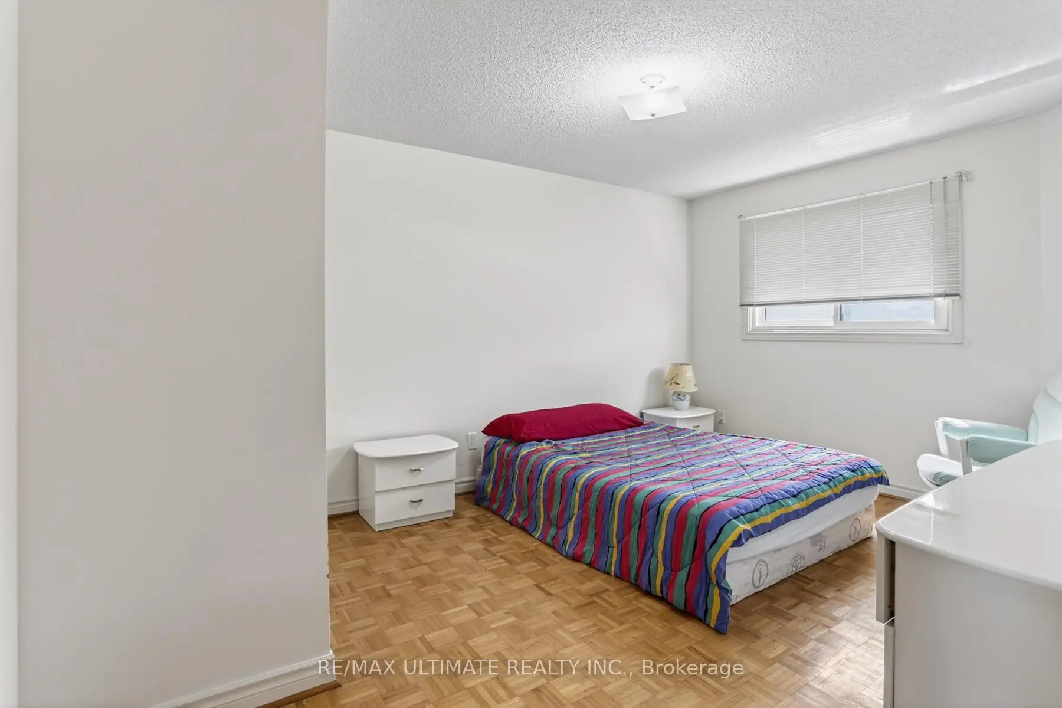
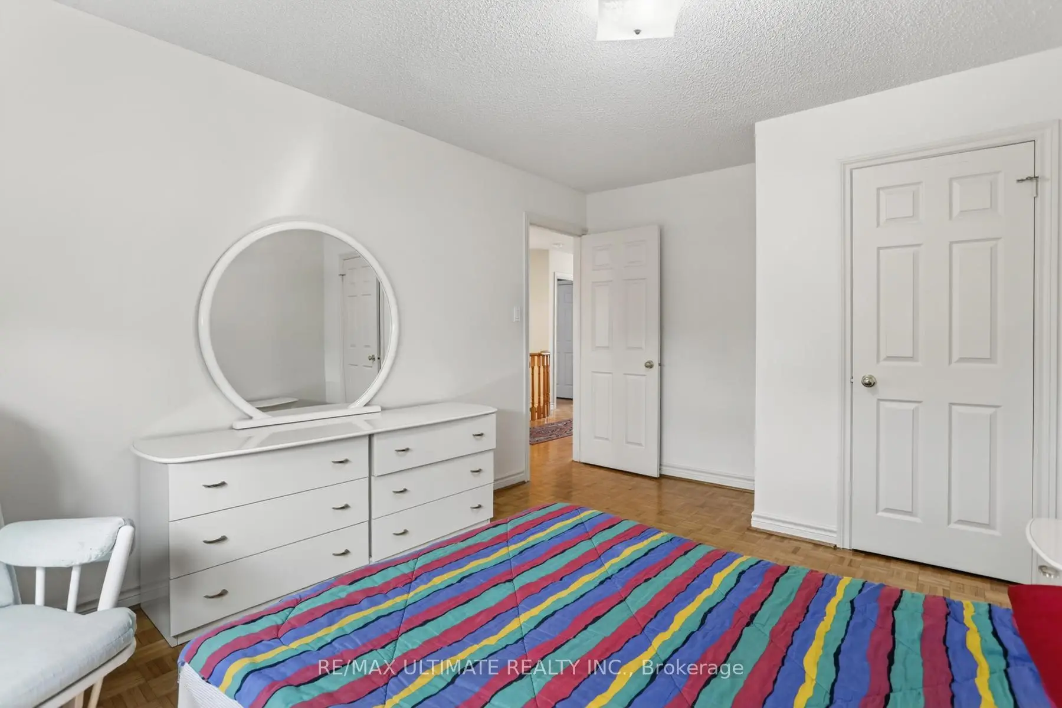
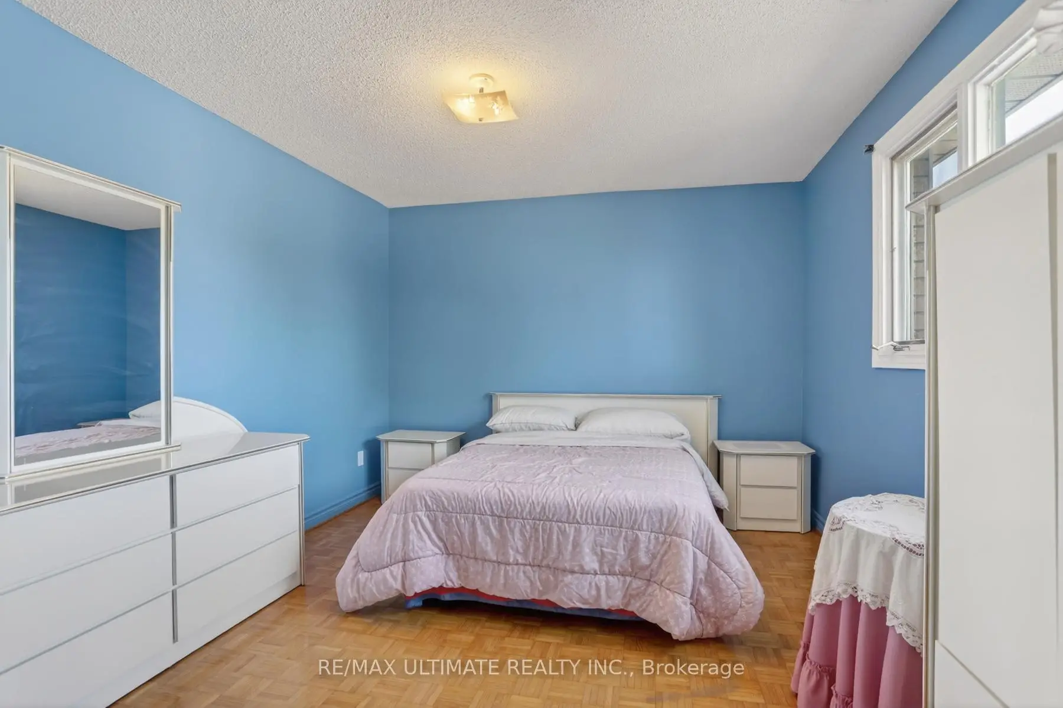
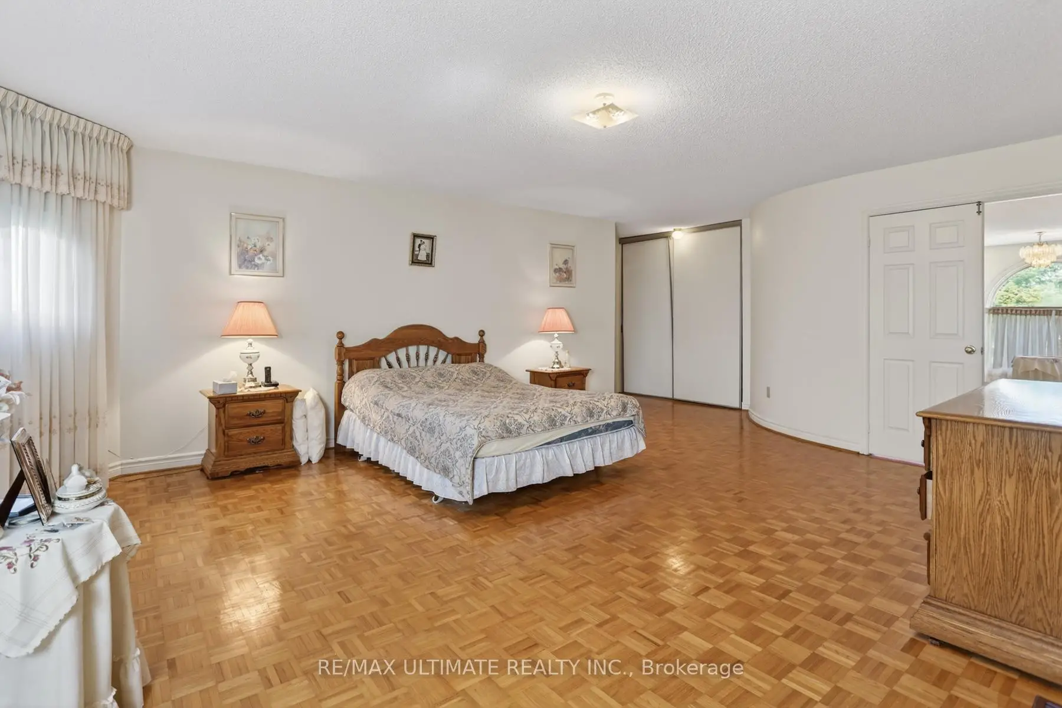
| Primary B | 6.25x4.70 | Parquet, Double Closet, 4 Pc Ensuite |
|
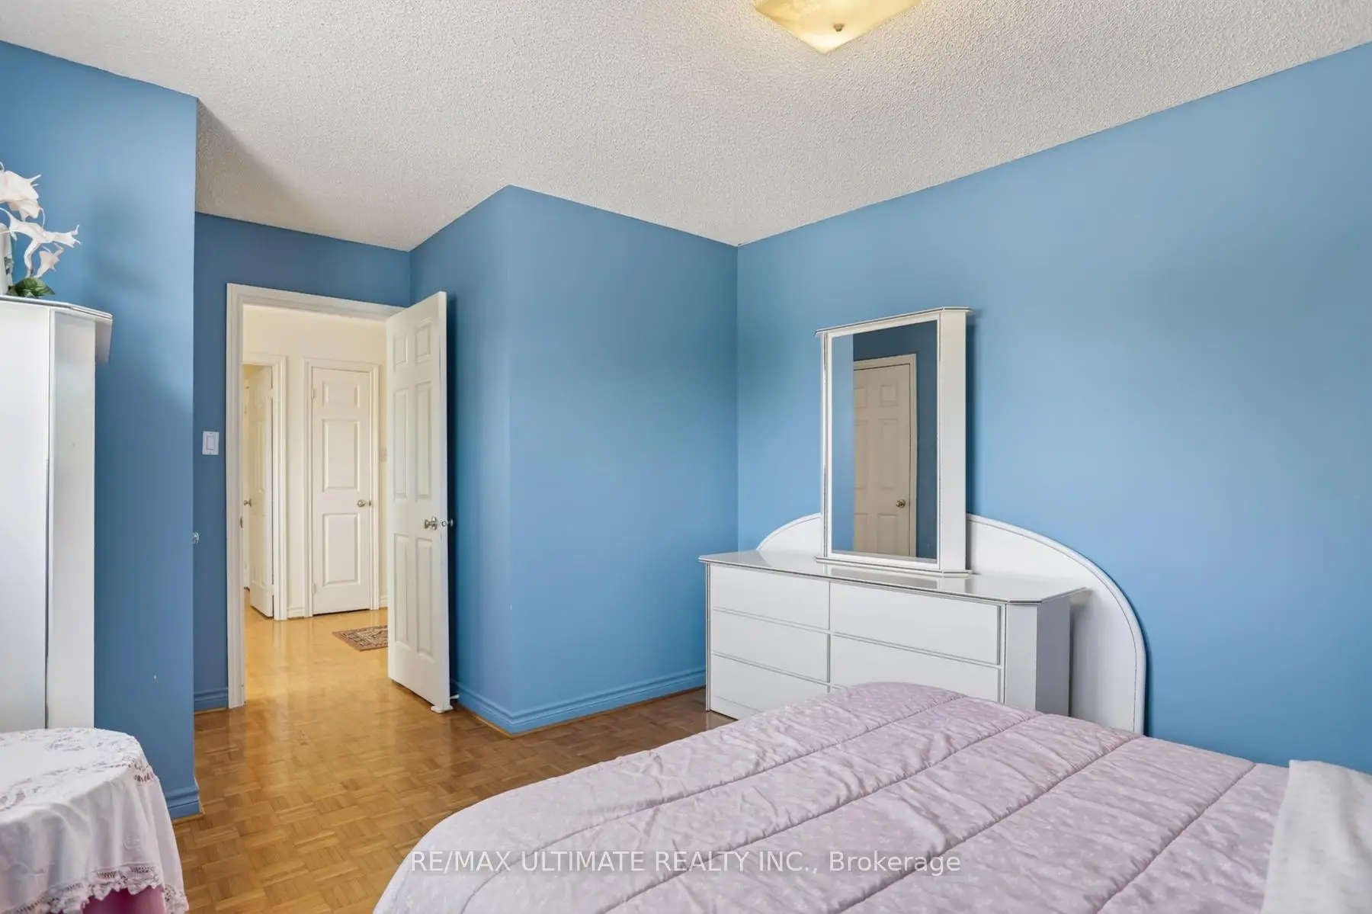
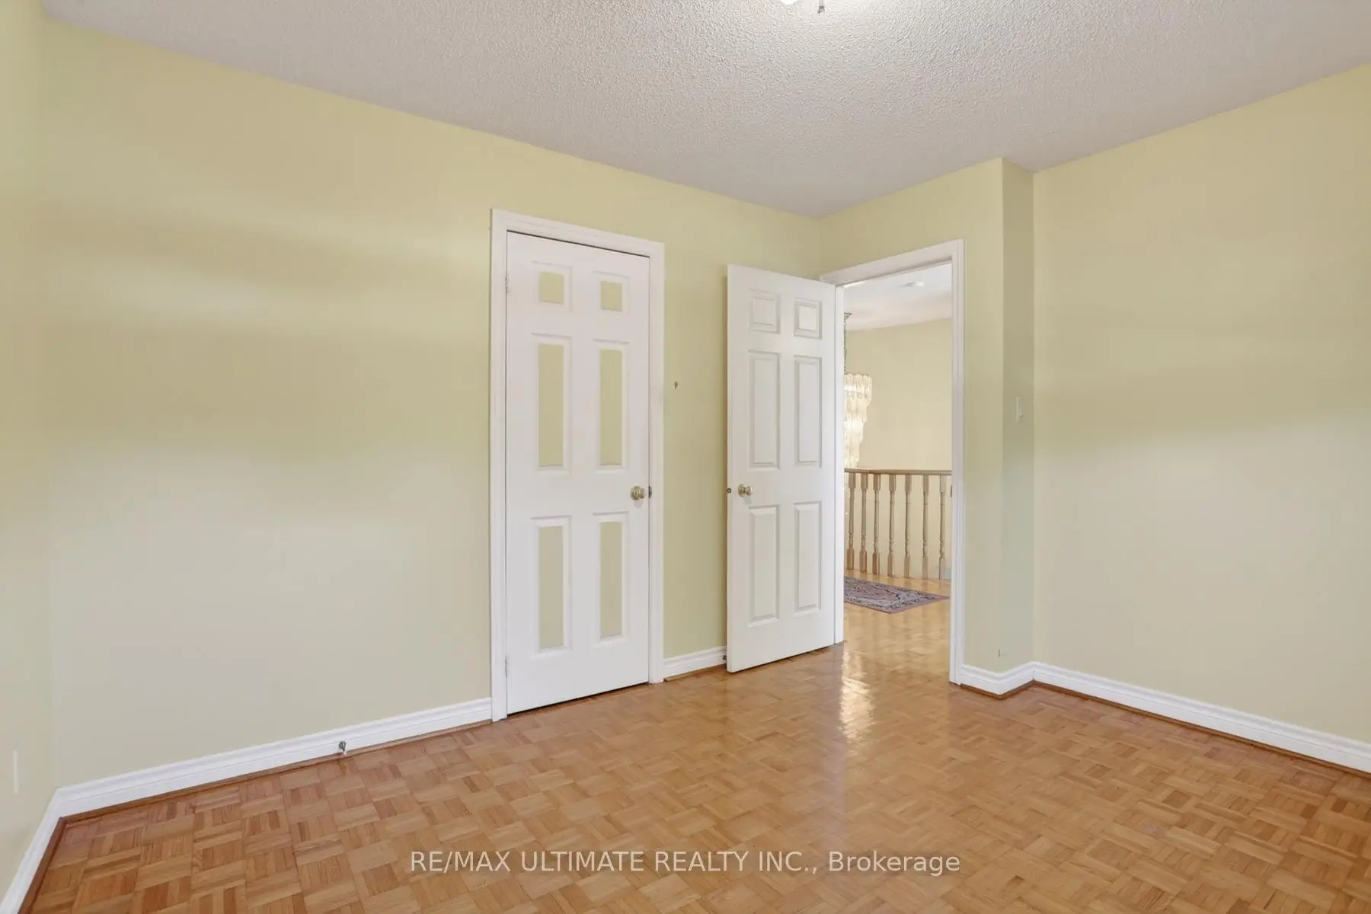
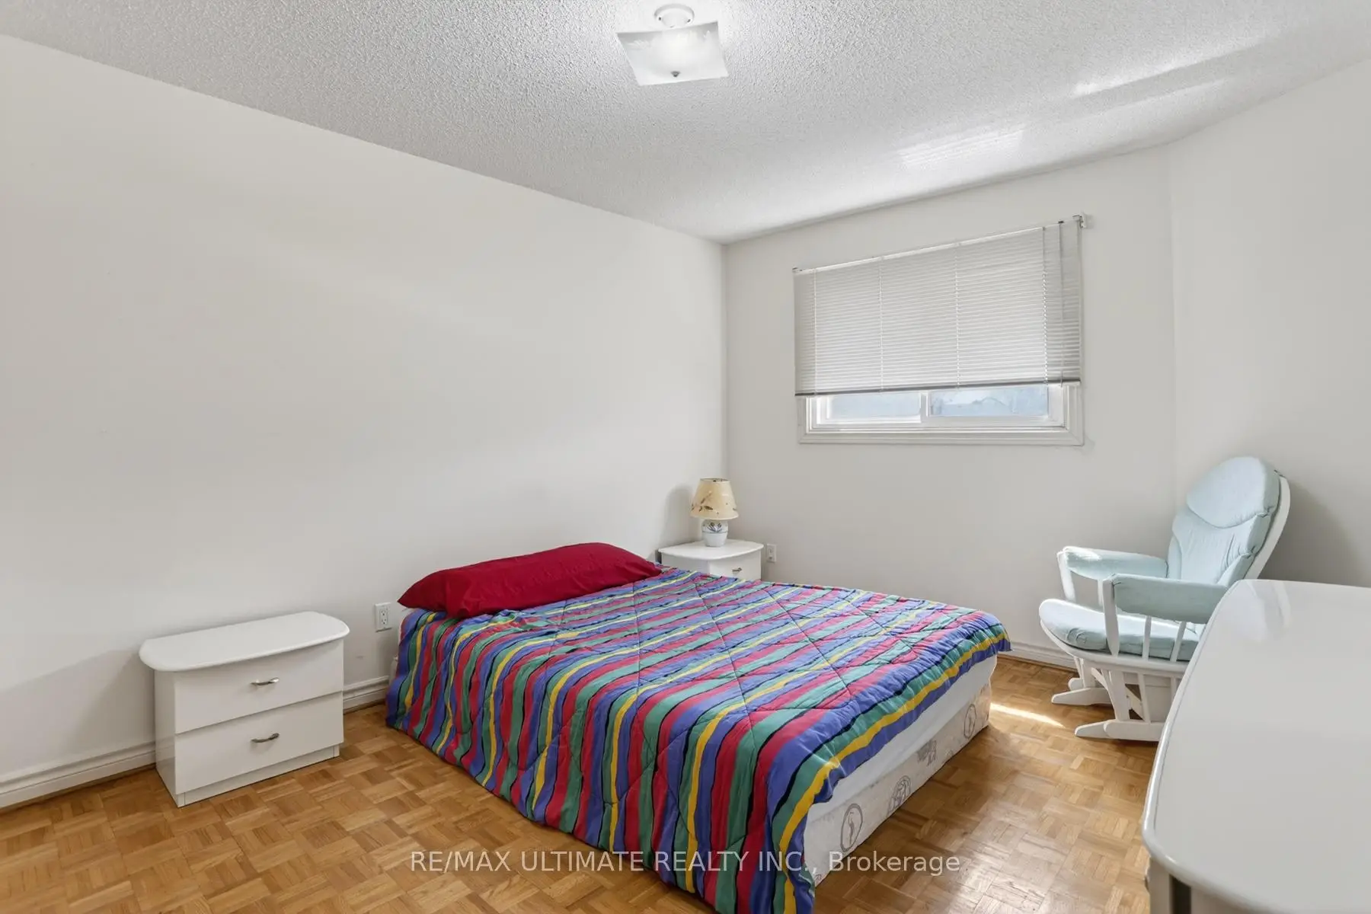
| Br | 4.90x3.30 | Parquet, Closet |
|
| Br | 4.50x3.30 | Parquet, Closet |
|
| Br | 3.10x3.60 | Parquet, Closet |
|
| Laundry | 1.90x2.40 |
| Bathroom | Pieces | Level | |
|---|---|---|---|
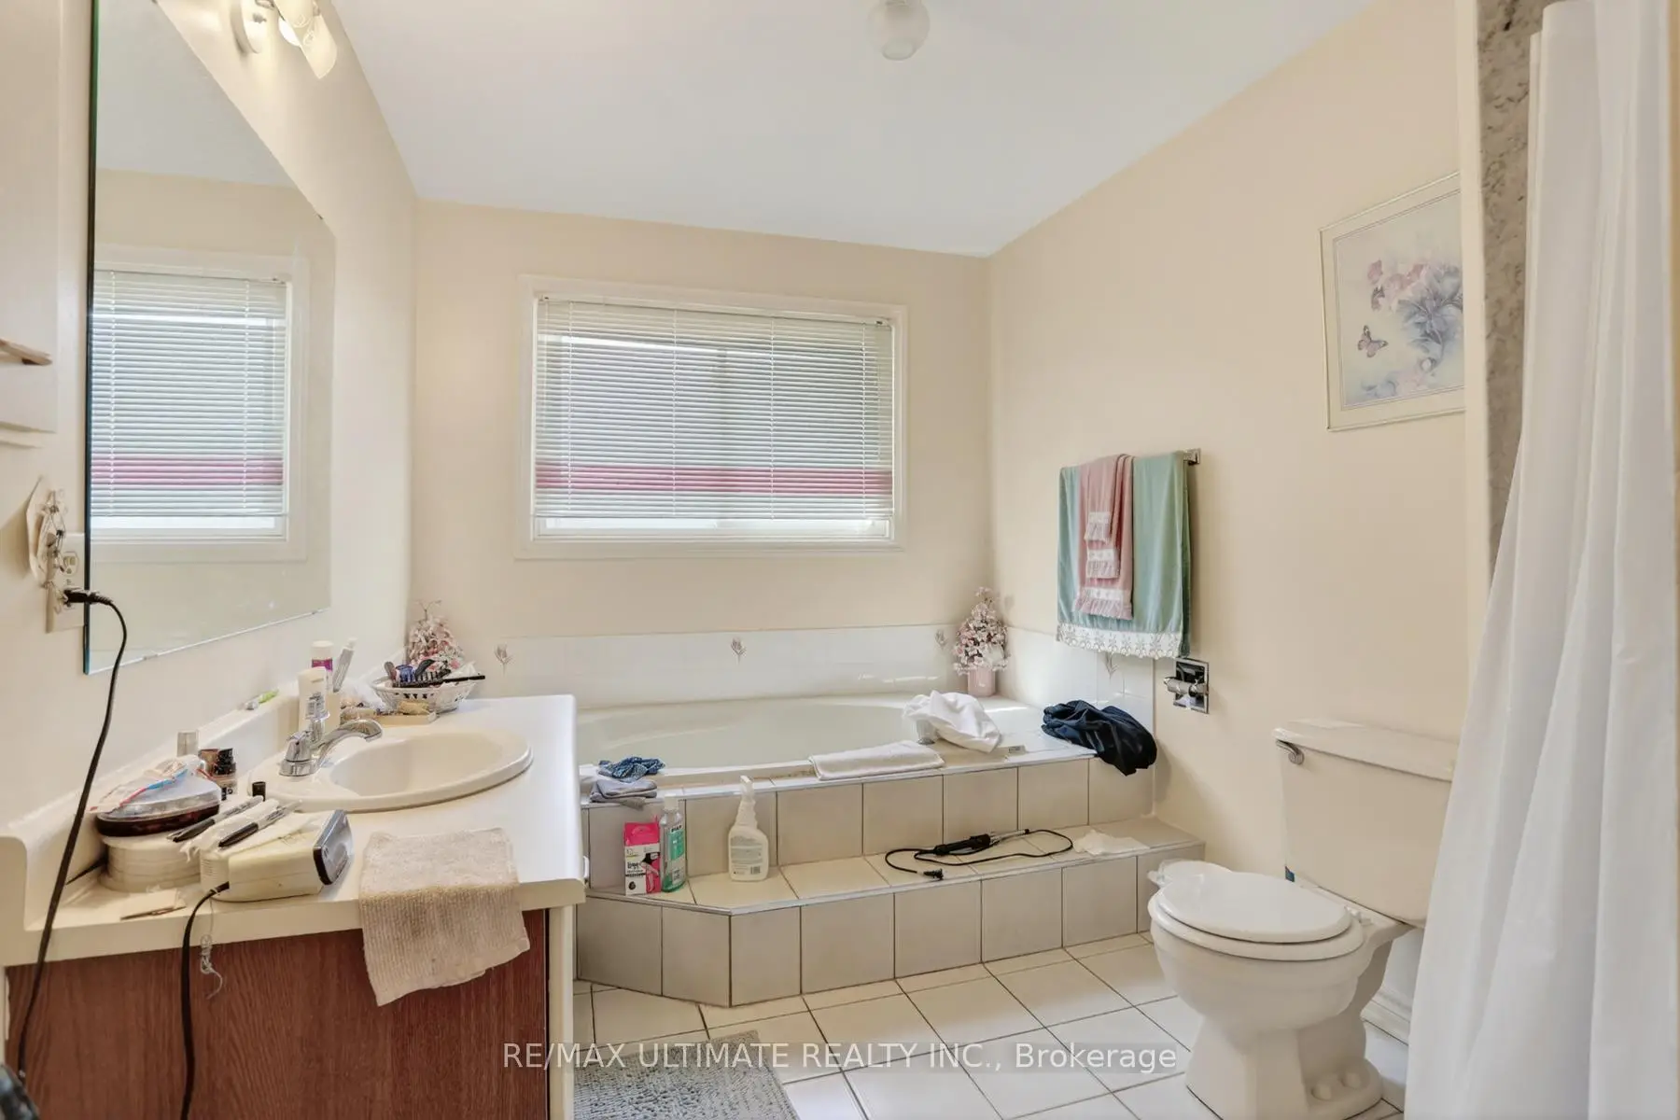
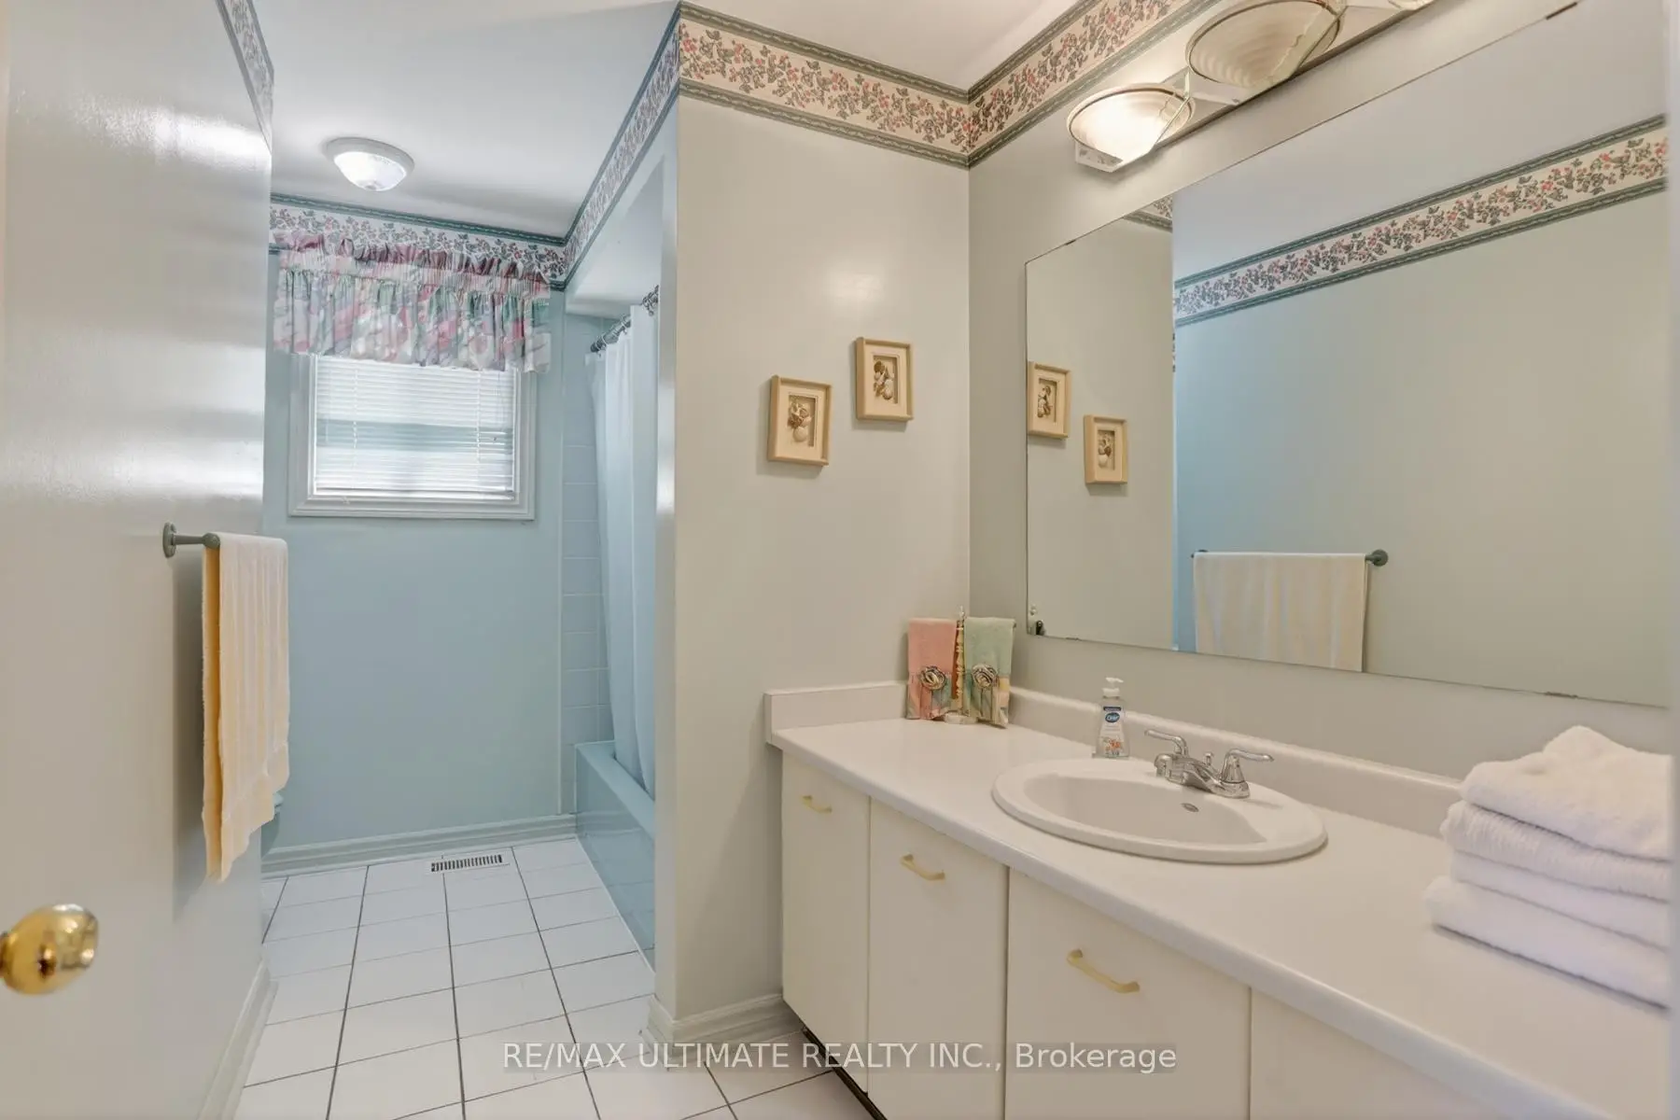
| 1xBath | 4 pcs | Second |
|
| 1xBath | 4 pcs | Second |
|
| 1xBath | 2 pcs | Main |
Property Summary
Located close to the intersection of Kennedy Road and Highway 7, 9 Avoca Dr is a 4 bedrooms 3 washrooms Detached. The unit has a Double Attached Parking Spaces. The property has many nice features including Other. Laundry, Dinning Room Rm, Kitchen, Breakfast Room, Family Room Rm and Laundry are on the Main floor.School Information
Elementary Schools
-
Home schoolRank: 687 out of 3022 (Score: 7.3)Distance to school: 0.7 km (~12 min walk)
-
French Immersion school
Rank: 433 out of 3022 (Score: 7.8)Distance to school: 2.7 km (~8 min drive) -
Rank: 231 out of 3022 (Score: 8.3)Distance to school: 3.9 km (~12 min drive)
-
Distance to school: 1.9 km (~34 min walk)
-
Catholic Gifted program school
Rank: 1 out of 3022 (Score: 10.0)Distance to school: 3.5 km (~11 min drive) Secondary Schools
-
Home schoolRank: 12/746 (Score: 9.2) 5 year average: 6/746 (Score: 9.0)Distance to school: 2.2 km (~7 min drive)
-
Rank: 12/746 (Score: 9.2) 5 year average: 10/746 (Score: 8.9)Distance to school: 3.5 km (~11 min drive)
-
Arts program school
Rank: 24/746 (Score: 8.9) 5 year average: 9/746 (Score: 8.9)Distance to school: 2.8 km (~8 min drive) -
AP program school IB Program
Rank: 16/746 (Score: 9.1) 5 year average: 41/746 (Score: 8.2)Distance to school: 2.4 km (~7 min drive) -
Catholic Home school
Rank: 6/746 (Score: 9.6) 5 year average: 5/746 (Score: 9.0)Distance to school: 4.9 km (~15 min drive) -
Rank: 89/746 (Score: 8.0) 5 year average: 135/746 (Score: 7.3)Distance to school: 9.7 km (~29 min drive)
-
Rank: 67/746 (Score: 8.2) 5 year average: 152/746 (Score: 7.3)Distance to school: 5.2 km (~16 min drive)