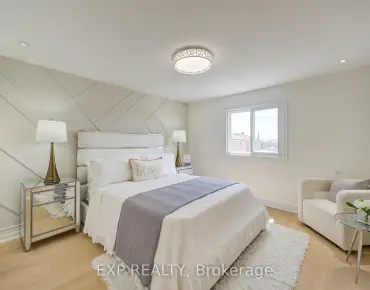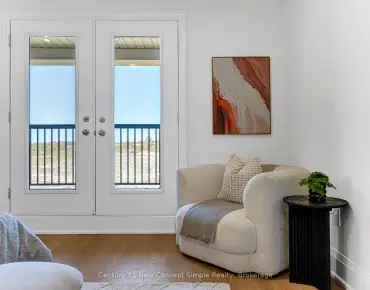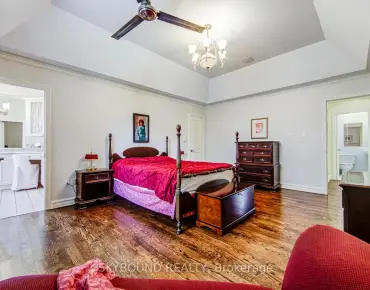

Description
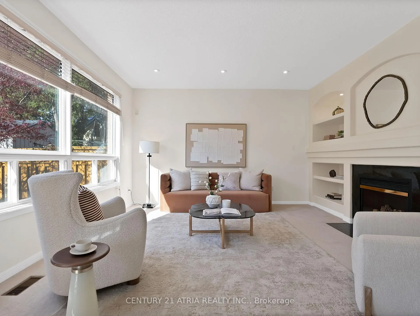
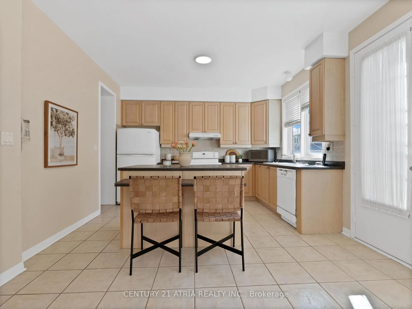
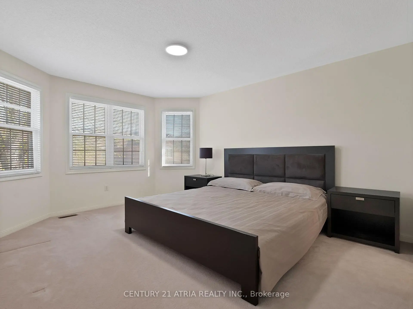
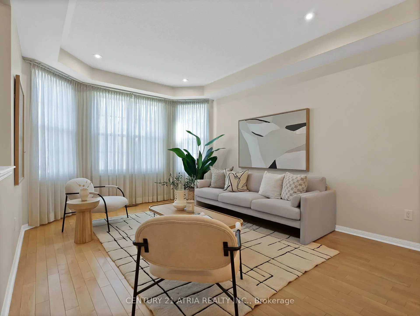
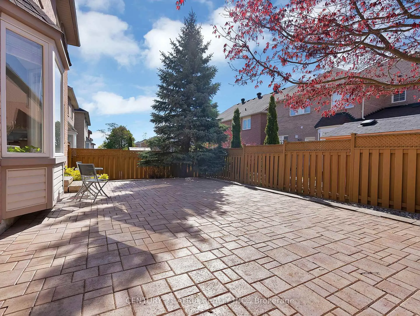
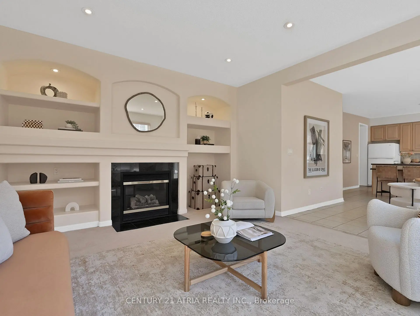
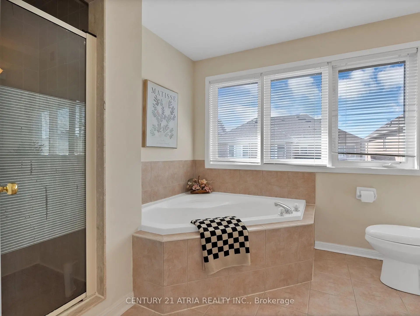
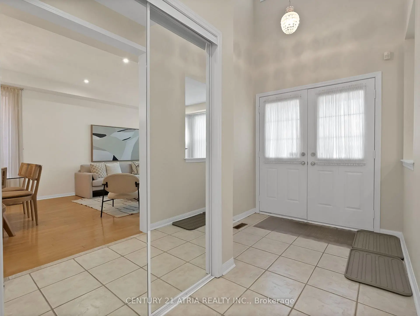
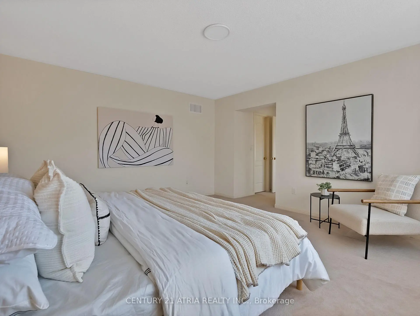
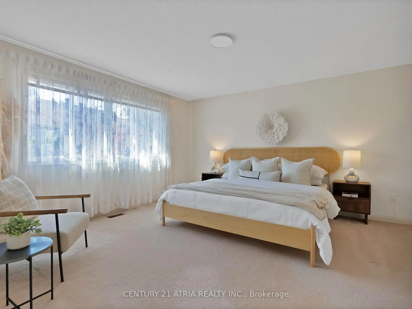
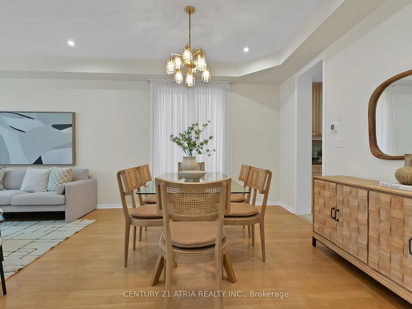
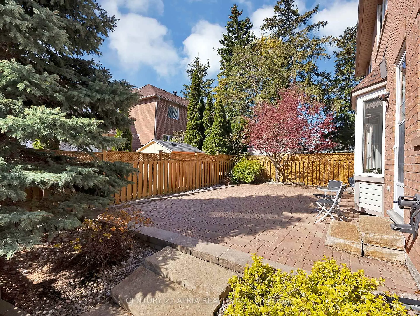
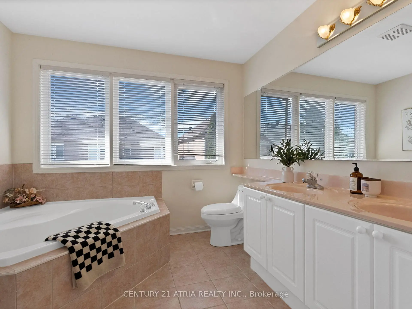
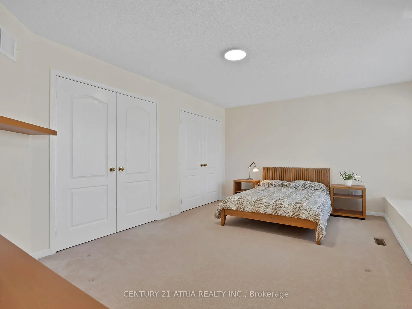
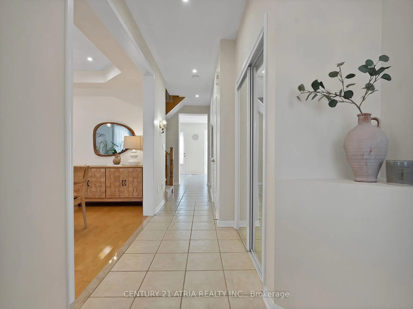
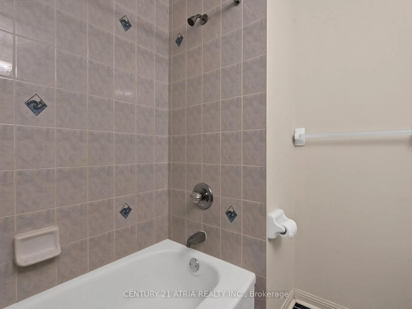
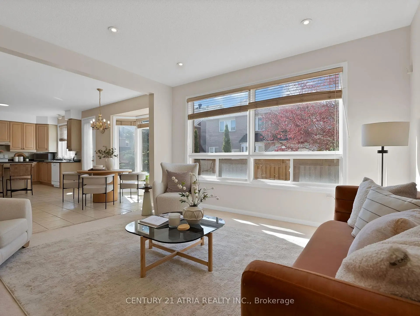
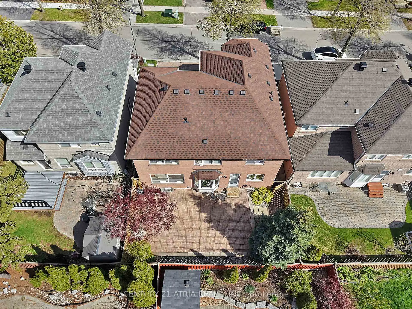
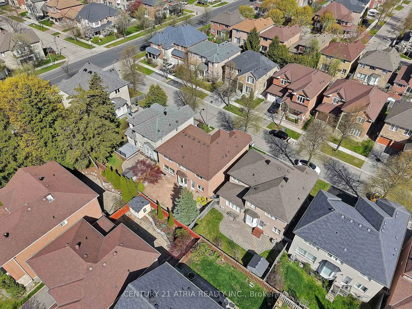
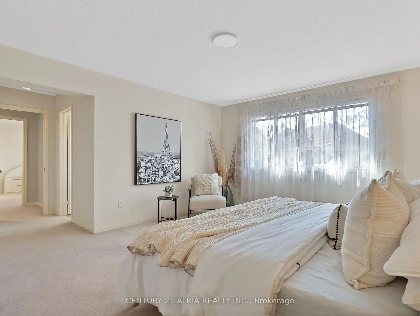
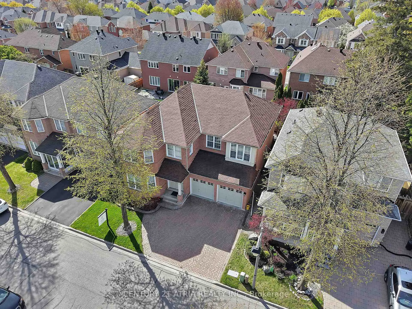
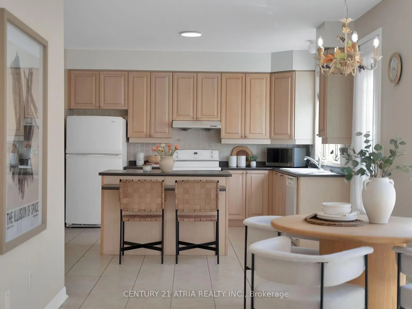
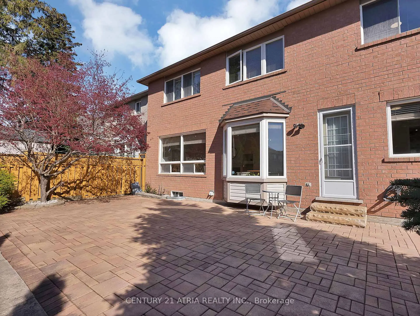
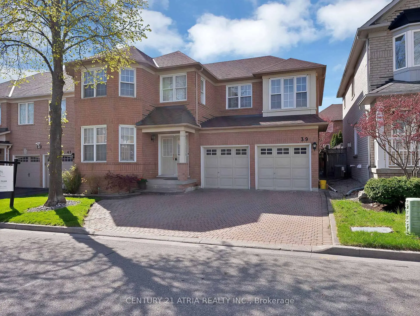
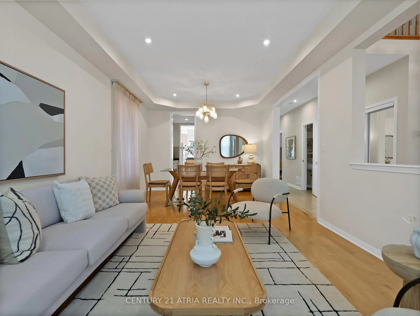
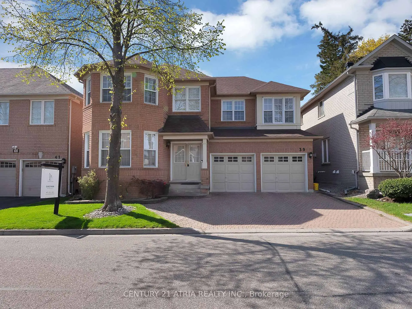
Beautifully Maintained Original Owner Detached Home In Highly Sought-After Berczy Community! Situated On A Premium 45 Ft Lot, This Spacious 4 Bedroom, 4 Bathroom Home Offers Approx. 2,725 Sq Ft Of Functional Living Space. Featuring 9 Ft Ceilings On Main Floor, Generous Principal Rooms, Bright Open Concept Layout, Family Room With Fireplace, Large Kitchen With Breakfast Area, And Spacious Bedrooms Throughout. Oversized Primary Retreat With Walk-In Closet & Ensuite Bath. Pride Of Ownership Evident Throughout This Super Well-Maintained Family Home. minutes away from top- ranked Pierre Elliott Trudeau High School, Castlemore Public School, Angus Glen Golf Club and Angus Glen Community Centre, Parks, Trails, Transit, Shopping, Restaurants & All Amenities. Rare Opportunity To Own A Turn-Key Home In One Of Markham's Most Desirable Neighbourhoods!
Features
- Facing: South

- Bedrooms: 4

- Bathrooms: 4

- Garages: 2

- Kitchens: 1

Details
- Lot size: 45.97 x 80.45 Feet

- Space: 2500-3000

- Tax: $ 6862.73

- N13153522

- Listing contracted with: CENTURY 21 ATRIA REALTY INC.
| Room | Size(M) | Description | |
|---|---|---|---|
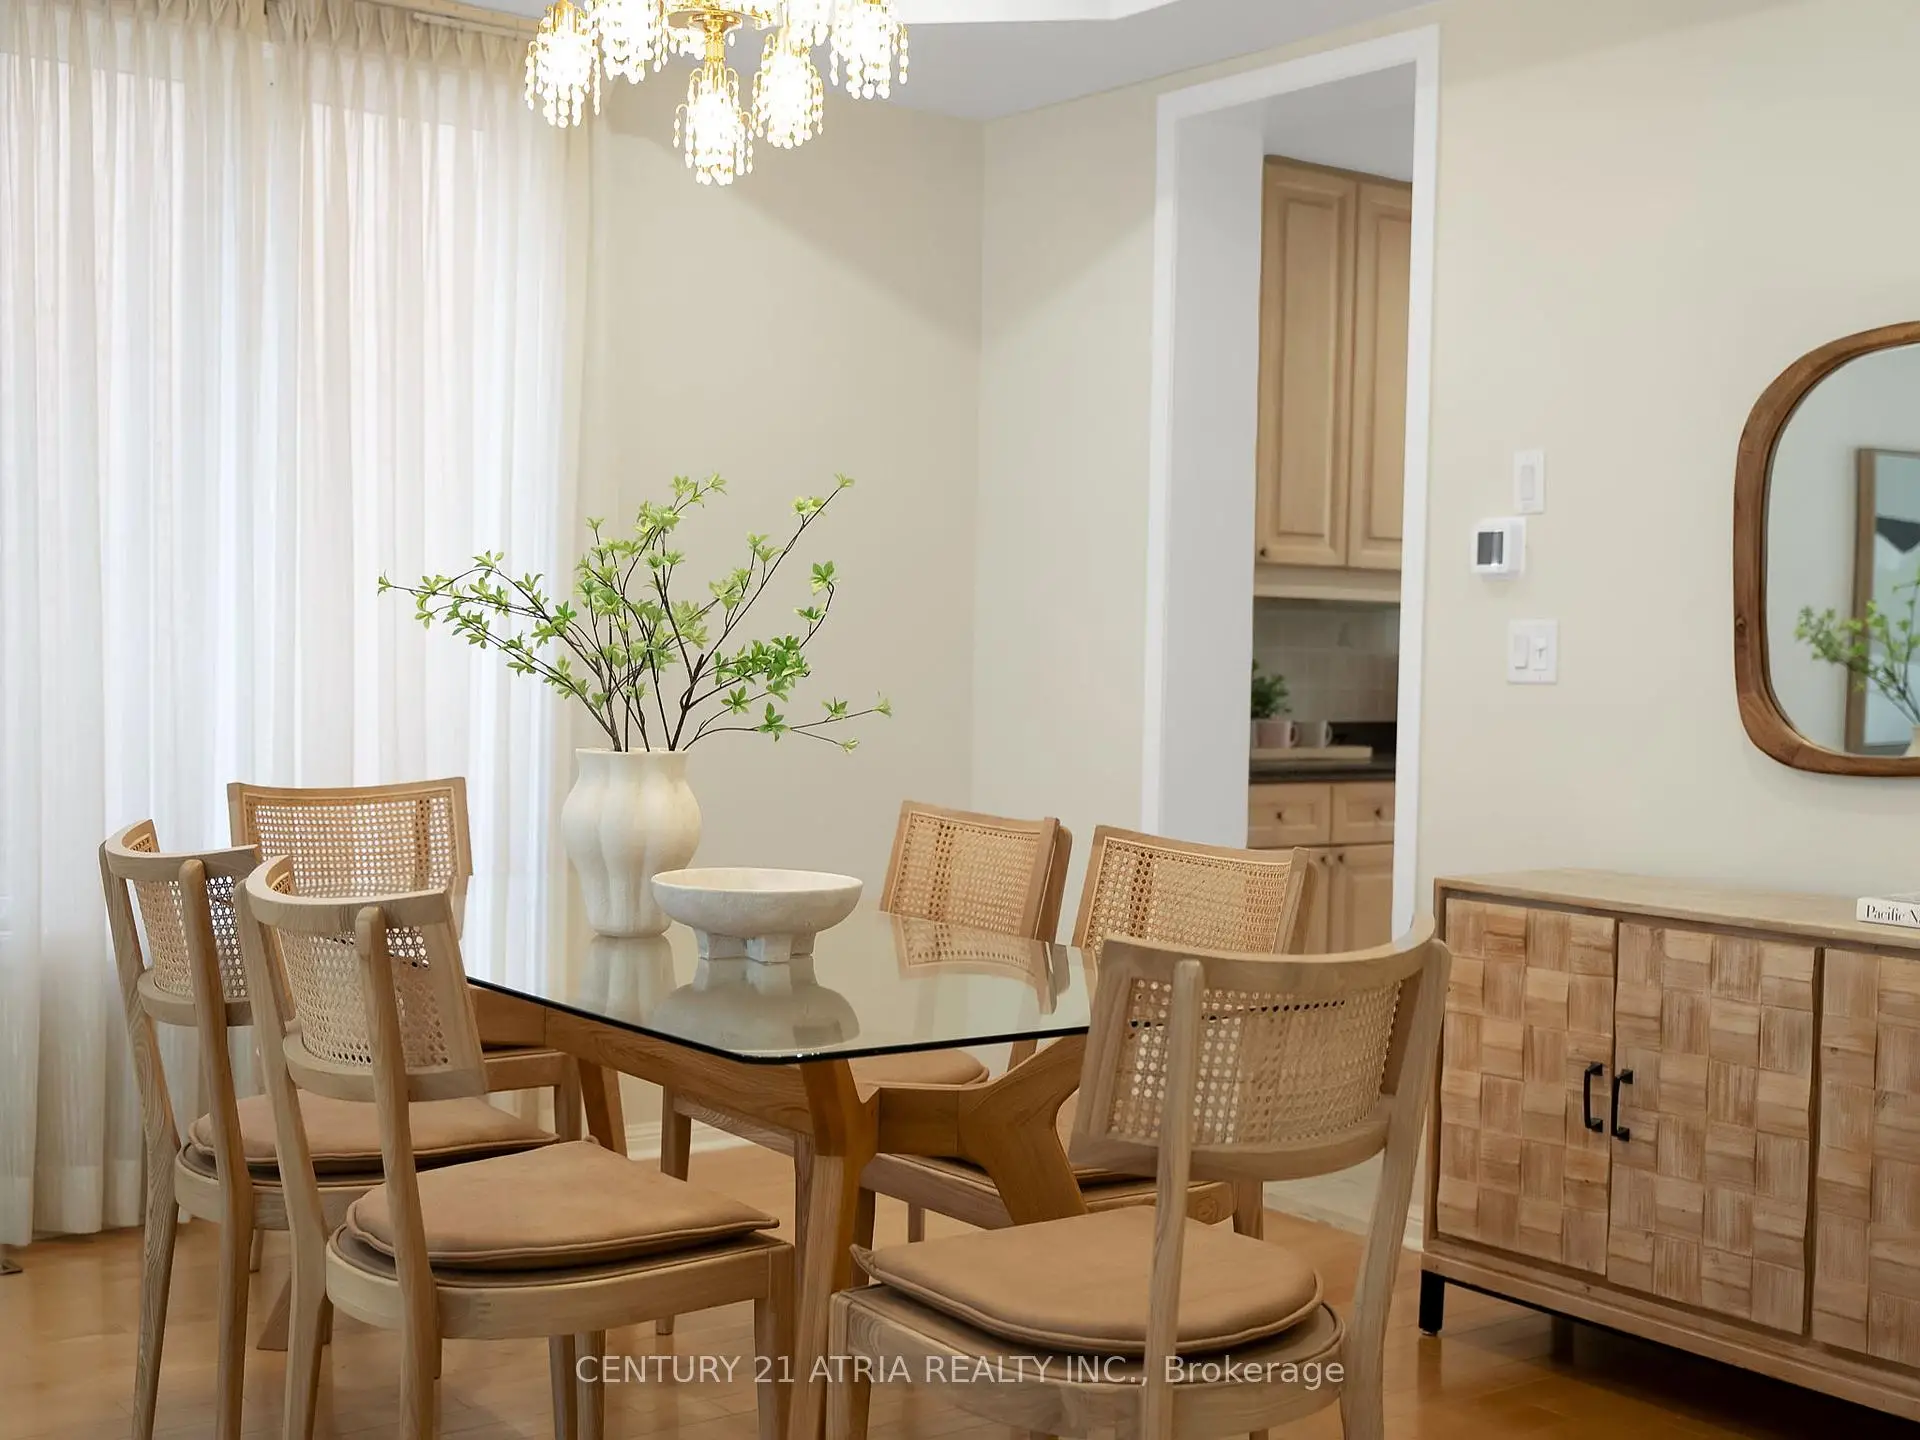
| Living Rm | 7.32x3.66 | Hardwood Floor, Pot Lights, Combined w/Dining |
|
| Dining Rm | 7.32x3.66 | Hardwood Floor, Pot Lights, Combined w/Living |
|
| Family Rm | 4.88x4.27 | Broadloom, Pot Lights, Large Window |
|
| Kitchen | 3.91x3.05 | Tile Floor, Centre Island, Open Concept |
|
| Breakfast | 3.91x3.05 | Tile Floor, Bay Window, Open Concept |
|
| Primary B | 3.91x3.66 | Broadloom, 5 Pc Ensuite, Closet |
|
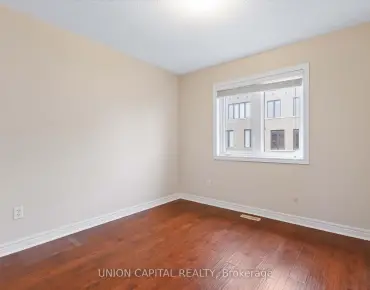
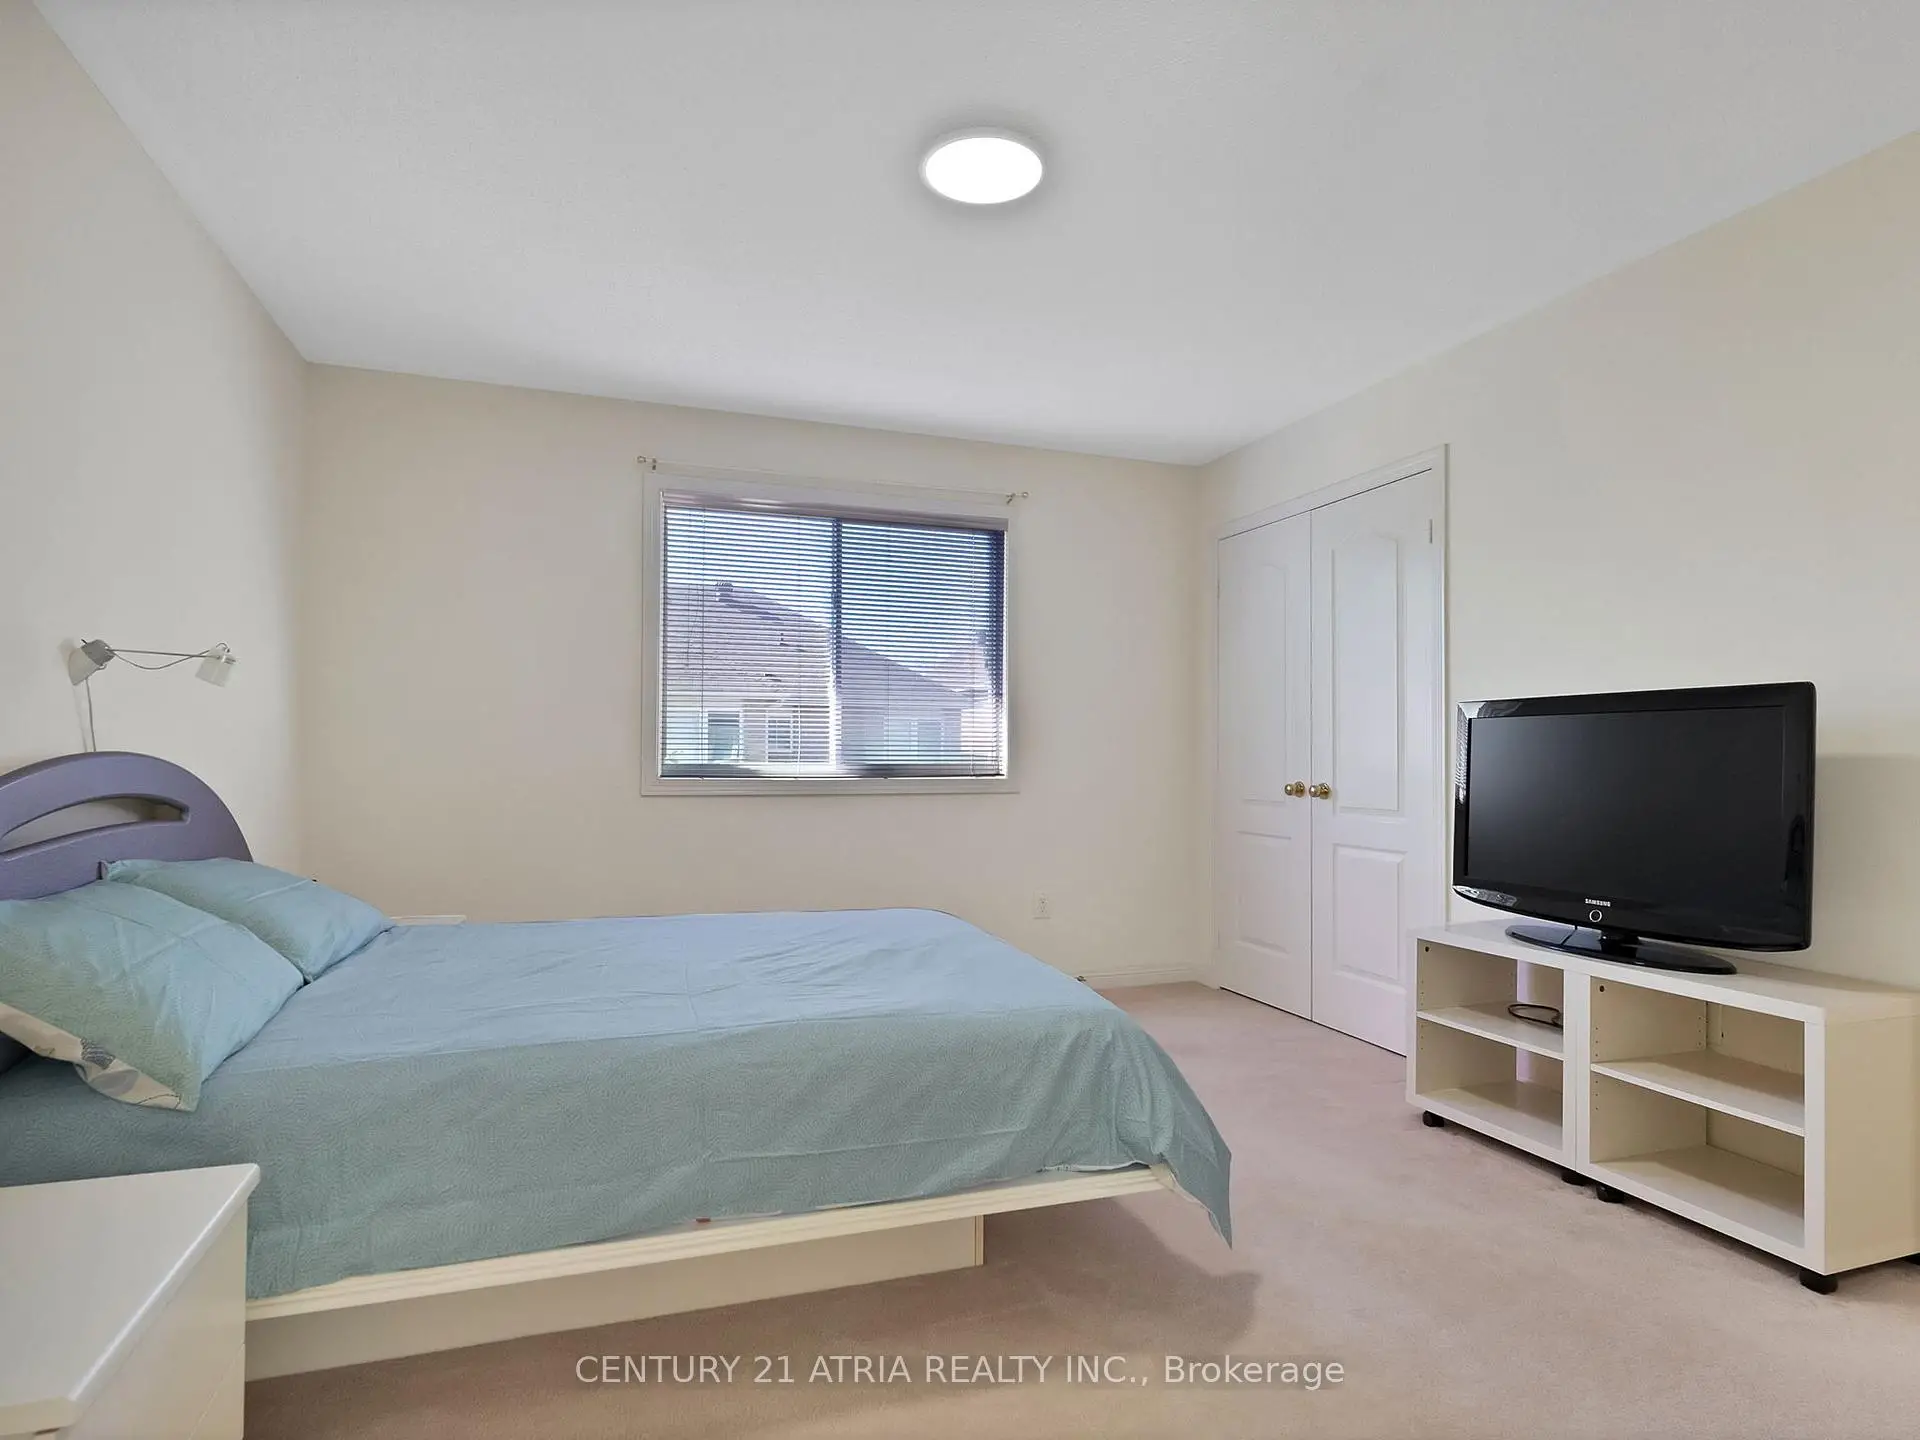
| 2nd Br | 3.35x5.18 | Broadloom, Window, Closet |
|
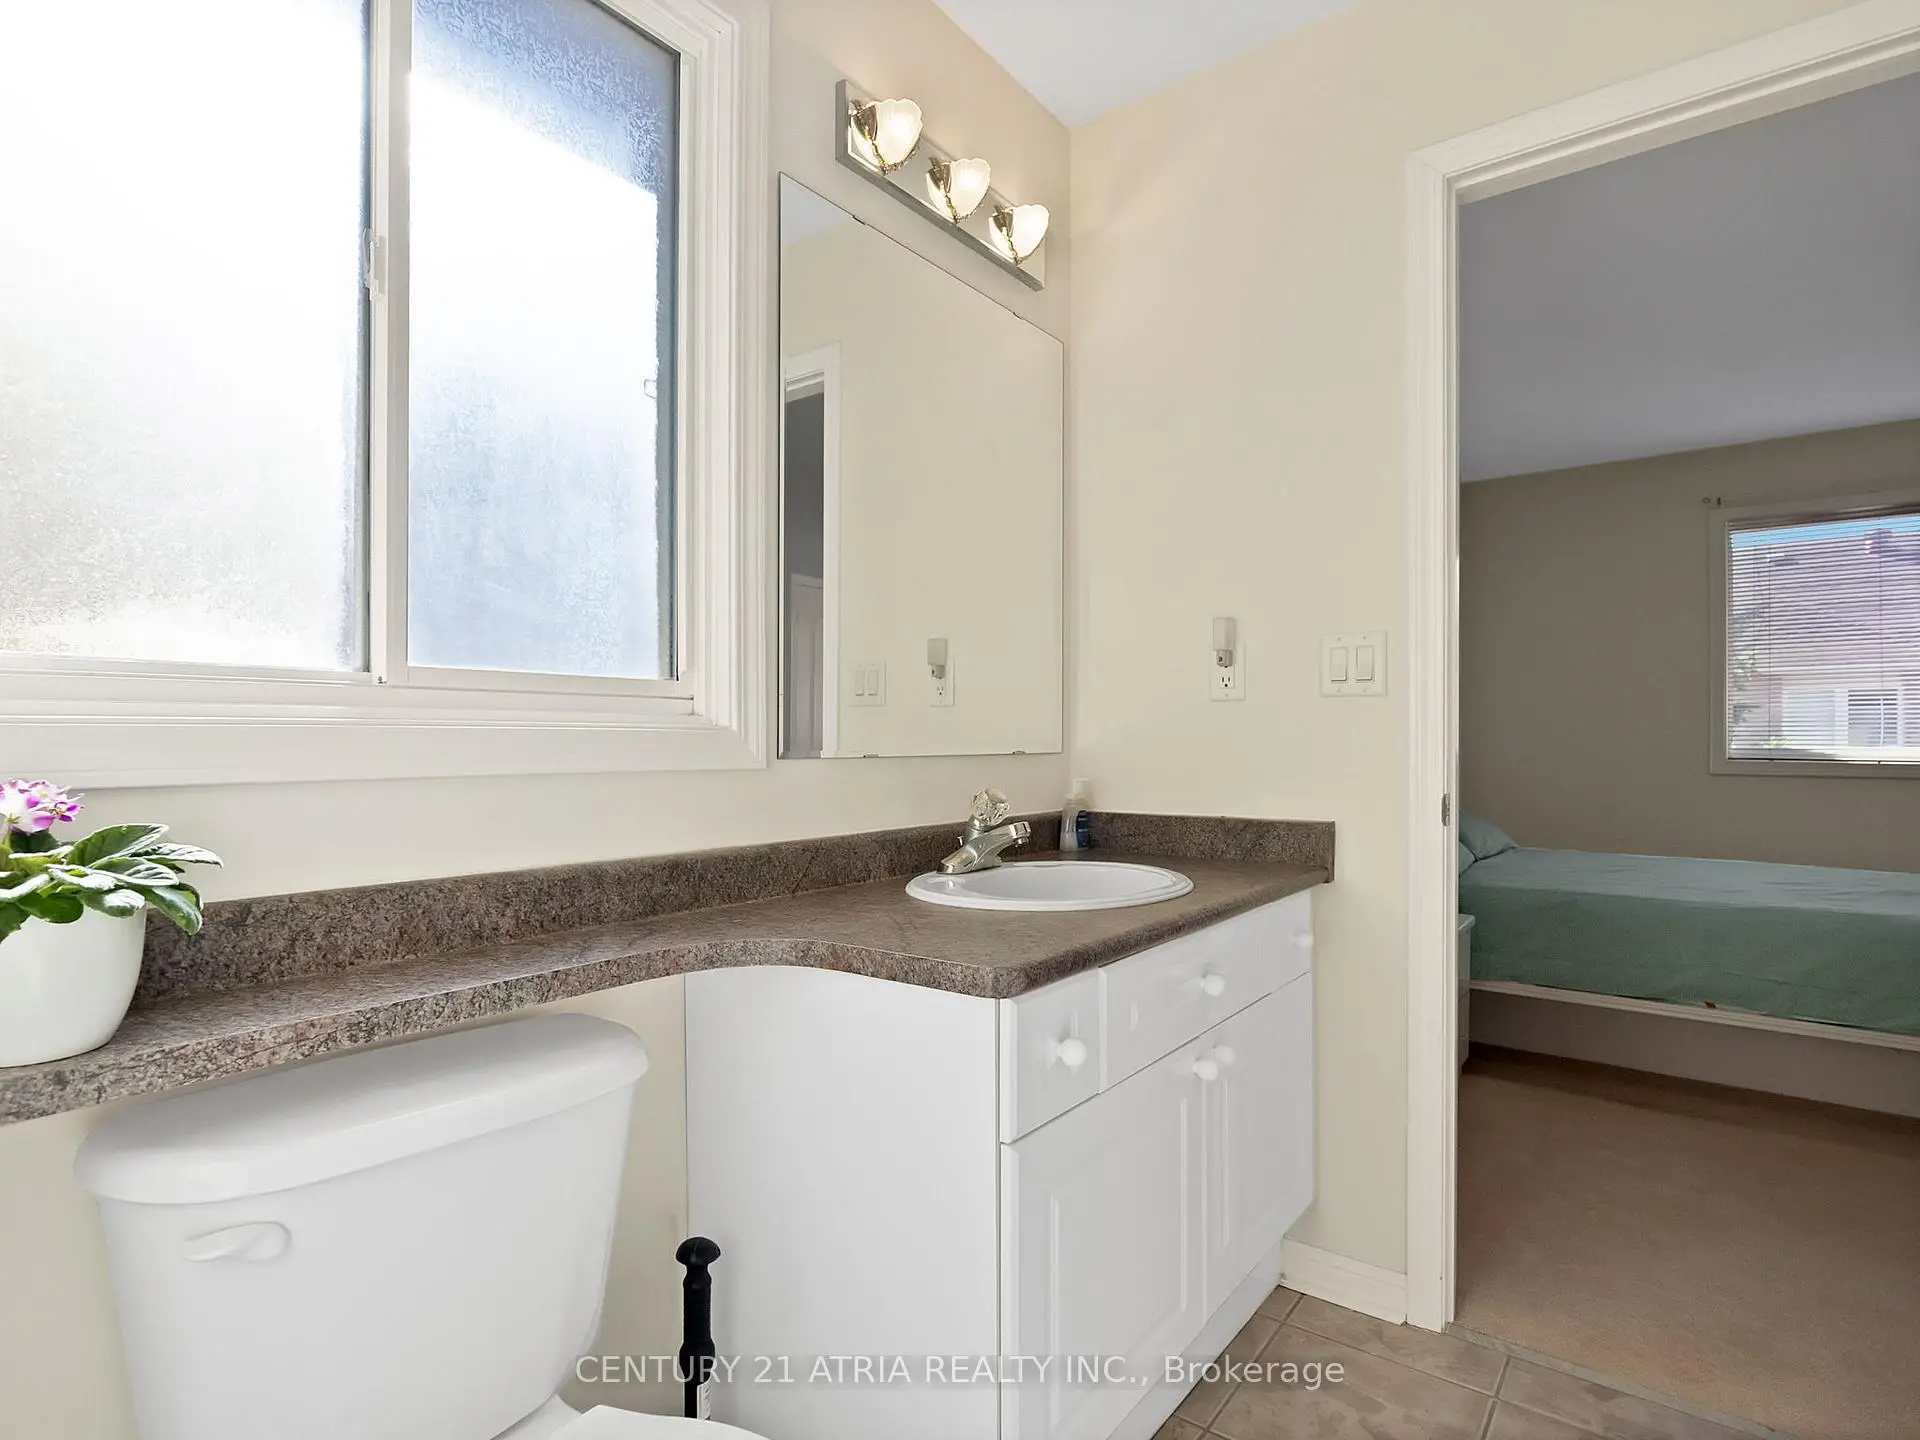
| 3rd Br | 3.91x3.66 | Broadloom, Semi Ensuite, Closet |
|
| 4th Br | 4.57x3.66 | Broadloom, Semi Ensuite, Closet |
| Bathroom | Pieces | Level | |
|---|---|---|---|
| 1xBath | 2 pcs | Main |
|
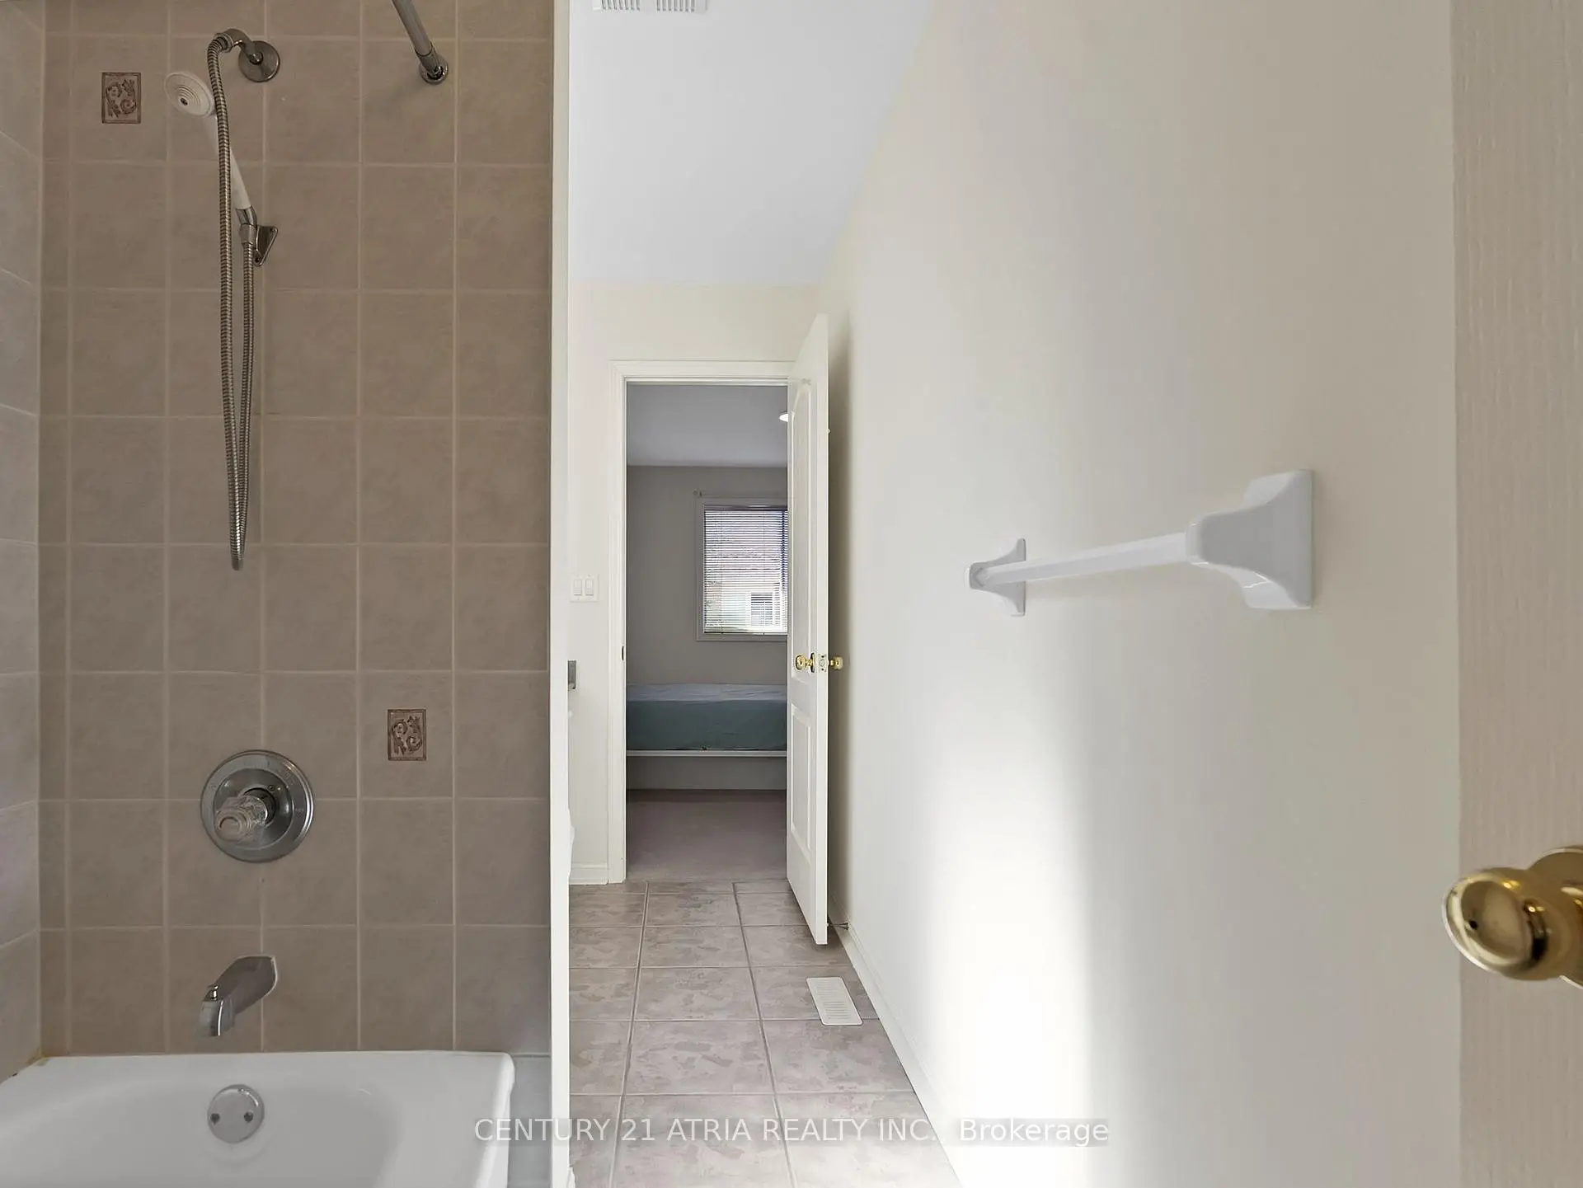
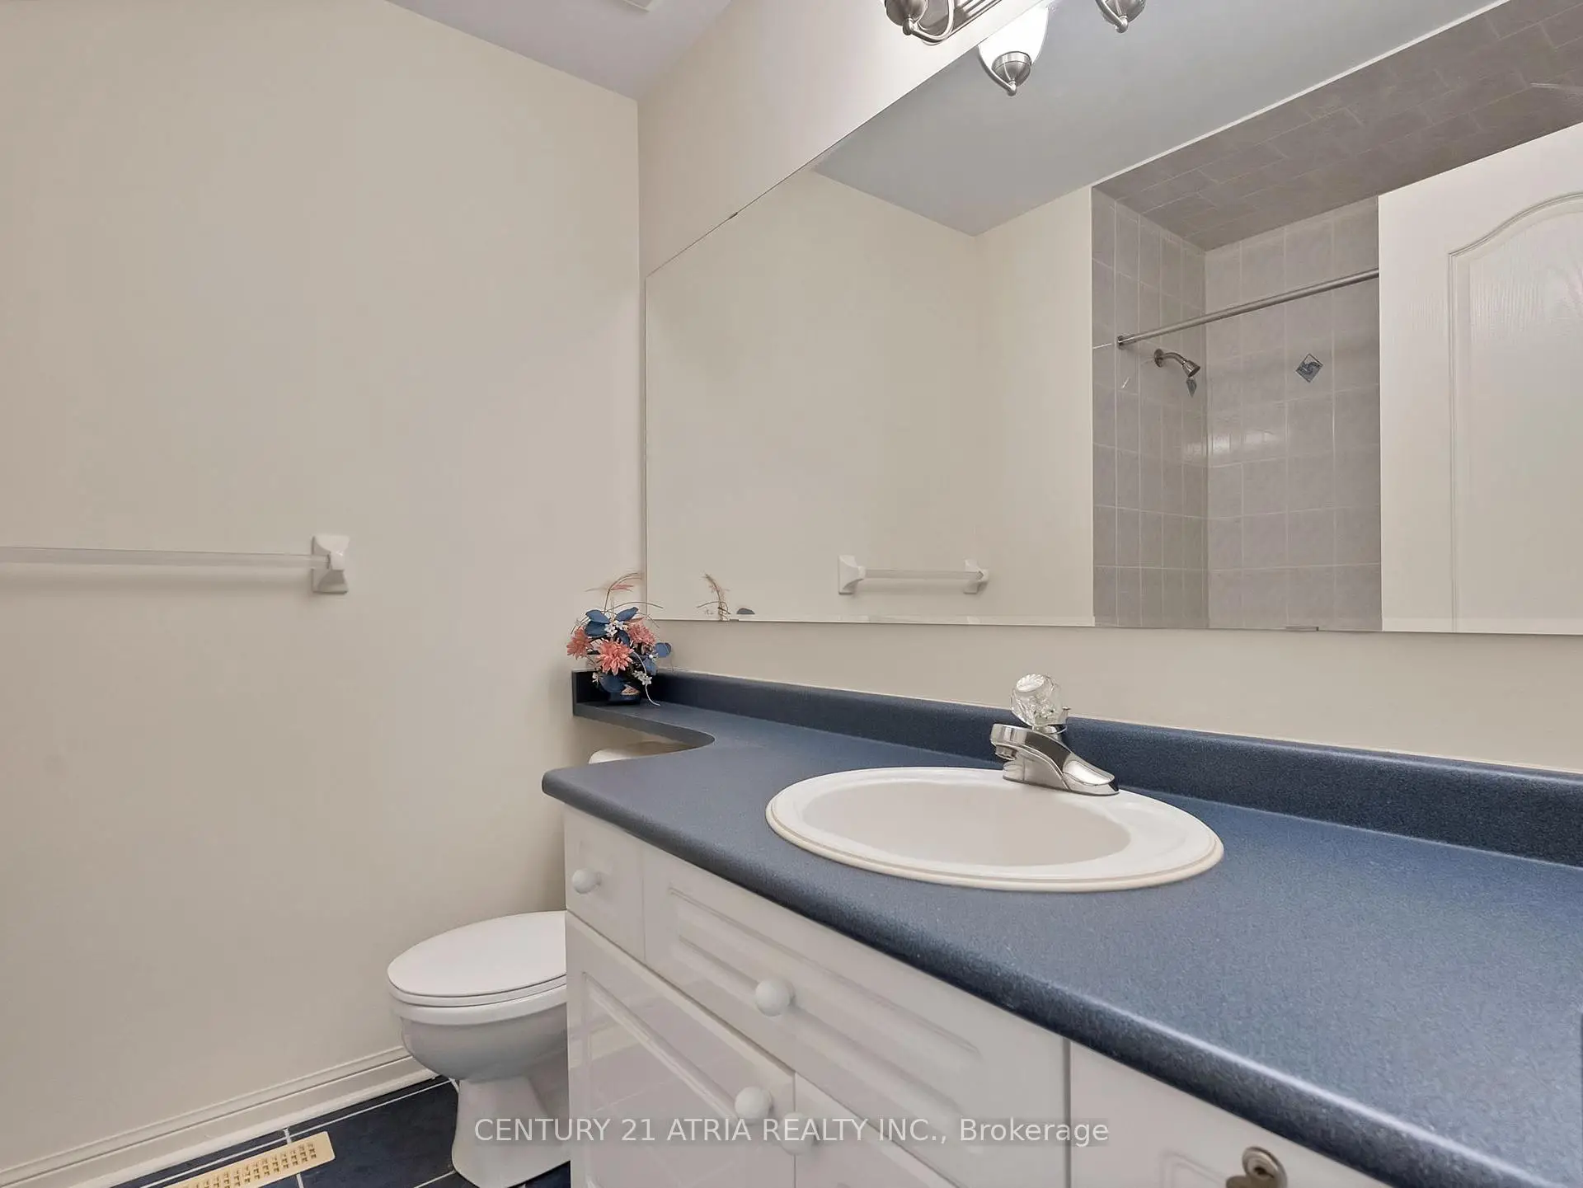
| 2xBaths | 4 pcs | Second |
|
| 1xBath | 5 pcs | Second |
Property Summary
Located close to the intersection of Kennedy Rd and Major Mackenzie, 39 Saxony Dr is a 4 bedrooms 4 washrooms Detached. The unit has a Double Detached Parking Spaces. The property has many nice features including None. Living Room Rm, Dinning Room Rm, Family Room Rm, Kitchen and Breakfast Room are on the Main floor.School Information
Elementary Schools
-
Home schoolRank: 130 out of 3022 (Score: 8.7)Distance to school: 0.7 km (~13 min walk)
-
French Immersion school
Rank: 751 out of 3022 (Score: 7.2)Distance to school: 5.2 km (~16 min drive) -
Rank: 259 out of 3022 (Score: 6.8) 5 year average: 210/3022 (Score: 6.9)Distance to school: 4.4 km (~13 min drive)
-
Distance to school: 3.7 km (~11 min drive)
-
Catholic Gifted program school
Rank: 1 out of 3022 (Score: 10.0)Distance to school: 4.2 km (~13 min drive) Secondary Schools
-
Home schoolRank: 12/746 (Score: 9.2) 5 year average: 10/746 (Score: 8.9)Distance to school: 0.8 km (~14 min walk)
-
Rank: 12/746 (Score: 9.2) 5 year average: 10/746 (Score: 8.9)Distance to school: 0.8 km (~14 min walk)
-
Arts program school
Rank: 24/746 (Score: 8.9) 5 year average: 9/746 (Score: 8.9)Distance to school: 4.7 km (~14 min drive) -
AP program school IB Program
Rank: 16/746 (Score: 9.1) 5 year average: 41/746 (Score: 8.2)Distance to school: 6.6 km (~20 min drive) -
Catholic Home school
Rank: 6/746 (Score: 9.6) 5 year average: 5/746 (Score: 9.0)Distance to school: 4.4 km (~13 min drive) -
Rank: 89/746 (Score: 8.0) 5 year average: 135/746 (Score: 7.3)Distance to school: 8.4 km (~25 min drive)
-
Rank: 67/746 (Score: 8.2) 5 year average: 152/746 (Score: 7.3)Distance to school: 4.3 km (~13 min drive)