Old Markham Village, Markham, L3P 1Z1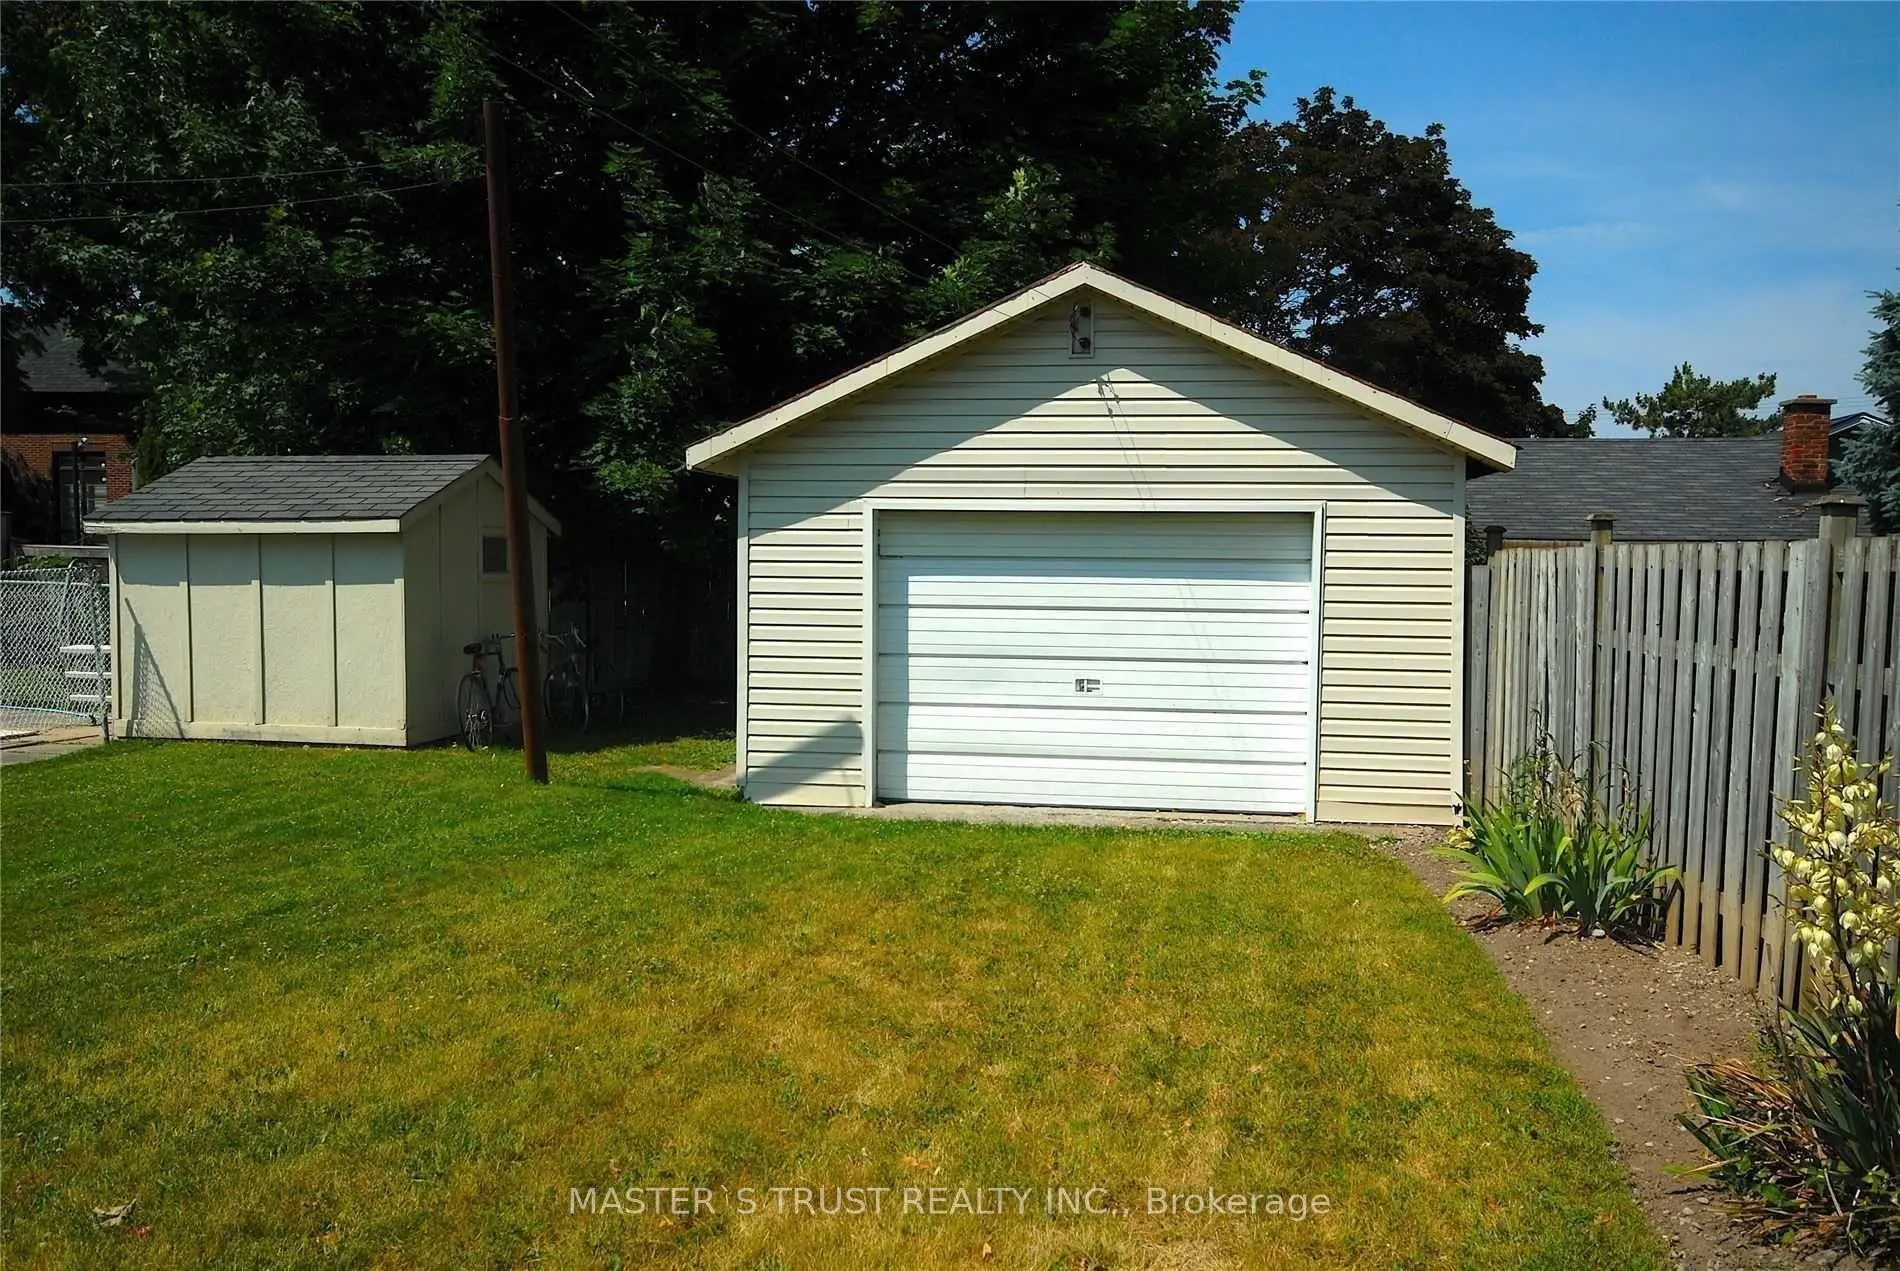

Description
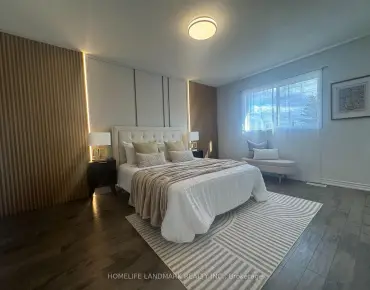
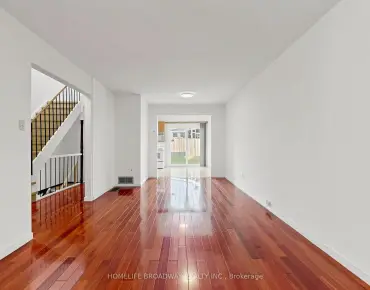
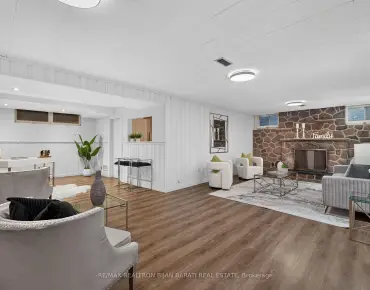
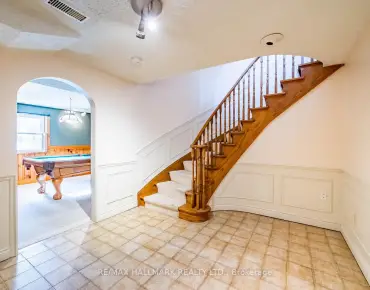
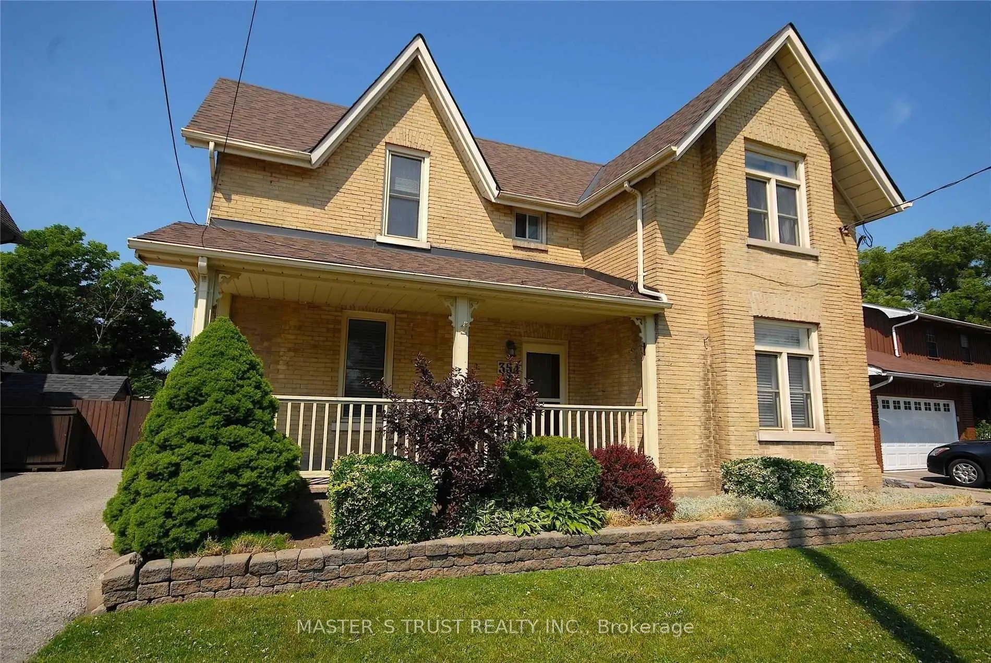
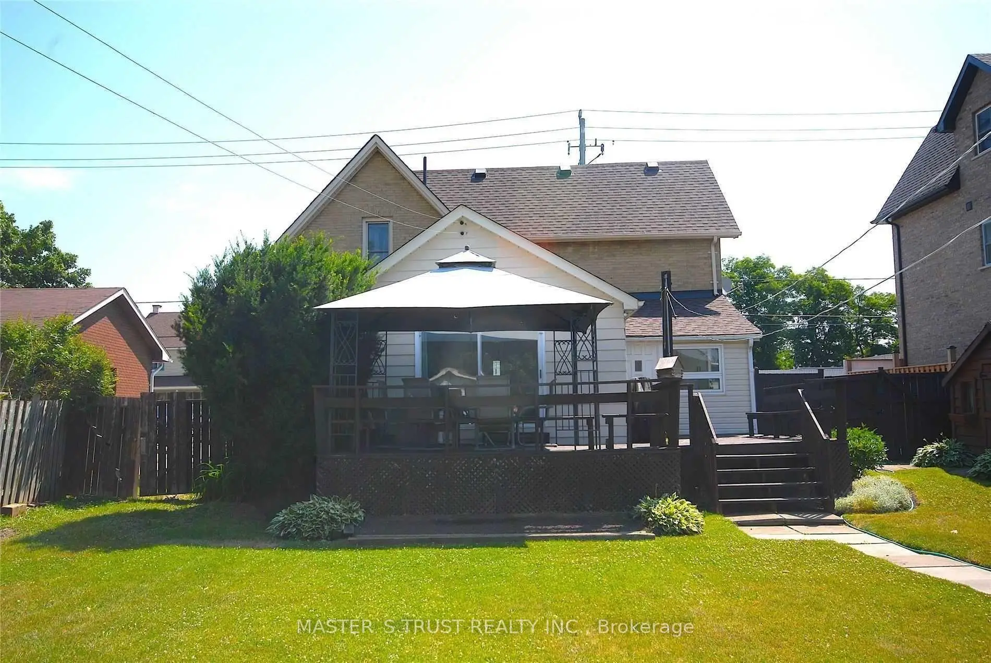
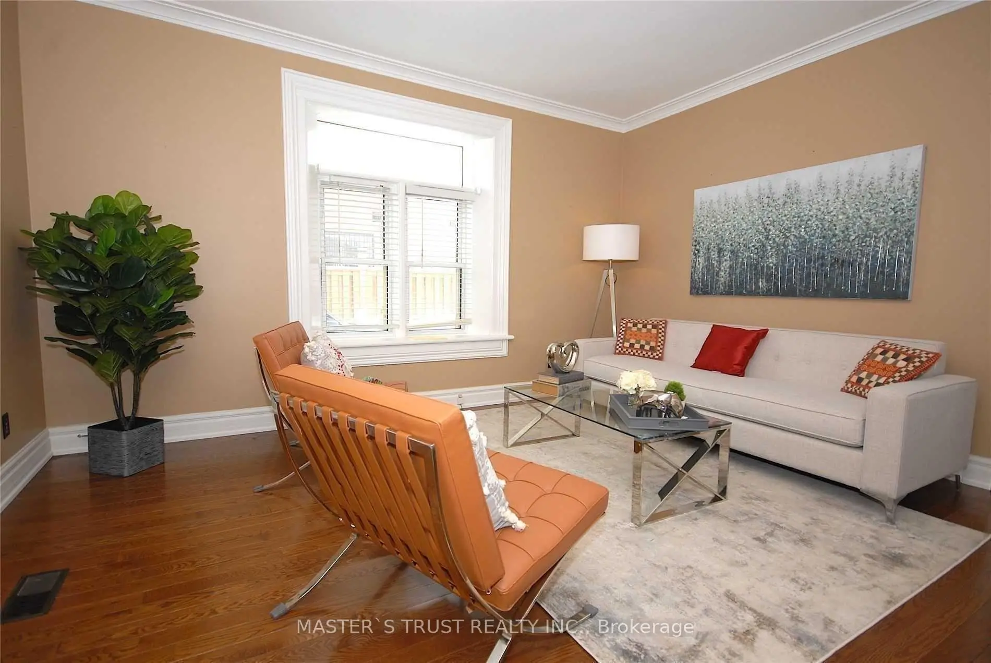
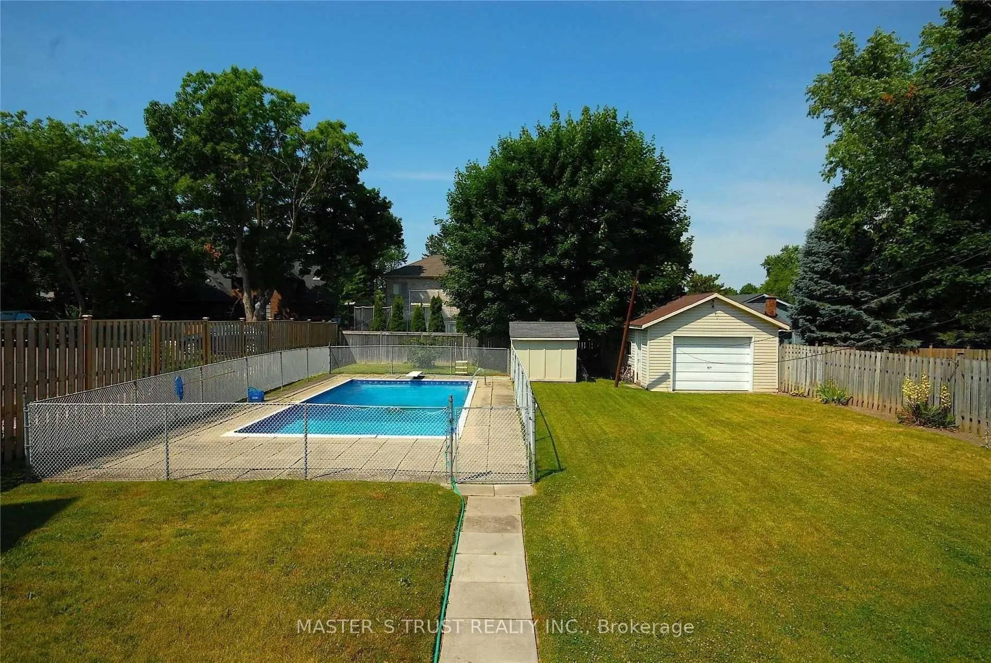
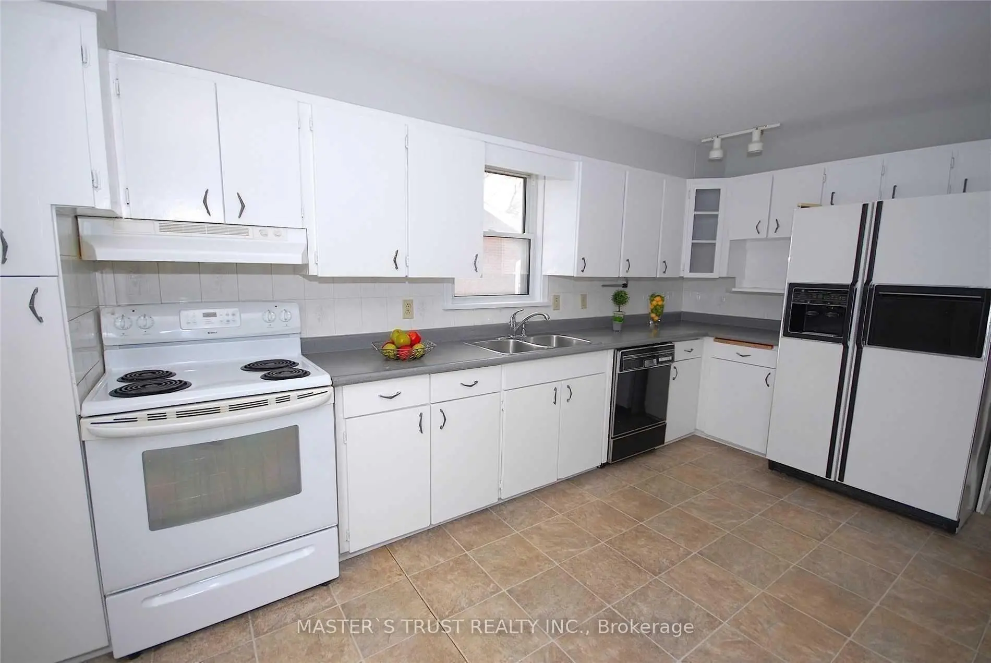
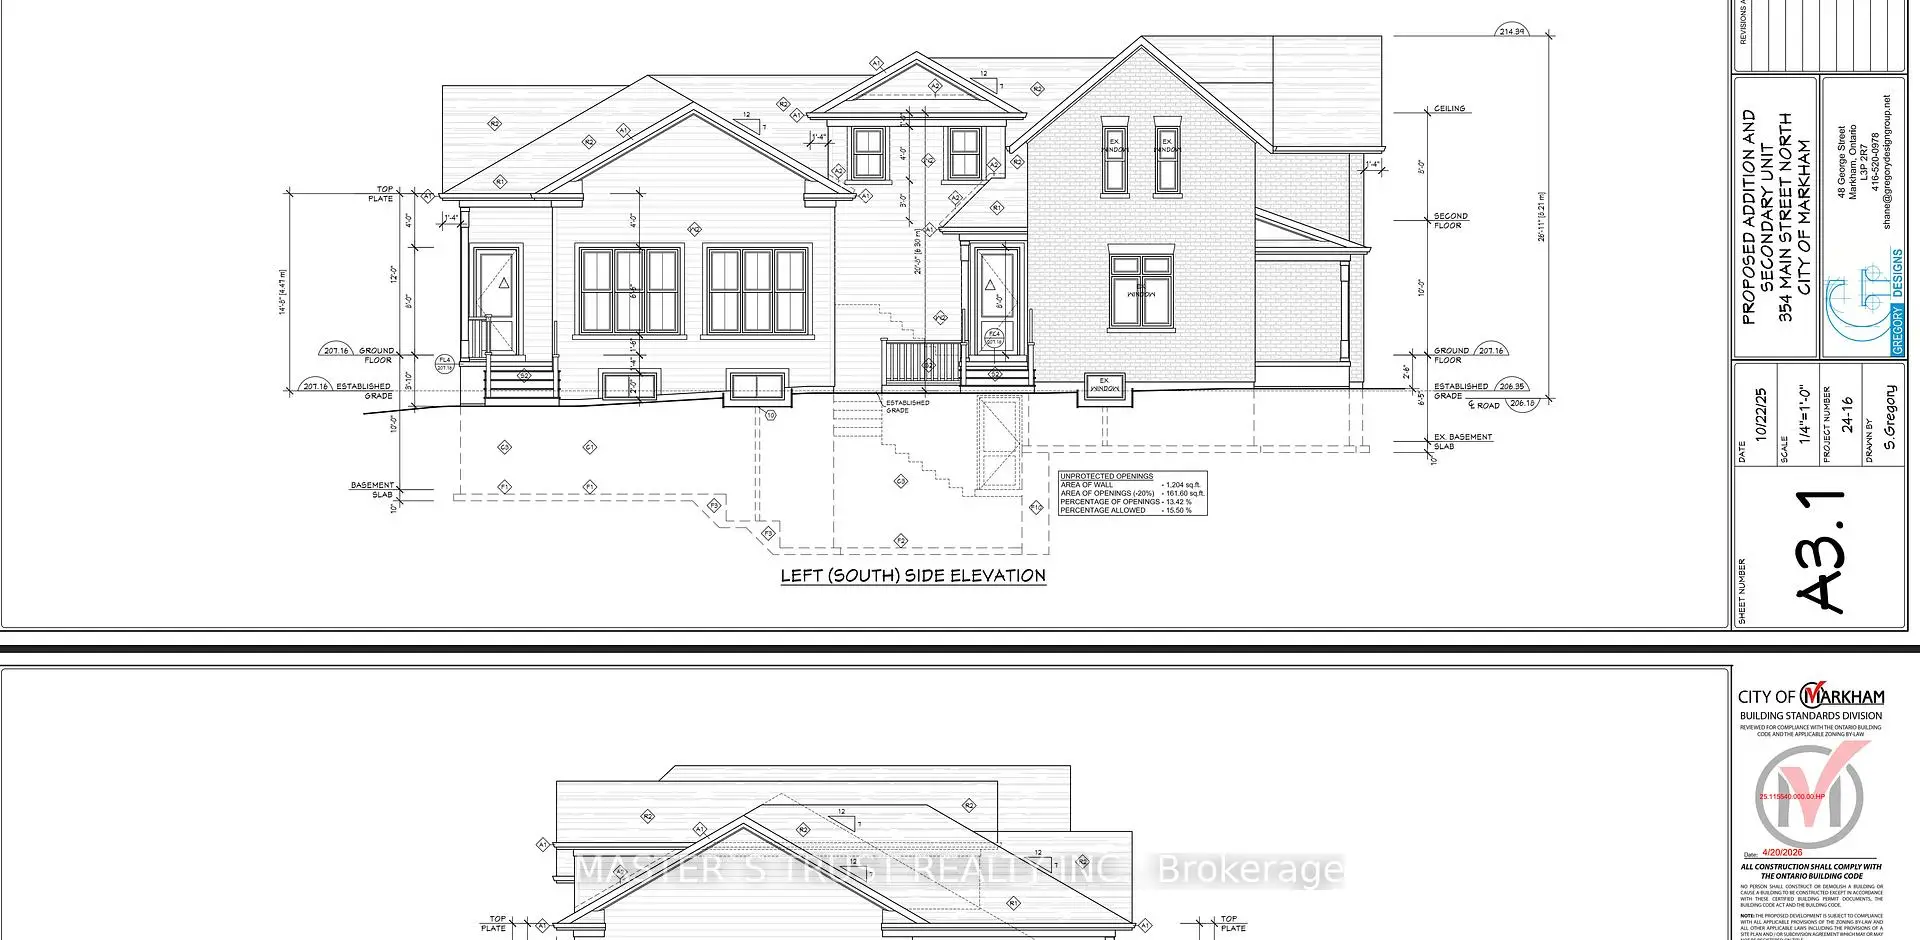
THE BUILDING PERMIT FOR THE ADDITION HAS ALREADY BEEN OBTAINED, AND CONSTRUCTION CAN BEGIN AT ANY TIME. 12-FOOT HIGH MAIN CEILING ADDITION FOR A HOME OFFICE, DOCTOR'S OR LAWYER'S OFFICE. pectacular 66 X 166 Ft Property On Main Street Markham, Beautiful Brick Century Home! The Home Features Hardwood Floors, Elegant Original Baseboards, Trim And Crown Molding, 9 Foot Ceilings, French Doors, Solid Wood Staircase And Railings. Formal Front Sitting Room. Spacious Living Room, Huge Family Sized Kitchen With Large Eat-In Area. Presently Zoned Single Family Home, With Home Occupation Permitted (Doctor, Lawyer Etc). Contact the listing agent to obtain the building design permit.
Features
- Facing: West

- Bedrooms: 4

- Bathrooms: 2

- Garages: 1

- Kitchens: 1

Details
- Lot size: 66.00 x 166.73 Feet

- Space: 1500-2000

- Tax: $ 5546.80

- N13066266

- Listing contracted with: MASTER`S TRUST REALTY INC.
| Room | Size(M) | Description | |
|---|---|---|---|
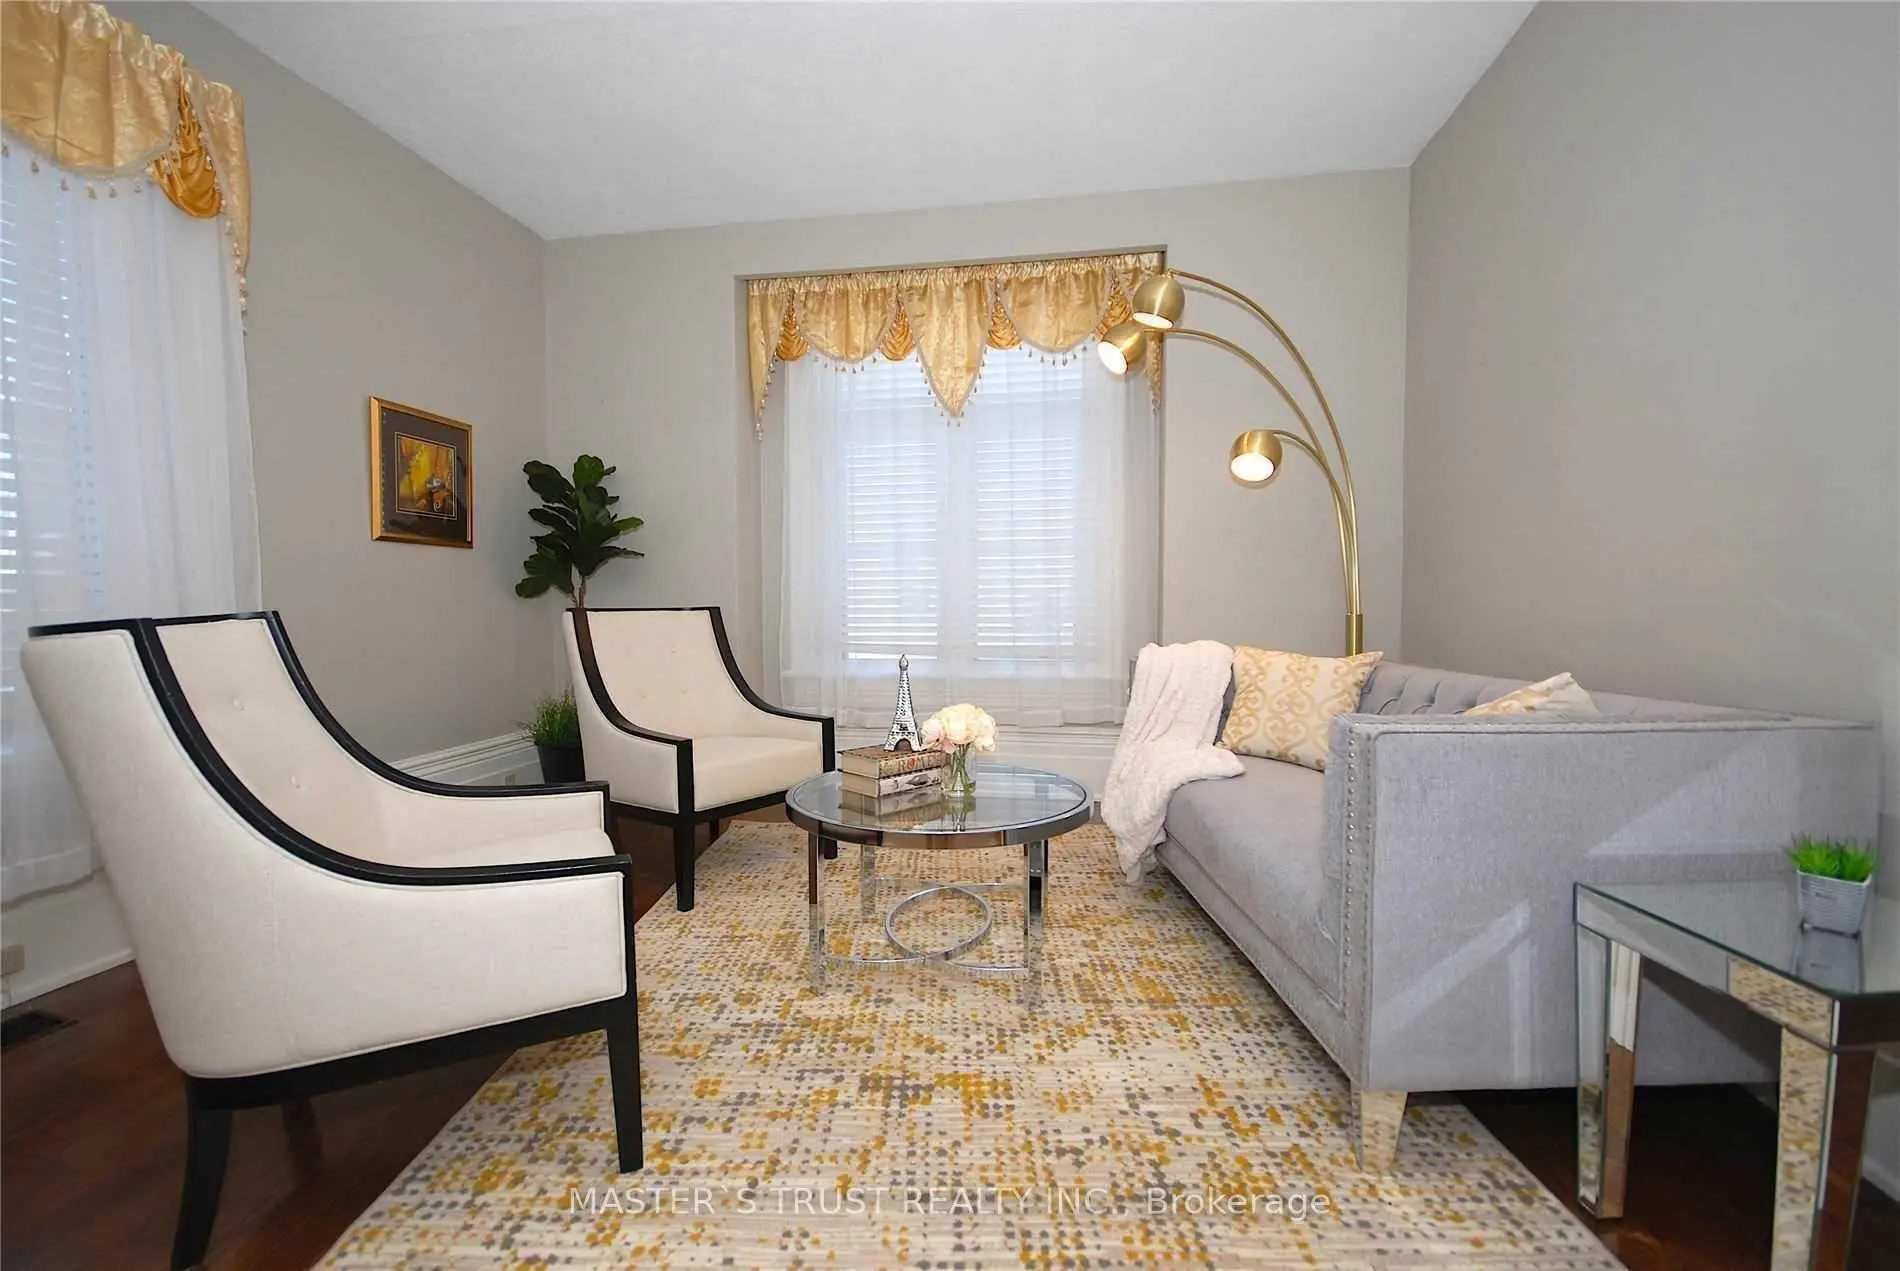
| Living Rm | 4.50x4.08 | Hardwood Floor, Formal Rm, Crown Moulding |
|
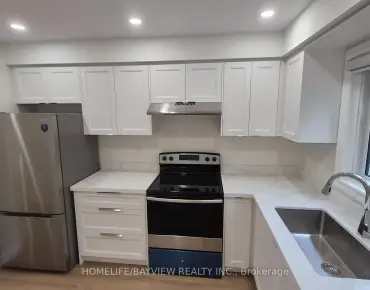
| Kitchen | 5.25x4.80 | Family Size Kitchen, B/I Dishwasher |
|
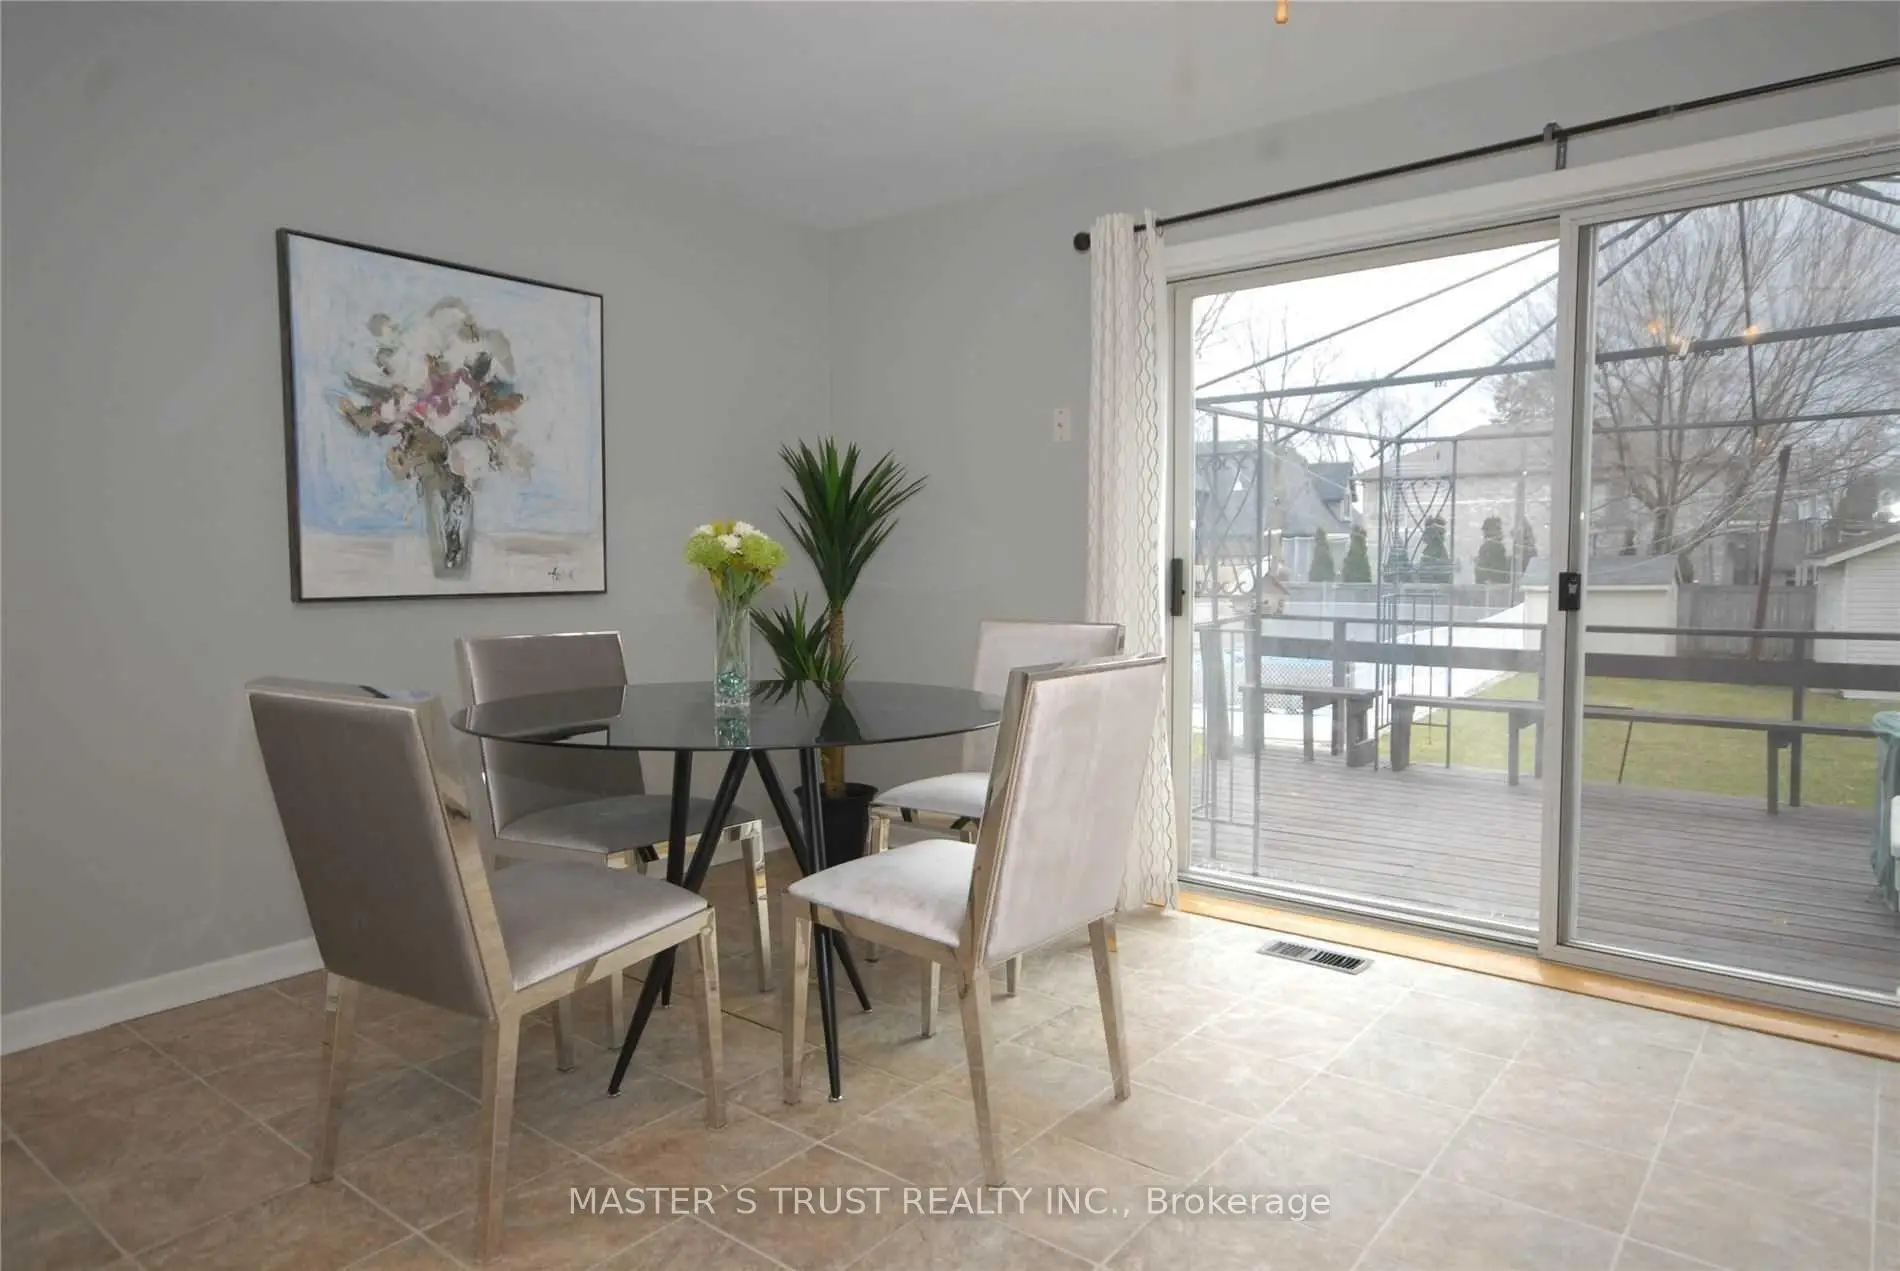
| Breakfast | 5.25x4.80 | W/O To Deck, Combined w/Kitchen |
|
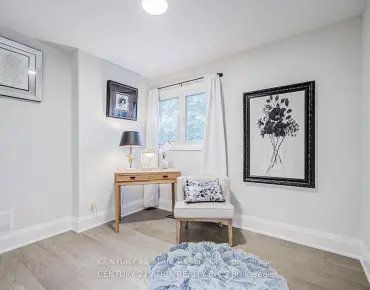
| Sitting | 4.30x3.90 | Hardwood Floor, Formal Rm, Semi Ensuite |
|
| Mud Rm | 2.90x2.70 | Double Closet, W/O To Deck |
|
| Laundry | 2.70x2.60 | Ceramic Floor, Closet |
|
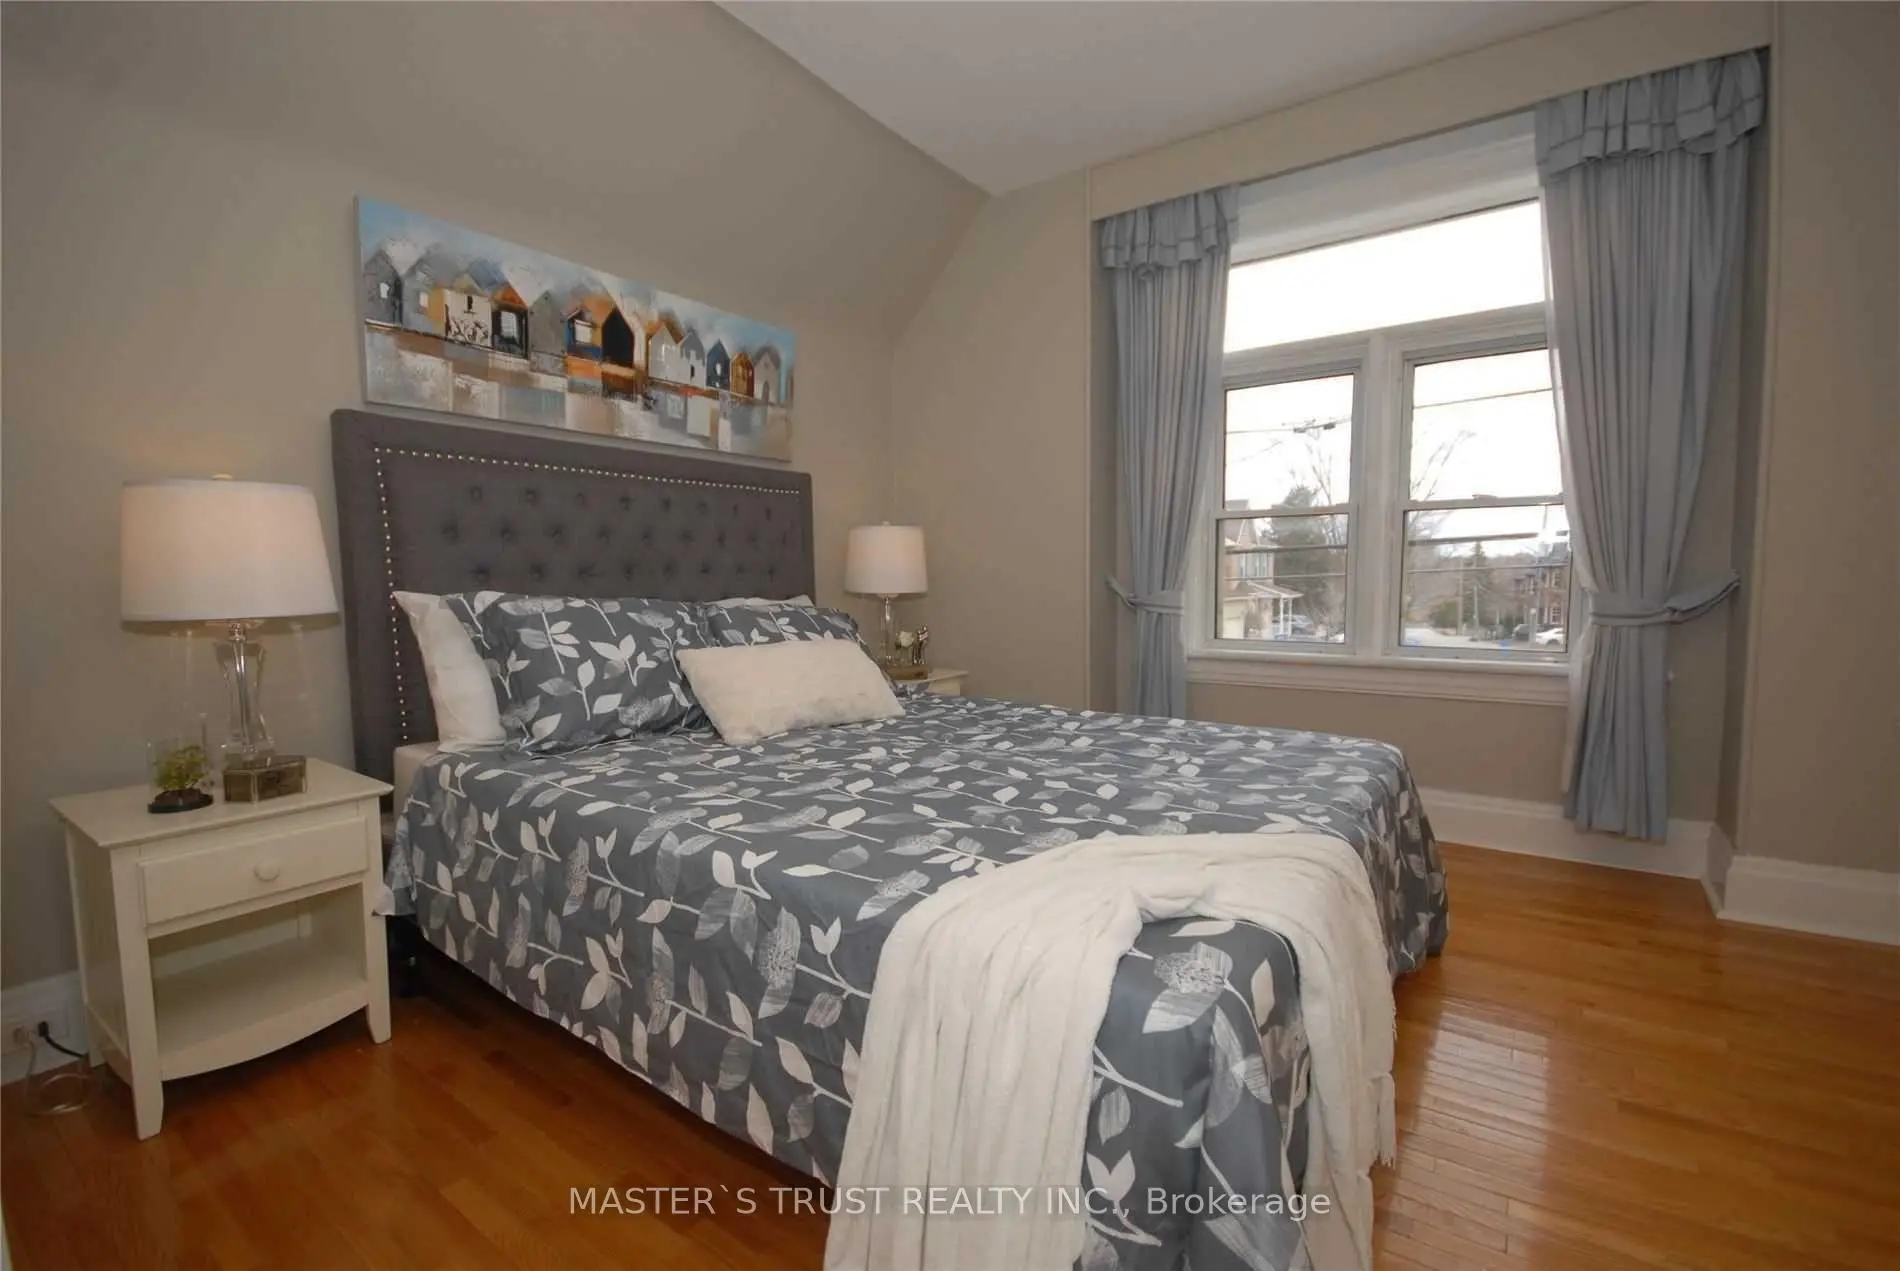
| Primary B | 4.00x3.90 | Hardwood Floor, Closet, Large Window |
|
| 2nd Br | 4.00x2.80 | Hardwood Floor, Closet, B/I Shelves |
|
| 3rd Br | 3.10x2.05 | Hardwood Floor, Closet |
|
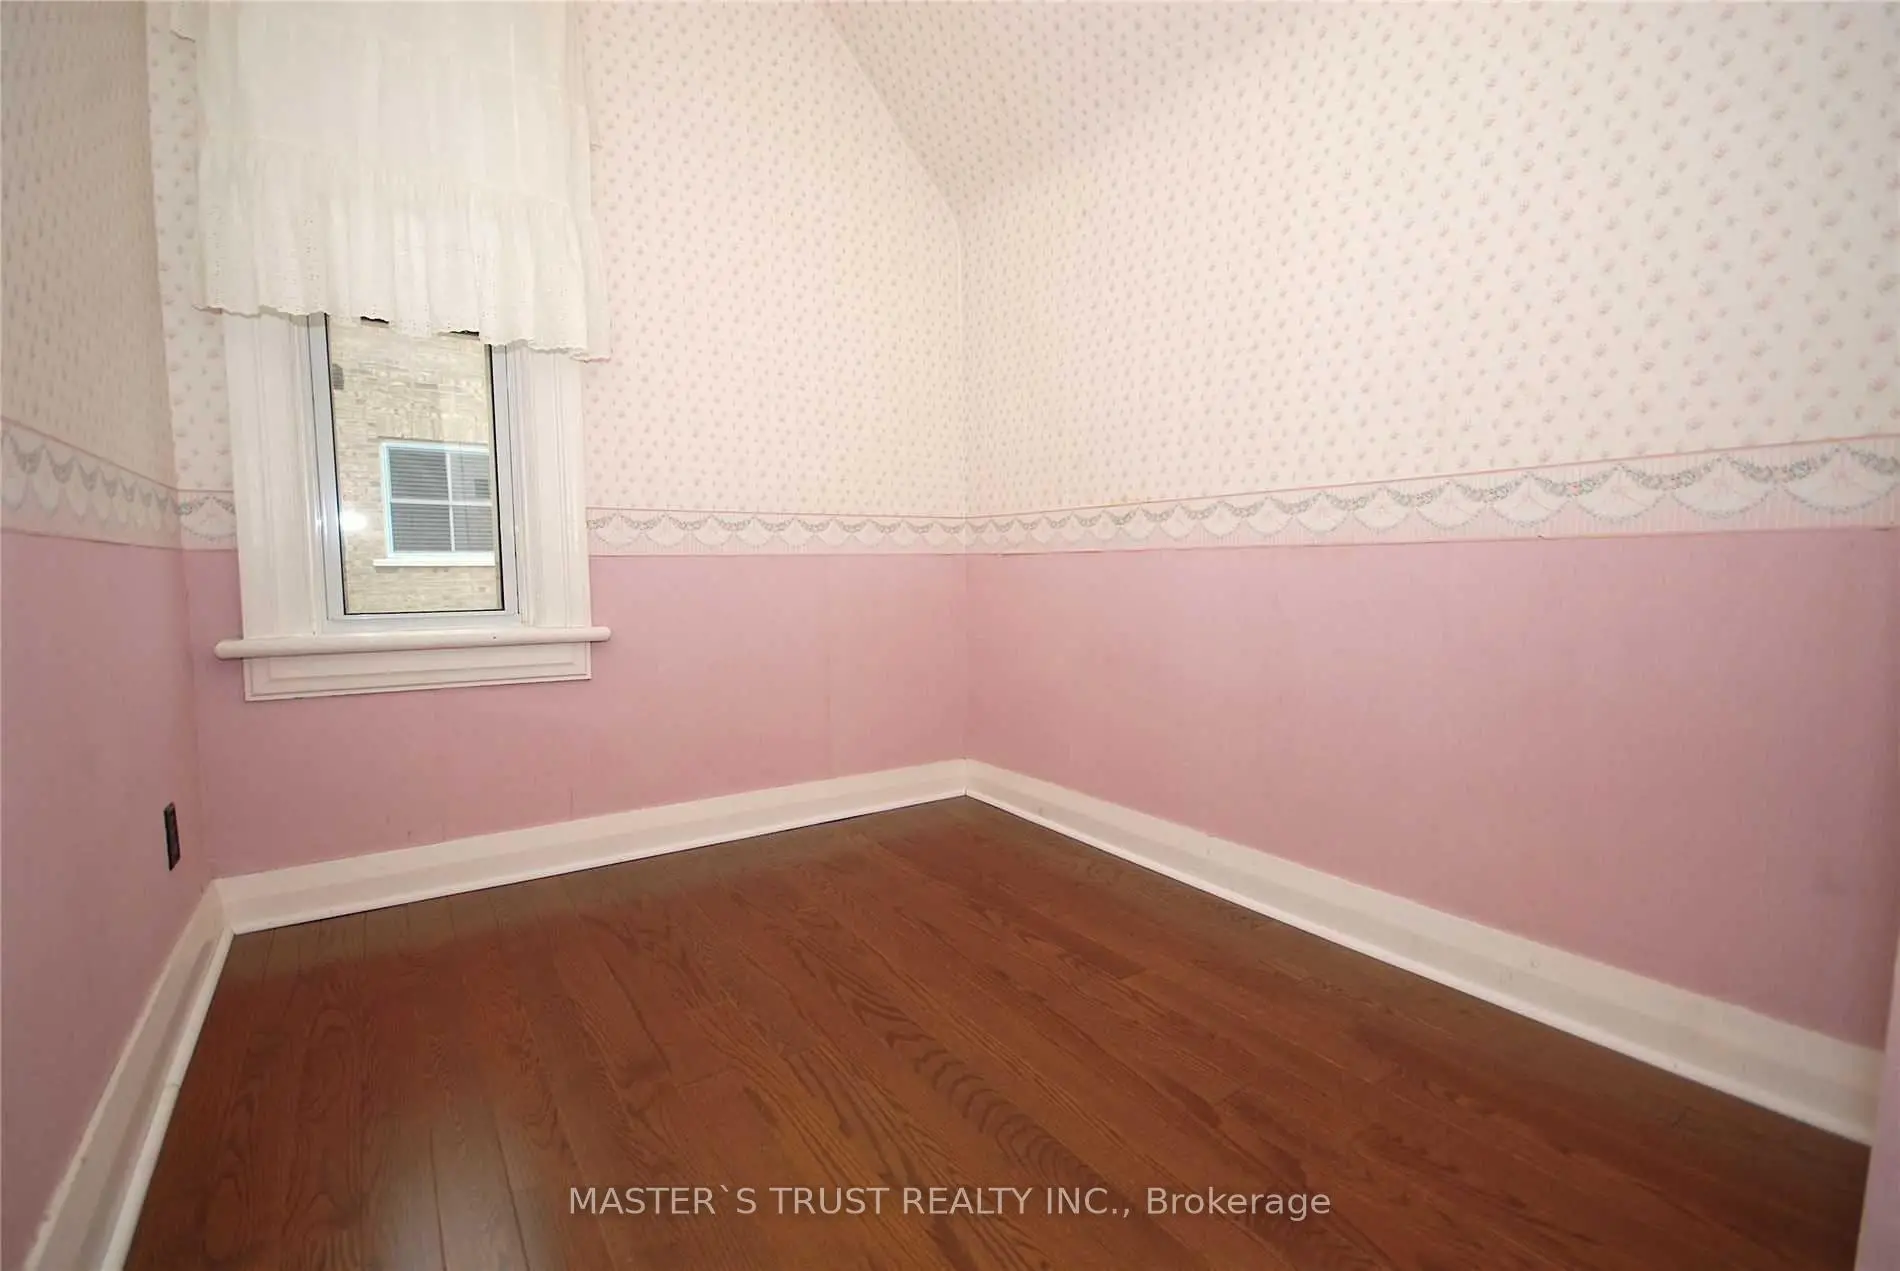
| 4th Br | 3.10x2.35 | Hardwood Floor |
| Bathroom | Pieces | Level | |
|---|---|---|---|
| 1xBath | 4 pcs | Second |
|
| 1xBath | 3 pcs | Main |
Property Summary
Located close to the intersection of Markham Main Street And 16th A, 354 Main St N is a 4 bedrooms 2 washrooms Detached. The unit has a Single Detached Parking Space. The property has many nice features including Accessory Apartment. Living Room Rm, Kitchen, Breakfast Room, Sitting Room, Mud Rm and Laundry are on the Main floor.Home Market Analysis
For Sale
For Lease
Comparable home values have increased 31.4% compared with the same period last year.
Rent levels have increased 10% compared with the same period last year.
How This Home Compares
Local Area Profile
This property is located in a predominantly owner-occupied residential area with a mix of detached homes, townhouses and apartments and condominiums. Approximately 47% of residents hold a bachelor's degree or higher, while about 16% have a college credential. Most local commuters travel by car, while a smaller share use public transit.
School Information
Elementary Schools
-
Catholic Gifted program school
Rank: 963 out of 3022 (Score: 6.9)Distance to school: 1.7 km (~30 min walk) -
Catholic French Immersion school
Rank: 626 out of 3022 (Score: 7.4)Distance to school: 1.5 km (~27 min walk) Secondary Schools
-
Catholic Home school
Rank: 67/746 (Score: 8.2) 5 year average: 152/746 (Score: 7.3)Distance to school: 0.7 km (~12 min walk) -
Catholic AP program school
Rank: 67/746 (Score: 8.2) 5 year average: 152/746 (Score: 7.3)Distance to school: 0.7 km (~12 min walk) -
Rank: 67/746 (Score: 8.2) 5 year average: 152/746 (Score: 7.3)Distance to school: 0.7 km (~12 min walk)