Cornell, Markham, L6B 1R1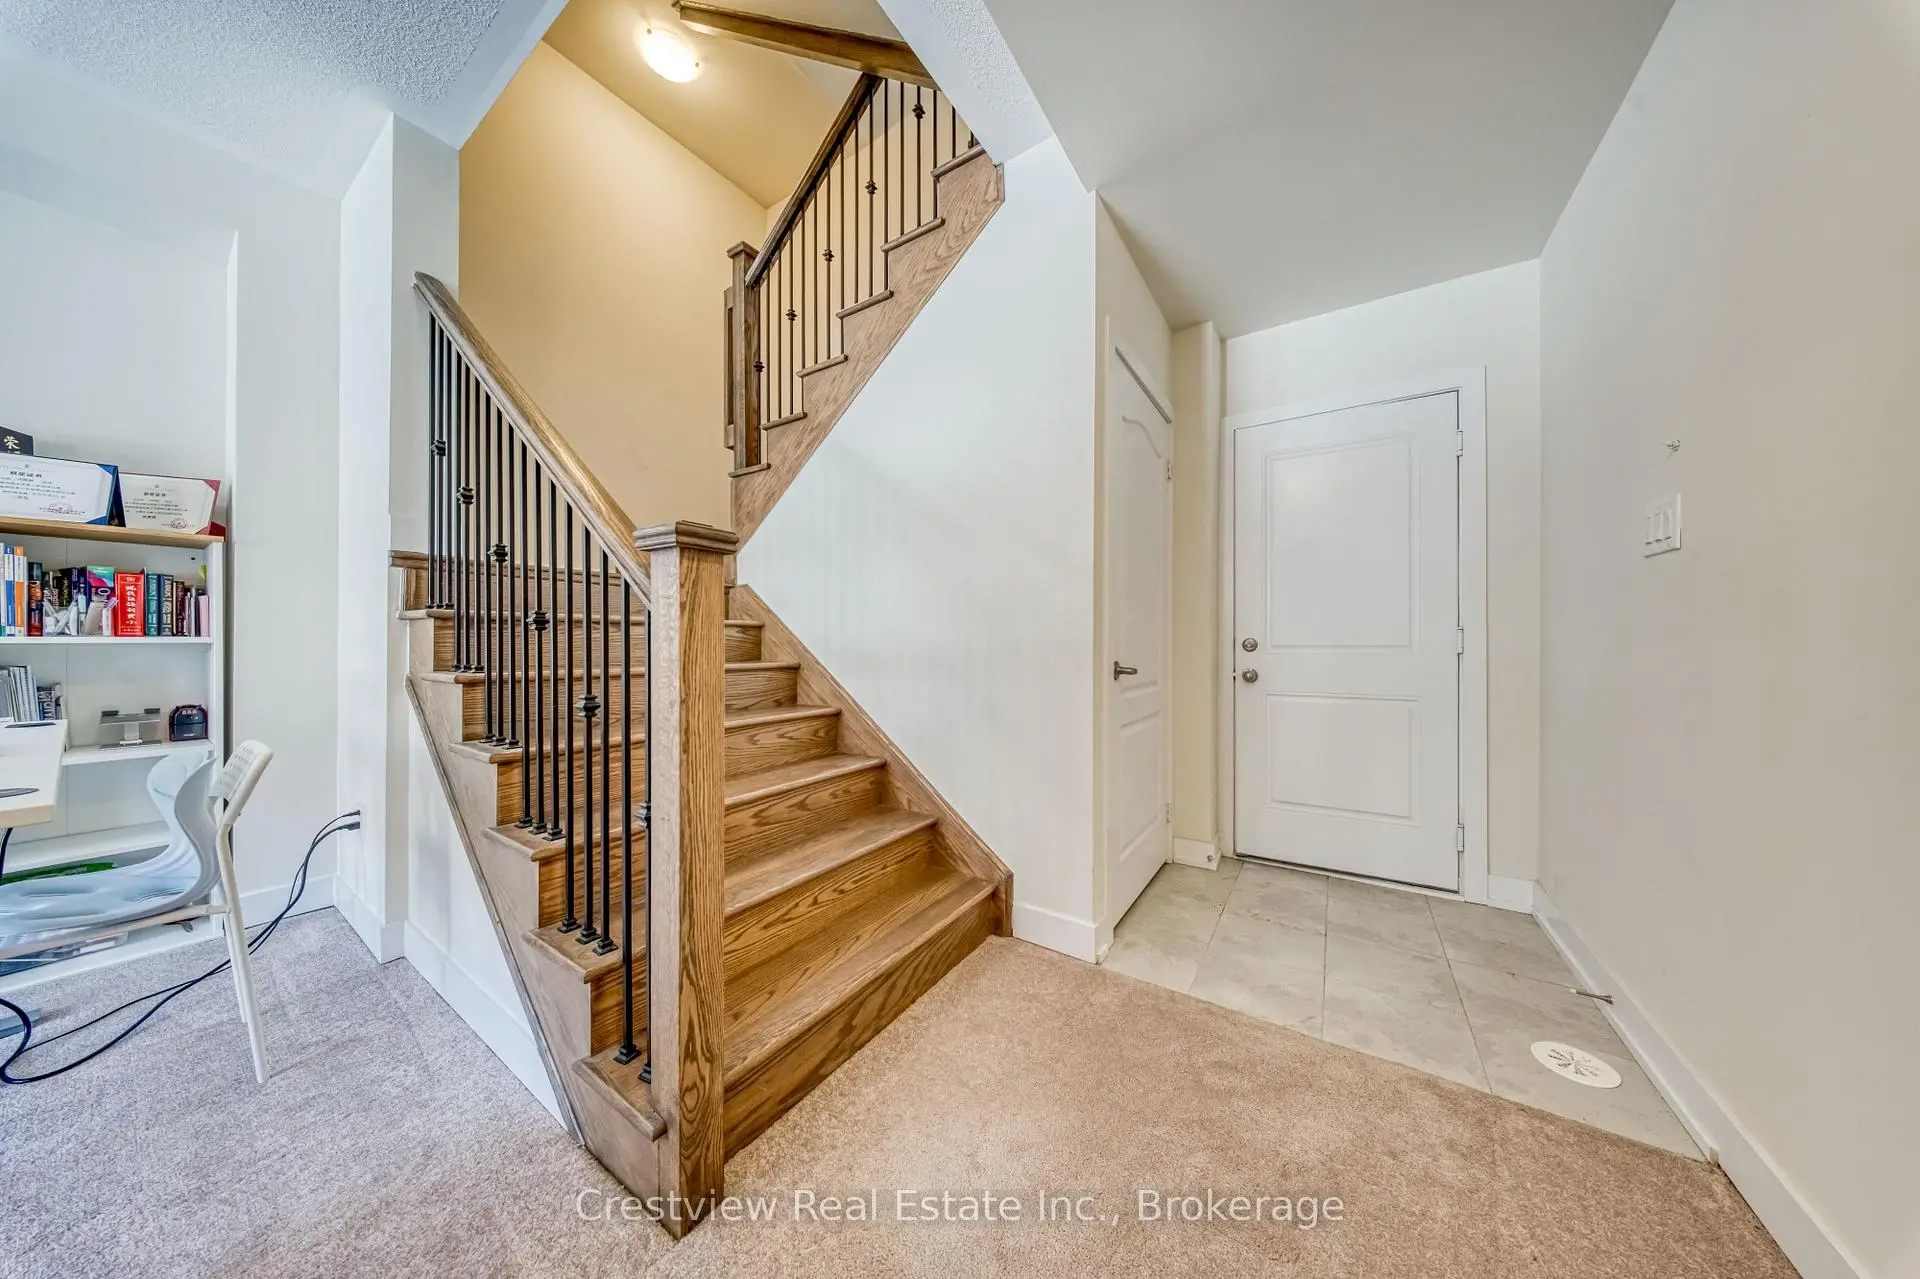

Description
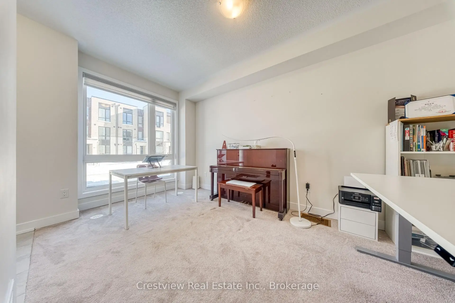
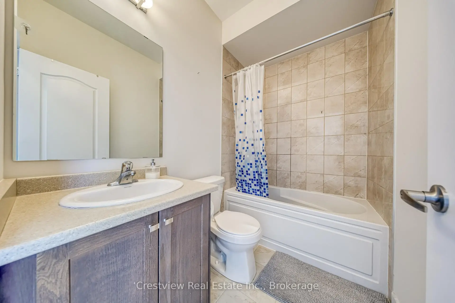
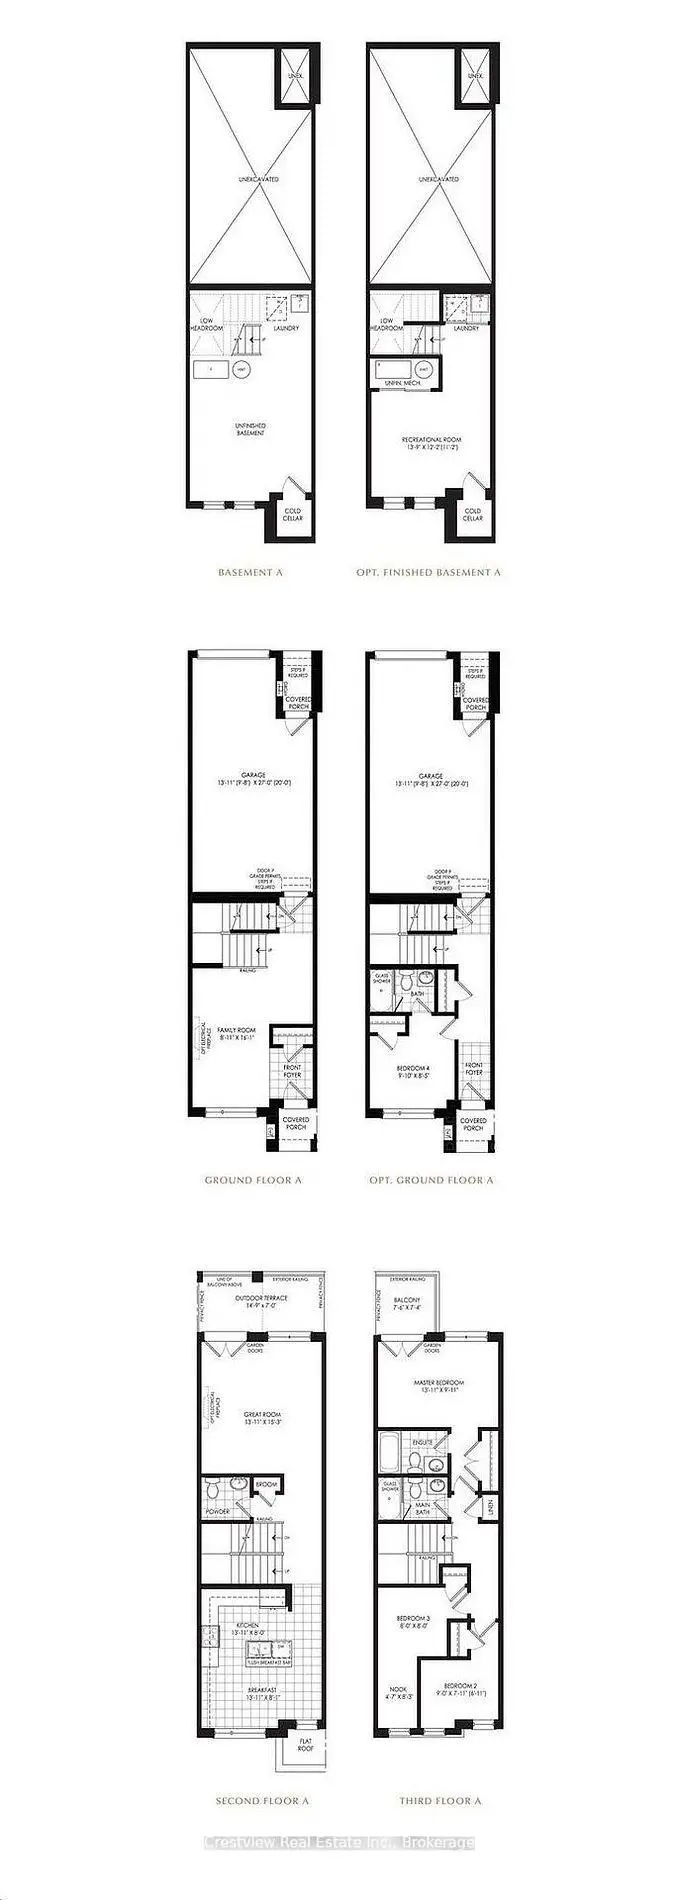
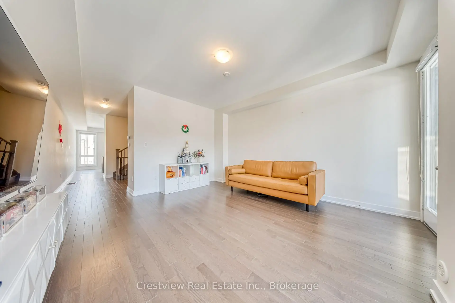
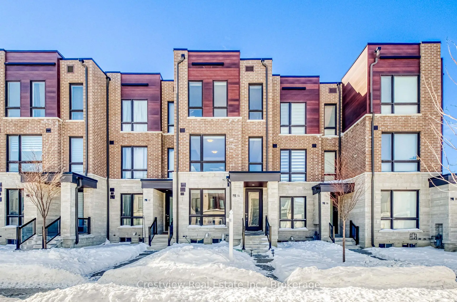
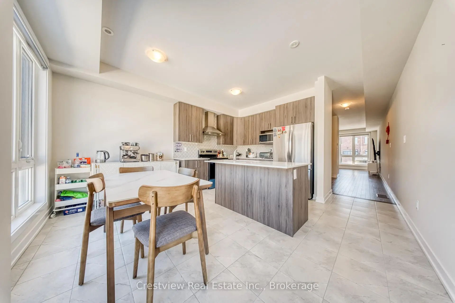
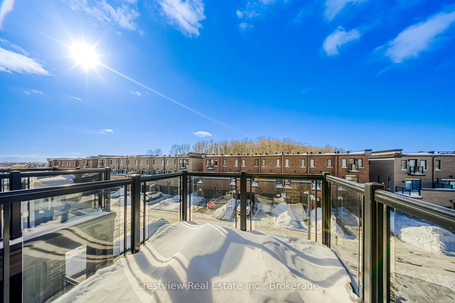
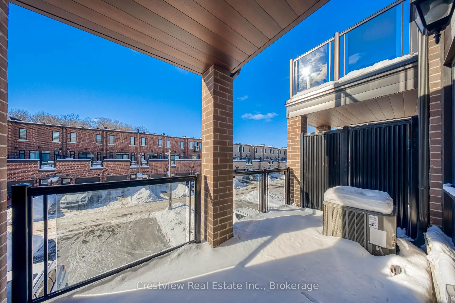
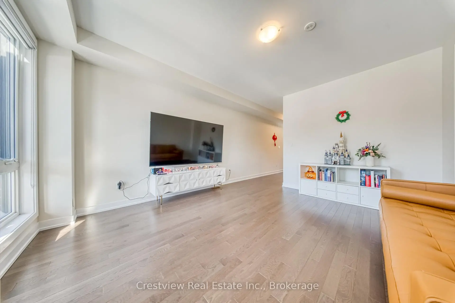
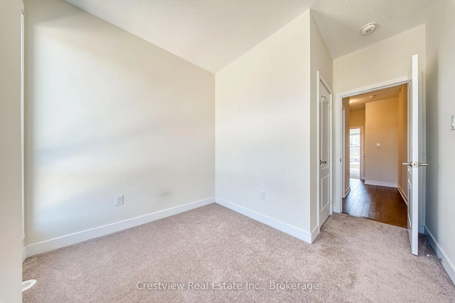
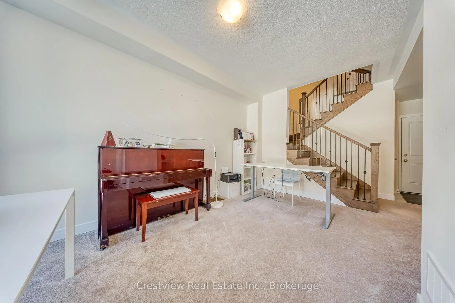
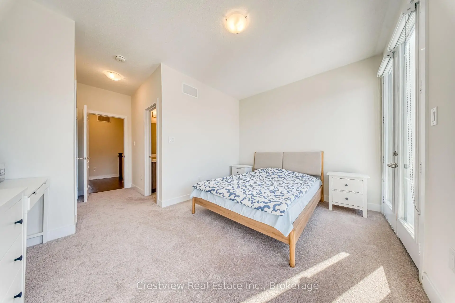
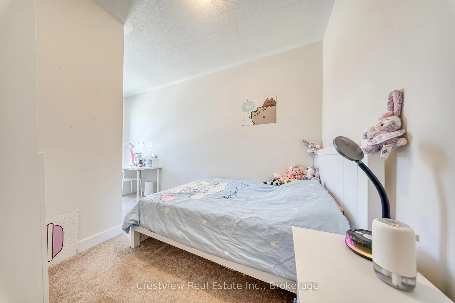
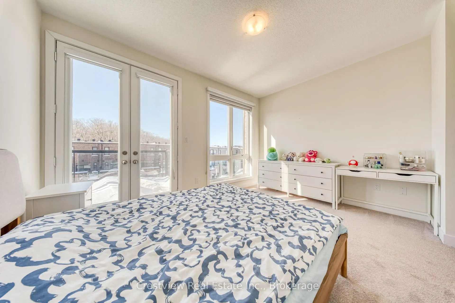
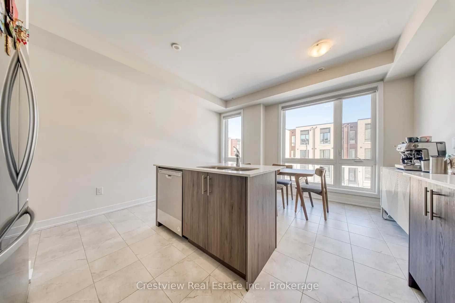
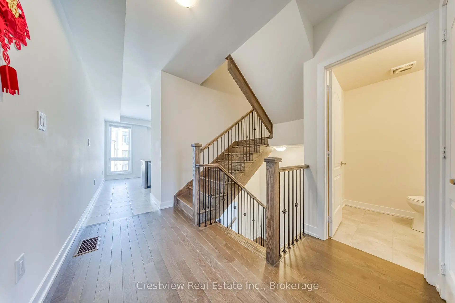
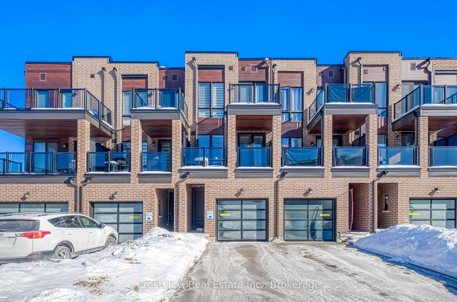
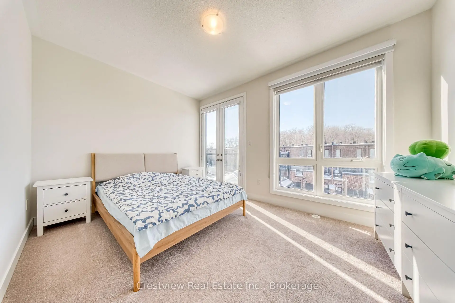
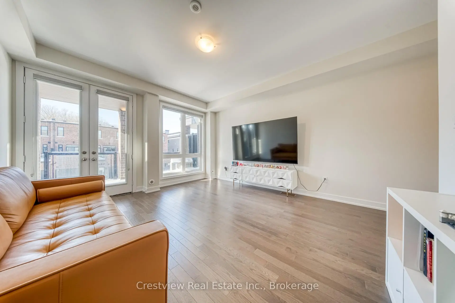
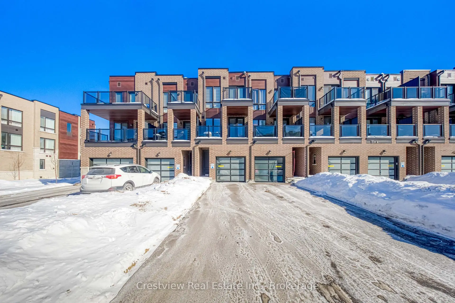
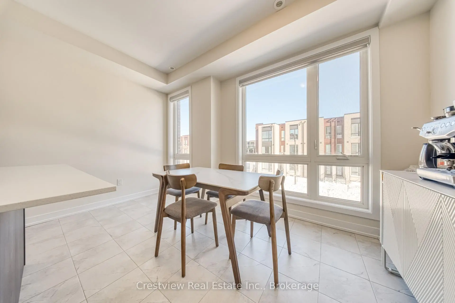
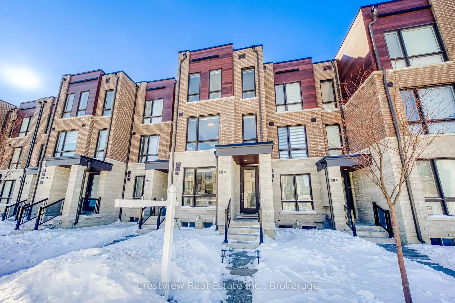
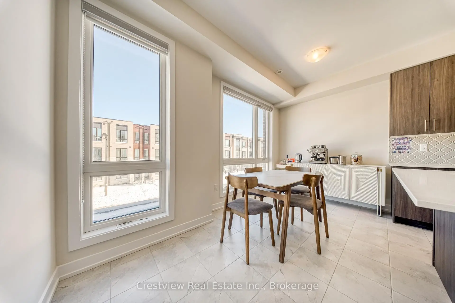
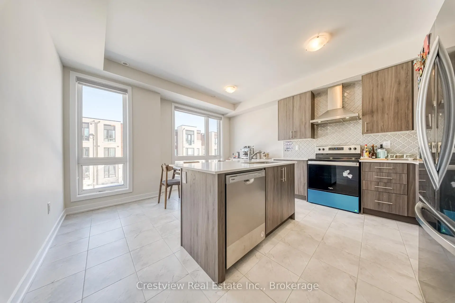
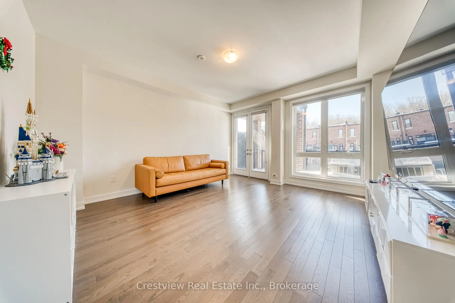
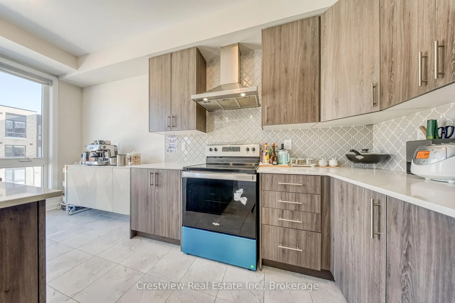
Bright, spacious, and only three years new, this freehold move-in-ready home is ideally located in Markham's sought-after Cornell neighborhood. This modern freehold townhouse offers nearly 1,800 sq. ft. of thoughtfully designed living space, featuring an open-concept layout with 9' ceilings and oversized windows that fill the home with natural light throughout the day. The upgraded, functional kitchen is highlighted by a central island, stainless steel appliances, and a stylish backsplash. A generous family room provides the perfect setting for entertaining and seamlessly walks out to a large balcony, ideal for relaxing or enjoying fresh air. An extra-wide garage with direct access to the home adds everyday convenience, complemented by a long driveway that accommodates up to two additional vehicles. Ideally located just minutes from Walmart, restaurants, shopping, parks, Highway 407, and the Cornell Community Centre. Situated within a great school district, top-ranking schools include Rouge Park Public School (406/3619) and Bill Hogarth Secondary School (61/874).
Features
- Facing: West

- Bedrooms: 3

- Bathrooms: 3

- Garages: 1

- Kitchens: 1

Details
- Lot size: 14.76 x 105.77 Feet

- Space: 1500-2000

- Tax: $ 4397.75

- N13055970

- Listing contracted with: Crestview Real Estate Inc.
| Room | Size(M) | Description | |
|---|---|---|---|
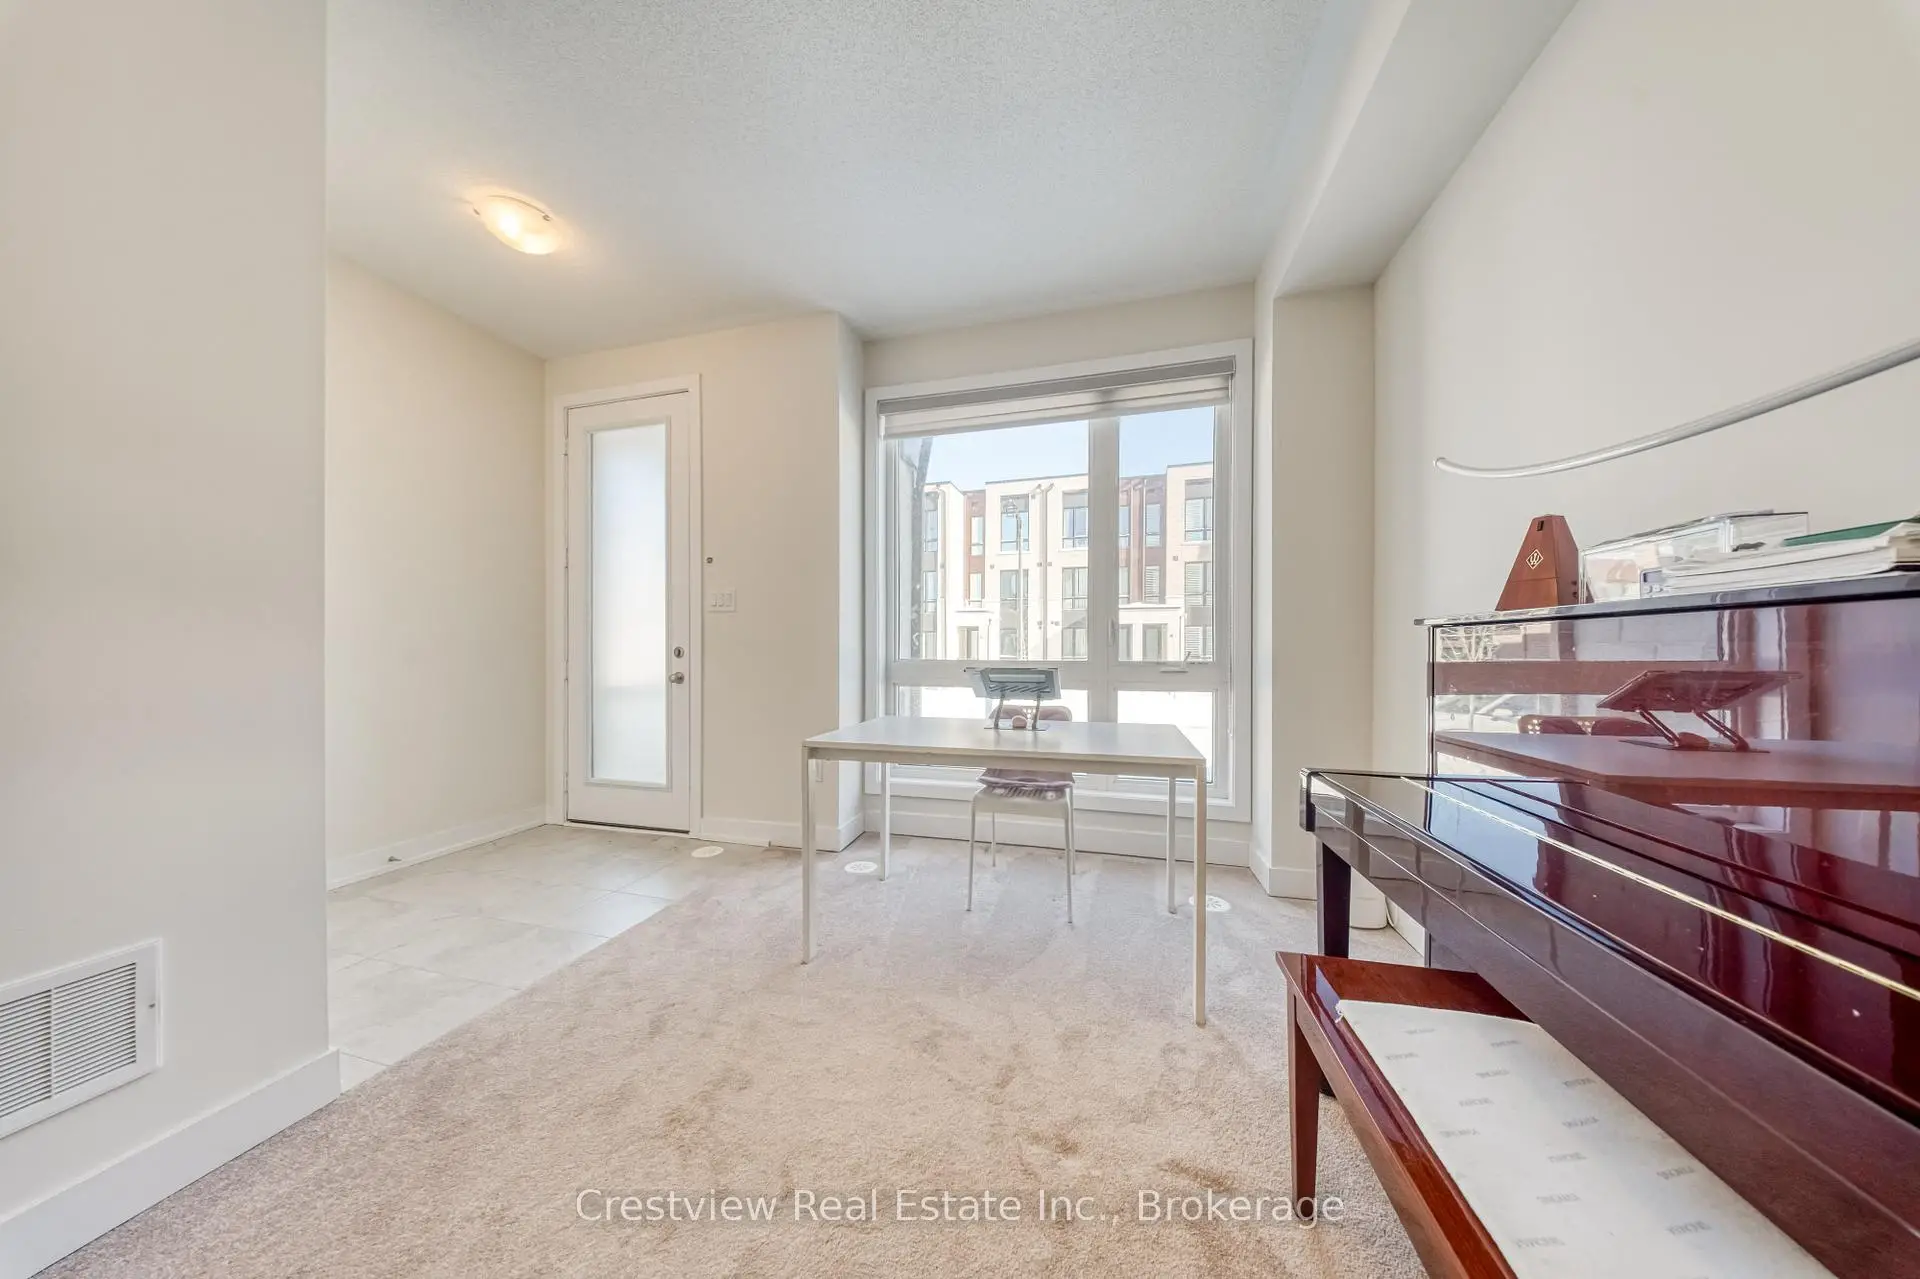
| Living Rm | 2.67x4.88 | Large Window, W/O To Garage, Closet |
|
| Kitchen | 4.25x2.78 | Backsplash, Stainless Steel Appl, Centre Island |
|
| Dining Rm | 4.25x2.19 | Window, Combined w/Kitchen, Hardwood Floor |
|
| Family Rm | 4.25x4.68 | W/O To Balcony, Large Window, 2 Pc Bath |
|
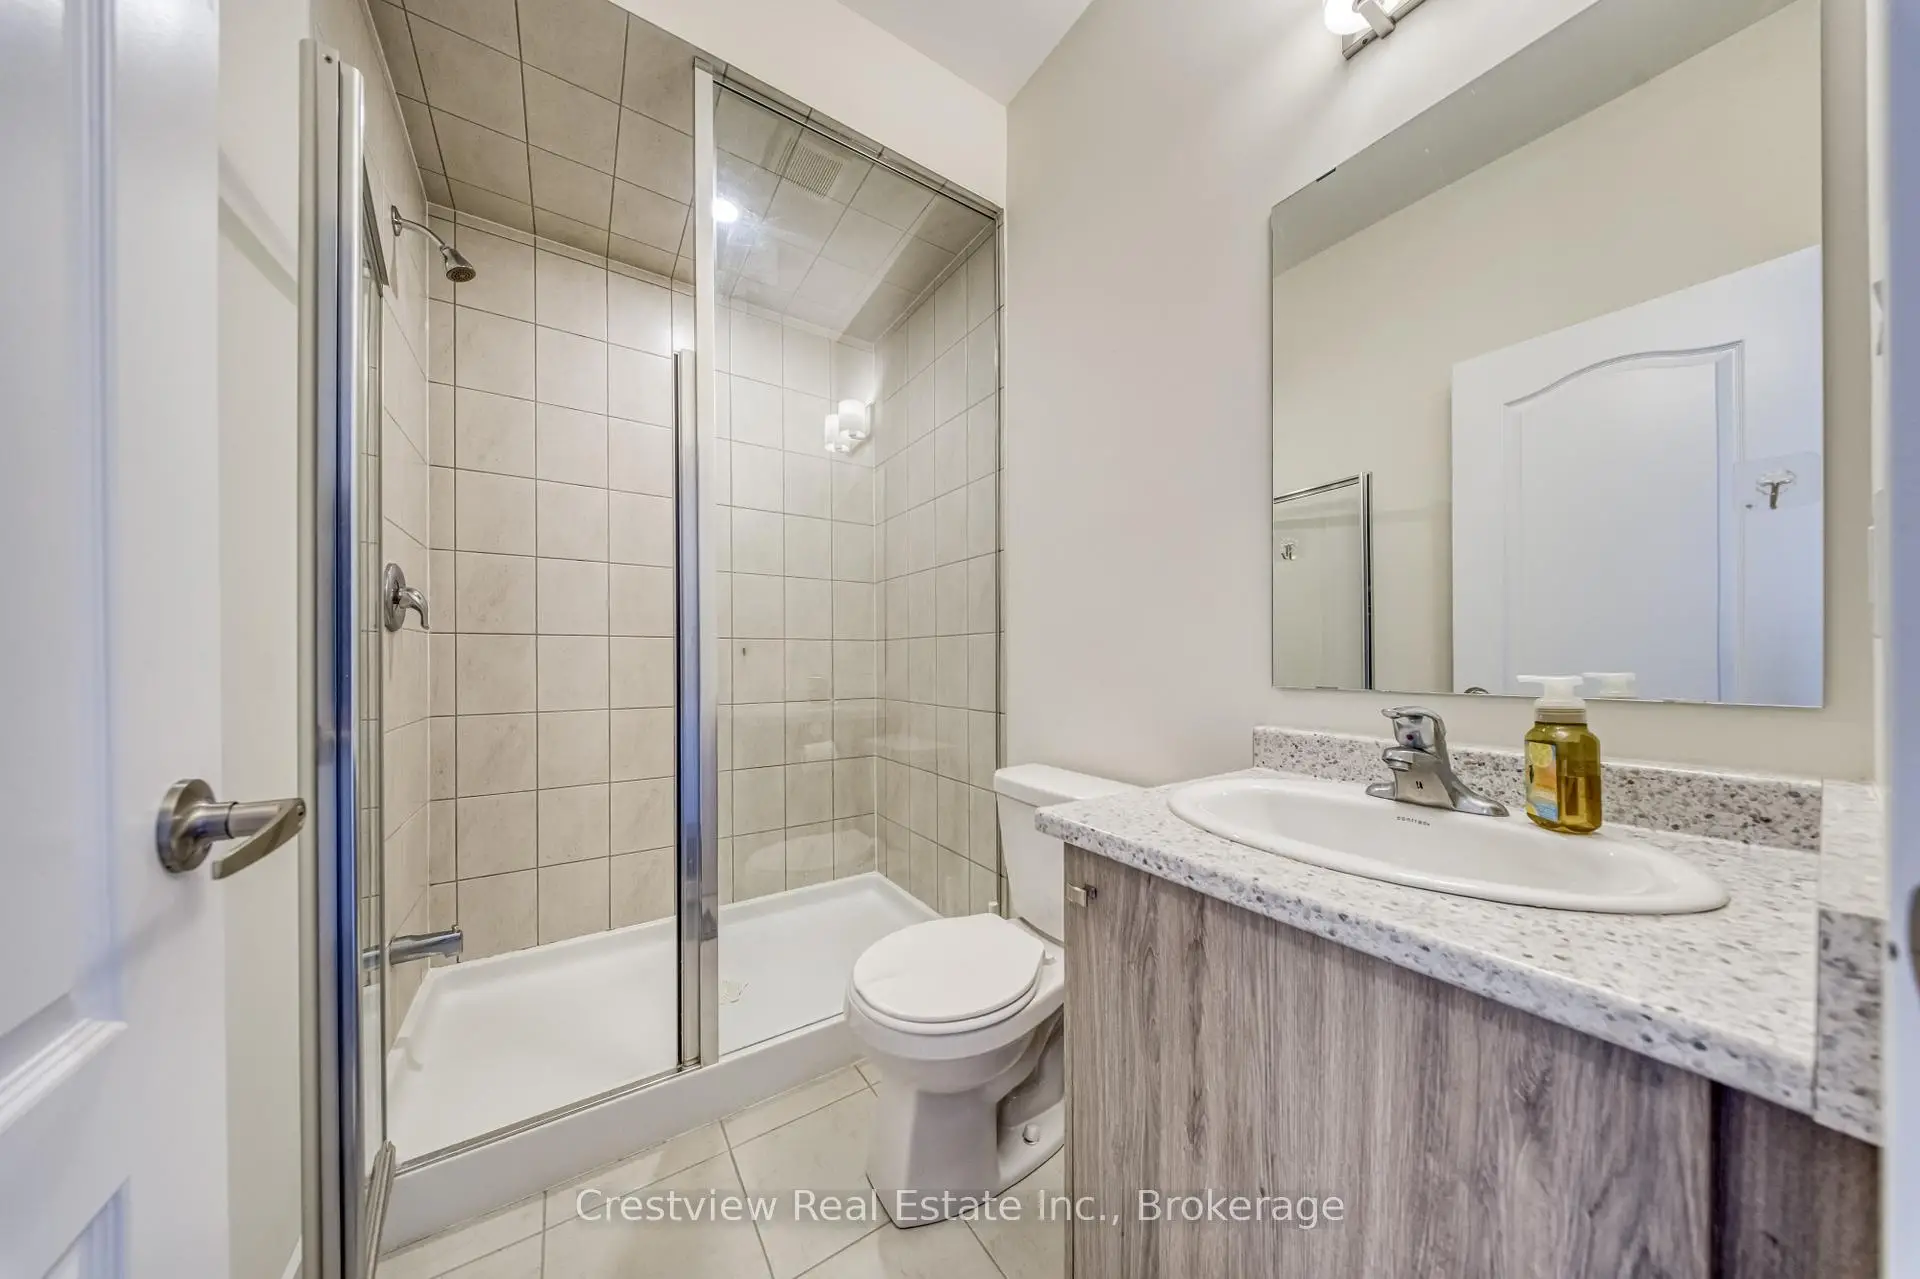
| Primary B | 3.40x3.07 | 4 Pc Ensuite, Closet, W/O To Balcony |
|
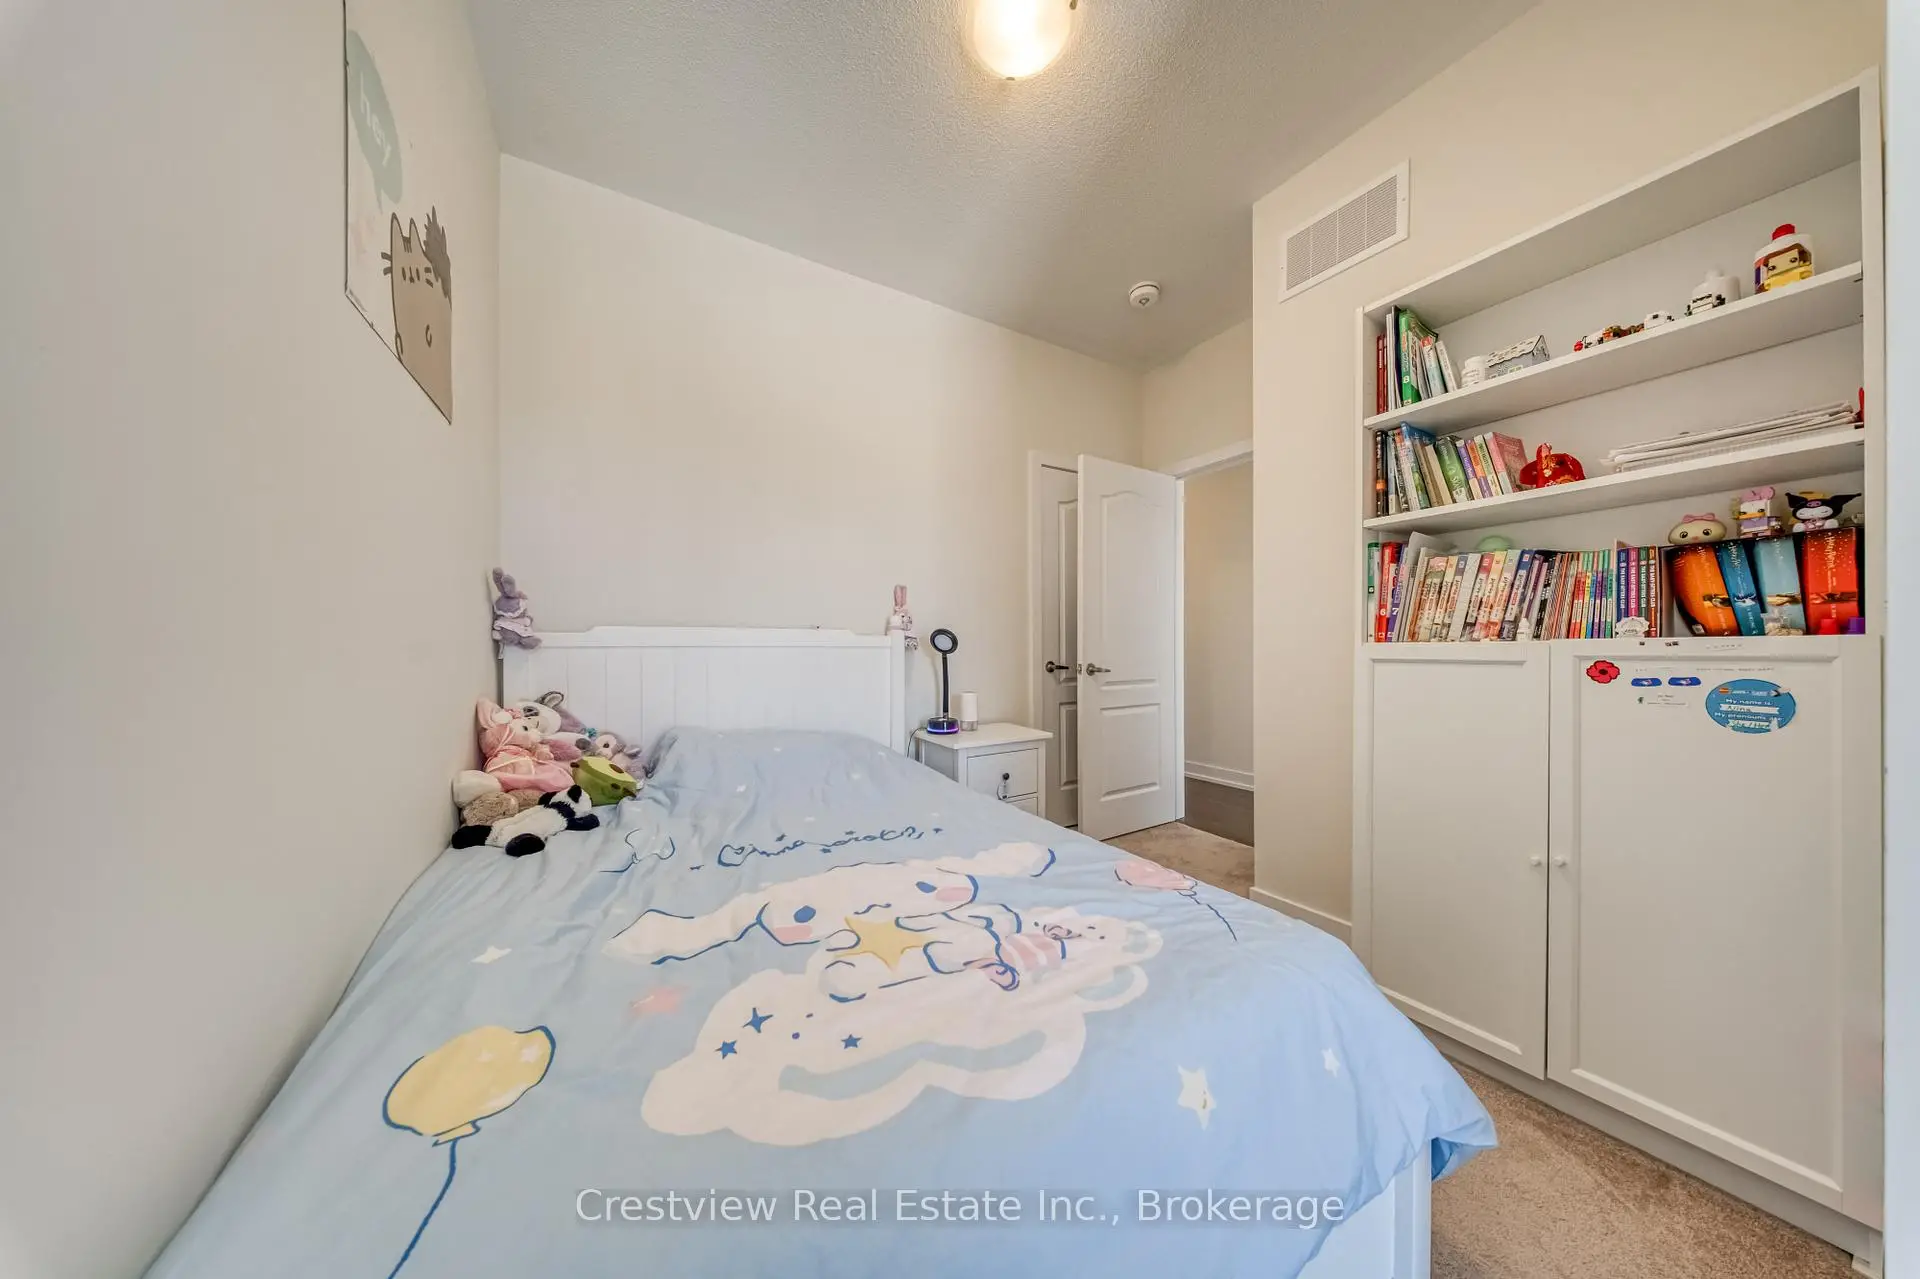
| 2nd Br | 2.47x4.95 | Closet, Large Window, Broadloom |
|
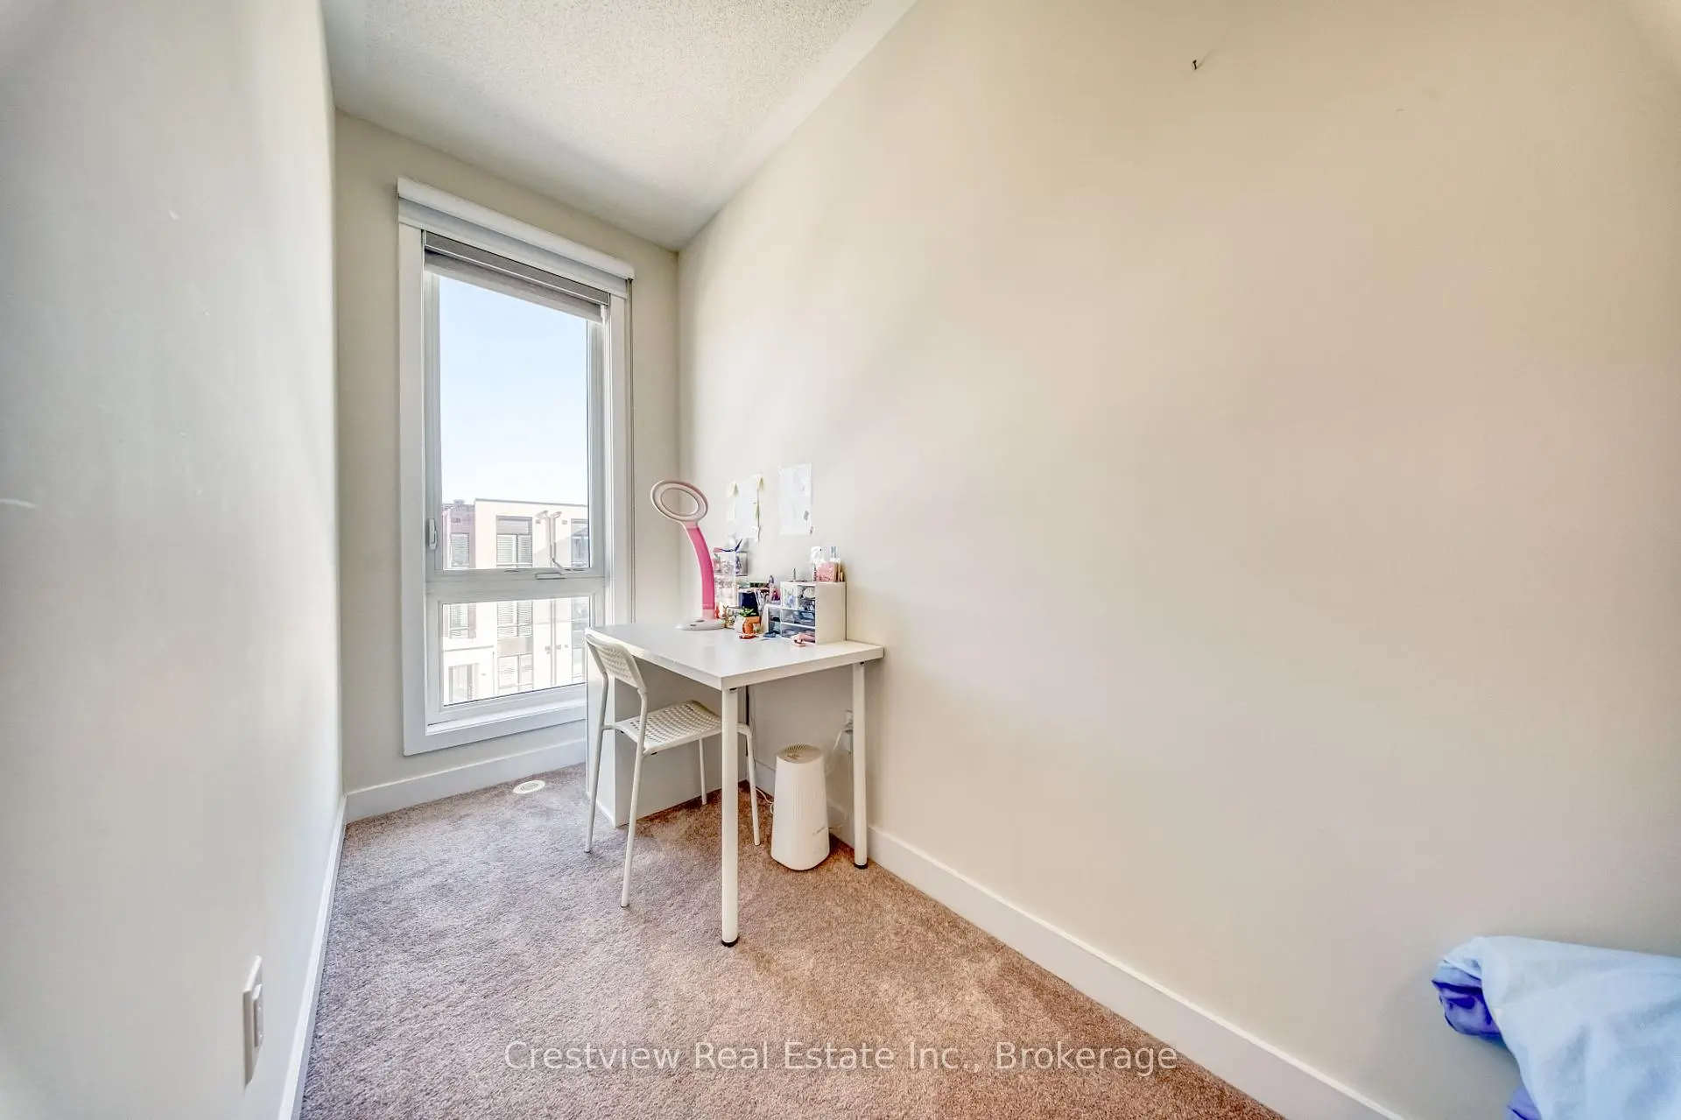
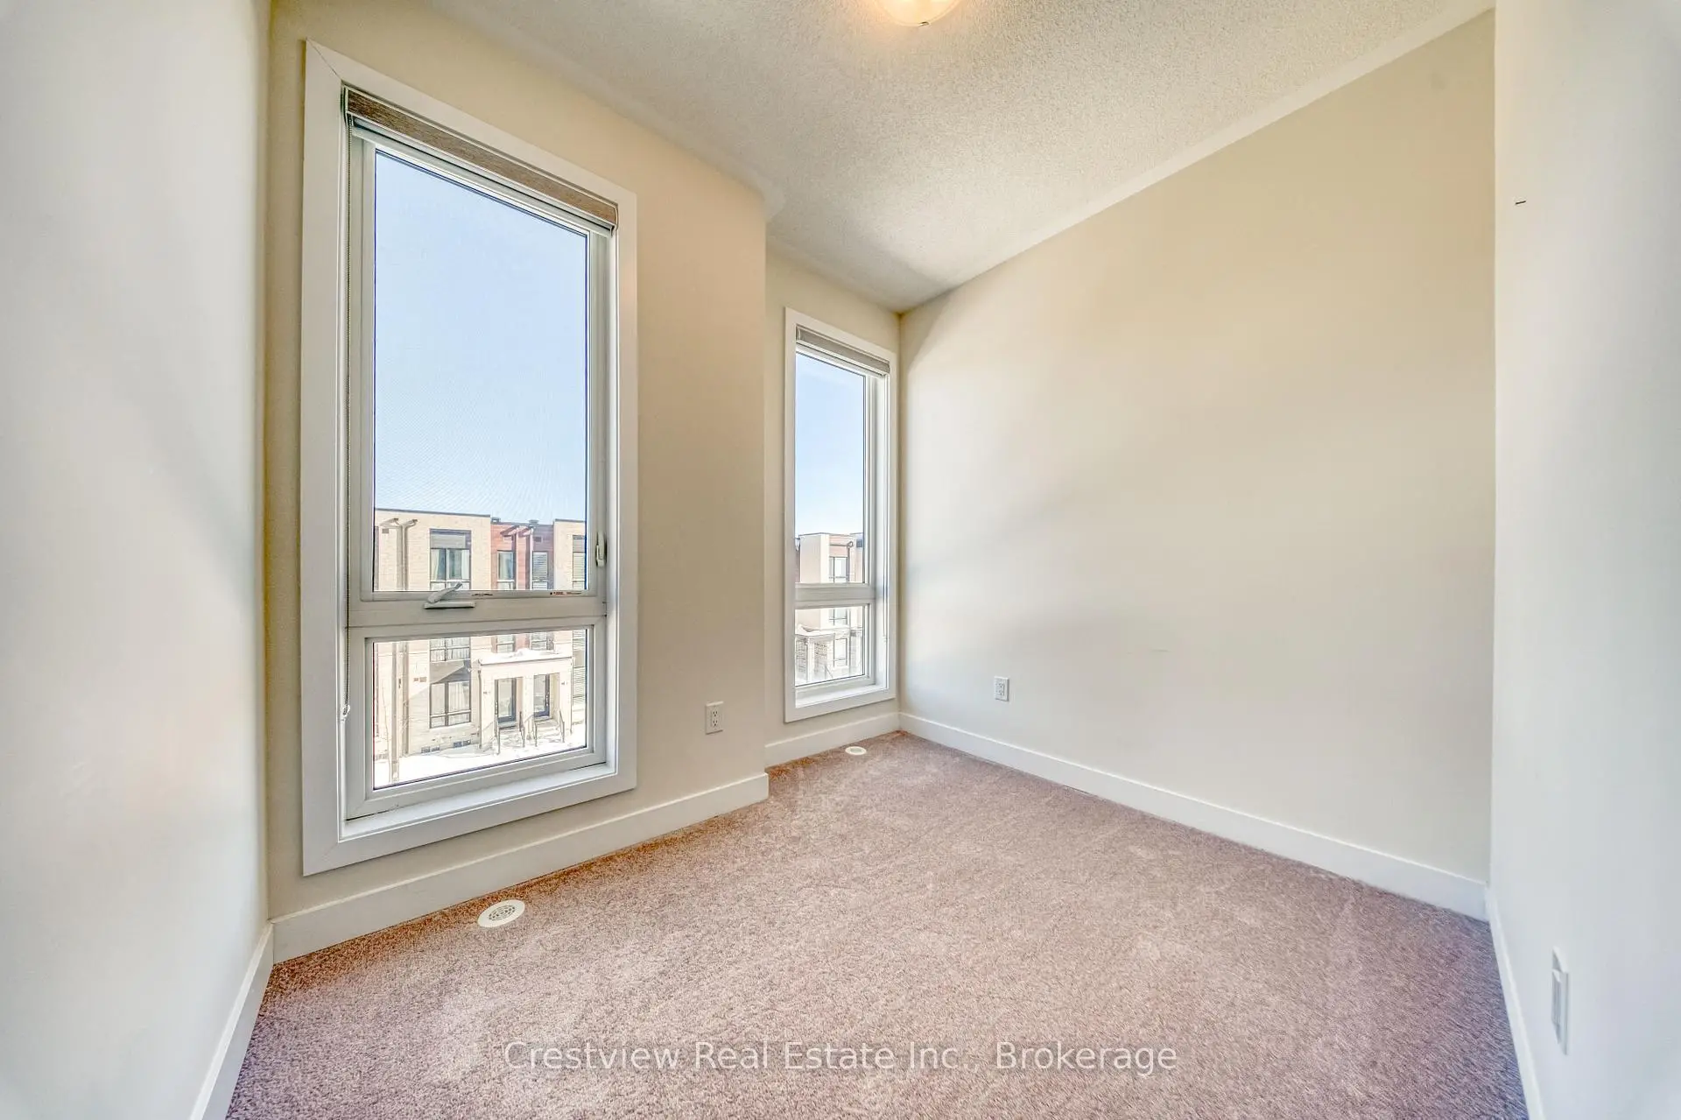
| 3rd Br | 2.08x2.78 | Closet, Large Window, Broadloom |
| Bathroom | Pieces | Level | |
|---|---|---|---|
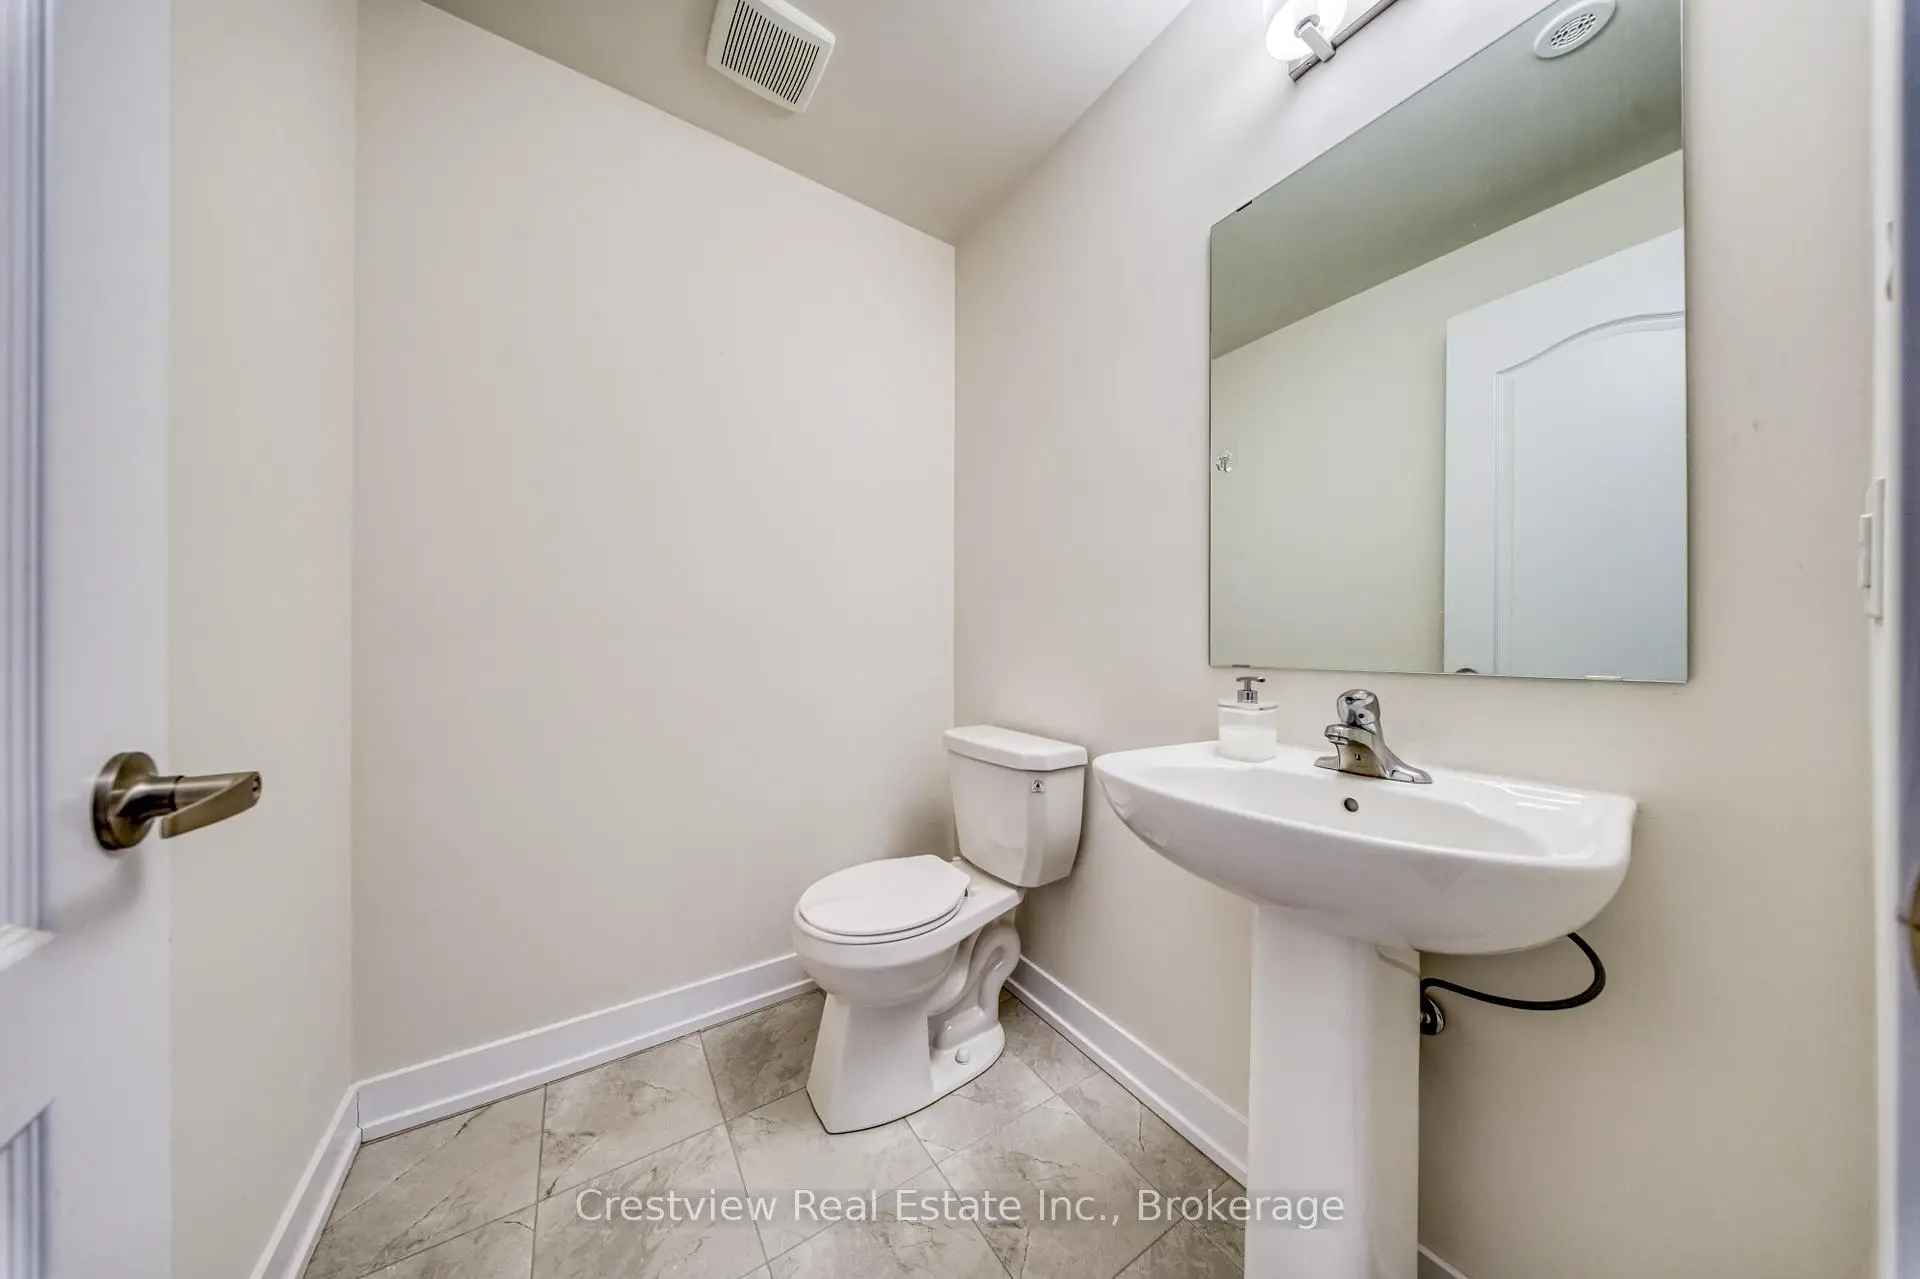
| 1xBath | 2 pcs | Second |
|
| 1xBath | 4 pcs | Third |
|
| 1xBath | 3 pcs | Third |
Property Summary
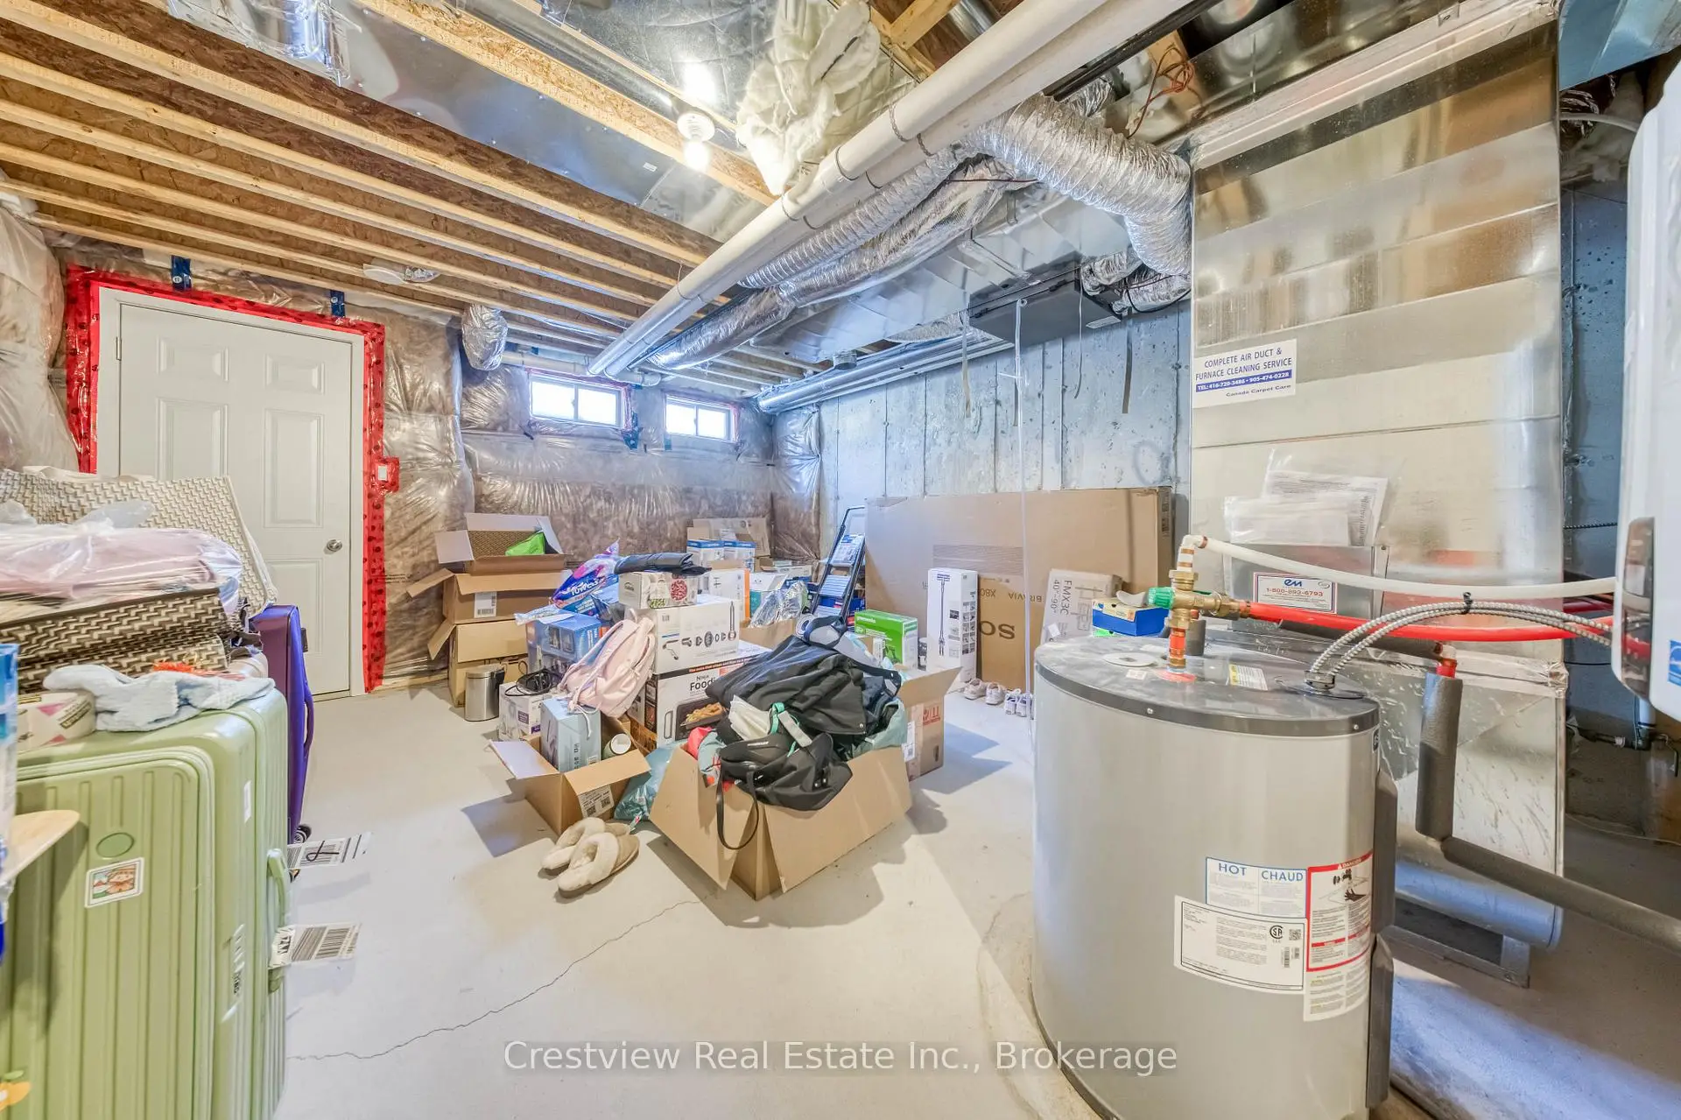
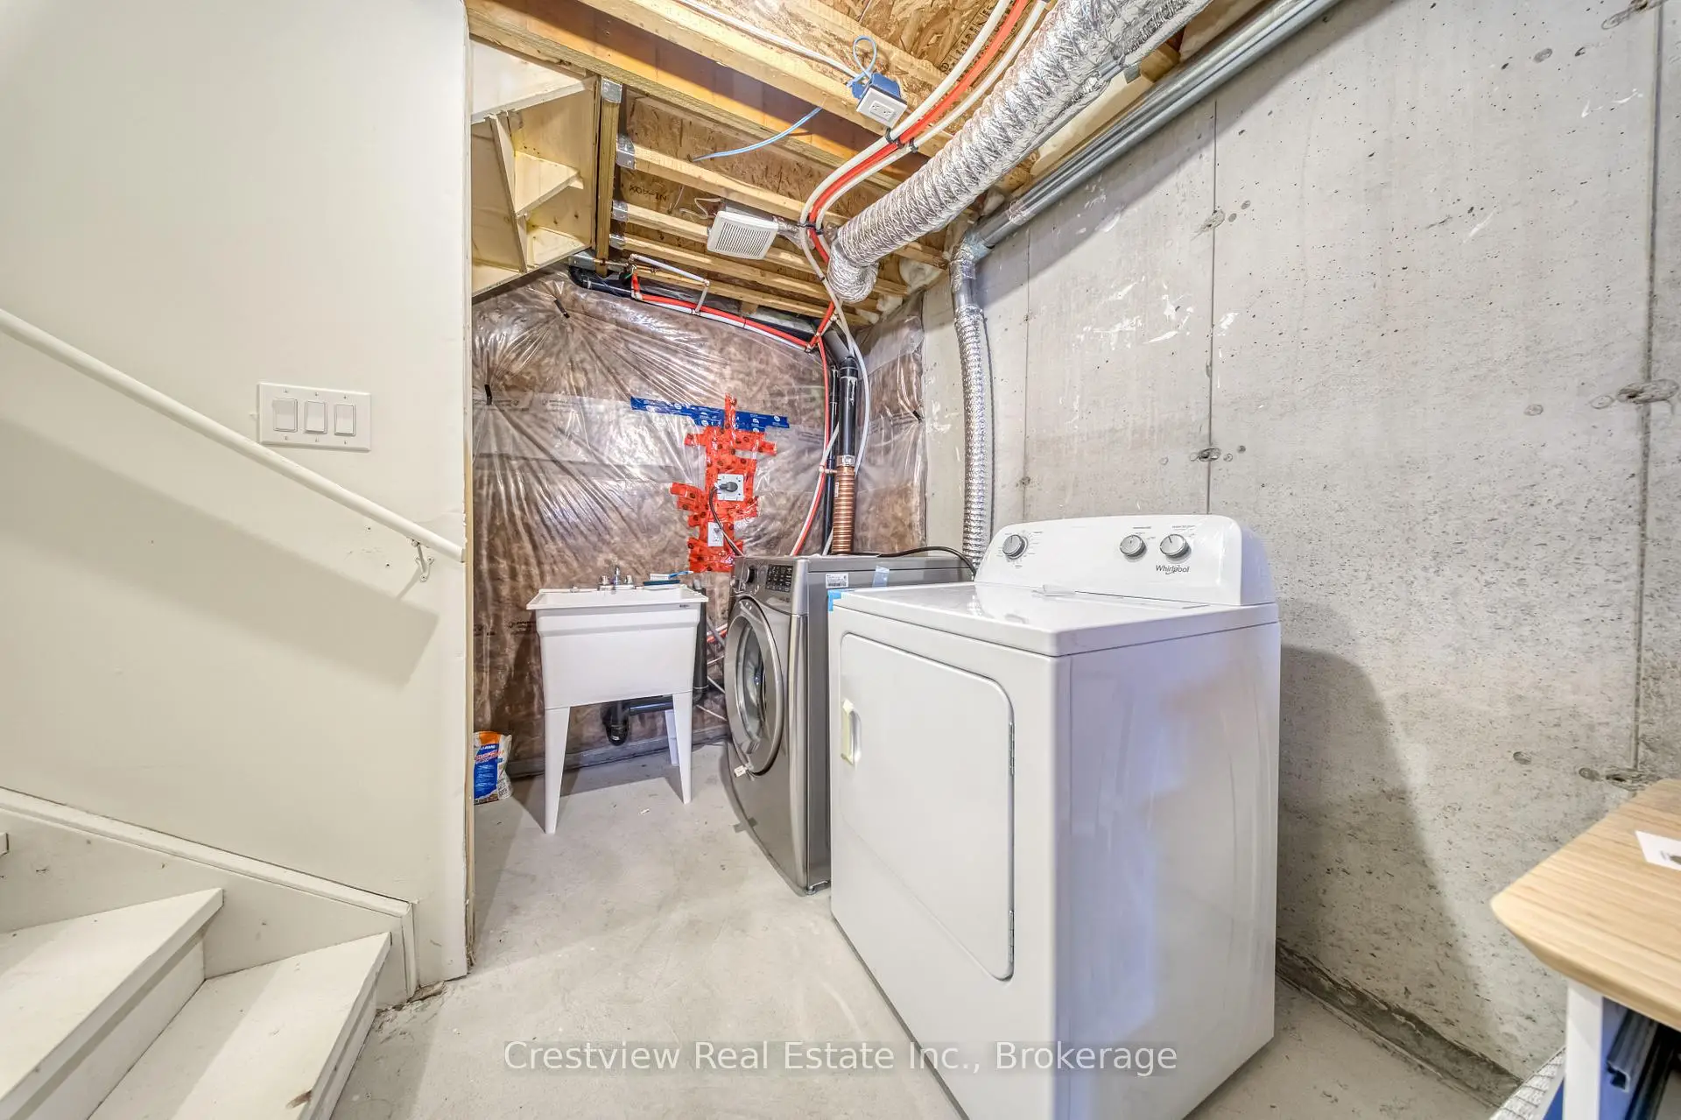
Located close to the intersection of Hwy 7 & Donald Cousens Pkwy, 84 Stauffer Cres is a 3 bedrooms 3 washrooms Freehold Townhouse. The unit has a Single Attached Parking Space. The property basement is not finished. The property has many nice features including None. Living Room Rm is on the Ground floor.Home Market Analysis
For Sale
For Lease
Comparable home values have decreased 12.6% compared with the same period last year.
Rent levels have increased 3.3% compared with the same period last year.
How This Home Compares
Local Area Profile
This property is located in a predominantly owner-occupied residential area with a mix of detached homes and townhouses. Approximately 50% of residents hold a bachelor's degree or higher, while about 20% have a college credential. The large majority of local commuters travel by car.
School Information
Elementary Schools
-
Home schoolRank: 262 out of 3022 (Score: 8.2)Distance to school: 0.4 km (~7 min walk)
-
French Immersion school
Rank: 387 out of 3022 (Score: 7.9)Distance to school: 5.6 km (~17 min drive) -
Distance to school: 4.0 km (~12 min drive)
-
Catholic Gifted program school
Rank: 963 out of 3022 (Score: 6.9)Distance to school: 3.7 km (~11 min drive) -
Rank: 626 out of 3022 (Score: 7.4)Distance to school: 5.0 km (~15 min drive)
Secondary Schools
-
Home schoolRank: 52/746 (Score: 8.4)Distance to school: 1.5 km (~28 min walk)
-
Rank: 52/746 (Score: 8.4)Distance to school: 1.5 km (~28 min walk)
-
Arts program school
Rank: 24/746 (Score: 8.9) 5 year average: 9/746 (Score: 8.9)Distance to school: 10.0 km (~30 min drive) -
AP program school
Rank: 16/746 (Score: 9.1) 5 year average: 41/746 (Score: 8.2)Distance to school: 8.7 km (~26 min drive) -
Catholic Home school
Rank: 67/746 (Score: 8.2) 5 year average: 152/746 (Score: 7.3)Distance to school: 3.7 km (~11 min drive) -
Rank: 67/746 (Score: 8.2) 5 year average: 152/746 (Score: 7.3)Distance to school: 3.7 km (~11 min drive)
-
Rank: 67/746 (Score: 8.2) 5 year average: 152/746 (Score: 7.3)Distance to school: 3.7 km (~11 min drive)