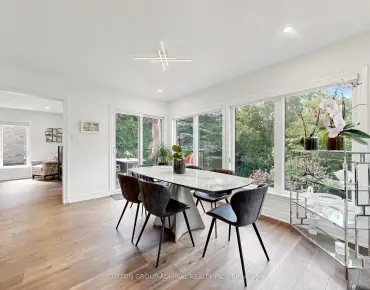
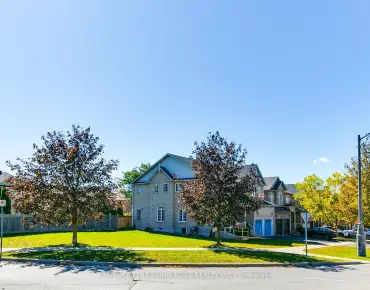
Aurora Highlands, Aurora, L4G 5P6

Description
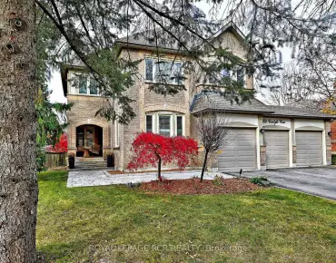
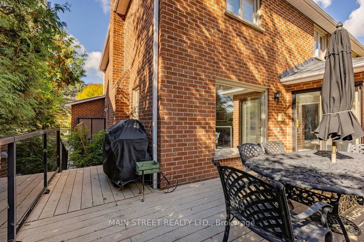
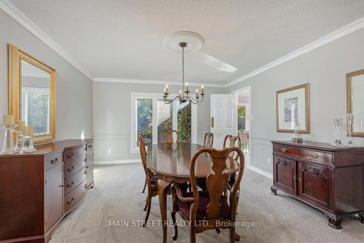
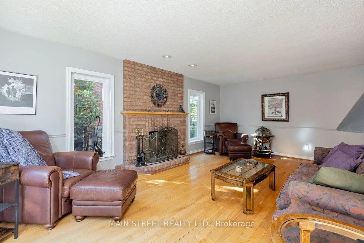
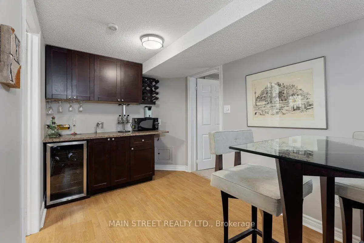
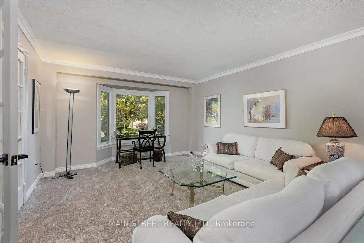
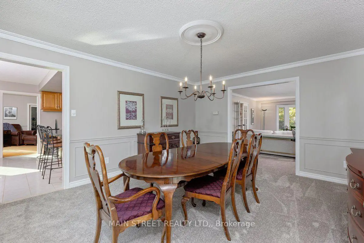
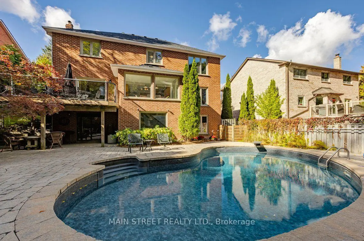
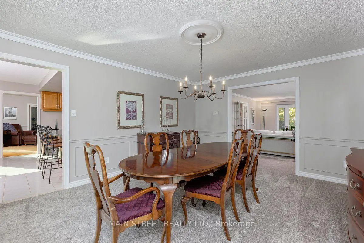
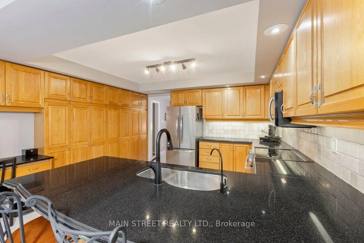
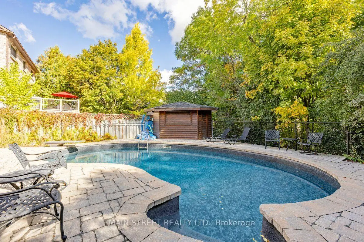
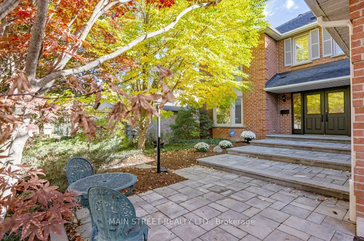
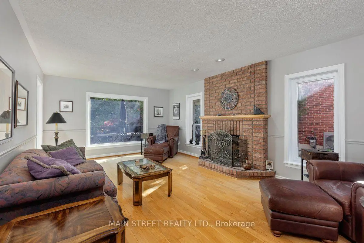
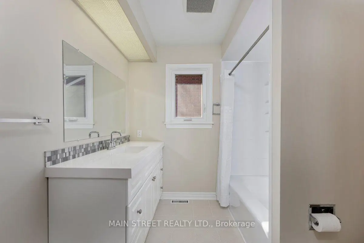
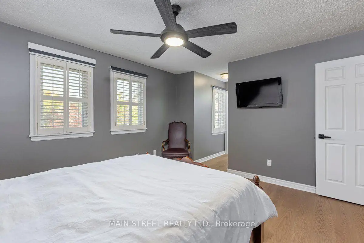
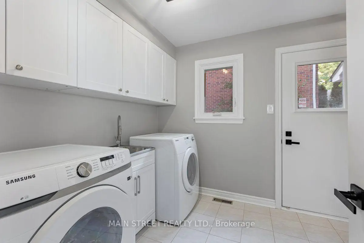
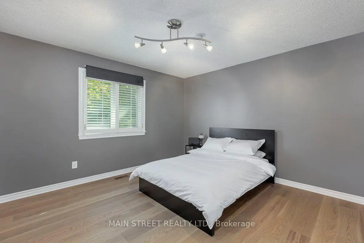
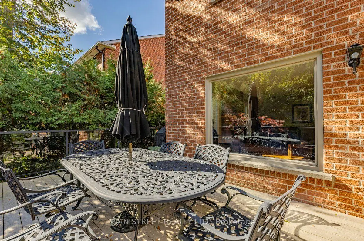
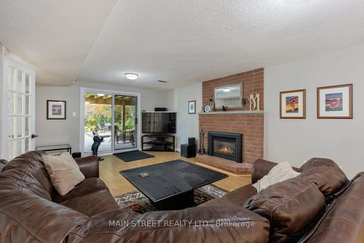
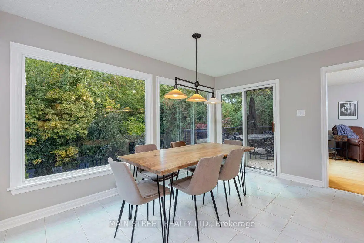
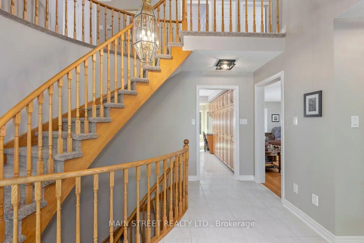
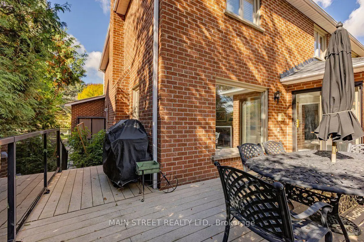
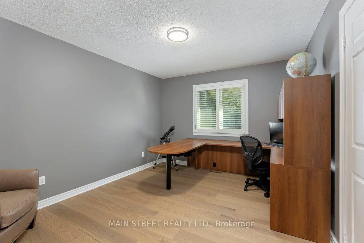
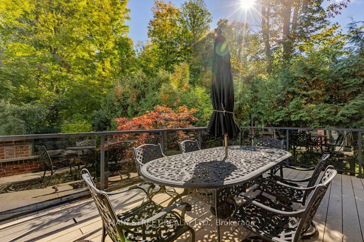
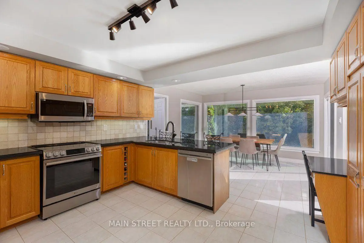
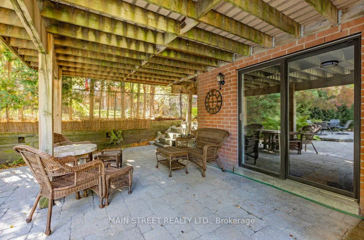
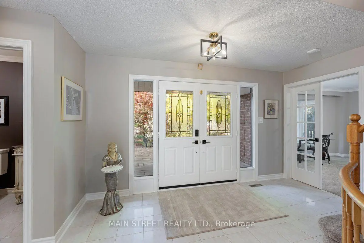
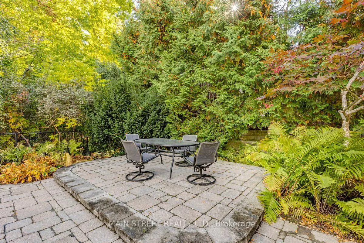
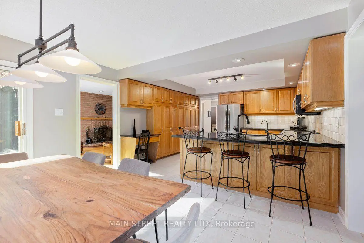
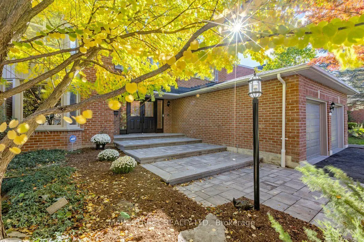
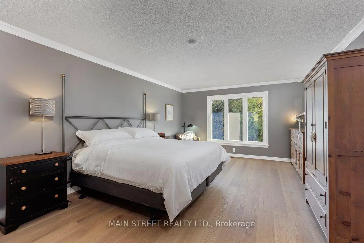
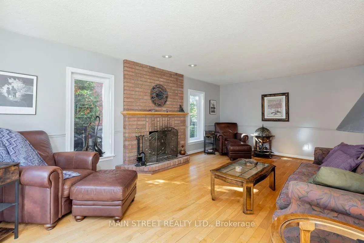
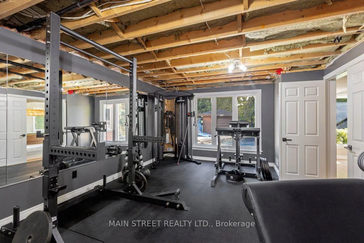
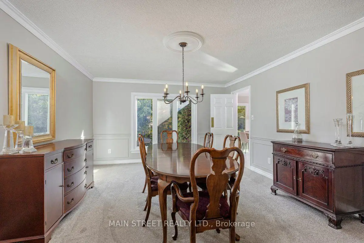
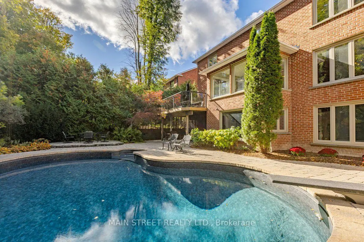
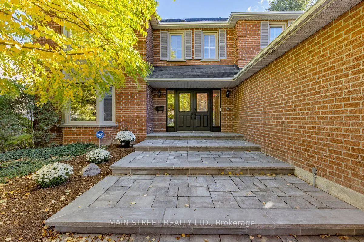
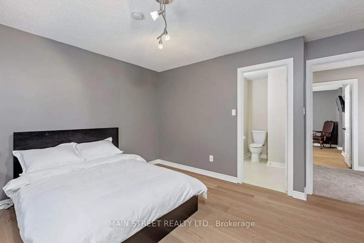
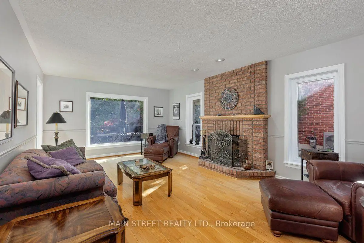
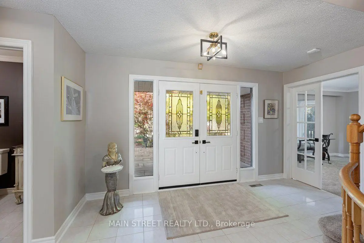
Welcome to this impressive approx. 3,100 sq. ft. family home in desirable southwest Aurora, set on an exceptional lot backing onto a private forest setting. Enjoy your own backyard retreat featuring a 16' x 32' kidney-shaped pool, (new liner 2023)cabana, stone patio and walkways, spacious deck overlooking the pool and a basement walkout. The main floor offers generous living and dining rooms, a family room with wood-burning fireplace and a spacious kitchen with granite counters and oak cabinetry. Upstairs features 4 large bedrooms, including a primary suite with walk-in closet and 4-piece ensuite, plus a second bedroom with its own 4-piece ensuite. The finished lower level offers a family room with a gas fireplace, 2-piece bath, exercise room, workshop and walkout. A newer front stone walkway and charming English-style garden complete this wonderful family home. New Roof 2023
Features
- Facing: East

- Bedrooms: 4

- Bathrooms: 5

- Garages: 2

- Kitchens: 1

Details
- Lot size: 59.11 x 119.30 Feet

- Space: 3000-3500

- Tax: $ 8285.08

- N13999436

- Listing contracted with: MAIN STREET REALTY LTD.
| Room | Size(M) | Description | |
|---|---|---|---|
| Living Rm | 5.88x3.95 | Broadloom, Bay Window, French Doors |
|
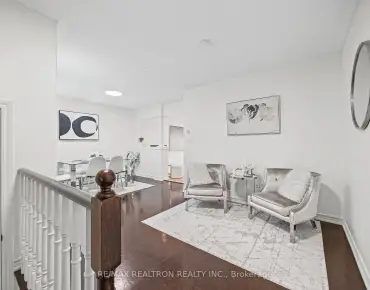
| Dining Rm | 4.87x4.04 | California Shutters, Crown Moulding, Overlooks Pool |
|
| Kitchen | 4.09x3.83 | Pot Lights, Backsplash, Breakfast Bar |
|
| Breakfast | 4.09x3.24 | Picture Window, Overlooks Pool, Walk-Out |
|
| Family Rm | 6.29x3.93 | Hardwood Floor, Picture Window, Overlooks Backyard |
|
| Primary B | 6.98x4.10 | Hardwood Floor, 4 Pc Ensuite, Bay Window |
|
| 2nd Br | 3.99x3.35 | Hardwood Floor, California Shutters |
|
| 3rd Br | 4.08x3.12 | Hardwood Floor, Semi Ensuite, California Shutters |
|
| 4th Br | 4.08x3.81 | Hardwood Floor, Ceiling Fan(s) |
|
| Recreatio | 6.92x3.99 | Walk-Out, Gas Fireplace, 2 Pc Bath |
|
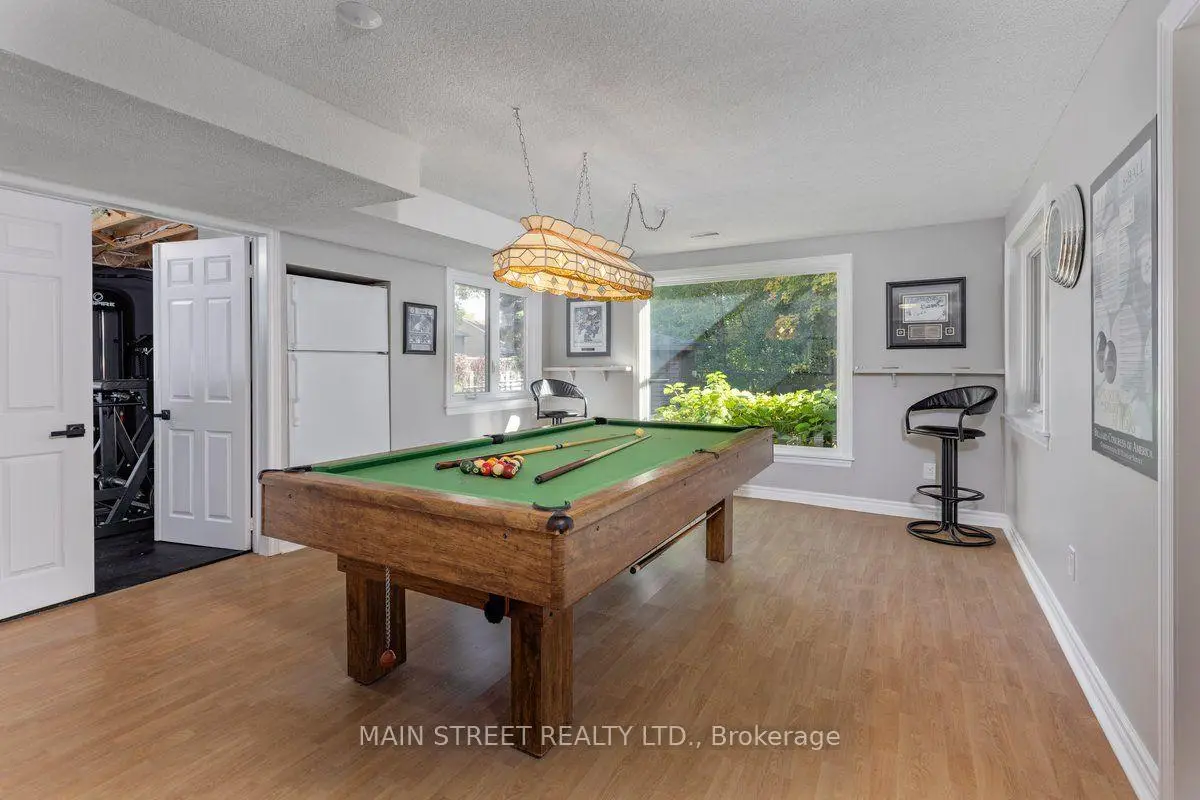
| Game Rm | 5.06x4.07 | Picture Window, Laminate |
|
| Exercise | 5.62x3.95 | Mirrored Walls, Overlooks Backyard, Large Closet |
| Bathroom | Pieces | Level | |
|---|---|---|---|
| 1xBath | 2 pcs | Main |
|
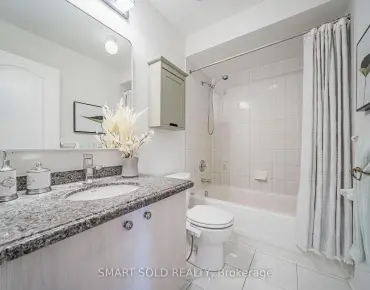
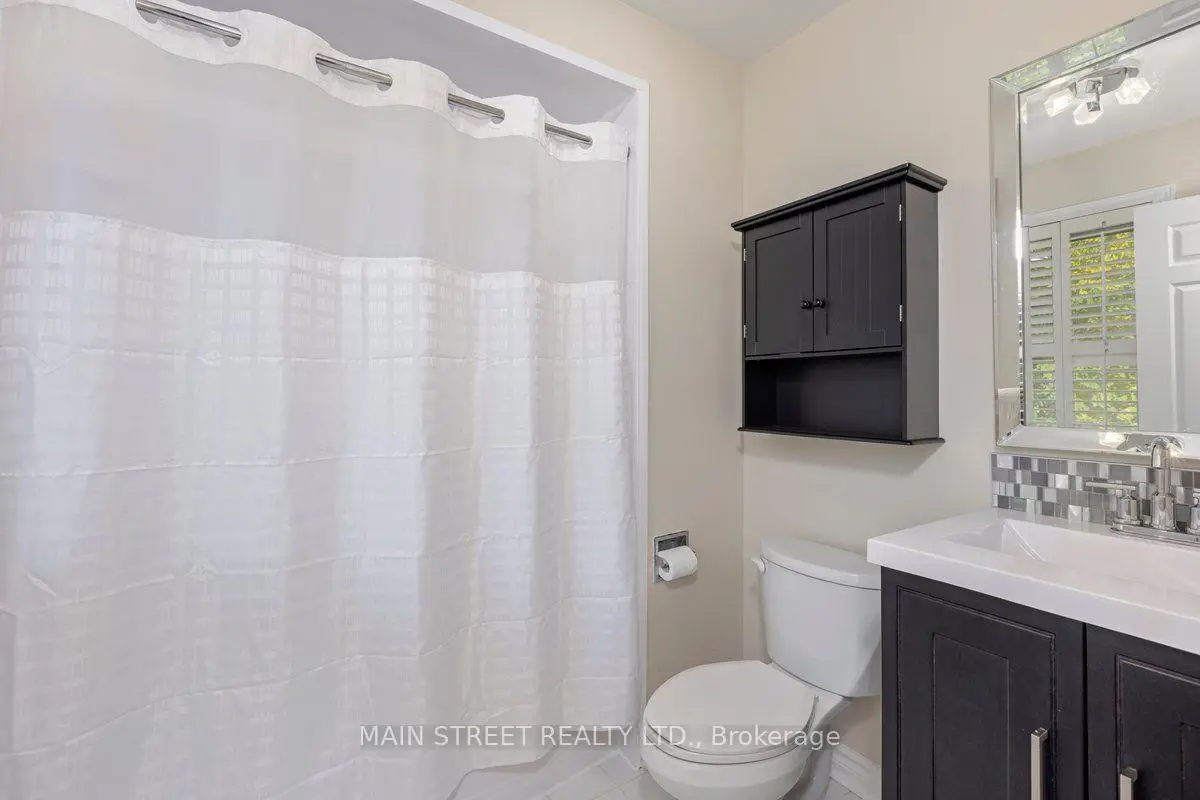
| 1xBath | 4 pcs | Second |
|
| 1xBath | 4 pcs | Second |
|
| 1xBath | 4 pcs | Second |
|
| 1xBath | 2 pcs | Basement |
Property Summary
Located close to the intersection of Batheurst and Hnederson, 22 Mcclenny Dr N is a 4 bedrooms 5 washrooms Detached. The unit has a Double Attached Parking Spaces. The property has many nice features including Central Vacuum. Living Room Rm, Dinning Room Rm, Kitchen, Breakfast Room and Family Room Rm are on the Main floor.Home Market Analysis
For Sale
For Lease
Comparable home values have decreased 14.7% compared with the same period last year.
Rent levels have decreased 10.4% compared with the same period last year.
How This Home Compares
Local Area Profile
This property is located in a predominantly owner-occupied residential area with housing made up primarily of detached homes. Approximately 53% of residents hold a bachelor's degree or higher, while about 15% have a college credential. The large majority of local commuters travel by car.
School Information
Elementary Schools
-
Home schoolRank: 1444 out of 3022 (Score: 6.2)Distance to school: 1.1 km (~19 min walk)
-
French Immersion school
Rank: 433 out of 3022 (Score: 7.8)Distance to school: 3.6 km (~11 min drive) -
Catholic Gifted program school
Rank: 175 out of 3022 (Score: 8.5)Distance to school: 11.9 km (~36 min drive) -
Distance to school: 1.1 km (~20 min walk)
Secondary Schools
-
Home schoolRank: 67/746 (Score: 8.2) 5 year average: 31/746 (Score: 8.2)Distance to school: 1.9 km (~35 min walk)
-
Rank: 67/746 (Score: 8.2) 5 year average: 31/746 (Score: 8.2)Distance to school: 1.9 km (~35 min walk)
-
AP program school
Rank: 67/746 (Score: 8.2) 5 year average: 109/746 (Score: 7.5)Distance to school: 12.4 km (~37 min drive) -
AP program school
Rank: 1/746 (Score: 10.0) 5 year average: 2/746 (Score: 9.3)Distance to school: 2.4 km (~7 min drive) -
Catholic Home school
Rank: 141/746 (Score: 7.5) 5 year average: 130/746 (Score: 7.4)Distance to school: 2.3 km (~7 min drive) -
Rank: 244/746 (Score: 6.9) 5 year average: 262/746 (Score: 6.6)Distance to school: 3.9 km (~12 min drive)
-
Rank: 259/746 (Score: 6.8) 5 year average: 195/746 (Score: 7.0)Distance to school: 9.5 km (~29 min drive)