Bayview Wellington, Aurora, L4G 7G6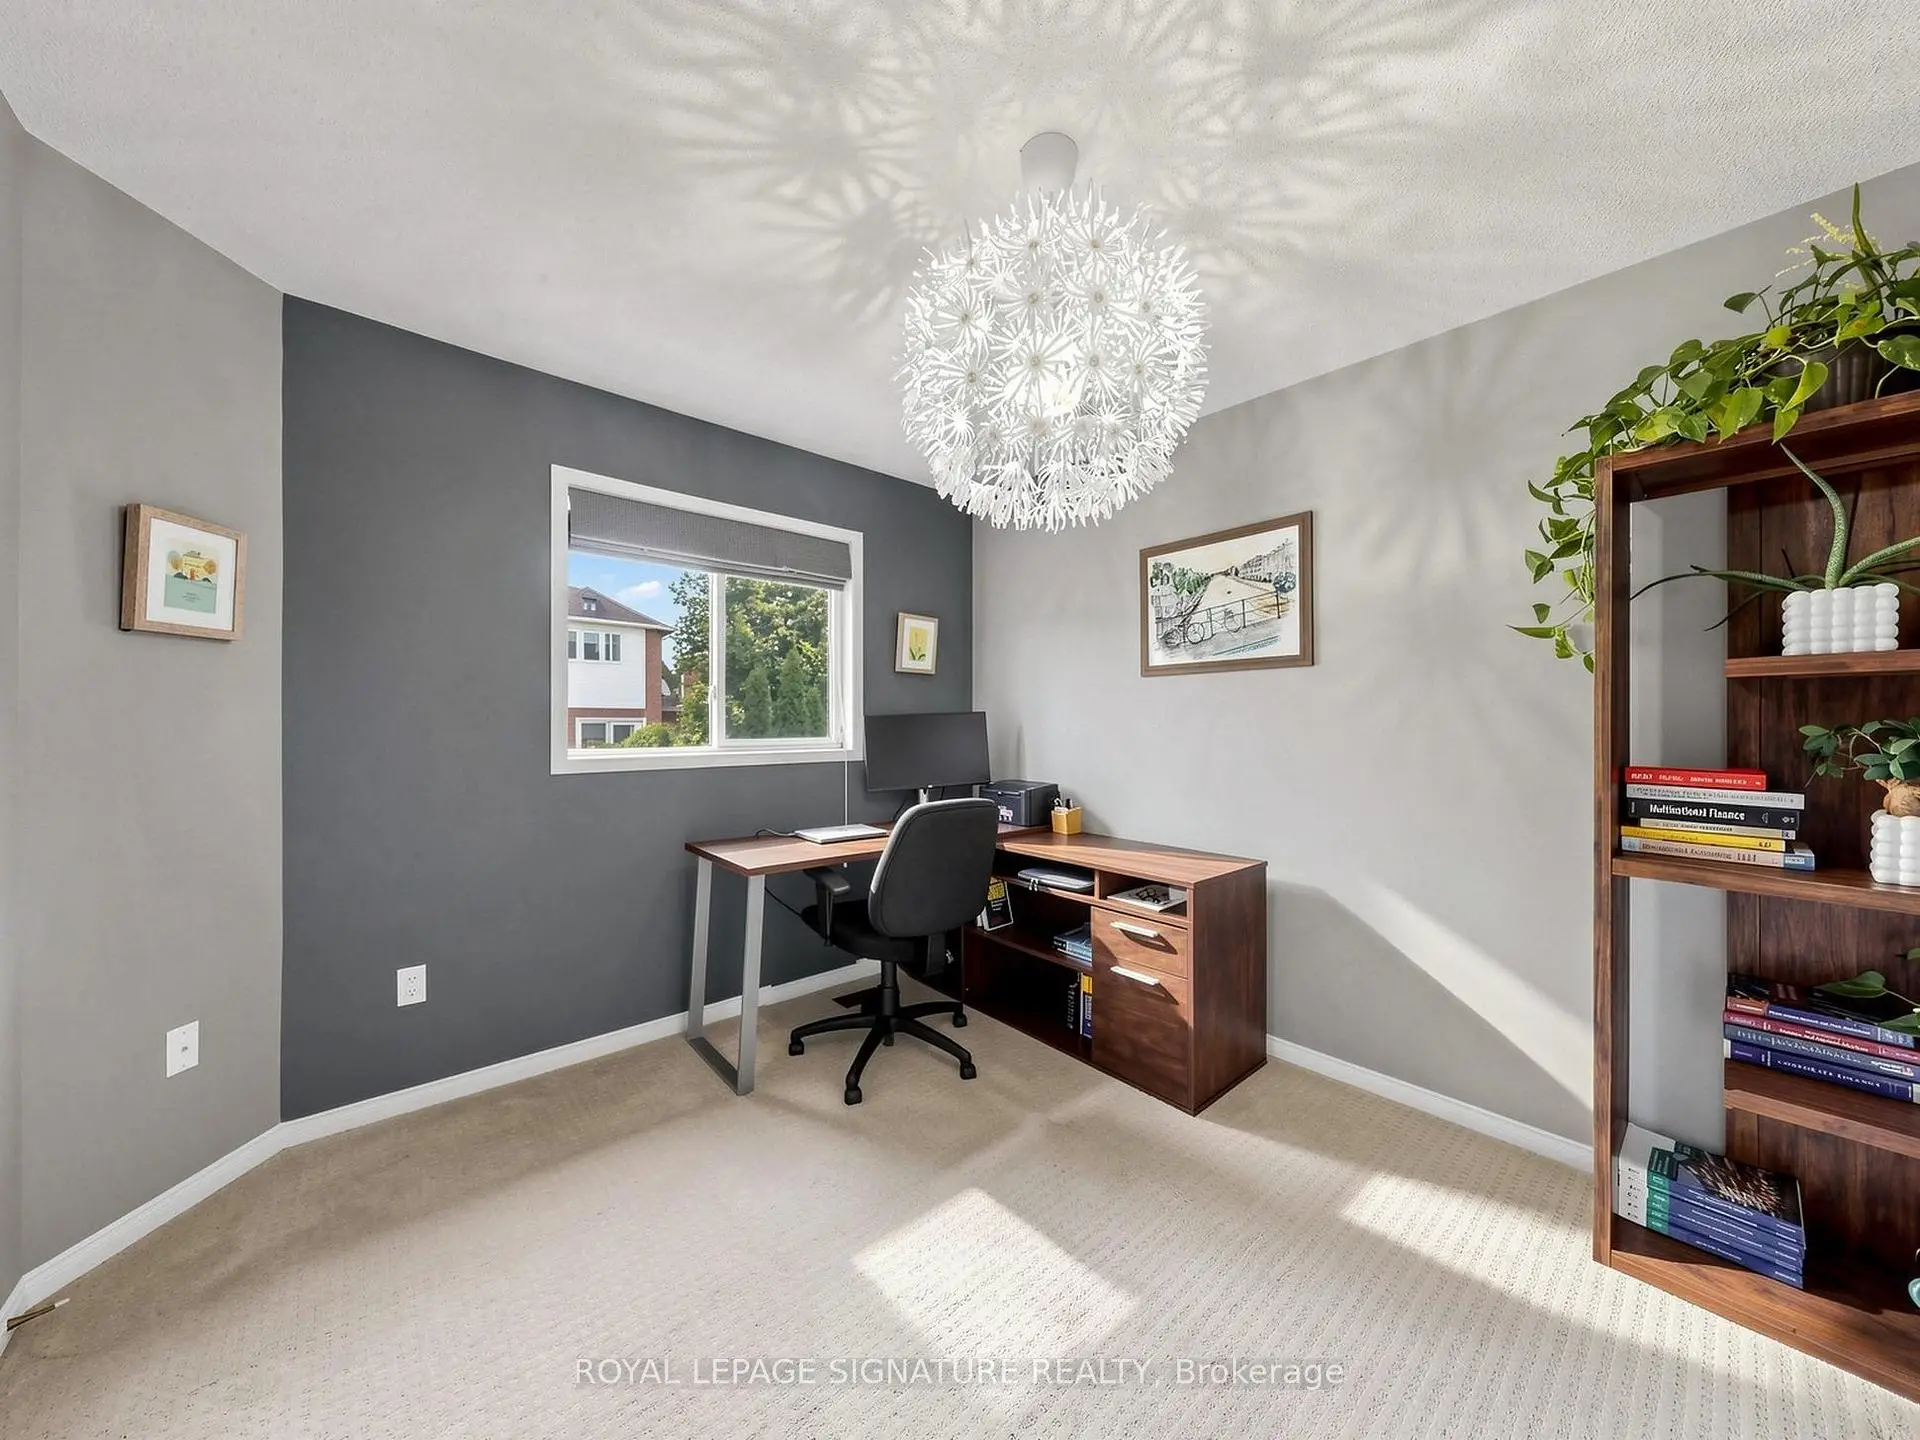

Description
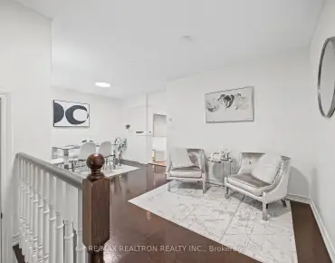
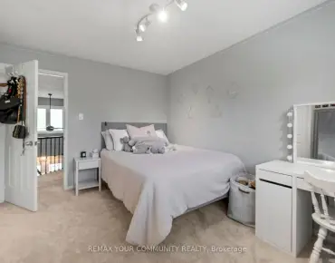
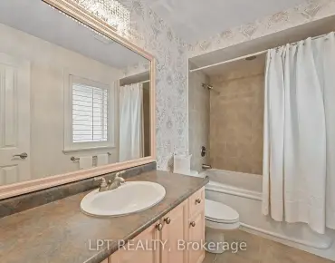
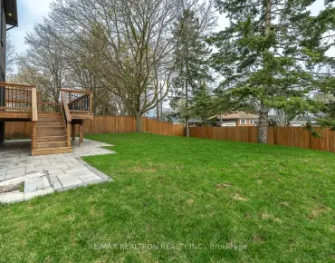
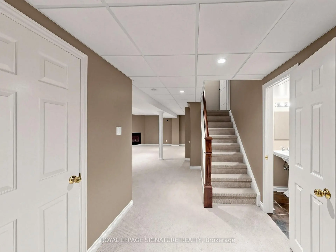
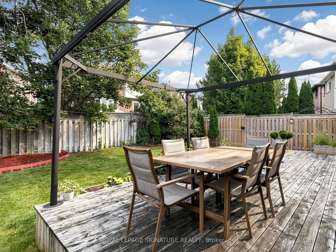
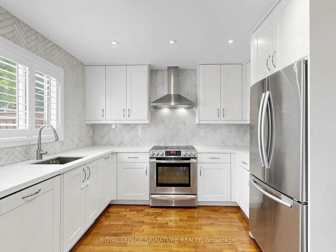
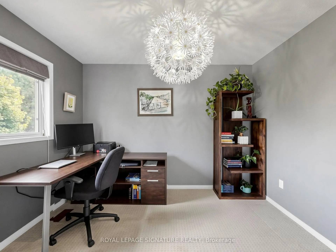
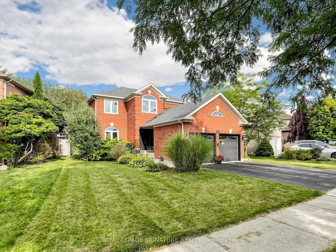
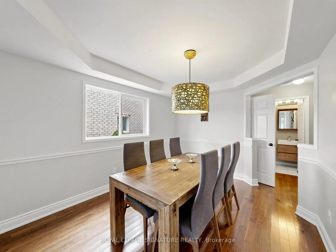
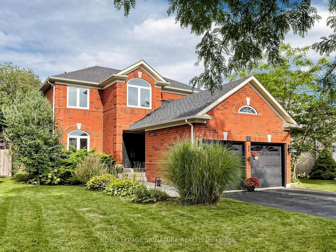
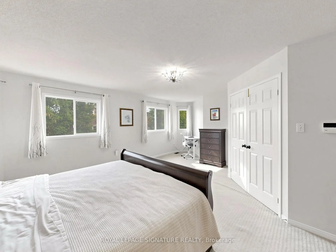
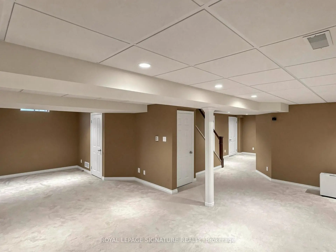
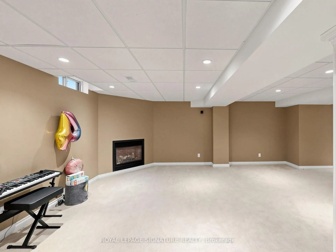
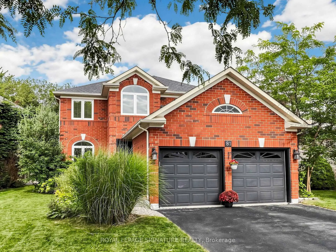
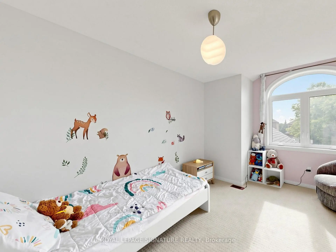
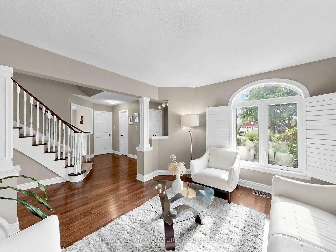
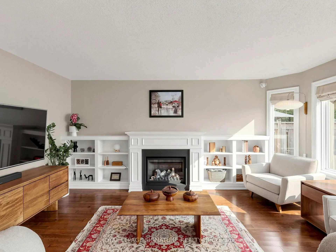
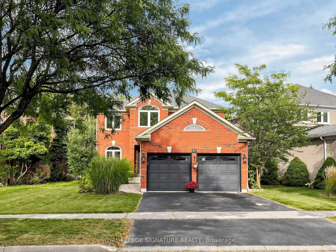
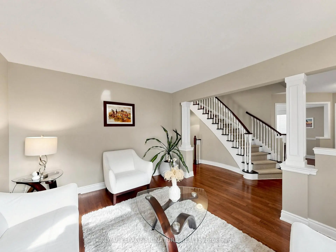
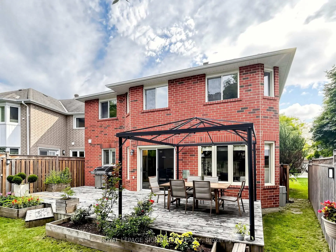
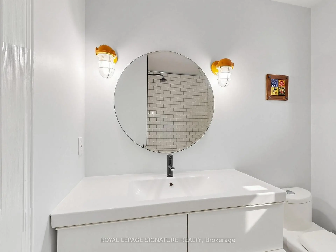
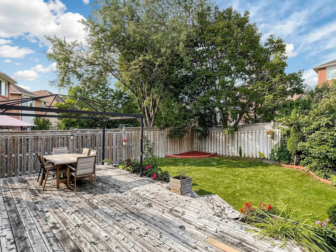
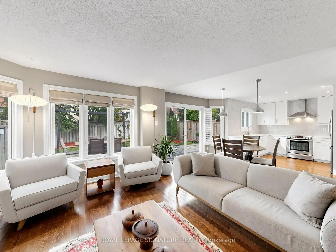
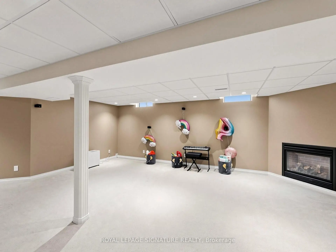
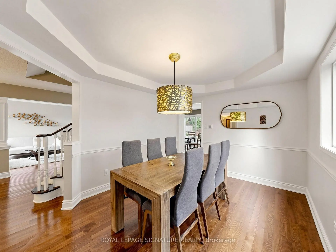
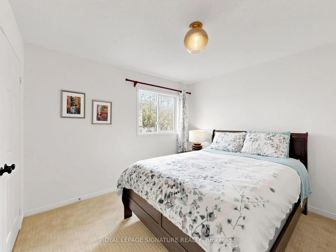
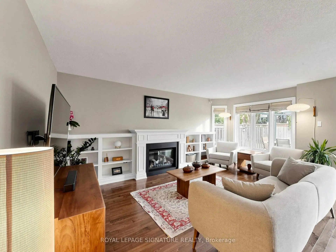
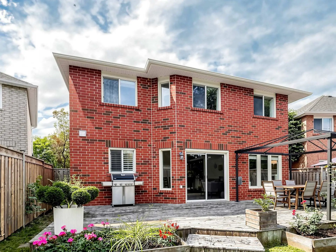
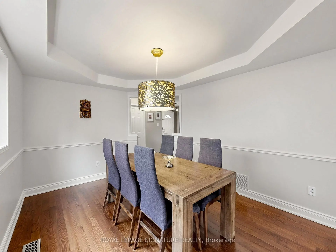
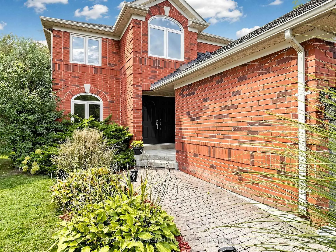
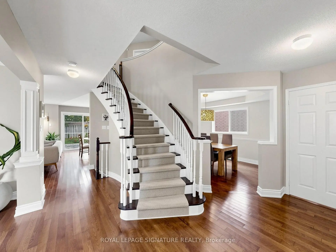
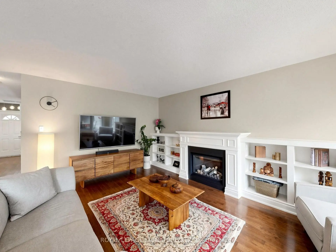
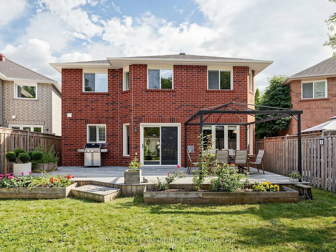
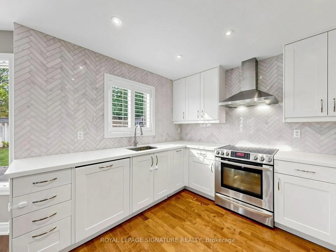
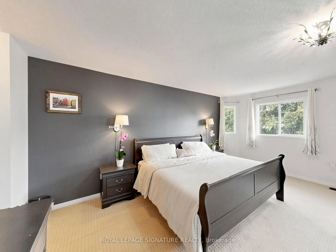
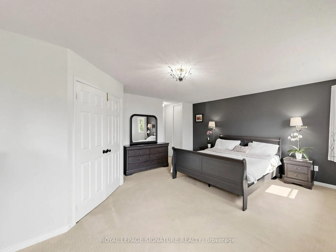
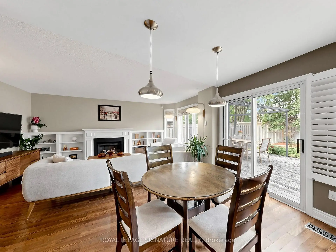
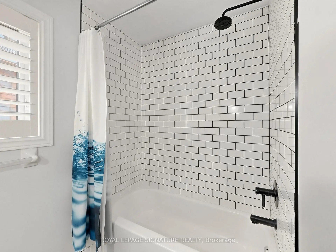
Stunning Two-Story Home Nestled Within the Prestigious St. Andrew's Valley Golf Course Neighborhood in the Bayview Wellington Community! This Naturally Sunlit and Beautifully Maintained Residence Features an Open-Concept Kitchen with Stainless Steel Appliances and a Breakfast Area that Walks Out to a Fenced Yard with a Large Deck, Seamlessly Connected to a Spacious Family Room with Custom Millwork. The Home Offers Four Spacious Bedrooms Plus a Study Area. The Primary Bedroom Features a 4-Piece Ensuite and Walk-In Closet. The Professionally Finished Open-Concept Basement Includes a Gas Fireplace. The Furnace and AC Were Updated in 2021, and Select Windows-Including the Front Windows on the Main and Second Floors and Two Second-Floor Bathroom Windows-Were Updated in 2025. Features Include a 200-Amp Electrical Panel and a Rough-In for an EV Charger in the Garage. Minutes from St. Andrew's College (Boys), St. Anne's School (Girls), Montessori and Public Schools, Hospital, Shopping, Recreation Centres, Walking Trails, the Mall, and GO Transit. HWT and Water Softener are Rentals.
Features
- Facing: East

- Bedrooms: 4

- Bathrooms: 4

- Garages: 2

- Kitchens: 1

Details
- Lot size: 55.33 x 109.53 Feet

- Space: 2000-2500

- Tax: $ 6720.70

- N13854140

- Listing contracted with: ROYAL LEPAGE SIGNATURE REALTY
| Room | Size(M) | Description | |
|---|---|---|---|
| Kitchen | 4.80x3.25 | W/O To Deck, Ceramic Backsplash, Eat-in Kitchen |
|
| Living Rm | 4.00x3.00 | Hardwood Floor, Large Window |
|
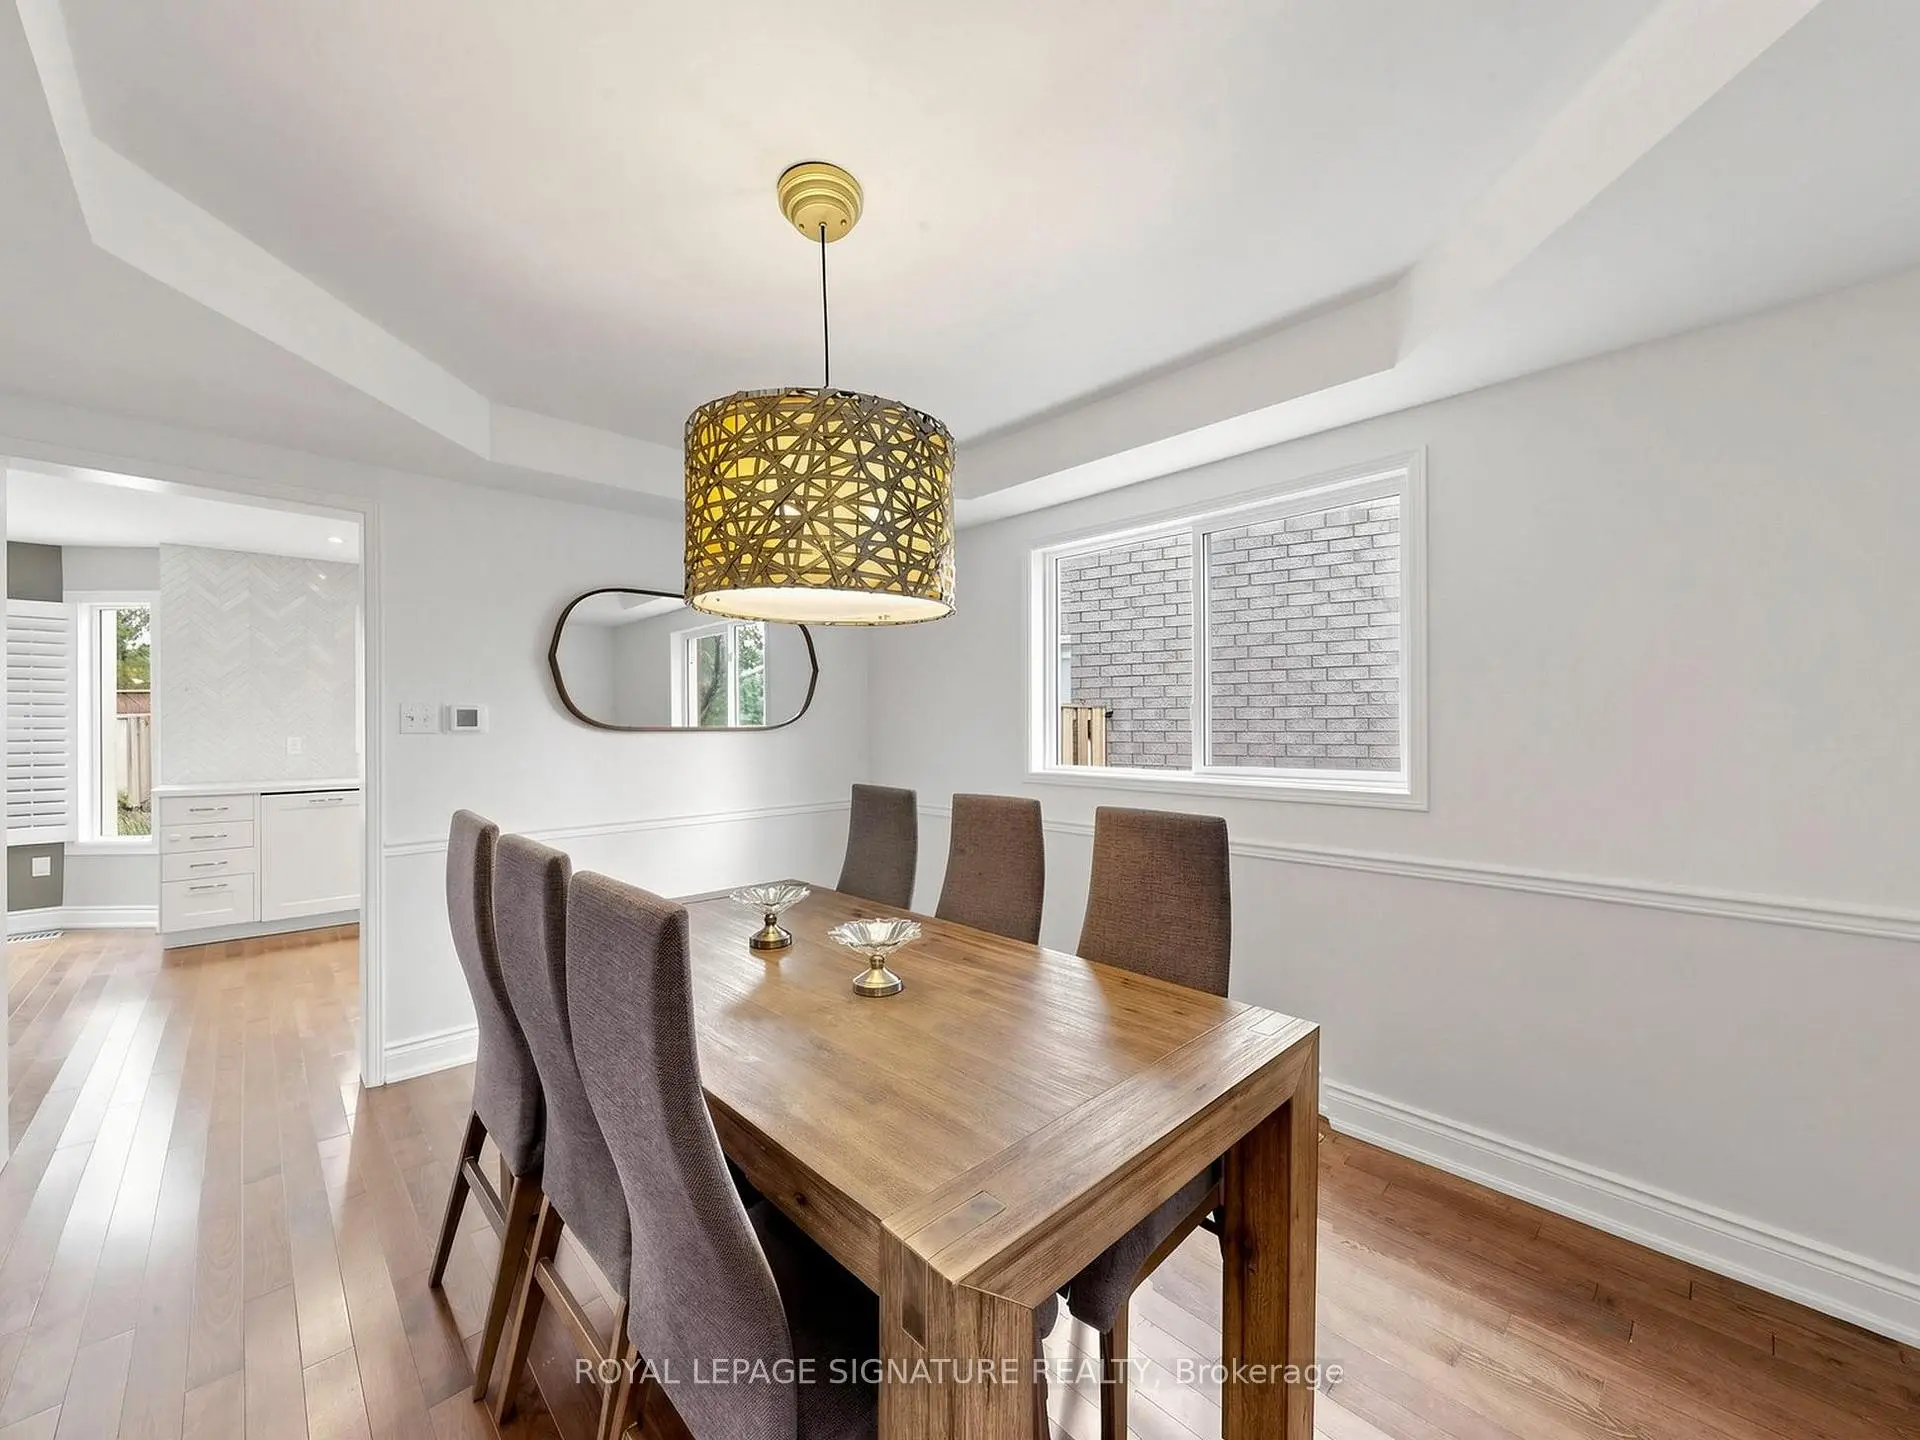
| Dining Rm | 3.90x3.10 | Hardwood Floor, Chair Rail, Formal Rm |
|
| Family Rm | 5.00x3.40 | Gas Fireplace, B/I Bookcase, Hardwood Floor |
|
| Primary B | 5.30x4.90 | 4 Pc Ensuite, Walk-In Closet(s), Large Window |
|
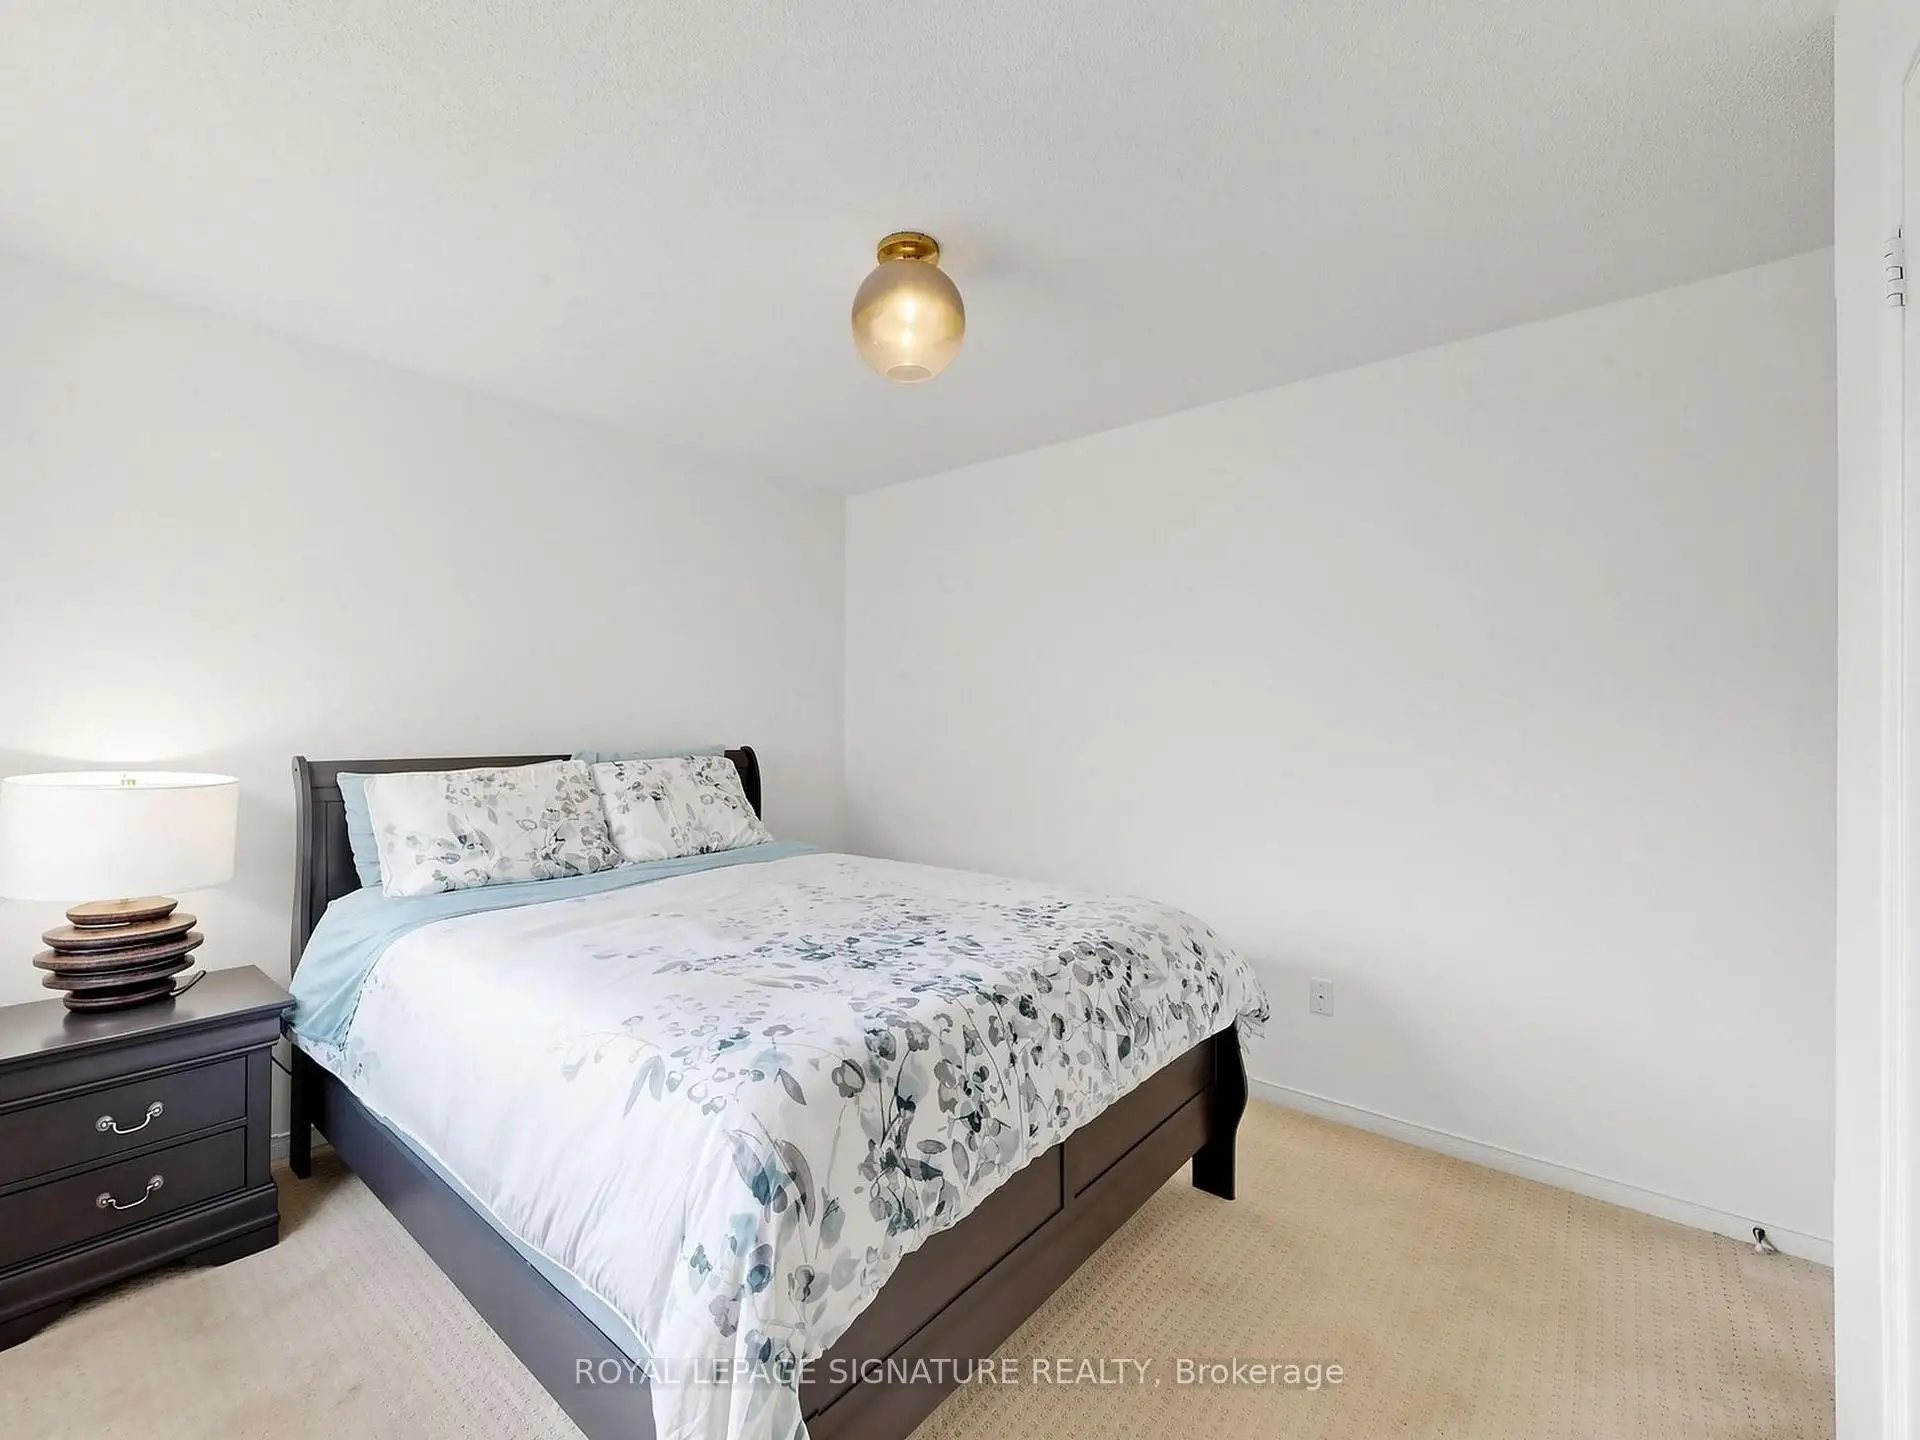
| 2nd Br | 3.80x3.30 | Double Closet, Large Window |
|
| 3rd Br | 3.30x3.10 | Closet, Large Window |
|
| 4th Br | 3.30x3.05 | Closet, Large Window |
|
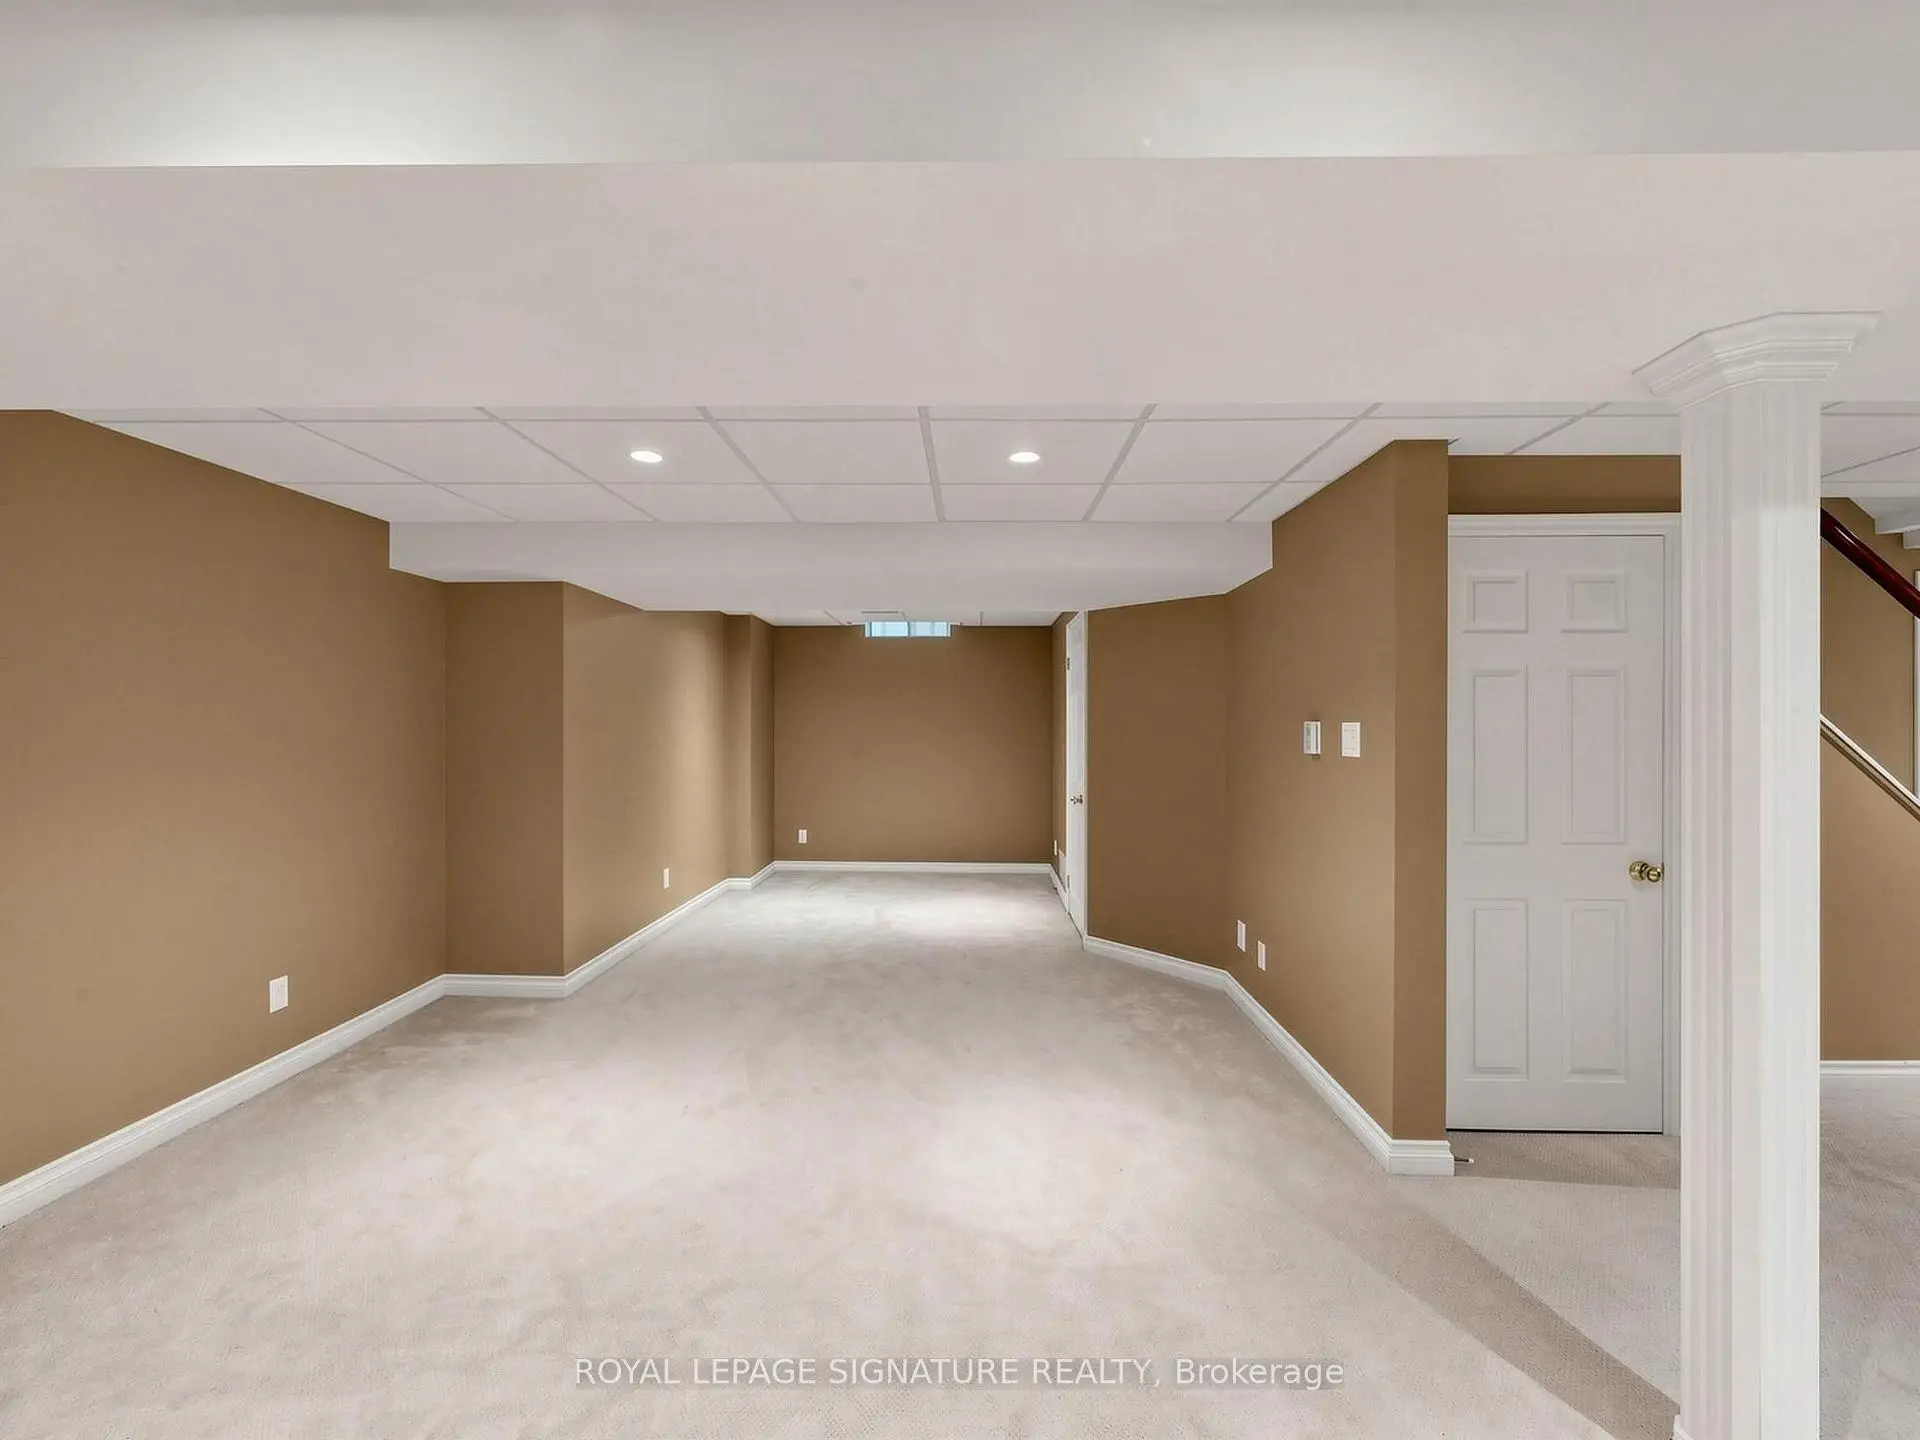
| Recreatio | 6.30x4.30 | Gas Fireplace, Open Concept |
|
| Recreatio | 4.70x3.00 | L-Shaped Rm, Open Concept |
|
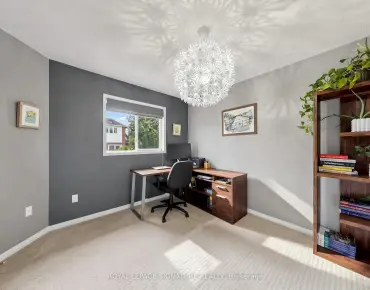
| Office | 3.05x2.15 |
| Bathroom | Pieces | Level | |
|---|---|---|---|
| 2xBaths | 4 pcs | Second |
|
| 1xBath | 2 pcs | Main |
|
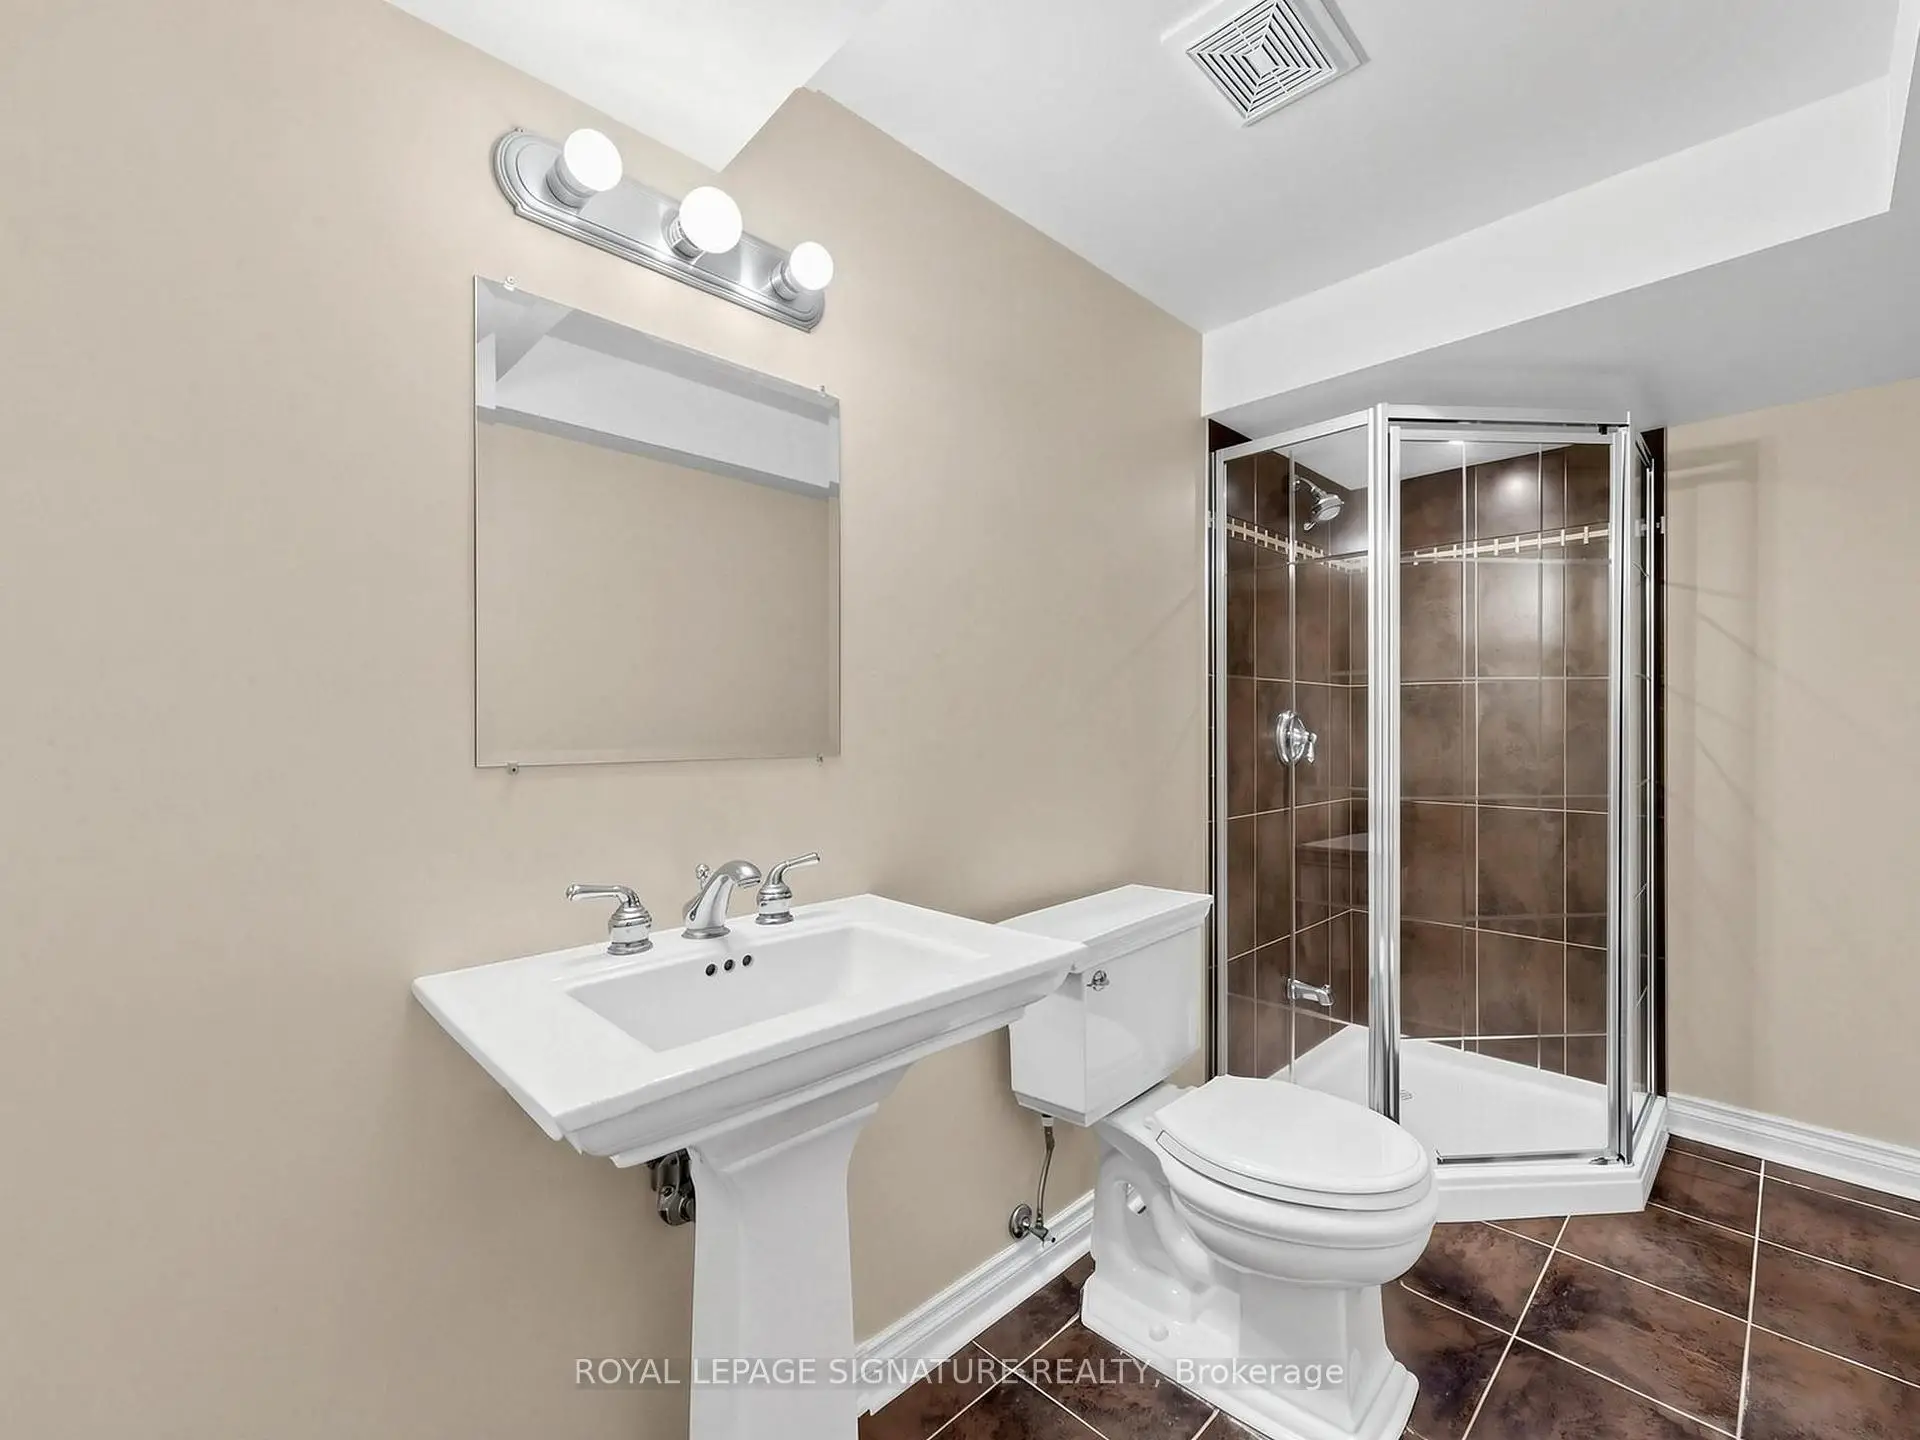
| 1xBath | 3 pcs | Basement |
Property Summary
Located close to the intersection of St. John's Sd. Rd And Bayview, 81 Pinnacle Trl is a 4 bedrooms 4 washrooms Detached. The unit has a Double Built-In Parking Spaces. The property has many nice features including Central Vacuum. Kitchen, Living Room Rm, Dinning Room Rm and Family Room Rm are on the Main floor.Local Area Profile
This property is located in a predominantly owner-occupied residential area with a mix of detached homes and townhouses. Approximately 50% of residents hold a bachelor's degree or higher, while about 17% have a college credential. The large majority of local commuters travel by car.
School Information
Elementary Schools
-
Home schoolRank: 299 out of 3022 (Score: 8.1)Distance to school: 0.9 km (~17 min walk)
-
French Immersion school
Rank: 433 out of 3022 (Score: 7.8)Distance to school: 2.0 km (~35 min walk) -
Catholic Gifted program school
Rank: 175 out of 3022 (Score: 8.5)Distance to school: 15.4 km (~46 min drive) -
Distance to school: 4.7 km (~14 min drive)
Secondary Schools
-
AP program school
Rank: 1/746 (Score: 10.0) 5 year average: 2/746 (Score: 9.3)Distance to school: 3.7 km (~11 min drive) -
Rank: 67/746 (Score: 8.2) 5 year average: 31/746 (Score: 8.2)Distance to school: 3.7 km (~11 min drive)
-
AP program school
Rank: 67/746 (Score: 8.2) 5 year average: 109/746 (Score: 7.5)Distance to school: 17.1 km (~51 min drive) -
Rank: 1/746 (Score: 10.0) 5 year average: 2/746 (Score: 9.3)Distance to school: 3.7 km (~11 min drive)
-
Catholic Home school
Rank: 244/746 (Score: 6.9) 5 year average: 262/746 (Score: 6.6)Distance to school: 2.2 km (~7 min drive) -
Rank: 244/746 (Score: 6.9) 5 year average: 262/746 (Score: 6.6)Distance to school: 2.2 km (~7 min drive)
-
Rank: 259/746 (Score: 6.8) 5 year average: 195/746 (Score: 7.0)Distance to school: 4.0 km (~12 min drive)