Aurora Highlands, Aurora, L4G 6P8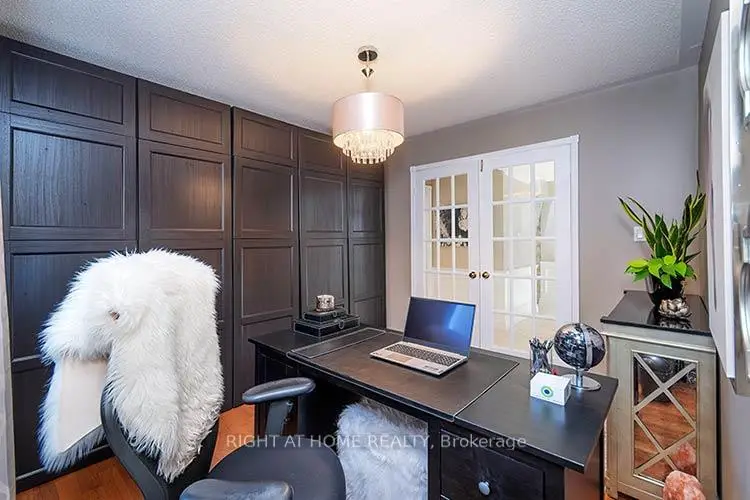

Description
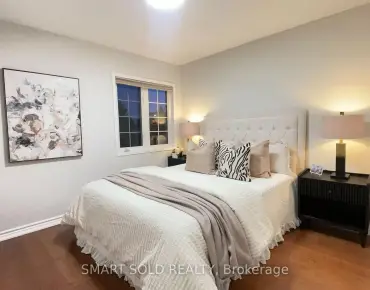
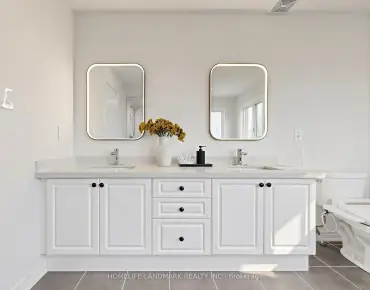
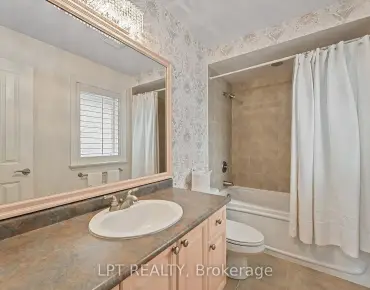
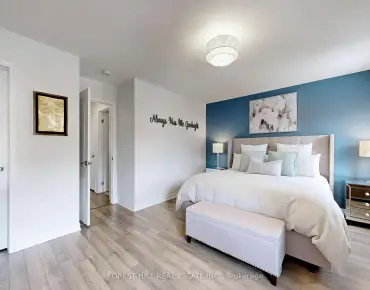
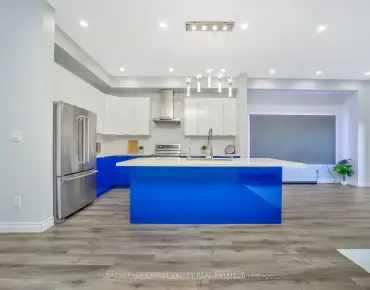
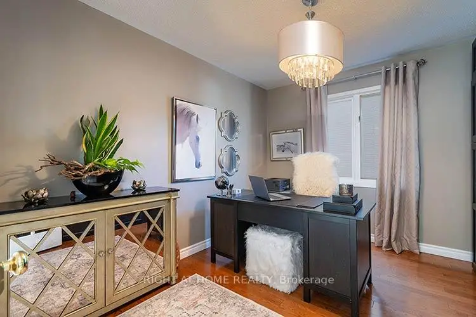
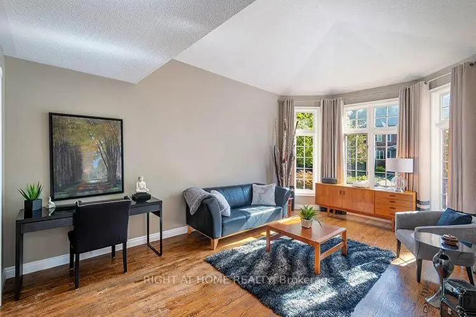
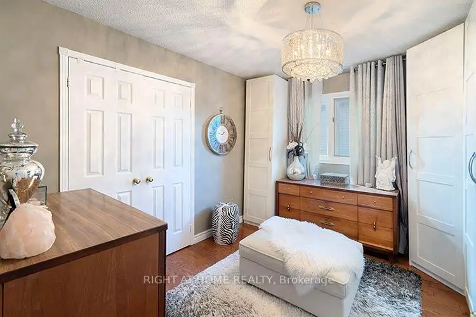
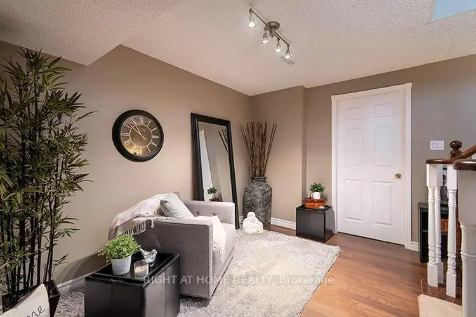
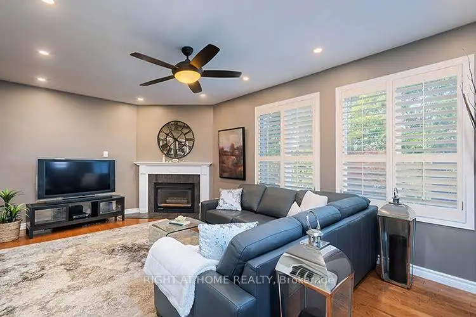
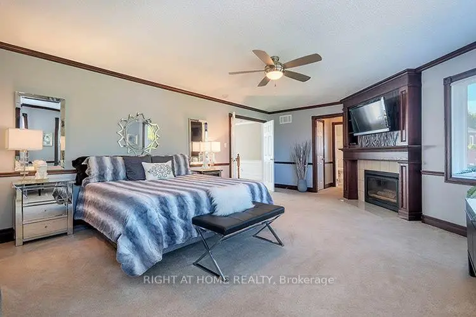
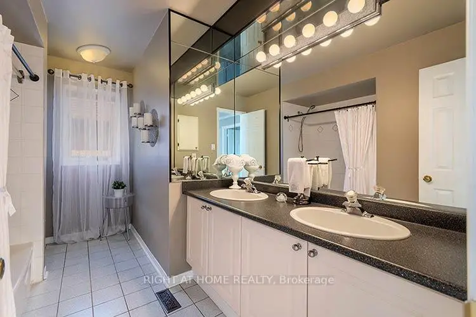
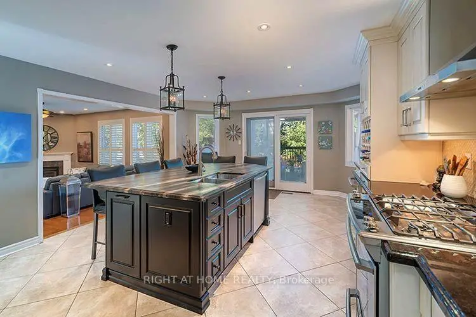
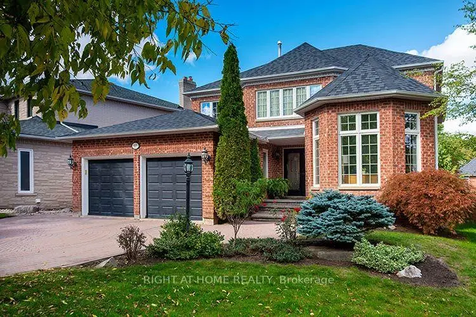
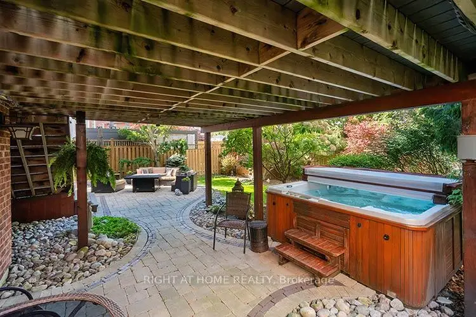
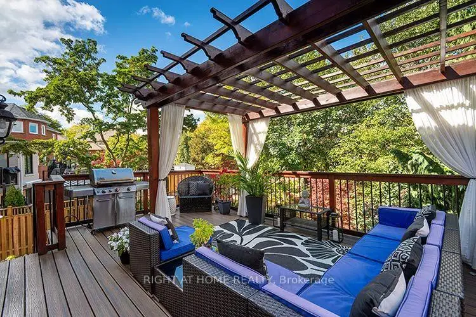
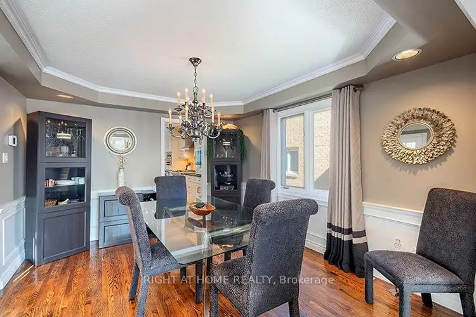
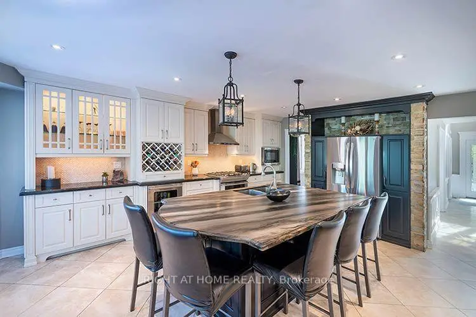
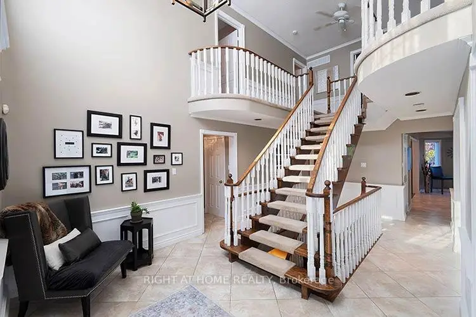
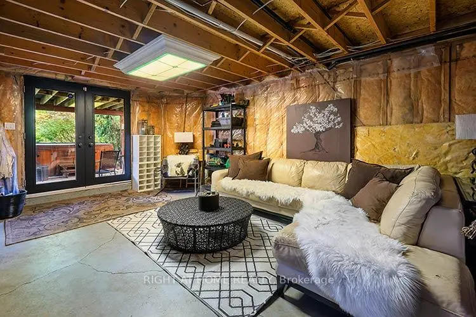
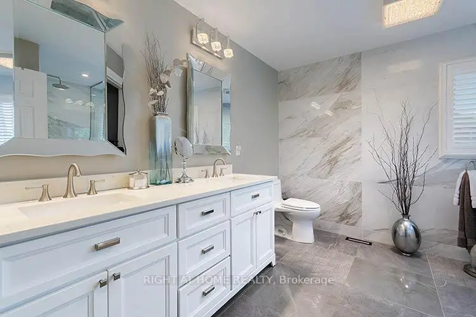
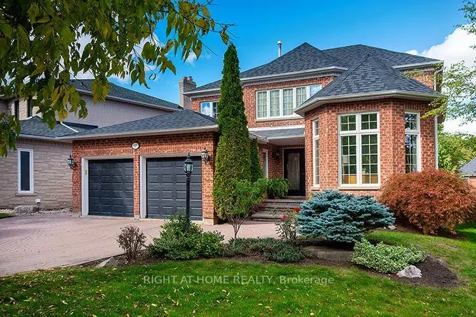
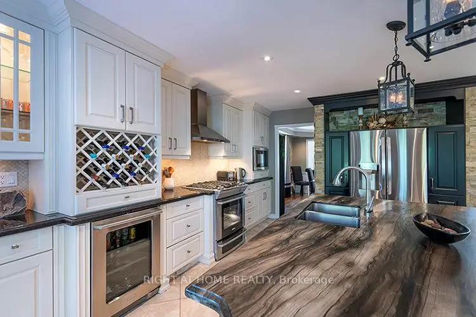
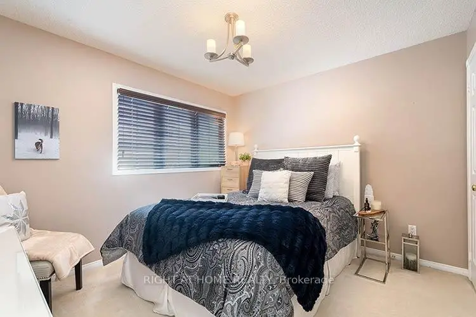
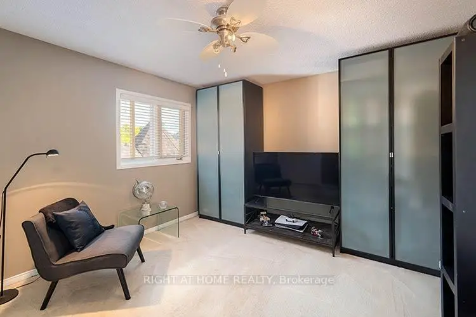
Executive Home in a great location of Aurora. Showcasing professionally landscaped front and back this clean 4 bedroom executive home offers a walk out basement with private yard, elegant landscaping / interlock driveway. Step into an inviting spacious layout offering style and comfort . The main floor offers a living room with bay window combined with dining room, the main kitchen has been updated with an oversized island and stainless steel appliances, a main floor den/office/study and large family room overlooking the park like setting in the backyard. The well appointed kitchen offers granite countertops, stainless steel appliances, ample cabinetry and oversized breakfast bar designed for everyday living and entertianing, Enjoy the walk out to a composite deck including a hot tub to enjoy after a long days work. Upstairs you will find 4 bedrooms including a spacious primary retreat complete with an updated 5 piece bath and gas fireplace. Service stairs and walk out from basement for your convienience, the basement is your blank canvas to create according to your needs. Quiet friendly street surrounded by executive homes.....book your appointment today to view this lovely home.
Features
- Facing: North

- Bedrooms: 4

- Bathrooms: 3

- Garages: 2

- Kitchens: 1

Details
- Lot size: 49.64 x 124.31 Feet

- Space: 3000-3500

- Tax: $ 7778.18

- N13826328

- Listing contracted with: RIGHT AT HOME REALTY
| Room | Size(M) | Description | |
|---|---|---|---|
| Living Rm | 3.53x4.90 | Formal Rm, Hardwood Floor, Cathedral Ceiling(s) |
|
| Dining Rm | 3.53x3.90 | Hardwood Floor, French Doors, Coffered Ceiling(s) |
|
| Kitchen | 3.30x4.90 | Pantry, Ceramic Floor, Updated |
|
| Breakfast | 3.09x4.90 | Ceramic Floor, W/O To Sundeck, Centre Island |
|
| Family Rm | 3.69x6.27 | Sunken Rm, Hardwood Floor, Gas Fireplace |
|
| Den | 3.09x3.30 | Hardwood Floor, French Doors |
|
| Primary B | 4.76x6.11 | Gas Fireplace, His and Hers Closets, 5 Pc Ensuite |
|
| 2nd Br | 3.53x3.90 | Double Closet, Broadloom |
|
| 3rd Br | 3.09x3.30 | Hardwood Floor, Closet |
|
| 4th Br | 3.09x3.30 | ||
| Great Rm | 6.11x11.61 | W/O To Deck |
|
| Utility R | 6.11x11.61 |
| Bathroom | Pieces | Level | |
|---|---|---|---|
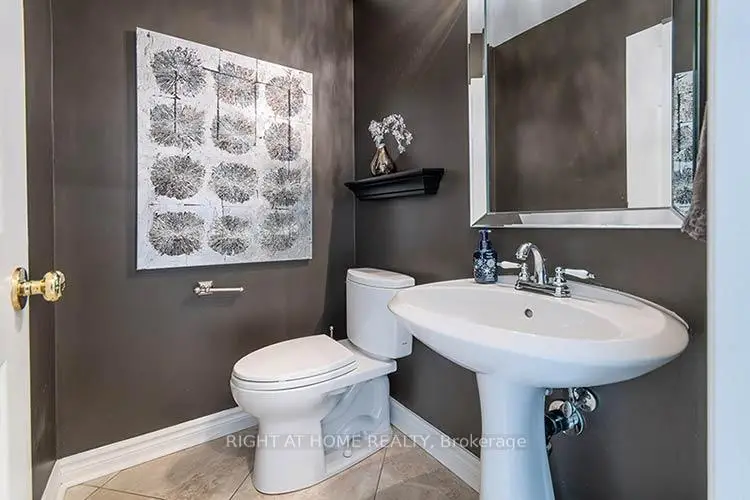
| 1xBath | 2 pcs | Main |
|
| 1xBath | 5 pcs | Upper |
|
| 1xBath | 5 pcs | Upper |
Property Summary
Located close to the intersection of Bathurst and McClennan Way, 143 Carlyle Cres is a 4 bedrooms 3 washrooms Detached. The unit has a Double Built-In Parking Spaces. The property basement is Walk-Out . The property has many nice features including In-Law Capability, Auto Garage Door Remot and Central Vacuum. Living Room Rm, Dinning Room Rm, Kitchen, Breakfast Room, Family Room Rm and Den are on the Main floor; Primary B, second bedroom, third bedroom and fourth bedroom are on the upper floor; Great Room and Utility R are on the Lower floor.Local Area Profile
This property is located in a predominantly owner-occupied residential area with housing made up primarily of detached homes. Approximately 47% of residents hold a bachelor's degree or higher, while about 23% have a college credential. The large majority of local commuters travel by car.
School Information
Elementary Schools
-
Home schoolRank: 25 out of 3022 (Score: 9.8)Distance to school: 0.5 km (~10 min walk)
-
French Immersion school
Rank: 433 out of 3022 (Score: 7.8)Distance to school: 4.7 km (~14 min drive) -
Catholic Gifted program school
Rank: 175 out of 3022 (Score: 8.5)Distance to school: 10.8 km (~32 min drive) -
Distance to school: 1.9 km (~35 min walk)
Secondary Schools
-
Home schoolRank: 67/746 (Score: 8.2) 5 year average: 31/746 (Score: 8.2)Distance to school: 3.1 km (~9 min drive)
-
Rank: 67/746 (Score: 8.2) 5 year average: 31/746 (Score: 8.2)Distance to school: 3.1 km (~9 min drive)
-
AP program school
Rank: 67/746 (Score: 8.2) 5 year average: 109/746 (Score: 7.5)Distance to school: 11.2 km (~34 min drive) -
AP program school
Rank: 1/746 (Score: 10.0) 5 year average: 2/746 (Score: 9.3)Distance to school: 3.1 km (~9 min drive) -
Catholic Home school
Rank: 141/746 (Score: 7.5) 5 year average: 130/746 (Score: 7.4)Distance to school: 1.5 km (~26 min walk) -
Rank: 244/746 (Score: 6.9) 5 year average: 262/746 (Score: 6.6)Distance to school: 4.7 km (~14 min drive)
-
Rank: 259/746 (Score: 6.8) 5 year average: 195/746 (Score: 7.0)Distance to school: 10.6 km (~32 min drive)