Aurora Highlands, Aurora, L4G 6R4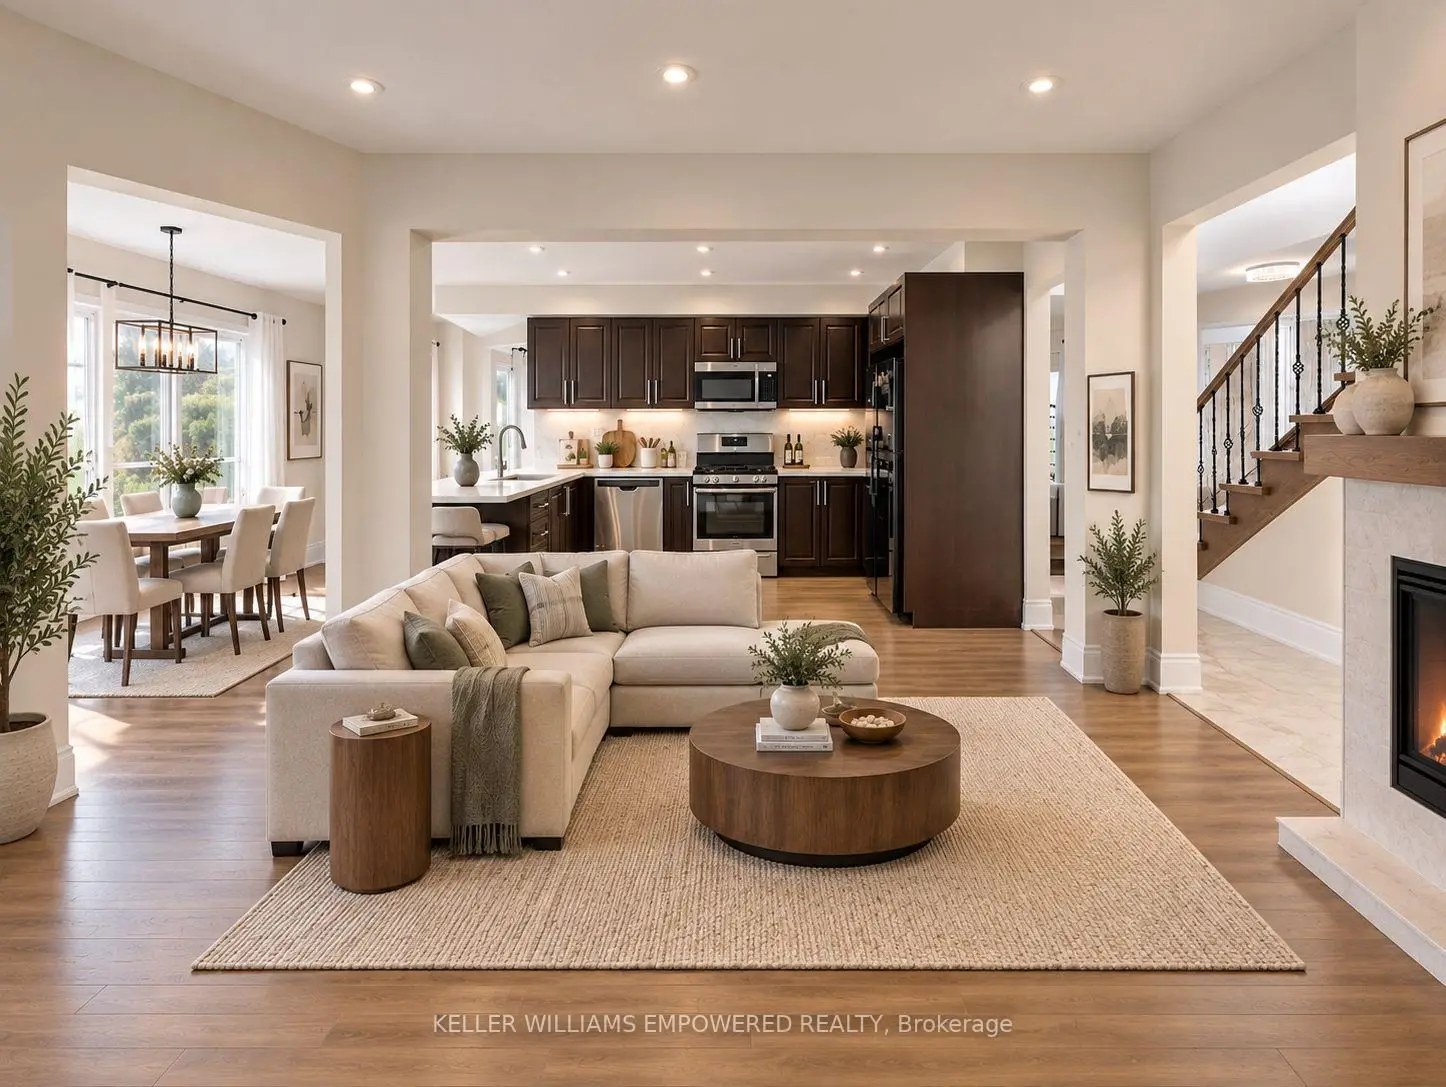

Description
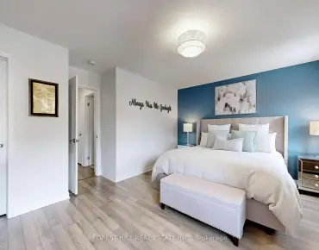
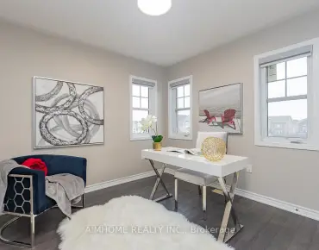
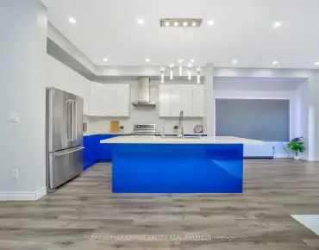
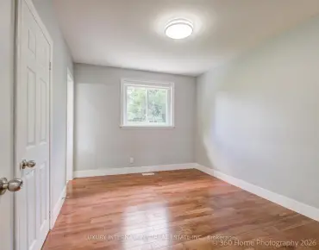
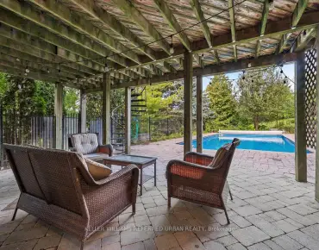
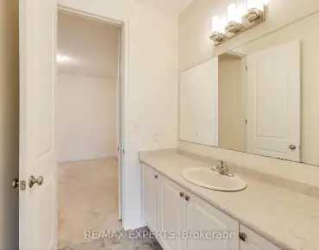
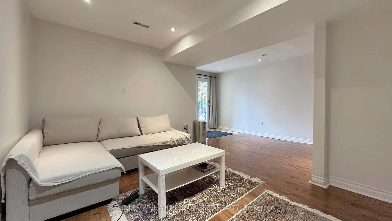
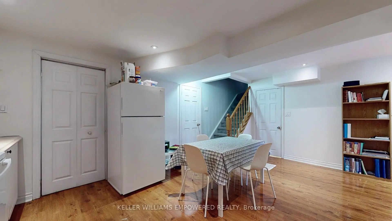
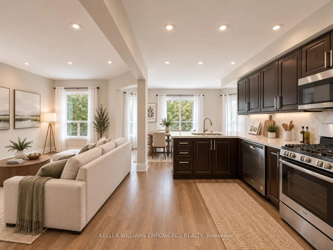
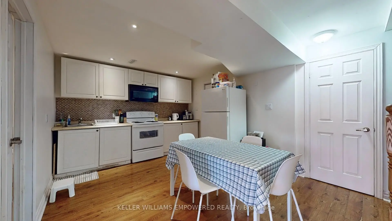
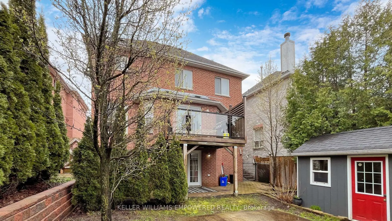
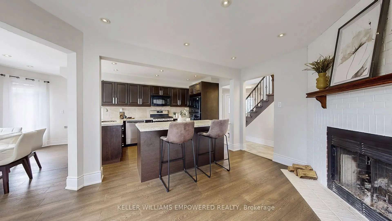
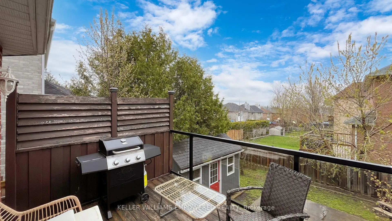
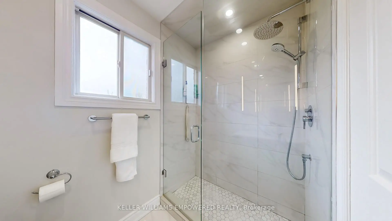
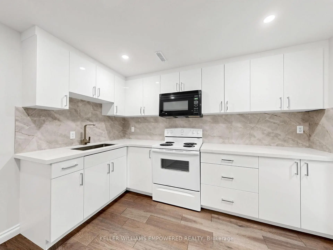
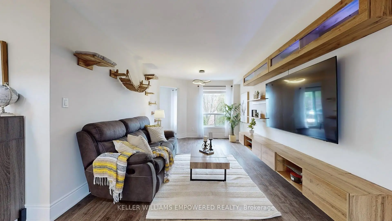
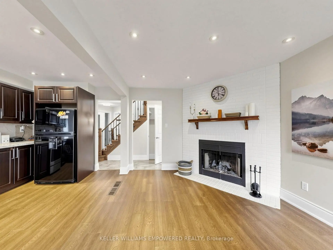
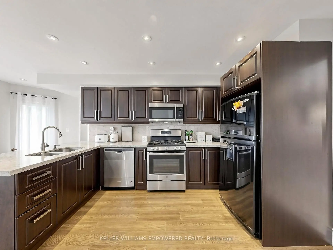
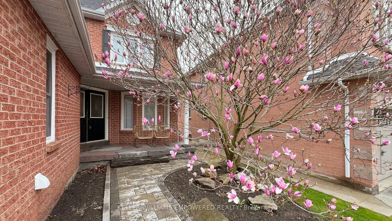
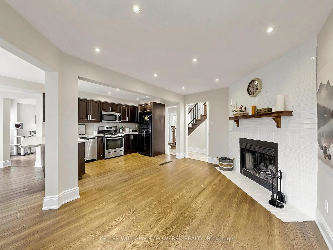
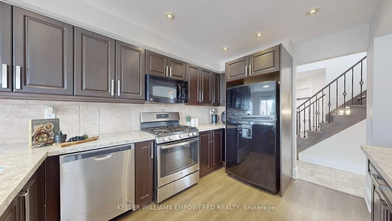
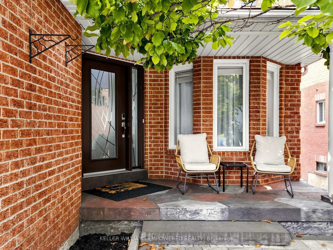
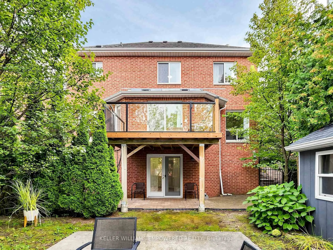
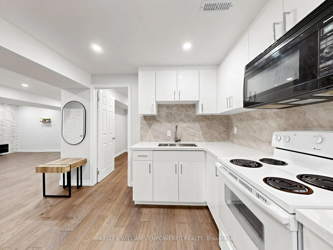
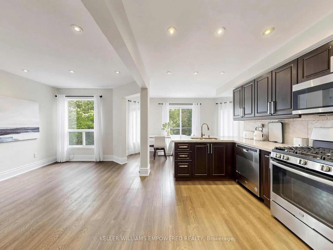
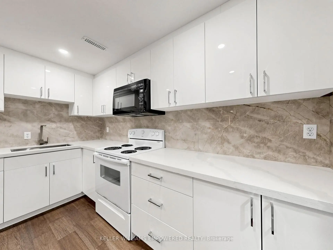
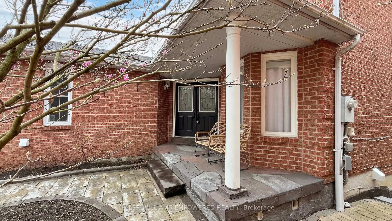
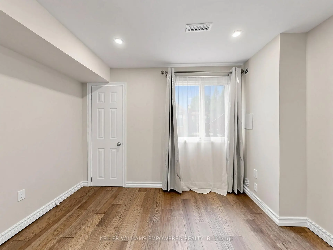
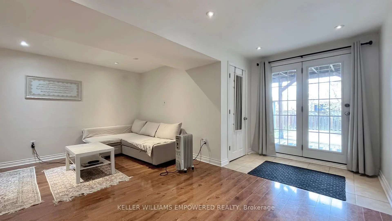
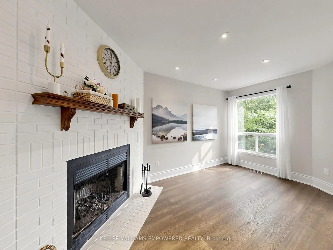
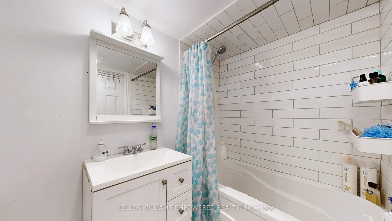
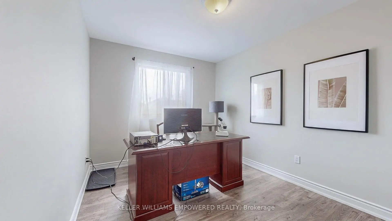
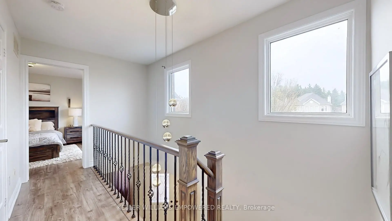
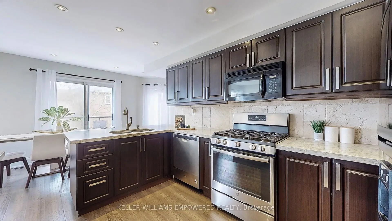
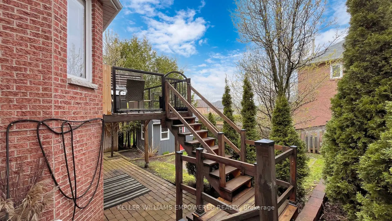
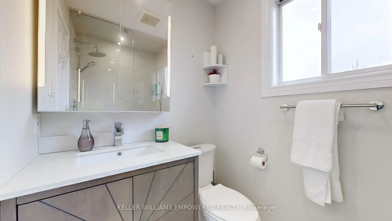
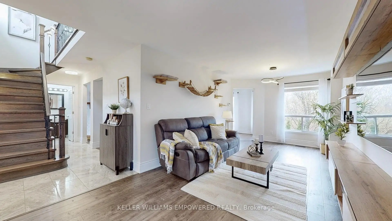
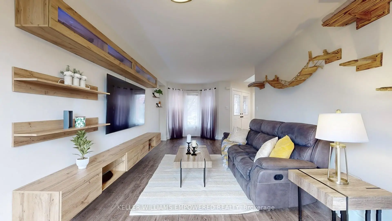
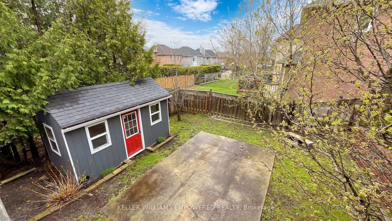
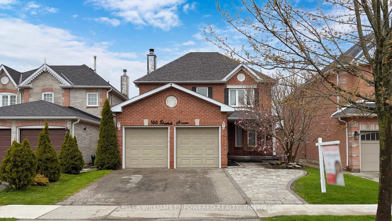
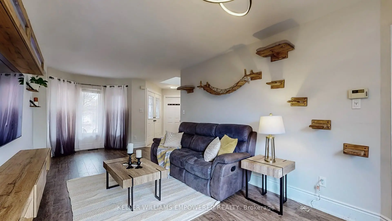
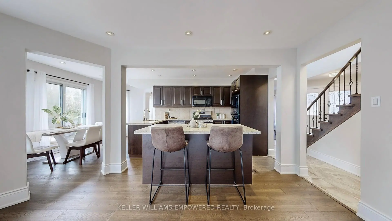
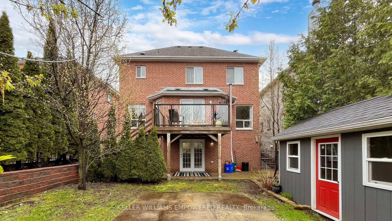
Stunning, fully renovated detached home in a family friendly neighbourhood! Bright, open concept layout with engineered hardwood floors, new stairs and railings, renovated bathrooms, upgraded windows, pot lights, and fresh paint. The kitchen features quartz countertops, stainless steel appliances, an eat-in area, and a walkout to a brand-new deck overlooking a private, fenced backyard with no rear neighbours. Formal living and dining areas, direct garage access, and main floor laundry add everyday convenience.The newly finished, above-ground one-bedroom basement apartment offers a kitchen, bathroom, its own laundry, a separate entrance, and a walkout to the backyard. Double doors provide added privacy between the living spaces, making it a great option for extended family or rental use. Steps to schools, transit, shopping, and trails. A must-see!Extras: Stainless steel fridge, stove, built-in microwave and dishwasher; two sets of laundry appliances; expanded interlock driveway renovated in 2022; new deck and entrance door (2026). Approximately $80,000 spent on main floor renovations and $50,000 on the basement. New furnace and A/C (2025), each with a 10-year warranty. Tankless water heater rented at $39/month.
Features
- Facing: East

- Bedrooms: 3

- Bathrooms: 4

- Garages: 2

- Kitchens: 1

Details
- Lot size: 39.37 x 109.91 Feet

- Space: 1500-2000

- Tax: $ 5600.00

- N13820194

- Listing contracted with: KELLER WILLIAMS EMPOWERED REALTY
| Room | Size(M) | Description | |
|---|---|---|---|
| Kitchen | 6.17x2.60 | W/O To Deck, Hardwood Floor, Eat-in Kitchen |
|
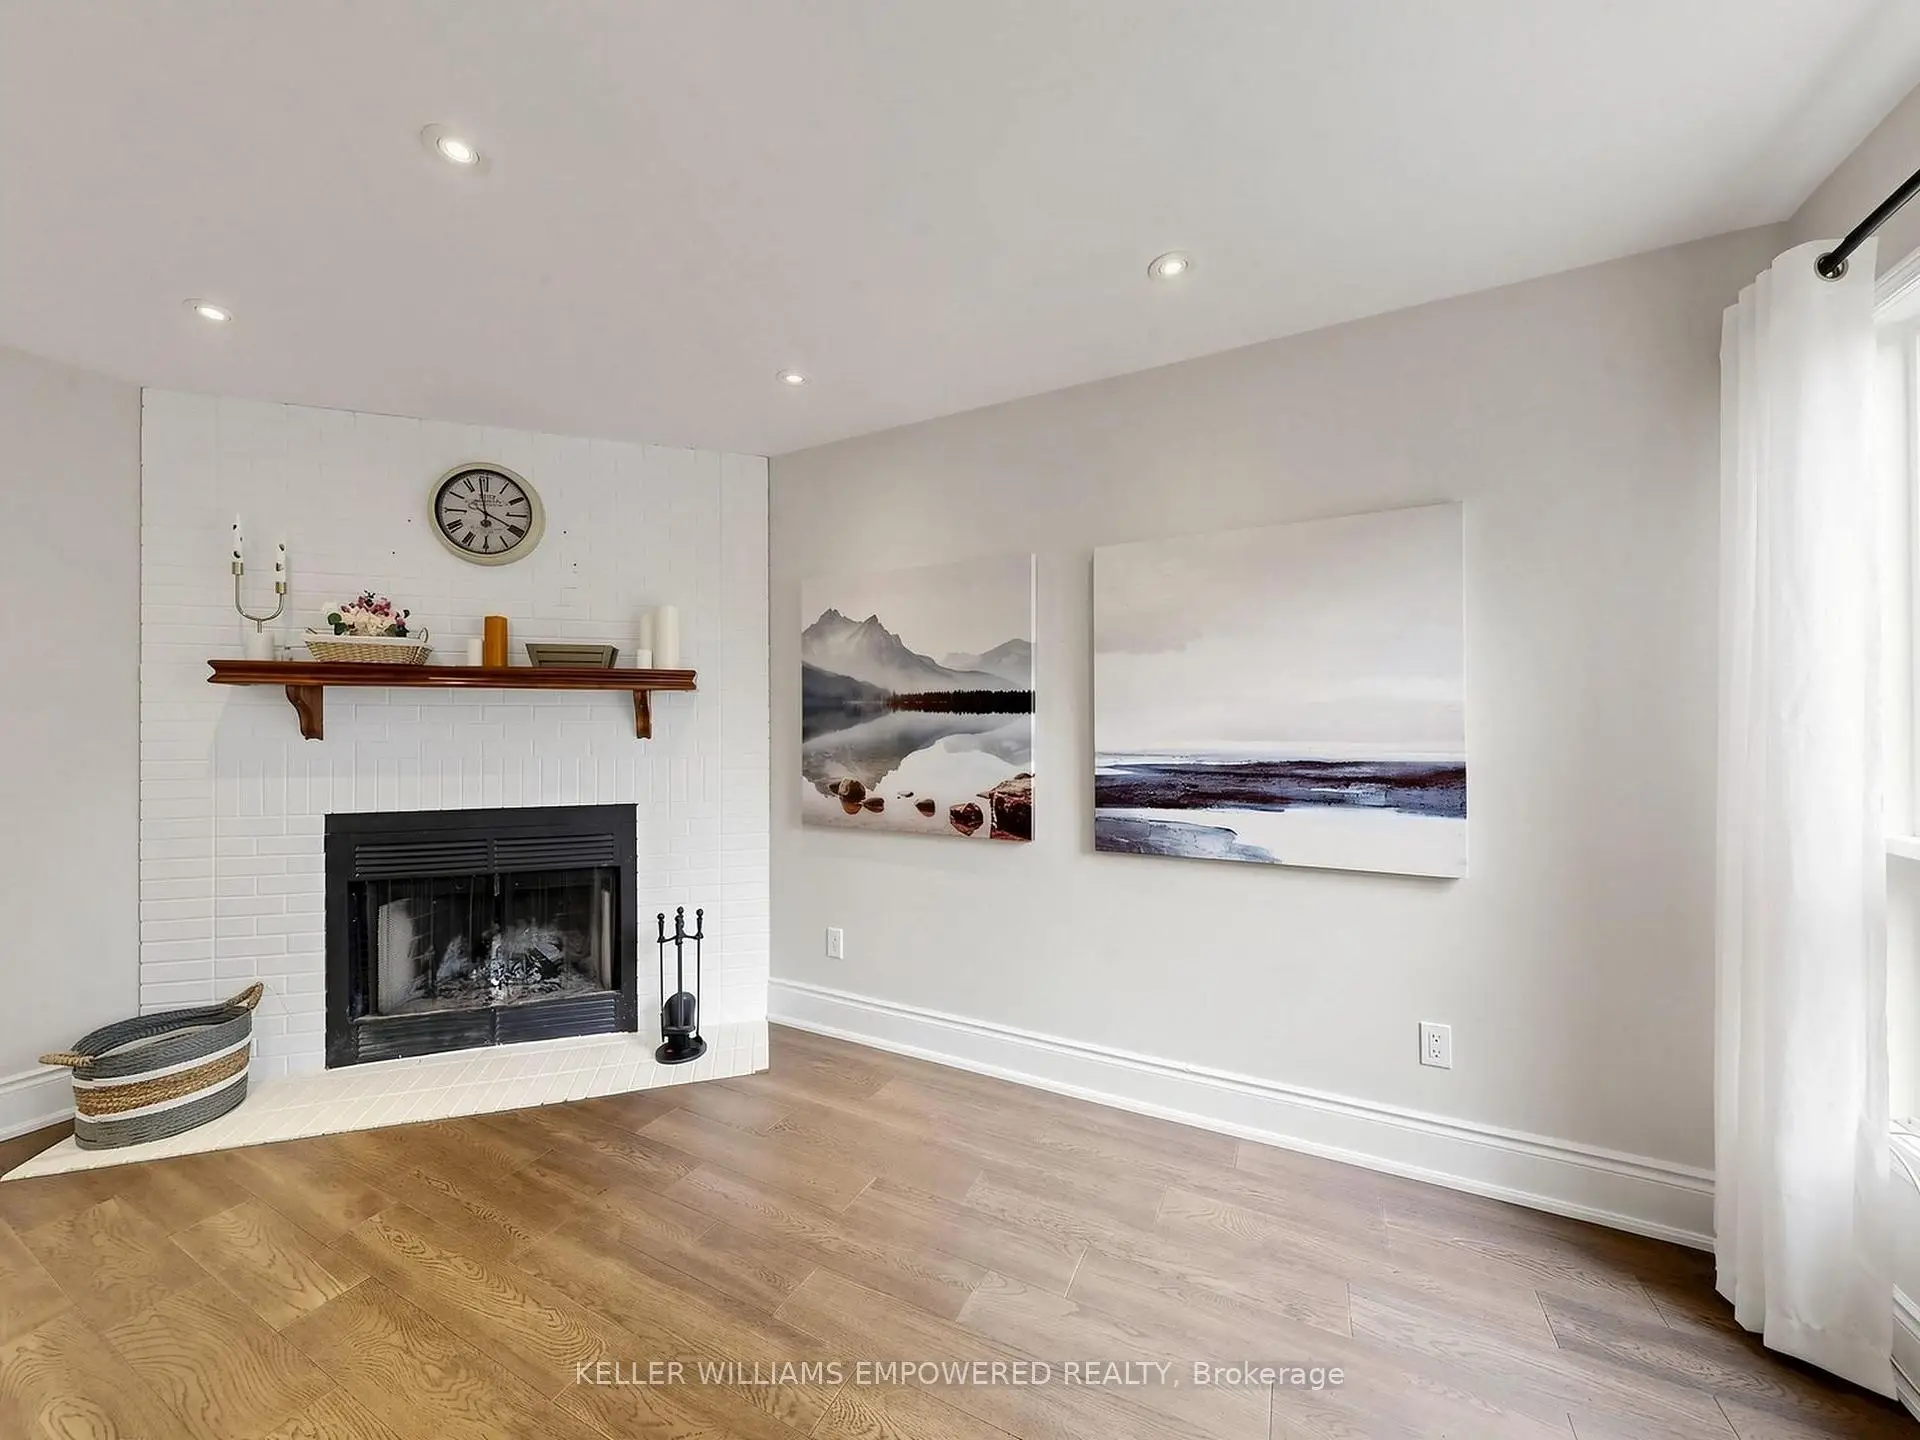
| Family Rm | 4.75x3.10 | Floor/Ceil Fireplace, Hardwood Floor, Pot Lights |
|
| Dining Rm | 7.50x3.20 | Hardwood Floor, Picture Window, Combined w/Living |
|
| Living Rm | 7.50x3.20 | Bay Window, Hardwood Floor, Combined w/Dining |
|
| Foyer | 4.50x2.10 | Ceramic Floor, Access To Garage |
|
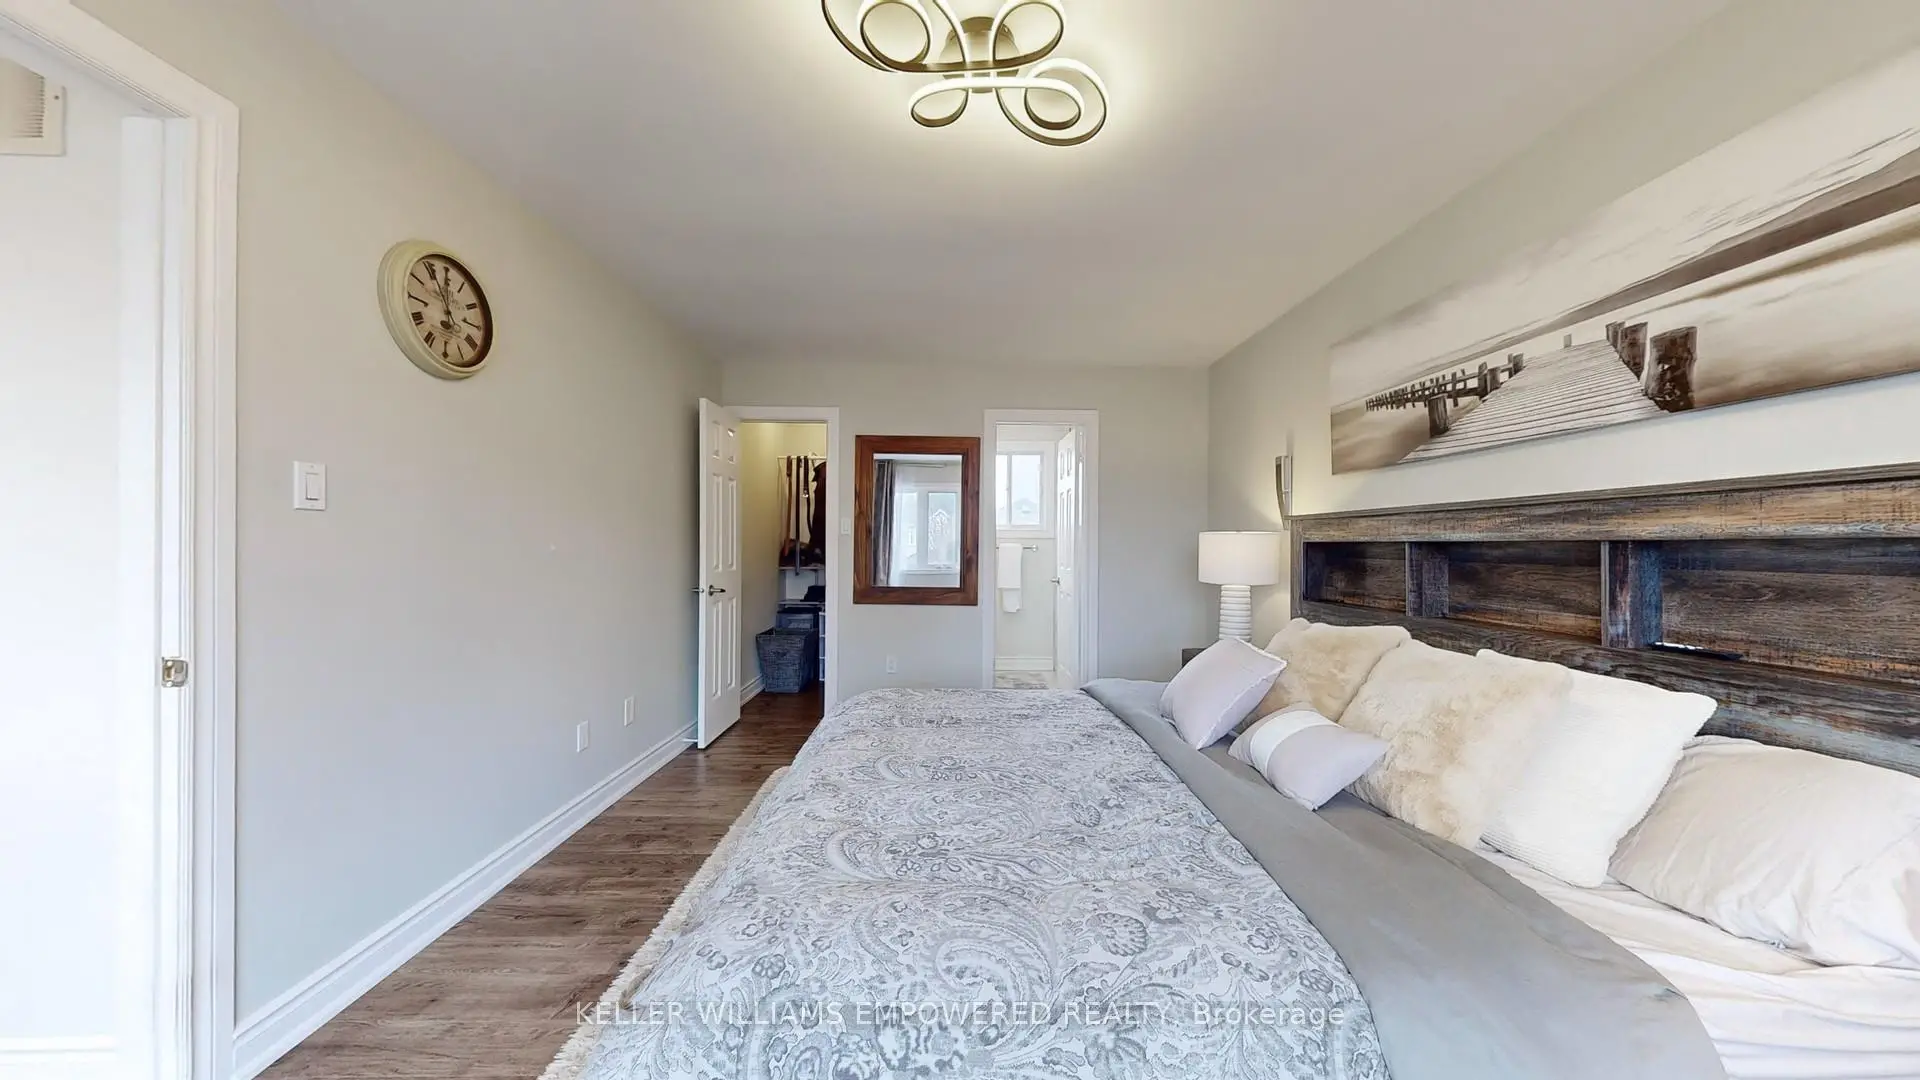
| Primary B | 5.15x3.35 | 4 Pc Ensuite, Walk-In Closet(s), Large Window |
|
| 2nd Br | 3.40x3.30 | Overlooks Backyard, Picture Window, Laminate |
|
| 3rd Br | 3.70x2.75 | Overlooks Backyard, Laminate, Closet |
|
| Br | 3.40x3.30 | Picture Window, Walk-In Closet(s), Laminate |
|
| Kitchen | 3.50x3.10 | Laminate, Ceramic Backsplash, Eat-in Kitchen |
|
| Living Rm | 3.90x3.50 | W/O To Yard, Semi Ensuite, Laminate |
|
| Laundry | 3.40x1.90 | Tile Floor, B/I Shelves |
| Bathroom | Pieces | Level | |
|---|---|---|---|
| 1xBath | 4 pcs | Upper |
|
| 1xBath | 4 pcs | Upper |
|
| 1xBath | 2 pcs | Ground |
|
| 1xBath | 4 pcs | Lower |
Property Summary
Located close to the intersection of Bathurst and Mcclellan Way, 100 Dawlish Ave is a 3+1 bedrooms 4 washrooms Detached. The unit has a Double Built-In Parking Spaces. The property's basement is finished and has bedrooms. The property has many nice features including Accessory Apartment, Water Heater Owned, Ventilation System, Carpet Free, Auto Garage Door Remot and Built-In Oven. Kitchen, Family Room Rm, Dinning Room Rm, Living Room Rm and Foyer are on the Ground floor; Primary B, second bedroom and third bedroom are on the upper floor; Bedroom, Kitchen, Living Room Rm and Laundry are on the Lower floor.Local Area Profile
This property is located in a predominantly owner-occupied residential area with housing made up primarily of detached homes, together with some townhouses. Approximately 51% of residents hold a bachelor's degree or higher, while about 20% have a college credential. Driving is the primary commuting method for nearly all local commuters.
School Information
Elementary Schools
-
Home schoolRank: 25 out of 3022 (Score: 9.8)Distance to school: 0.5 km (~9 min walk)
-
French Immersion school
Rank: 433 out of 3022 (Score: 7.8)Distance to school: 4.4 km (~13 min drive) -
Catholic Gifted program school
Rank: 175 out of 3022 (Score: 8.5)Distance to school: 10.6 km (~32 min drive) -
Distance to school: 1.7 km (~31 min walk)
Secondary Schools
-
Home schoolRank: 67/746 (Score: 8.2) 5 year average: 31/746 (Score: 8.2)Distance to school: 3.0 km (~9 min drive)
-
Rank: 67/746 (Score: 8.2) 5 year average: 31/746 (Score: 8.2)Distance to school: 3.0 km (~9 min drive)
-
AP program school
Rank: 67/746 (Score: 8.2) 5 year average: 109/746 (Score: 7.5)Distance to school: 11.2 km (~34 min drive) -
AP program school
Rank: 1/746 (Score: 10.0) 5 year average: 2/746 (Score: 9.3)Distance to school: 2.8 km (~8 min drive) -
Catholic Home school
Rank: 141/746 (Score: 7.5) 5 year average: 130/746 (Score: 7.4)Distance to school: 1.1 km (~19 min walk) -
Rank: 244/746 (Score: 6.9) 5 year average: 262/746 (Score: 6.6)Distance to school: 4.4 km (~13 min drive)
-
Rank: 259/746 (Score: 6.8) 5 year average: 195/746 (Score: 7.0)Distance to school: 10.3 km (~31 min drive)