Aurora Heights, Aurora, L4G 5Z1
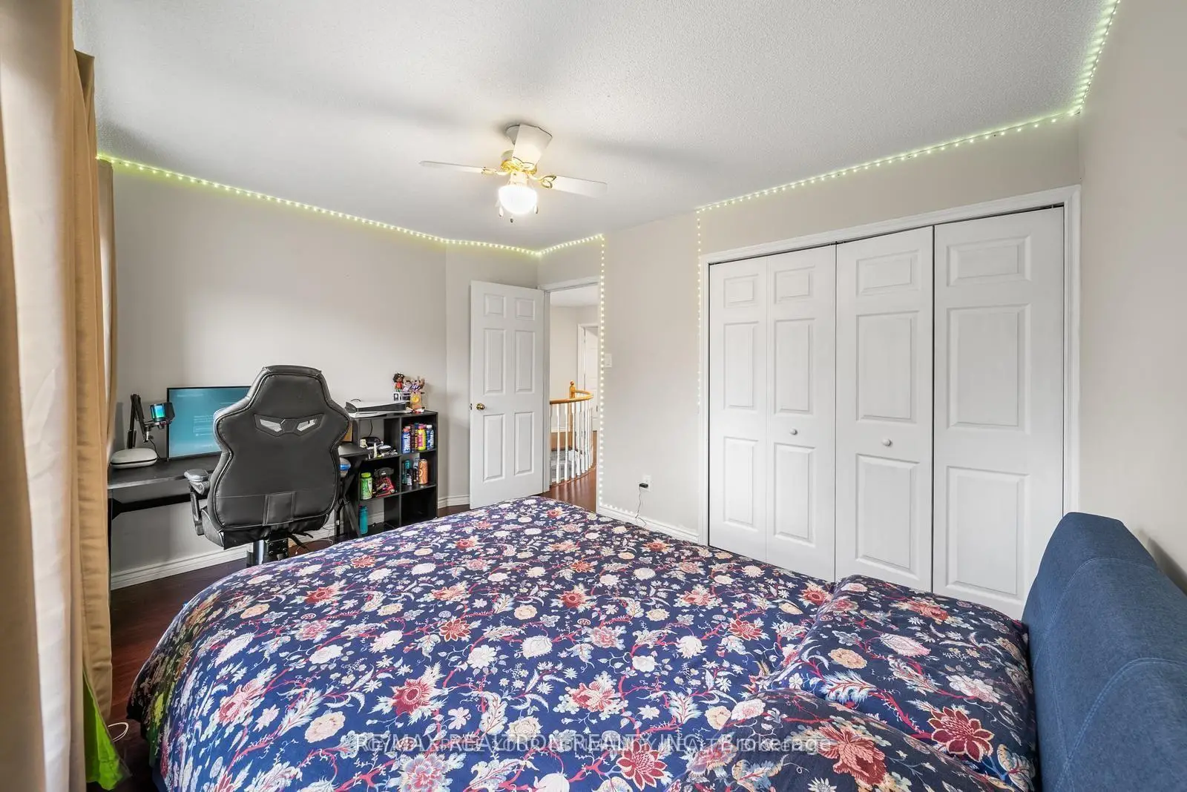
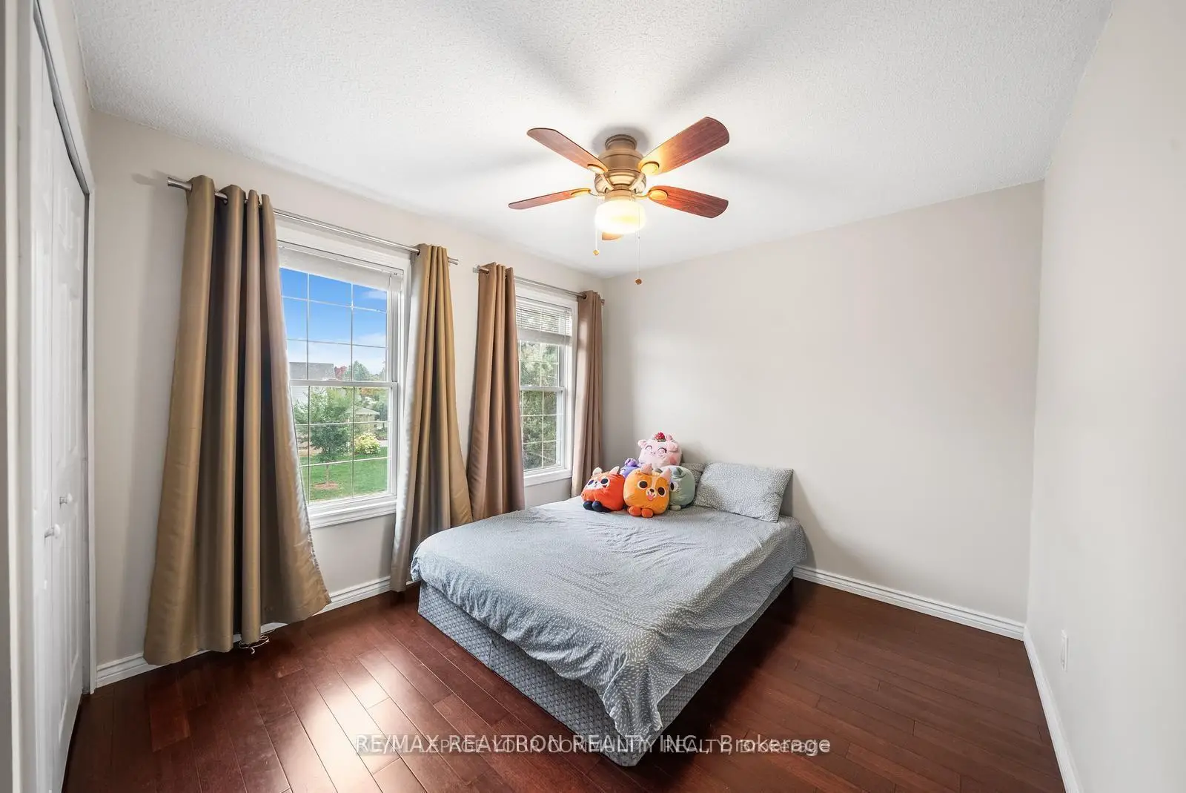
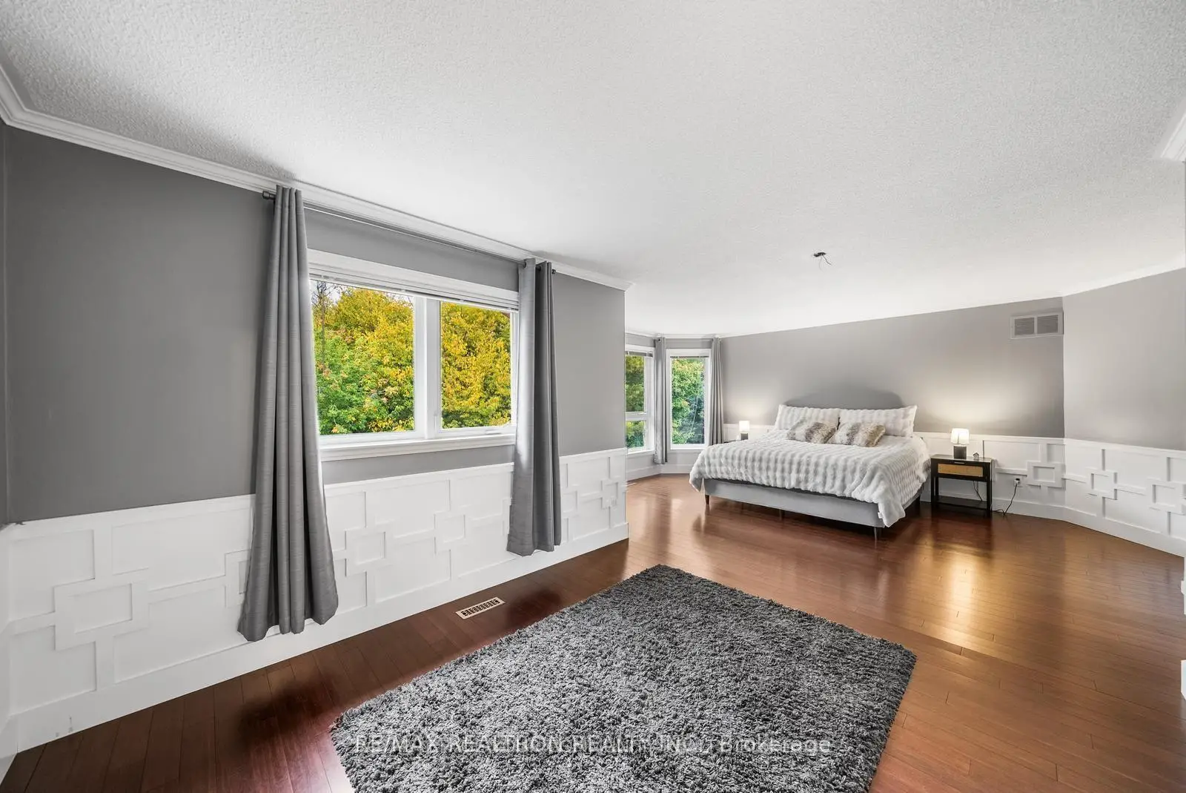
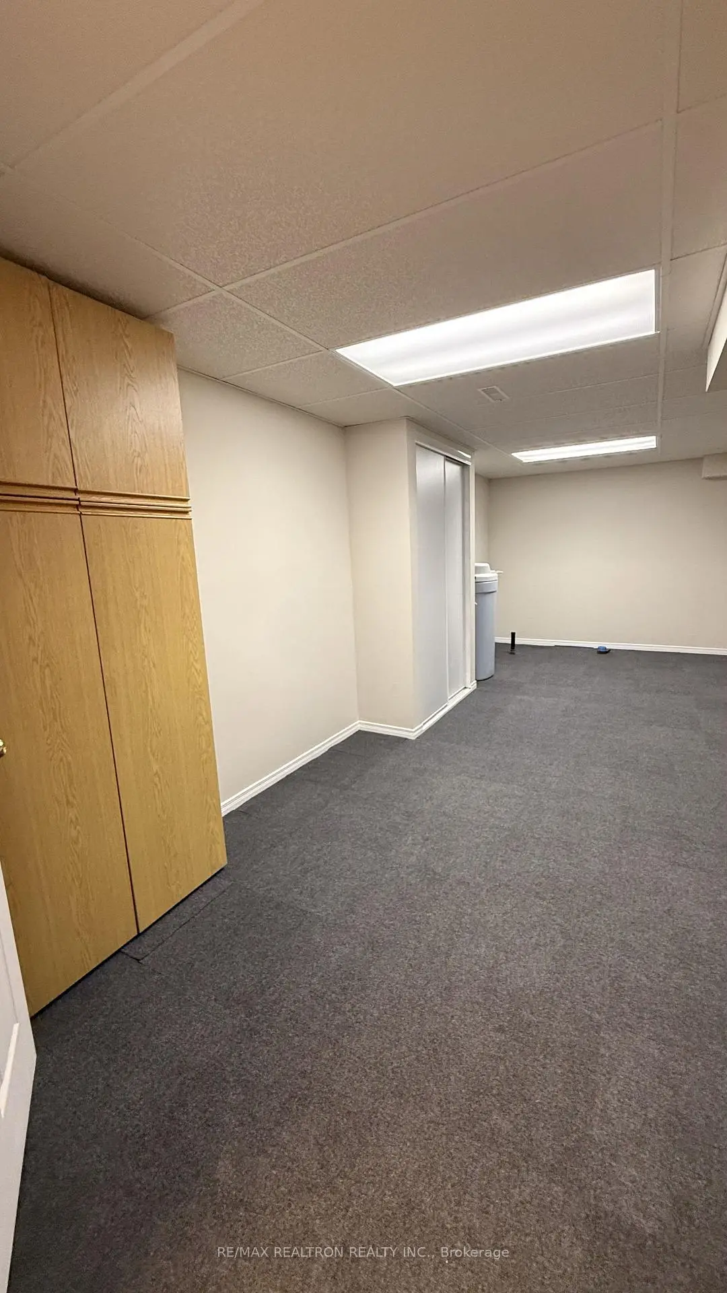

Description
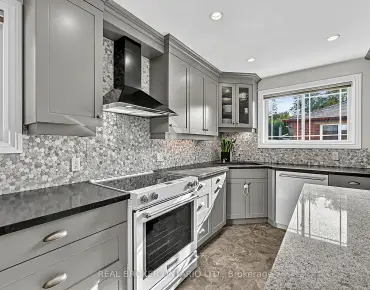
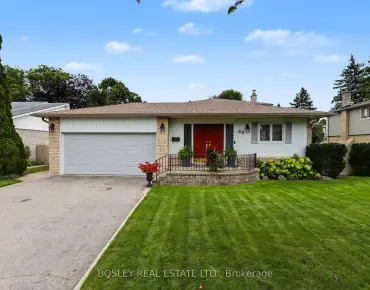
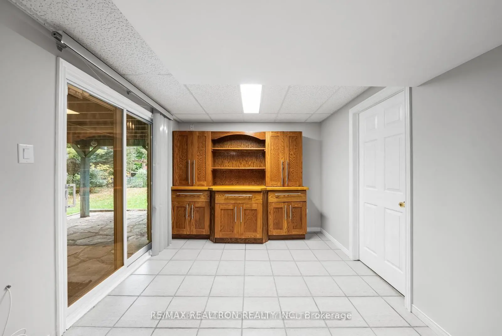
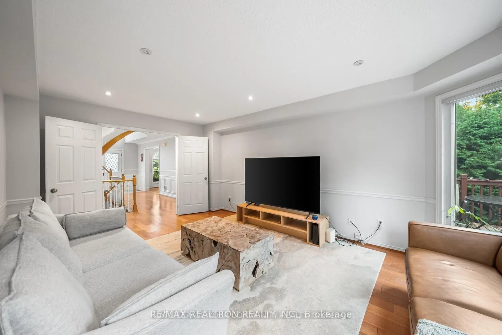
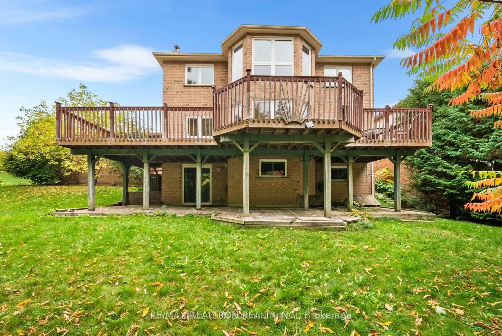
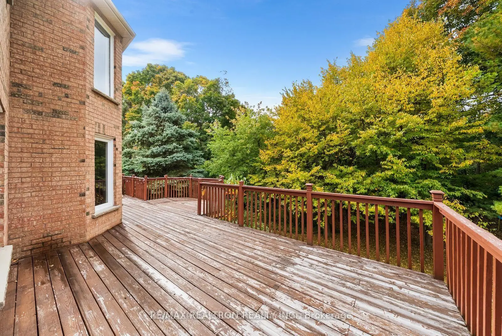
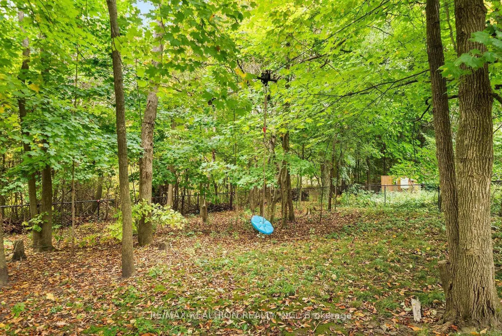
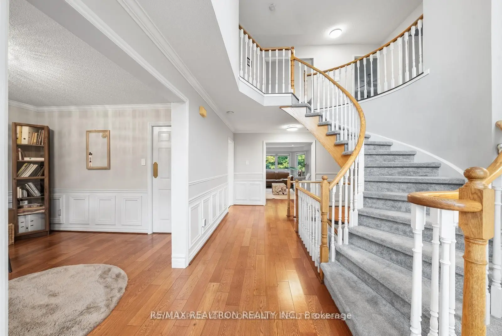
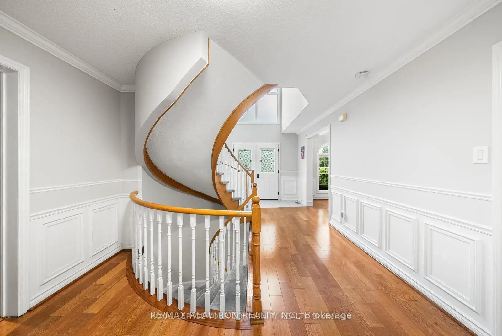
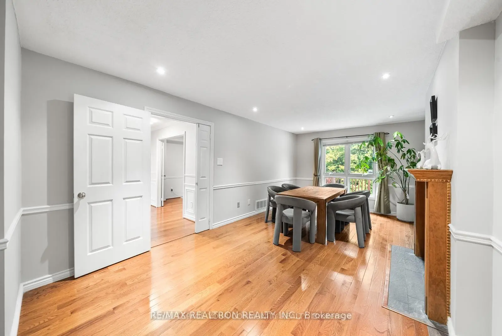
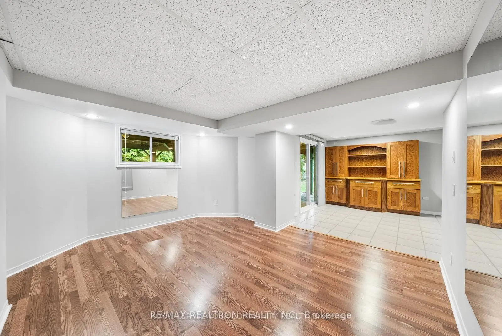
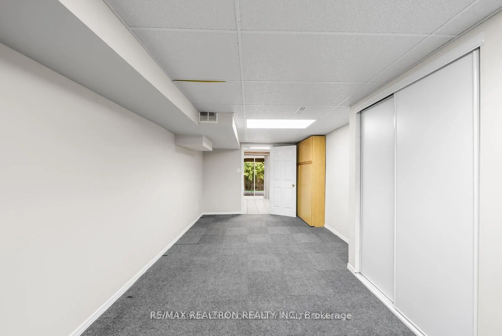
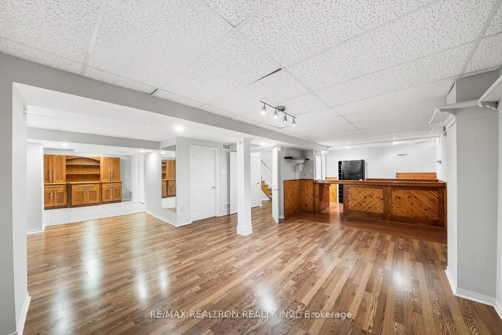
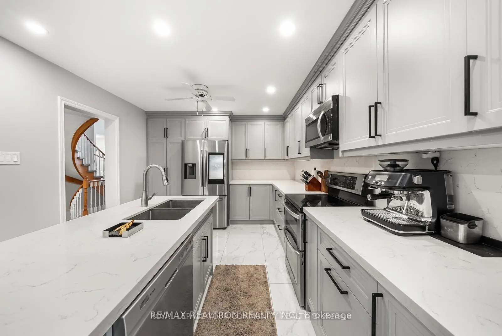
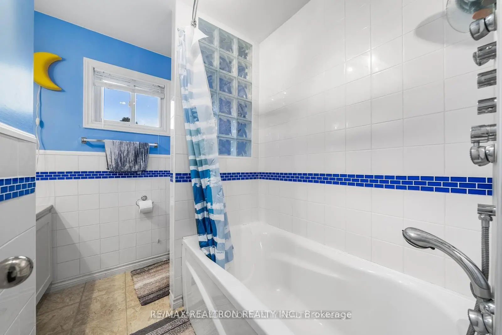
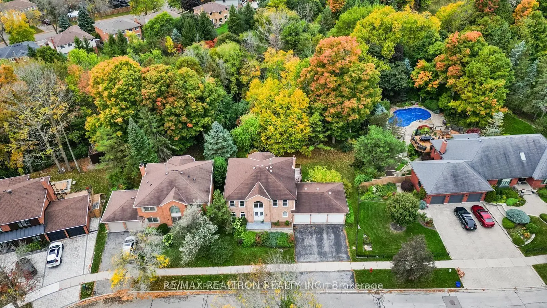
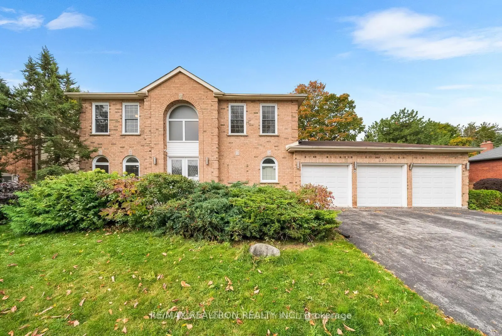
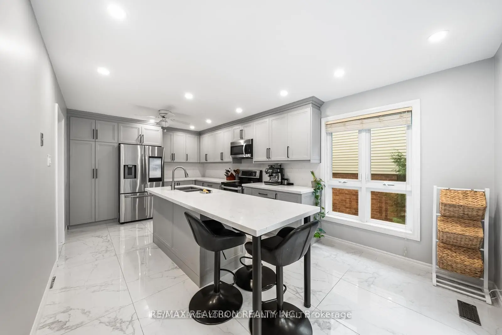
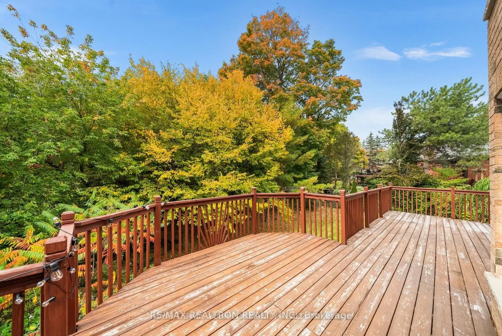
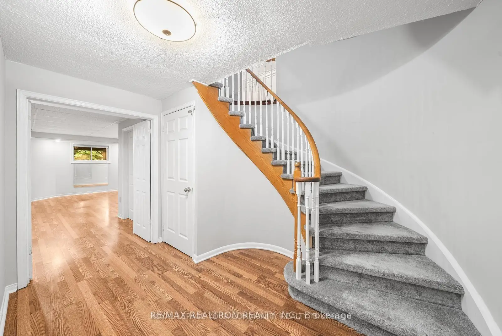
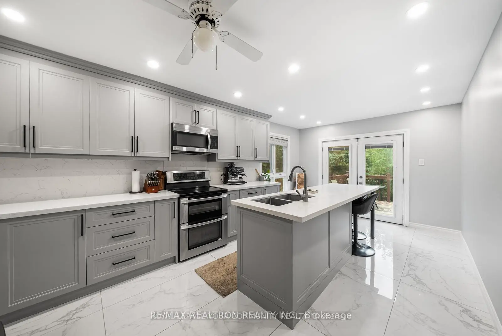
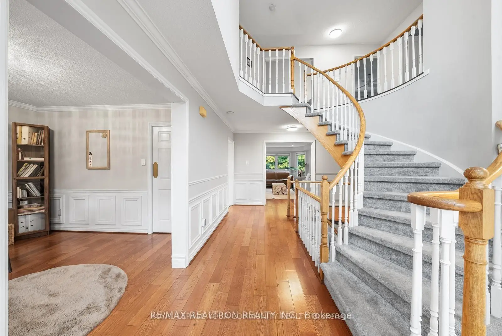
Stunning 1/3 Acre Ravine Lot Featuring A Beautiful 3 Car Garage Home Backing Onto A Gorgeous Ravine. Huge Sun-Drenched Windows And A Large Full-Width Deck Overlooks This Amazing Setting. Remodled Kitchen With Undermount Double Sink And Centre Island. Fully Finished Walk-Out Basement. Lacated In The Highly Sougth -After Aurora Heights Cummunity, Steps To Walking Trails, Tennis Courts, And Parks.
Features
- Facing: West

- Bedrooms: 4

- Bathrooms: 3

- Garages: 3

- Kitchens: 1

Details
- Lot size: 71.31 x 205.63 Feet

- Space: 2500-3000

- Tax: $ 8322.00

- N13788050

- Listing contracted with: RE/MAX REALTRON REALTY INC.
| Room | Size(M) | Description | |
|---|---|---|---|
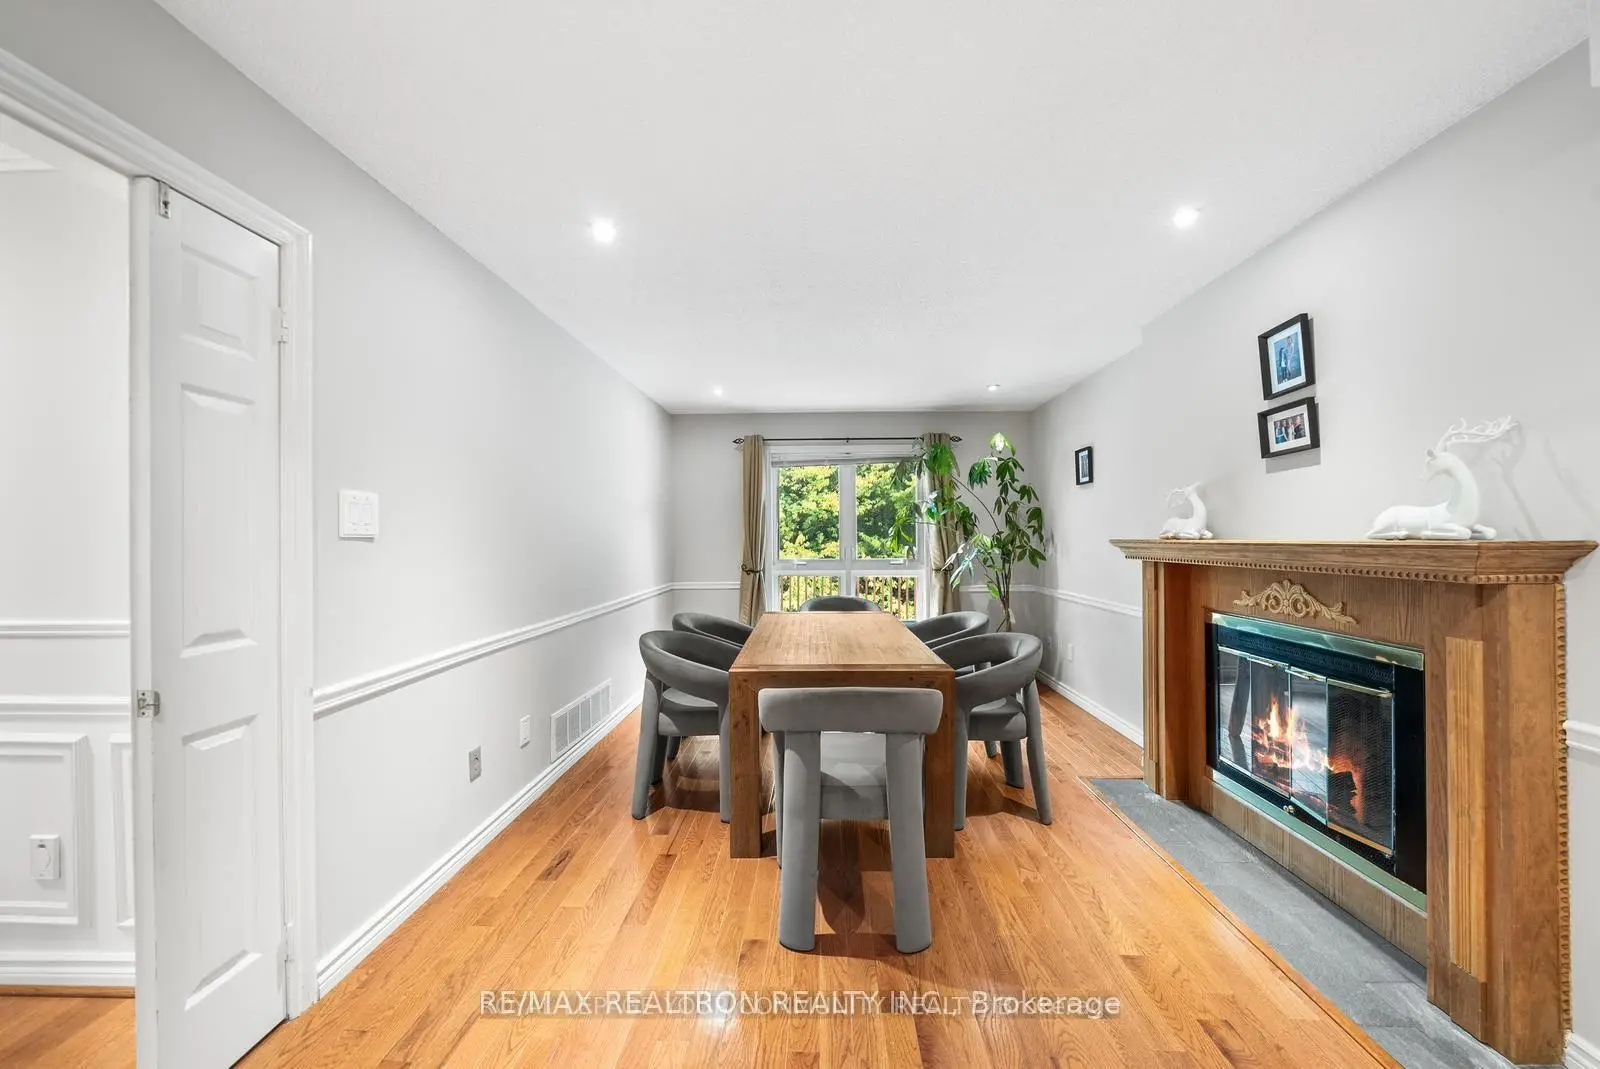
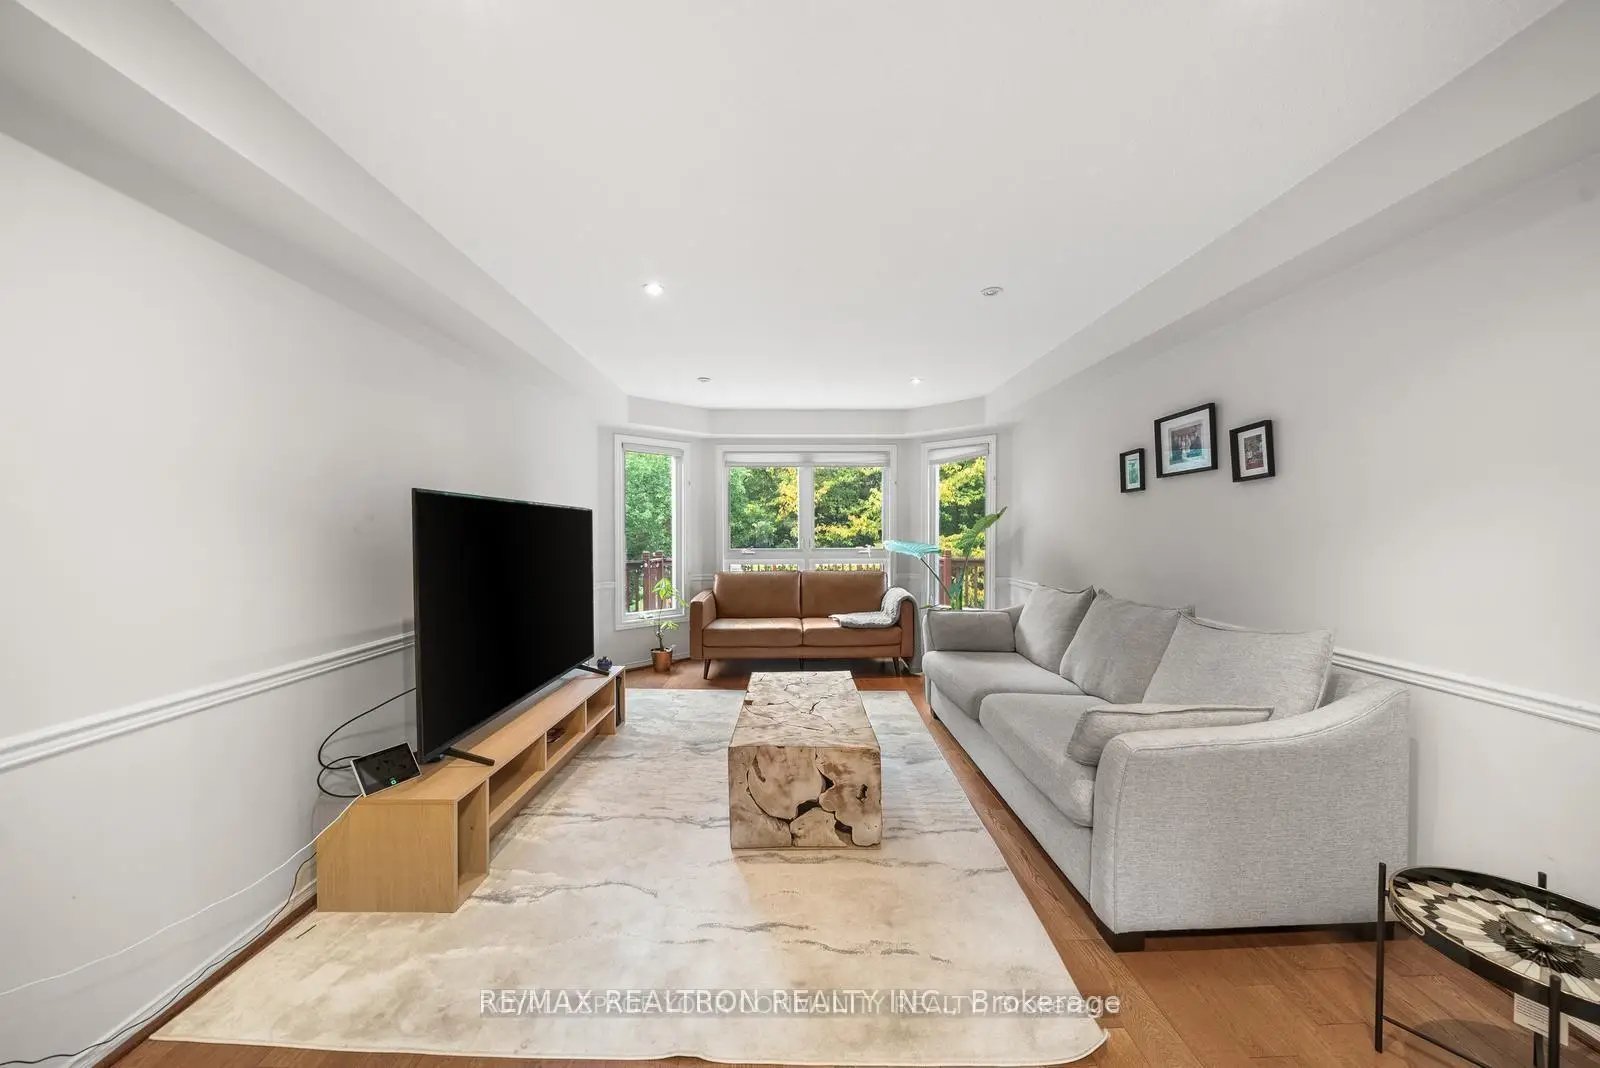
| Living Rm | 6.78x3.35 | Hardwood Floor, Overlooks Ravine, Fireplace |
|
| Dining Rm | 6.78x3.35 | Hardwood Floor, Combined w/Living, Pot Lights |
|
| Family Rm | 5.33x3.64 | Hardwood Floor, Overlooks Ravine, Pot Lights |
|
| Kitchen | 6.12x3.32 | Stainless Steel Appl, W/O To Deck, Breakfast Area |
|
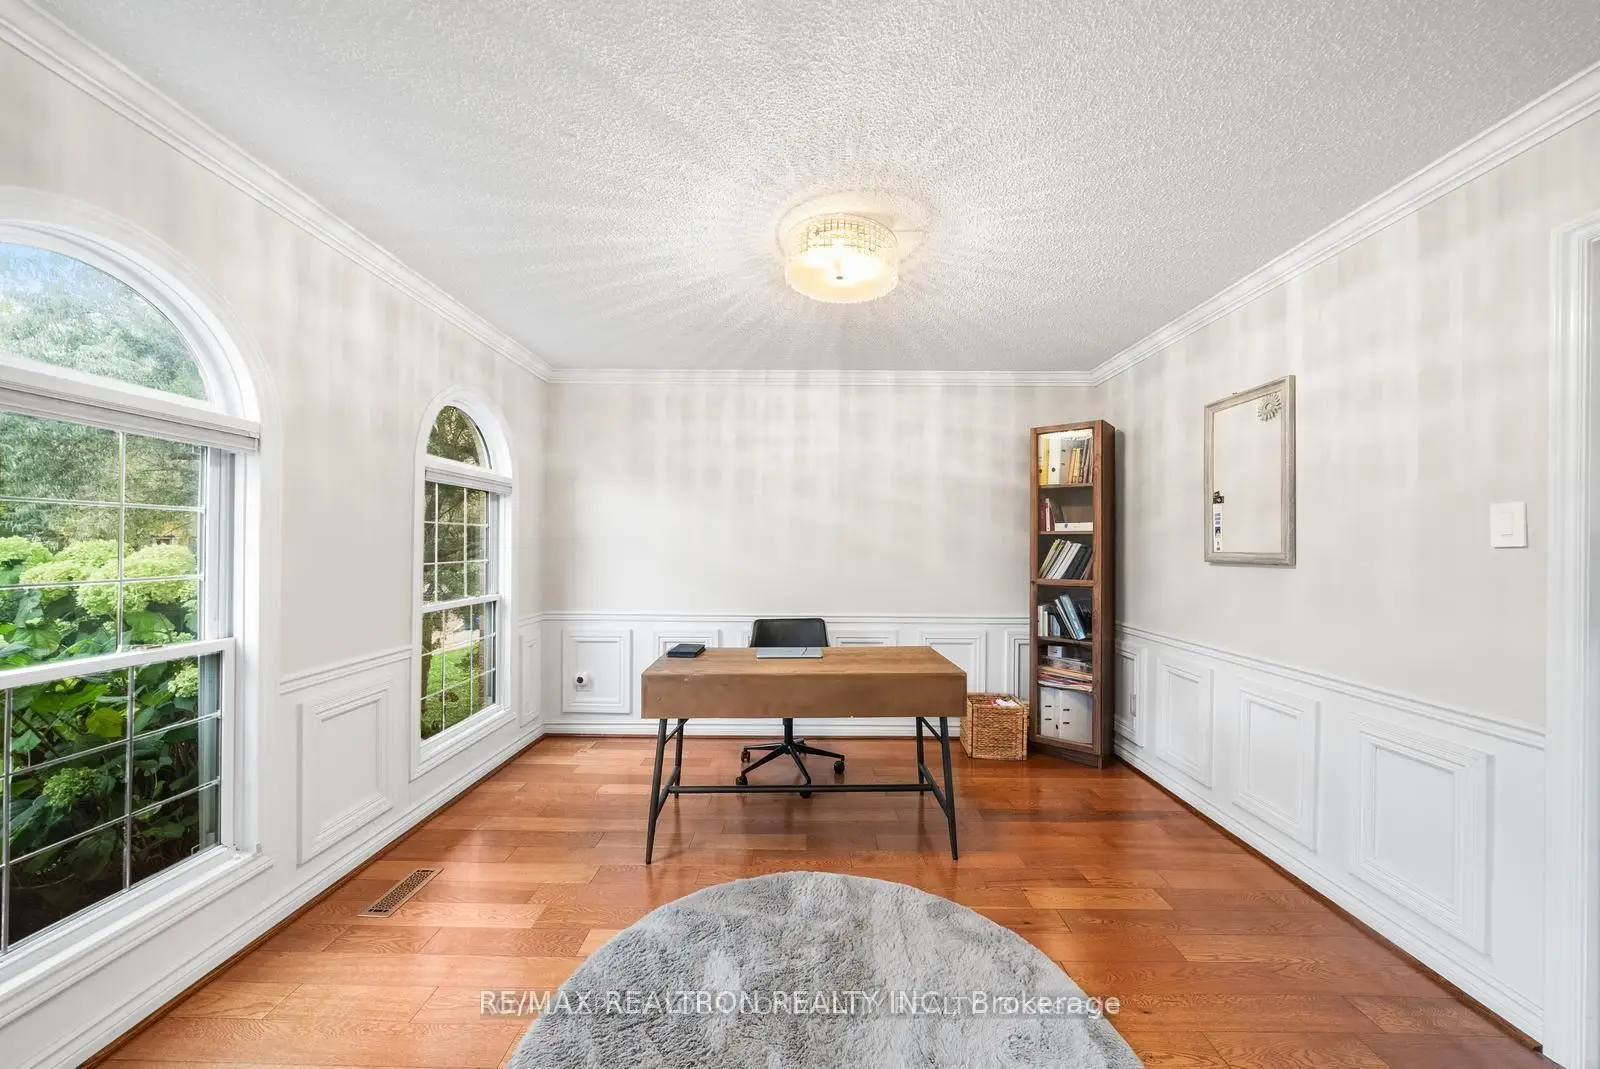
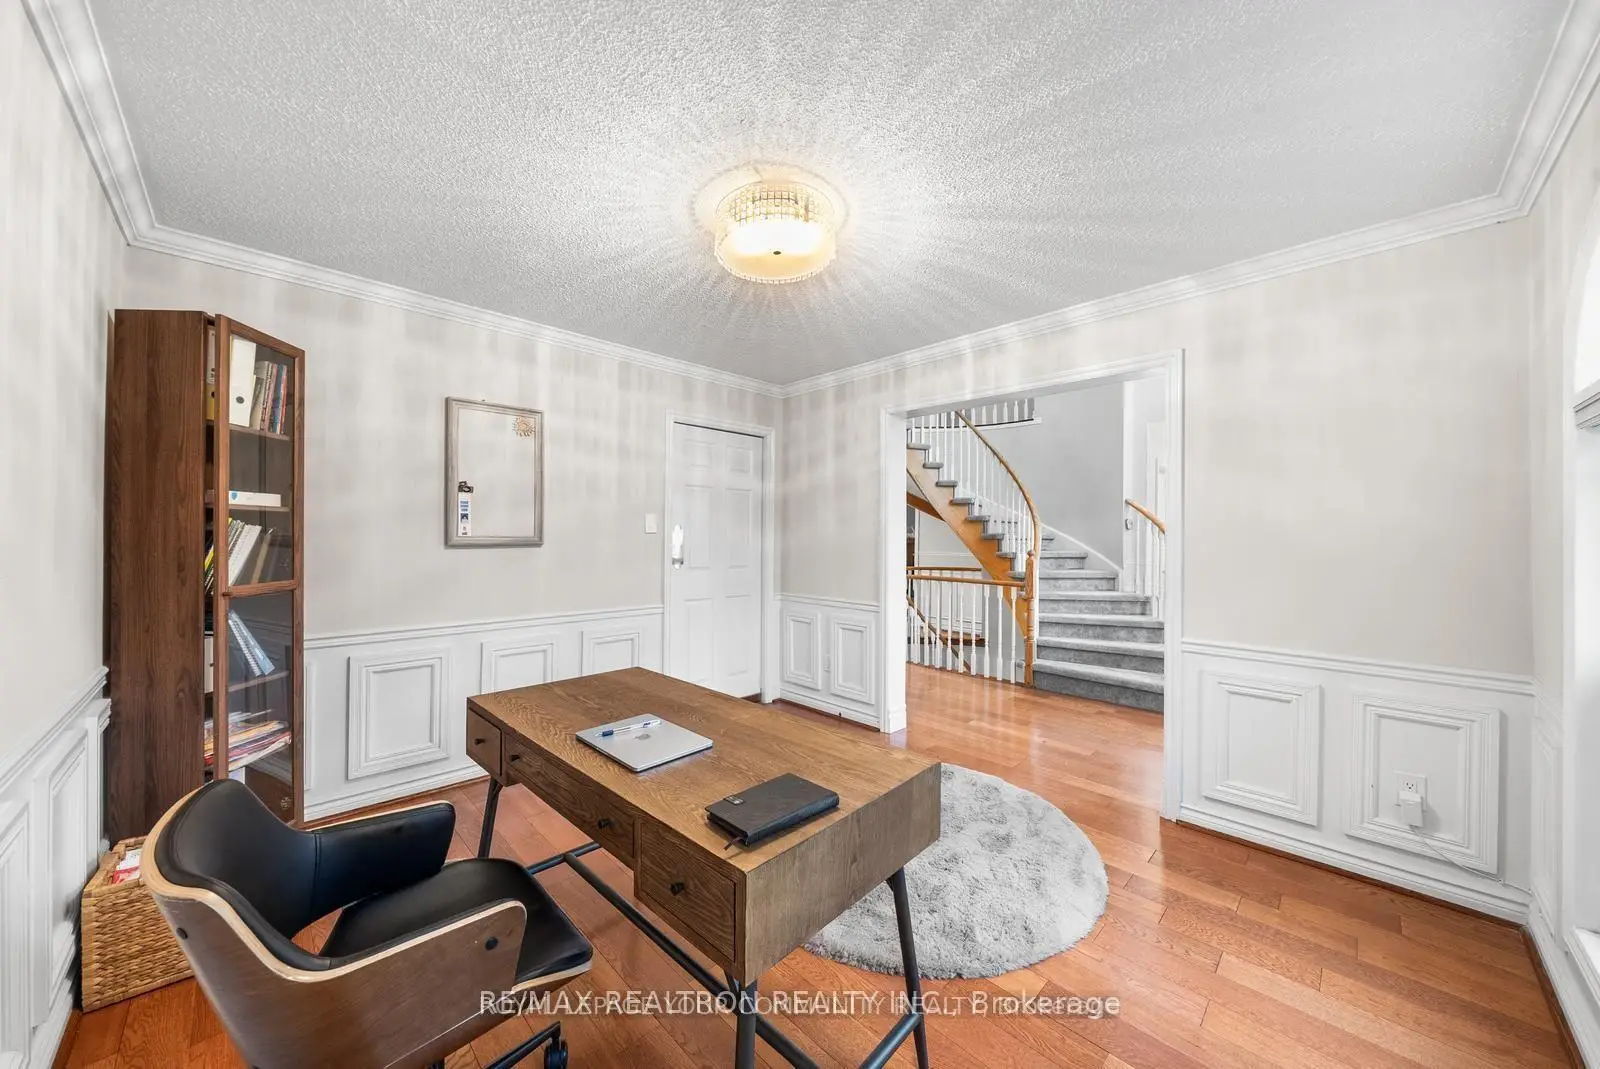
| Office | 3.68x3.32 | Hardwood Floor, Overlooks Frontyard, Moulded Ceiling |
|
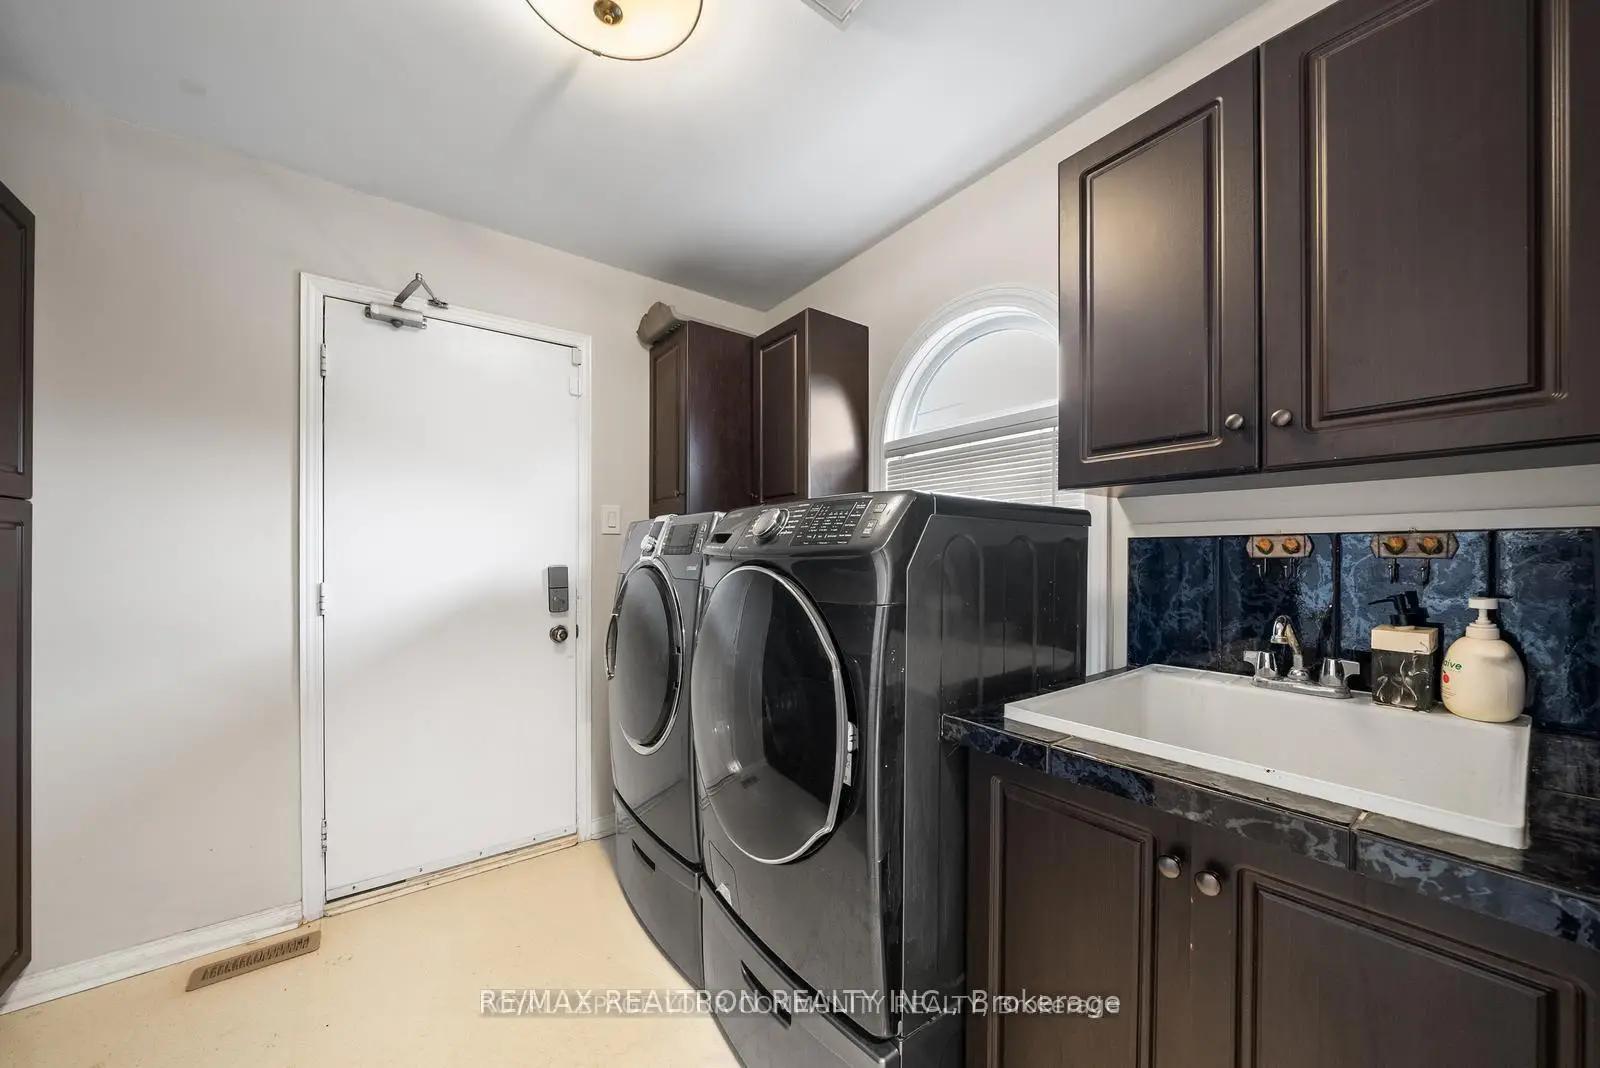
| Laundry | 0.00x0.00 | Closet Organizers, Window, Laundry Sink |
|
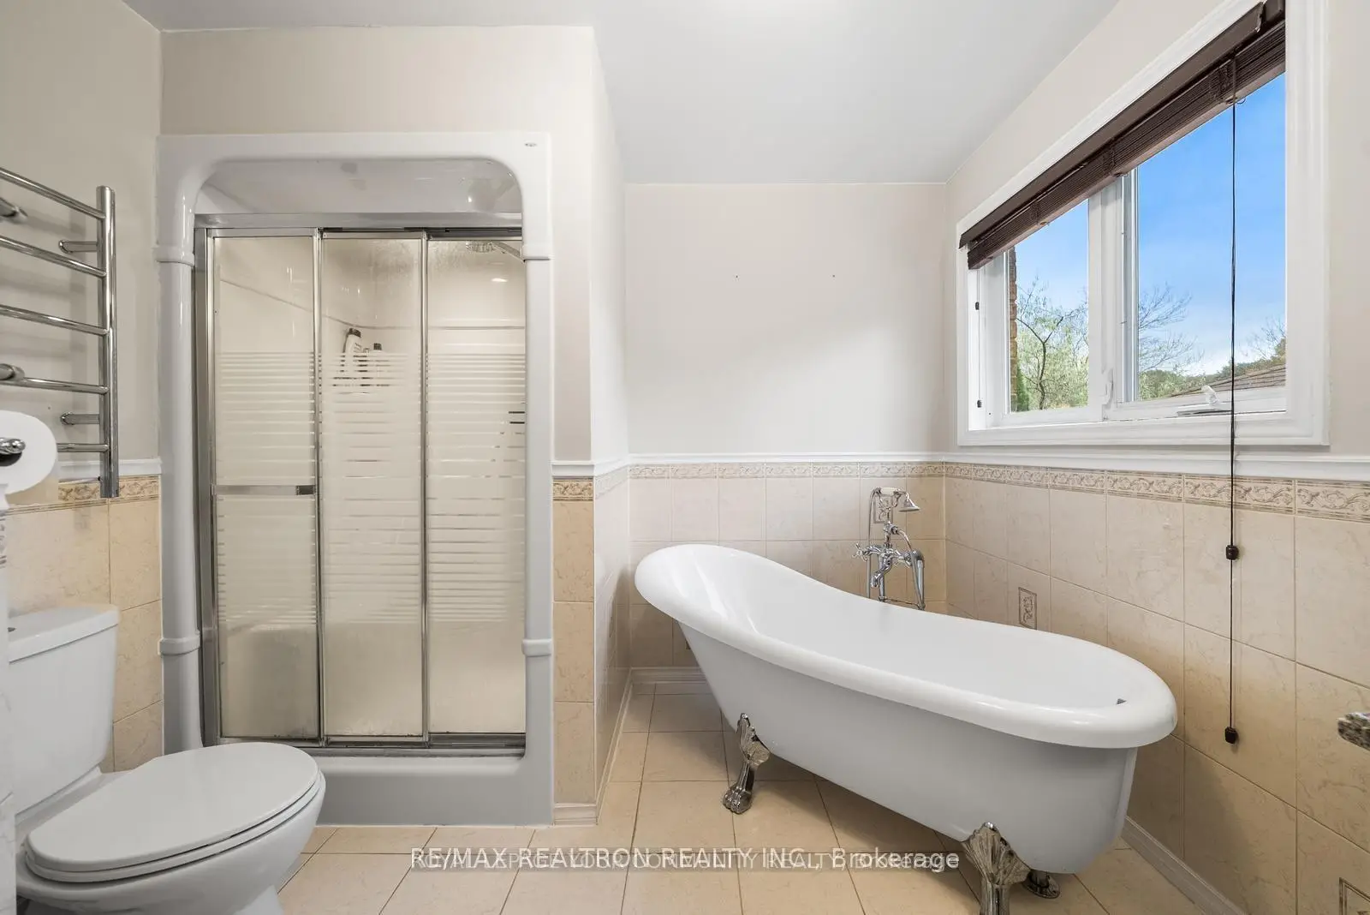
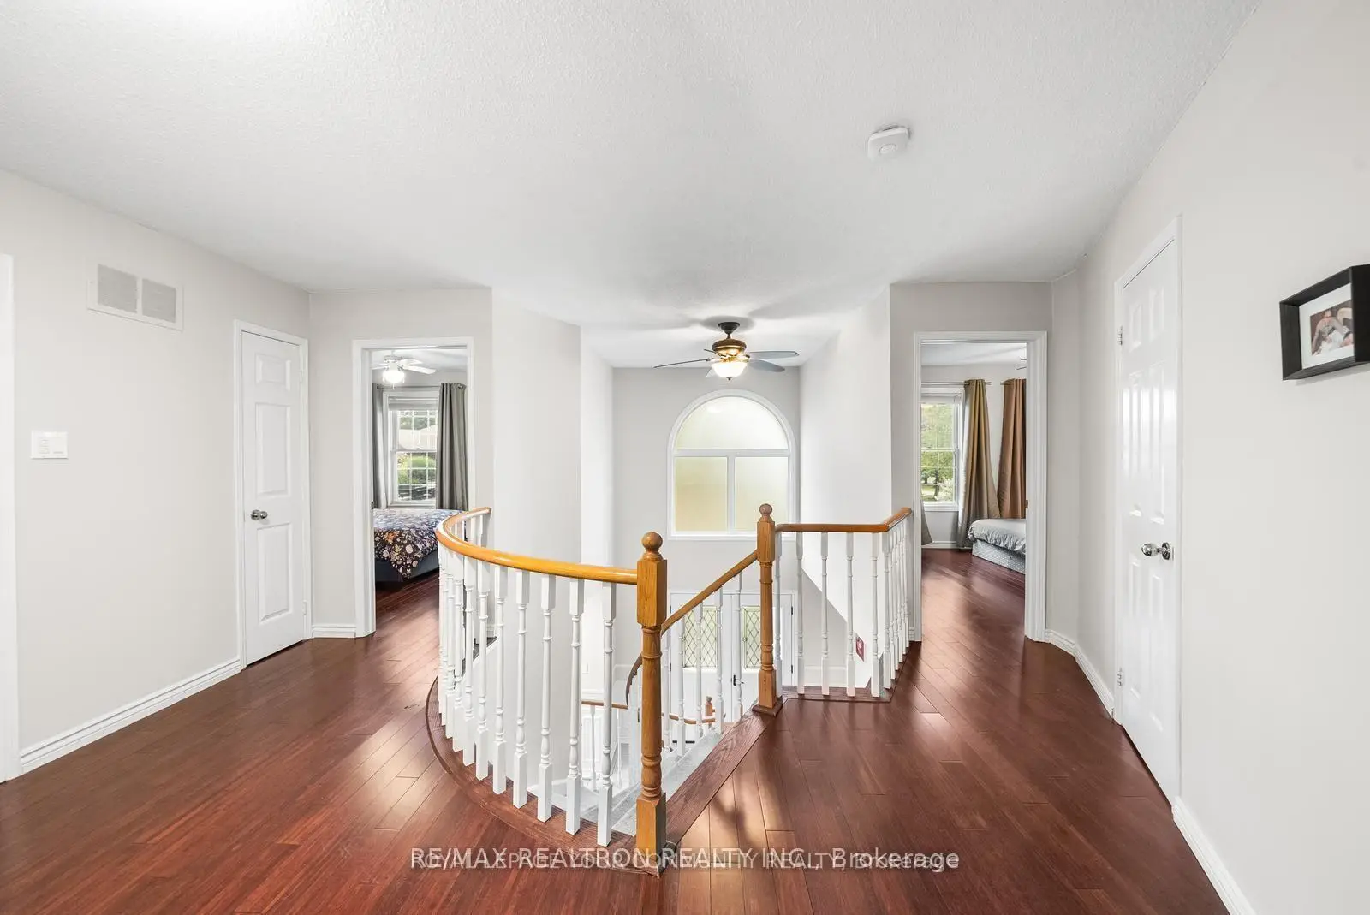
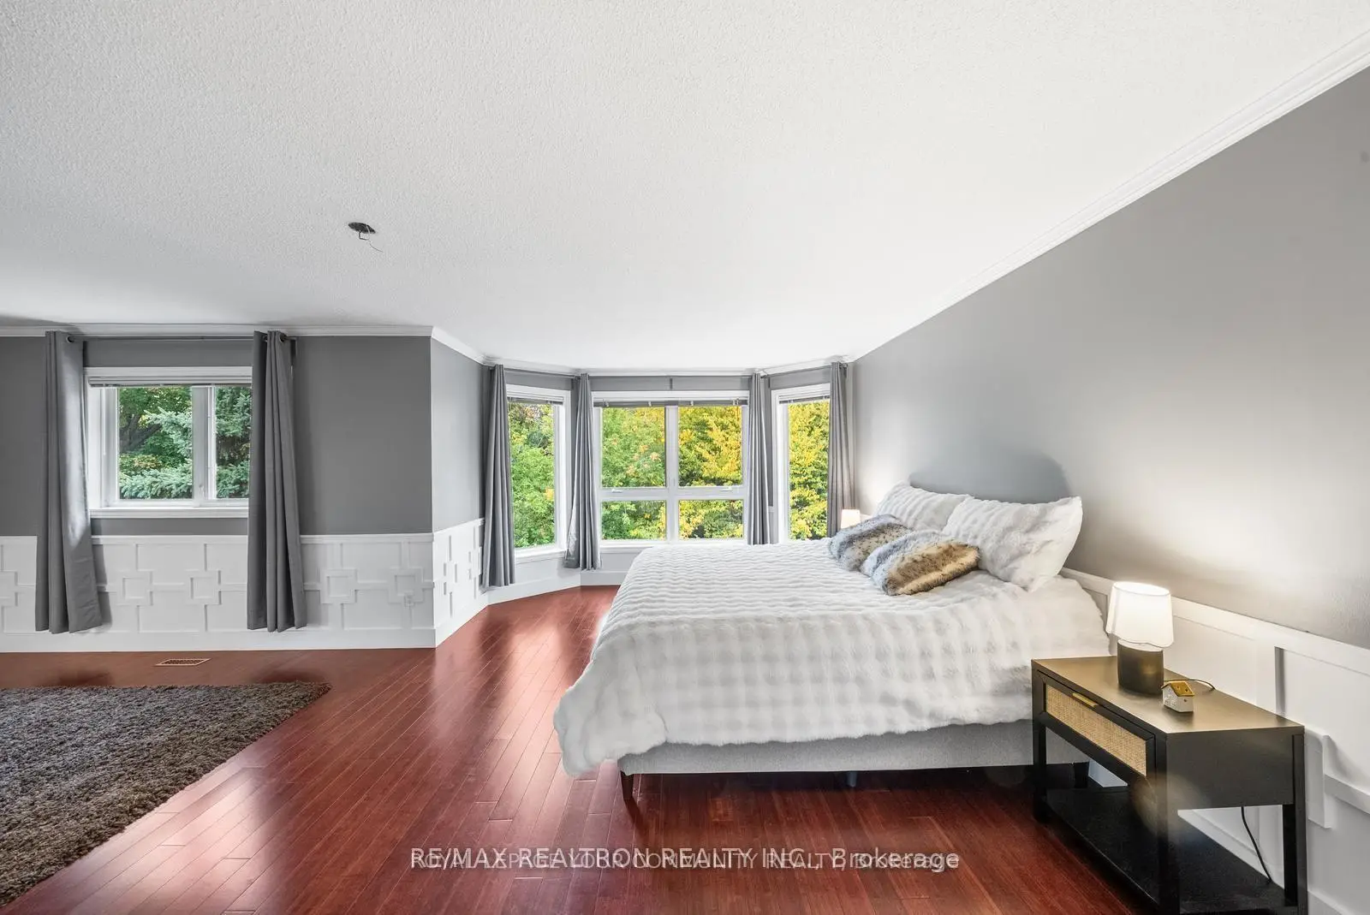
| Primary B | 7.13x5.40 | Hardwood Floor, 5 Pc Ensuite, Walk-In Closet(s) |
|
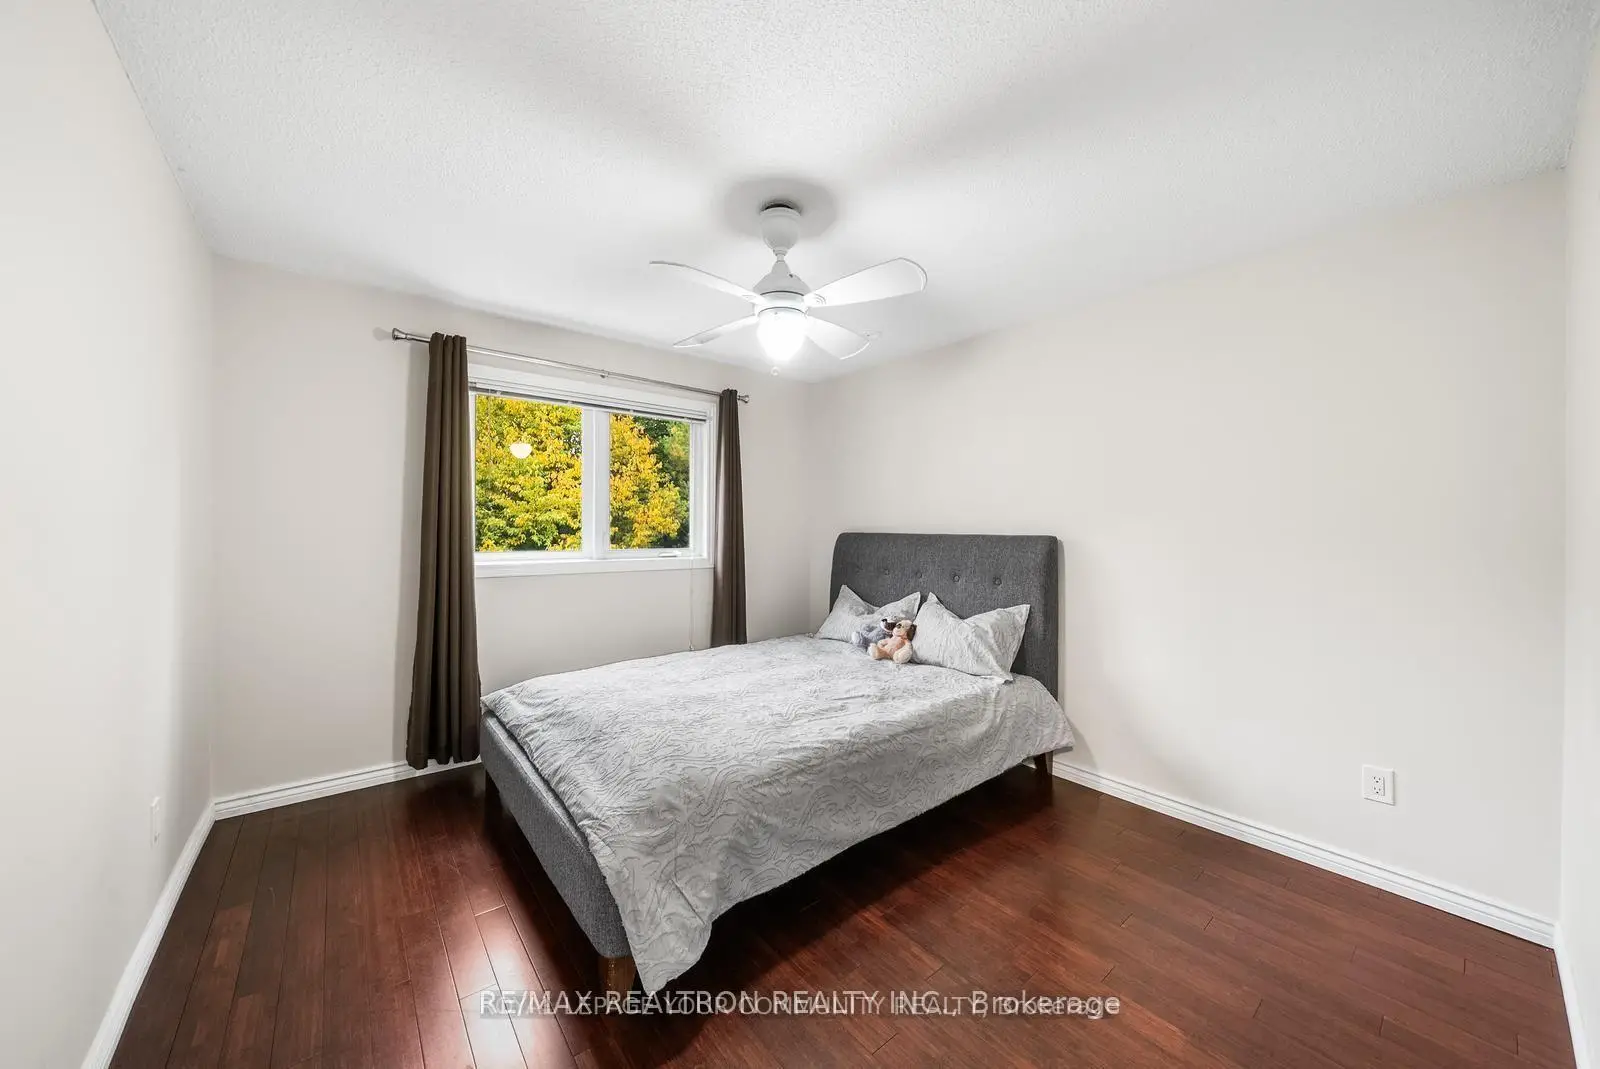
| 2nd Br | 3.61x3.38 | Hardwood Floor, Overlooks Ravine, Closet |
|
| 3rd Br | 3.91x3.05 | Hardwood Floor, Overlooks Frontyard, Closet |
|
| 4th Br | 3.90x3.06 | Hardwood Floor, Overlooks Frontyard, Closet |
|
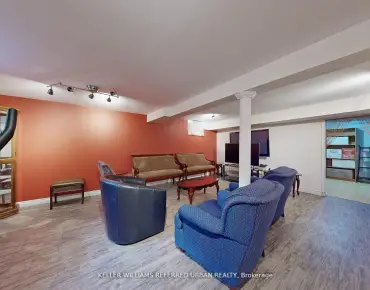
| Game Rm | 8.34x3.33 | Laminate, B/I Bar, Window |
|
| Exercise | 4.34x6.98 | Laminate, W/O To Yard, Window |
| Bathroom | Pieces | Level | |
|---|---|---|---|
| 1xBath | 5 pcs | Second |
|
| 1xBath | 4 pcs | Second |
|
| 1xBath | 2 pcs | Main |
Property Summary
Located close to the intersection of Bathurst and Wellington St W, 235 Kemano Rd is a 4 bedrooms 3 washrooms Detached. The unit has a 3 Attached Parking Spaces. The property has many nice features including Central Vacuum. Living Room Rm, Dinning Room Rm, Family Room Rm, Kitchen, Office and Laundry are on the Main floor.Local Area Profile
This property is located in a predominantly owner-occupied residential area with housing made up primarily of detached homes. Approximately 46% of residents hold a bachelor's degree or higher, while about 17% have a college credential. Driving is the primary commuting method for nearly all local commuters.
School Information
Elementary Schools
-
Home schoolRank: 387 out of 3022 (Score: 7.9)Distance to school: 1.0 km (~18 min walk)
-
French Immersion school
Rank: 433 out of 3022 (Score: 7.8)Distance to school: 2.2 km (~7 min drive) -
Catholic Gifted program school
Rank: 626 out of 3022 (Score: 7.4)Distance to school: 12.3 km (~37 min drive) -
Distance to school: 2.5 km (~7 min drive)
Secondary Schools
-
Home schoolRank: 67/746 (Score: 8.2) 5 year average: 31/746 (Score: 8.2)Distance to school: 1.1 km (~21 min walk)
-
Rank: 67/746 (Score: 8.2) 5 year average: 31/746 (Score: 8.2)Distance to school: 1.1 km (~21 min walk)
-
AP program school
Rank: 67/746 (Score: 8.2) 5 year average: 109/746 (Score: 7.5)Distance to school: 15.1 km (~45 min drive) -
AP program school
Rank: 1/746 (Score: 10.0) 5 year average: 2/746 (Score: 9.3)Distance to school: 2.7 km (~8 min drive) -
Catholic Home school
Rank: 244/746 (Score: 6.9) 5 year average: 262/746 (Score: 6.6)Distance to school: 3.0 km (~9 min drive) -
Rank: 244/746 (Score: 6.9) 5 year average: 262/746 (Score: 6.6)Distance to school: 3.0 km (~9 min drive)
-
Rank: 259/746 (Score: 6.8) 5 year average: 195/746 (Score: 7.0)Distance to school: 7.4 km (~22 min drive)