Aurora Grove, Aurora, L4G 0E2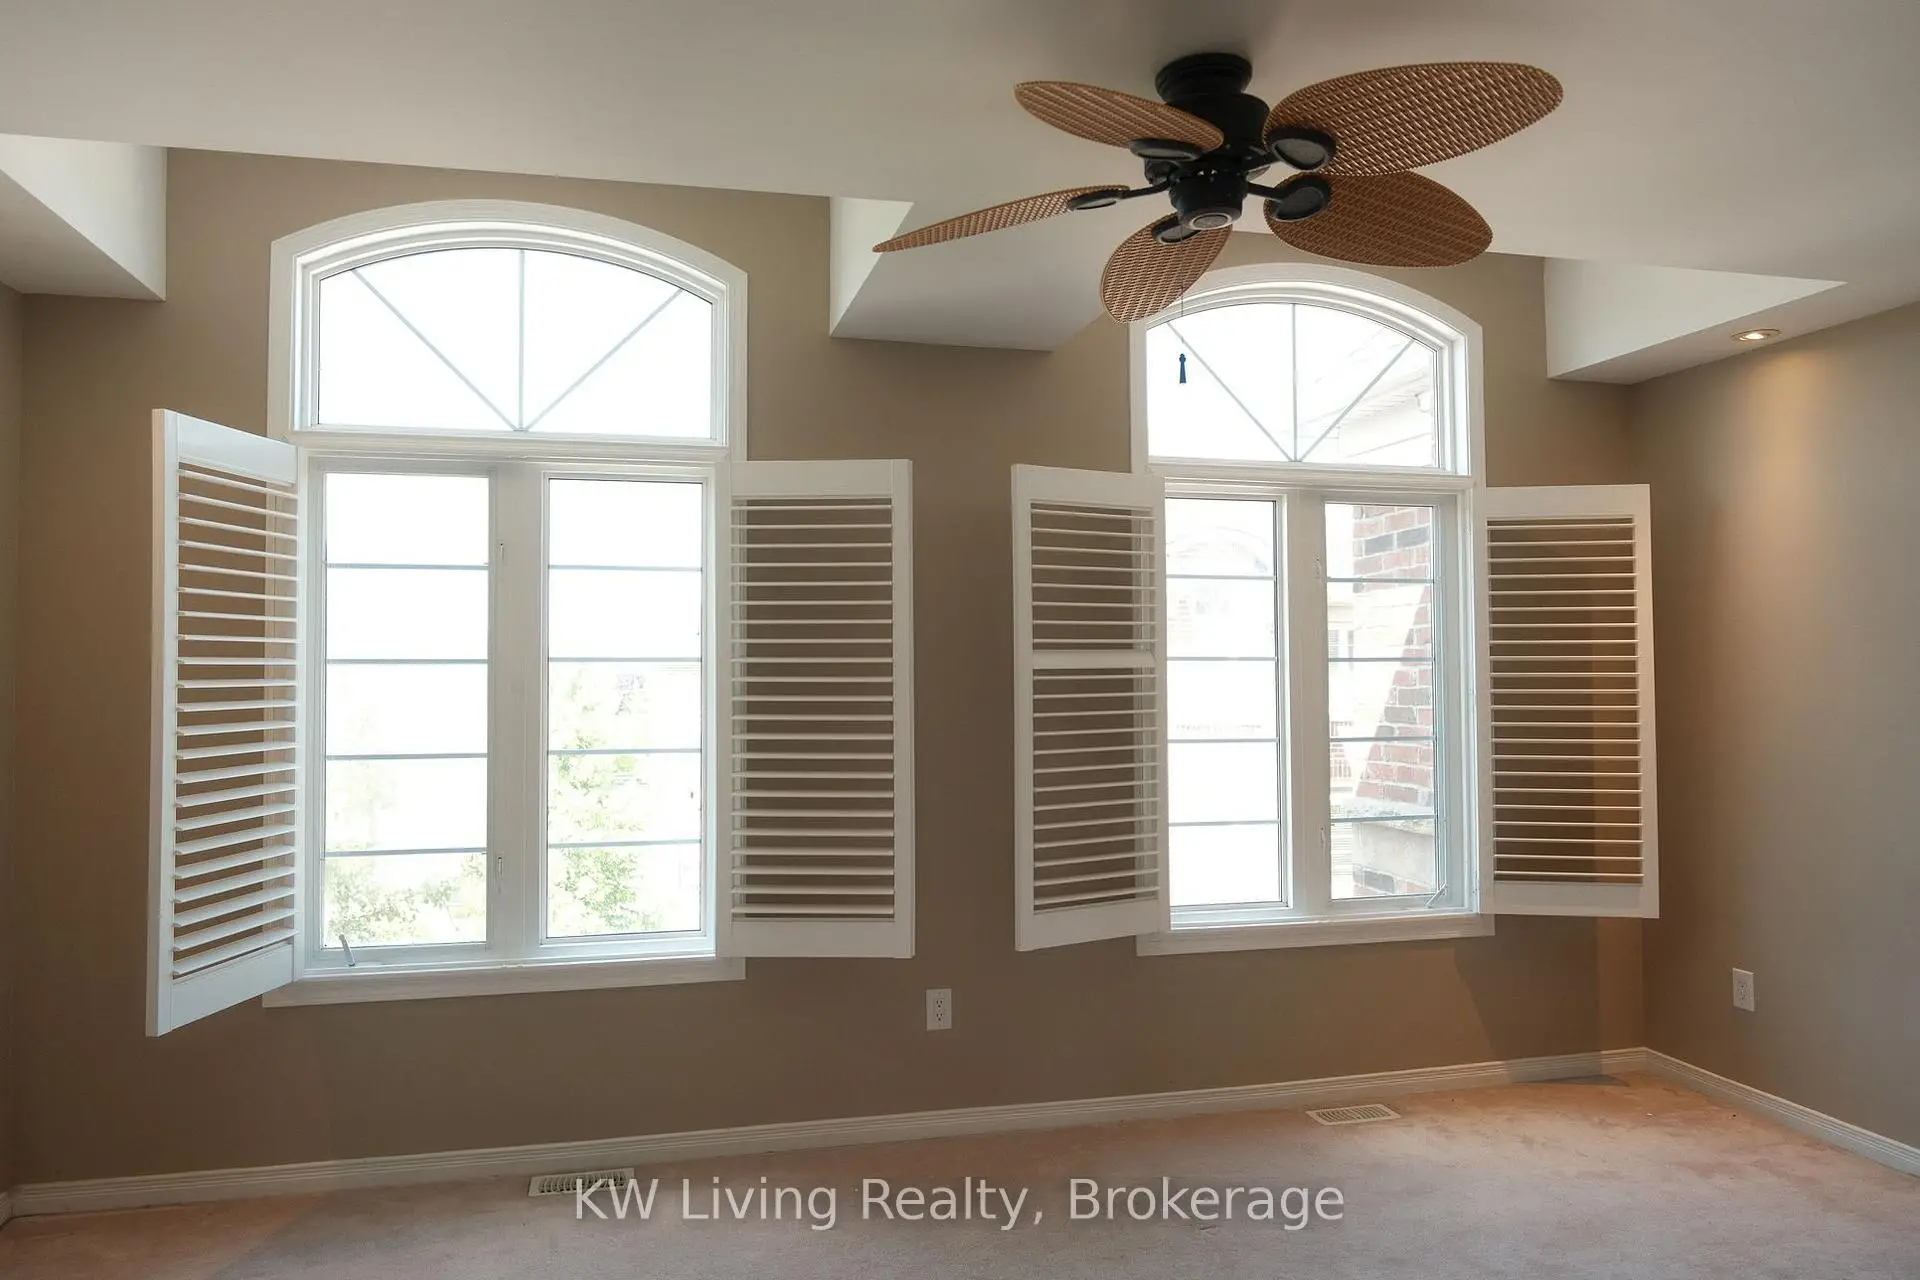

Description

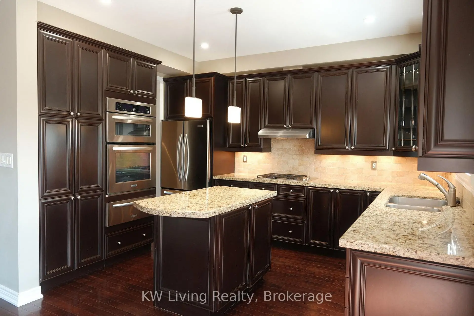
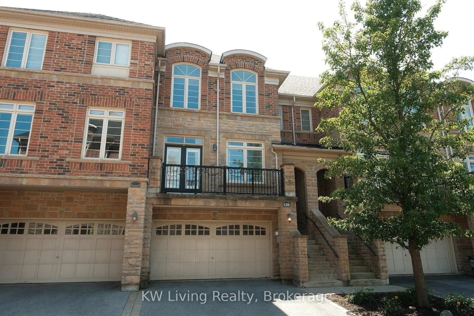
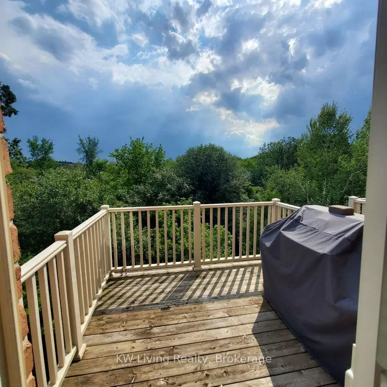
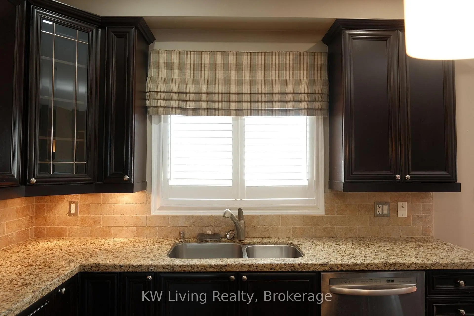
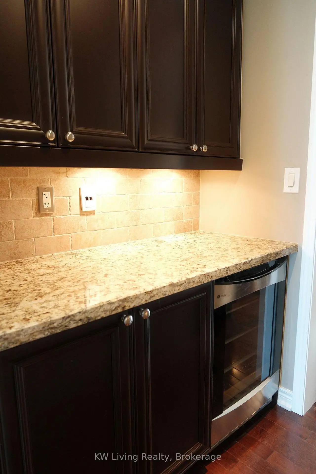
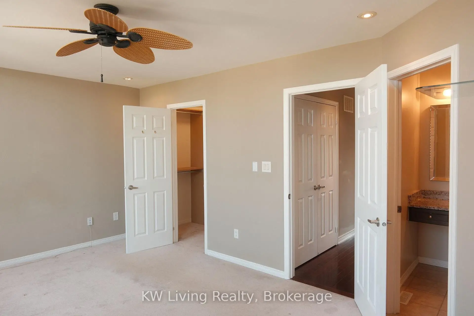
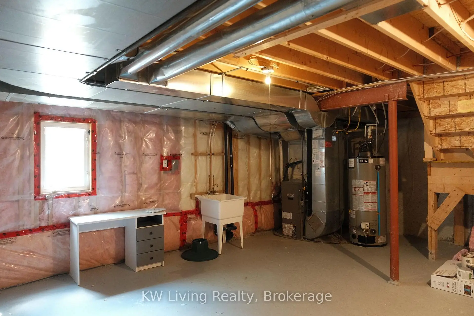
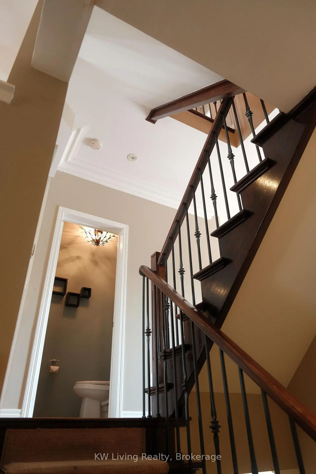
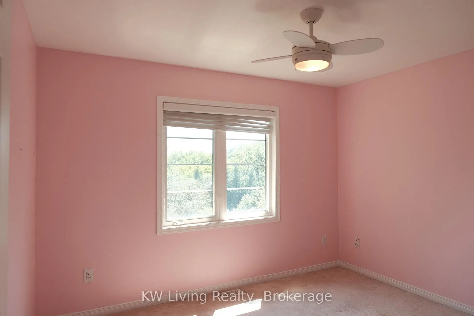

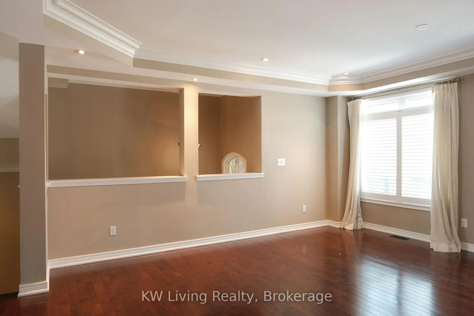
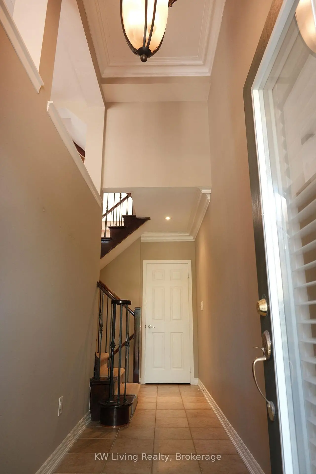
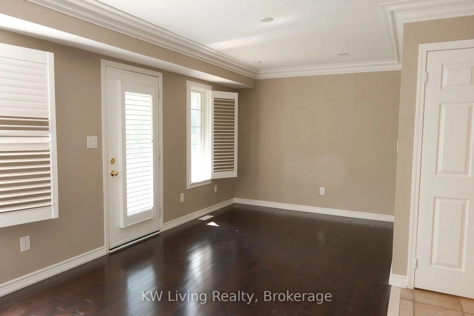
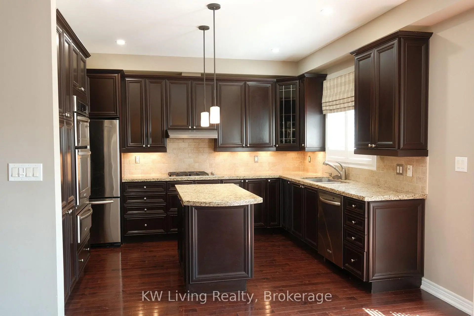
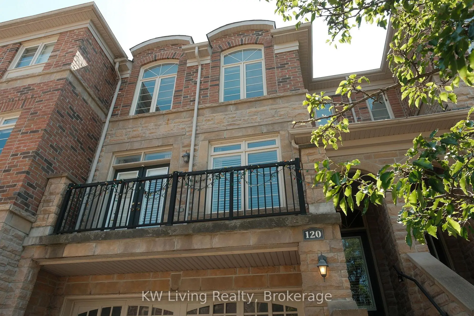
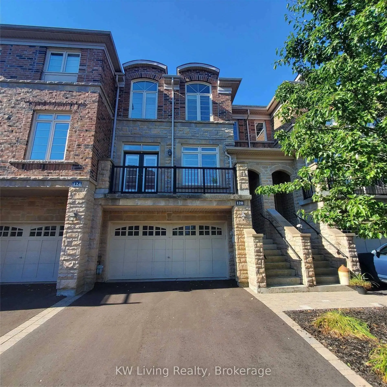
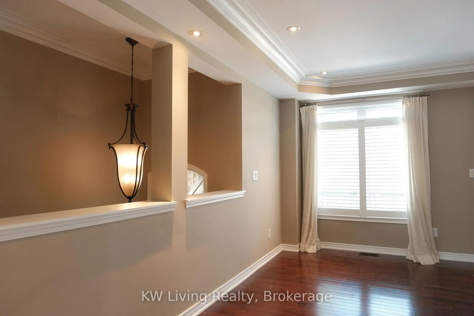

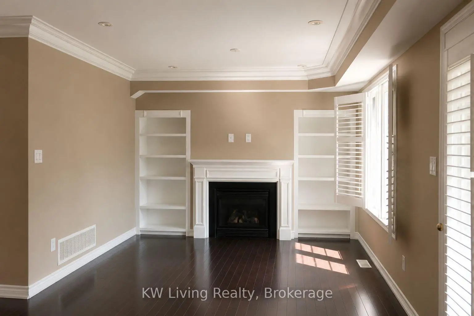
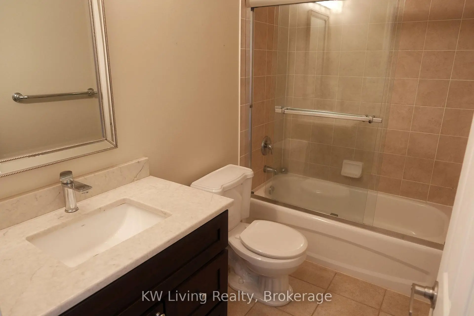
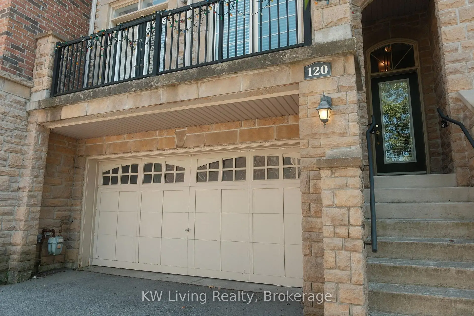
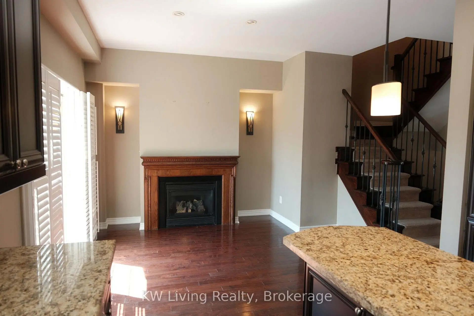
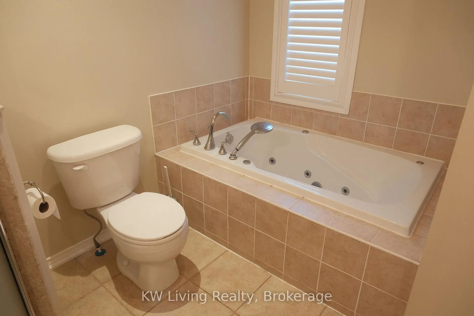
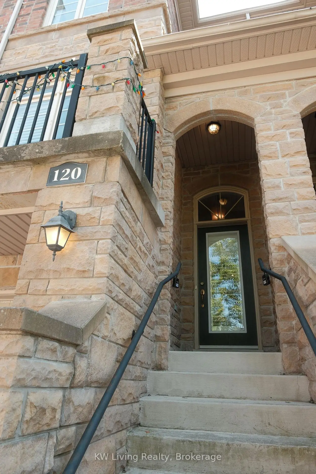
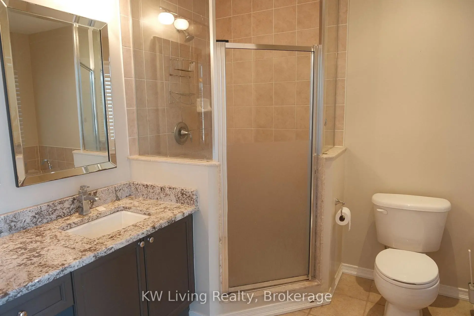
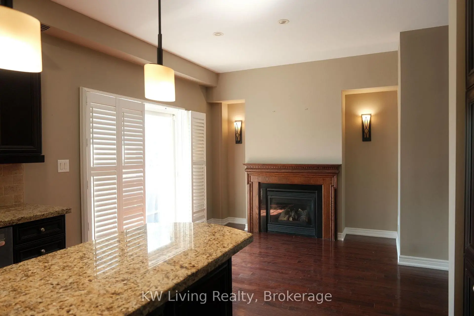

Welcome to Aurora Sanctuary! Nestled on a premium lot backing onto the tranquil Sheppard's bush, this beautifully maintained executive town manor offers 2,175 sq.ft. of elegant living space plus basement. Enjoy maple hardwood floors, natural oak stairs, a custom kitchen with granite countertops, gas stove, butler's pantry, upgraded ensuite bathroom, and two cozy gas fireplaces. Complete with a double garage and driveway providing 4 parking spots, this home combines comfort, style, and nature in one exceptional package. Ideally located close to parks, trails, shopping, schools, and all the wonderful amenities Aurora has to offer. A place you'll be proud to call home!
Features
- Facing: South

- Bedrooms: 3

- Bathrooms: 3

- Garages: 2

- Kitchens: 1

Details
- Lot size: 23.02 x 119.34 Feet

- Space: 2000-2500

- Tax: $ 5392.29

- N13710016

- Listing contracted with: KW Living Realty
| Room | Size(M) | Description | |
|---|---|---|---|
| Family Rm | 5.60x5.14 | W/O To Yard, Above Grade Window |
|
| Kitchen | 3.88x3.11 | Centre Island, Granite Counters, Overlooks Backyard |
|
| Breakfast | 3.88x3.52 | W/O To Deck, Ceramic Floor, Overlooks Backyard |
|
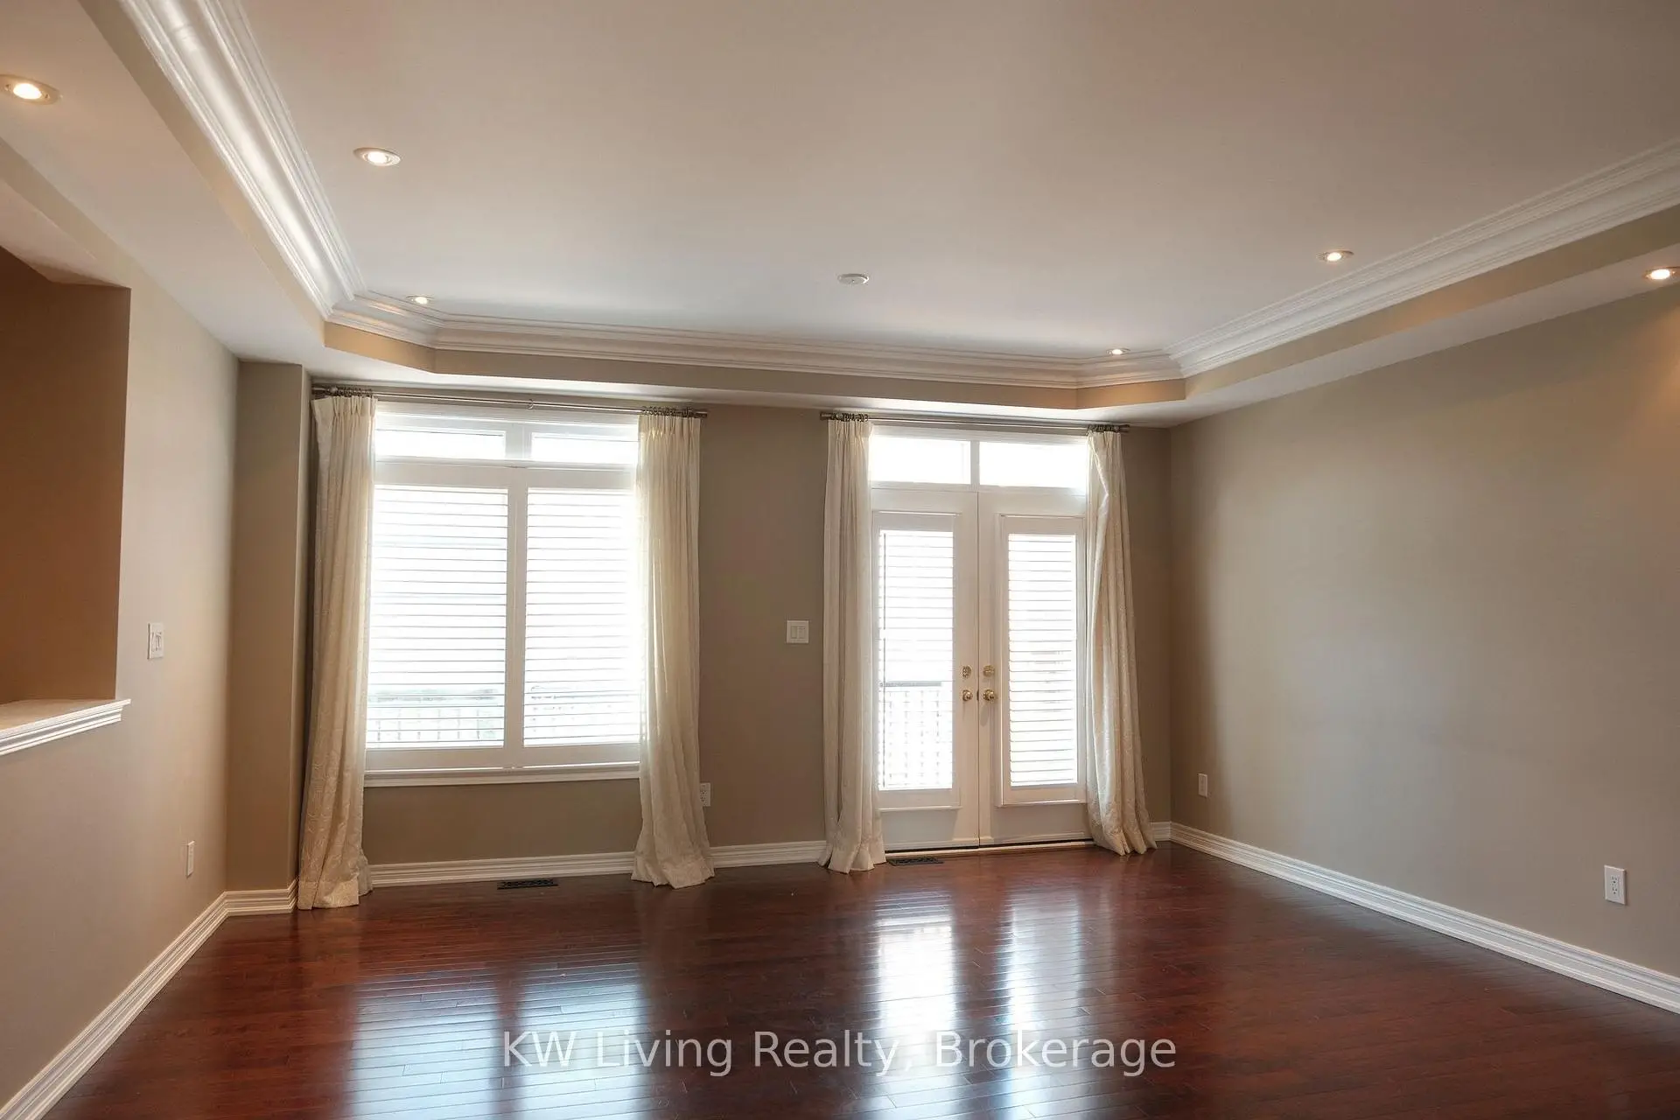
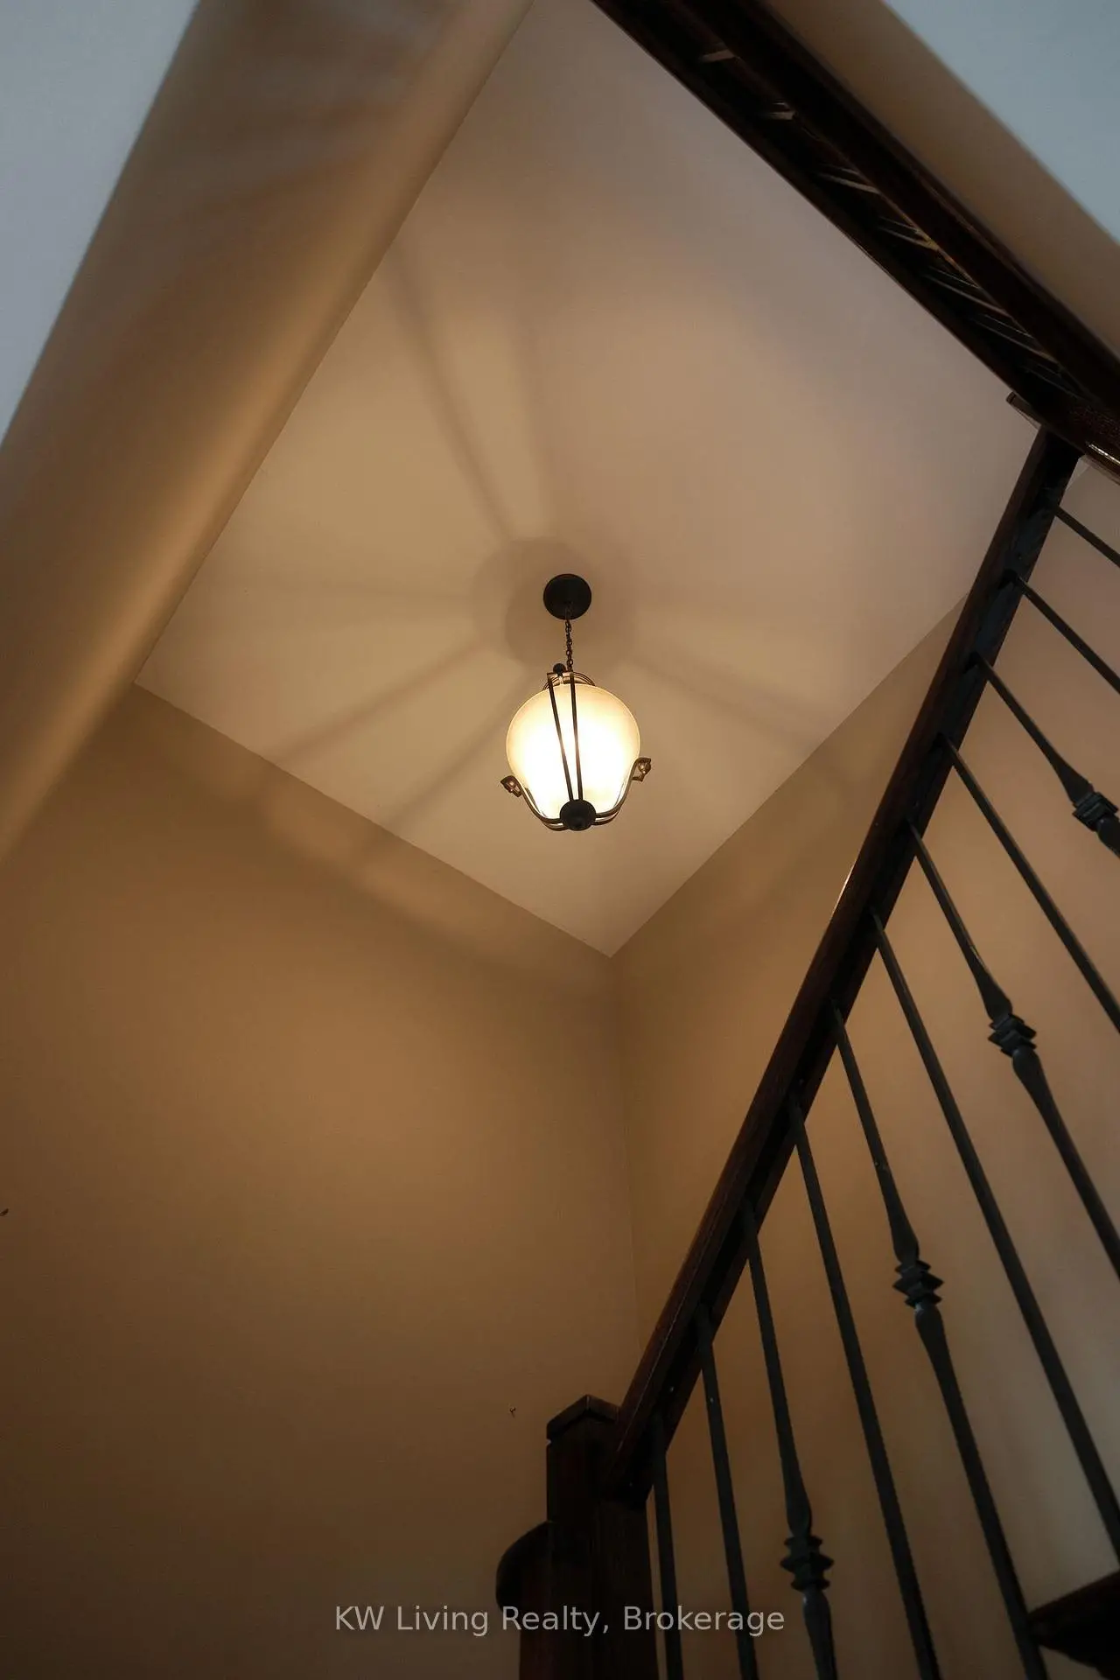
| Dining Rm | 5.60x2.09 | Hardwood Floor, Coffered Ceiling(s), Combined w/Living |
|
| Living Rm | 5.60x3.05 | Hardwood Floor, Fireplace, W/O To Balcony |
|
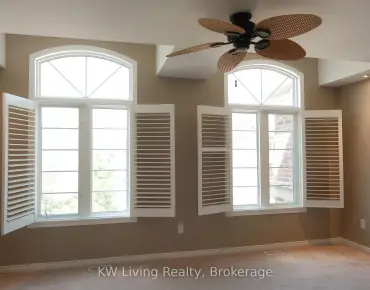
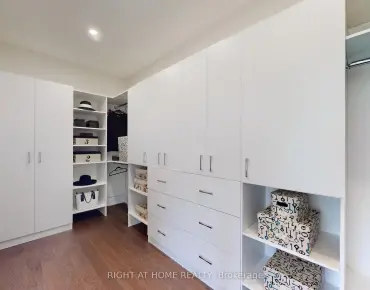
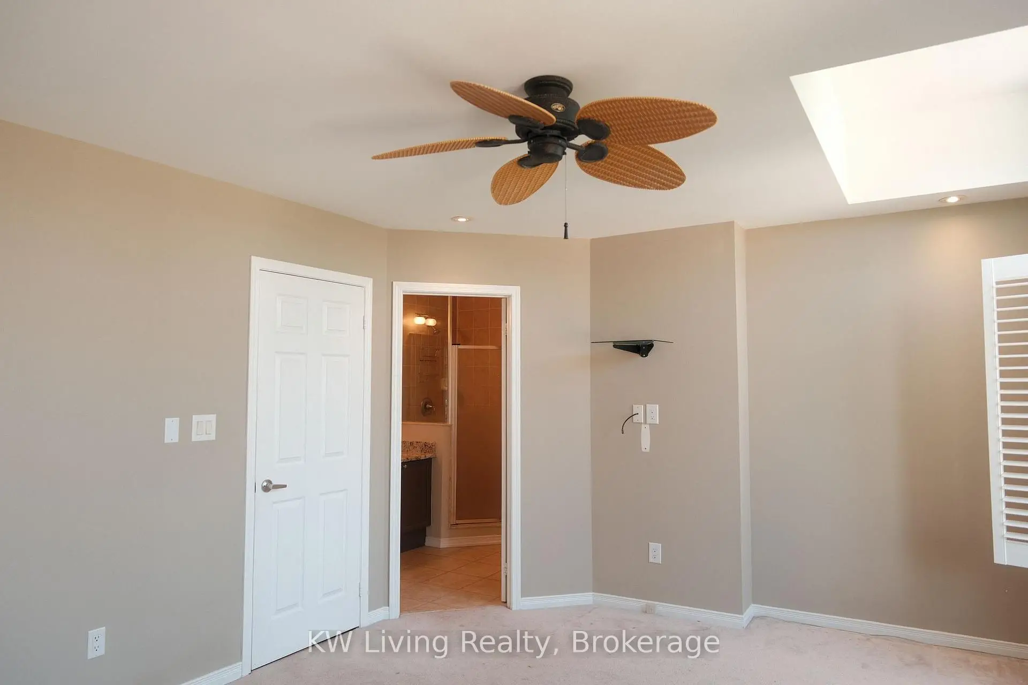
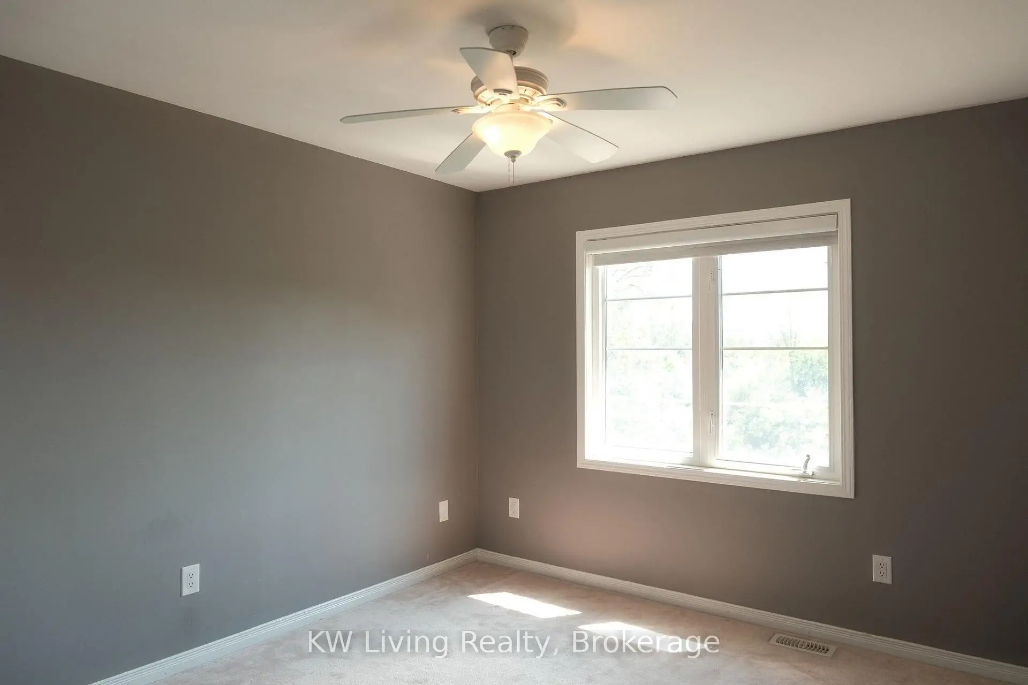
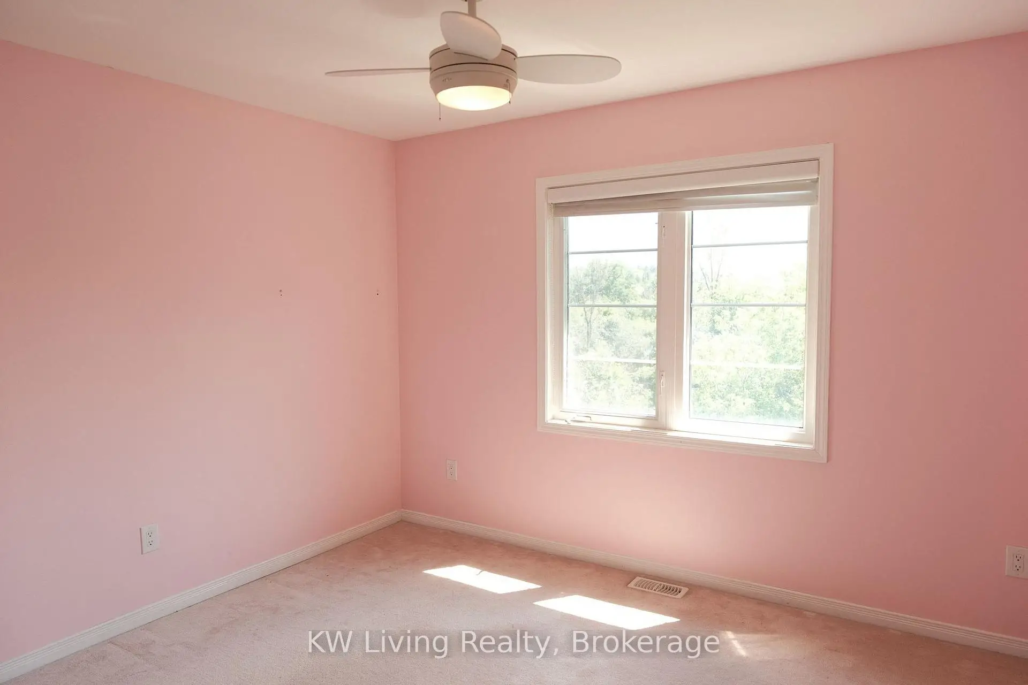
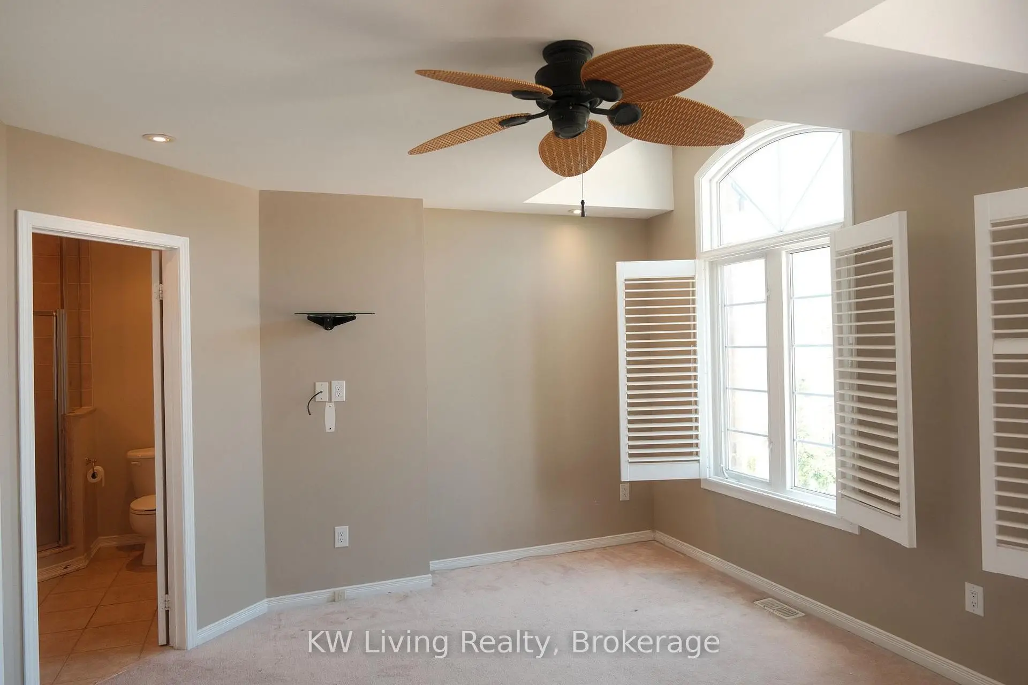
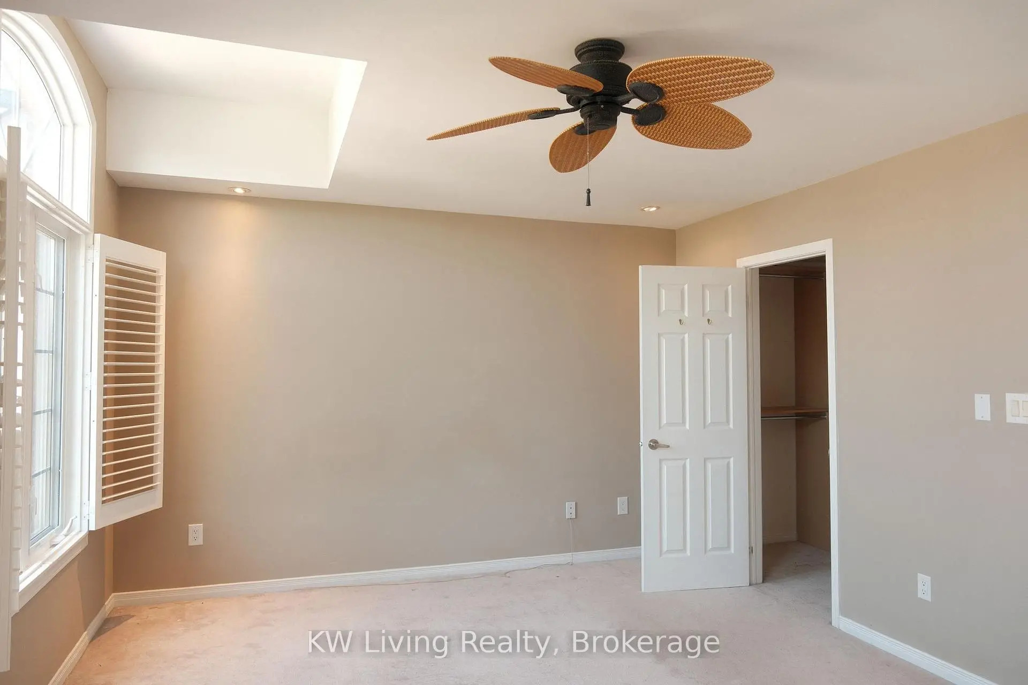
| Primary B | 5.10x3.78 | Large Window, 5 Pc Ensuite, Walk-In Closet(s) |
|
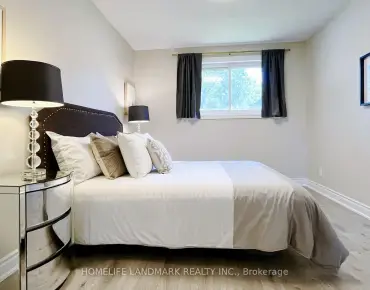
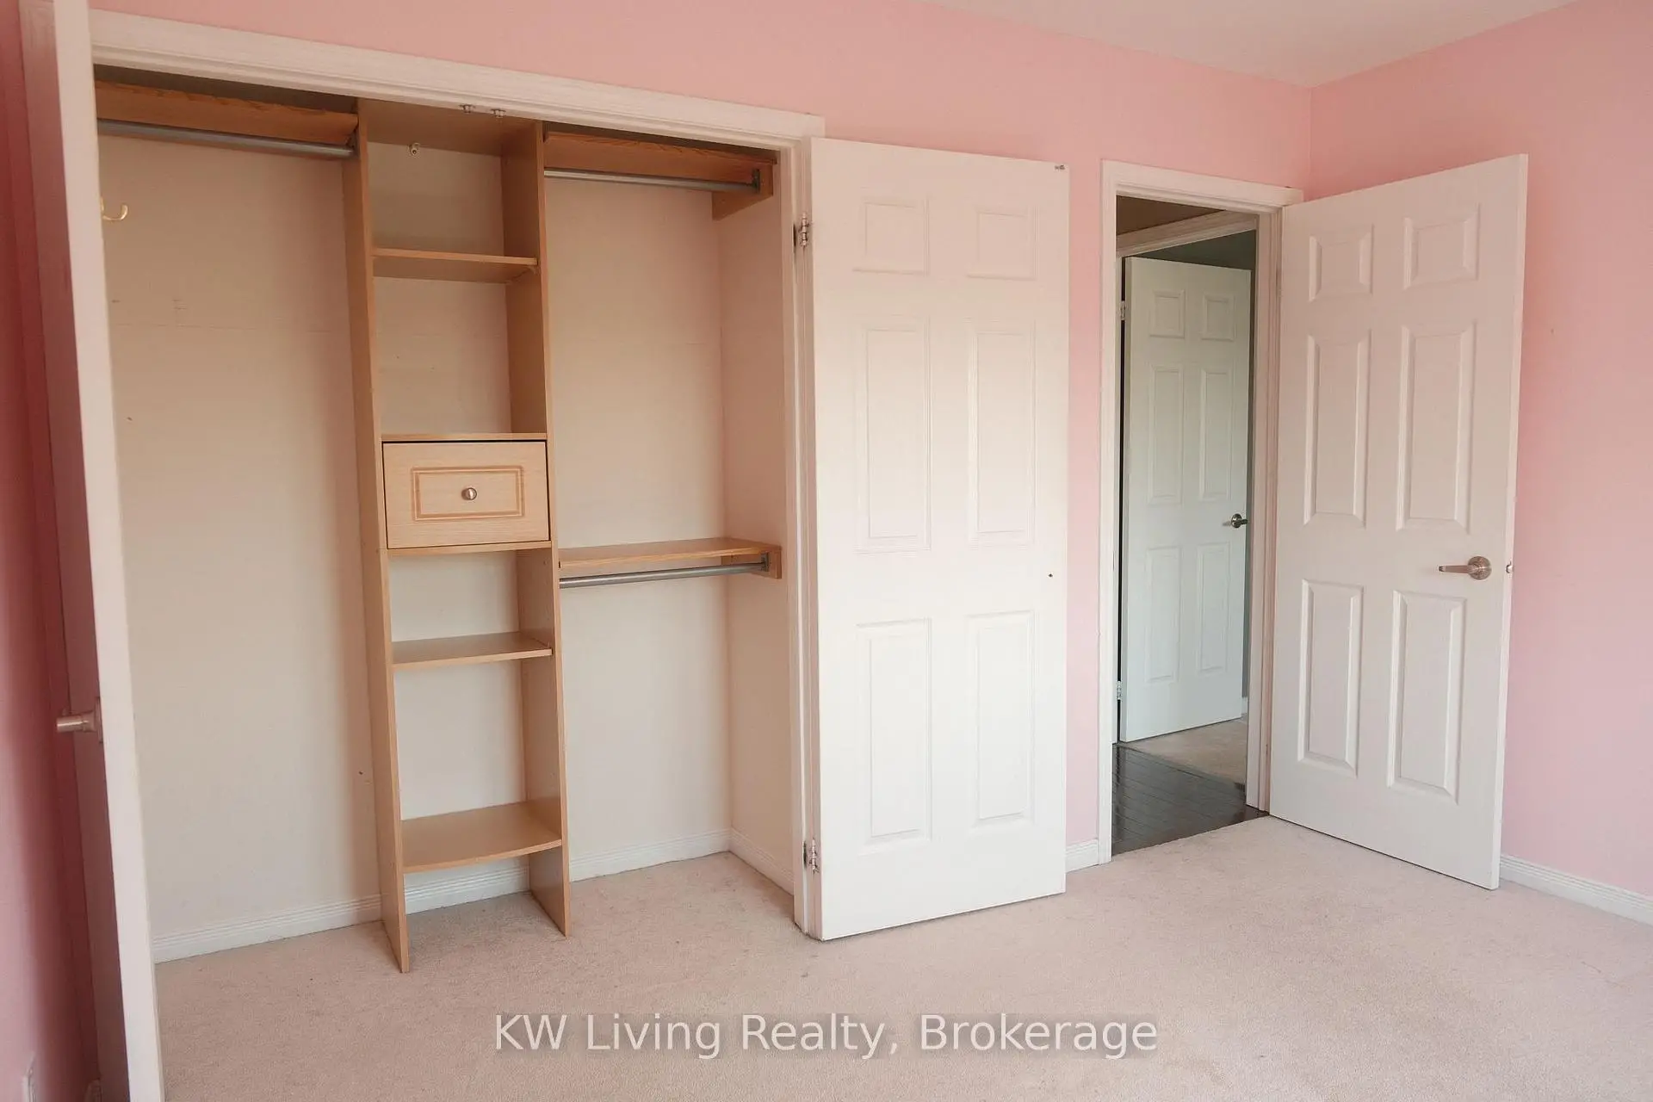
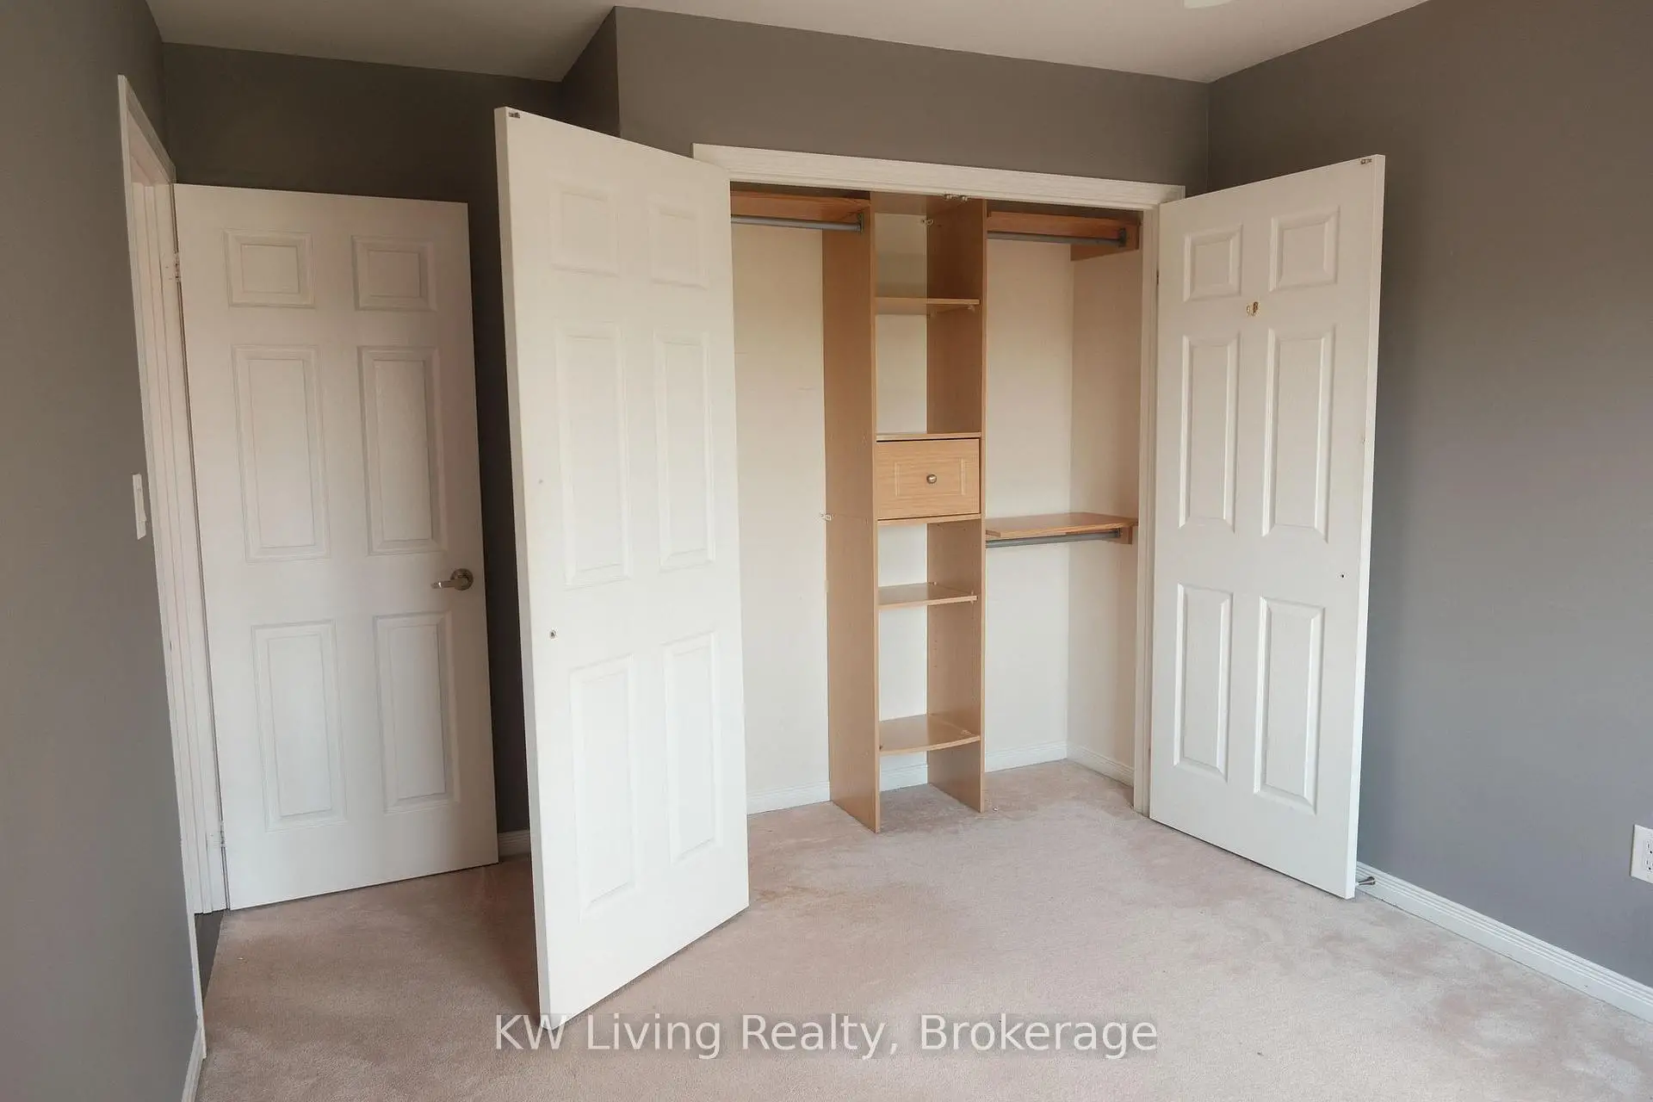
| 2nd Br | 4.13x3.06 | Double Closet |
|
| 3rd Br | 3.53x3.06 | Double Closet |
|
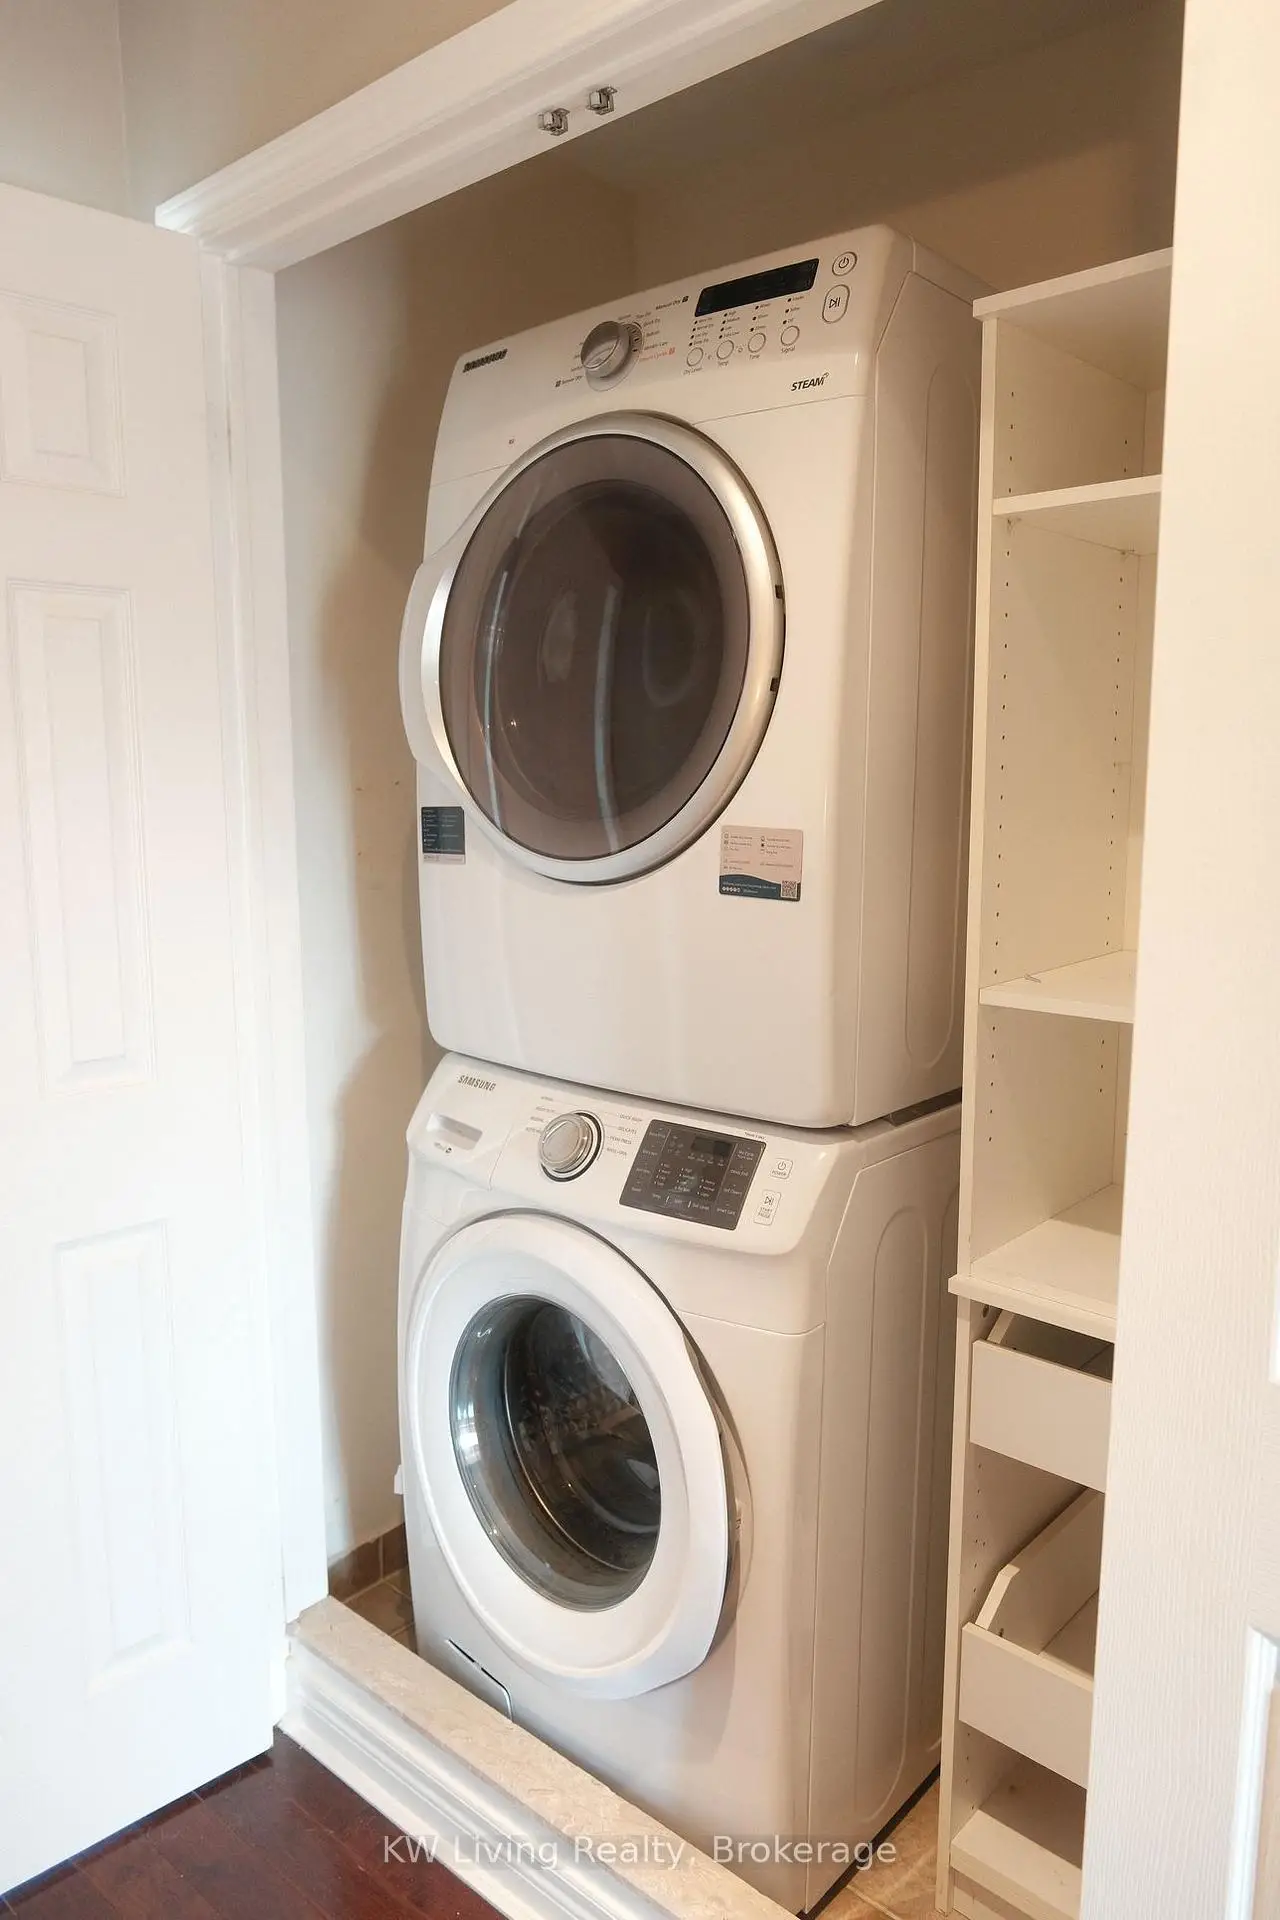
| Laundry | 0.00x0.00 | ||
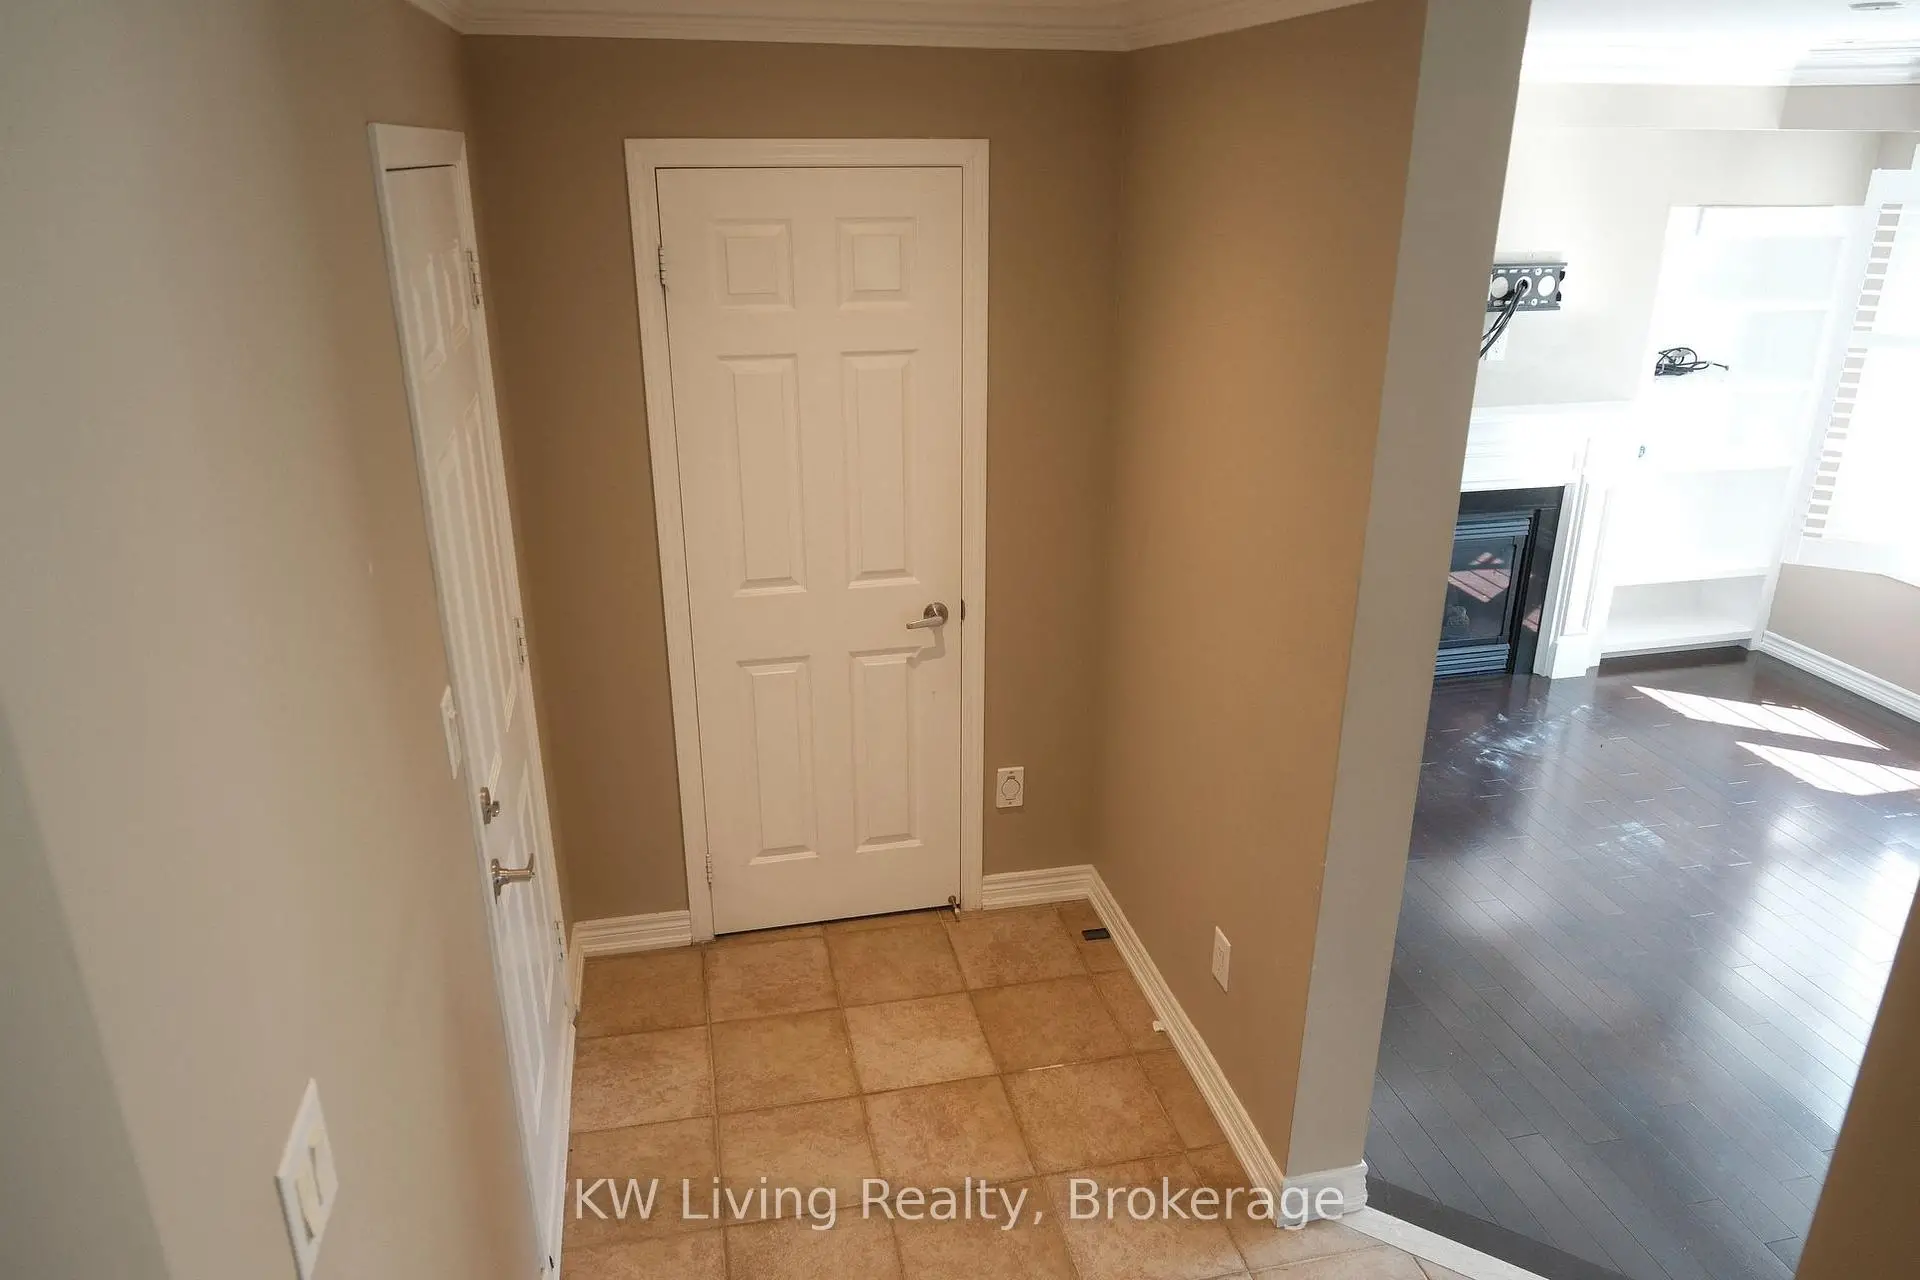
| Foyer | 0.00x0.00 | Closet, W/O To Garage |
| Bathroom | Pieces | Level | |
|---|---|---|---|
| 1xBath | 2 pcs | Main |
|
| 1xBath | 5 pcs | Second |
|
| 1xBath | 4 pcs | Second |
Property Summary
Located close to the intersection of Wellington and Bayview, 120 Chapman Crt is a 3 bedrooms 3 washrooms Freehold Townhouse. The unit has a Double Attached Parking Spaces. The property has many nice features including Water Softener, Carpet Free and Built-In Oven. Family Room Rm, Kitchen, Breakfast Room, Dinning Room Rm and Living Room Rm are on the Main floor; Foyer is on the Ground floor.Local Area Profile
This property is located in a predominantly owner-occupied residential area with a mix of detached homes and townhouses. Approximately 53% of residents hold a bachelor's degree or higher, while about 17% have a college credential. The large majority of local commuters travel by car.
School Information
Elementary Schools
-
Home schoolRank: 433 out of 3022 (Score: 7.8)Distance to school: 0.7 km (~13 min walk)
-
French Immersion school
Rank: 433 out of 3022 (Score: 7.8)Distance to school: 1.6 km (~29 min walk) -
Catholic Gifted program school
Rank: 626 out of 3022 (Score: 7.4)Distance to school: 11.9 km (~36 min drive) -
Distance to school: 3.0 km (~9 min drive)
Secondary Schools
-
AP program school
Rank: 1/746 (Score: 10.0) 5 year average: 2/746 (Score: 9.3)Distance to school: 1.7 km (~30 min walk) -
Rank: 67/746 (Score: 8.2) 5 year average: 31/746 (Score: 8.2)Distance to school: 2.8 km (~8 min drive)
-
AP program school
Rank: 67/746 (Score: 8.2) 5 year average: 109/746 (Score: 7.5)Distance to school: 14.5 km (~44 min drive) -
Rank: 1/746 (Score: 10.0) 5 year average: 2/746 (Score: 9.3)Distance to school: 1.7 km (~30 min walk)
-
Catholic Home school
Rank: 244/746 (Score: 6.9) 5 year average: 262/746 (Score: 6.6)Distance to school: 0.7 km (~13 min walk) -
Rank: 244/746 (Score: 6.9) 5 year average: 262/746 (Score: 6.6)Distance to school: 0.7 km (~13 min walk)
-
Rank: 259/746 (Score: 6.8) 5 year average: 195/746 (Score: 7.0)Distance to school: 6.3 km (~19 min drive)