Aurora Heights, Aurora, L4G 2Z8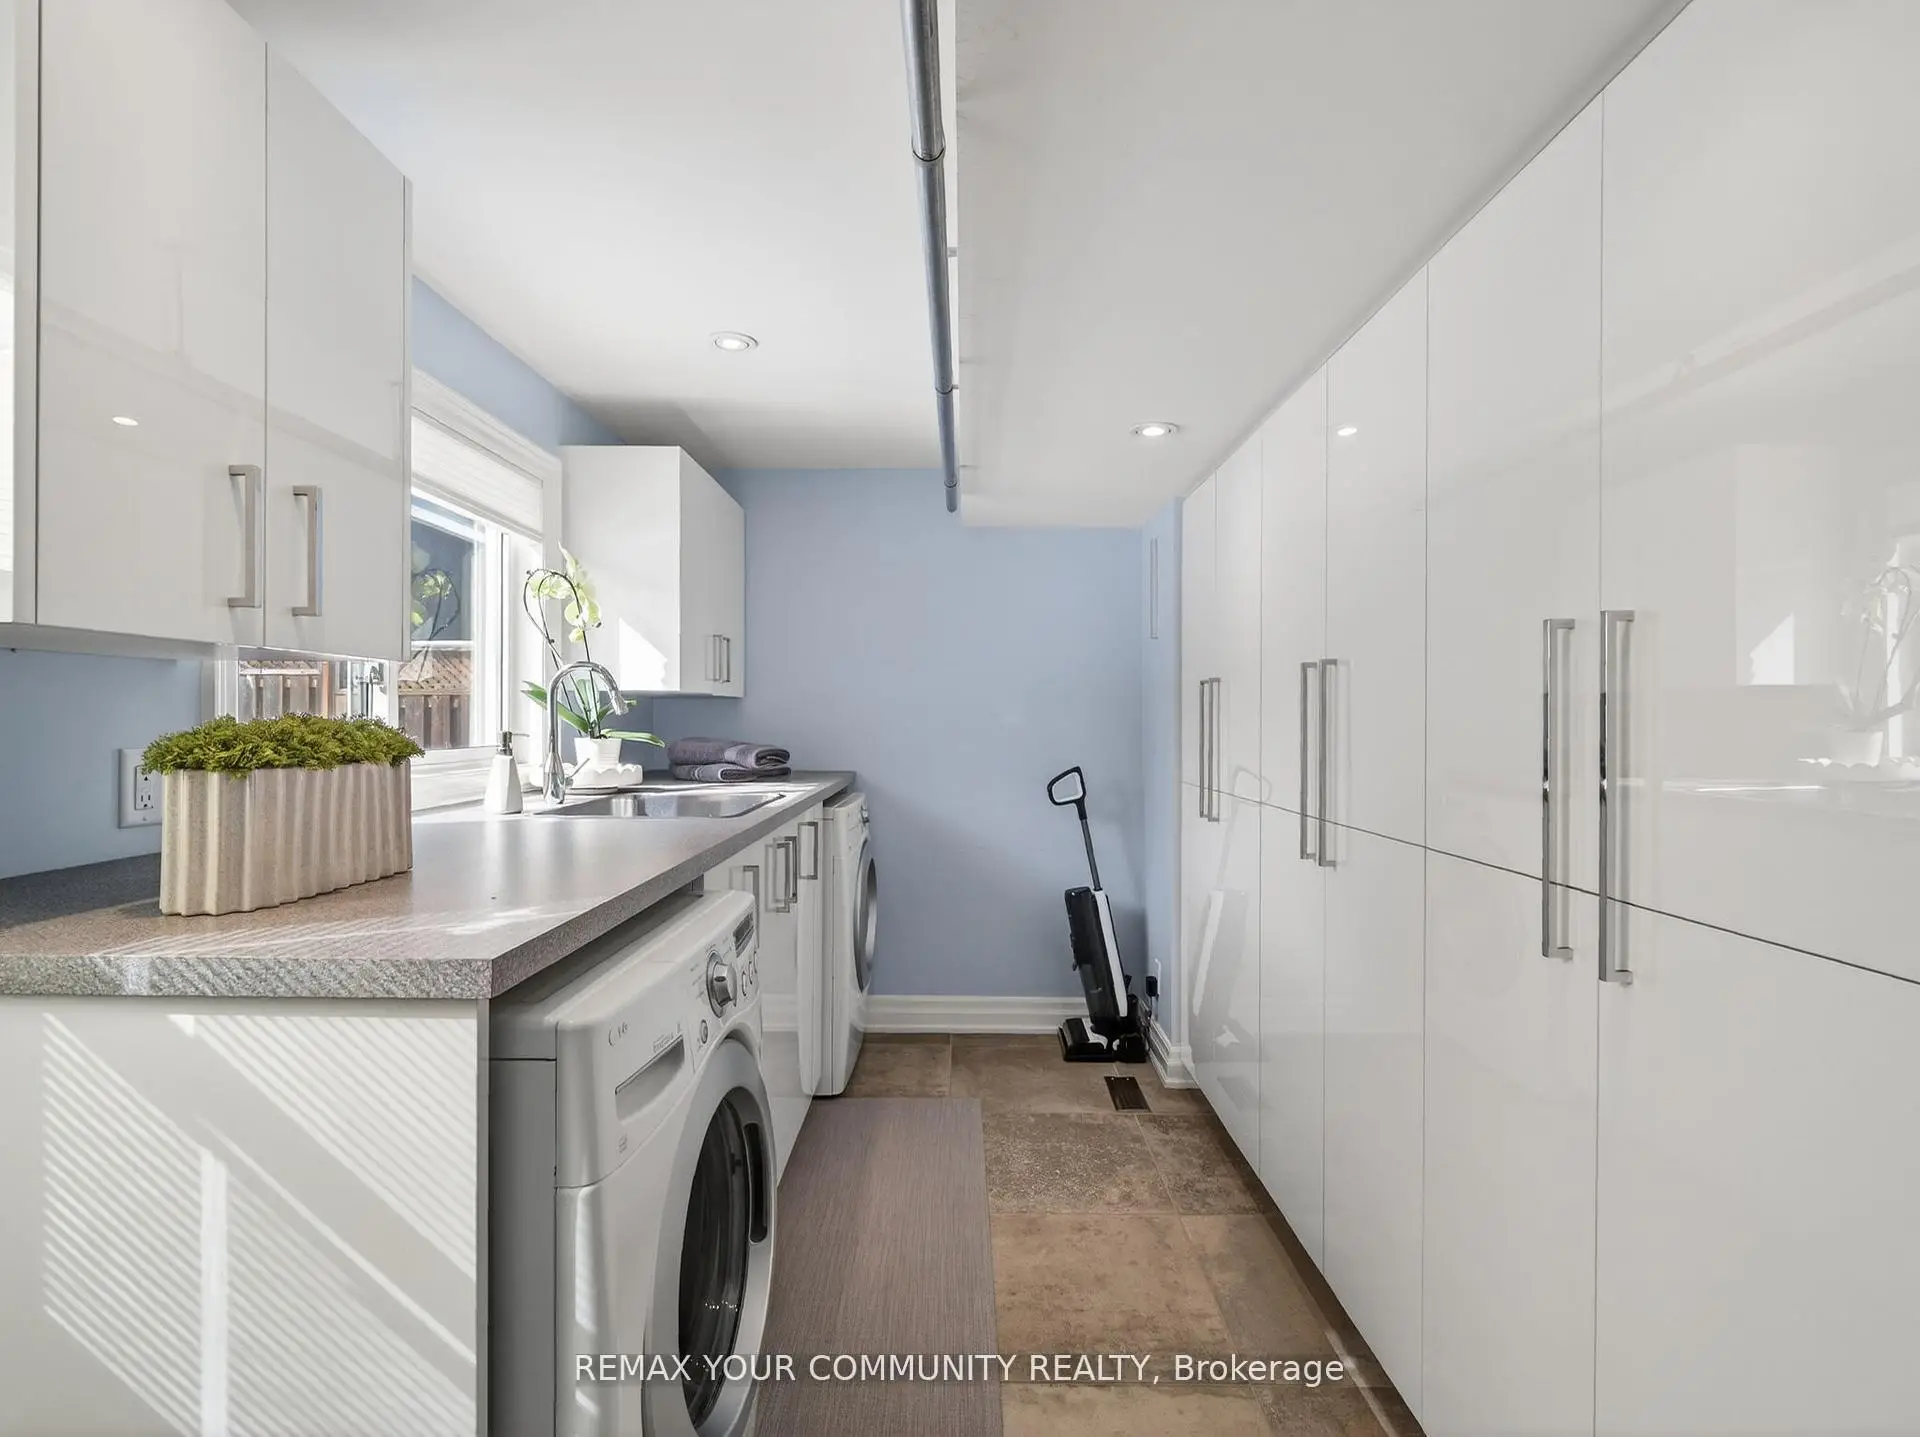

Description
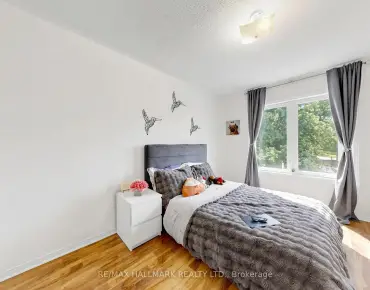
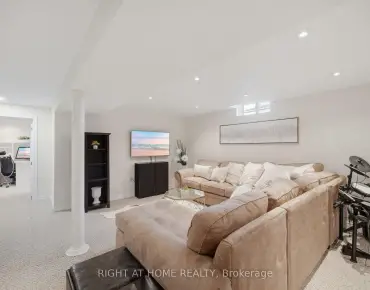
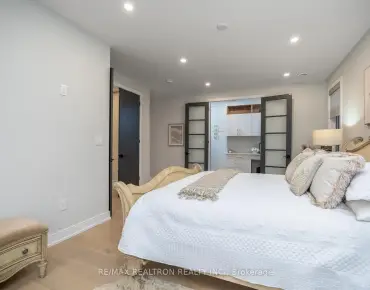
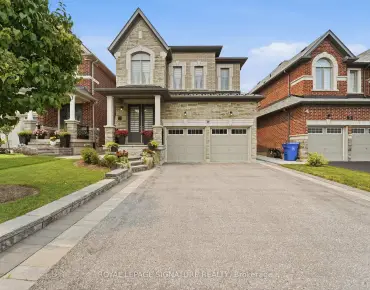
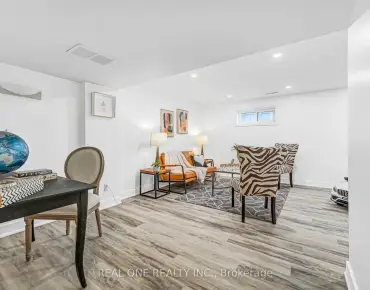
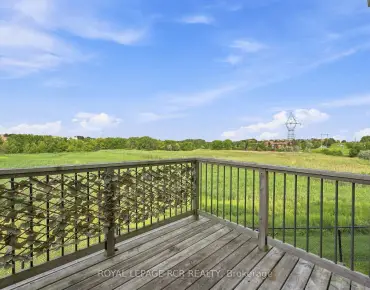
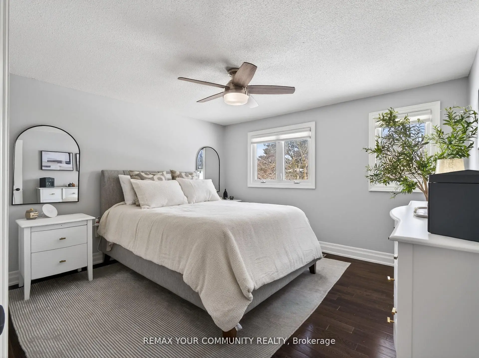
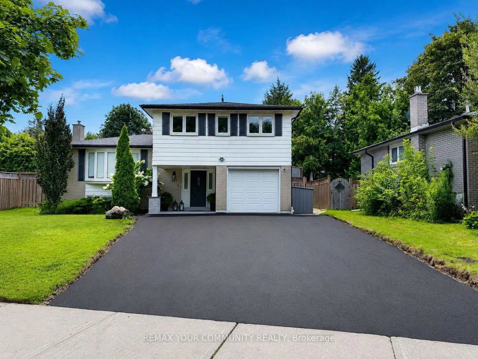
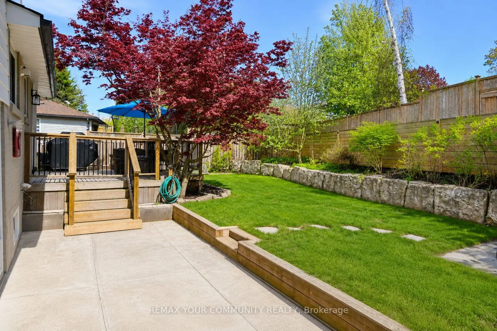
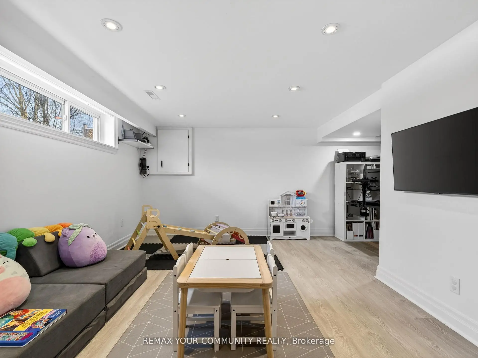

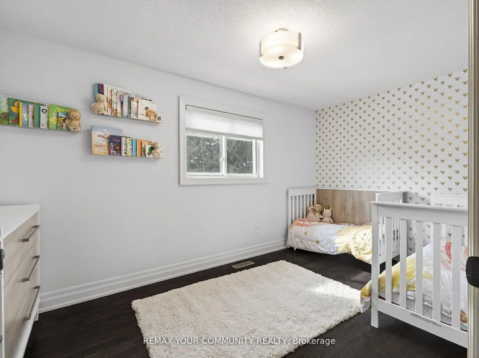
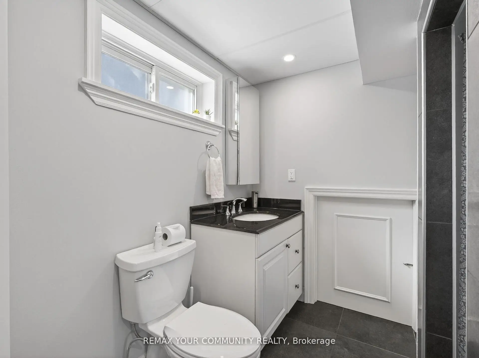
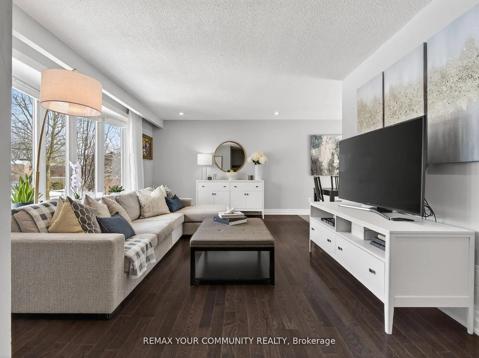
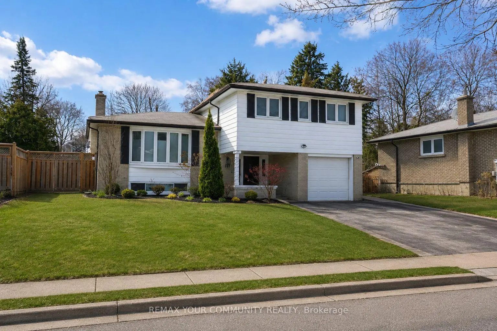
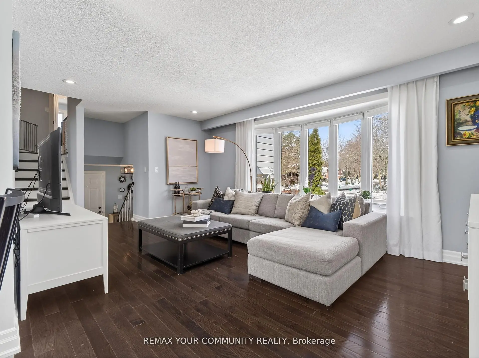
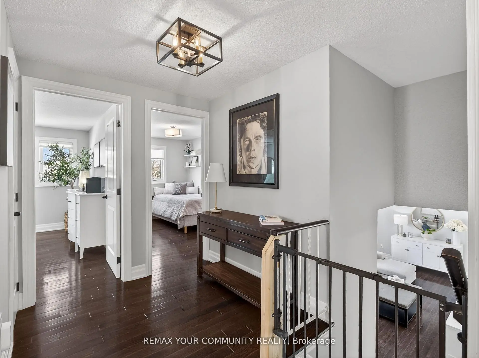
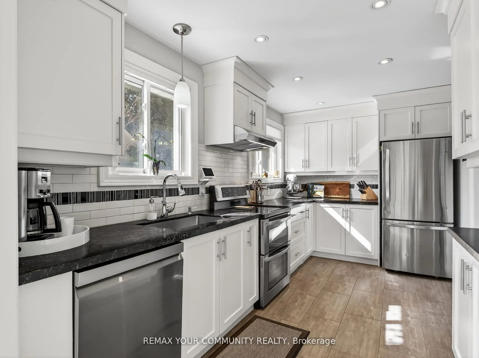
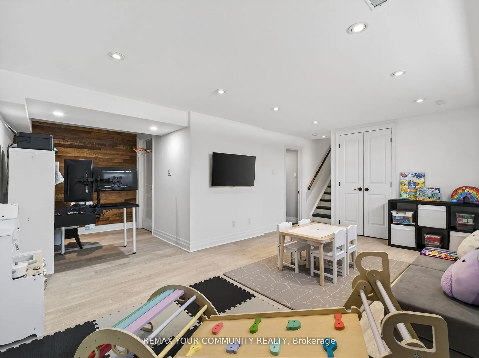
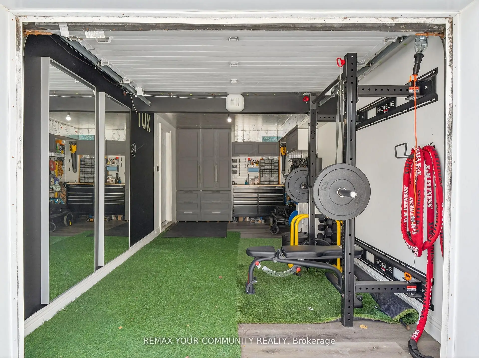
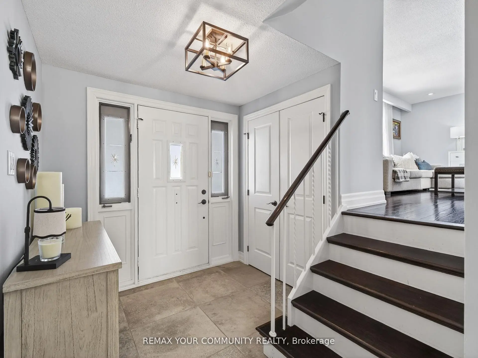
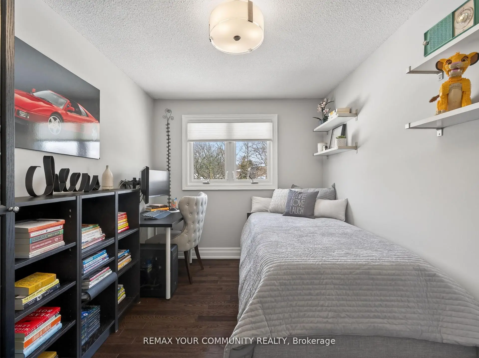
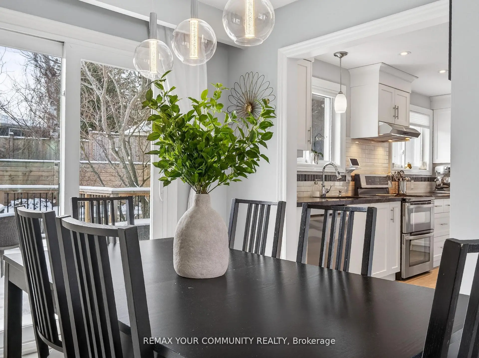
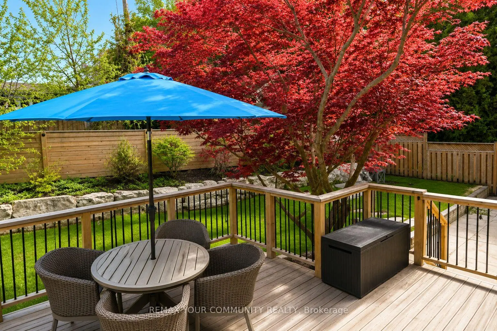
Welcome to 107 Orchard Heights-where community, lifestyle, and pride of ownership come together. This fully renovated 3-bedroom backsplit blends modern design with functional family living, all set on a generous lot in one of Aurora's most sought-after neighbourhoods. Step inside to a thoughtfully updated interior designed for both comfort and style, featuring two beautifully finished bathrooms and a layout that flows effortlessly for everyday living and entertaining. The spacious lower level offers a large rec room combined with a dedicated office area-perfect for growing families, working from home, or creating a flexible space to suit your lifestyle. Outside, the fully fenced backyard is your own private retreat. Enjoy summer evenings on the expansive deck surrounded by mature landscaping, ideal for entertaining or simply unwinding at the end of the day. out front, a newly paved and widened driveway along with a new front porch adds both curb appeal and everyday convenience. A large laundry room provides plenty of additional storage, while the garage offers even more versatility-ready to become your personal gym, workshop, hobby space, or simply provide the extra storage every family needs. Situated in the heart of Aurora, surrounded by mature trees, large lots, incredible neighbours, and a true sense of community, 107 Orchard Heights offers more than just a beautifully renovated home-it offers a place to put down roots and truly feel at home.
Features
- Facing: North

- Bedrooms: 3

- Bathrooms: 2

- Garages: 1

- Kitchens: 1

Details
- Lot size: 60.00 x 104.00 Feet

- Space: 1500-2000

- Tax: $ 4926.67

- N13658532

- Listing contracted with: REMAX YOUR COMMUNITY REALTY
| Room | Size(M) | Description | |
|---|---|---|---|
| Laundry | 4.09x2.28 | Walk-Out, Laundry Sink, Closet |
|
| Living Rm | 5.08x3.97 | Overlooks Dining, Hardwood Floor, Bay Window |
|
| Dining Rm | 2.52x2.37 | Tile Floor, Side Door, Walk-Out |
|
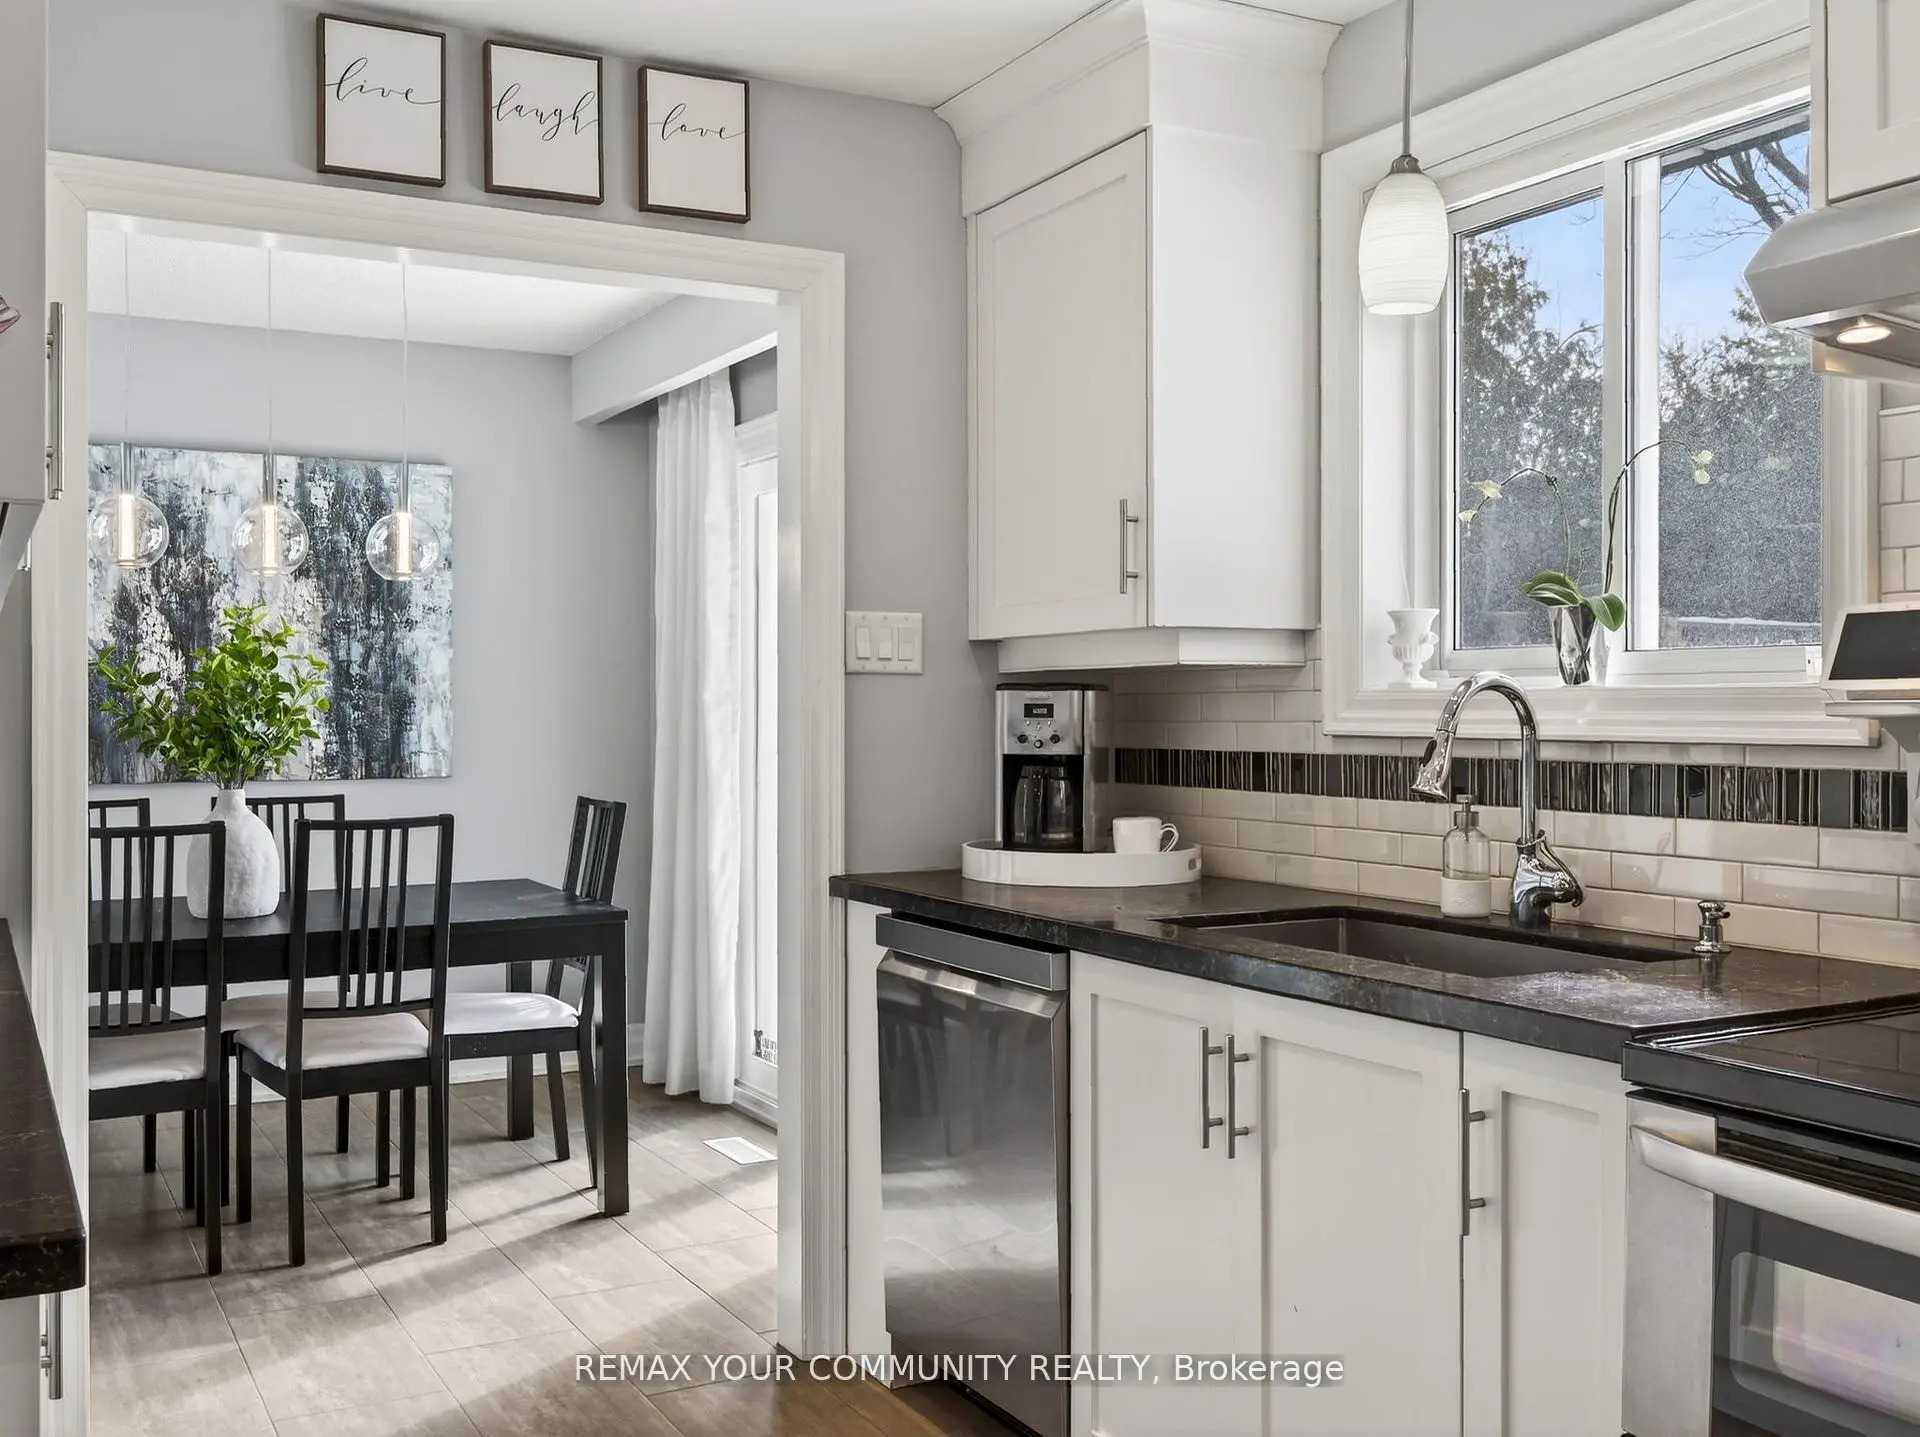
| Kitchen | 4.51x2.28 | Tile Floor, Stainless Steel Appl, Custom Counter |
|
| Primary B | 3.64x3.38 | Hardwood Floor, Closet Organizers, Window |
|
| 2nd Br | 2.40x338.00 | Hardwood Floor, Closet |
|
| 3rd Br | 4.09x2.28 | Hardwood Floor, B/I Closet |
|
| Bath | 2.57x2.28 | 3 Pc Bath, Tile Floor |
|
| Recreatio | 7.13x6.08 | Combined w/Office, Laminate |
|
| Bath | 2.54x2.28 | 3 Pc Bath, Tile Floor |
| Bathroom | Pieces | Level | |
|---|---|---|---|
| 1xBath | 4 pcs | Third |
|
| 1xBath | 3 pcs | Basement |
Property Summary
Located close to the intersection of Orchard Heights & Yonge St., 107 Orchard Heights N/A is a 3 bedrooms 2 washrooms Detached. The unit has a Single Attached Parking Space. The property has many nice features including Water Softener, Water Heater Owned, Storage and Carpet Free. Laundry are on the Main floor.Local Area Profile
This property is located in a predominantly owner-occupied residential area with housing made up primarily of detached homes. Approximately 39% of residents hold a bachelor's degree or higher, while about 25% have a college credential. Driving is the primary commuting method for nearly all local commuters.
School Information
Elementary Schools
-
Catholic Gifted program school
Rank: 626 out of 3022 (Score: 7.4)Distance to school: 12.7 km (~38 min drive) -
Catholic French Immersion school
Distance to school: 2.7 km (~8 min drive) Secondary Schools
-
Catholic Home school
Rank: 244/746 (Score: 6.9) 5 year average: 262/746 (Score: 6.6)Distance to school: 1.7 km (~31 min walk) -
Catholic AP program school
Rank: 244/746 (Score: 6.9) 5 year average: 262/746 (Score: 6.6)Distance to school: 1.7 km (~31 min walk) -
Rank: 259/746 (Score: 6.8) 5 year average: 195/746 (Score: 7.0)Distance to school: 6.2 km (~19 min drive)