Aurora Highlands, Aurora, L4G 3V3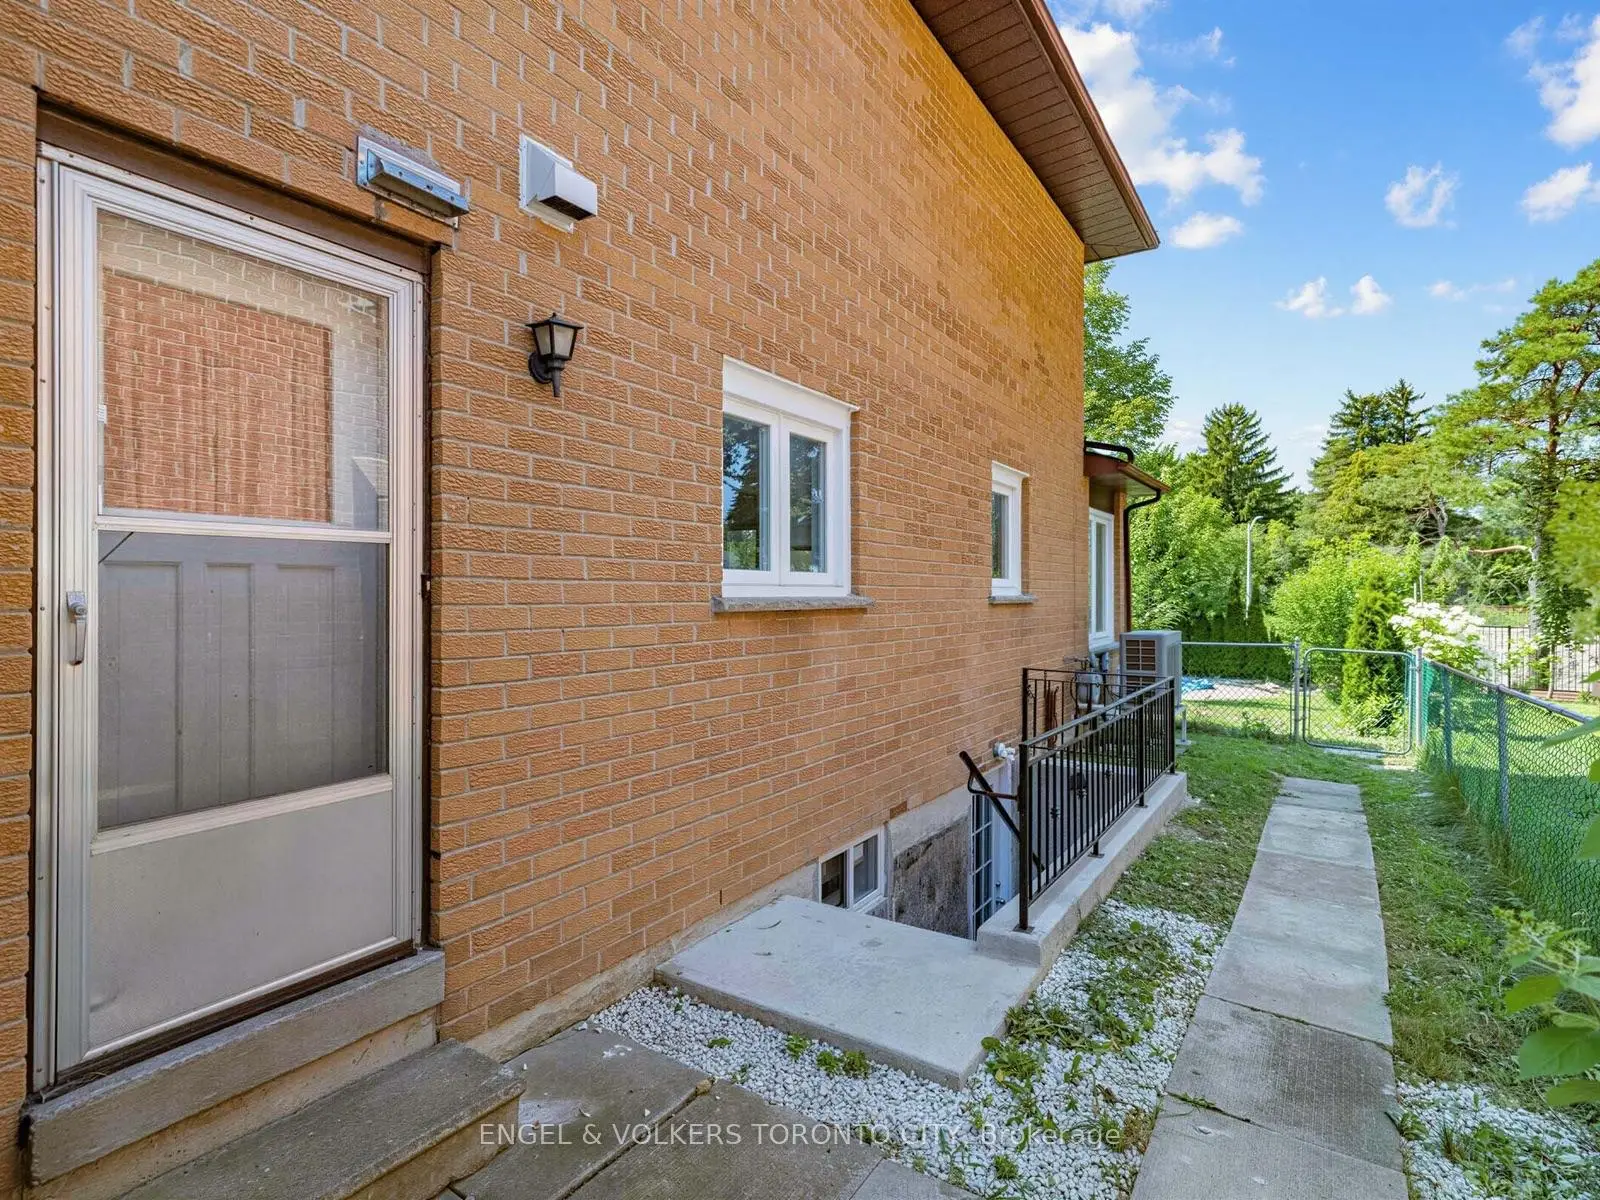

Description
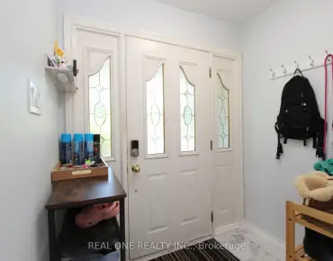
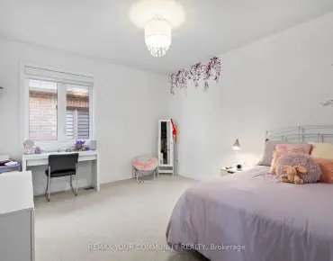
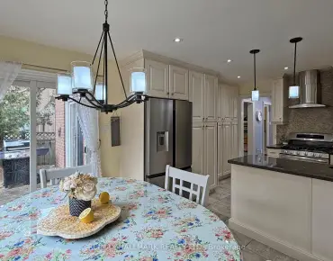
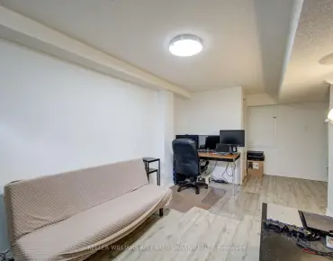
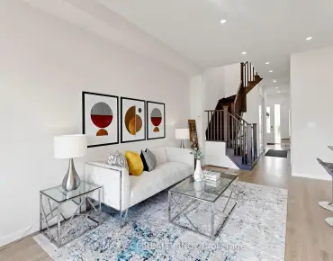
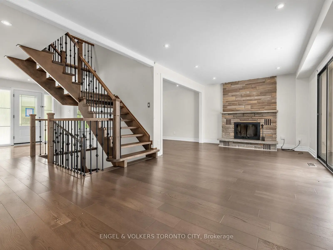
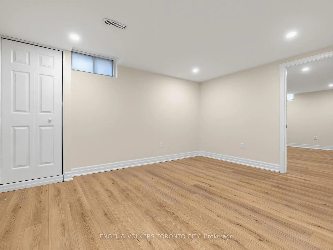
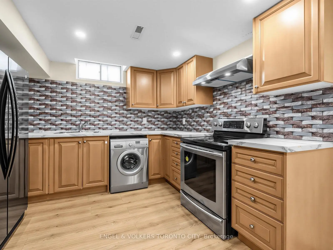
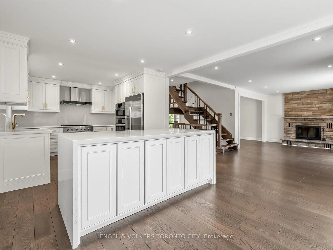
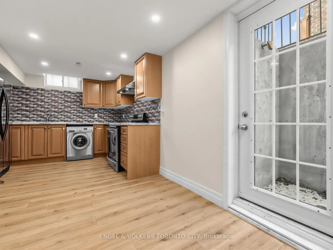
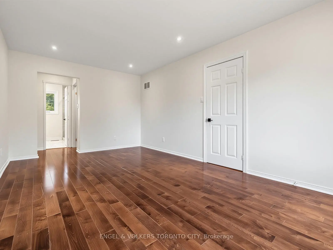
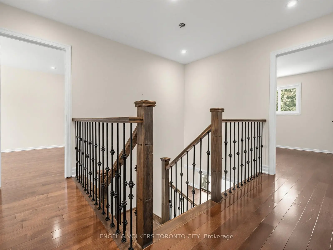
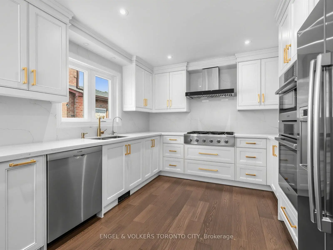
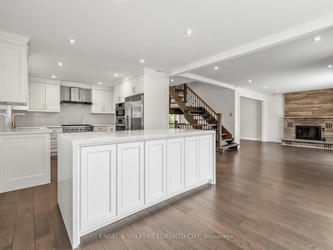
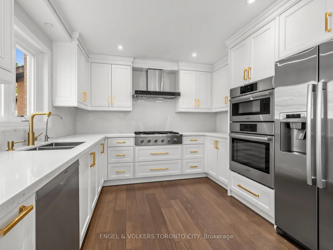
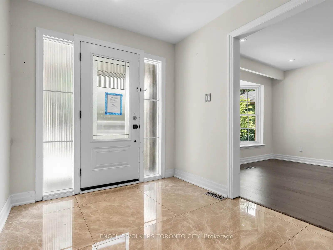
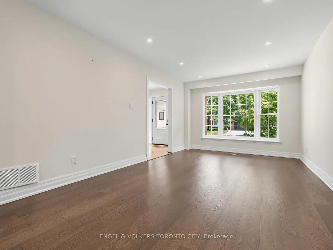
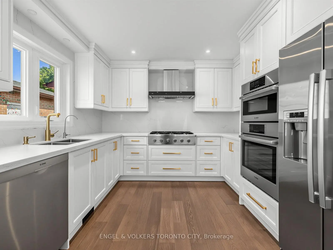
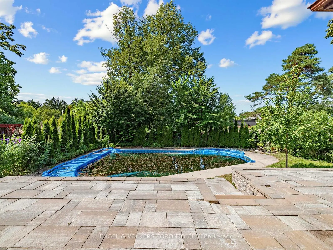
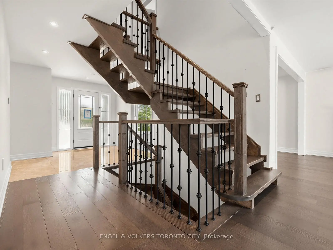
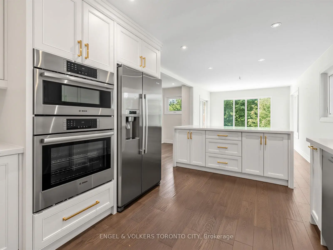
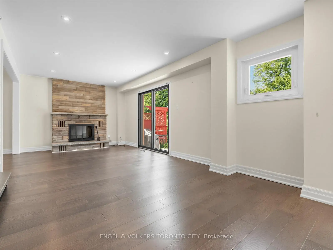
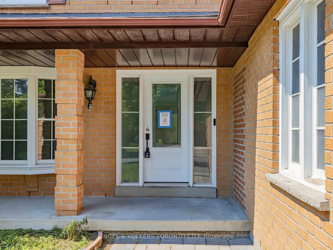
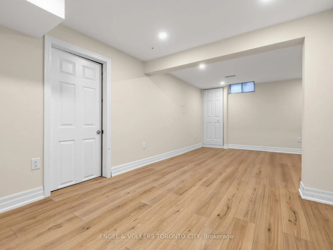
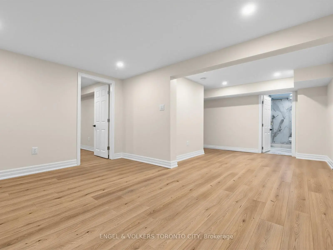
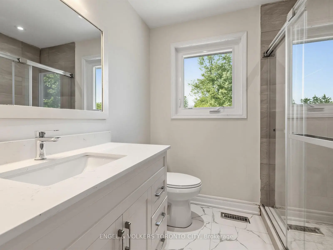
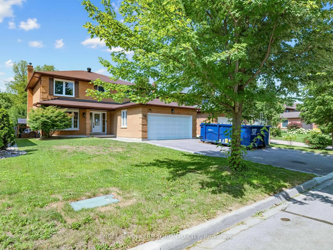
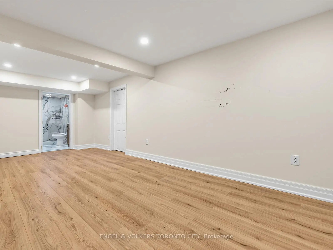
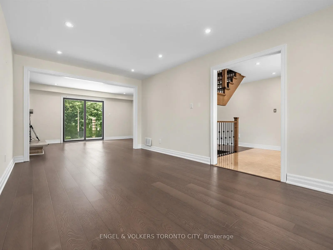
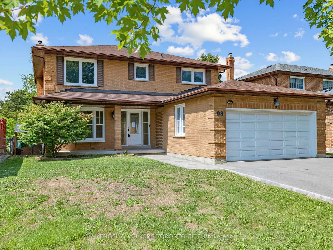
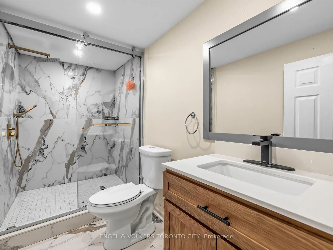
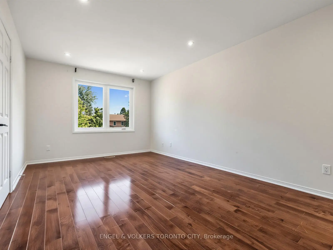
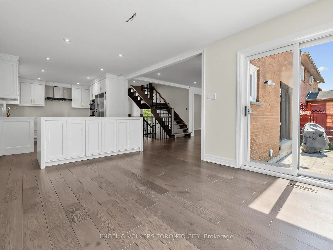
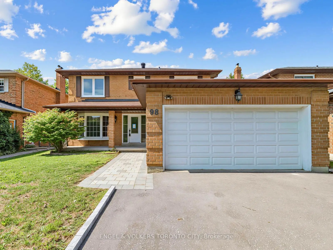
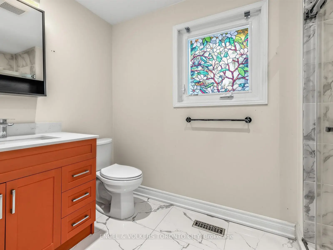
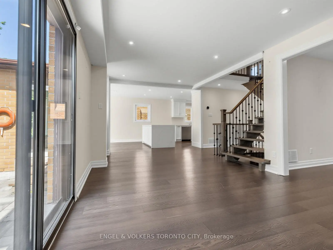
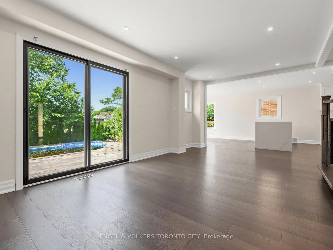
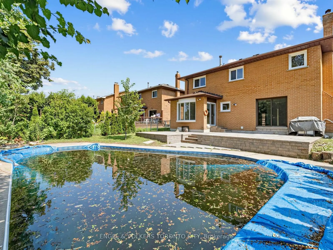
Amazing Opportunity In Aurora Highlands! Spacious 4 Bedroom Detached 2-Storey Home Situated On A Premium 50 x 120 Lot In One Of Aurora's Most Desirable Neighbourhoods. Updated Interior Featuring A Modern Kitchen With A Large Island, Bright Open Staircase, Spacious Principal Rooms, Hardwood Flooring, Family Room With Fireplace, And A Finished Walk-Up Basement With Separate Entrance Offering Excellent In-Law Suite Potential. Walk Out To A Private Backyard With An Inground Pool, Mature Trees & Landscaping With Plenty Of Space To Entertain. The Exterior Offers An Excellent Opportunity For Buyers To Add Their Own Finishing Touches. Conveniently Located Close To Schools, Parks, Shopping, Restaurants, Transit And All Amenities.
Features
- Facing: North

- Bedrooms: 4

- Bathrooms: 4

- Garages: 2

- Kitchens: 1

Details
- Lot size: 50.85 x 120.85 Feet

- Space: 2000-2500

- Tax: $ 6603.00

- N13622042

- Listing contracted with: ENGEL & VOLKERS TORONTO CITY
| Room | Size(M) | Description | |
|---|---|---|---|
| Living Rm | 5.37x3.30 | Hardwood Floor |
|
| Dining Rm | 3.35x4.36 | Hardwood Floor |
|
| Kitchen | 5.09x2.98 | Hardwood Floor |
|
| Breakfast | 3.43x3.20 | Hardwood Floor |
|
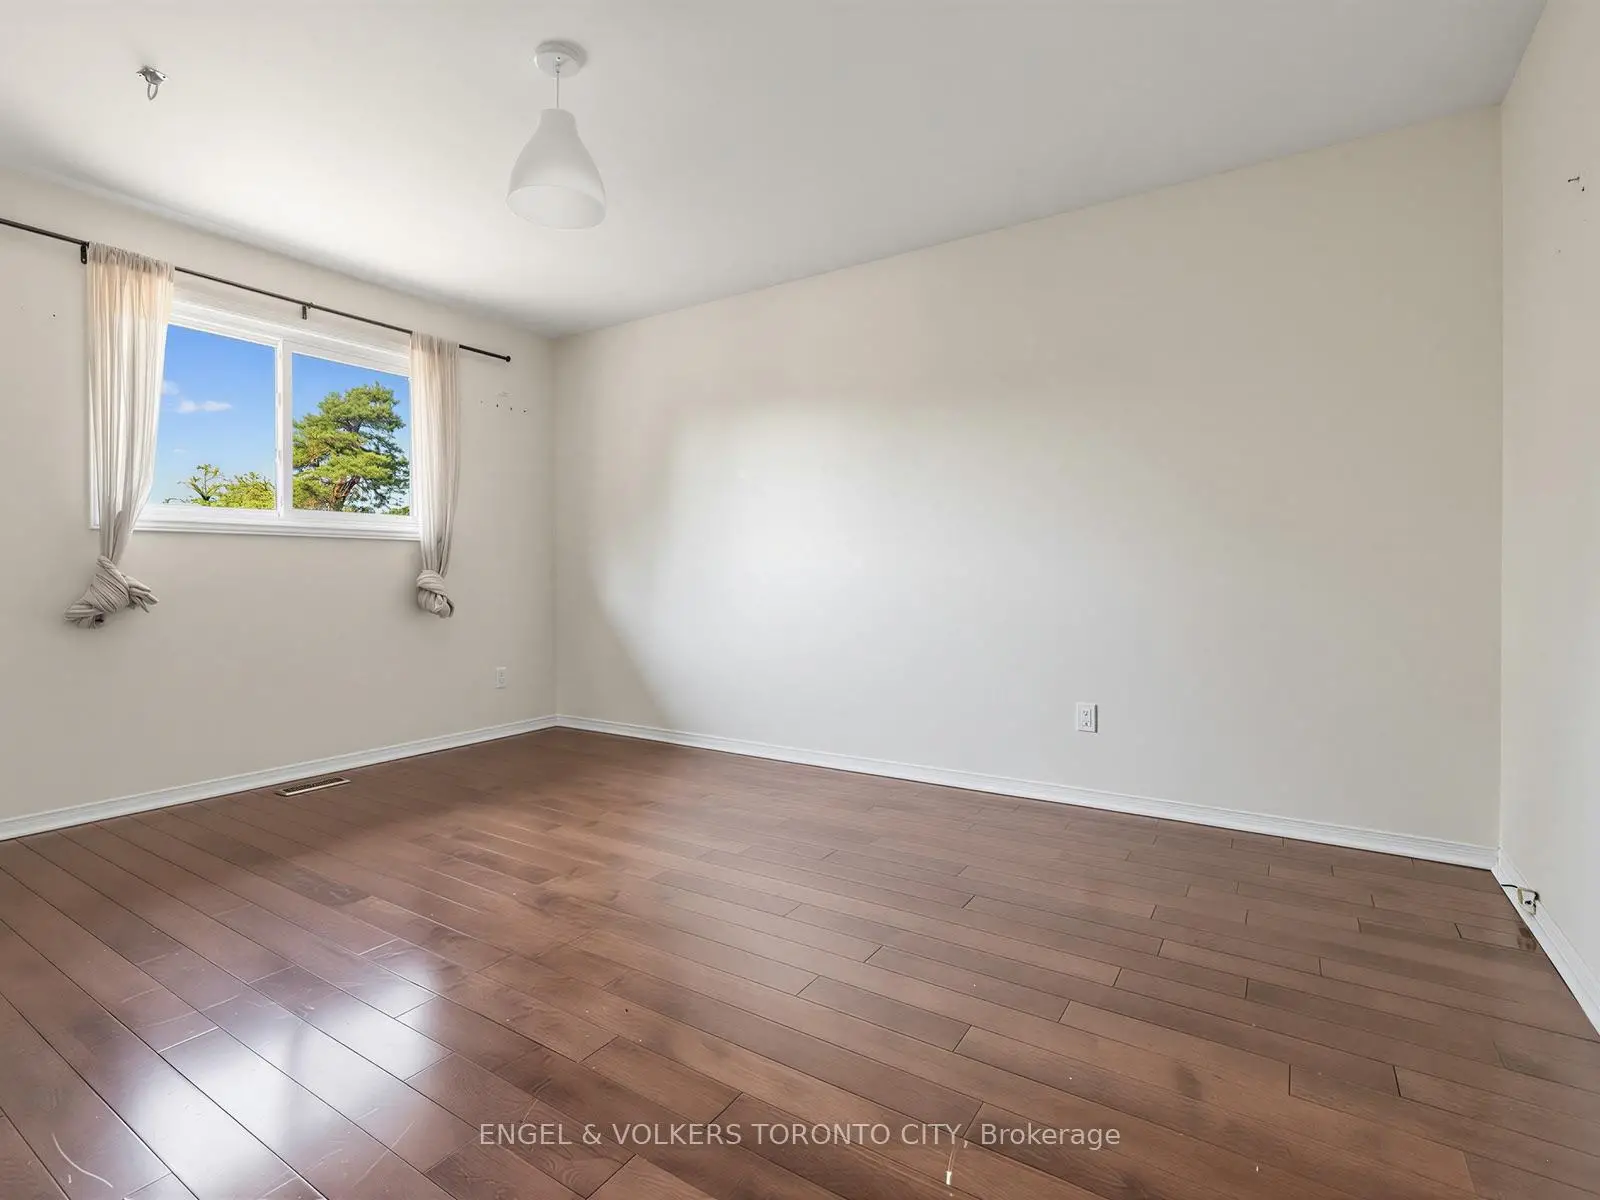
| Primary B | 5.37x3.30 | Hardwood Floor |
|
| 2nd Br | 3.39x3.56 | Hardwood Floor |
|
| 3rd Br | 4.41x3.39 | Hardwood Floor |
|
| 4th Br | 3.34x3.29 | Hardwood Floor |
|
| Living Rm | 4.22x3.19 | ||
| Kitchen | 4.07x2.40 | ||
| Br | 4.42x3.22 | ||
| 2nd Br | 3.69x3.23 |
| Bathroom | Pieces | Level | |
|---|---|---|---|
| 1xBath | 2 pcs | Main |
|
| 1xBath | 3 pcs | Second |
|
| 1xBath | 3 pcs | Second |
|
| 1xBath | 3 pcs | Basement |
Property Summary
Located close to the intersection of Yonge St & Golf Links Dr, 98 Golf Links Dr is a 4+2 bedrooms 4 washrooms Detached. The unit has a Double Attached Parking Spaces. The property basement is Separate Ent Walk-Up. The property has many nice features including Other. Living Room Rm, Dinning Room Rm, Kitchen and Breakfast Room are on the Main floor.Local Area Profile
This property is located in a predominantly owner-occupied residential area with a mix of detached homes and apartments and condominiums. Approximately 42% of residents hold a bachelor's degree or higher, while about 26% have a college credential. Driving is the primary commuting method for nearly all local commuters.
School Information
Elementary Schools
-
Home schoolRank: 1444 out of 3022 (Score: 6.2)Distance to school: 0.7 km (~12 min walk)
-
French Immersion school
Rank: 433 out of 3022 (Score: 7.8)Distance to school: 2.1 km (~6 min drive) -
Catholic Gifted program school
Rank: 626 out of 3022 (Score: 7.4)Distance to school: 10.7 km (~32 min drive) -
Distance to school: 0.7 km (~13 min walk)
Secondary Schools
-
Home schoolRank: 67/746 (Score: 8.2) 5 year average: 31/746 (Score: 8.2)Distance to school: 0.8 km (~14 min walk)
-
Rank: 67/746 (Score: 8.2) 5 year average: 31/746 (Score: 8.2)Distance to school: 0.8 km (~14 min walk)
-
AP program school
Rank: 67/746 (Score: 8.2) 5 year average: 109/746 (Score: 7.5)Distance to school: 13.5 km (~40 min drive) -
AP program school
Rank: 1/746 (Score: 10.0) 5 year average: 2/746 (Score: 9.3)Distance to school: 1.0 km (~18 min walk) -
Catholic Home school
Rank: 141/746 (Score: 7.5) 5 year average: 130/746 (Score: 7.4)Distance to school: 3.0 km (~9 min drive) -
Rank: 244/746 (Score: 6.9) 5 year average: 262/746 (Score: 6.6)Distance to school: 2.3 km (~7 min drive)
-
Rank: 259/746 (Score: 6.8) 5 year average: 195/746 (Score: 7.0)Distance to school: 8.0 km (~24 min drive)