Aurora Village, Aurora, L4G 2M1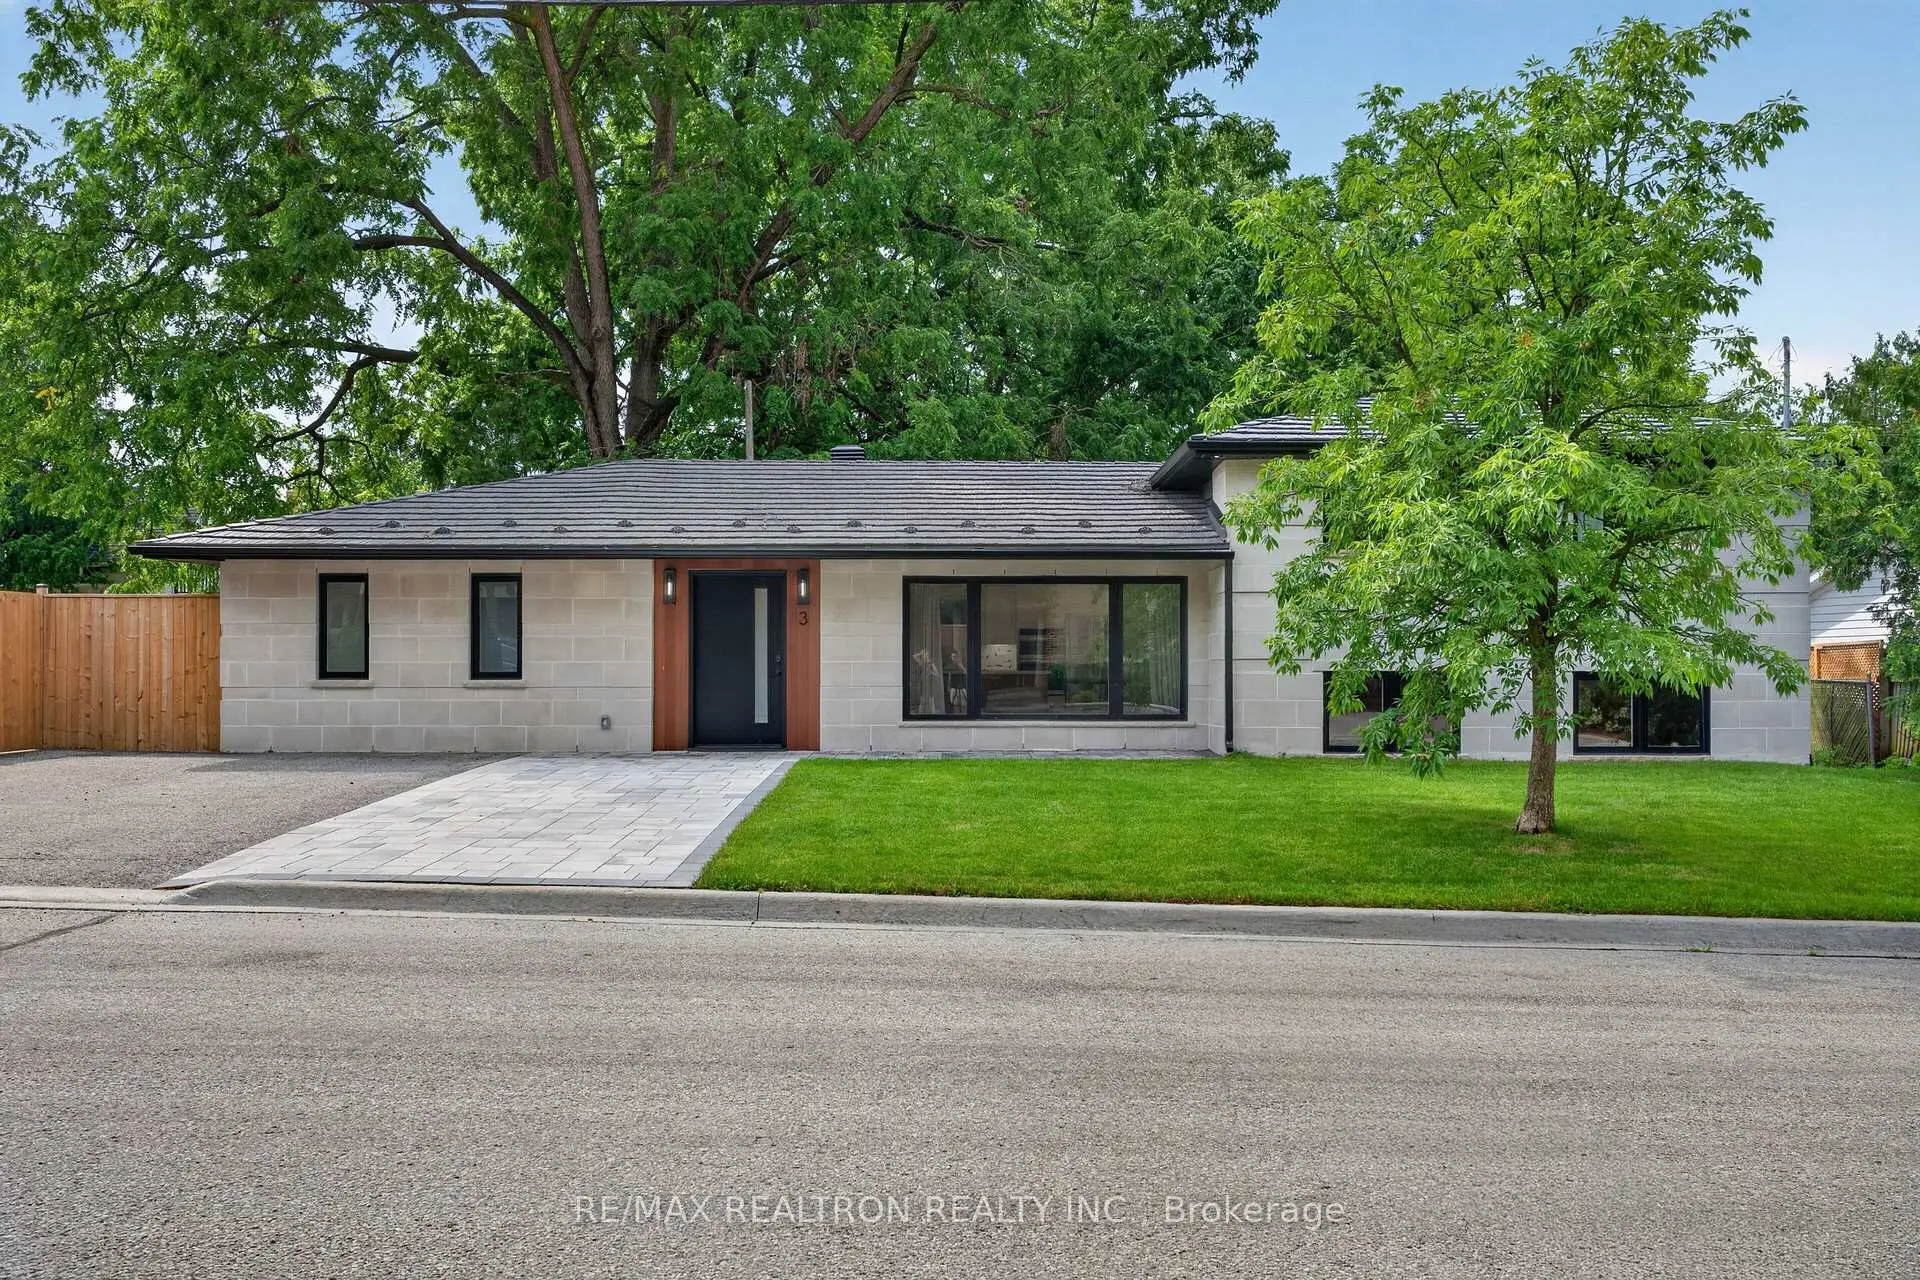

Description
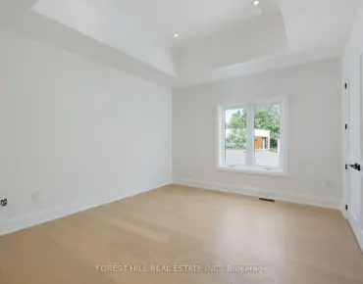
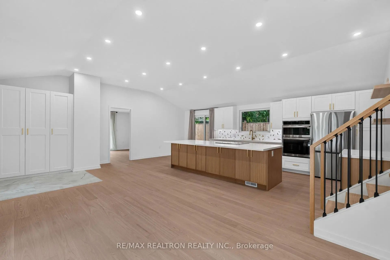
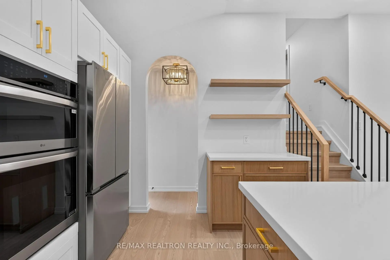
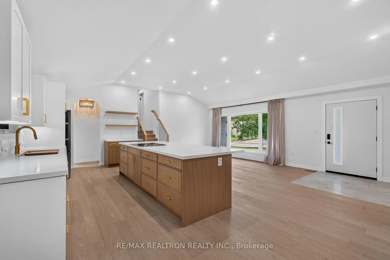
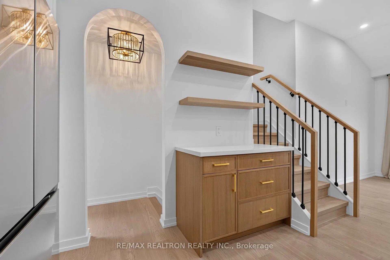
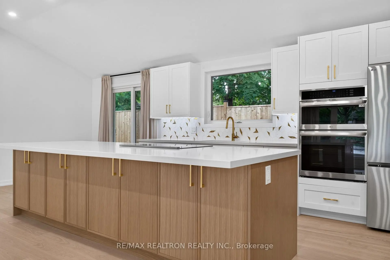
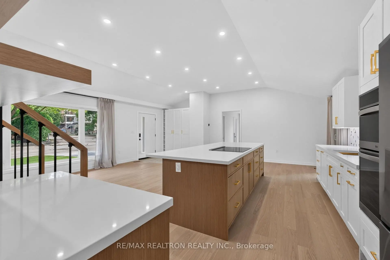
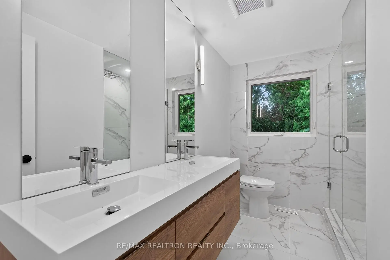
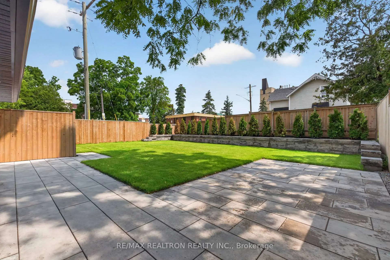
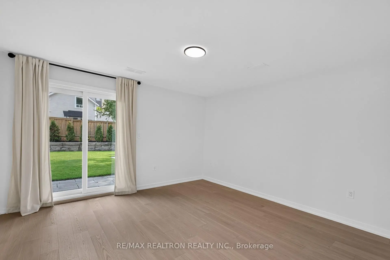
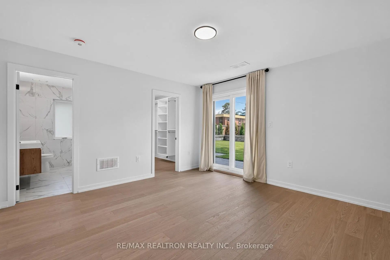
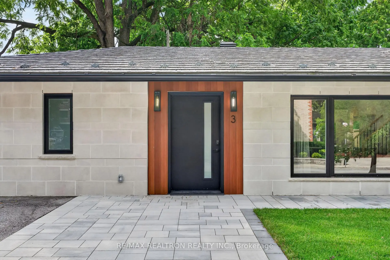
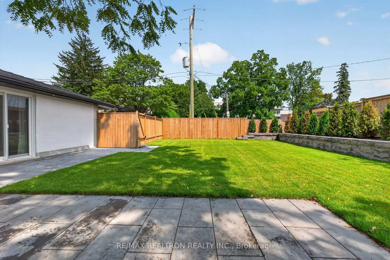
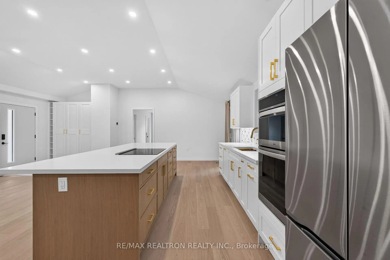
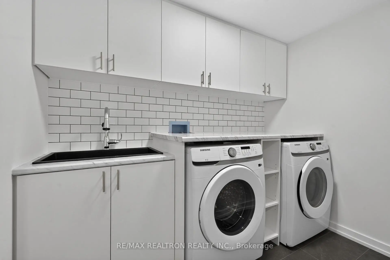
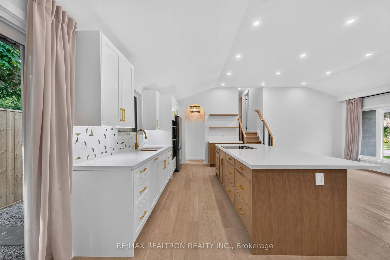
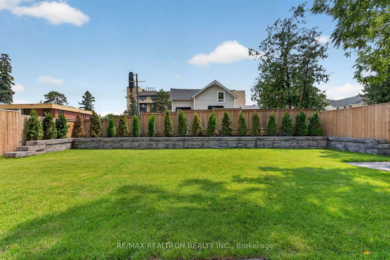
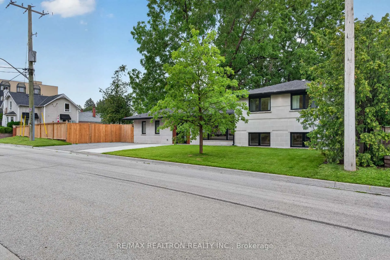
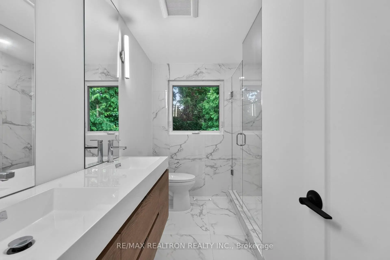
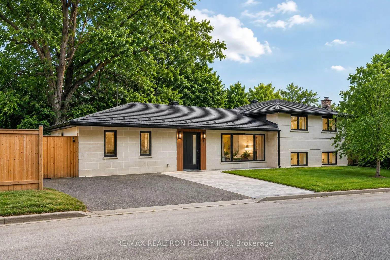
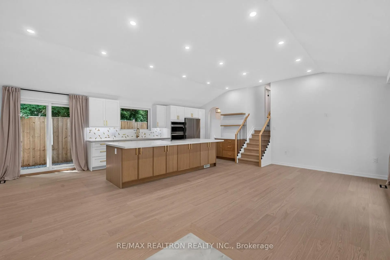
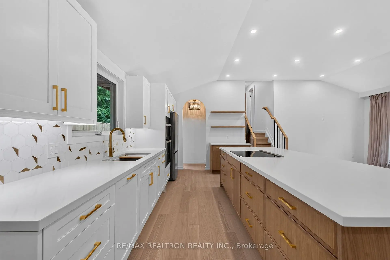
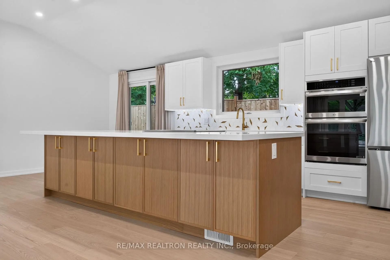
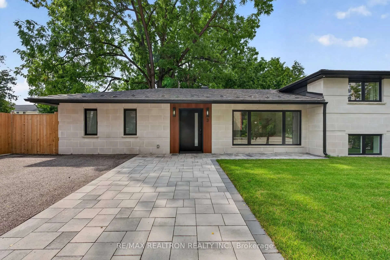
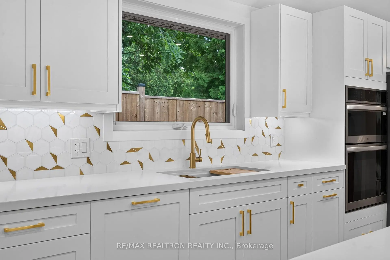
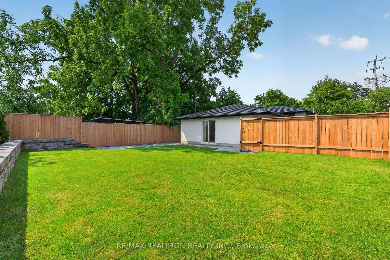
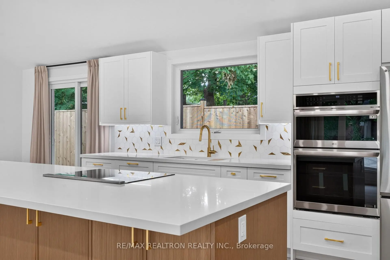
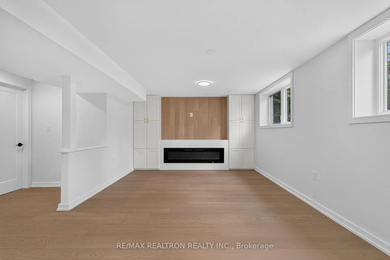
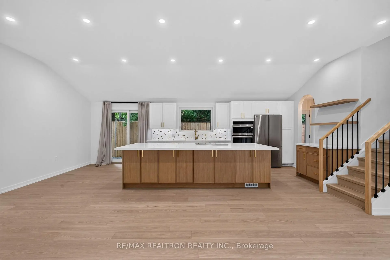
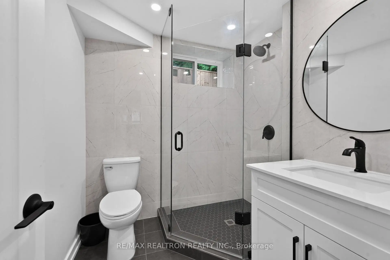
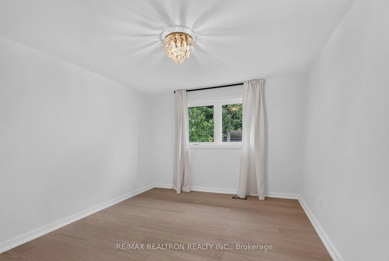
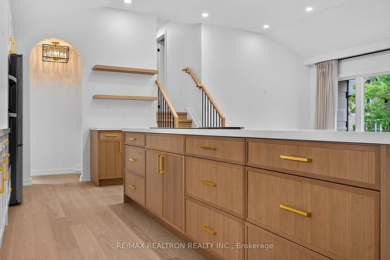
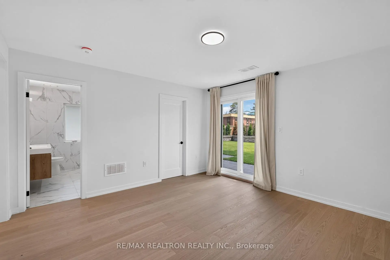
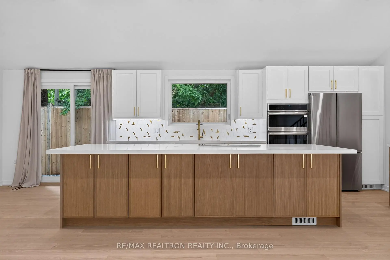
Rare opportunity in prestigious Aurora Village at Yonge & Kennedy! This fully renovated, top-to-bottom contemporary bungalow offers 4 bedrooms, 3 full bathrooms, and a bright open-concept layout with vaulted ceilings, hardwood floors, oversized new windows, and a designer quartz kitchen with a large centre island. The finished lower level provides exceptional additional living space, while the private backyard is perfect for entertaining. Complete with a metal roof, new windows and doors, spray foam insulation, and an interlock double driveway. Steps to Yonge Street, parks, restaurants, GO Transit, and minutes to Highway 404.
Features
- Facing: South

- Bedrooms: 4

- Bathrooms: 3

- Garages:

- Kitchens: 1

Details
- Lot size: 110.00 x 49.50 Feet

- Space: 1500-2000

- Tax: $ 5208.84

- N13620028

- Listing contracted with: RE/MAX REALTRON REALTY INC.
| Room | Size(M) | Description | |
|---|---|---|---|
| Living Rm | 7.38x6.96 | Open Concept, Hardwood Floor, Combined w/Kitchen |
|
| Kitchen | 7.38x6.96 | Quartz Counter, Breakfast Bar, Open Concept |
|
| Dining Rm | 7.38x6.96 | Hardwood Floor, Open Concept, Combined w/Kitchen |
|
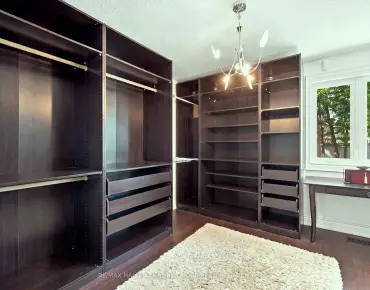
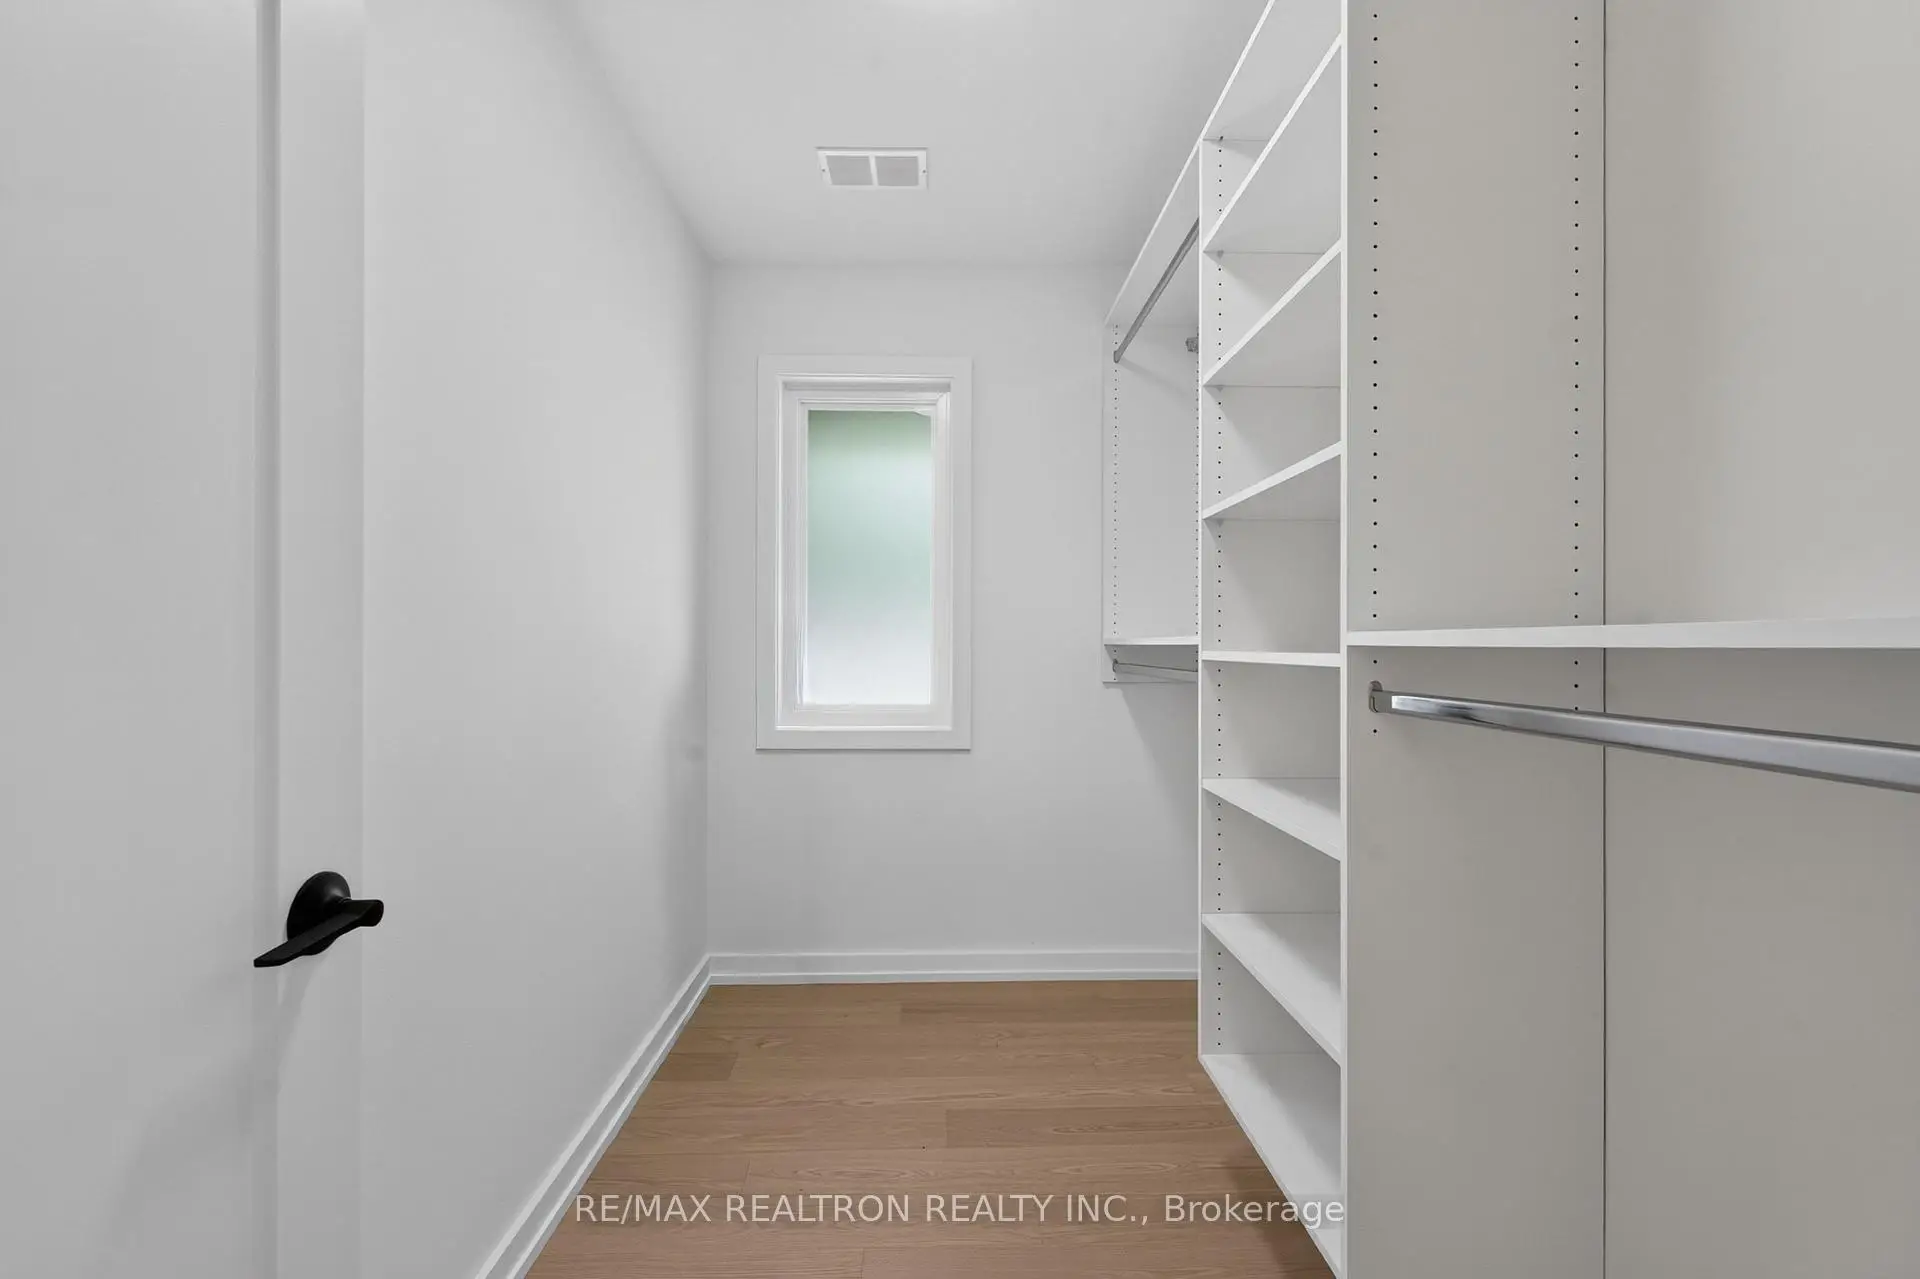
| Primary B | 4.18x4.12 | Hardwood Floor, Walk-In Closet(s), 4 Pc Ensuite |
|
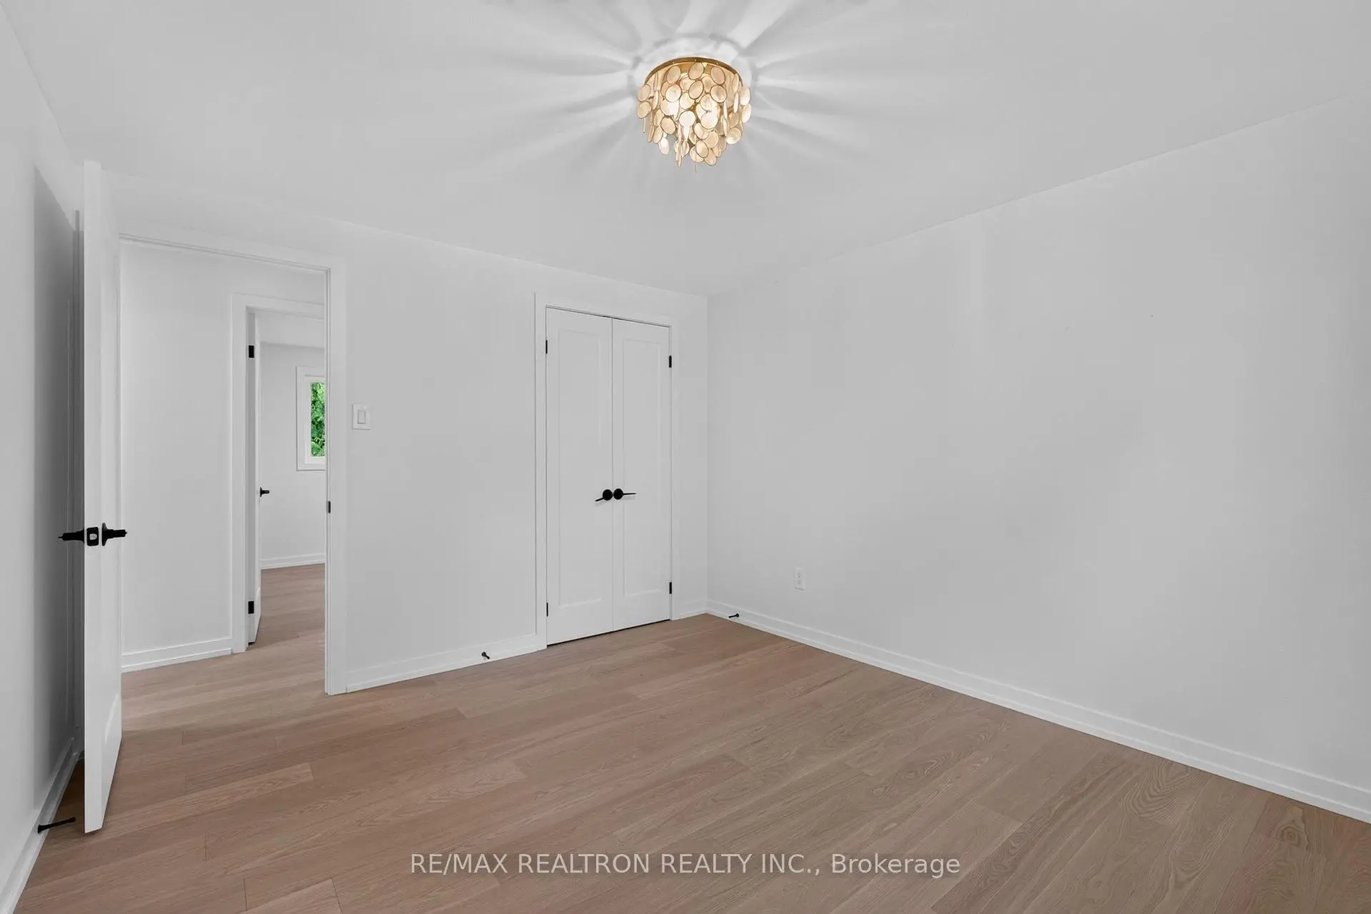
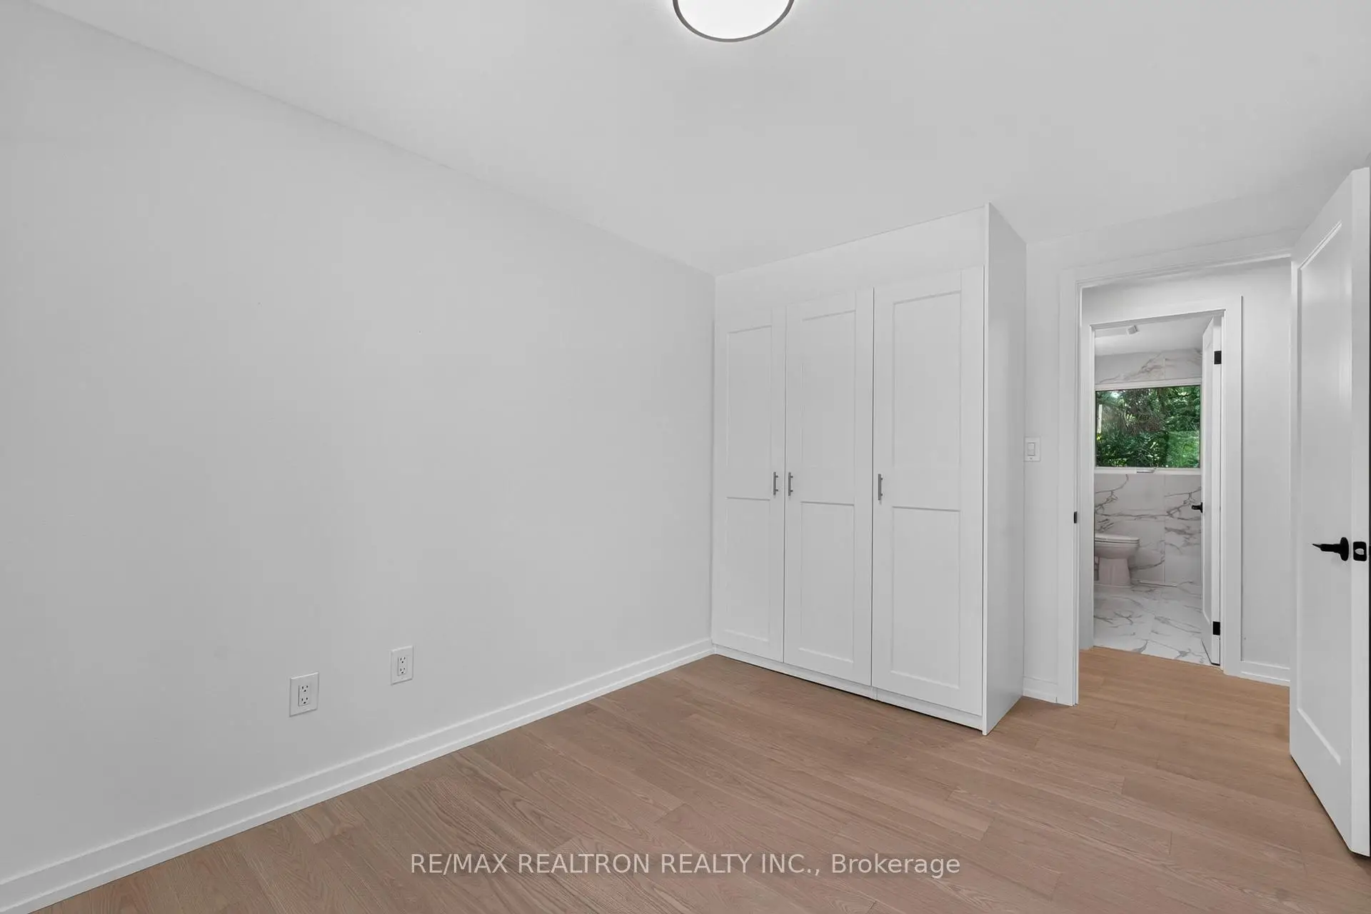
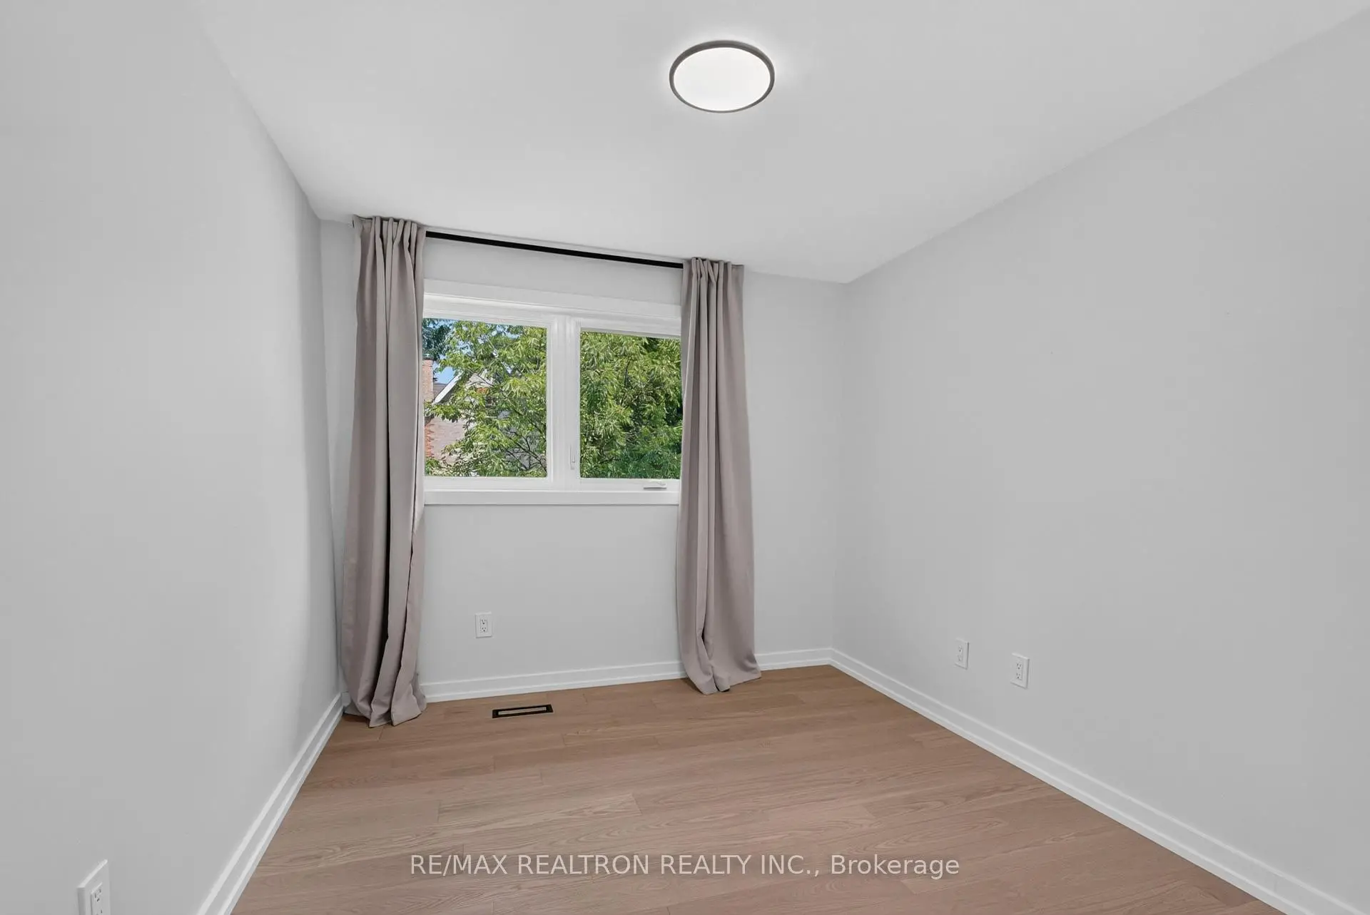
| 2nd Br | 3.81x2.65 | Hardwood Floor, Closet Organizers, Window |
|
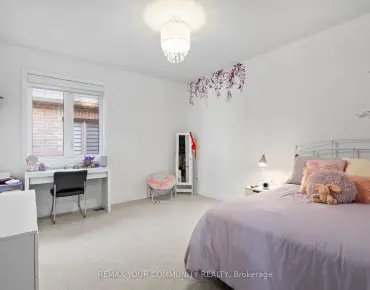
| 3rd Br | 2.85x2.73 | Hardwood Floor, Closet Organizers, Window |
|
| 4th Br | 3.82x3.23 | Hardwood Floor, Closet Organizers, Window |
|
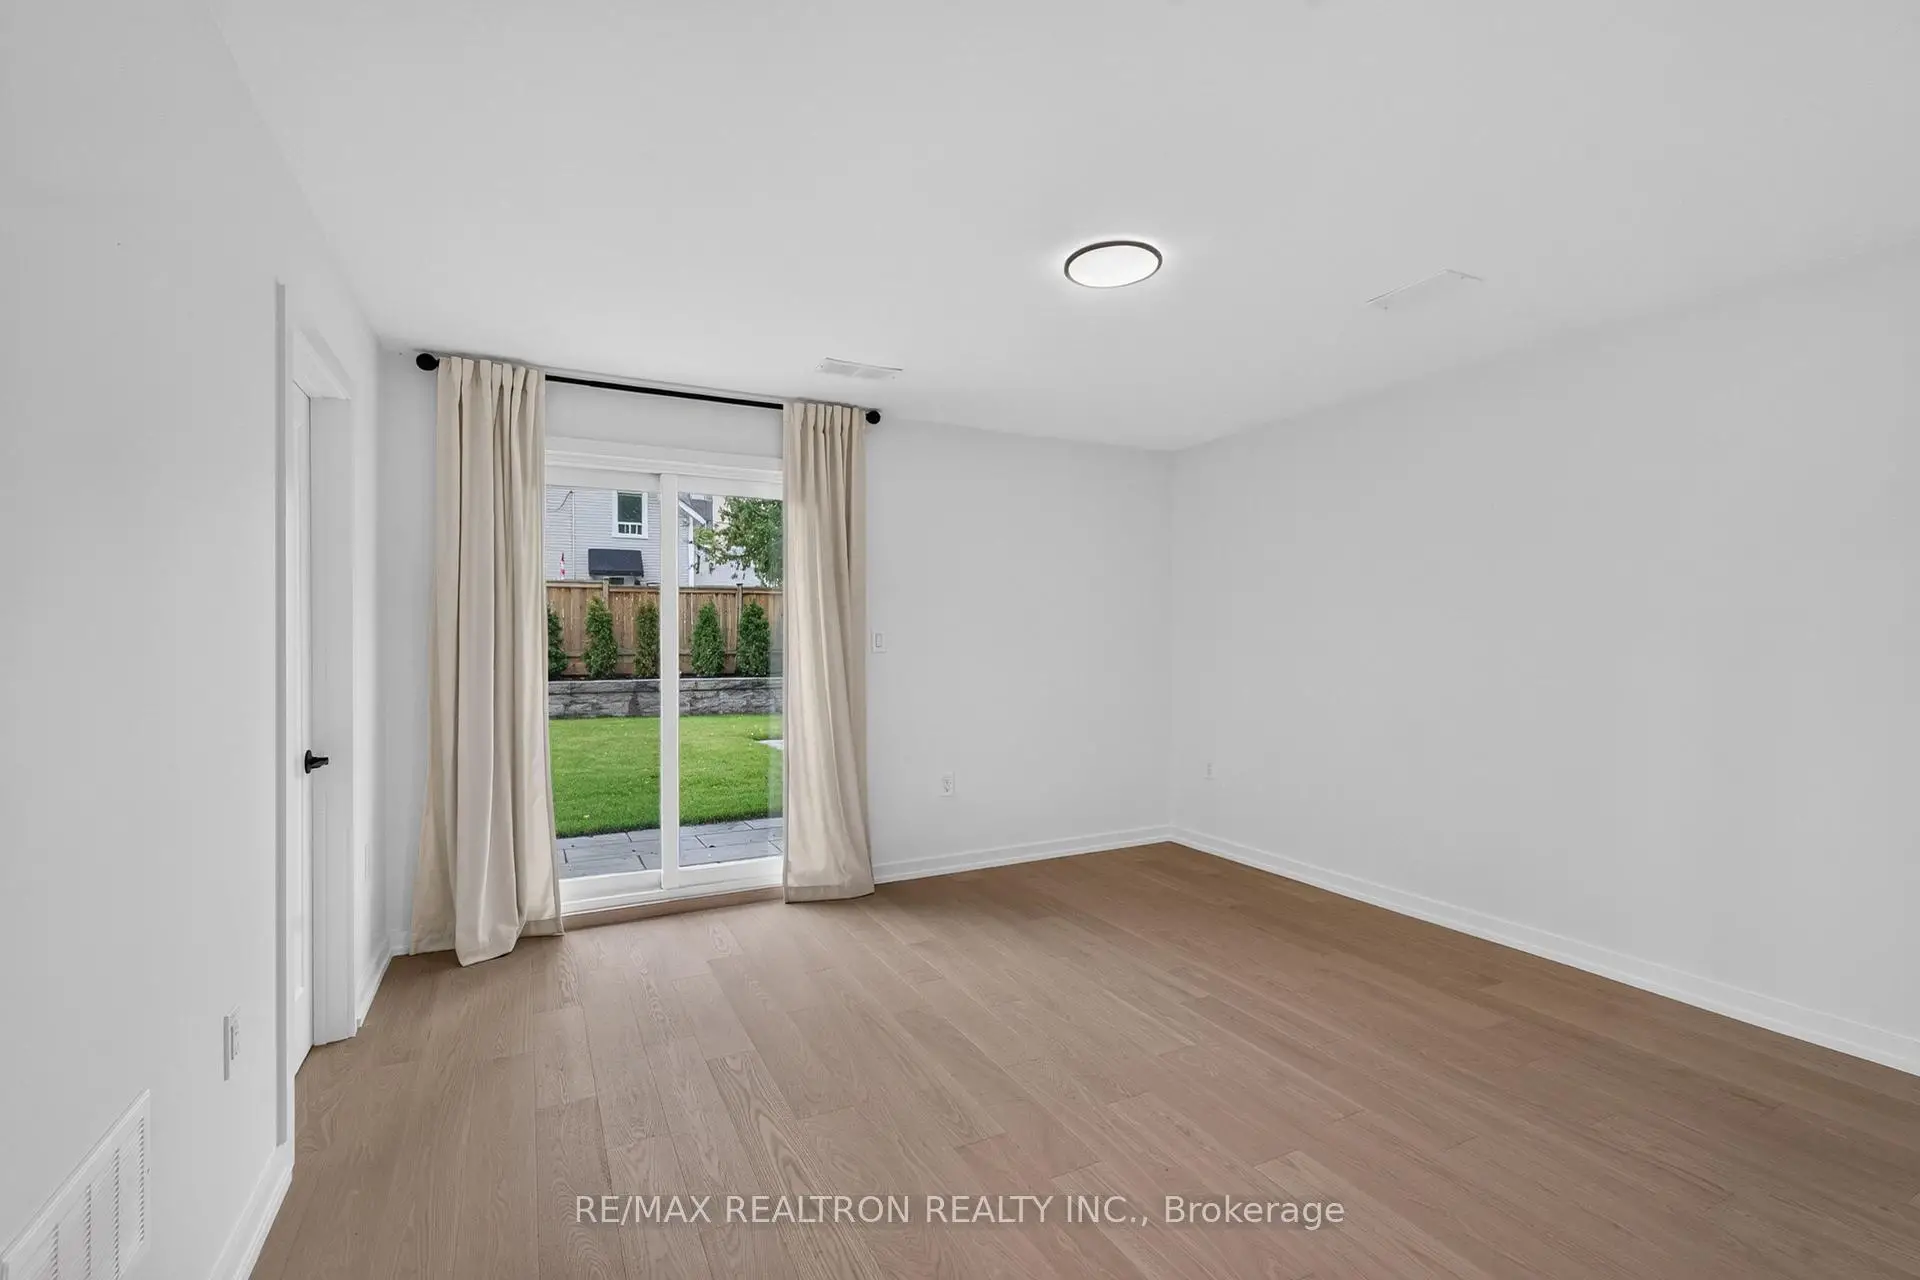
| Recreatio | 5.78x5.26 | Laminate, 3 Pc Bath, Electric Fireplace |
| Bathroom | Pieces | Level | |
|---|---|---|---|
| 1xBath | 4 pcs | Main |
|
| 1xBath | 3 pcs | Upper |
|
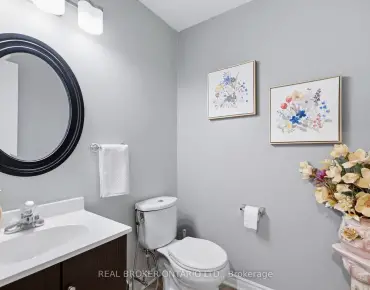
| 1xBath | 3 pcs | Basement |
Property Summary
Located close to the intersection of Yonge and Kennedy Rd, 3 Reuben St is a 4 bedrooms 3 washrooms Detached. The property has many nice features including Water Heater Owned, Primary Bedroom - Main, Countertop Range, Carpet Free and Built-In Oven. Living Room Rm, Kitchen, Dinning Room Rm and Primary B are on the Main floor; second bedroom, third bedroom and fourth bedroom are on the upper floor.Local Area Profile
This property is located in an area with a mix of homeowners and renters with a mix of detached homes and apartments and condominiums. Approximately 44% of residents hold a bachelor's degree or higher, while about 22% have a college credential. Driving is the primary commuting method for nearly all local commuters.
School Information
Elementary Schools
-
Home schoolRank: 175 out of 3022 (Score: 8.5)Distance to school: 0.8 km (~15 min walk)
-
French Immersion school
Rank: 433 out of 3022 (Score: 7.8)Distance to school: 1.4 km (~25 min walk) -
Catholic Gifted program school
Rank: 626 out of 3022 (Score: 7.4)Distance to school: 11.2 km (~34 min drive) -
Distance to school: 1.4 km (~26 min walk)
Secondary Schools
-
Home schoolRank: 67/746 (Score: 8.2) 5 year average: 31/746 (Score: 8.2)Distance to school: 1.1 km (~20 min walk)
-
Rank: 67/746 (Score: 8.2) 5 year average: 31/746 (Score: 8.2)Distance to school: 1.1 km (~20 min walk)
-
AP program school
Rank: 67/746 (Score: 8.2) 5 year average: 109/746 (Score: 7.5)Distance to school: 14.0 km (~42 min drive) -
AP program school
Rank: 1/746 (Score: 10.0) 5 year average: 2/746 (Score: 9.3)Distance to school: 0.6 km (~11 min walk) -
Catholic Home school
Rank: 141/746 (Score: 7.5) 5 year average: 130/746 (Score: 7.4)Distance to school: 3.6 km (~11 min drive) -
Rank: 244/746 (Score: 6.9) 5 year average: 262/746 (Score: 6.6)Distance to school: 1.5 km (~26 min walk)
-
Rank: 259/746 (Score: 6.8) 5 year average: 195/746 (Score: 7.0)Distance to school: 7.3 km (~22 min drive)