Aurora Village, Aurora, L4G 6J5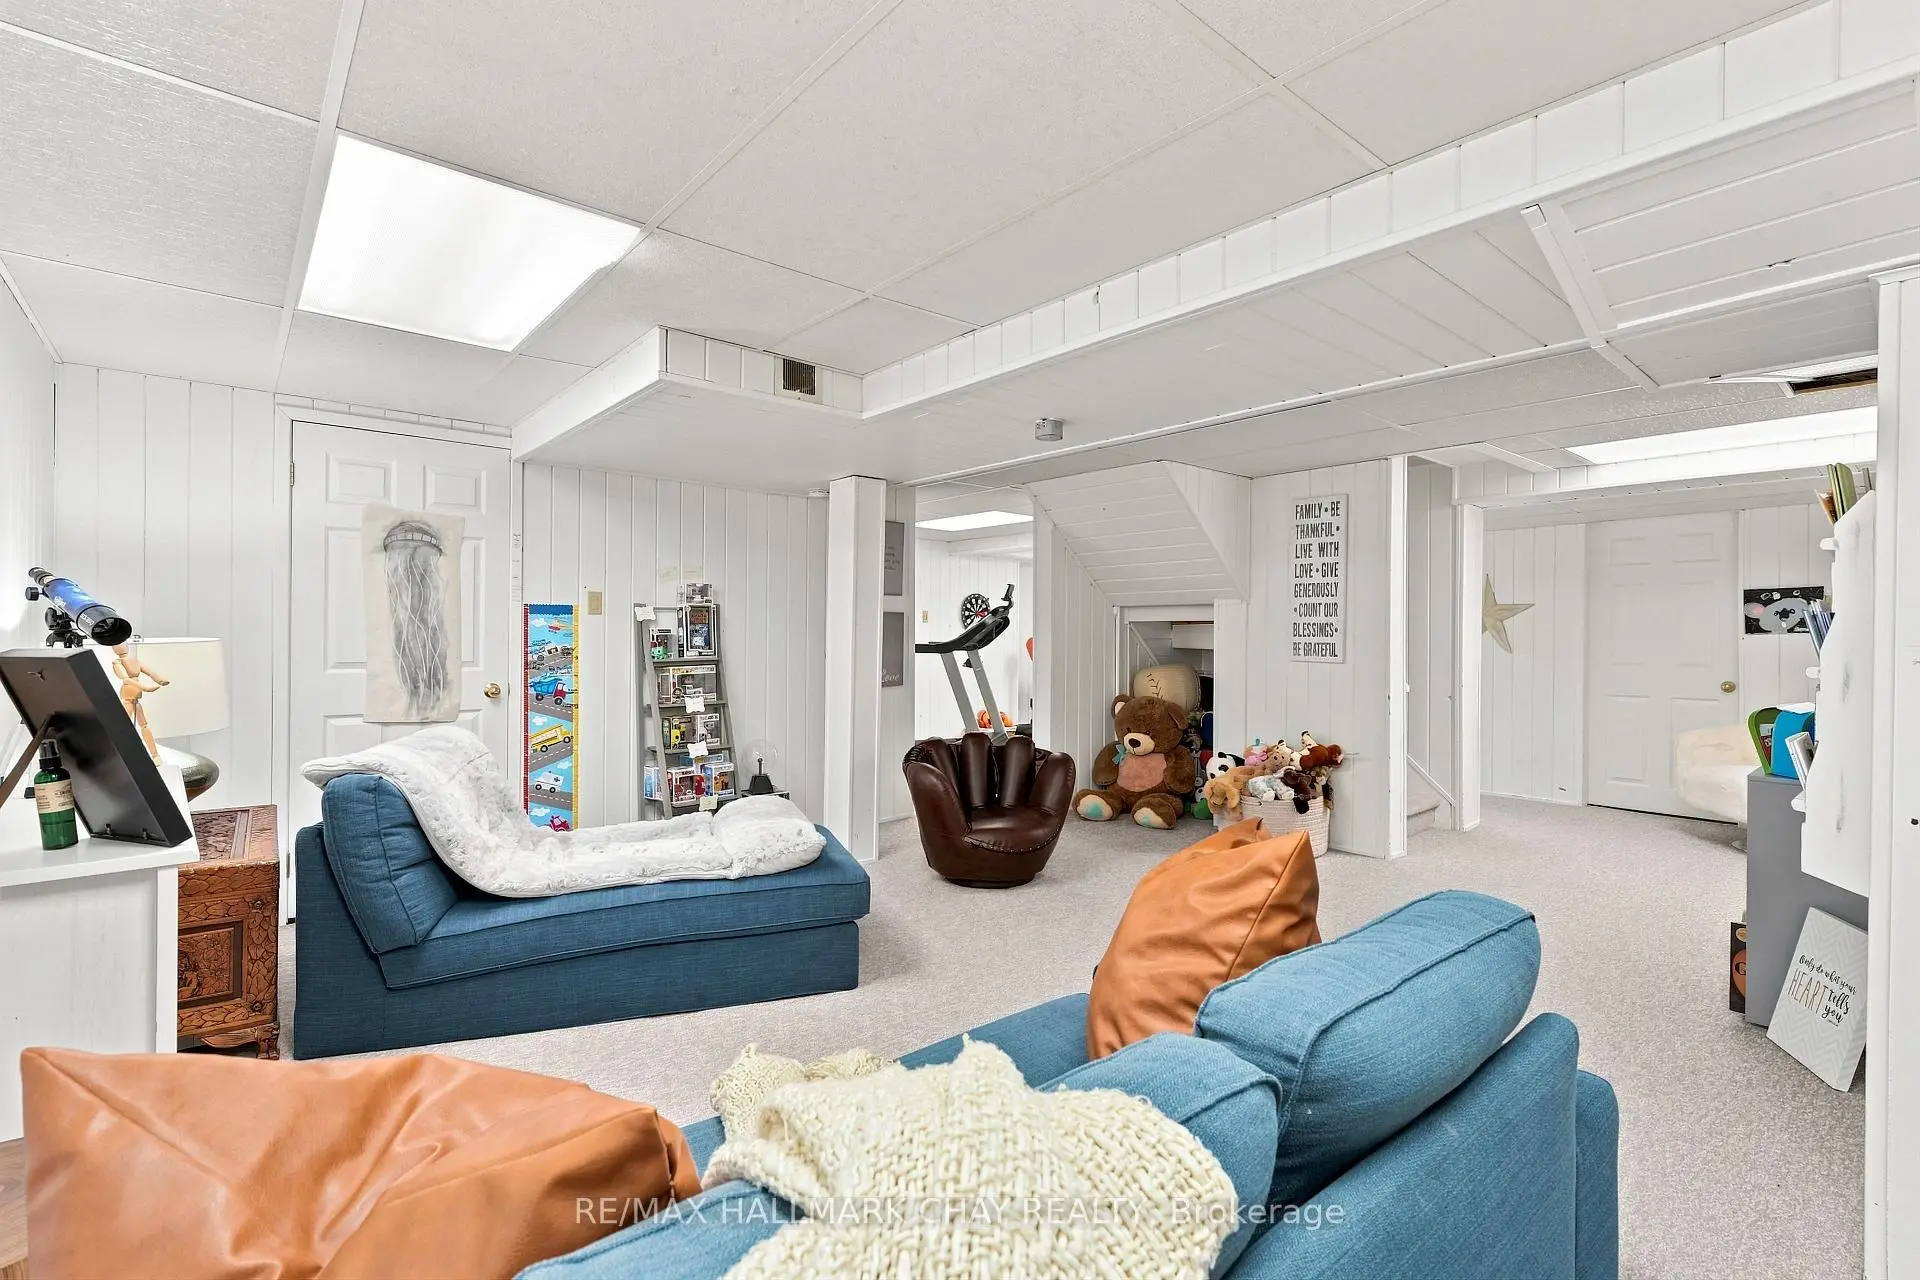

Description
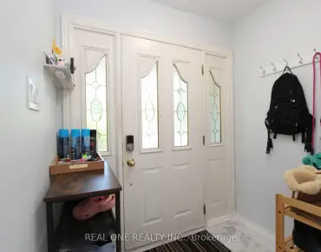
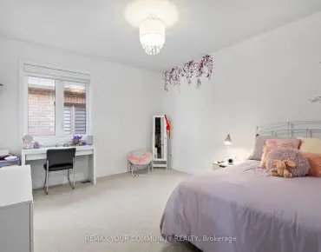
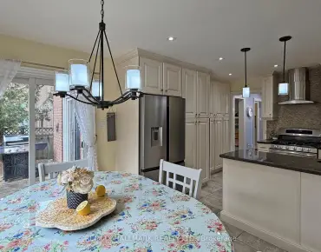
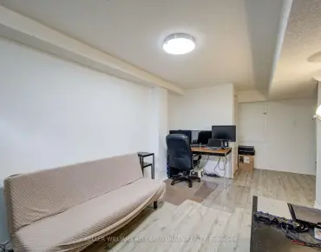
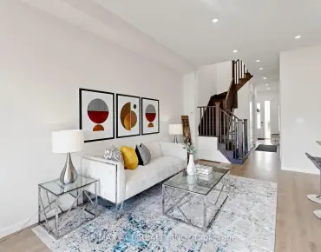
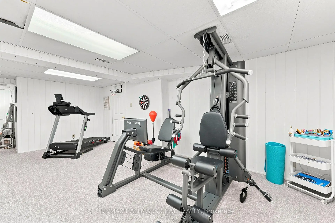
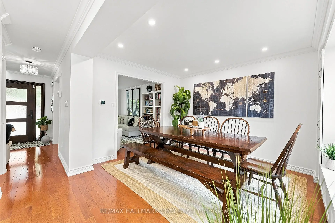
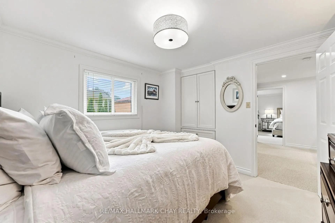
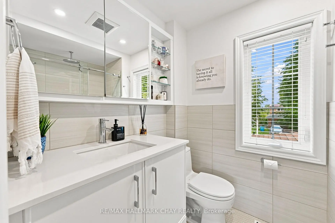
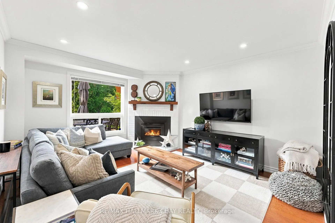
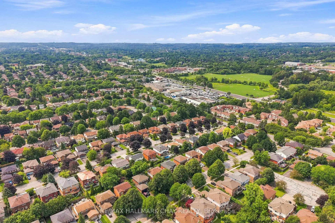
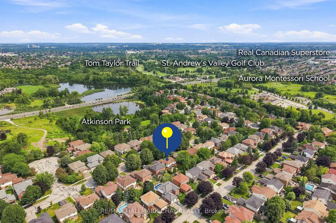
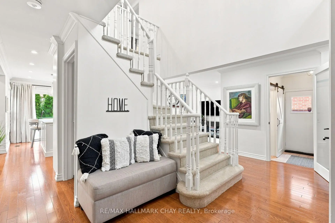
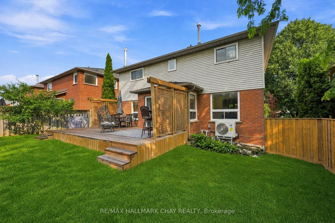
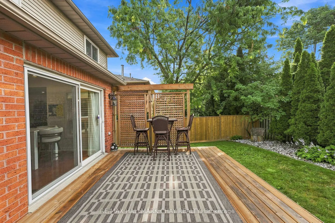
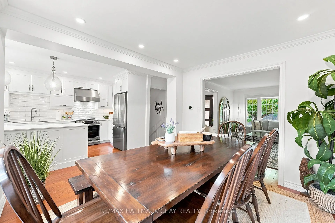
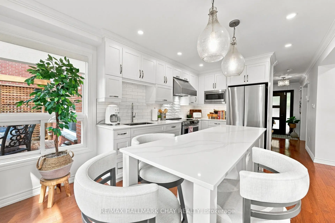
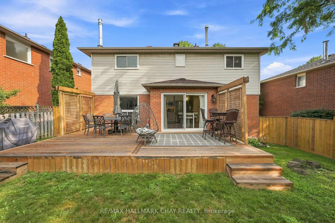
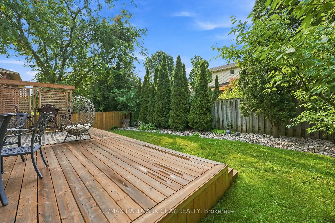
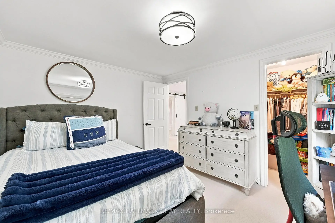
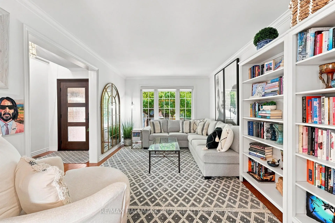
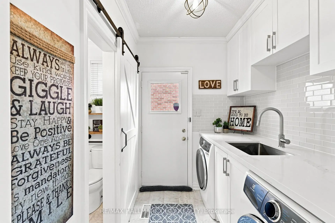
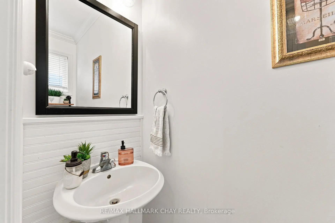
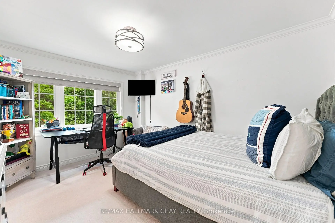
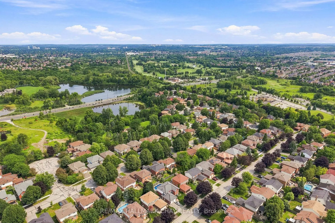
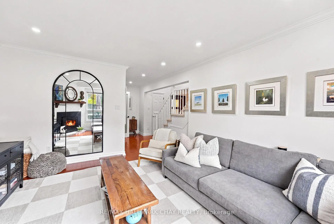
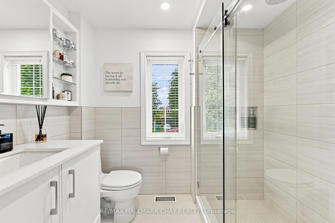
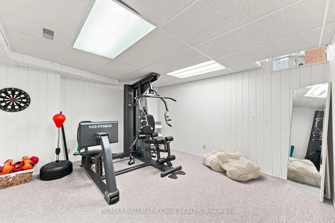
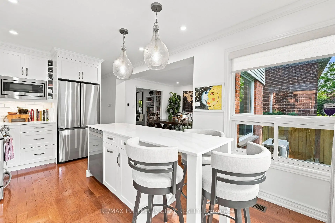
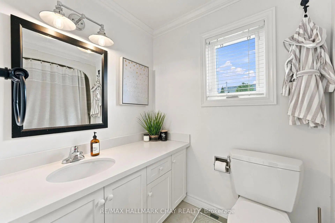
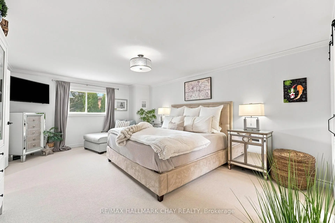
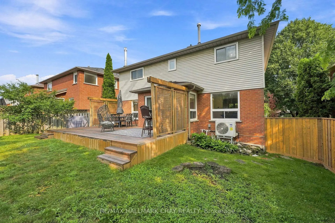
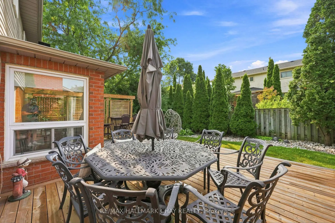
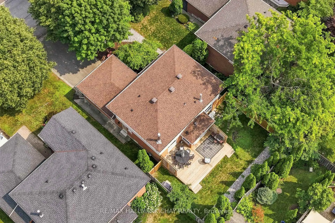
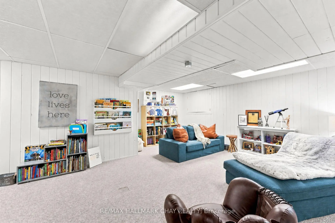
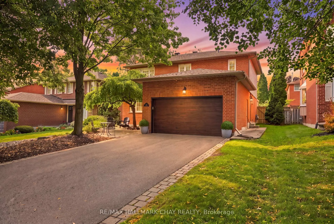
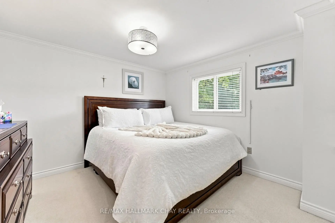
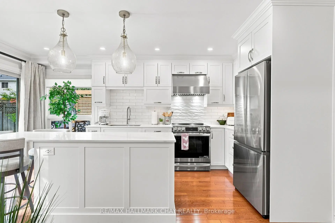
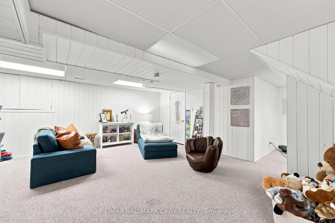
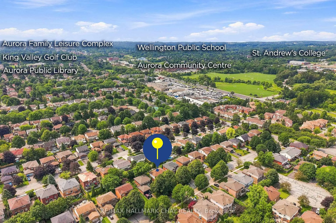
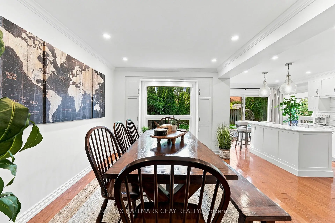
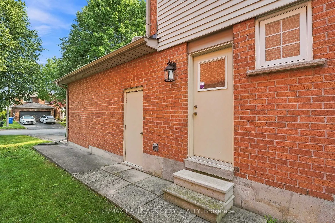
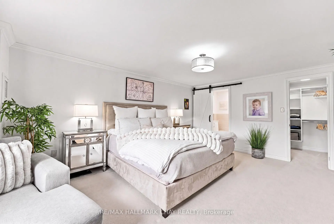
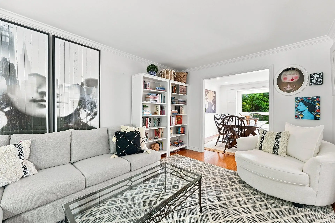
Pride Of Ownership! Meticulously Maintained & Completely Turn-Key Family Home Nestled In One Of Aurora's Most Desirable Communities! With Over 2,400+ SqFt Of Available Living Space, Inviting Main Level Boasts Practical Layout With Hardwood Flooring, Crown Moulding, Pot Lights, Smooth Ceilings & Large Windows Throughout Allowing Natural Light To Pour In. Combined Living & Formal Dining Room With Built-In Shelving Make Hosting Seamless On Any Occassion! Completely Redone Eat-In Kitchen Features All New Stainless Steel Appliances, Spacious Centre Island, & Walk-Out To Private New Backyard Deck & Fence! Secondary Family Room Is Perfect For Relaxing After A Long Day With Cozy Gas Fireplace & Lots Of Space For Everyone To Enjoy. Convenient Main Floor Laundry Completely Renovated With Separate Side Entrance & 2 Piece Powder Room. Upper Level Boasts 3 Spacious Bedrooms. Primary Bedroom Features Spacious Walk-In Closet With Built-In Closet Organizers, Redesigned 3 Piece Ensuite, & Broadloom Flooring. 2 Extra Bedrooms Each With Closet Space, Broadloom Flooring & Additional 4 Piece Bathroom Complete The Upper Level! Fully Finished Basement Includes Panelled Walls Throughout, Spacious Rec Room Creating The Perfect Hangout Space With Broadloom Flooring & Tons Of Storage Space! Private Backyard Is The Ideal Hosting Space For Family BBQ's Or An Evening Night Cap With Tons Of Privacy, Landscaping & Gardens! 2 Car Garage With New Garage Doors & 4 Car Driveway With No Sidewalk! Recent Upgrades Include: Smooth Ceilings (2019), Renovated Kitchen (2024), New Appliances (2024), Gas Fireplace Installed (2020), Renovated Laundry Room (2019), Primary Bathroom (2025), Heat Pump (2026), Basement Windows (2026), New Fence (2026), New Deck (2025), New Furnace & Tankless Hot Water Tank (2026), New Garage Doors, Front Door, Stairs, & Landscaping (2021). Ideal Location Close To All Major Amenities Including St. Andrew's College, Atkinson Park, Trails, Golf, Restaurants, Shopping, & Hwy 400 & 404!
Features
- Facing: South

- Bedrooms: 3

- Bathrooms: 3

- Garages: 2

- Kitchens: 1

Details
- Lot size: 49.64 x 99.74 Feet

- Space: 1500-2000

- Tax: $ 5914.00

- N13618886

- Listing contracted with: RE/MAX HALLMARK CHAY REALTY
| Room | Size(M) | Description | |
|---|---|---|---|
| Living Rm | 3.20x4.51 | Hardwood Floor, Combined w/Dining, Large Window |
|
| Dining Rm | 3.30x3.62 | Combined w/Kitchen, Pot Lights, Hardwood Floor |
|
| Kitchen | 3.12x4.82 | Stainless Steel Appl, Eat-in Kitchen, W/O To Deck |
|
| Family Rm | 3.79x4.30 | Gas Fireplace, Hardwood Floor, Pot Lights |
|
| Primary B | 3.79x5.32 | 3 Pc Ensuite, Walk-In Closet(s), Broadloom |
|
| 2nd Br | 3.11x3.90 | Walk-In Closet(s), Broadloom, Large Window |
|
| 3rd Br | 3.11x3.20 | Broadloom, Large Window, Large Closet |
|
| Recreatio | 10.26x7.19 | Panelled, Open Concept, Broadloom |
| Bathroom | Pieces | Level | |
|---|---|---|---|
| 1xBath | 2 pcs | Main |
|
| 1xBath | 3 pcs | Second |
|
| 1xBath | 4 pcs | Second |
Property Summary
Located close to the intersection of St. John's Sideroad and Old Yon, 23 Twelve Oaks Dr is a 3 bedrooms 3 washrooms Detached. The unit has a Double Attached Parking Spaces. The property has many nice features including Water Heater. Living Room Rm, Dinning Room Rm, Kitchen and Family Room Rm are on the Main floor.Local Area Profile
This property is located in a predominantly owner-occupied residential area with housing made up primarily of detached homes. Approximately 49% of residents hold a bachelor's degree or higher, while about 30% have a college credential. Driving is the primary commuting method for nearly all local commuters.
School Information
Elementary Schools
-
Home schoolRank: 1868 out of 3022 (Score: 5.6)Distance to school: 1.5 km (~27 min walk)
-
French Immersion school
Rank: 433 out of 3022 (Score: 7.8)Distance to school: 1.0 km (~19 min walk) -
Catholic Gifted program school
Rank: 626 out of 3022 (Score: 7.4)Distance to school: 13.6 km (~41 min drive) -
Distance to school: 3.7 km (~11 min drive)
Secondary Schools
-
Home schoolRank: 67/746 (Score: 8.2) 5 year average: 31/746 (Score: 8.2)Distance to school: 2.6 km (~8 min drive)
-
Rank: 67/746 (Score: 8.2) 5 year average: 31/746 (Score: 8.2)Distance to school: 2.6 km (~8 min drive)
-
AP program school
Rank: 67/746 (Score: 8.2) 5 year average: 109/746 (Score: 7.5)Distance to school: 16.3 km (~49 min drive) -
AP program school
Rank: 1/746 (Score: 10.0) 5 year average: 2/746 (Score: 9.3)Distance to school: 2.9 km (~9 min drive) -
Catholic Home school
Rank: 244/746 (Score: 6.9) 5 year average: 262/746 (Score: 6.6)Distance to school: 1.7 km (~30 min walk) -
Rank: 244/746 (Score: 6.9) 5 year average: 262/746 (Score: 6.6)Distance to school: 1.7 km (~30 min walk)
-
Rank: 259/746 (Score: 6.8) 5 year average: 195/746 (Score: 7.0)Distance to school: 5.0 km (~15 min drive)