Aurora Highlands, Aurora, L4G 7L8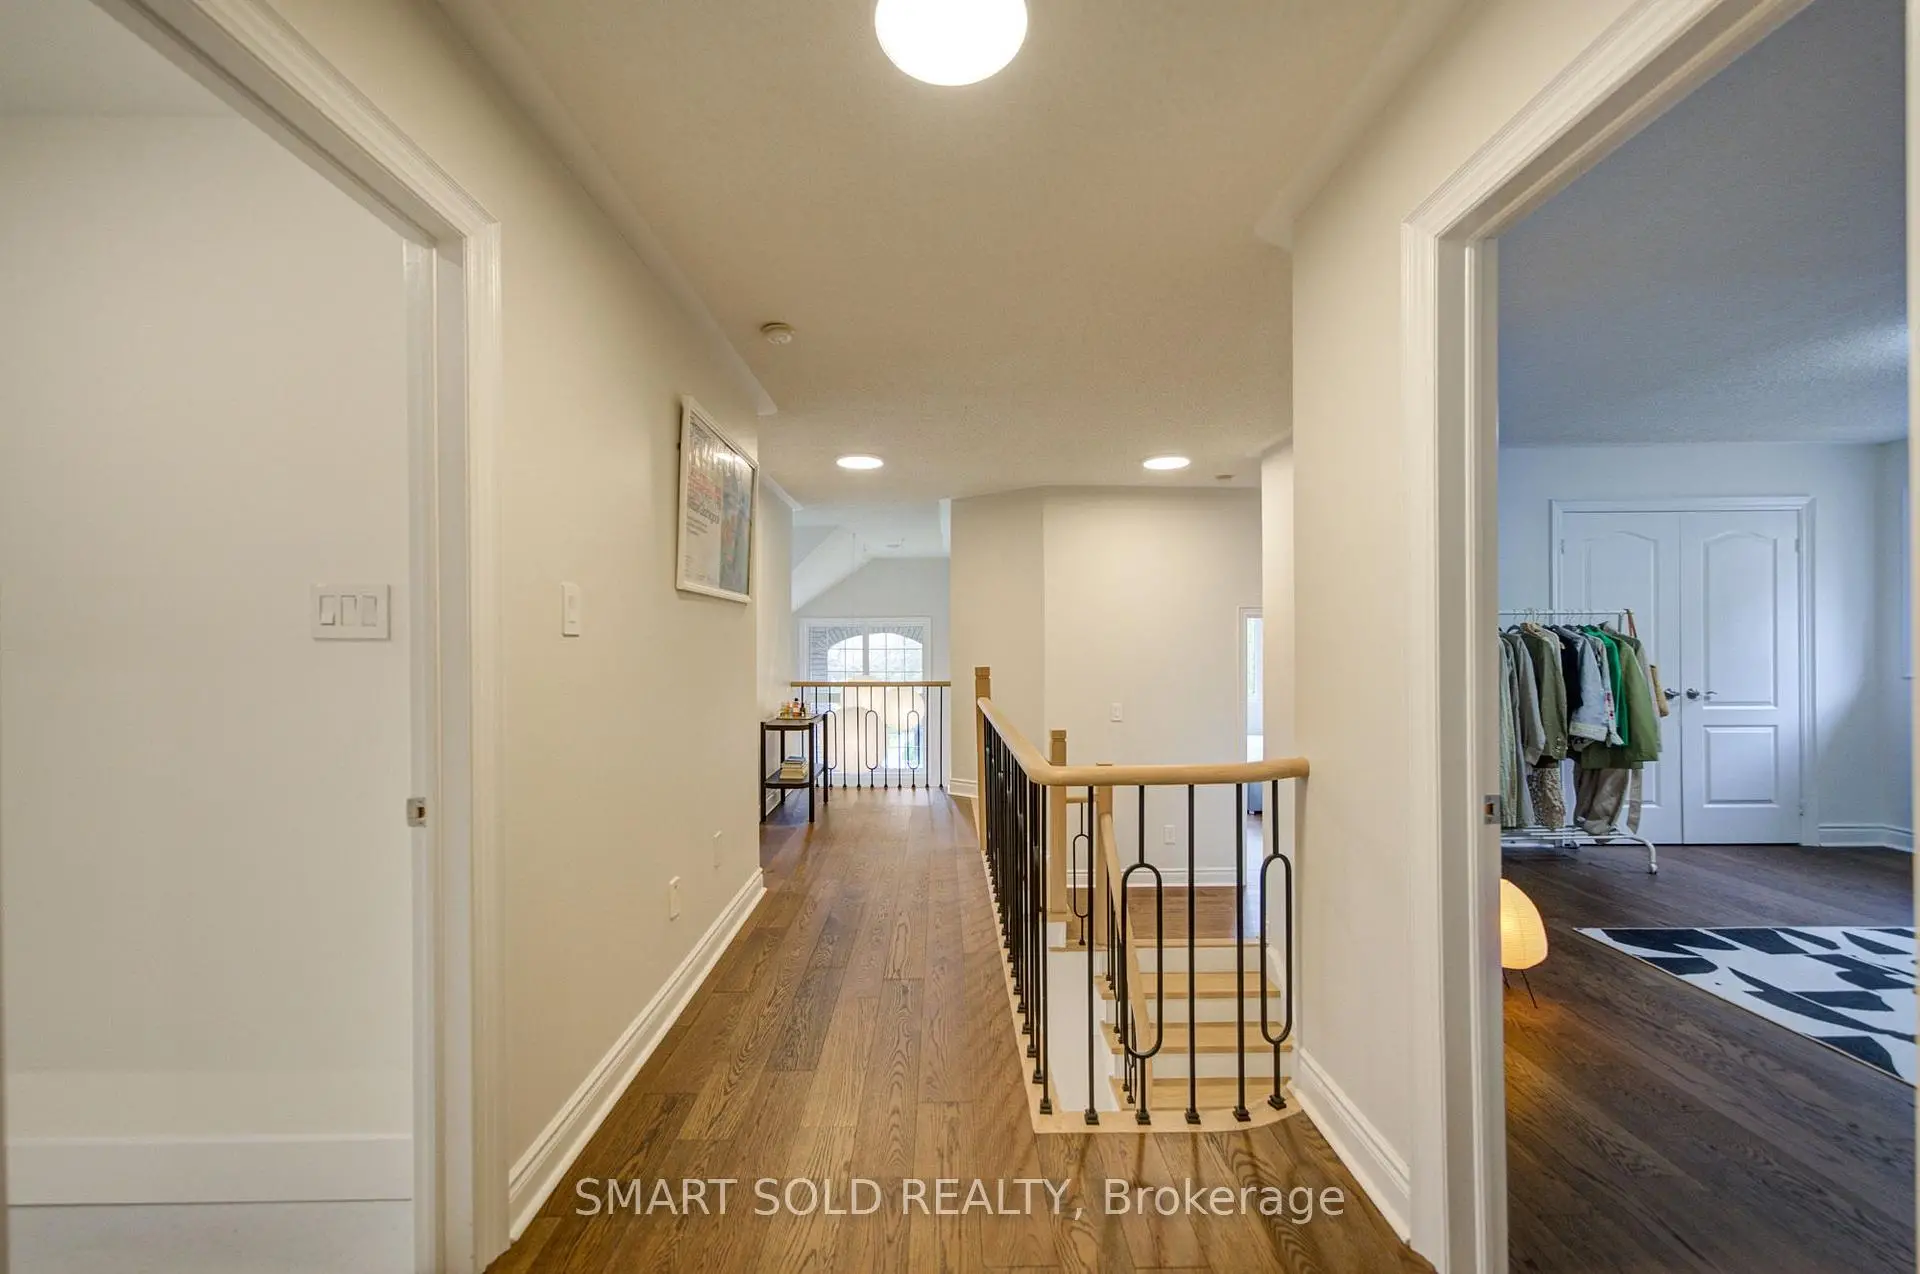

Description
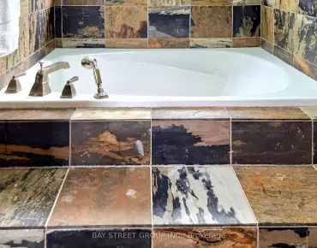
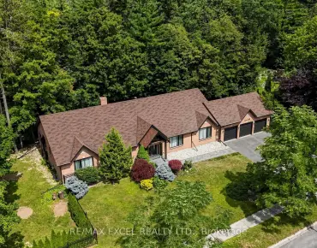
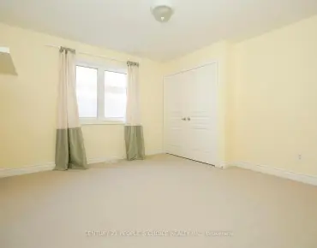
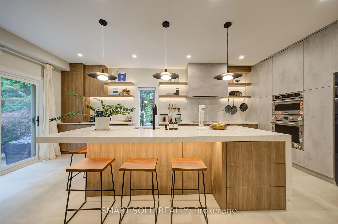
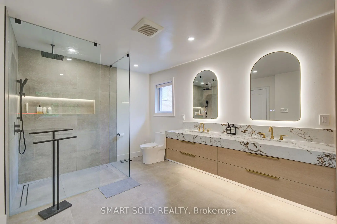
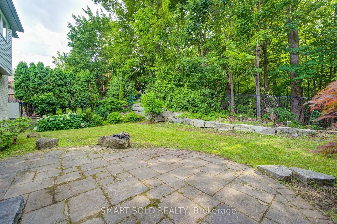
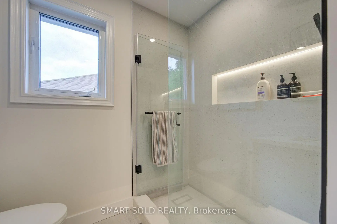
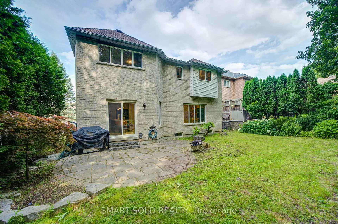
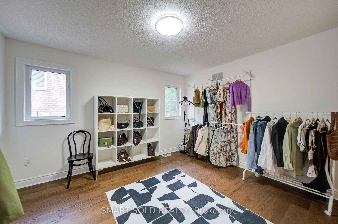
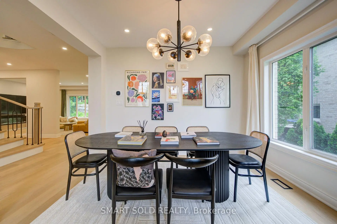
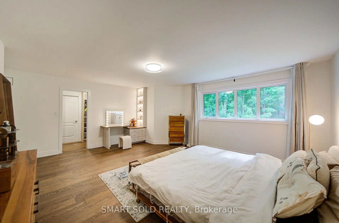
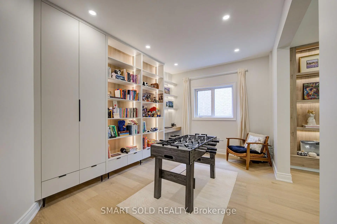
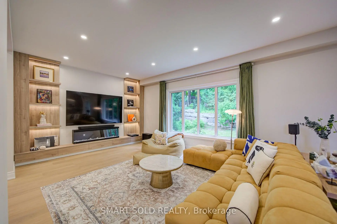
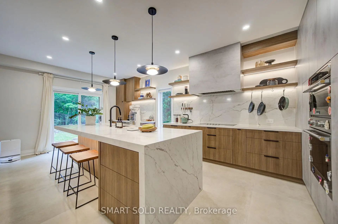
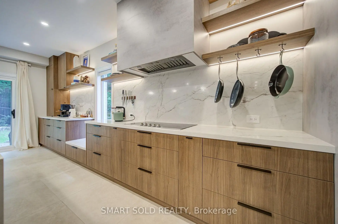
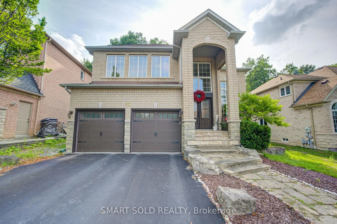
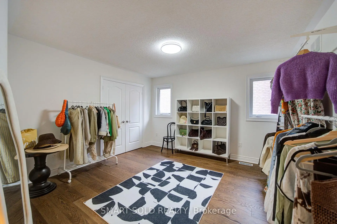
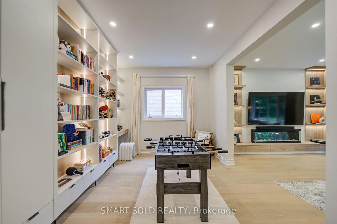
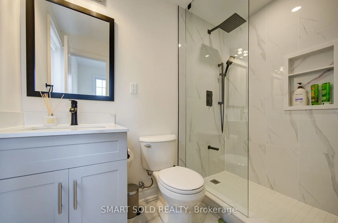
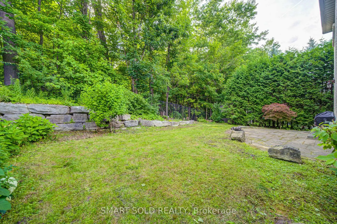
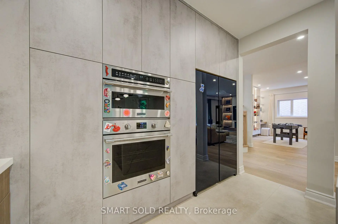
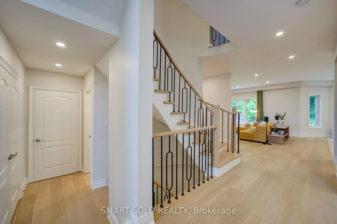
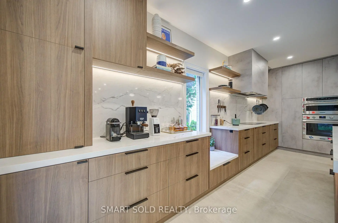
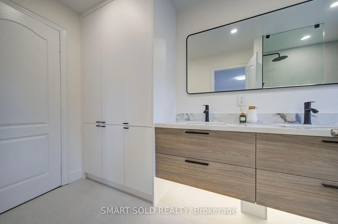
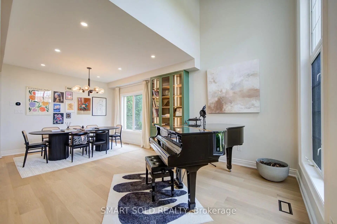
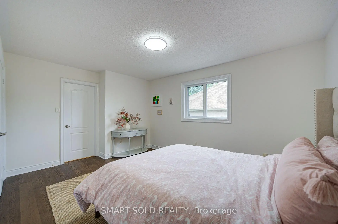
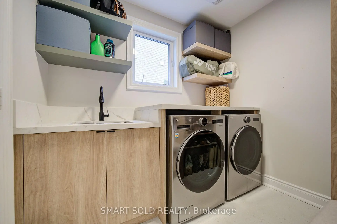
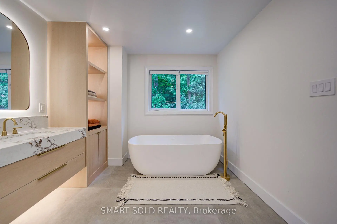
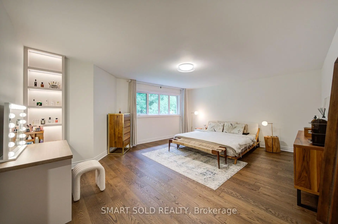
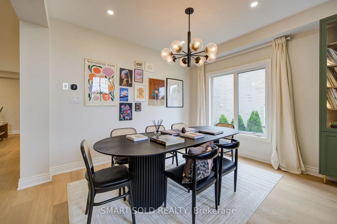
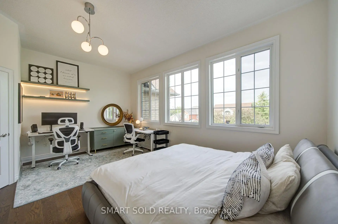
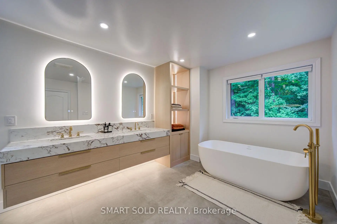
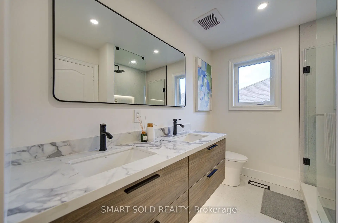
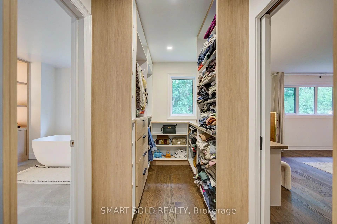
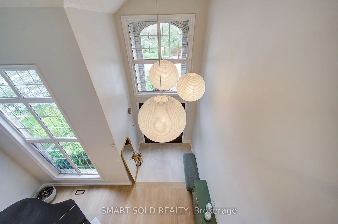
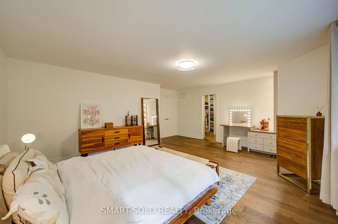
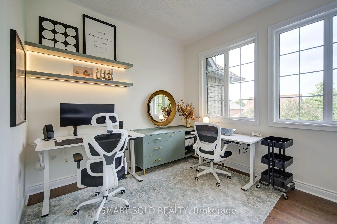
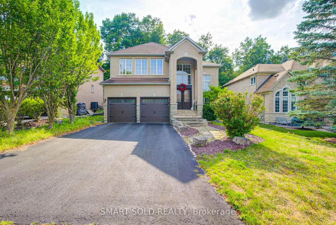
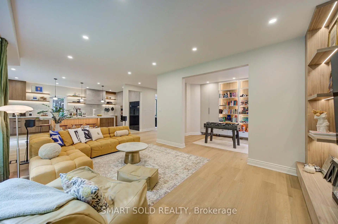
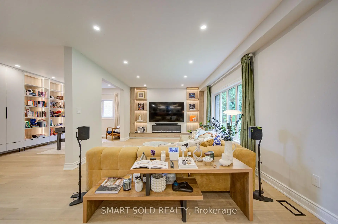
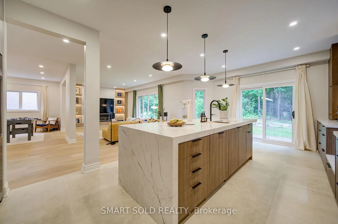
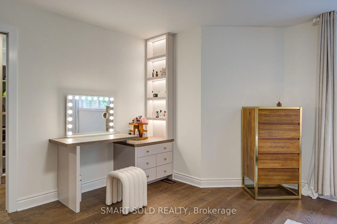
Experience Refined Luxury In Prestigious Aurora Highlands. Backing Onto A Private Ravine On A Quiet Crescent, This Exceptional Home Sits On A Premium 52' x 111' Lot With No Sidewalk, Offering Privacy, Abundant Natural Light, And Parking For Six Vehicles With A Double Garage And Four-Car Driveway. Offering 3,363 Sq. Ft. Above Grade And Over $300,000 In Designer Renovations, This Home Features A Grand 17-Foot Open-To-Above Foyer With Soaring Two-Storey Windows, Smooth Ceilings, And 9-Foot Ceilings On The Main Floor. The Stunning Custom Designer Kitchen Showcases Premium Cabinetry, Quartz Countertops, Breakfast Bar, Designer Lighting, Pot Lights, And An Open-Concept Layout Flowing Into The Family Room With A Gas Fireplace, And Feature Wall. A Main Open Concept Office.Upstairs Features Four Spacious Bedrooms, Including A Luxurious Primary Suite With A Custom Walk-In Closet And Renovated 5-Piece Ensuite. The Bedroom Above The Garage Offers A Private 3-Piece Ensuite, Perfect For Guests Or Extended Family. Seven and Half Inch Engineered Hardwood Flooring Gournd Floor and Six Inch Hardwood On The Second Floor. Enjoy The Professionally Finished Stone Front Walkway And Backyard Patio Overlooking The Peaceful Ravine. Recent Upgrades Include A New Heat Pump (2026), High-Efficiency Furnace (2026), And LeafFilter Gutter Protection. Hot Water Tank Is Rental. Minutes To Shopping, Restaurants, Top-Rated Schools, And Everyday Amenities. Walking Distance To The Pond And Case Woodlot Conservation Area. A Rare Opportunity To Own A Beautifully Renovated Luxury Home In One Of Aurora's Most Sought-After Communities.
Features
- Facing: West

- Bedrooms: 4

- Bathrooms: 4

- Garages: 2

- Kitchens: 1

Details
- Lot size: 52.49 x 111.44 Feet

- Space: 3000-3500

- Tax: $ 8296.00

- N13591402

- Listing contracted with: SMART SOLD REALTY
| Room | Size(M) | Description | |
|---|---|---|---|
| Living Rm | 6.71x3.66 | Hardwood Floor, Open Concept, Combined w/Dining |
|
| Dining Rm | 4.27x3.05 | Hardwood Floor, Open Concept, Combined w/Living |
|
| Kitchen | 3.81x3.45 | Ceramic Floor, Breakfast Bar, Open Concept |
|
| Breakfast | 4.72x3.21 | Ceramic Floor, Overlooks Dining, W/O To Patio |
|
| Family Rm | 6.01x3.96 | Hardwood Floor, Large Window |
|
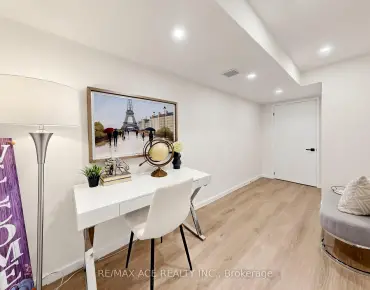
| Study | 4.27x3.05 | Hardwood Floor, Crown Moulding, French Doors |
|
| Primary B | 4.78x4.72 | Hardwood Floor, 5 Pc Ensuite, Walk-In Closet(s) |
|
| 2nd Br | 4.11x3.96 | Hardwood Floor, Window, Closet |
|
| 3rd Br | 5.48x3.35 | Hardwood Floor, 3 Pc Ensuite, Walk-In Closet(s) |
|
| 4th Br | 4.22x3.65 | Hardwood Floor, Window, Closet |
| Bathroom | Pieces | Level | |
|---|---|---|---|
| 1xBath | 2 pcs | Main |
|
| 2xBaths | 5 pcs | Second |
|
| 1xBath | 3 pcs | Second |
Property Summary
Located close to the intersection of Bathurst and Henderson, 93 Watts Meadow N/A is a 4 bedrooms 4 washrooms Detached. The unit has a Double Built-In Parking Spaces. The property basement is not finished. The property has many nice features including Auto Garage Door Remot. Living Room Rm, Dinning Room Rm, Kitchen, Breakfast Room, Family Room Rm and Study Room are on the Main floor.Local Area Profile
This property is located in a predominantly owner-occupied residential area with housing made up primarily of detached homes. Approximately 53% of residents hold a bachelor's degree or higher, while about 15% have a college credential. The large majority of local commuters travel by car.
School Information
Elementary Schools
-
Home schoolRank: 1444 out of 3022 (Score: 6.2)Distance to school: 0.9 km (~16 min walk)
-
French Immersion school
Rank: 433 out of 3022 (Score: 7.8)Distance to school: 3.6 km (~11 min drive) -
Catholic Gifted program school
Rank: 626 out of 3022 (Score: 7.4)Distance to school: 9.5 km (~29 min drive) -
Distance to school: 0.9 km (~16 min walk)
Secondary Schools
-
Home schoolRank: 67/746 (Score: 8.2) 5 year average: 31/746 (Score: 8.2)Distance to school: 1.9 km (~35 min walk)
-
Rank: 67/746 (Score: 8.2) 5 year average: 31/746 (Score: 8.2)Distance to school: 1.9 km (~35 min walk)
-
AP program school
Rank: 67/746 (Score: 8.2) 5 year average: 109/746 (Score: 7.5)Distance to school: 12.4 km (~37 min drive) -
AP program school
Rank: 1/746 (Score: 10.0) 5 year average: 2/746 (Score: 9.3)Distance to school: 2.2 km (~7 min drive) -
Catholic Home school
Rank: 141/746 (Score: 7.5) 5 year average: 130/746 (Score: 7.4)Distance to school: 2.2 km (~6 min drive) -
Rank: 244/746 (Score: 6.9) 5 year average: 262/746 (Score: 6.6)Distance to school: 3.7 km (~11 min drive)
-
Rank: 259/746 (Score: 6.8) 5 year average: 195/746 (Score: 7.0)Distance to school: 9.5 km (~28 min drive)