Aurora Highlands, Aurora, L4G 2A6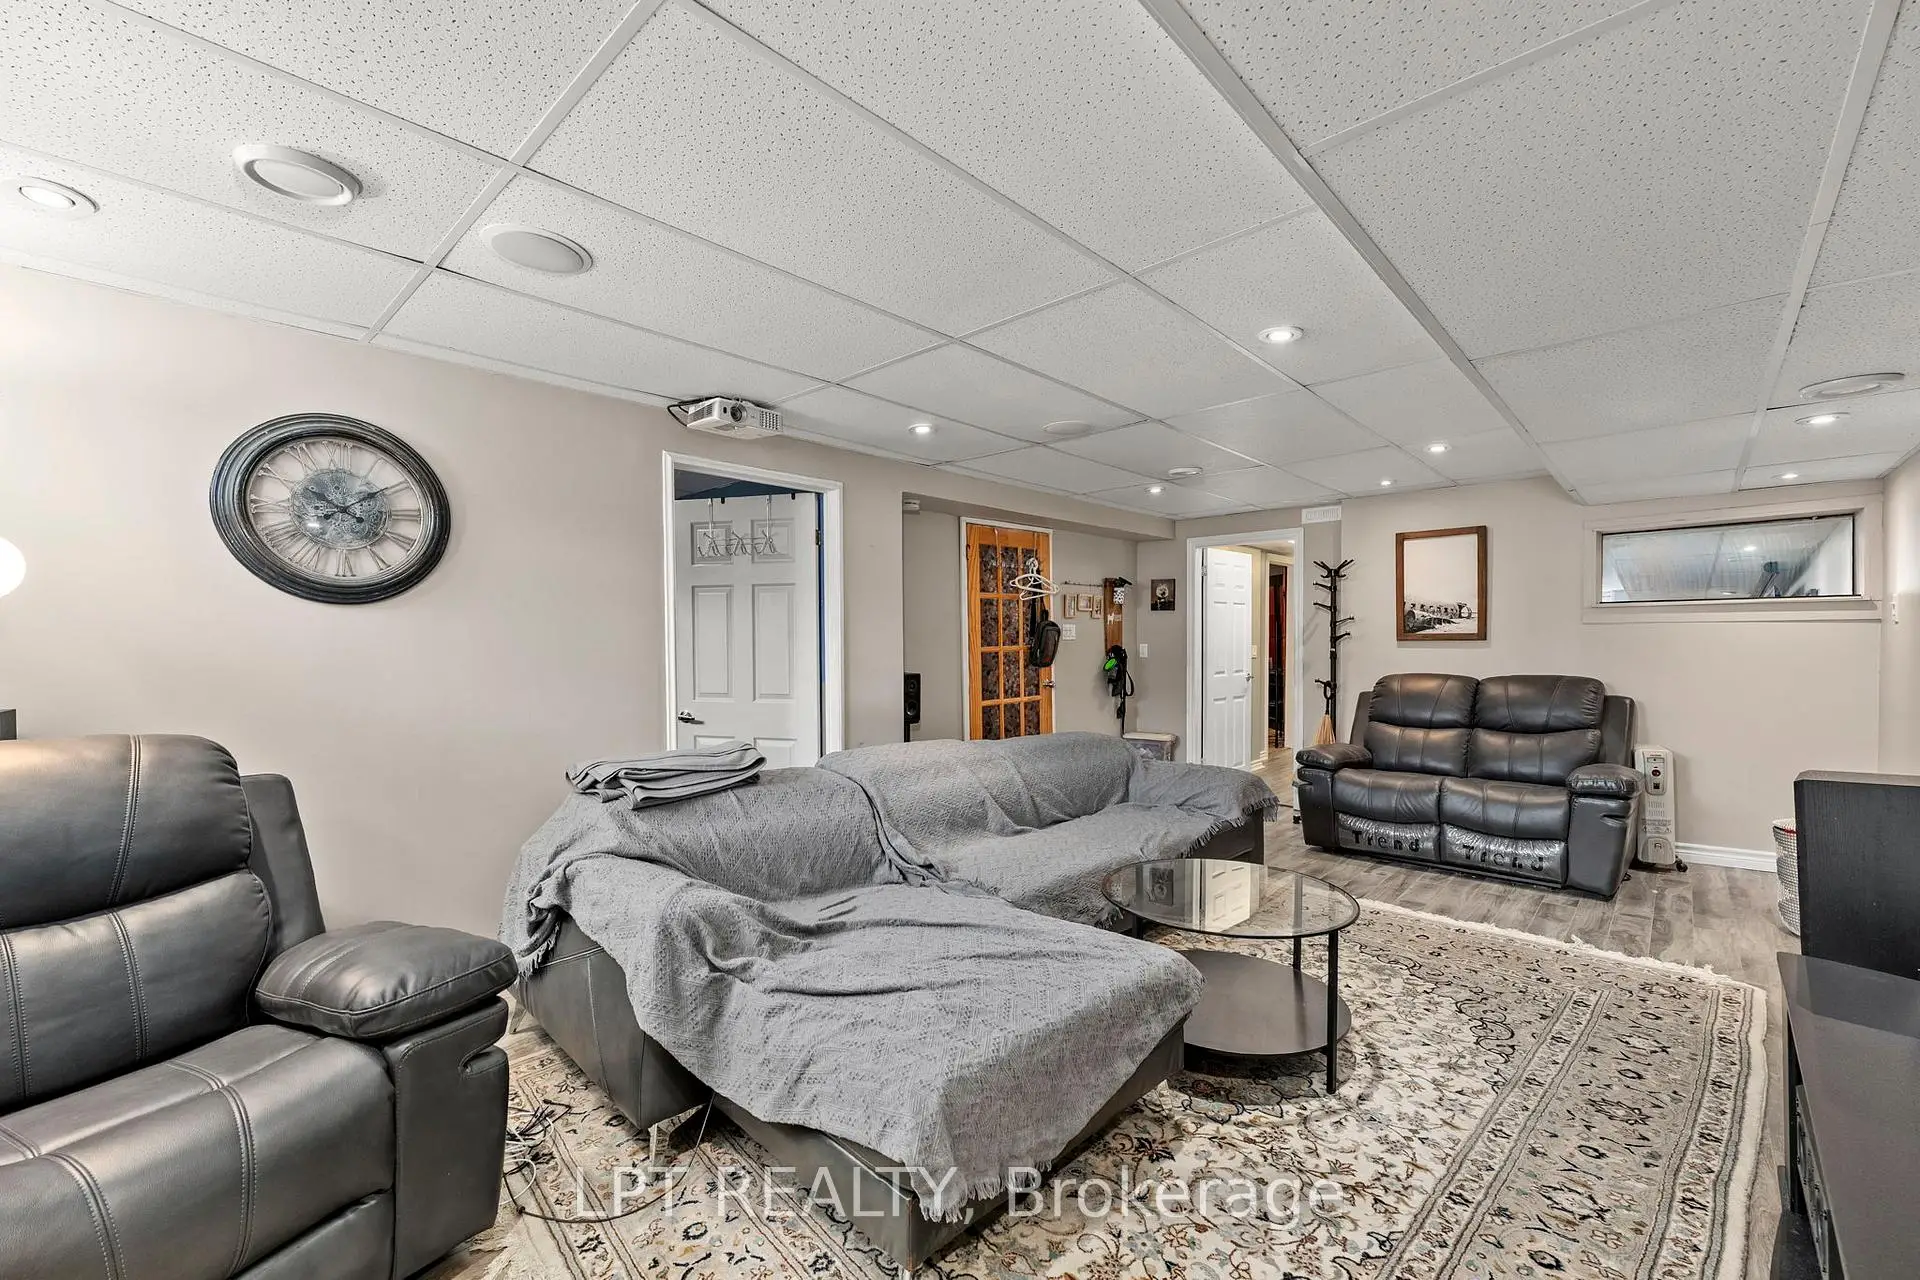

Description
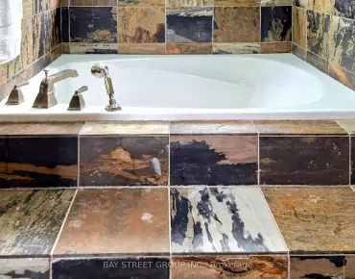
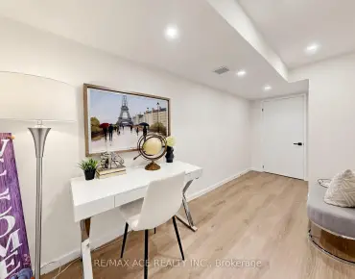
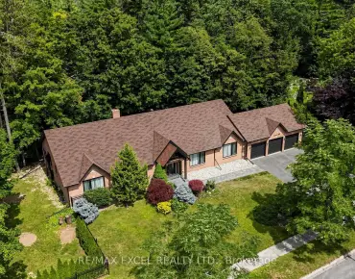
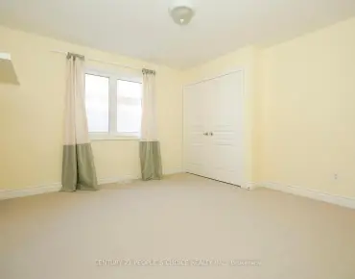
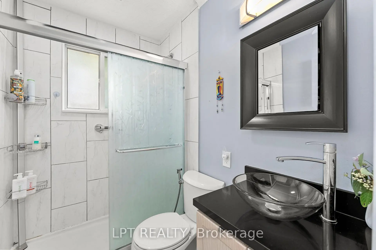
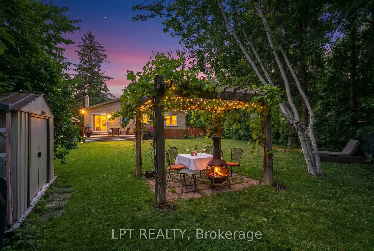
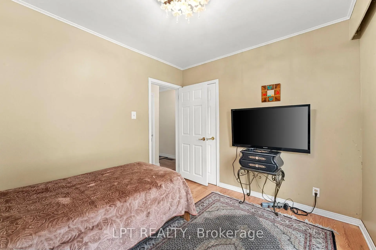
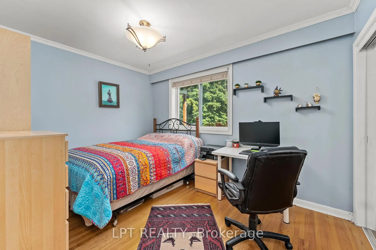
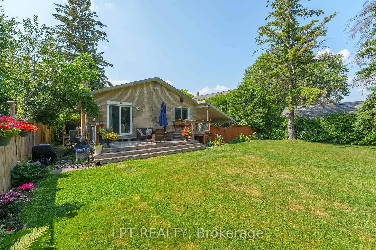
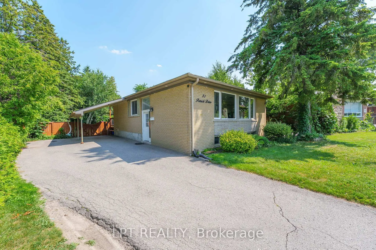
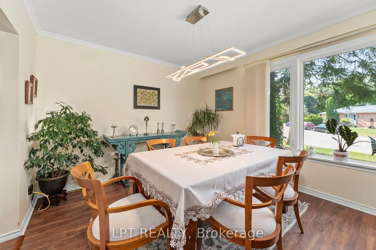
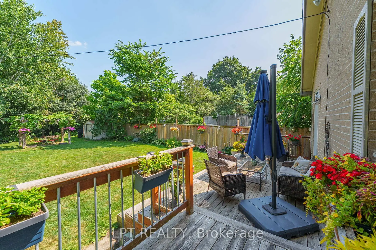
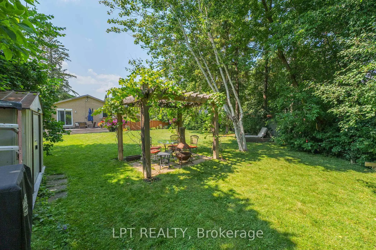
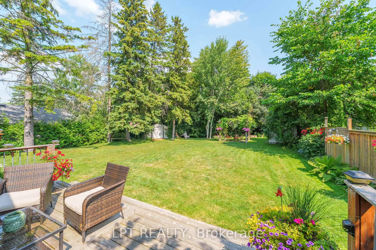
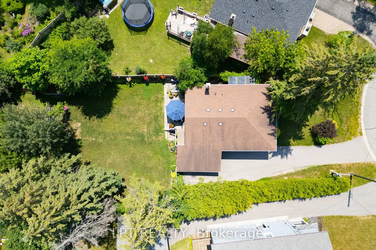
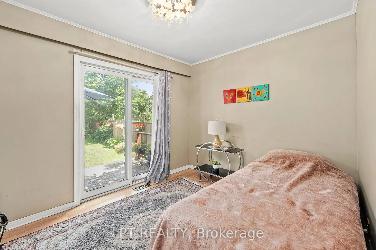
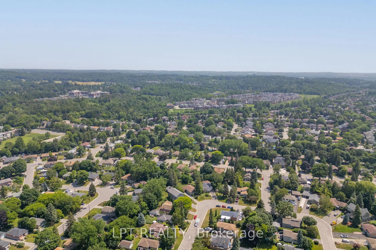
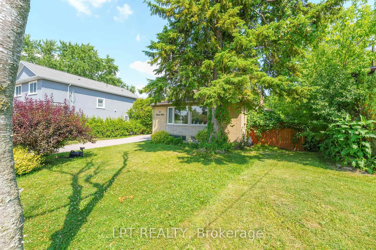
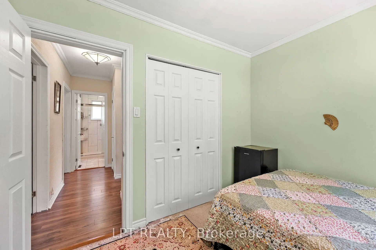
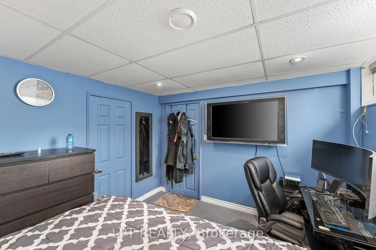
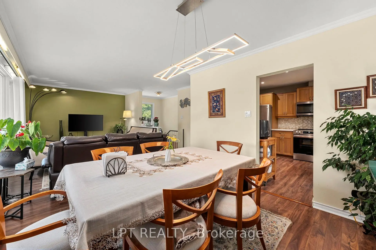
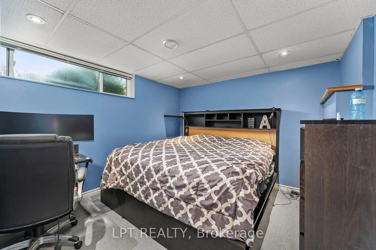
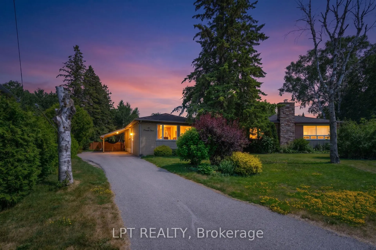
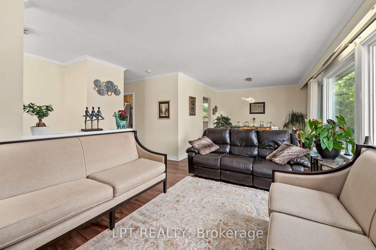
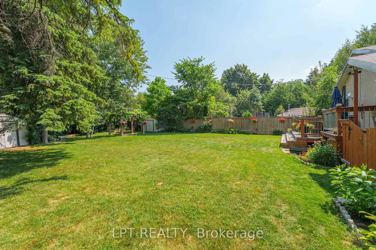
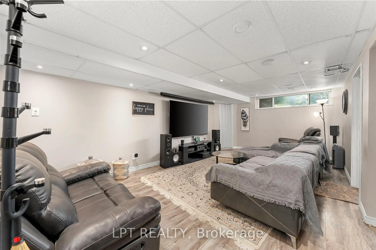
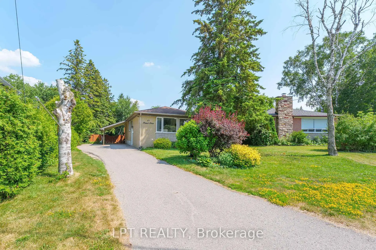
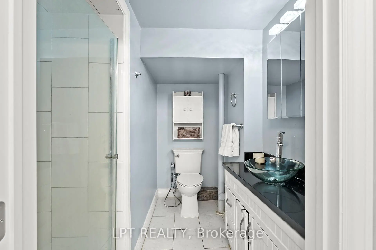
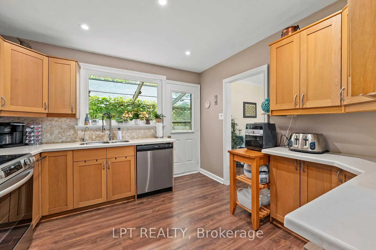
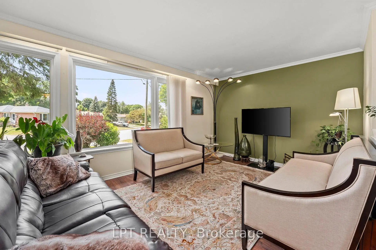
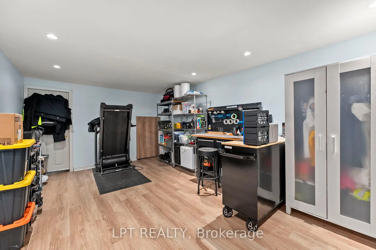
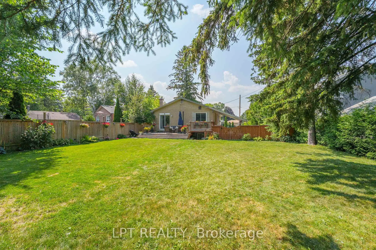
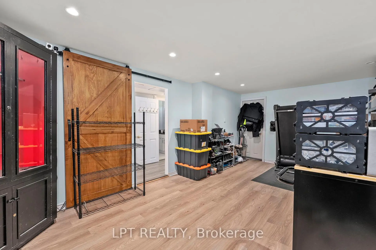
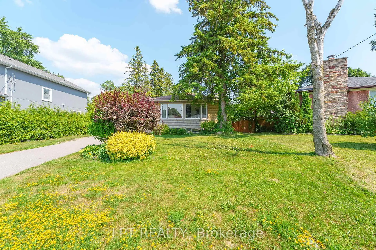
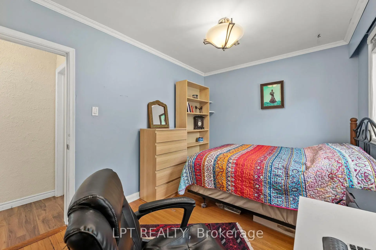
Welcome To 31 Patrick Dr, A Beautifully Renovated 3 Bedroom Bungalow On A Rare, Oversized Pie-Shaped Lot In Sought-After Southern Aurora. Located On A Quiet, Tree-Lined Street. The Main Floor Offers Open-Concept Living And Dining Areas, Three Spacious Bedrooms, One Currently Used As An Office With Walk-Out To A Large Deck, Perfect For Relaxing Or Entertaining And An Updated 3-Piece Bathroom. The Finished Basement With A Separate Entrance Includes A Large Bedroom And A Versatile Rec Room Ideal For Extended Family, Work-From-Home, Or Additional Living Space. With A 5-Car Driveway, Mature Trees, And No Sidewalk, This Property Blends Privacy, Functionality, And Curb Appeal. Situated Just Minutes From Top-Rated Schools, Scenic Trails, Parks, Transit, Shopping And Major Highways, This Is A Prime Opportunity In One Of Aurora's Most Established Family-Friendly Neighbourhoods.
Features
- Facing: South

- Bedrooms: 3

- Bathrooms: 2

- Garages: 1

- Kitchens: 1

Details
- Lot size: 51.96 x 191.40 Feet

- Space: 700-1100

- Tax: $ 5343.00

- N13560362

- Listing contracted with: LPT REALTY
| Room | Size(M) | Description | |
|---|---|---|---|
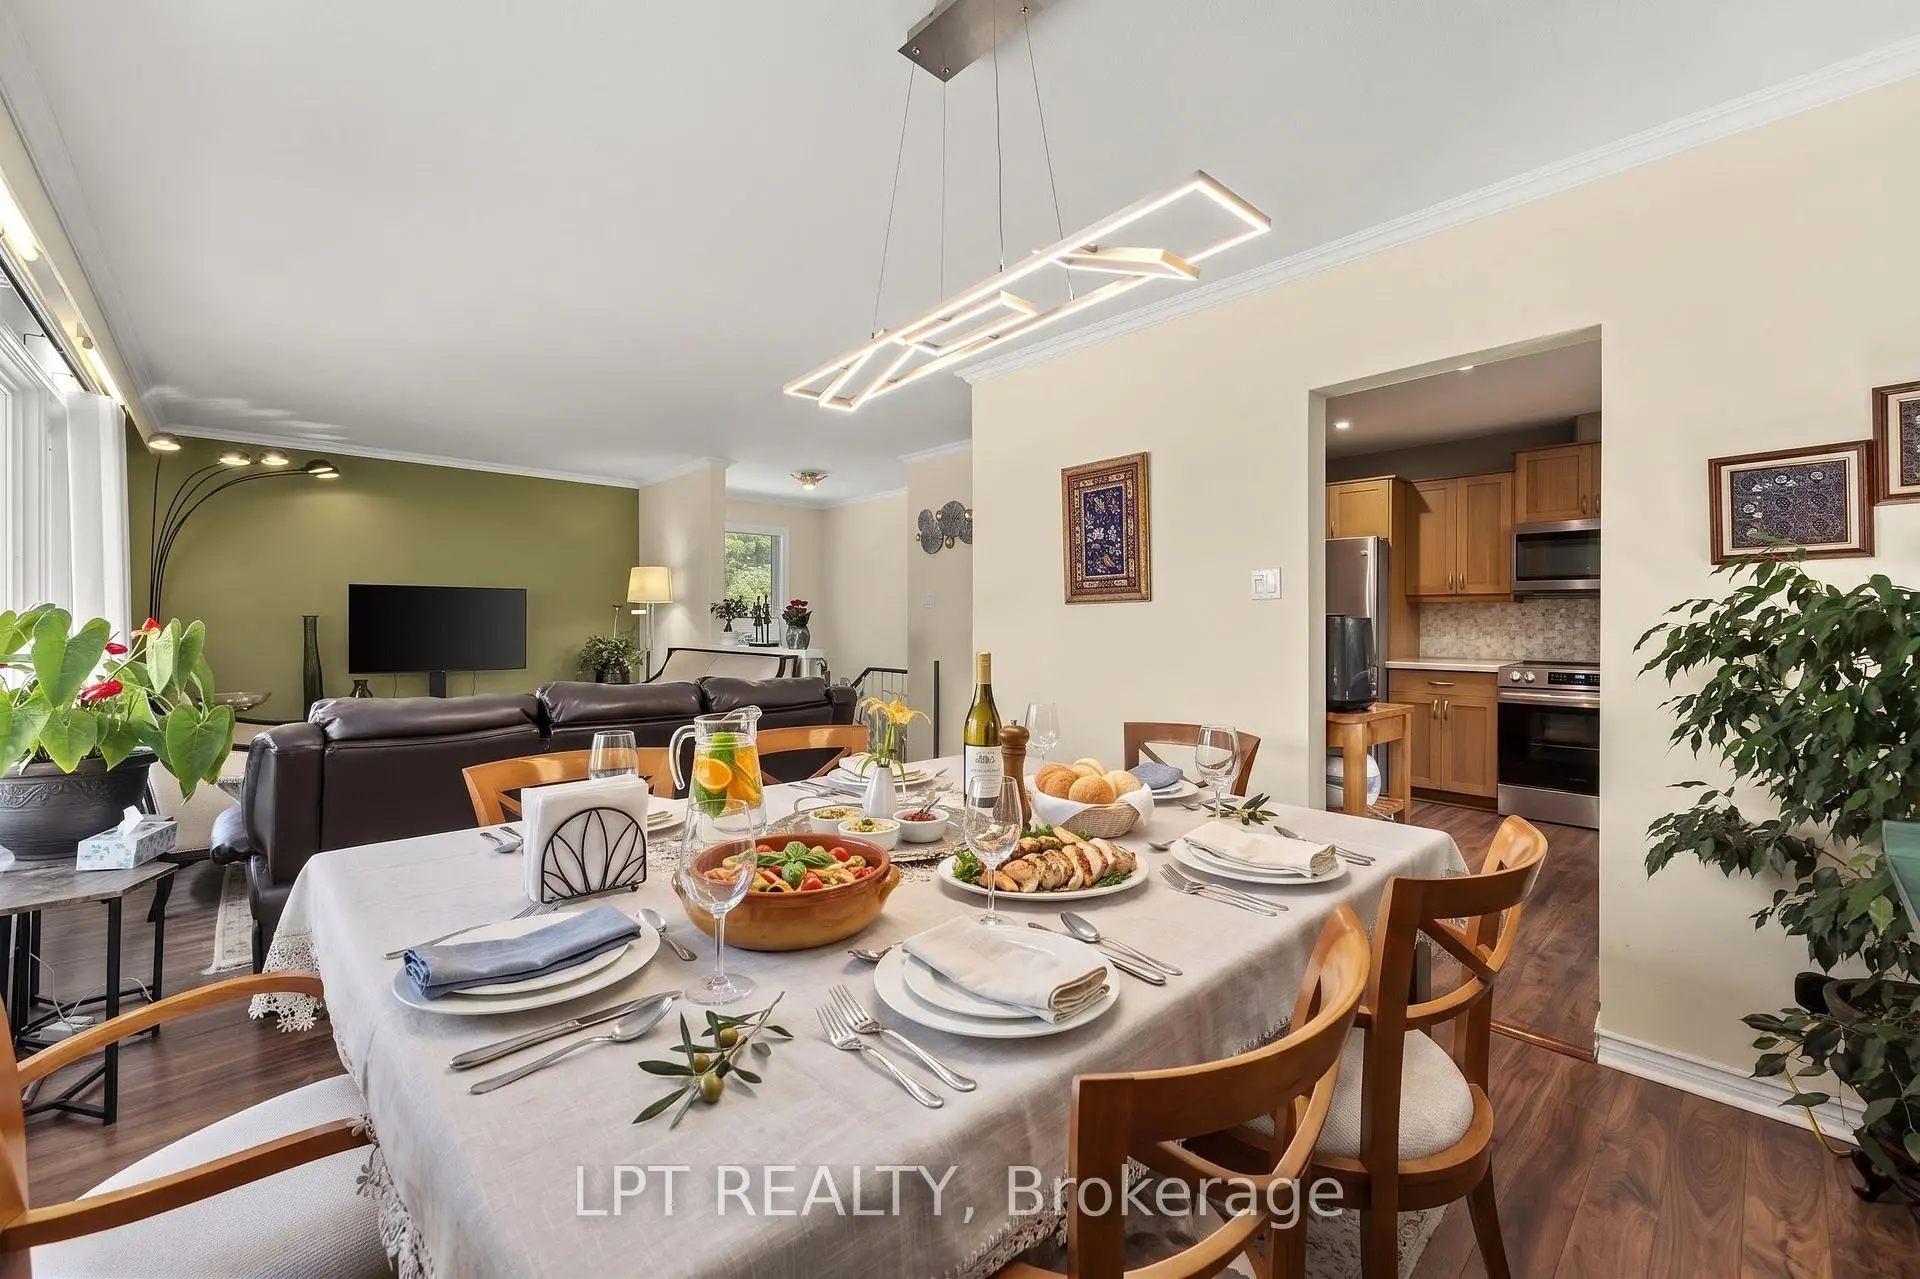
| Living Rm | 4.56x3.32 | Combined w/Dining, Large Window, Open Concept |
|
| Dining Rm | 3.63x3.30 | Combined w/Living, Large Window, Open Concept |
|
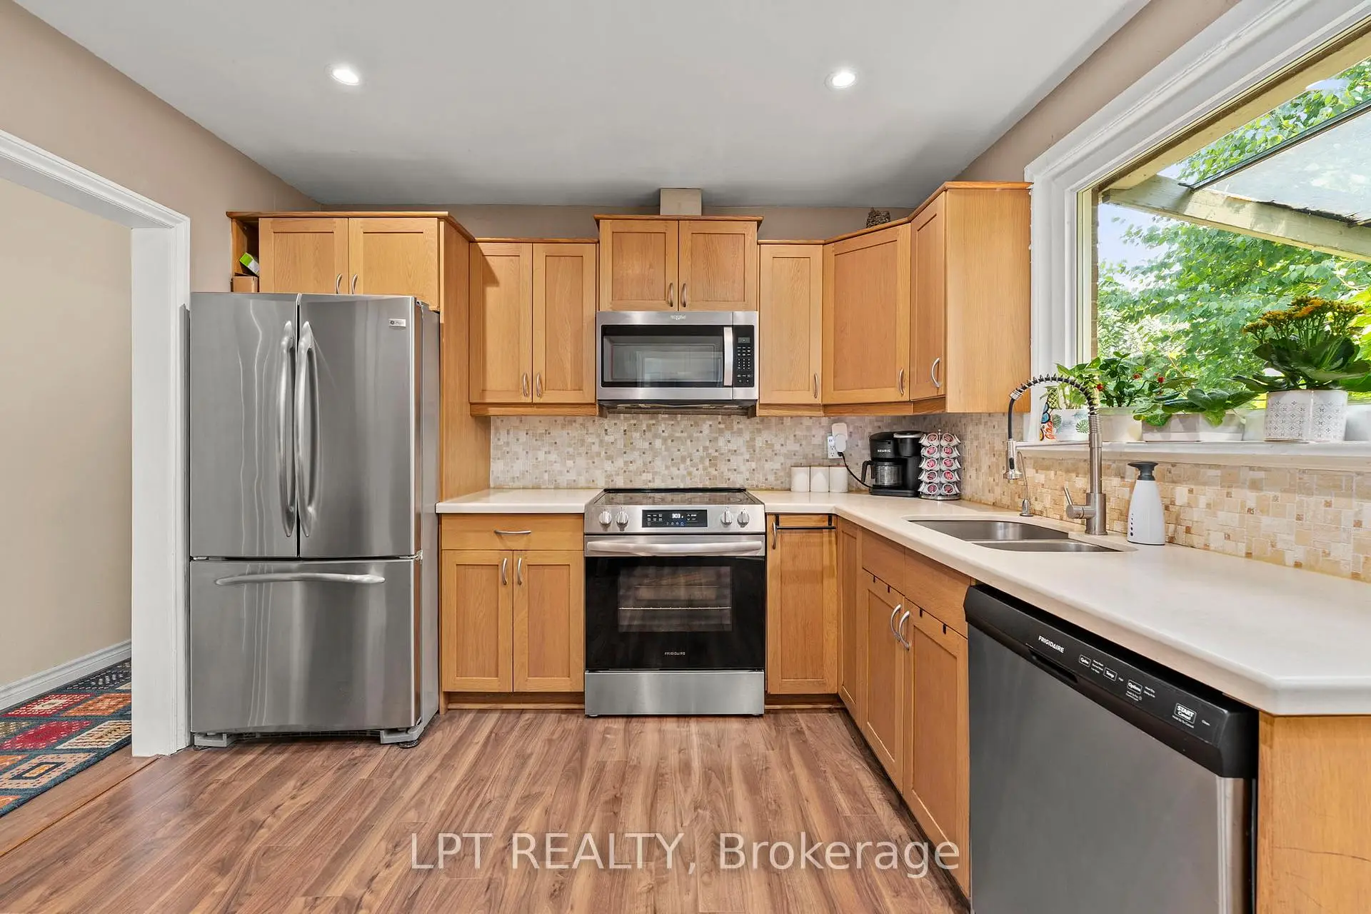
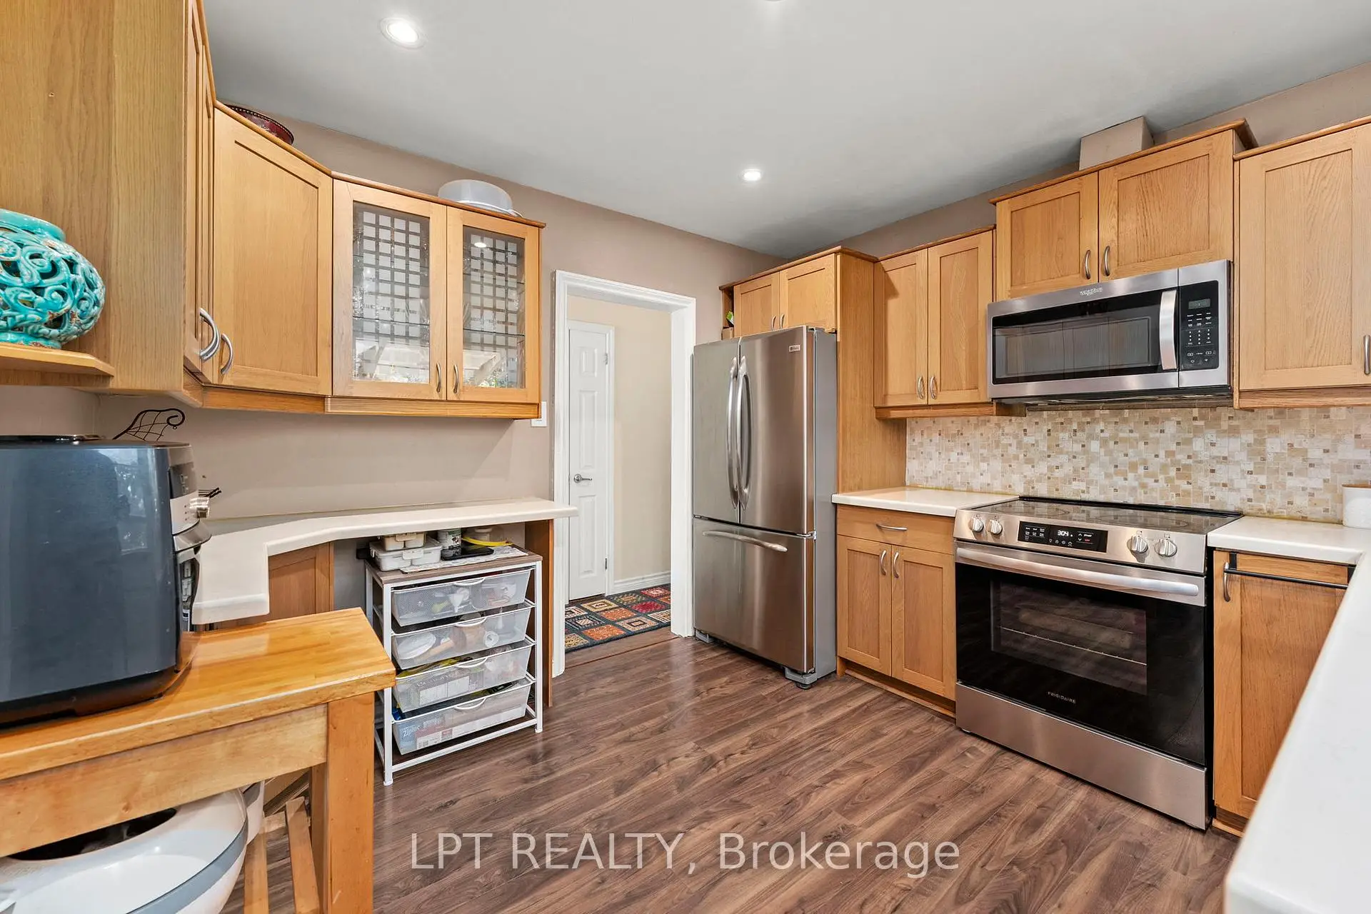
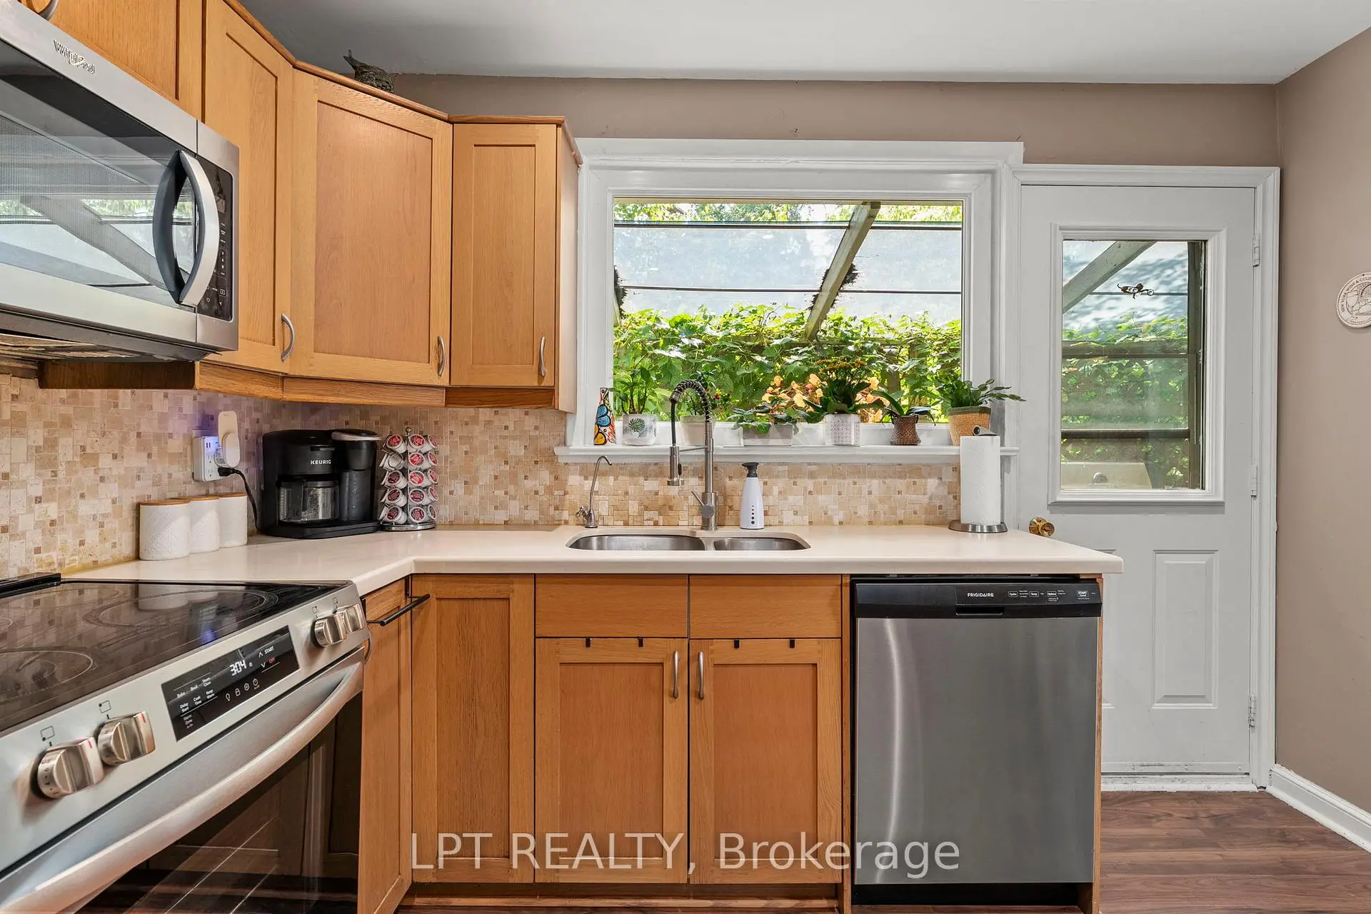
| Kitchen | 3.34x3.22 | Stainless Steel Appl, Walk-Out, Pot Lights |
|
| Primary B | 3.69x2.72 | Double Closet, Window, Hardwood Floor |
|
| 2nd Br | 3.00x2.59 | Double Closet, Window, Broadloom |
|
| 3rd Br | 3.18x2.74 | W/O To Deck, Overlooks Backyard |
|
| Family Rm | 6.35x4.05 | Pot Lights, Window, Dropped Ceiling |
|
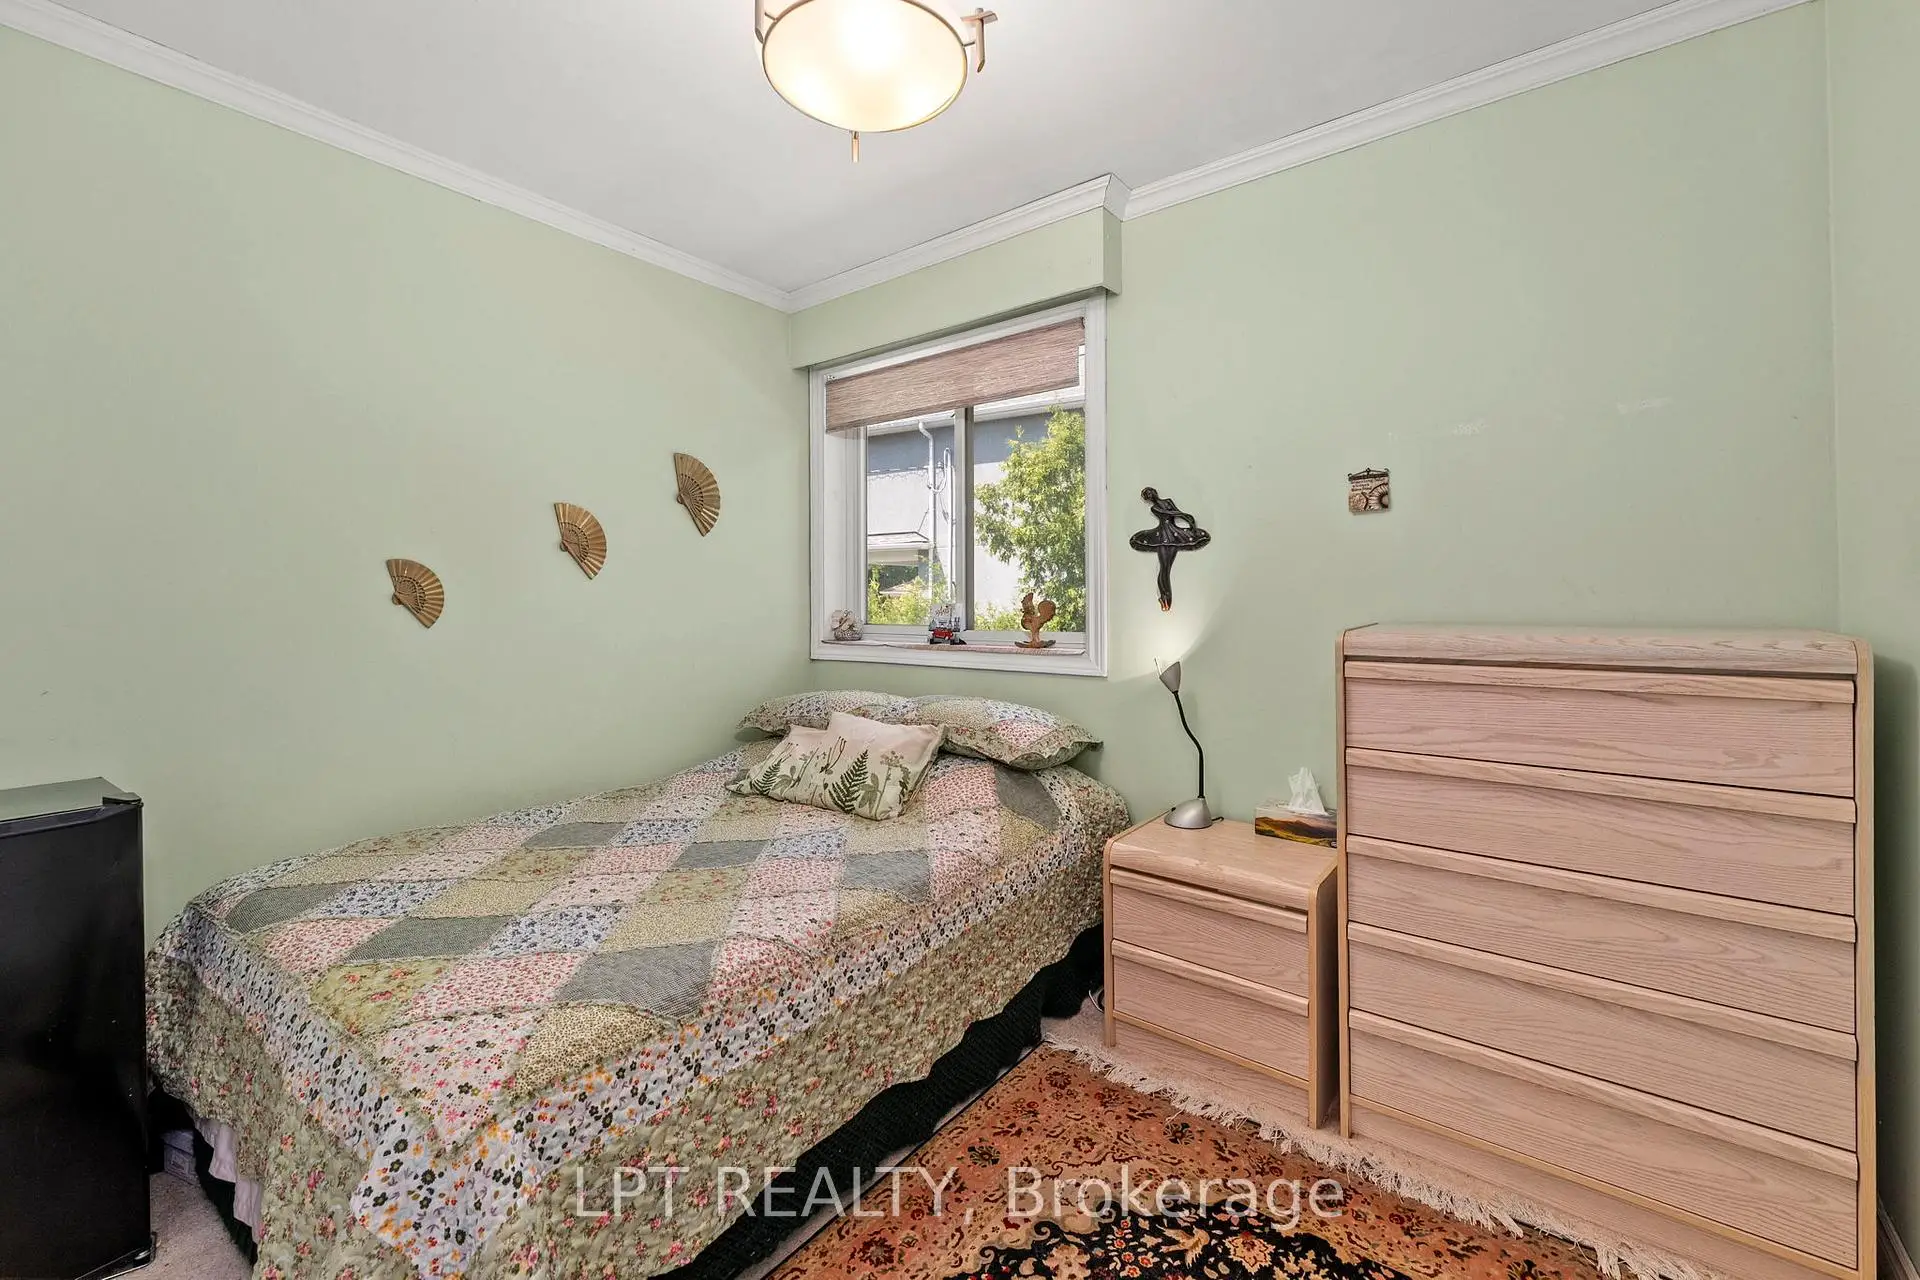
| 4th Br | 3.73x3.21 | Closet, Window, Broadloom |
|
| Recreatio | 5.82x3.76 | Walk-Up, W/O To Yard, Pot Lights |
|
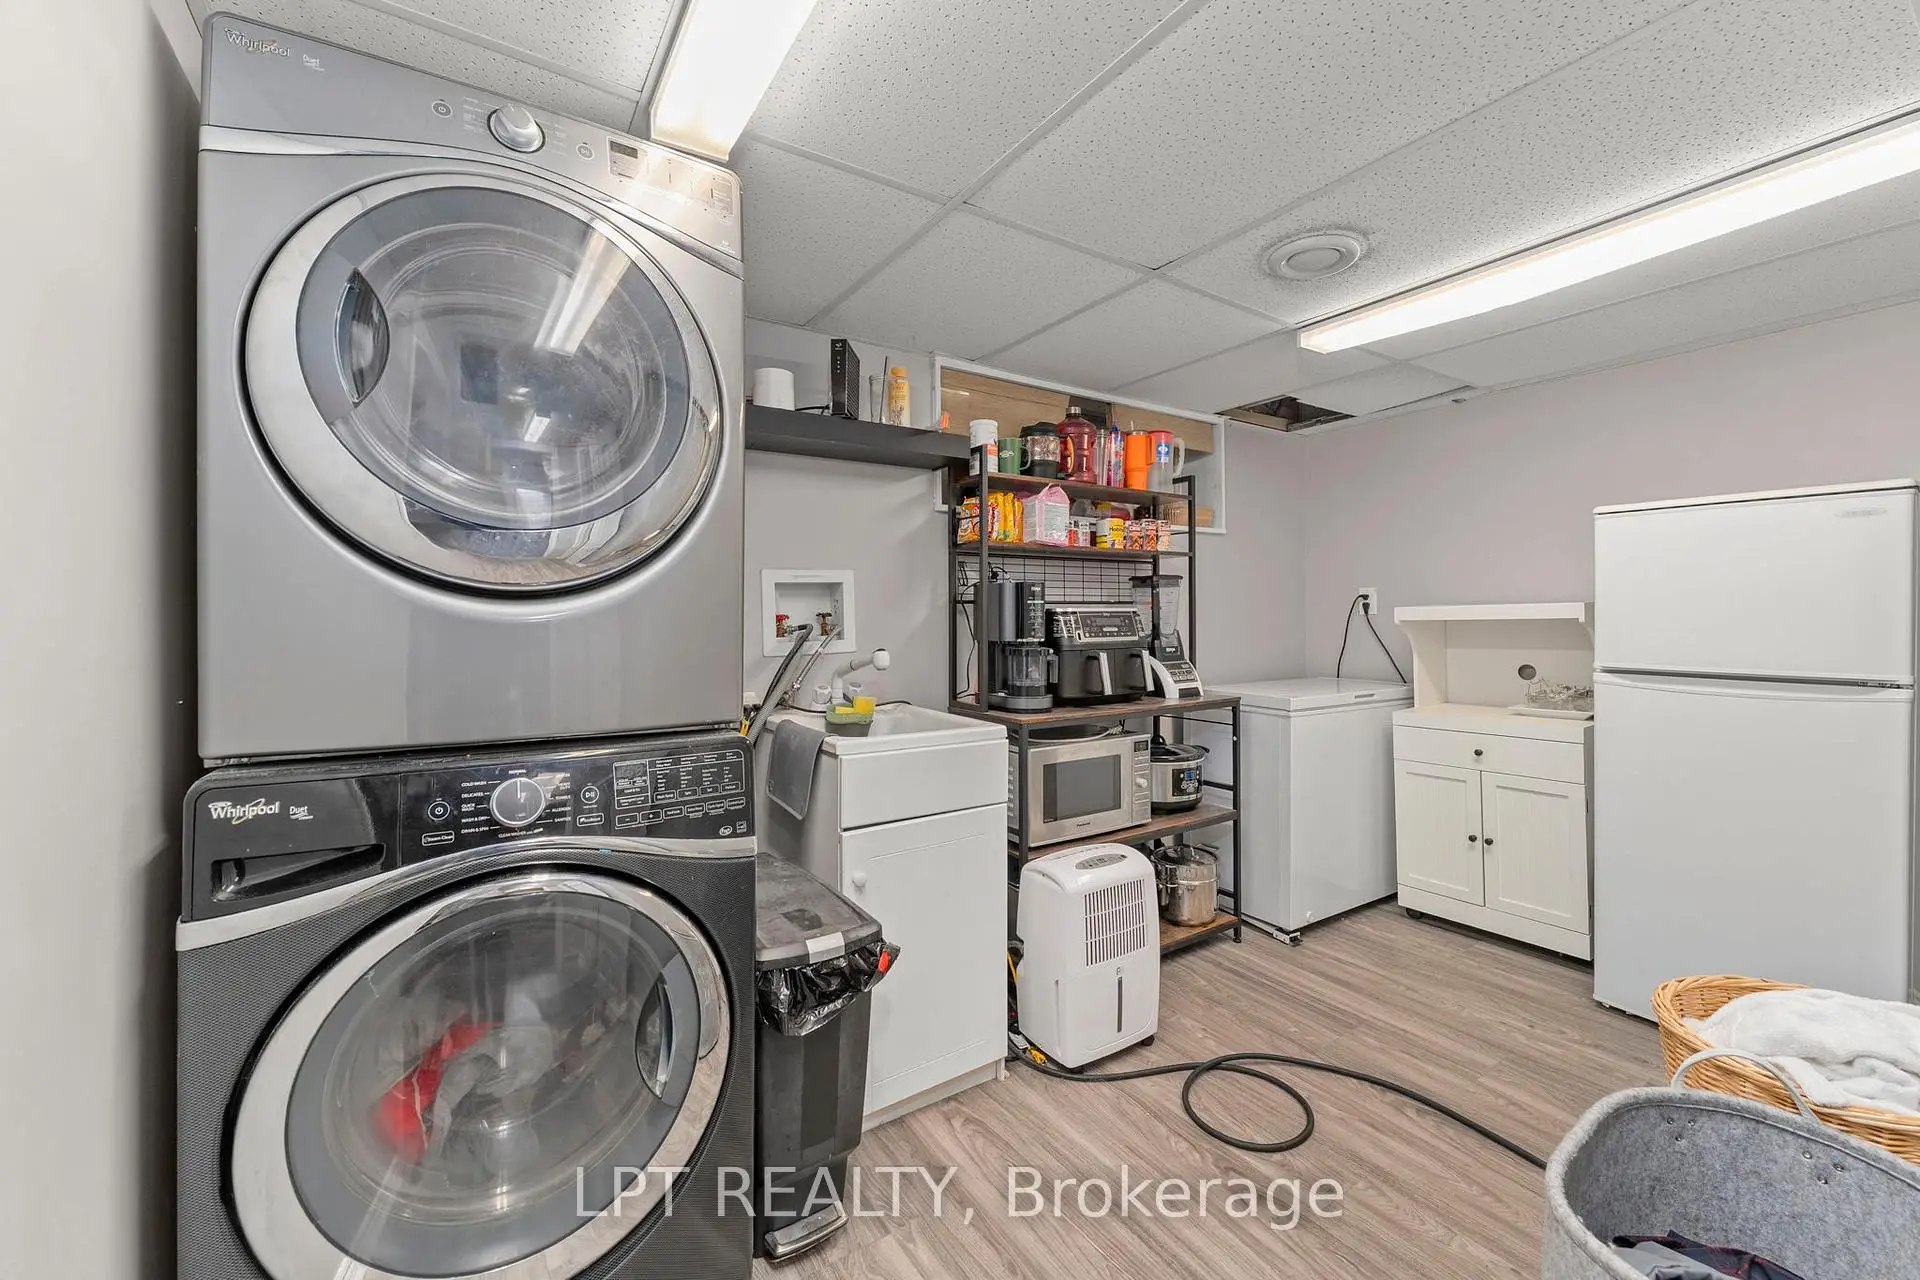
| Laundry | 3.76x2.18 | Dropped Ceiling, Laundry Sink |
| Bathroom | Pieces | Level | |
|---|---|---|---|
| 1xBath | 3 pcs | Main |
|
| 1xBath | 3 pcs | Basement |
Property Summary
Located close to the intersection of Henderson Dr & Yonge St, 31 Patrick Dr is a 3+1 bedrooms 2 washrooms Detached. The unit has a Single Carport Parking Space. The property has a finished Walk-Up basement. The property has many nice features including Water Heater Owned, Primary Bedroom - Main and Storage. Living Room Rm, Dinning Room Rm, Kitchen, Primary B, second bedroom and third bedroom are on the Main floor.Local Area Profile
This property is located in an area with a high level of homeownership with a mix of detached homes and apartments and condominiums. Approximately 32% of residents hold a bachelor's degree or higher, while about 25% have a college credential. Most local commuters travel by car, while a smaller share use public transit.
School Information
Elementary Schools
-
Home schoolRank: 1444 out of 3022 (Score: 6.2)Distance to school: 0.4 km (~8 min walk)
-
French Immersion school
Rank: 433 out of 3022 (Score: 7.8)Distance to school: 3.0 km (~9 min drive) -
Catholic Gifted program school
Rank: 626 out of 3022 (Score: 7.4)Distance to school: 9.7 km (~29 min drive) -
Distance to school: 0.3 km (~6 min walk)
Secondary Schools
-
Home schoolRank: 67/746 (Score: 8.2) 5 year average: 31/746 (Score: 8.2)Distance to school: 1.7 km (~31 min walk)
-
Rank: 67/746 (Score: 8.2) 5 year average: 31/746 (Score: 8.2)Distance to school: 1.7 km (~31 min walk)
-
AP program school
Rank: 67/746 (Score: 8.2) 5 year average: 109/746 (Score: 7.5)Distance to school: 12.5 km (~37 min drive) -
AP program school
Rank: 1/746 (Score: 10.0) 5 year average: 2/746 (Score: 9.3)Distance to school: 1.4 km (~25 min walk) -
Catholic Home school
Rank: 141/746 (Score: 7.5) 5 year average: 130/746 (Score: 7.4)Distance to school: 2.0 km (~6 min drive) -
Rank: 244/746 (Score: 6.9) 5 year average: 262/746 (Score: 6.6)Distance to school: 3.0 km (~9 min drive)
-
Rank: 259/746 (Score: 6.8) 5 year average: 195/746 (Score: 7.0)Distance to school: 8.9 km (~27 min drive)