Aurora Highlands, Aurora, L4G 2B2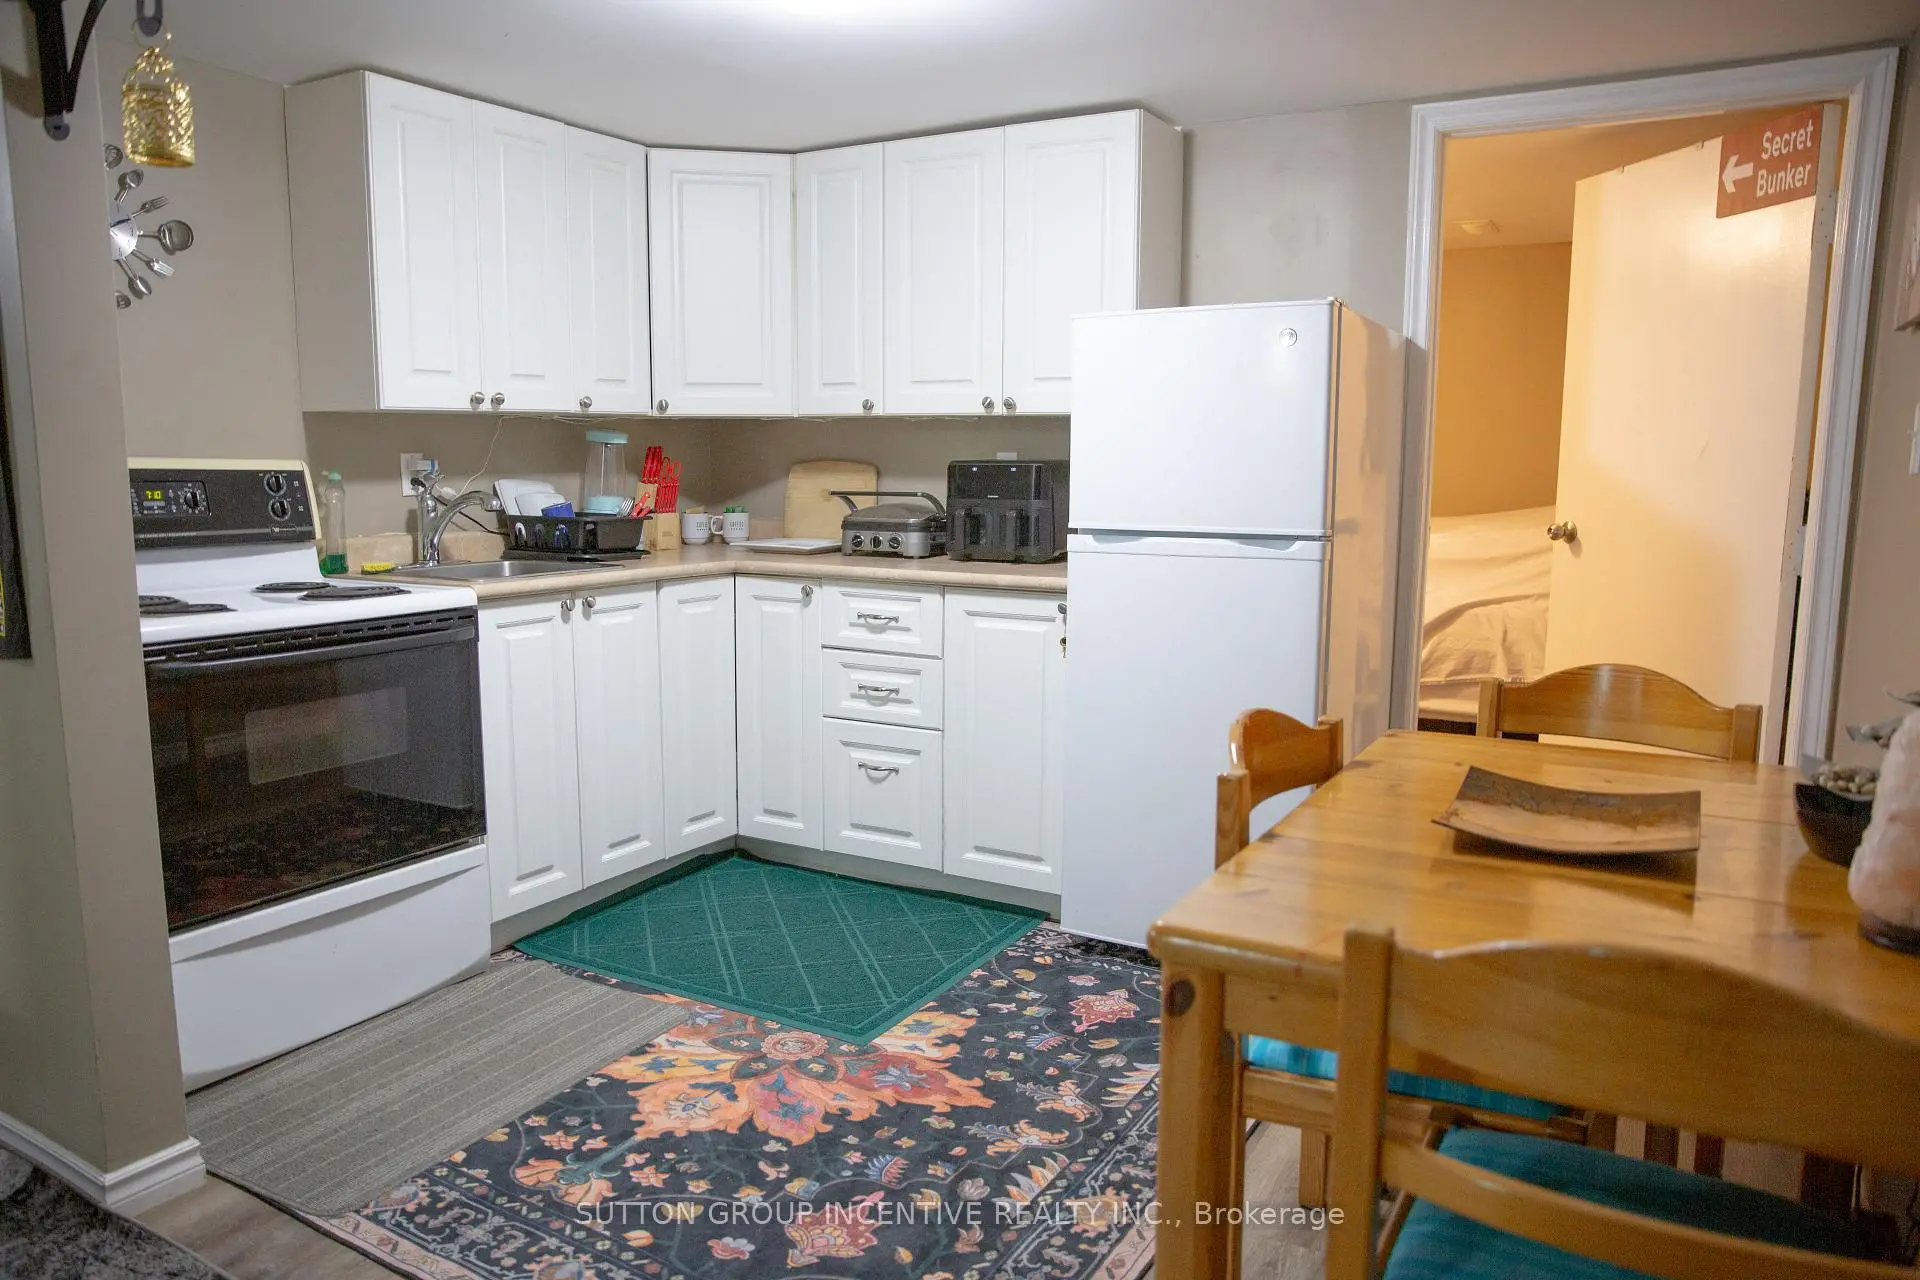

Description
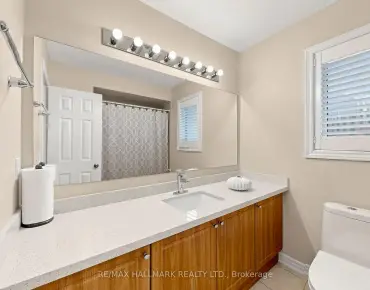
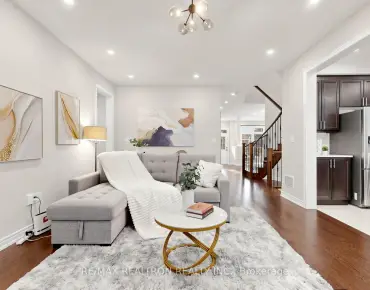
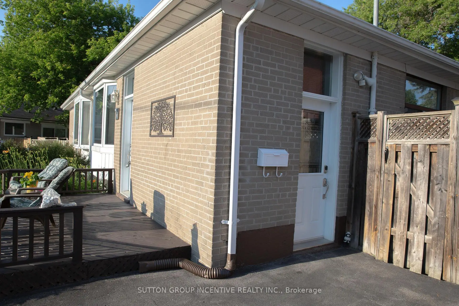
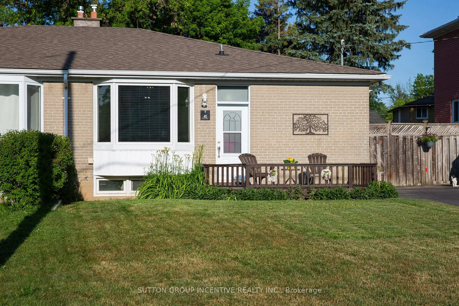
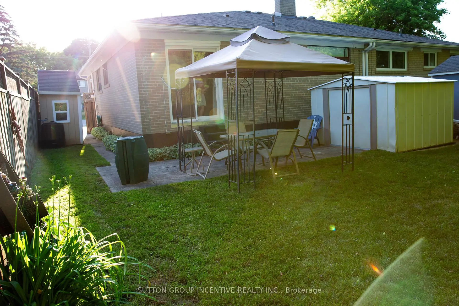
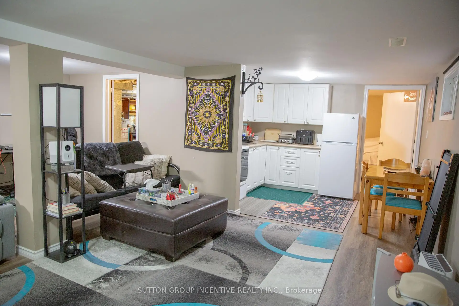
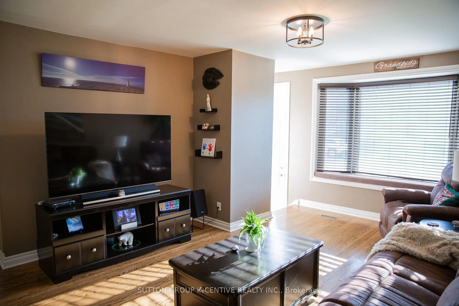
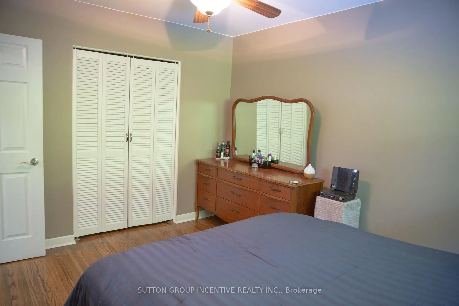
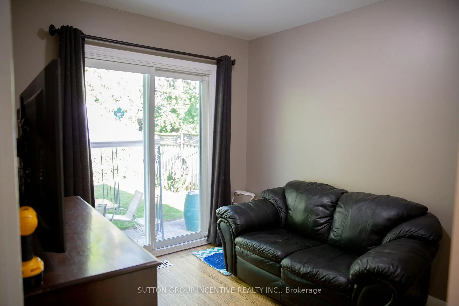
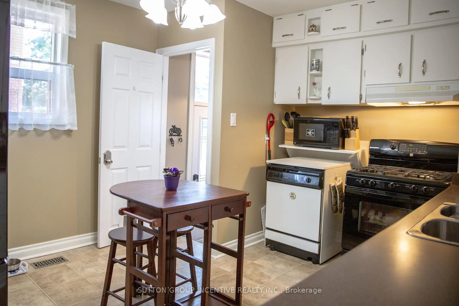
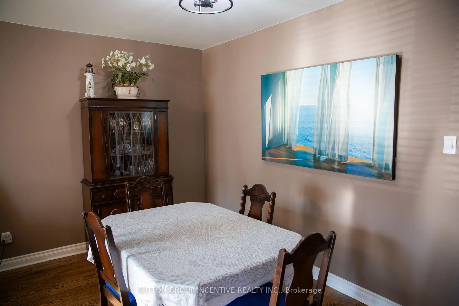
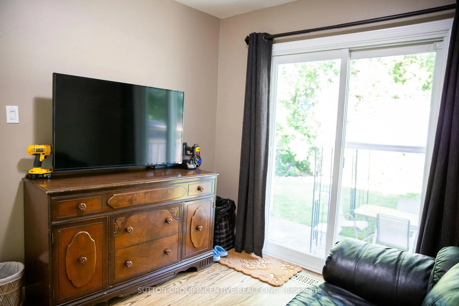
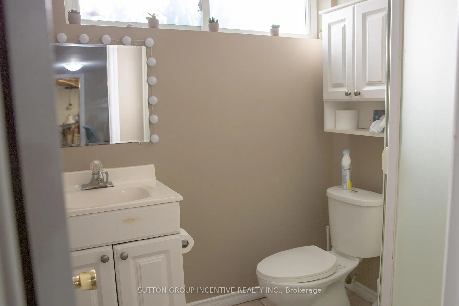
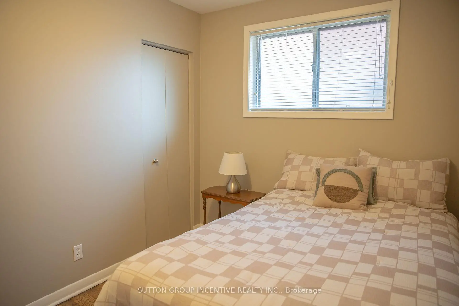
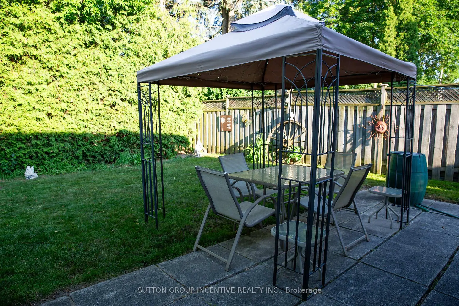
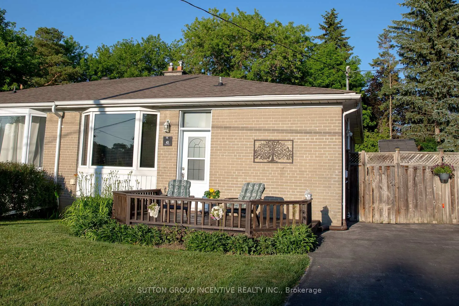
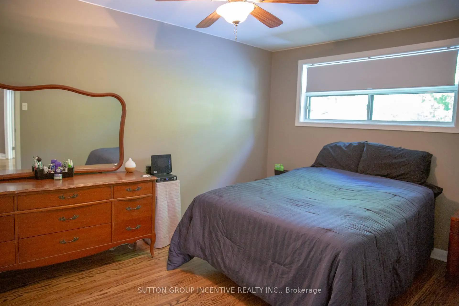
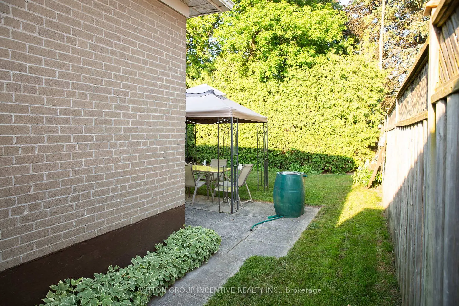
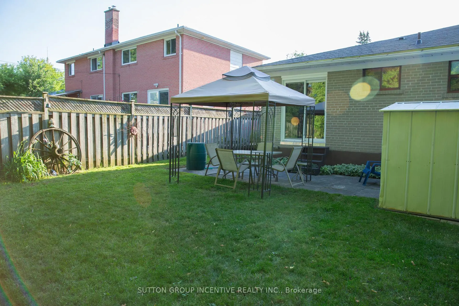
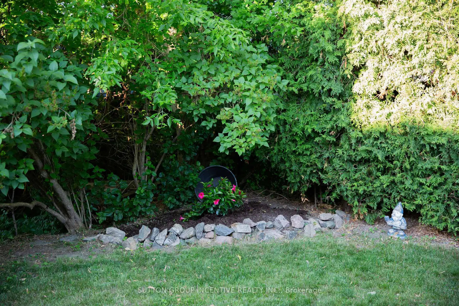
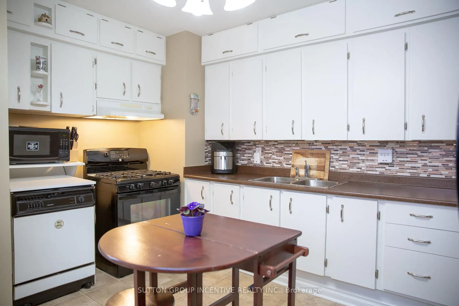
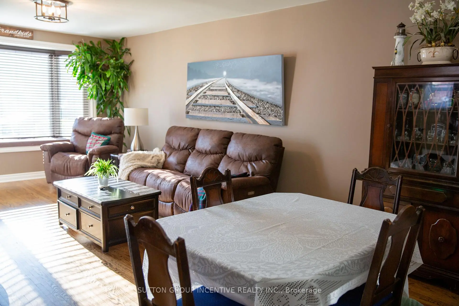
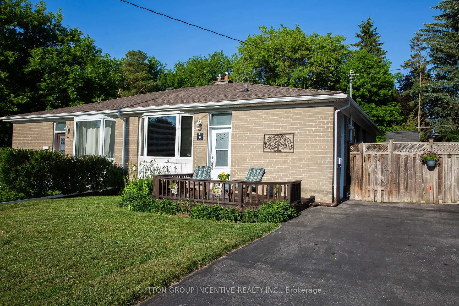
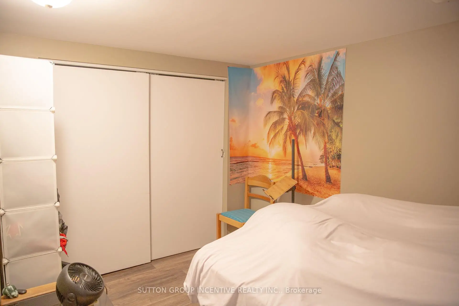
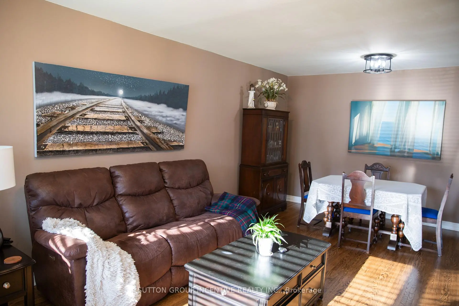
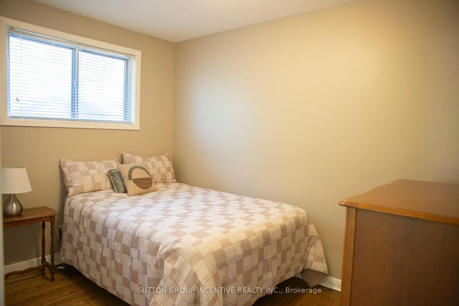
Bungalow Beauty!! Nestled on large, private lot in a quiet, sought-after area of Aurora. Just a couple of blocks to schools, parks, nature trails, shopping and public transit!! Room to breathe and enjoy life with mature trees everywhere! This Very well maintained 3-bedroom bungalow offers a separate entrance to one bedroom in-law suite featuring a large living room and bright, white kitchen. Clean 3-pc bath and loads of storage! Pristine hardwood flooring thru-out main level. Family size kitchen with so much cabinet storage! Roomy Living/dining room combo. Perfect for today's family! Large west facing bay window with seating welcomes beautiful light. Bright, white and clean main floor 4 pc bath. 3rd bdrm walks out to uber private yard with patio, wooden privacy fencing, mature trees and gardens! Enjoy TWO storage sheds. This home offers shared laundry facilities, cold storage room and multiple storage spaces in the basement. Excellent location on QUIET street. Lots of parking. Location! Location! Location!. SO very affordable. Don't miss it!!
Features
- Facing: East

- Bedrooms: 3

- Bathrooms: 2

- Garages:

- Kitchens: 1

Details
- Lot size: 34.70 x 103.89 Feet

- Space: 700-1100

- Tax: $ 3897.00

- N13501848

- Listing contracted with: SUTTON GROUP INCENTIVE REALTY INC.
| Room | Size(M) | Description | |
|---|---|---|---|
| Kitchen | 4.16x3.42 | Family Size Kitchen, Double Sink, Vinyl Floor |
|
| Dining Rm | 7.20x4.15 | Combined w/Living, Hardwood Floor |
|
| Living Rm | 7.20x4.15 | Combined w/Dining, Hardwood Floor, Bay Window |
|
| Primary B | 3.91x3.10 | Hardwood Floor, Double Closet |
|
| 2nd Br | 3.28x2.46 | Hardwood Floor |
|
| 3rd Br | 2.68x2.97 | Hardwood Floor, W/O To Patio |
|
| Living Rm | 6.00x4.88 | 3 Pc Ensuite, Vinyl Floor, Above Grade Window |
|
| Utility R | 3.91x3.10 | Above Grade Window |
|
| Kitchen | 3.00x2.30 | Above Grade Window, Vinyl Floor, Open Concept |
|
| Br | 2.68x2.97 | Double Closet |
|
| Br | 2.97x2.67 | Double Closet |
|
| Utility R | 3.91x3.10 | Above Grade Window, B/I Shelves |
| Bathroom | Pieces | Level | |
|---|---|---|---|
| 1xBath | 4 pcs | Main |
|
| 1xBath | 3 pcs | Basement |
Property Summary
Located close to the intersection of Yonge + Murray, 45 Bailey Cres is a 3+1 bedrooms 2 washrooms Semi-Detached. The property basement is Apartment Separate Ent. The property has many nice features including Primary Bedroom - Main. Kitchen, Dinning Room Rm, Living Room Rm, Primary B, second bedroom and third bedroom are on the Main floor.School Information
Elementary Schools
-
Home schoolRank: 1444 out of 3022 (Score: 6.2)Distance to school: 0.5 km (~9 min walk)
-
French Immersion school
Rank: 433 out of 3022 (Score: 7.8)Distance to school: 2.9 km (~9 min drive) -
Catholic Gifted program school
Rank: 626 out of 3022 (Score: 7.4)Distance to school: 9.8 km (~29 min drive) -
Distance to school: 0.4 km (~7 min walk)
Secondary Schools
-
Home schoolRank: 67/746 (Score: 8.2) 5 year average: 31/746 (Score: 8.2)Distance to school: 1.7 km (~31 min walk)
-
Rank: 67/746 (Score: 8.2) 5 year average: 31/746 (Score: 8.2)Distance to school: 1.7 km (~31 min walk)
-
AP program school
Rank: 67/746 (Score: 8.2) 5 year average: 109/746 (Score: 7.5)Distance to school: 12.6 km (~38 min drive) -
AP program school IB Program
Rank: 1/746 (Score: 10.0) 5 year average: 2/746 (Score: 9.3)Distance to school: 1.2 km (~21 min walk) -
Catholic Home school
Rank: 141/746 (Score: 7.5) 5 year average: 130/746 (Score: 7.4)Distance to school: 2.1 km (~6 min drive) -
Rank: 244/746 (Score: 6.9) 5 year average: 262/746 (Score: 6.6)Distance to school: 2.8 km (~8 min drive)
-
Rank: 259/746 (Score: 6.8) 5 year average: 195/746 (Score: 7.0)Distance to school: 8.7 km (~26 min drive)