Bayview Wellington, Aurora, L4G 7R3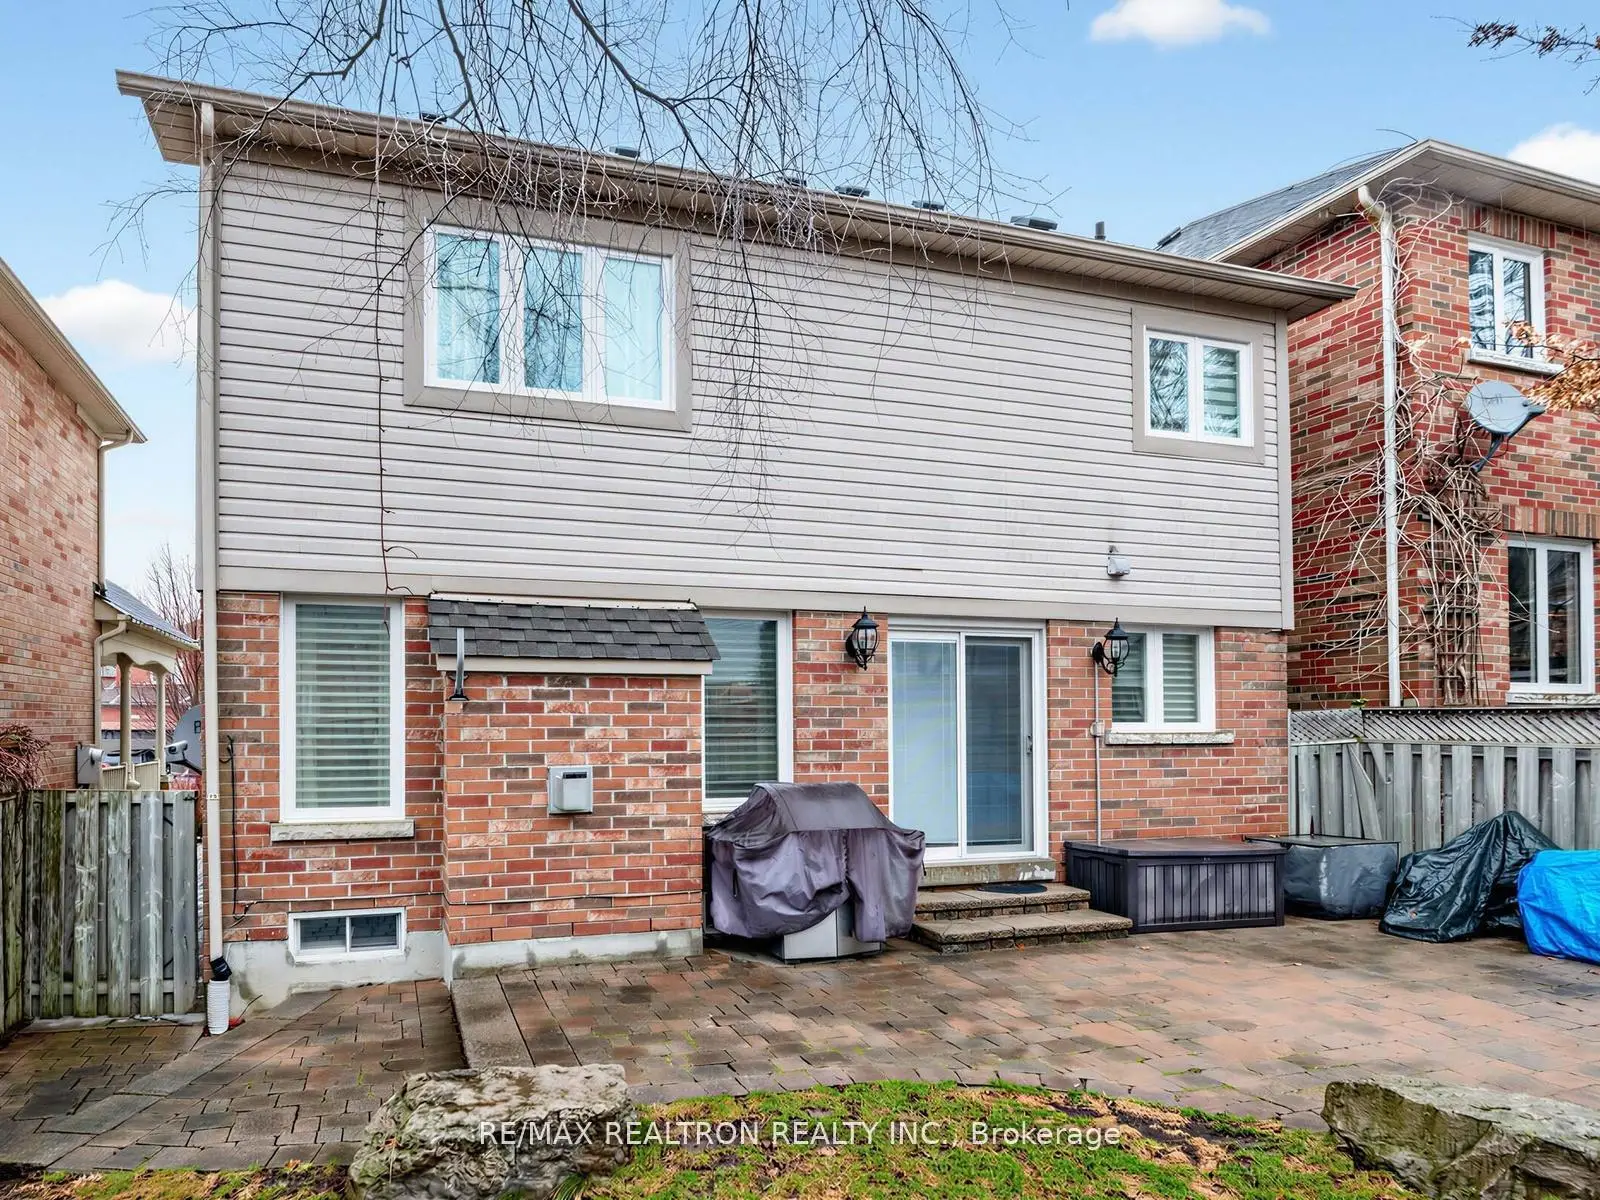

Description
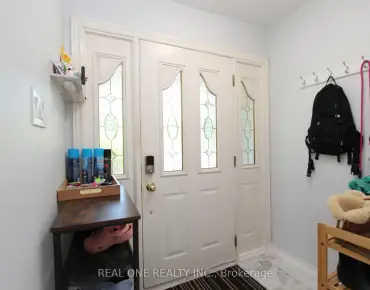
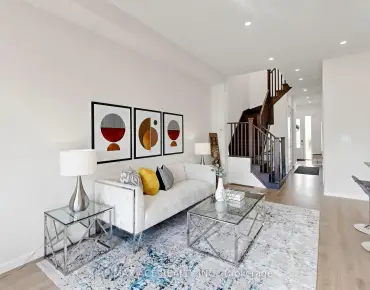
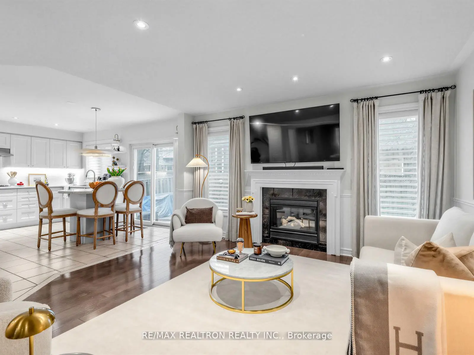
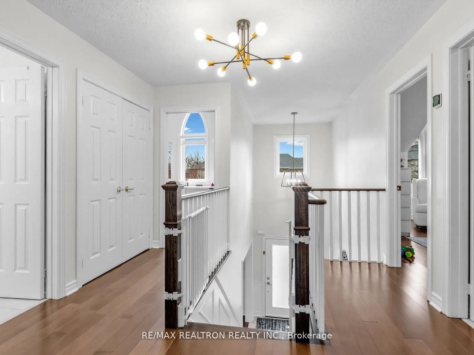
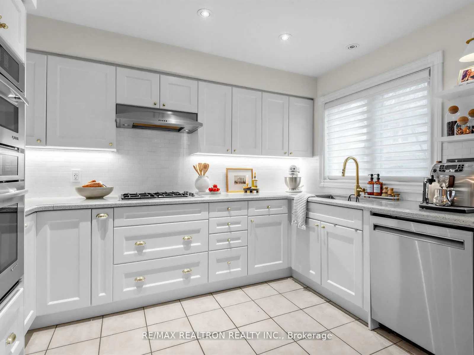
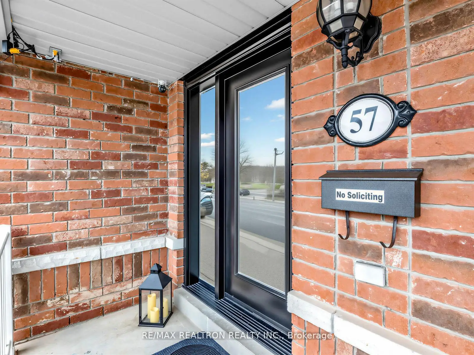
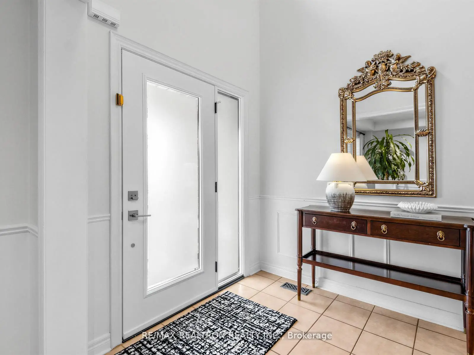
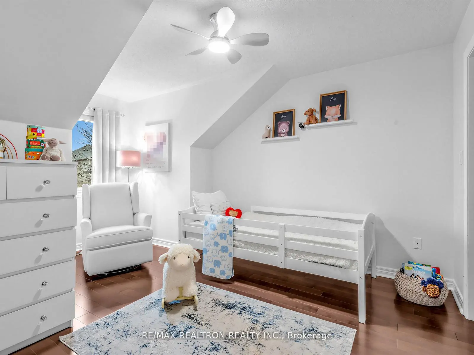
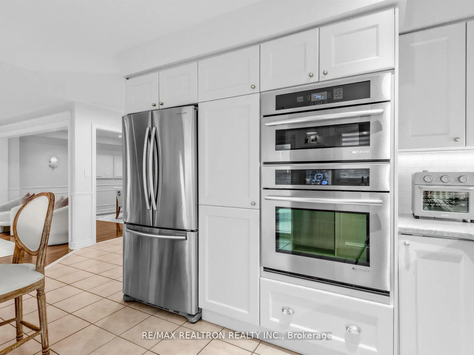
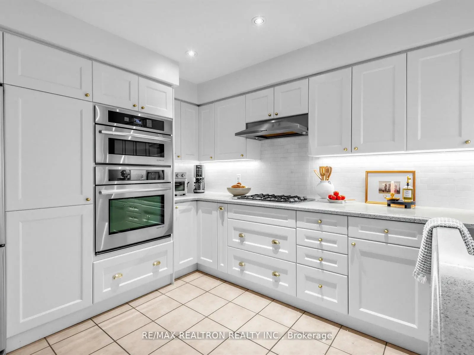
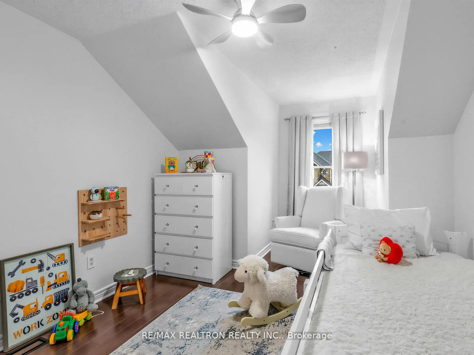
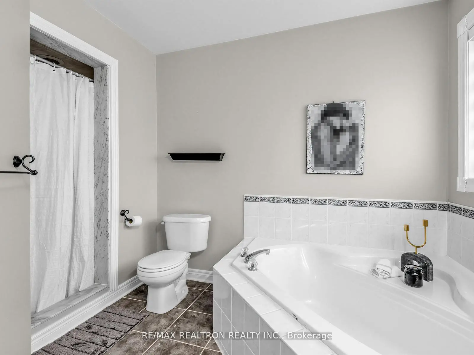
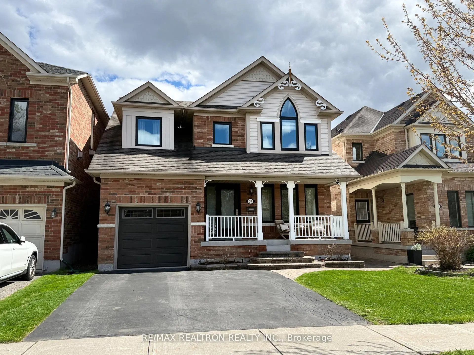
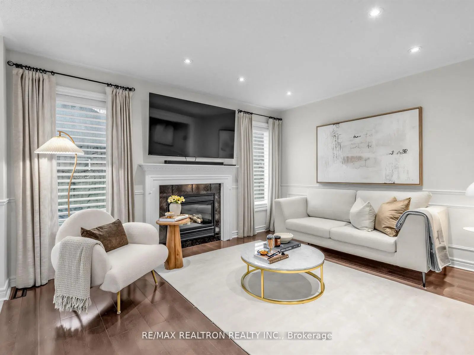
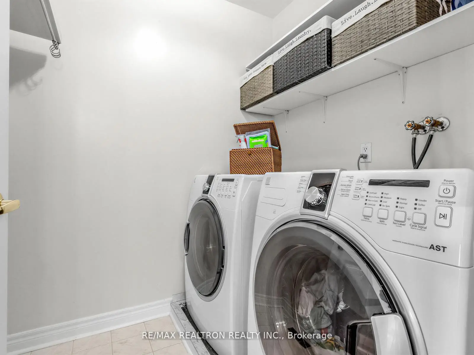
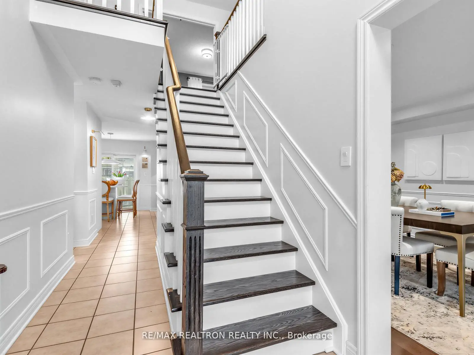
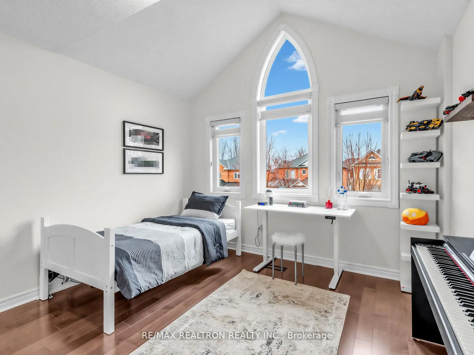
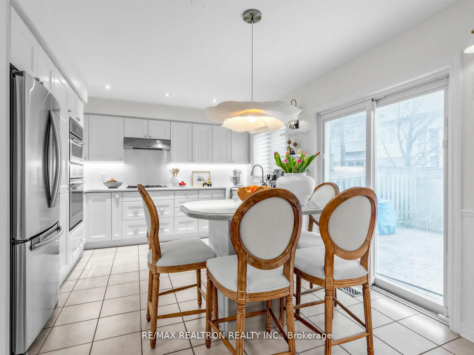
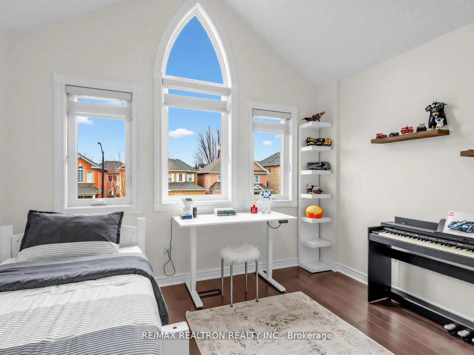
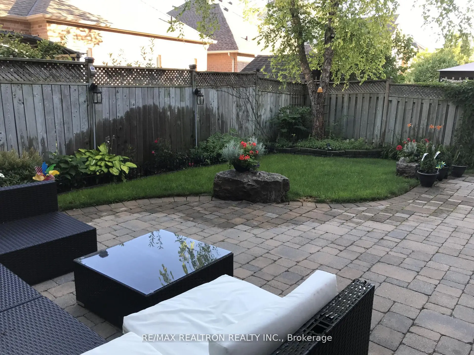
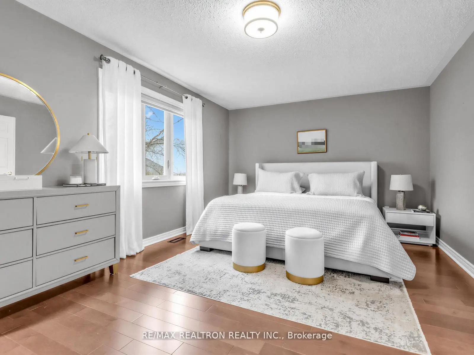
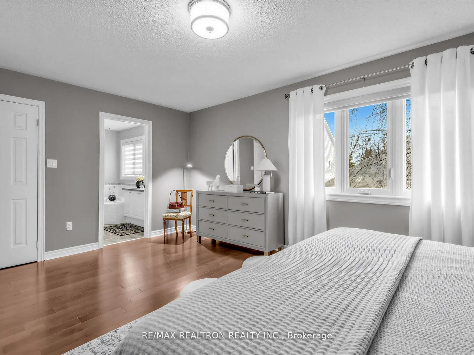
Gorgeous Home! Lots Of Upgrades & Updates- Fully Renovated With High End Features in & Appliances 2017, Roof 2018, Triple layer Vinyl High End windows, Jenn-Air Appliances, Garage door 2019, AC & Furnace 2022, Front Door 2023, Attic Insulation 2023, W/I Closets Have Built Ins + Note Upper Level Laundry. The Oak Staircase Boasts New Pickets, Posts & Rails. Prof Landscaped and Stoned Patio. Northern Light Public School, Amenities & Easy Hwy Access. An Exceptionally Well Maintained House. 1 year Canadian Home Shield SafeCloseTM Home Systems & Appliance Warranty Coverage.
Features
- Facing: South

- Bedrooms: 3

- Bathrooms: 3

- Garages: 1

- Kitchens: 1

Details
- Lot size: 36.09 x 82.02 Feet

- Space: 1500-2000

- Tax: $ 5378.00

- N13497888

- Listing contracted with: RE/MAX REALTRON REALTY INC.
| Room | Size(M) | Description | |
|---|---|---|---|
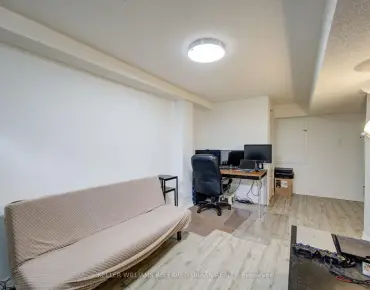
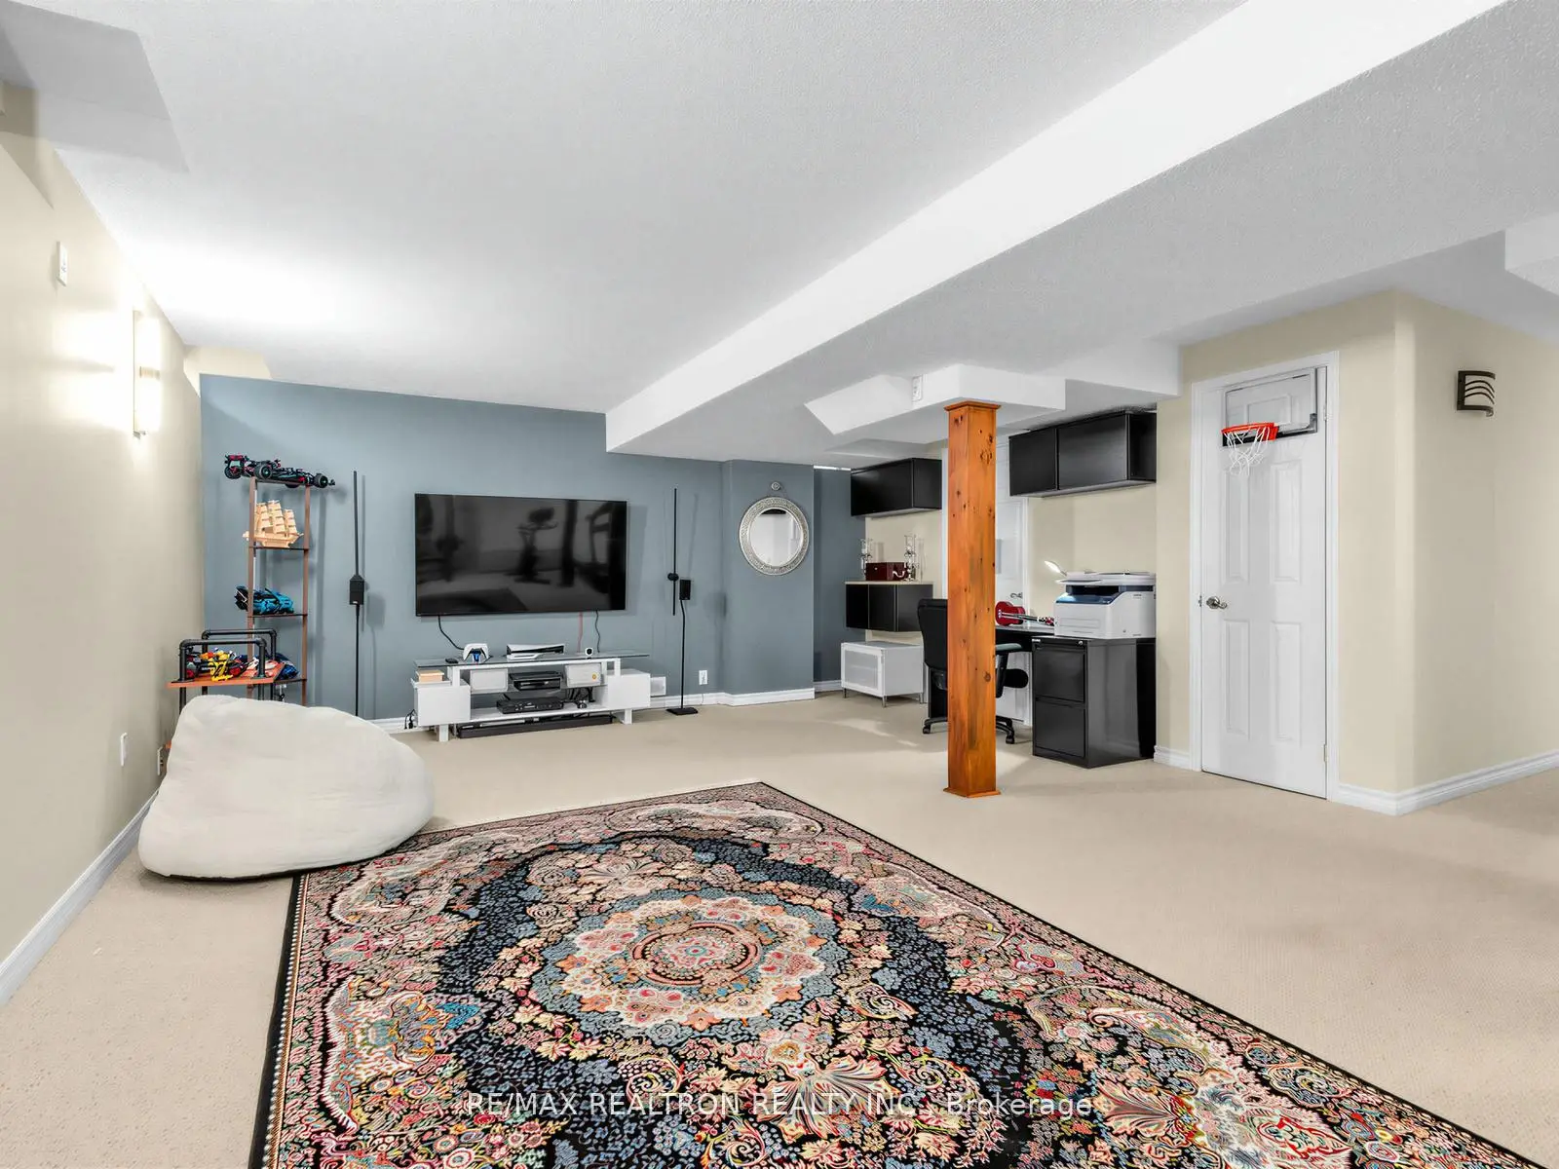
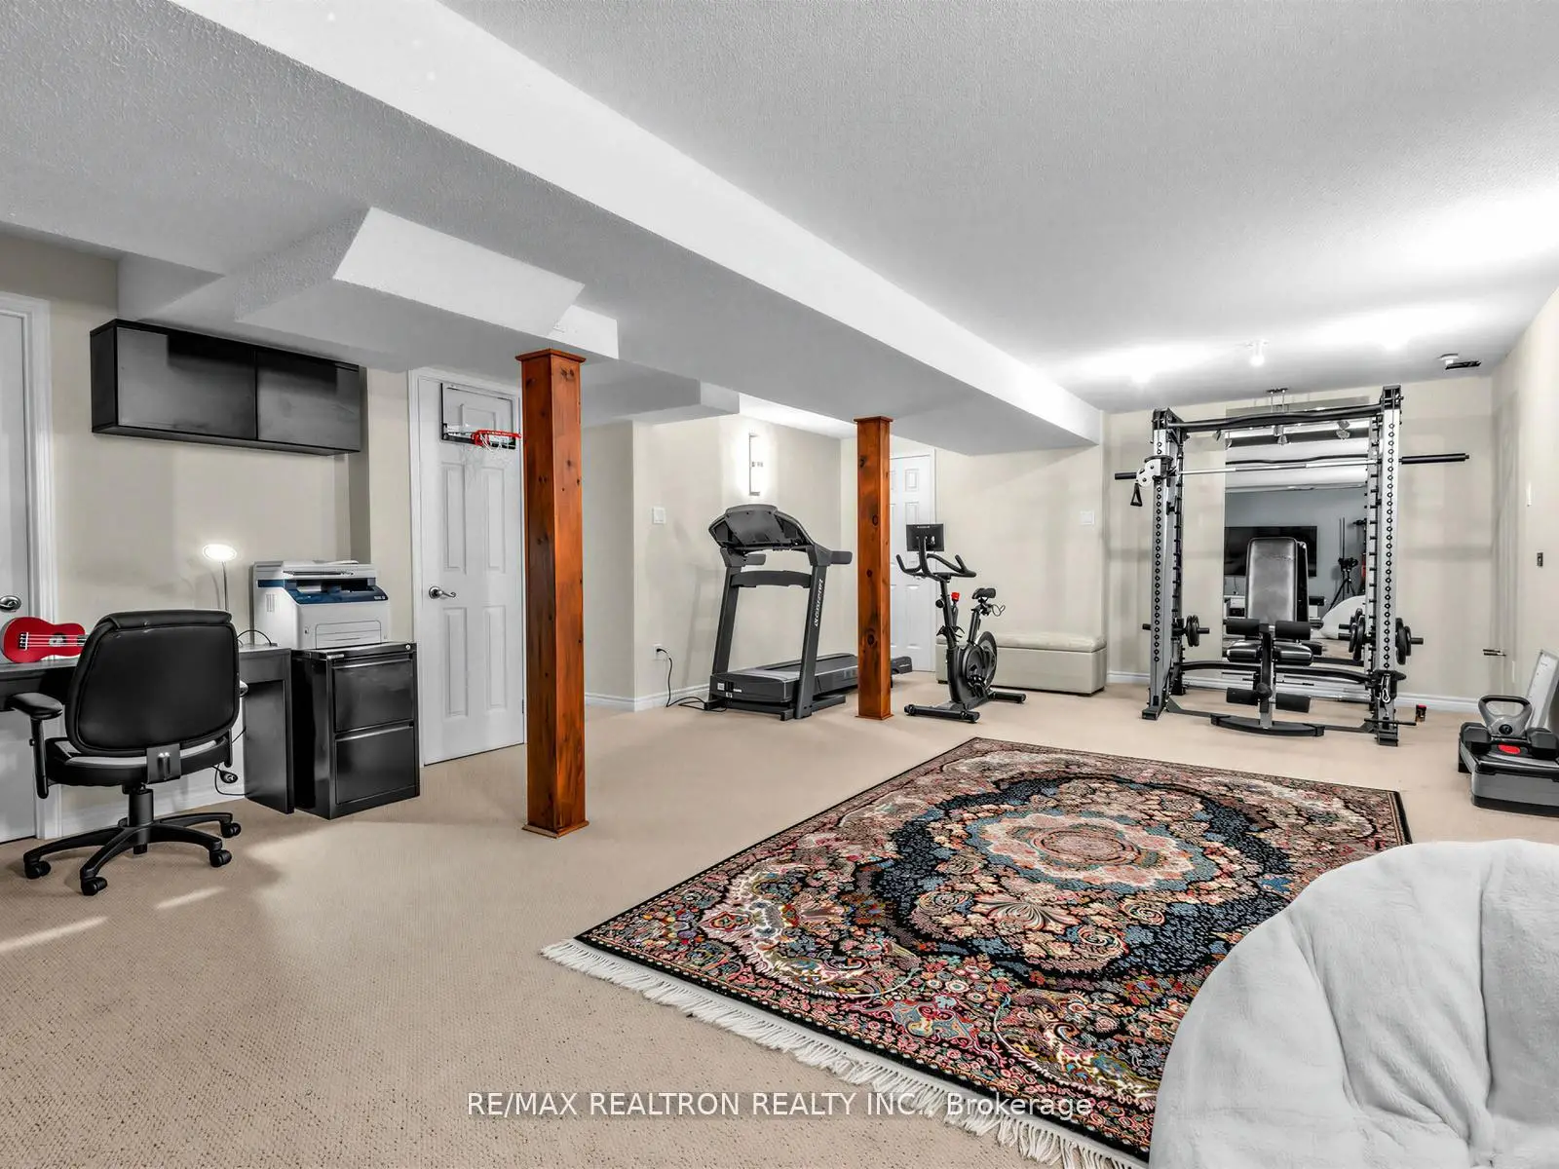
| Recreatio | 10.60x4.79 | ||
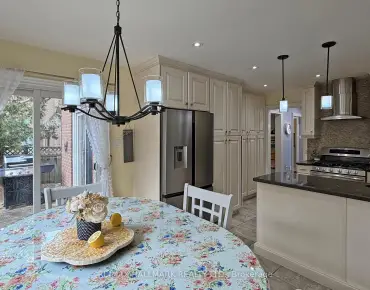
| Breakfast | 4.23x3.45 | ||
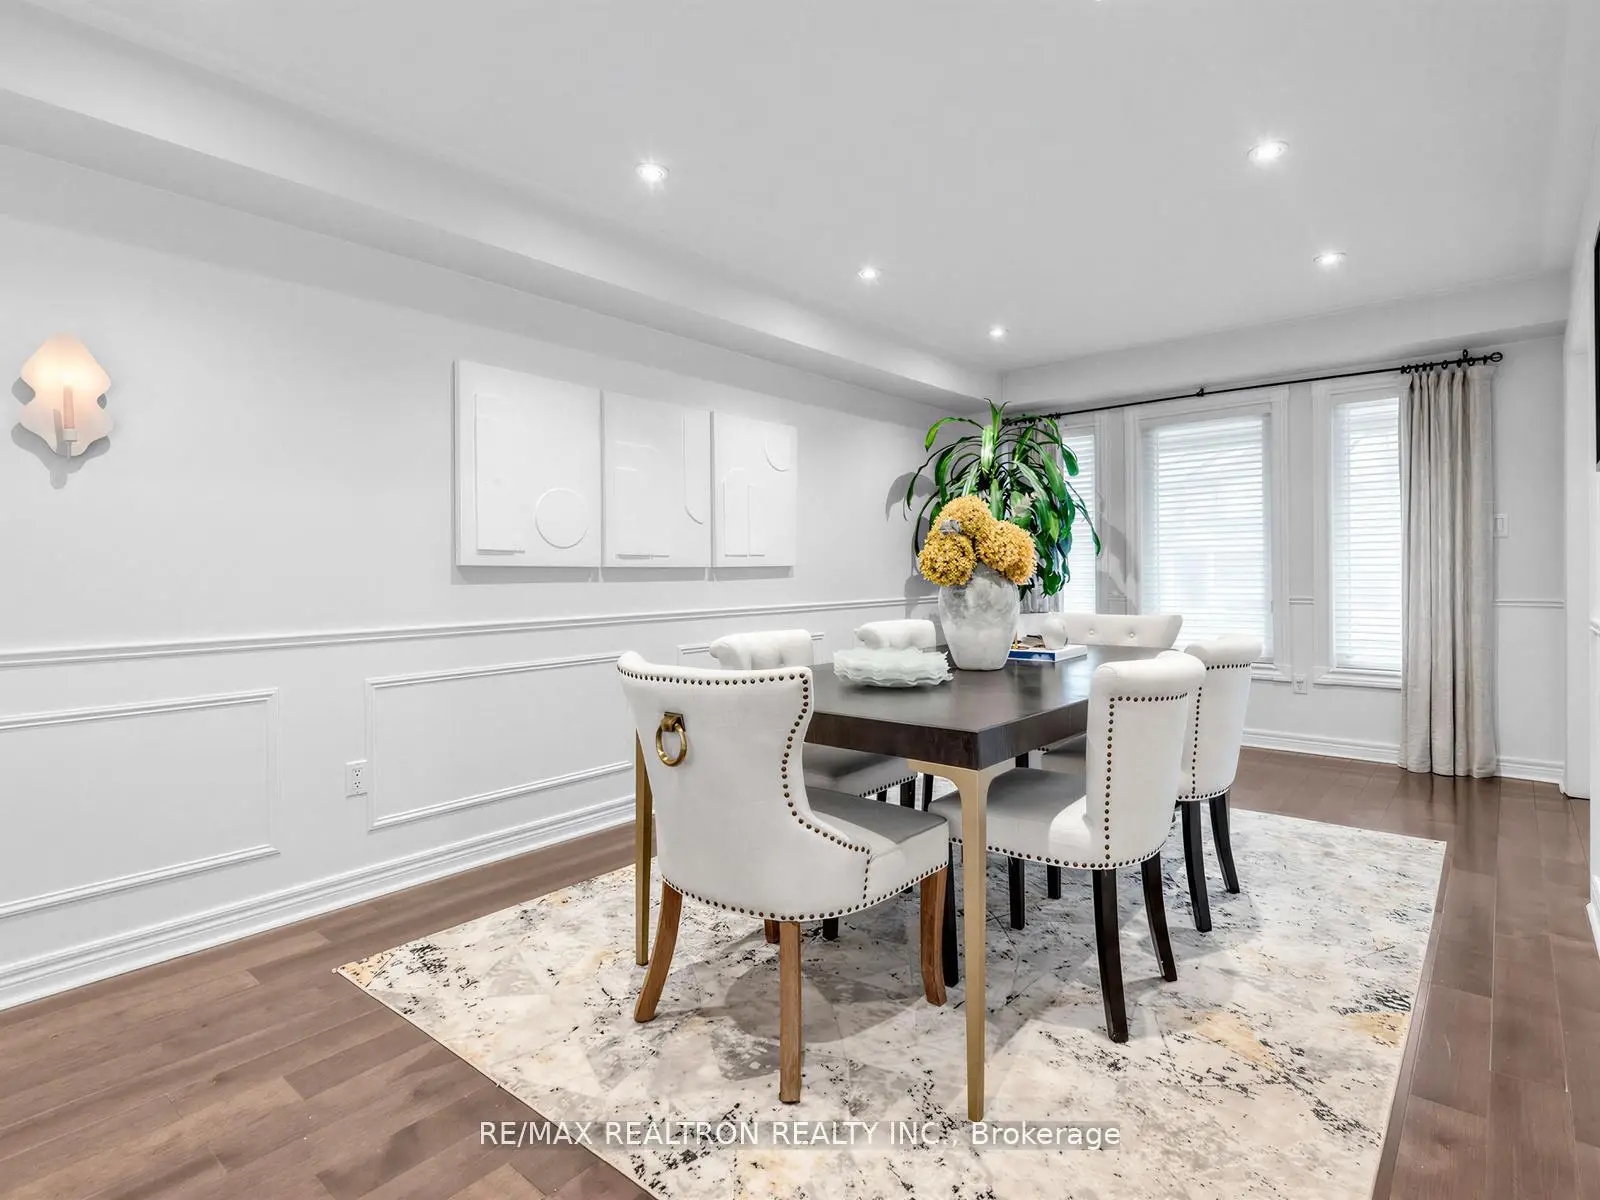
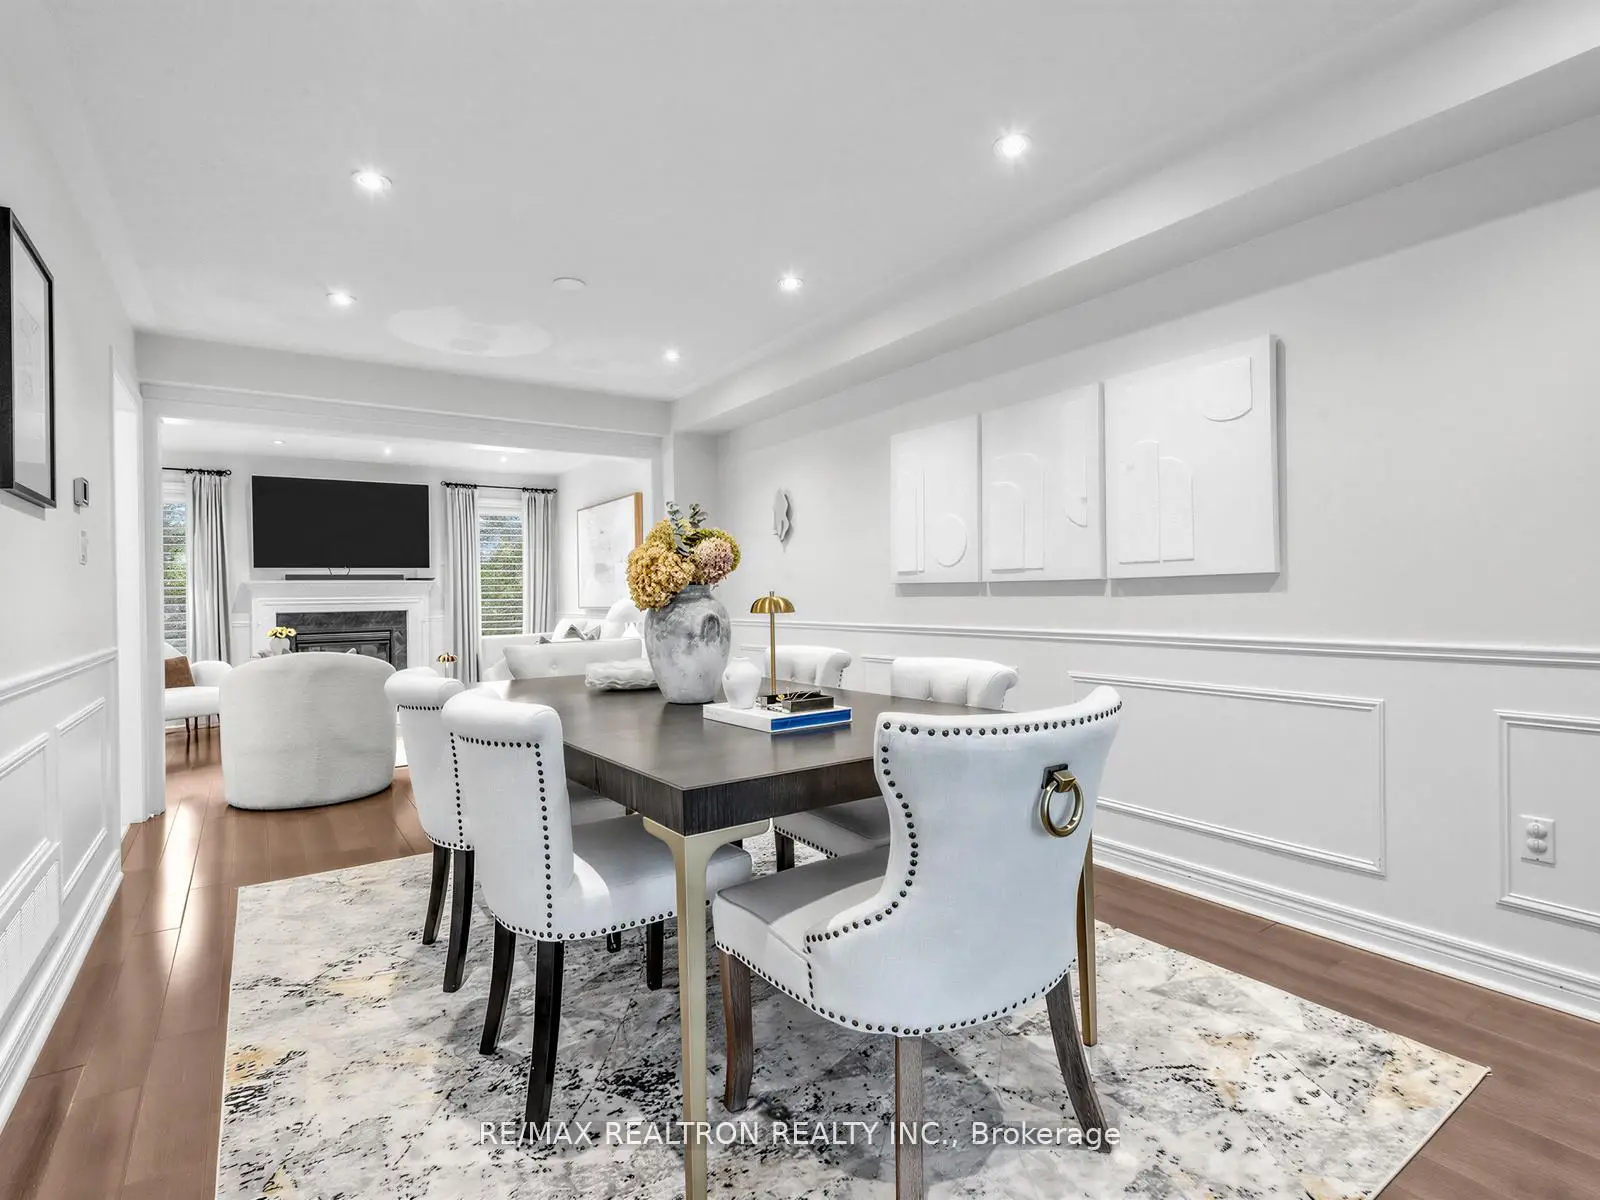
| Dining Rm | 6.28x3.19 | Hardwood Floor |
|
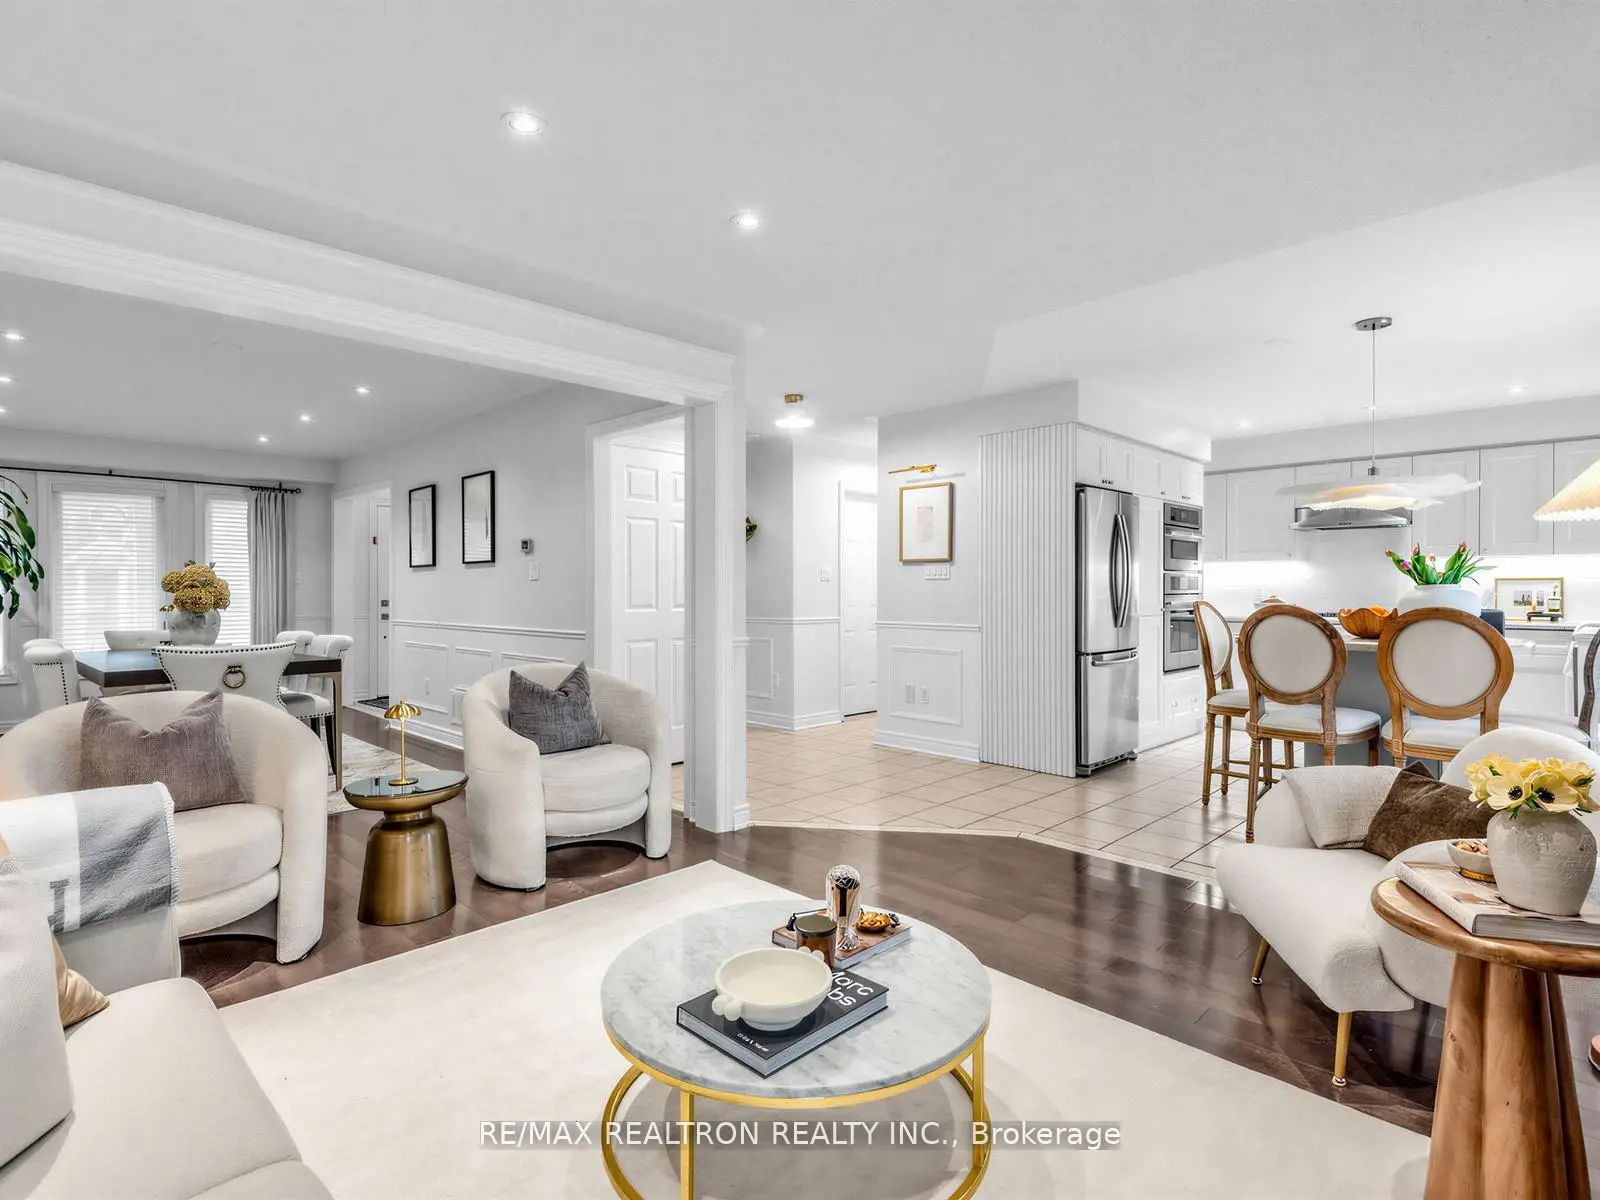
| Family Rm | 4.09x3.50 | Gas Fireplace, Open Concept, Hardwood Floor |
|
| Kitchen | 4.23x3.45 | ||
| Living Rm | 6.28x3.19 | Hardwood Floor |
|
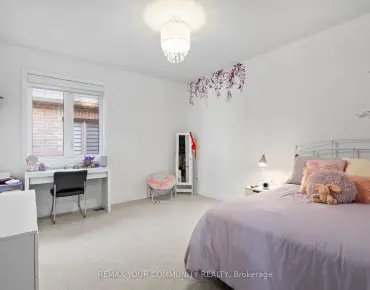
| 2nd Br | 5.50x3.20 | Hardwood Floor, Walk-In Closet(s) |
|
| 3rd Br | 3.40x3.34 | Hardwood Floor |
|
| Laundry | 0.00x0.00 | Ceramic Floor |
|
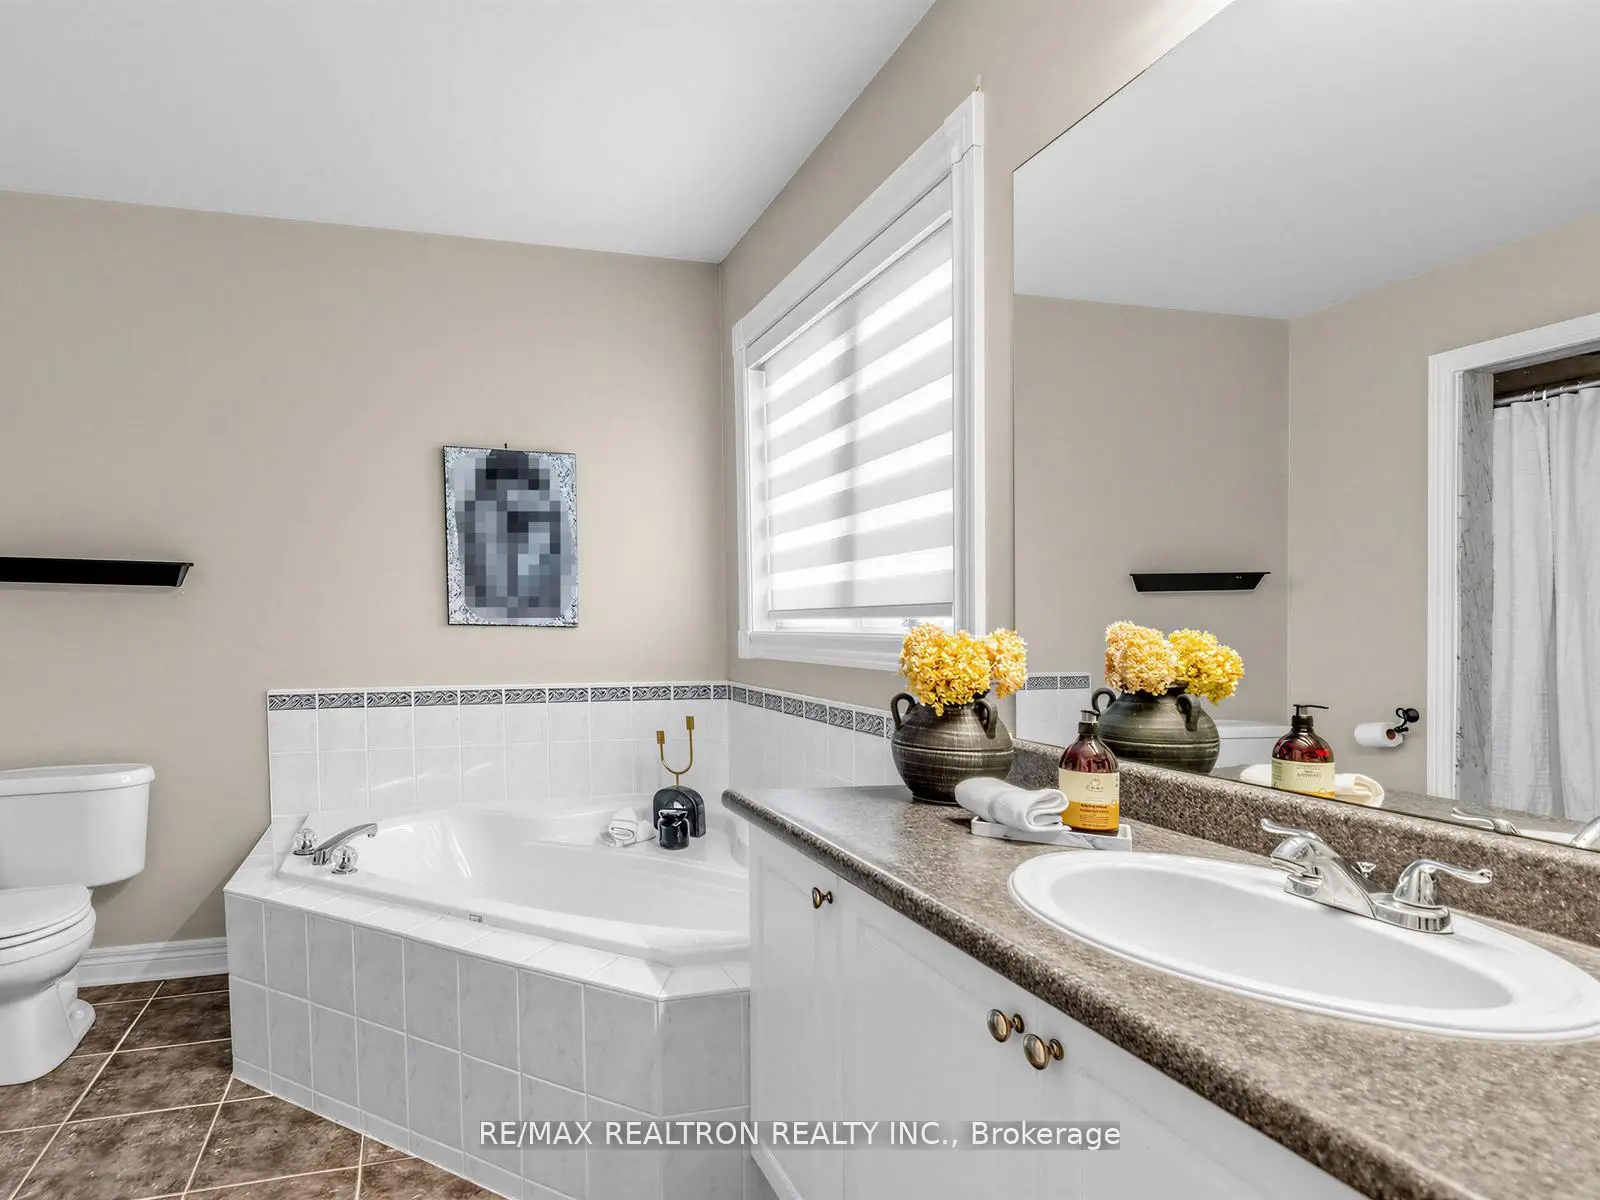
| Primary B | 5.48x3.63 | Hardwood Floor, 4 Pc Ensuite, Walk-In Closet(s) |
| Bathroom | Pieces | Level | |
|---|---|---|---|
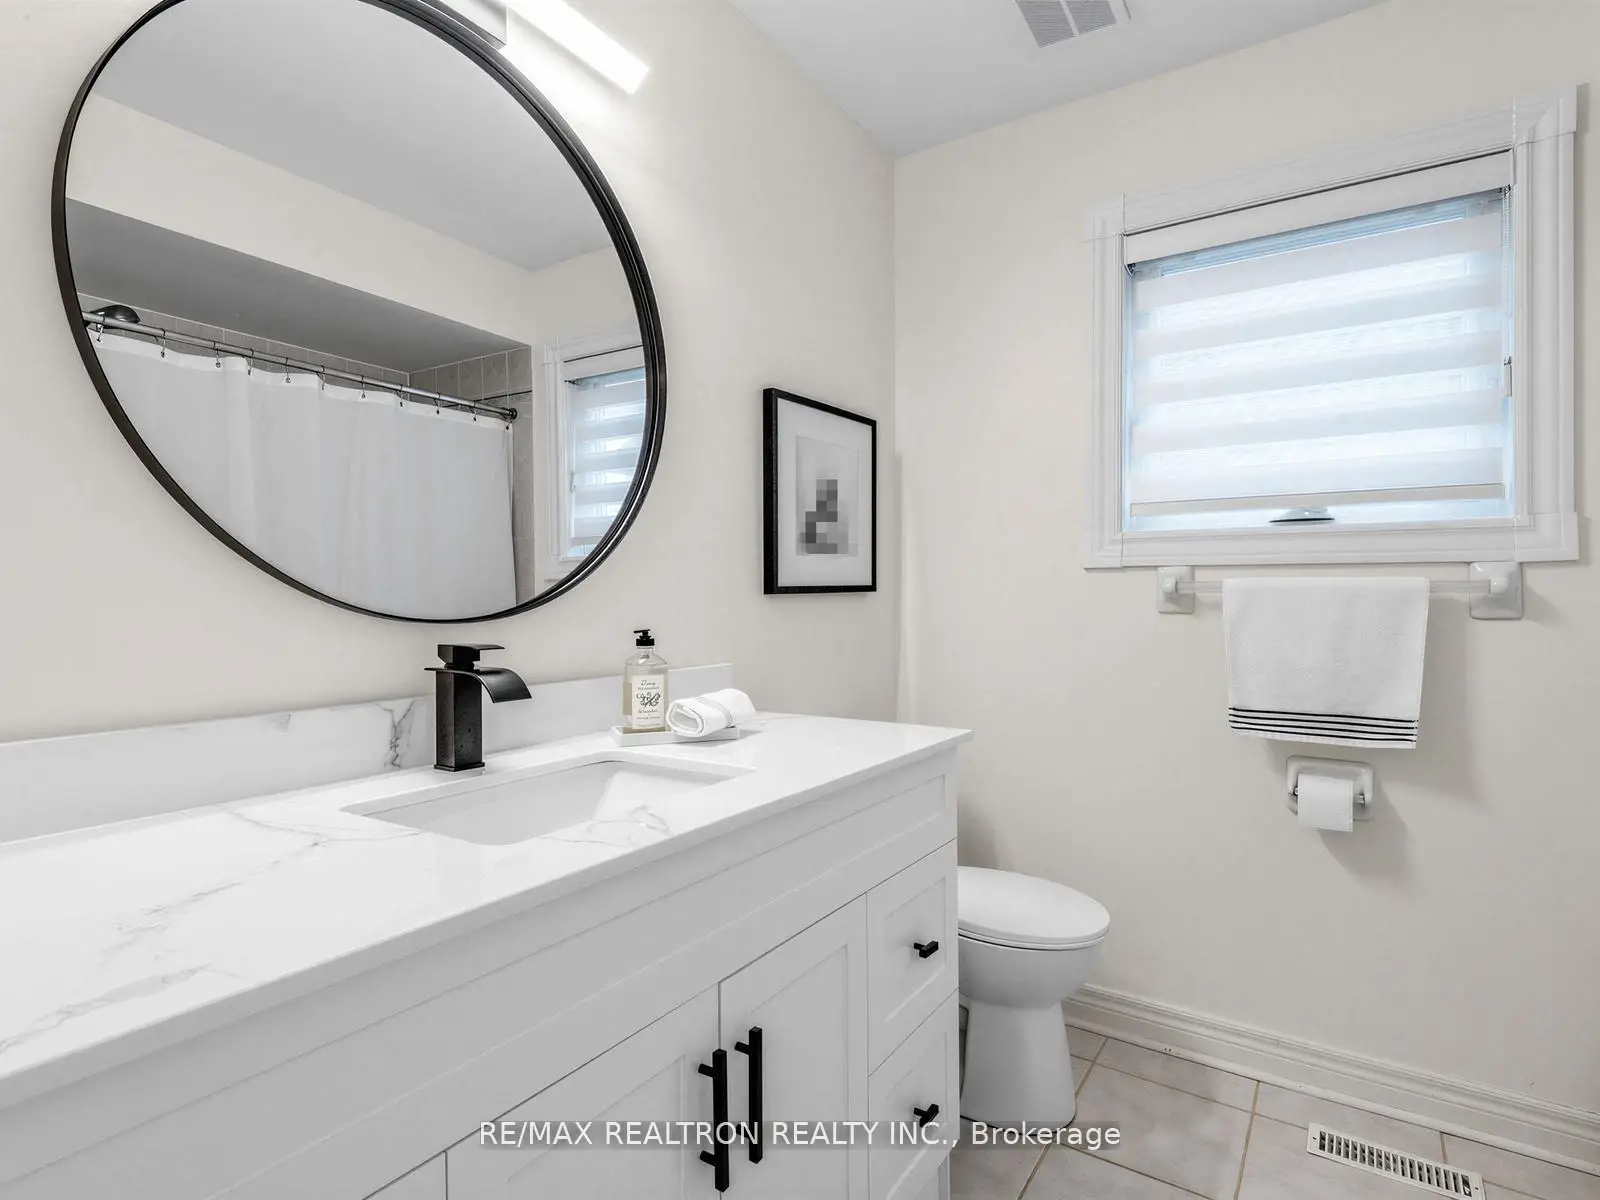
| 2xBaths | 4 pcs | Second |
|
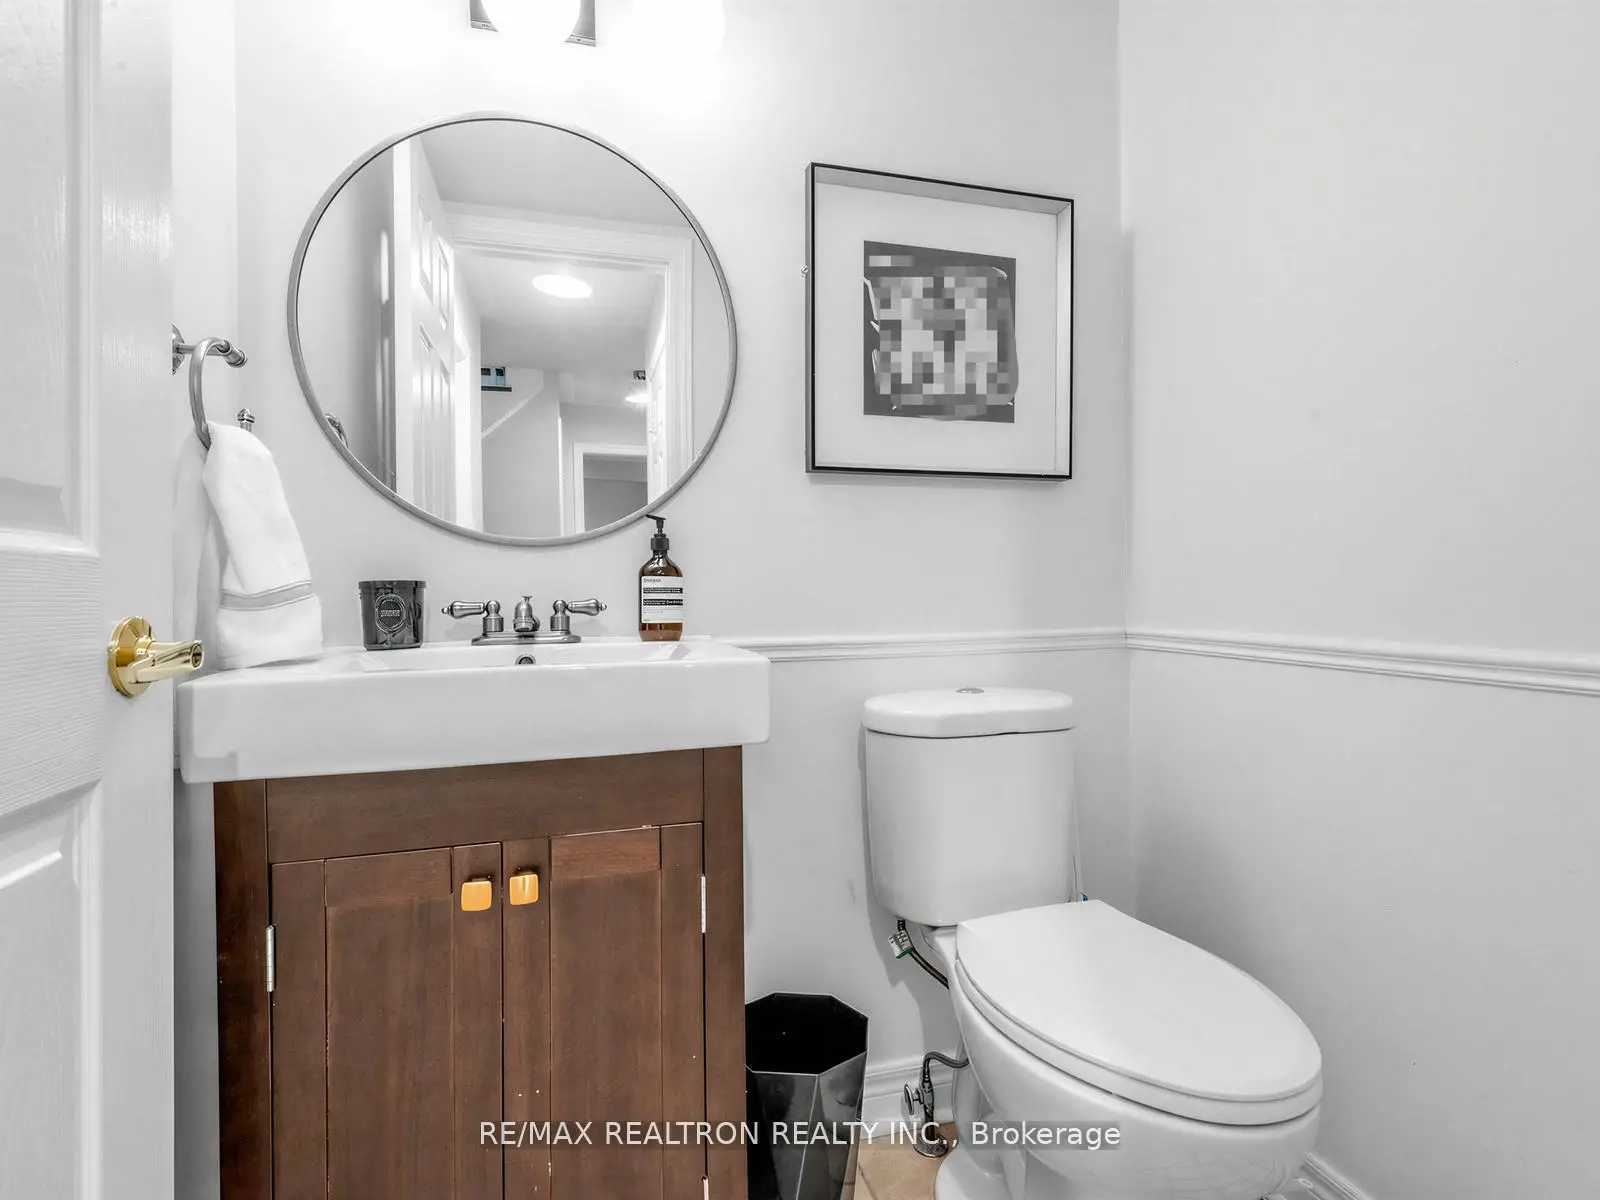
| 1xBath | 2 pcs | Main |
Property Summary
Located close to the intersection of Bayview & Wellington, 57 Skipton Trl is a 3 bedrooms 3 washrooms Detached. The unit has a Single Built-In Parking Space. The property has many nice features including Other. Breakfast Room, Dinning Room Rm, Family Room Rm, Kitchen and Living Room Rm are on the Main floor.Local Area Profile
This property is located in a predominantly owner-occupied residential area with a mix of detached homes, townhouses and apartments and condominiums. Approximately 47% of residents hold a bachelor's degree or higher, while about 25% have a college credential. The large majority of local commuters travel by car.
School Information
Elementary Schools
-
Home schoolRank: 299 out of 3022 (Score: 8.1)Distance to school: 0.2 km (~3 min walk)
-
French Immersion school
Rank: 433 out of 3022 (Score: 7.8)Distance to school: 1.3 km (~23 min walk) -
Catholic Gifted program school
Rank: 626 out of 3022 (Score: 7.4)Distance to school: 13.6 km (~41 min drive) -
Distance to school: 4.0 km (~12 min drive)
Secondary Schools
-
AP program school
Rank: 1/746 (Score: 10.0) 5 year average: 2/746 (Score: 9.3)Distance to school: 2.9 km (~9 min drive) -
Rank: 67/746 (Score: 8.2) 5 year average: 31/746 (Score: 8.2)Distance to school: 3.1 km (~9 min drive)
-
AP program school
Rank: 67/746 (Score: 8.2) 5 year average: 109/746 (Score: 7.5)Distance to school: 16.3 km (~49 min drive) -
Rank: 1/746 (Score: 10.0) 5 year average: 2/746 (Score: 9.3)Distance to school: 2.9 km (~9 min drive)
-
Catholic Home school
Rank: 244/746 (Score: 6.9) 5 year average: 262/746 (Score: 6.6)Distance to school: 1.4 km (~25 min walk) -
Rank: 244/746 (Score: 6.9) 5 year average: 262/746 (Score: 6.6)Distance to school: 1.4 km (~25 min walk)
-
Rank: 259/746 (Score: 6.8) 5 year average: 195/746 (Score: 7.0)Distance to school: 4.7 km (~14 min drive)