Rural Aurora, Aurora, L4G 3G4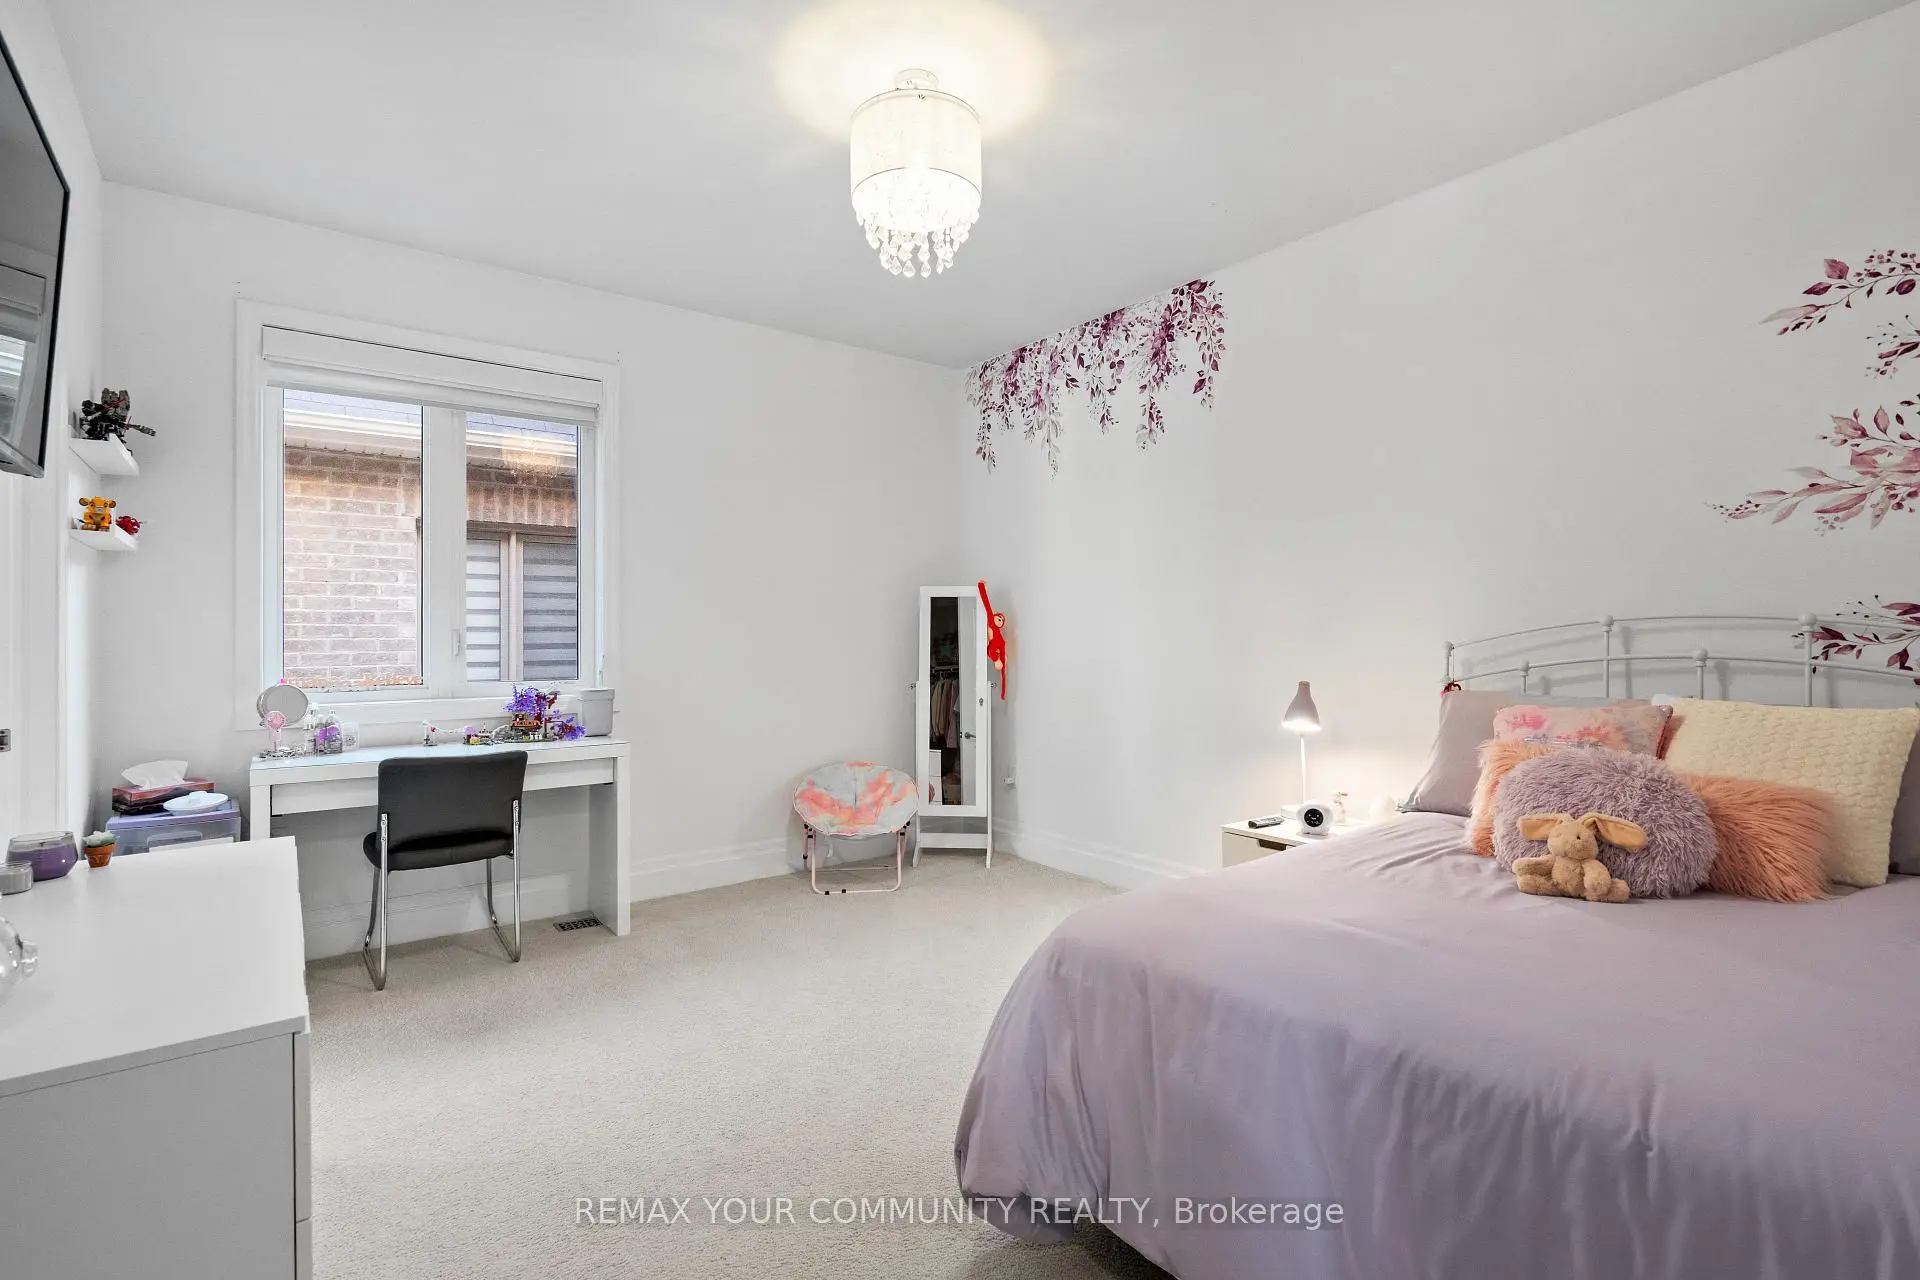

Description
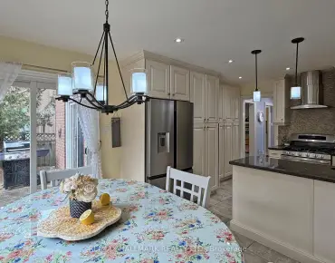
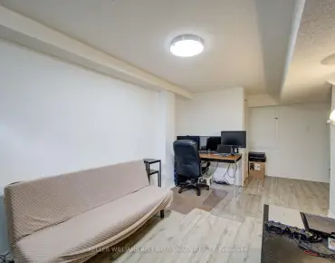
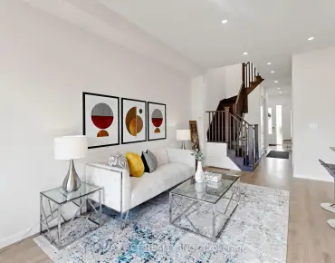
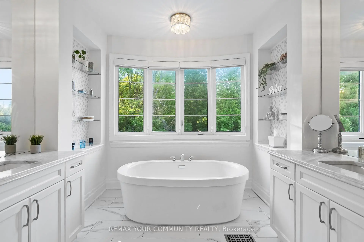
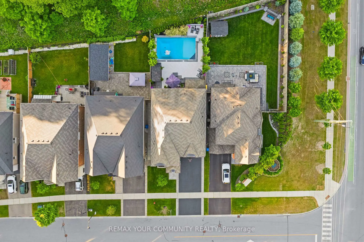
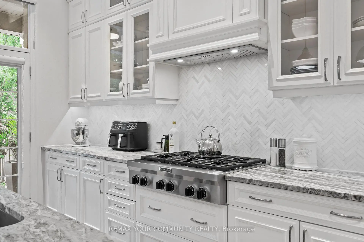
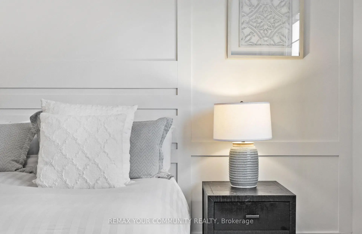
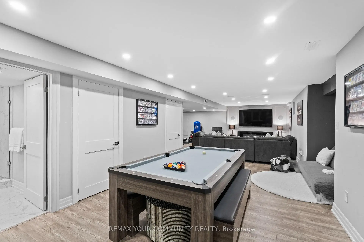
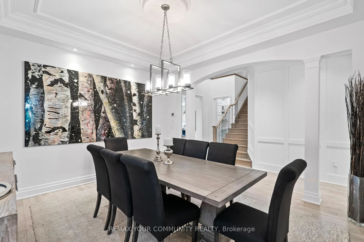
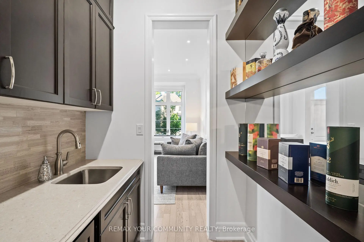
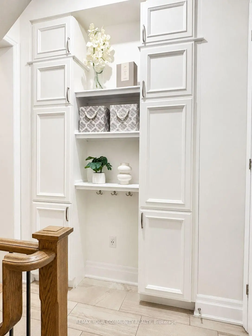
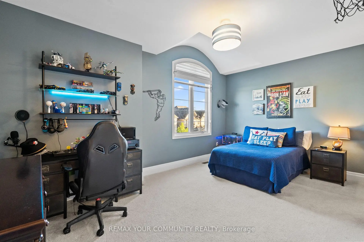
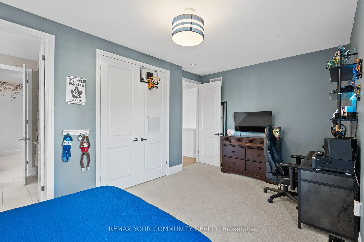
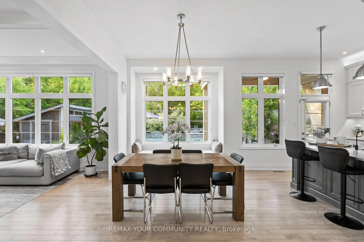
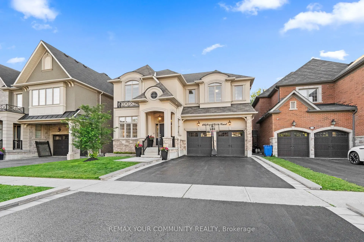
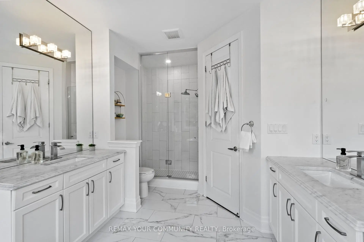
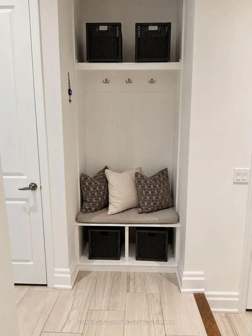
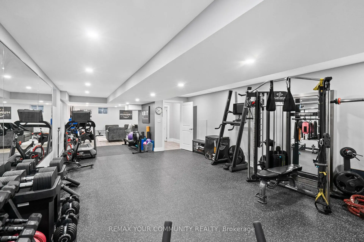
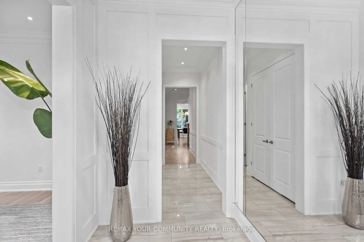
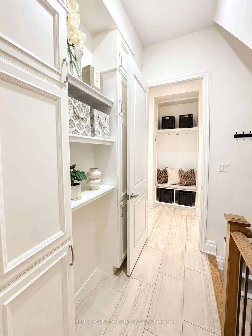
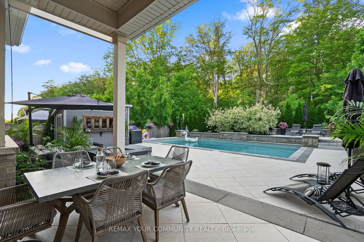
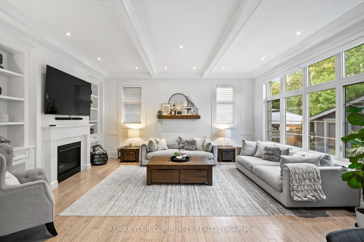
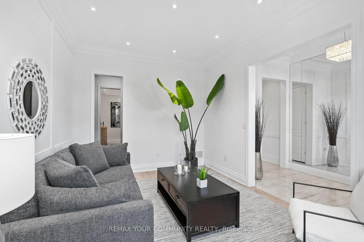
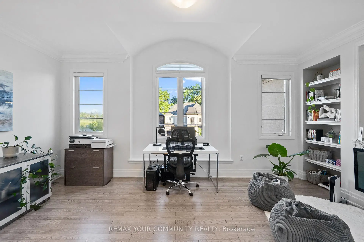
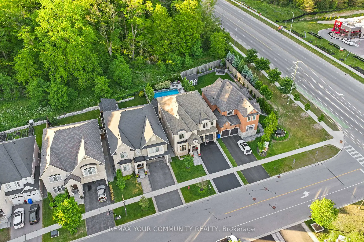
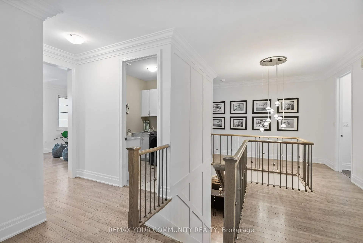
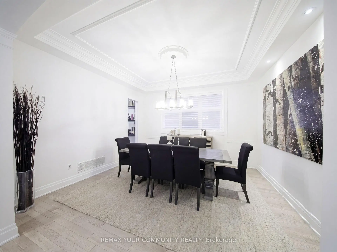
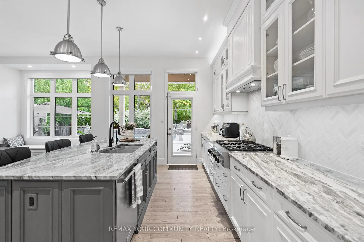
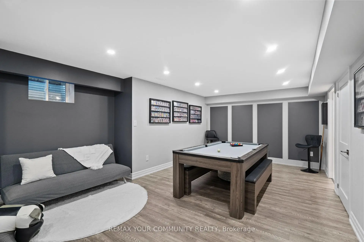
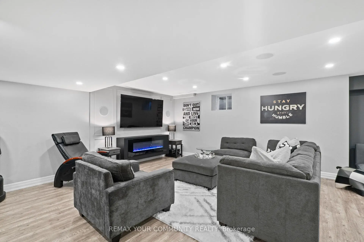
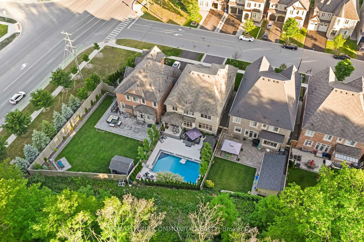
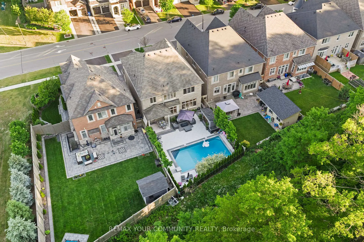
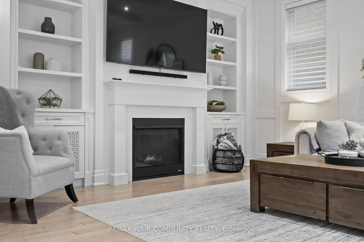
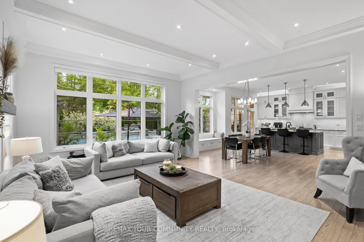
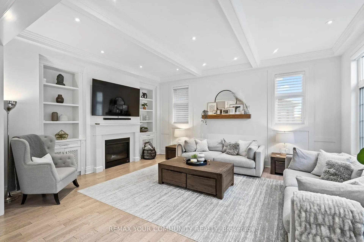
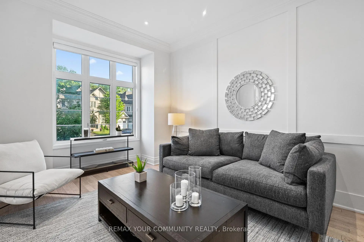
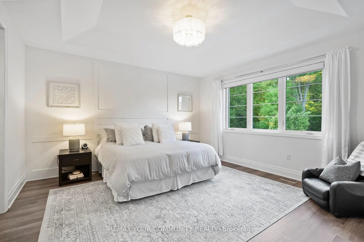
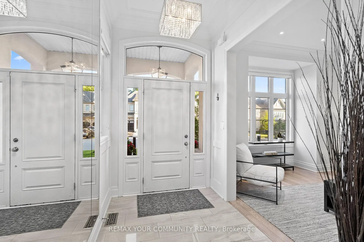
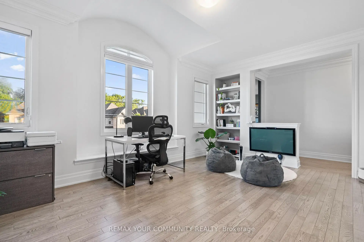
Welcome to luxury living on one of Rural Aurora's most exclusive streets. Set on a premium ravine lot backing onto protected greenspace, this exceptional 3,849 sq. ft. luxury residence blends timeless design, bespoke craftsmanship, and resort style outdoor living on a family friendly dead end court with a dedicated park and trail. Inside, 10 ft ceilings on the main floor, 9 ft on the second, extensive custom millwork, crown mouldings, architectural wall detailing, and designer built-ins create a refined yet inviting atmosphere. The chef's kitchen showcases bespoke cabinetry, a statement range hood, oversized centre island, stone countertops, built-in appliances, custom window bench seating, and opens seamlessly to the dining and family rooms with additional custom built-ins. A custom walk-through wine room with built-in cabinetry creates a stunning focal point, connecting the living and dining spaces while elevating everyday living and effortless entertaining. Upstairs offers 4 spacious bedrooms plus a versatile media room and office, originally designed with the option to remain open concept or convert to a 5th bedroom. The primary suite features a tray ceiling and spa inspired ensuite. The professionally finished lower level, completed with approximately $100,000 in premium improvements, features a fitness studio, media room, games area, full 3-piece bathroom, and rough-in kitchen, offering exceptional flexibility for multi-generational living or future customization. The backyard is a private resort-inspired retreat with over $300,000 invested in professionally designed outdoor living, featuring an 18 x 32 ft saltwater pool, handcrafted stone feature wall with four cascading waterfalls, expansive stone terraces, custom pool house, builder upgraded covered loggia with ceiling fan, all backing onto protected greenspace. Minutes to Stronach Park Aurora Recreation Complex, Costco, SmartCentres, private and public golf courses, top rated schools, and Highway 404
Features
- Facing: North

- Bedrooms: 4

- Bathrooms: 5

- Garages: 2

- Kitchens: 1

Details
- Lot size: 45.14 x 142.59 Feet

- Space: 3500-5000

- Tax: $ 10355.00

- N13445856

- Listing contracted with: REMAX YOUR COMMUNITY REALTY
| Room | Size(M) | Description | |
|---|---|---|---|
| Family Rm | 4.56x5.46 | Gas Fireplace, Hardwood Floor, Pot Lights |
|
| Living Rm | 3.38x4.80 | Hardwood Floor, Formal Rm, Pot Lights |
|
| Dining Rm | 4.50x4.04 | Hardwood Floor, Pot Lights, Crown Moulding |
|
| Kitchen | 6.40x4.57 | Hardwood Floor, Granite Counters, Centre Island |
|
| Breakfast | 6.40x4.57 | Combined w/Kitchen, Hardwood Floor, Open Concept |
|
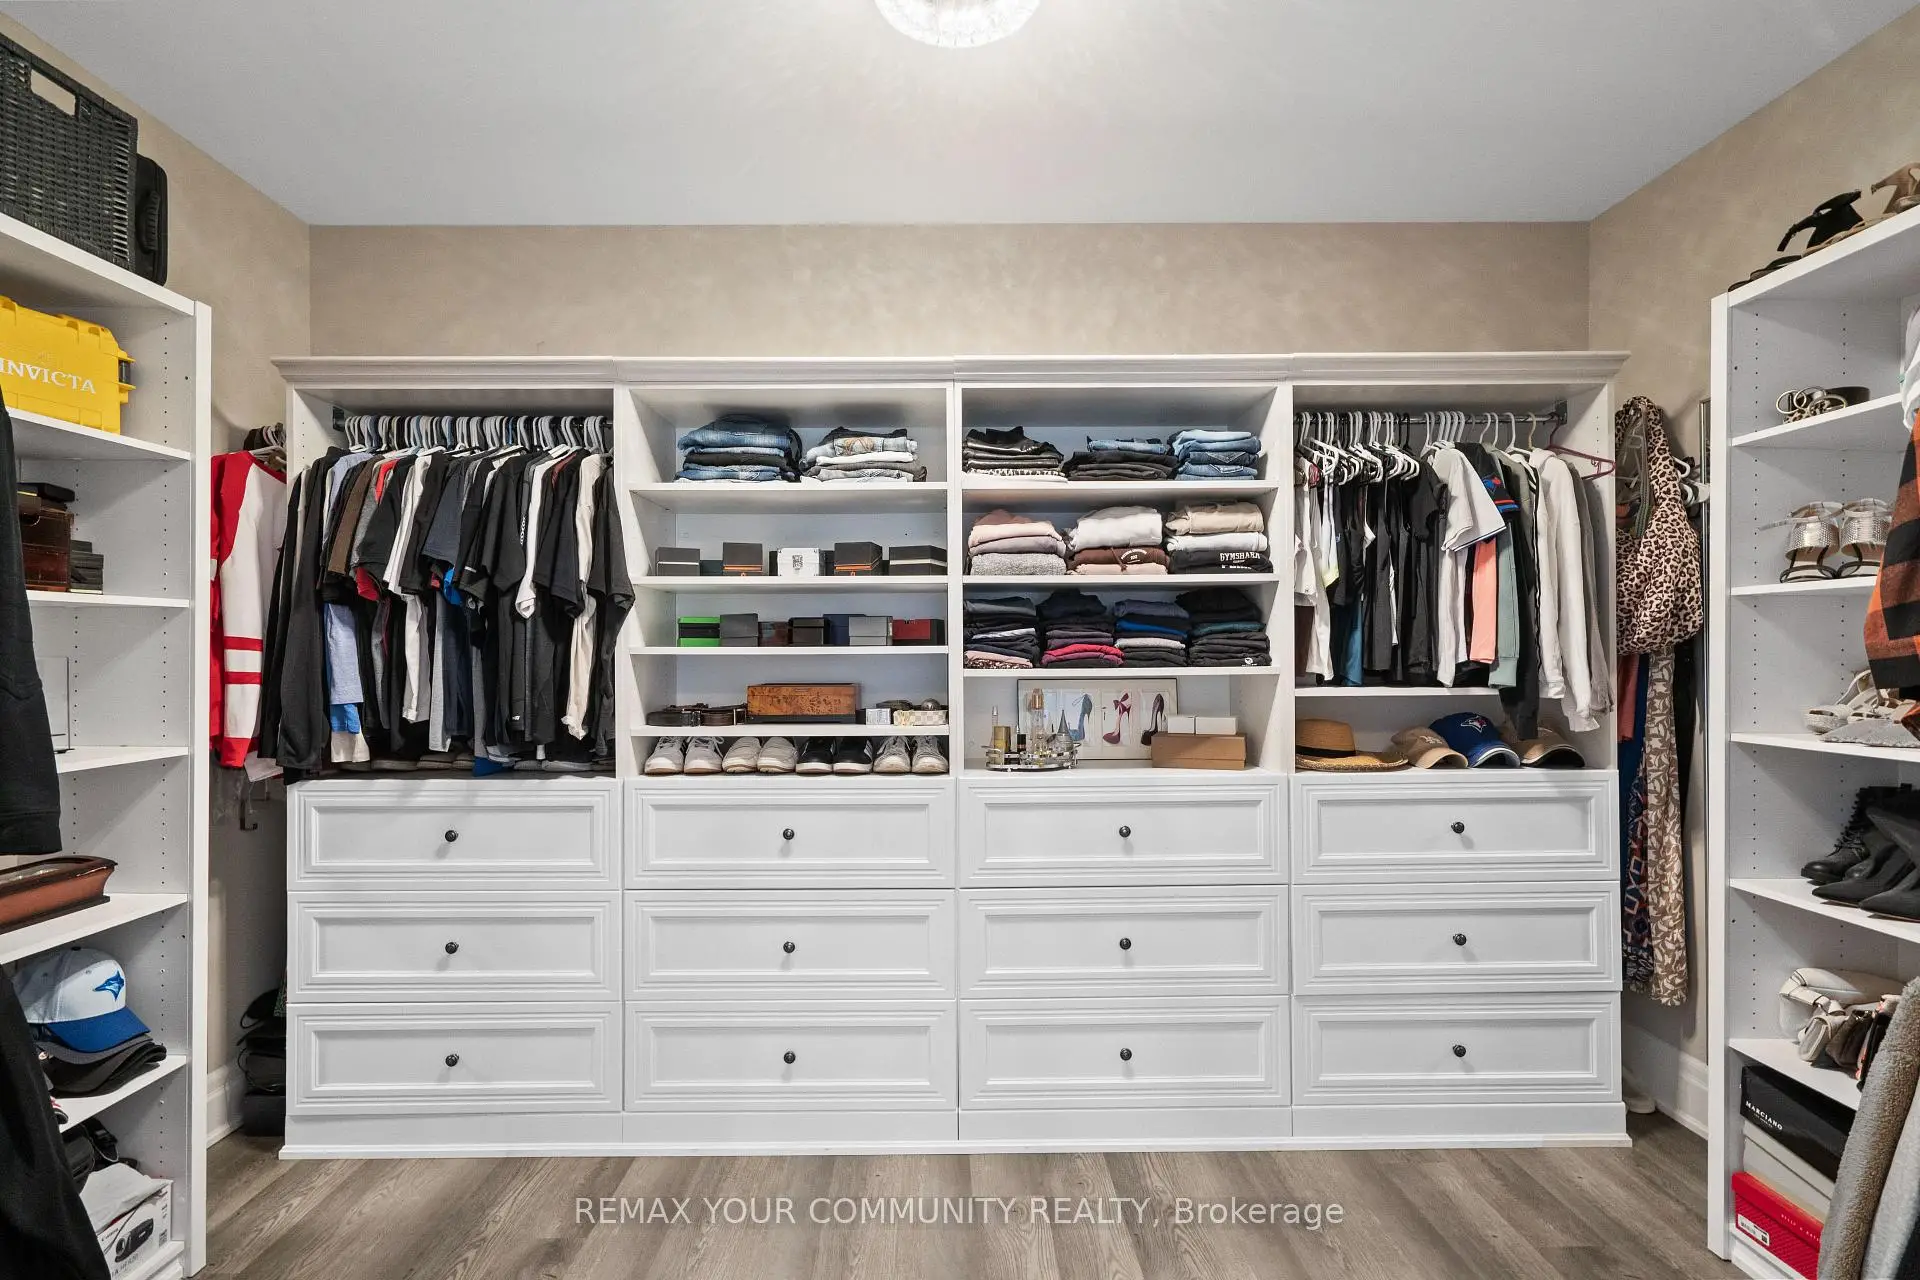
| Primary B | 4.55x4.62 | 5 Pc Ensuite, Walk-In Closet(s), Overlook Greenbelt |
|
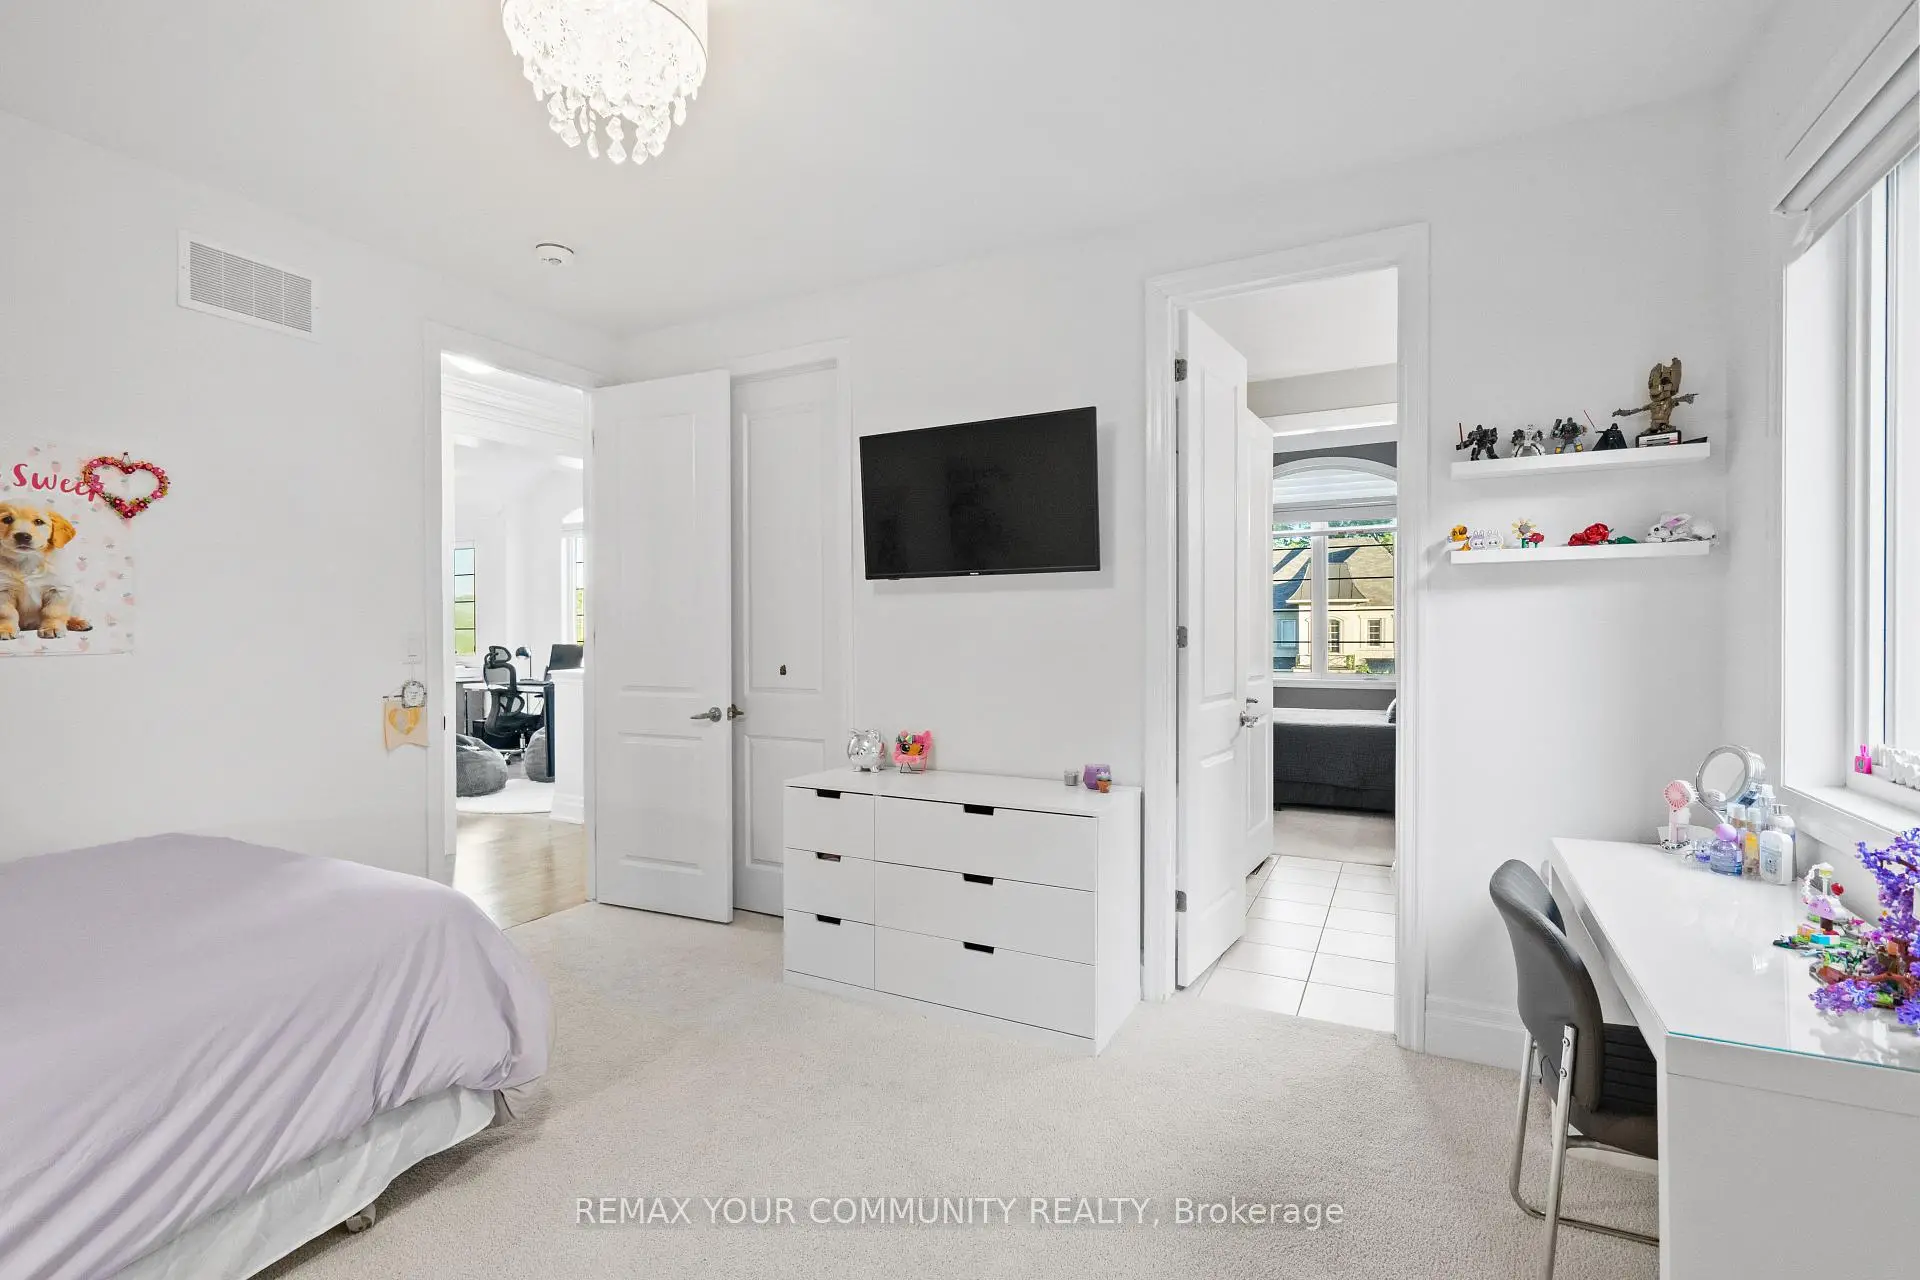
| 2nd Br | 5.41x3.35 | Semi Ensuite, Large Closet, Broadloom |
|
| 3rd Br | 3.63x4.17 | Semi Ensuite, Large Closet, Broadloom |
|
| 4th Br | 3.45x3.33 | 4 Pc Ensuite, Broadloom, Overlook Greenbelt |
|
| Office | 5.36x3.66 | Hardwood Floor, Open Concept, Crown Moulding |
|
| Recreatio | 10.77x3.58 | Laminate, Open Concept, Pot Lights |
|
| Media Rm | 10.77x5.21 | Laminate, Electric Fireplace, Combined w/Game |
| Bathroom | Pieces | Level | |
|---|---|---|---|
| 1xBath | 5 pcs | Second |
|
| 2xBaths | 4 pcs | Second |
|
| 1xBath | 2 pcs | Main |
|
| 1xBath | 3 pcs | Basement |
Property Summary
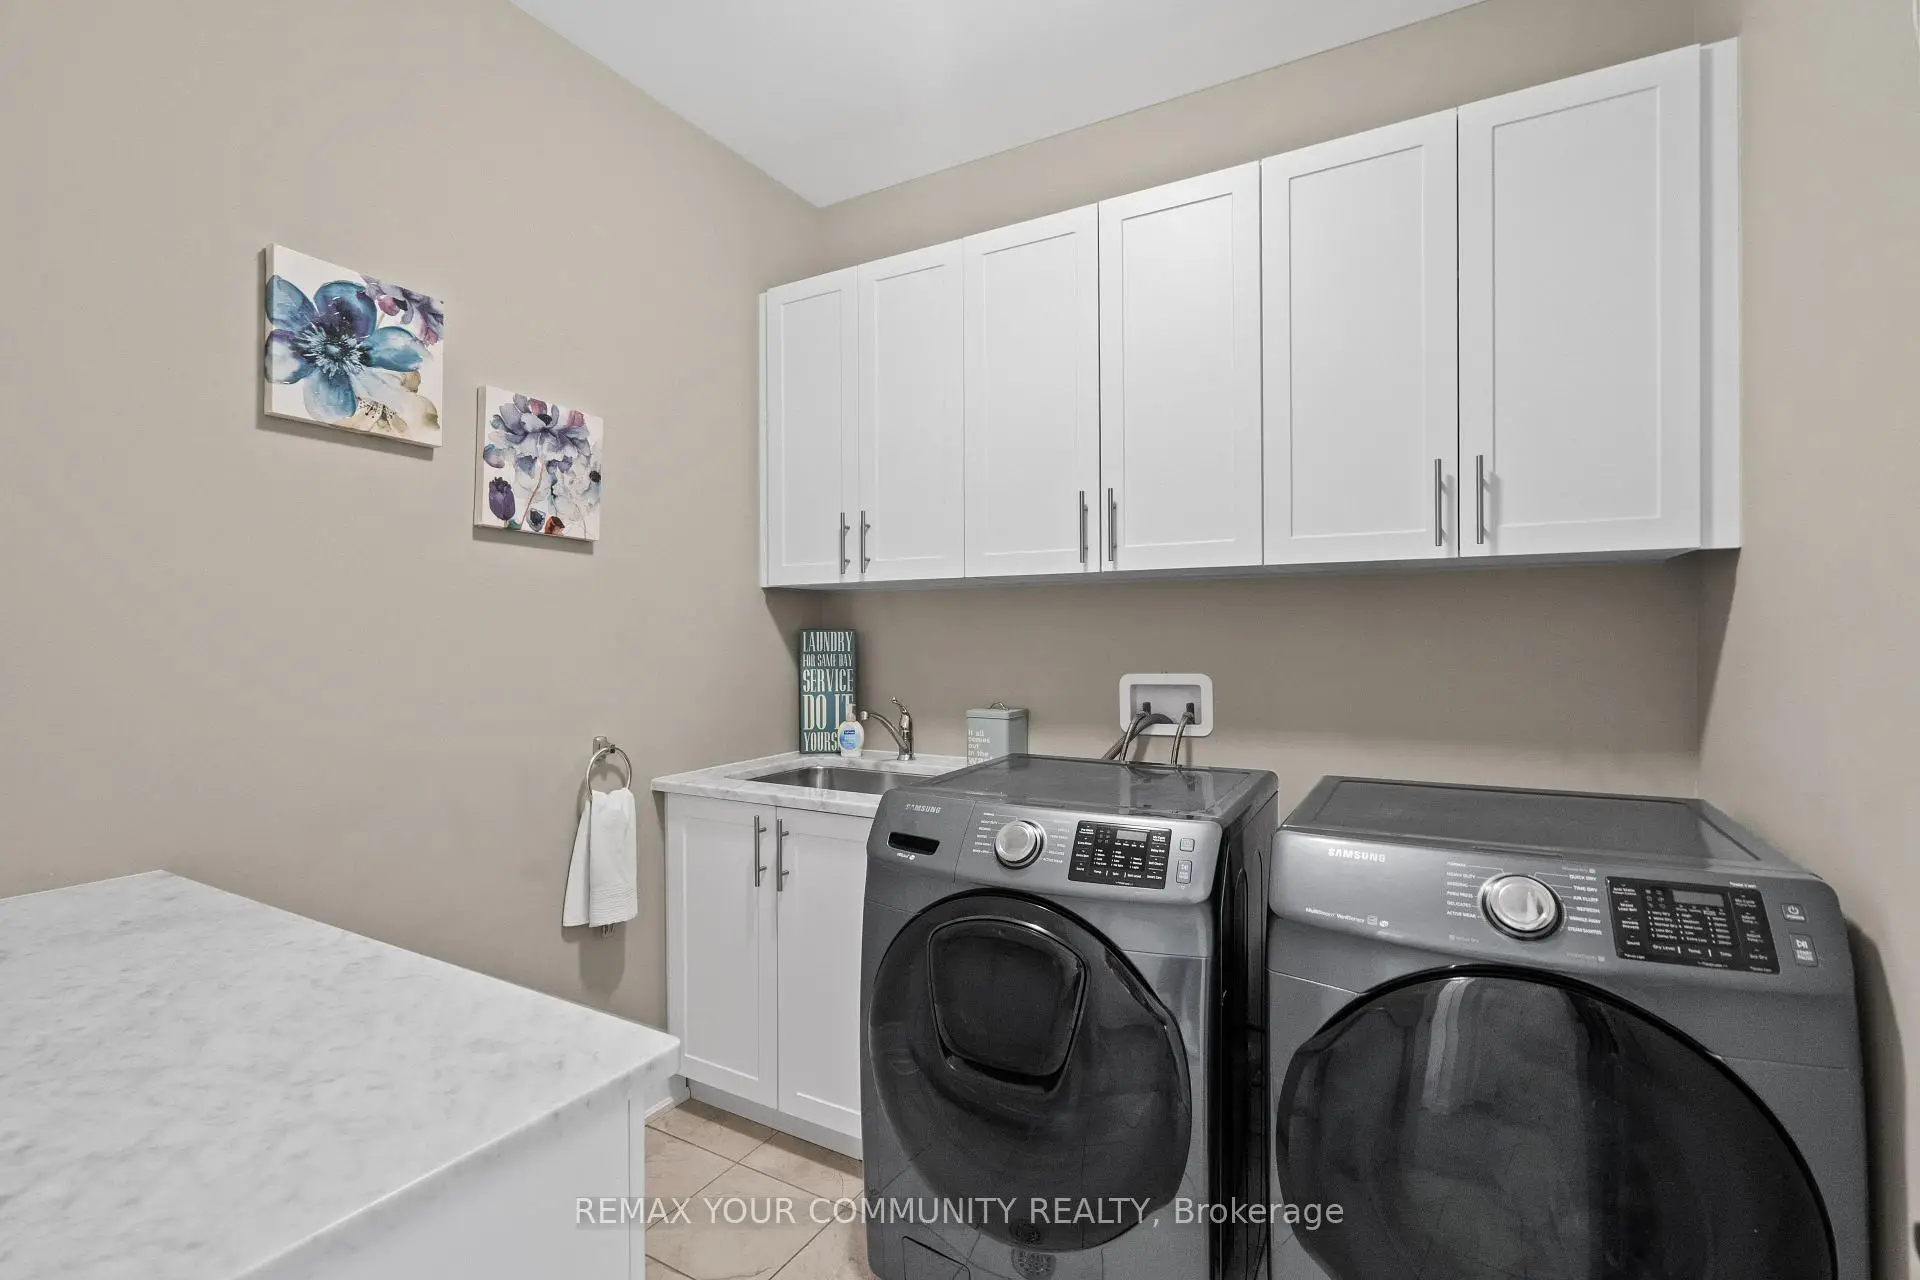
Located close to the intersection of Leslie St. and St Johns Sideroad, 106 Forest Grove Crt is a 4 bedrooms 5 washrooms Detached. The unit has a Double Built-In Parking Spaces. The property has many nice features including Water Softener, Water Heater, Central Vacuum, Built-In Oven, Bar Fridge and Auto Garage Door Remot. Family Room Rm, Living Room Rm, Dinning Room Rm, Kitchen and Breakfast Room are on the Main floor.Local Area Profile
This property is located in a predominantly owner-occupied residential area with a mix of detached homes and townhouses. Approximately 53% of residents hold a bachelor's degree or higher, while about 21% have a college credential. The large majority of local commuters travel by car.
School Information
Elementary Schools
-
Home schoolRank: 150 out of 3022 (Score: 8.6)Distance to school: 1.8 km (~33 min walk)
-
French Immersion school
Rank: 433 out of 3022 (Score: 7.8)Distance to school: 4.2 km (~13 min drive) -
Catholic Gifted program school
Rank: 626 out of 3022 (Score: 7.4)Distance to school: 15.5 km (~47 min drive) -
Distance to school: 6.7 km (~20 min drive)
Secondary Schools
-
AP program school
Rank: 1/746 (Score: 10.0) 5 year average: 2/746 (Score: 9.3)Distance to school: 5.4 km (~16 min drive) -
Rank: 67/746 (Score: 8.2) 5 year average: 31/746 (Score: 8.2)Distance to school: 6.0 km (~18 min drive)
-
AP program school
Rank: 67/746 (Score: 8.2) 5 year average: 109/746 (Score: 7.5)Distance to school: 18.0 km (~54 min drive) -
Rank: 1/746 (Score: 10.0) 5 year average: 2/746 (Score: 9.3)Distance to school: 5.4 km (~16 min drive)
-
Catholic Home school
Rank: 244/746 (Score: 6.9) 5 year average: 262/746 (Score: 6.6)Distance to school: 3.8 km (~11 min drive) -
Rank: 244/746 (Score: 6.9) 5 year average: 262/746 (Score: 6.6)Distance to school: 3.8 km (~11 min drive)
-
Rank: 259/746 (Score: 6.8) 5 year average: 195/746 (Score: 7.0)Distance to school: 3.2 km (~10 min drive)