Rural Aurora, Aurora, L4G 0W4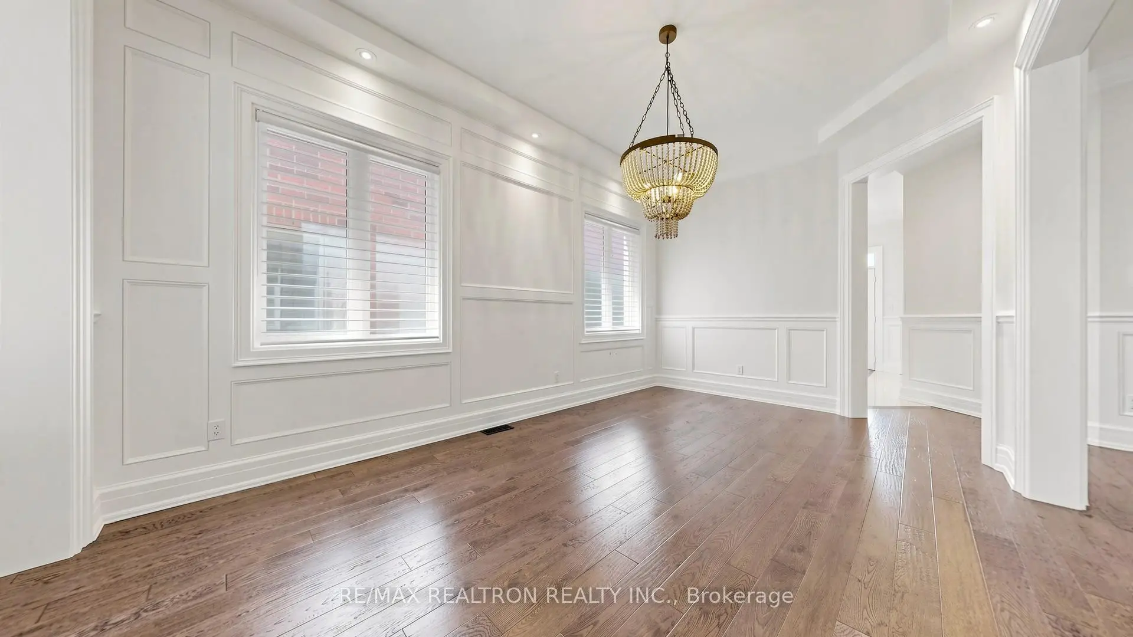
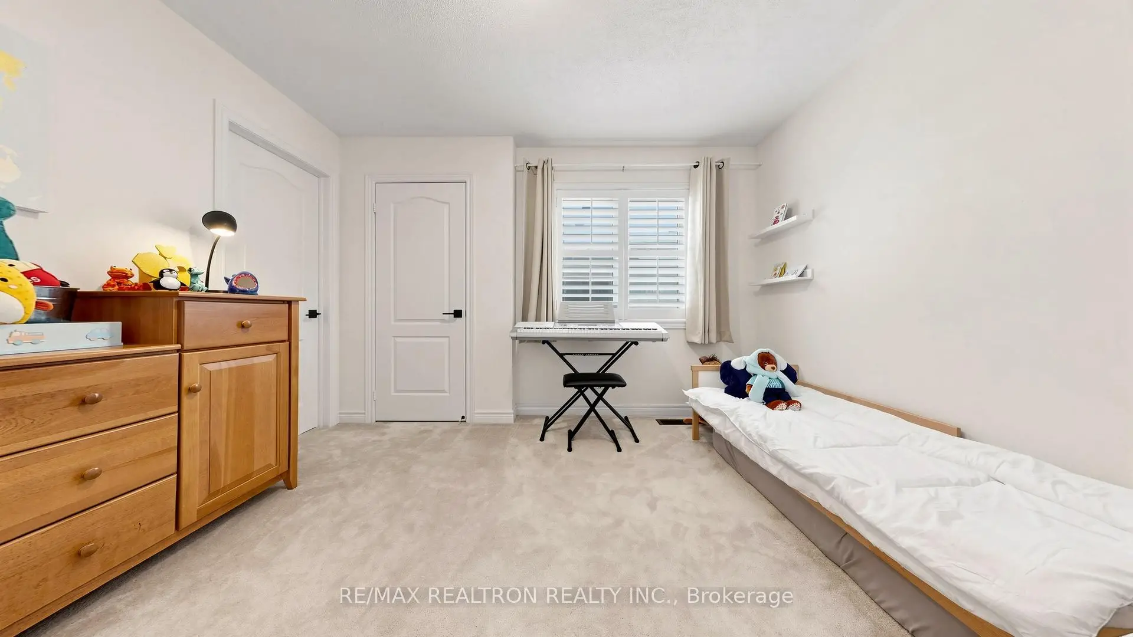
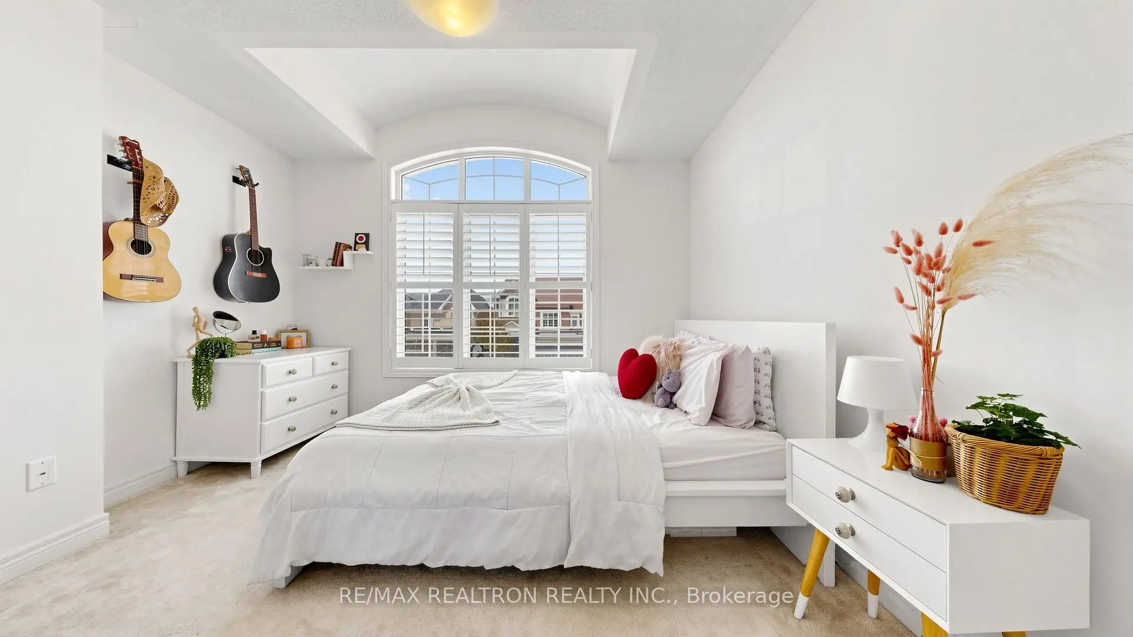
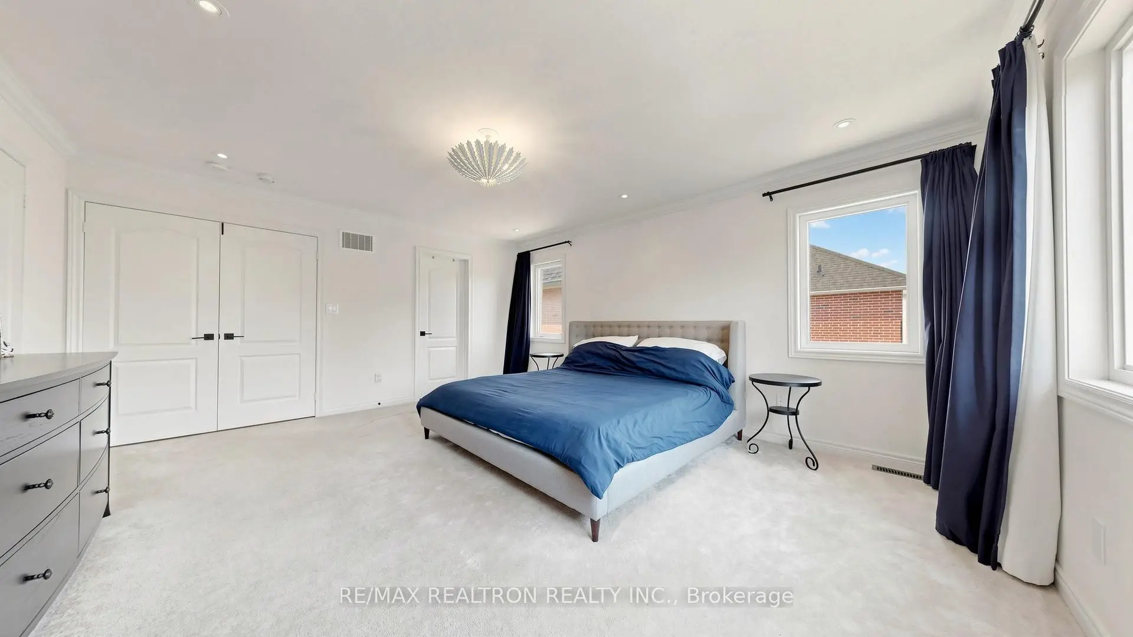
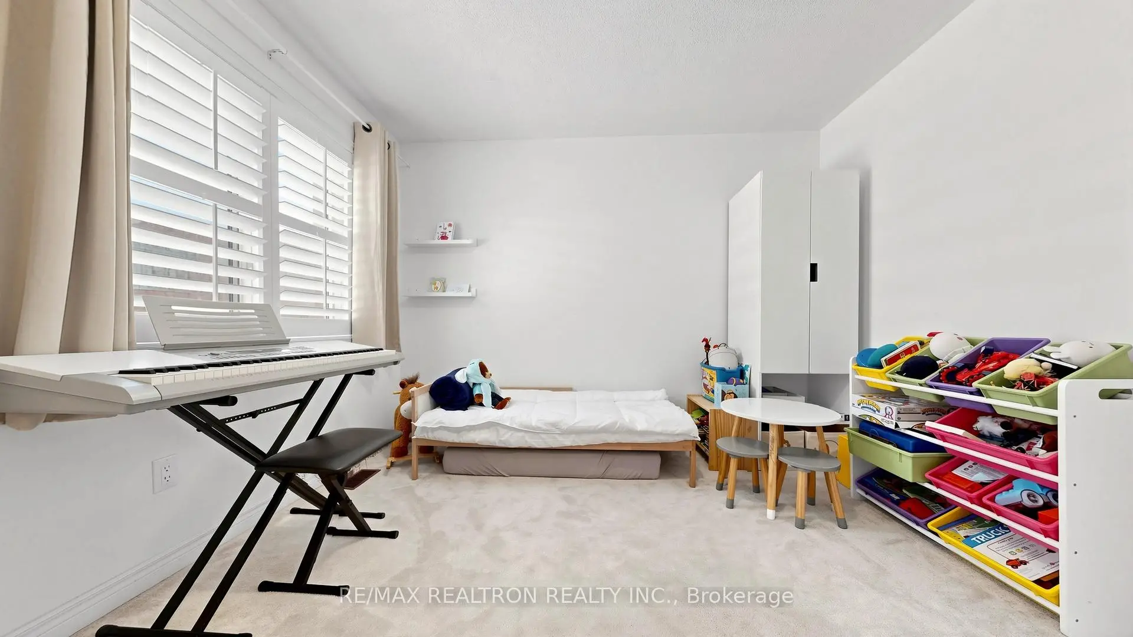

Description
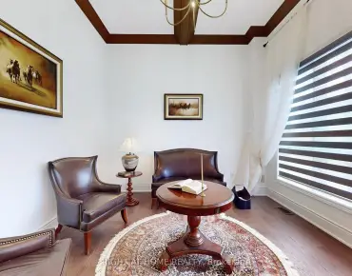
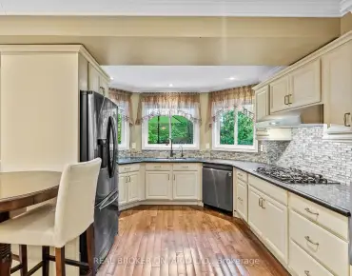
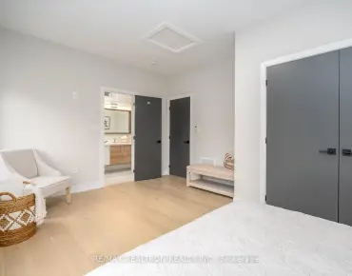
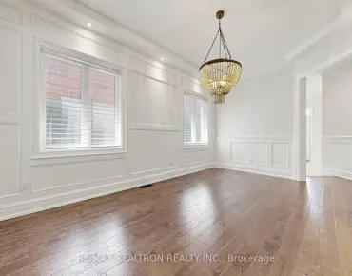
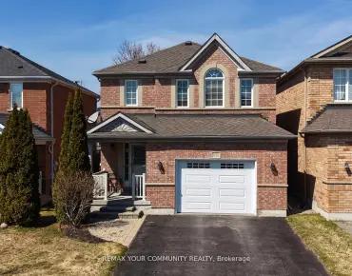
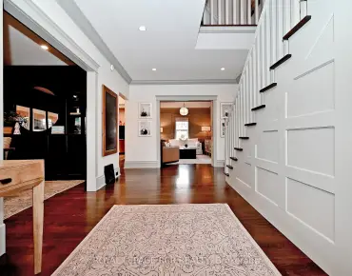
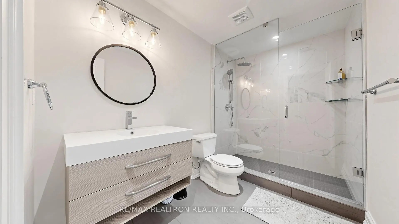
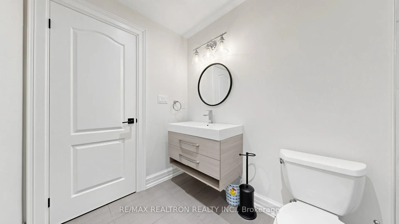
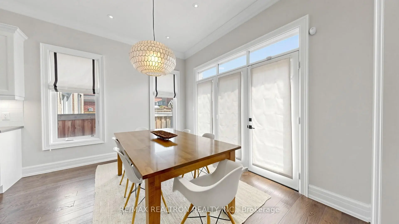
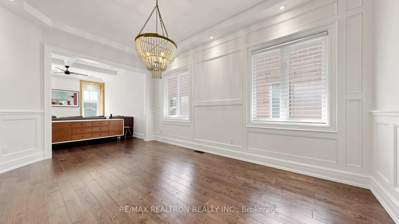
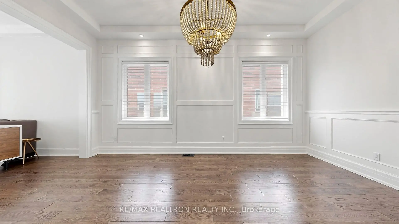
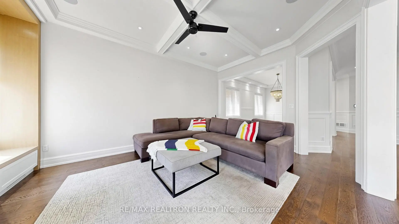
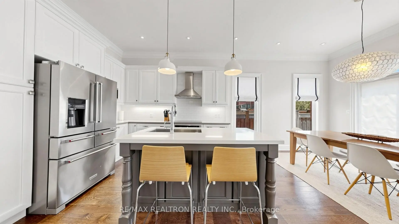
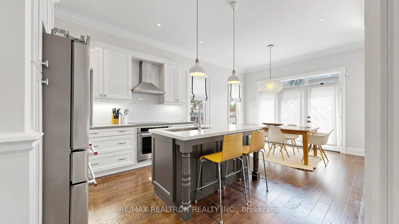
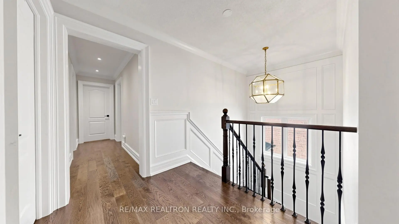
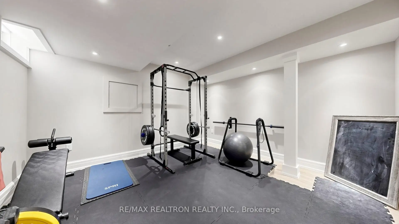
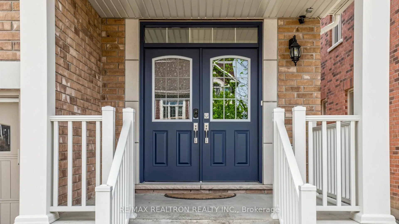
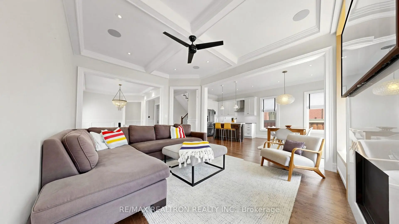
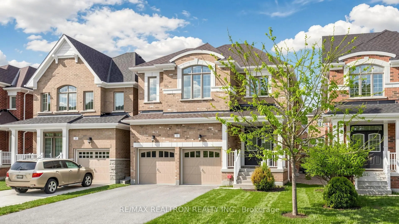
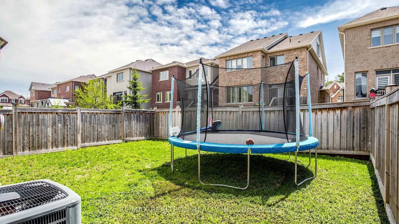
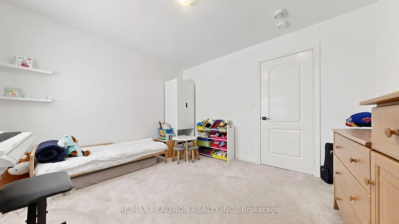
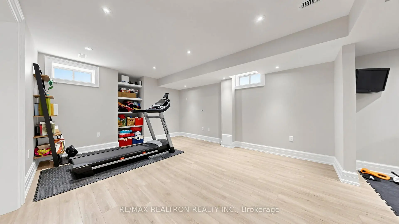
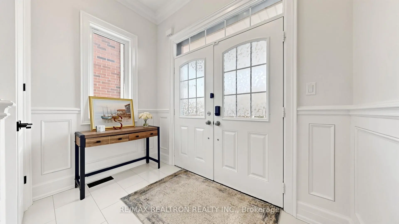
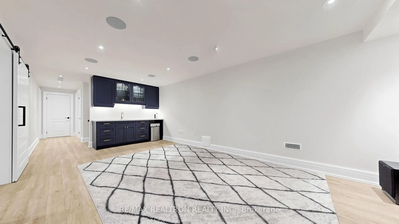
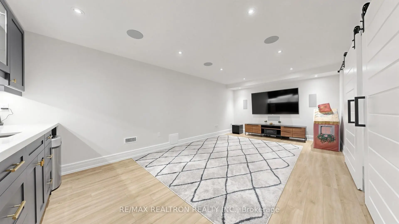
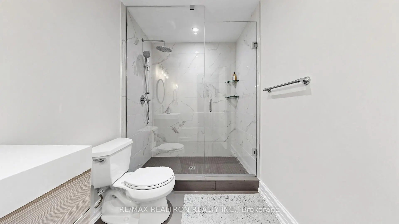
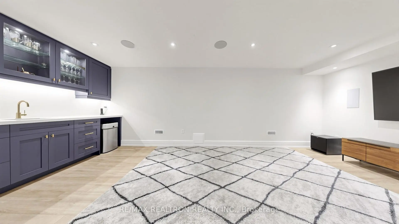
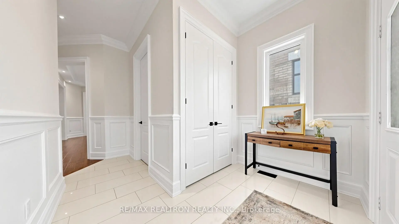
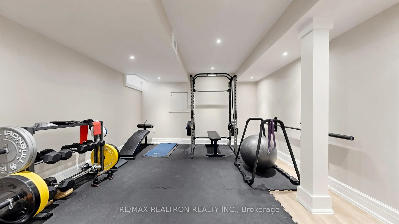
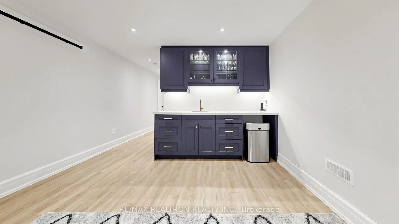
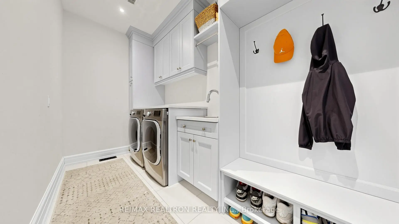
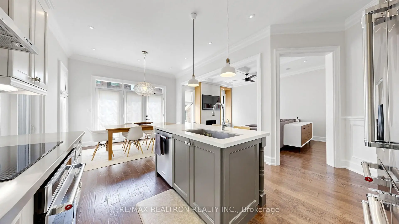
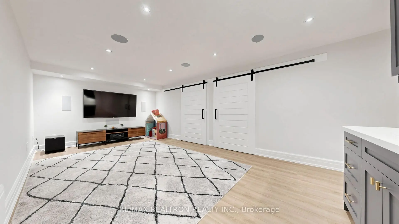
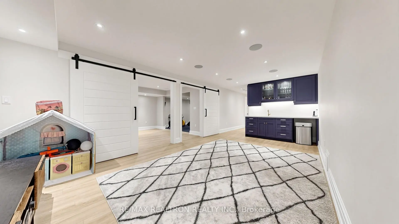
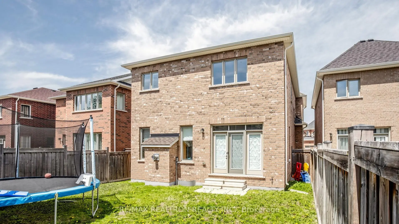
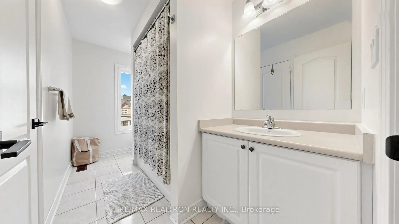
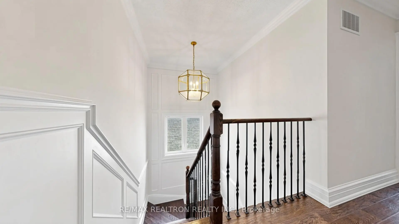
Welcome To The Stunning 5-Bedroom "Kawartha" Model By Prestigious Brookfield Homes Located In The Highly Sought-After "The Arbors" Community in Aurora. Smooth Finish 10-Ft Ceilings On The Main Floor offers Sun-Filled natural lighting. Elegant Living Space Featuring High-End Finishes And Upgrades Throughout including the fabulous wainscoting. The Oversized Primary Bedroom Retreat Includes A Walk-In Closet And Luxurious 5-Piece Ensuite Bath. The Modern Kitchen Features Granite Countertops, Stylish Backsplash, Centre Island, And Walk-Out To The Backyard Perfect For Entertaining Family And Friends. Additional Features Include: Pot Lights, Gas Fireplace, Built in speaker in the family room and in the basement., Dedicated Main Floor Laundry Room, Meticulous craftmanship is evident throughout household. The Professionally Finished Basement With a WET BAR, a 1-3 pc bath & 3 Additional Rooms Provides Extra Living Space Ideal For Extended Family Or Home Office. Equipped With High-Efficiency Gas Furnace And Heat Recovery Ventilator (HRV). Conveniently Located Minutes To South Lake Hospital, Shopping, Parks, GO Bus, GO Train, Hwy 404, Golf Courses, Community Centre, And Top-Rated Schools Including Rick Hansen Public School, Catholic, Private & Public Schools, Plus The New Whispering Pines Public School Opened In 2024.
Features
- Facing: North

- Bedrooms: 5

- Bathrooms: 5

- Garages: 2

- Kitchens: 1

Details
- Lot size: 36.09 x 109.91 Feet

- Space: 2500-3000

- Tax: $ 7581.47

- N13209640

- Listing contracted with: RE/MAX REALTRON REALTY INC.
| Room | Size(M) | Description | |
|---|---|---|---|
| Living Rm | 5.36x3.35 | Wainscoting, Combined w/Dining, Crown Moulding |
|
| Dining Rm | 5.36x3.35 | Crown Moulding, Combined w/Living, Hardwood Floor |
|
| Family Rm | 5.49x3.84 | Gas Fireplace, Crown Moulding, Built-in Speakers |
|
| Kitchen | 3.84x3.35 | Centre Island, Stainless Steel Appl, B/I Range |
|
| Breakfast | 7.71x3.23 | Pot Lights, Overlooks Backyard, Hardwood Floor |
|
| Primary B | 5.18x4.51 | Walk-In Closet(s), 5 Pc Ensuite, Pot Lights |
|
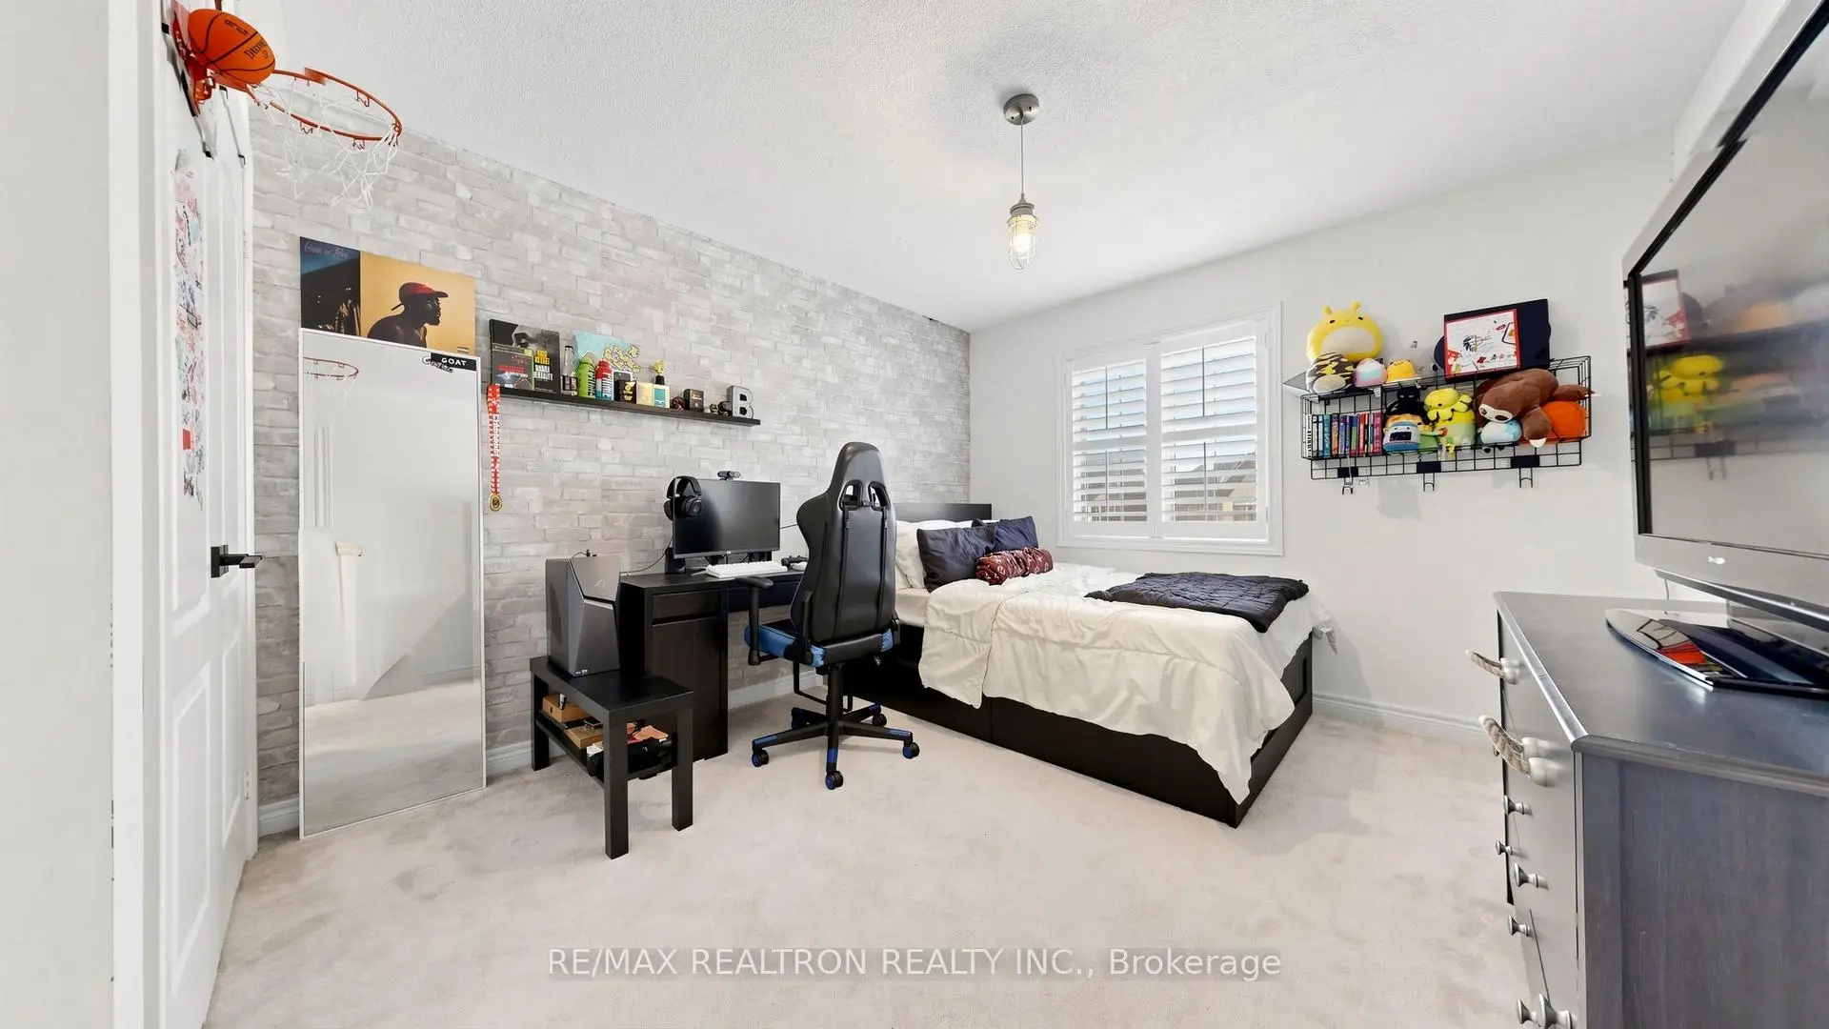
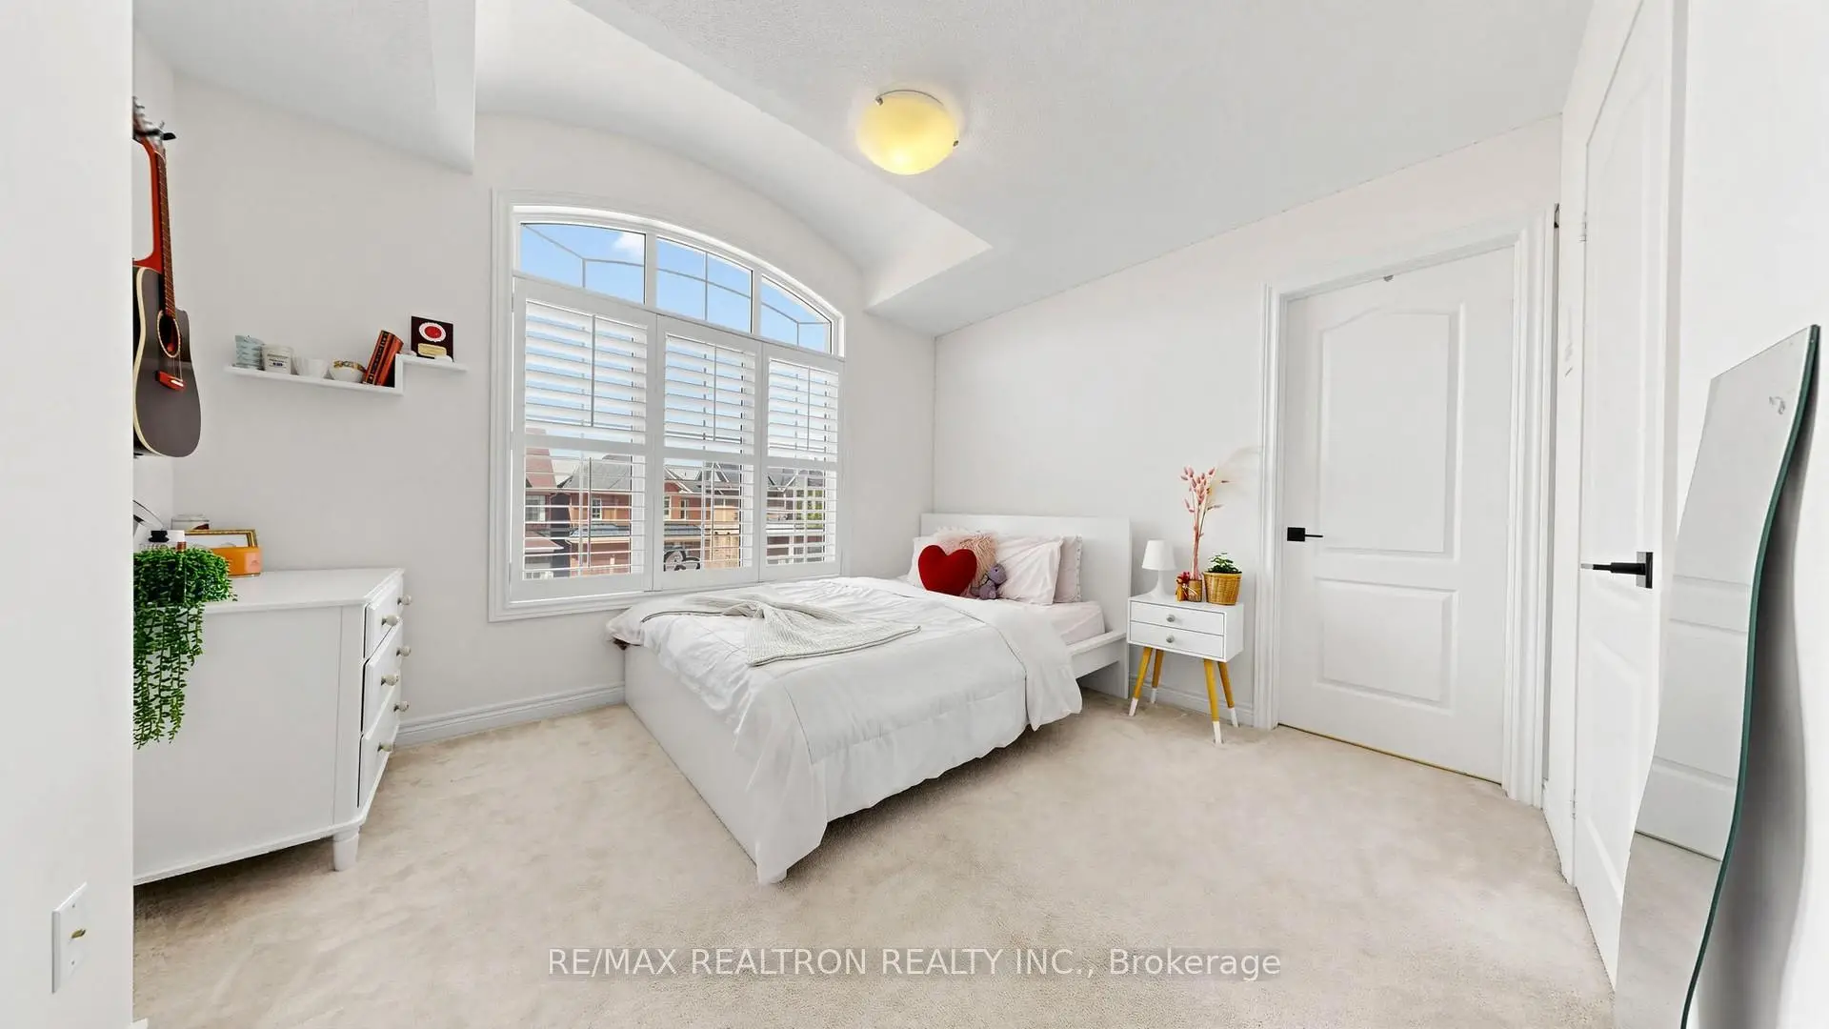
| 2nd Br | 3.94x3.30 | Large Window, Semi Ensuite, Closet |
|
| 3rd Br | 4.27x3.30 | Window, Semi Ensuite, Closet |
|
| 4th Br | 3.53x3.20 | Window, Semi Ensuite, Closet |
|
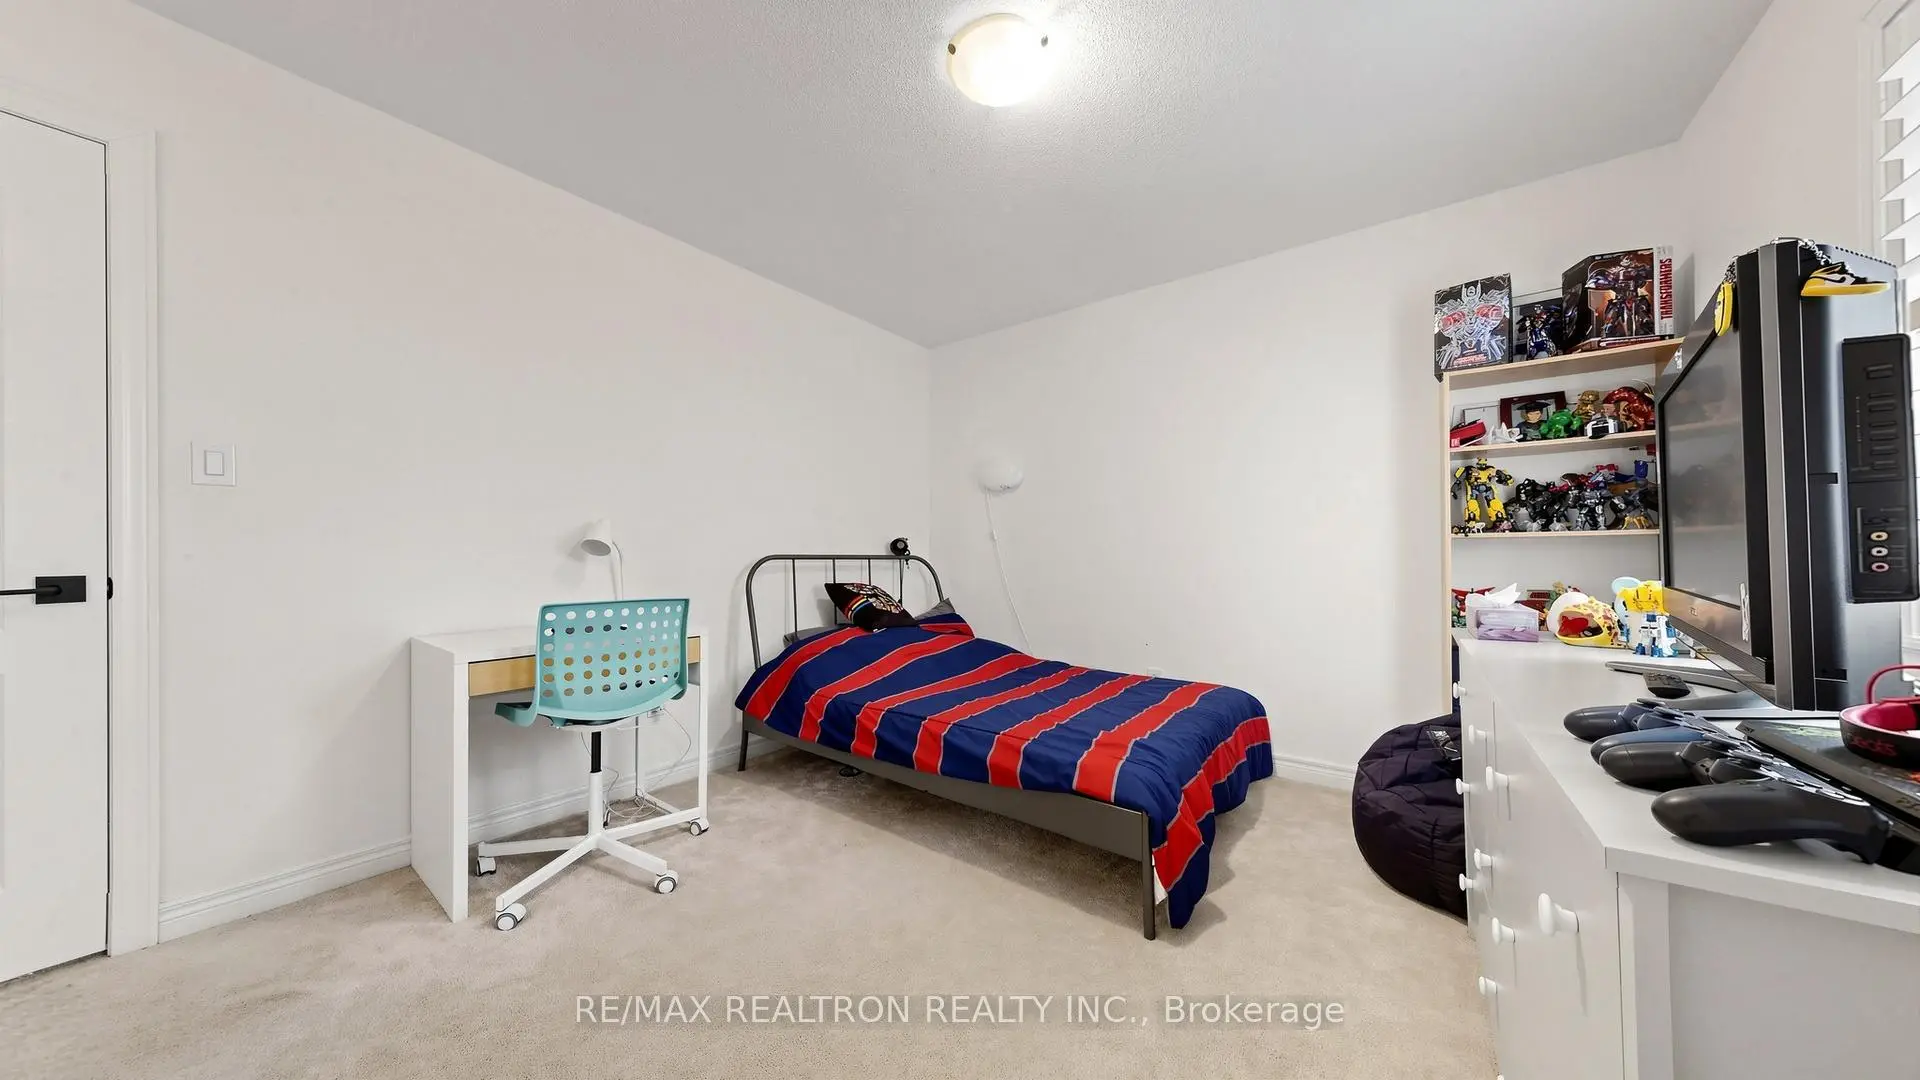
| 5th Br | 3.76x3.53 | Window, Semi Ensuite, Closet |
|
| Great Rm | 6.53x3.58 | Vinyl Floor, Wet Bar, 3 Pc Bath |
|
| Recreatio | 4.70x3.86 | Vinyl Floor, Built-in Speakers, B/I Shelves |
| Bathroom | Pieces | Level | |
|---|---|---|---|
| 1xBath | 5 pcs | Second |
|
| 2xBaths | 4 pcs | Second |
|
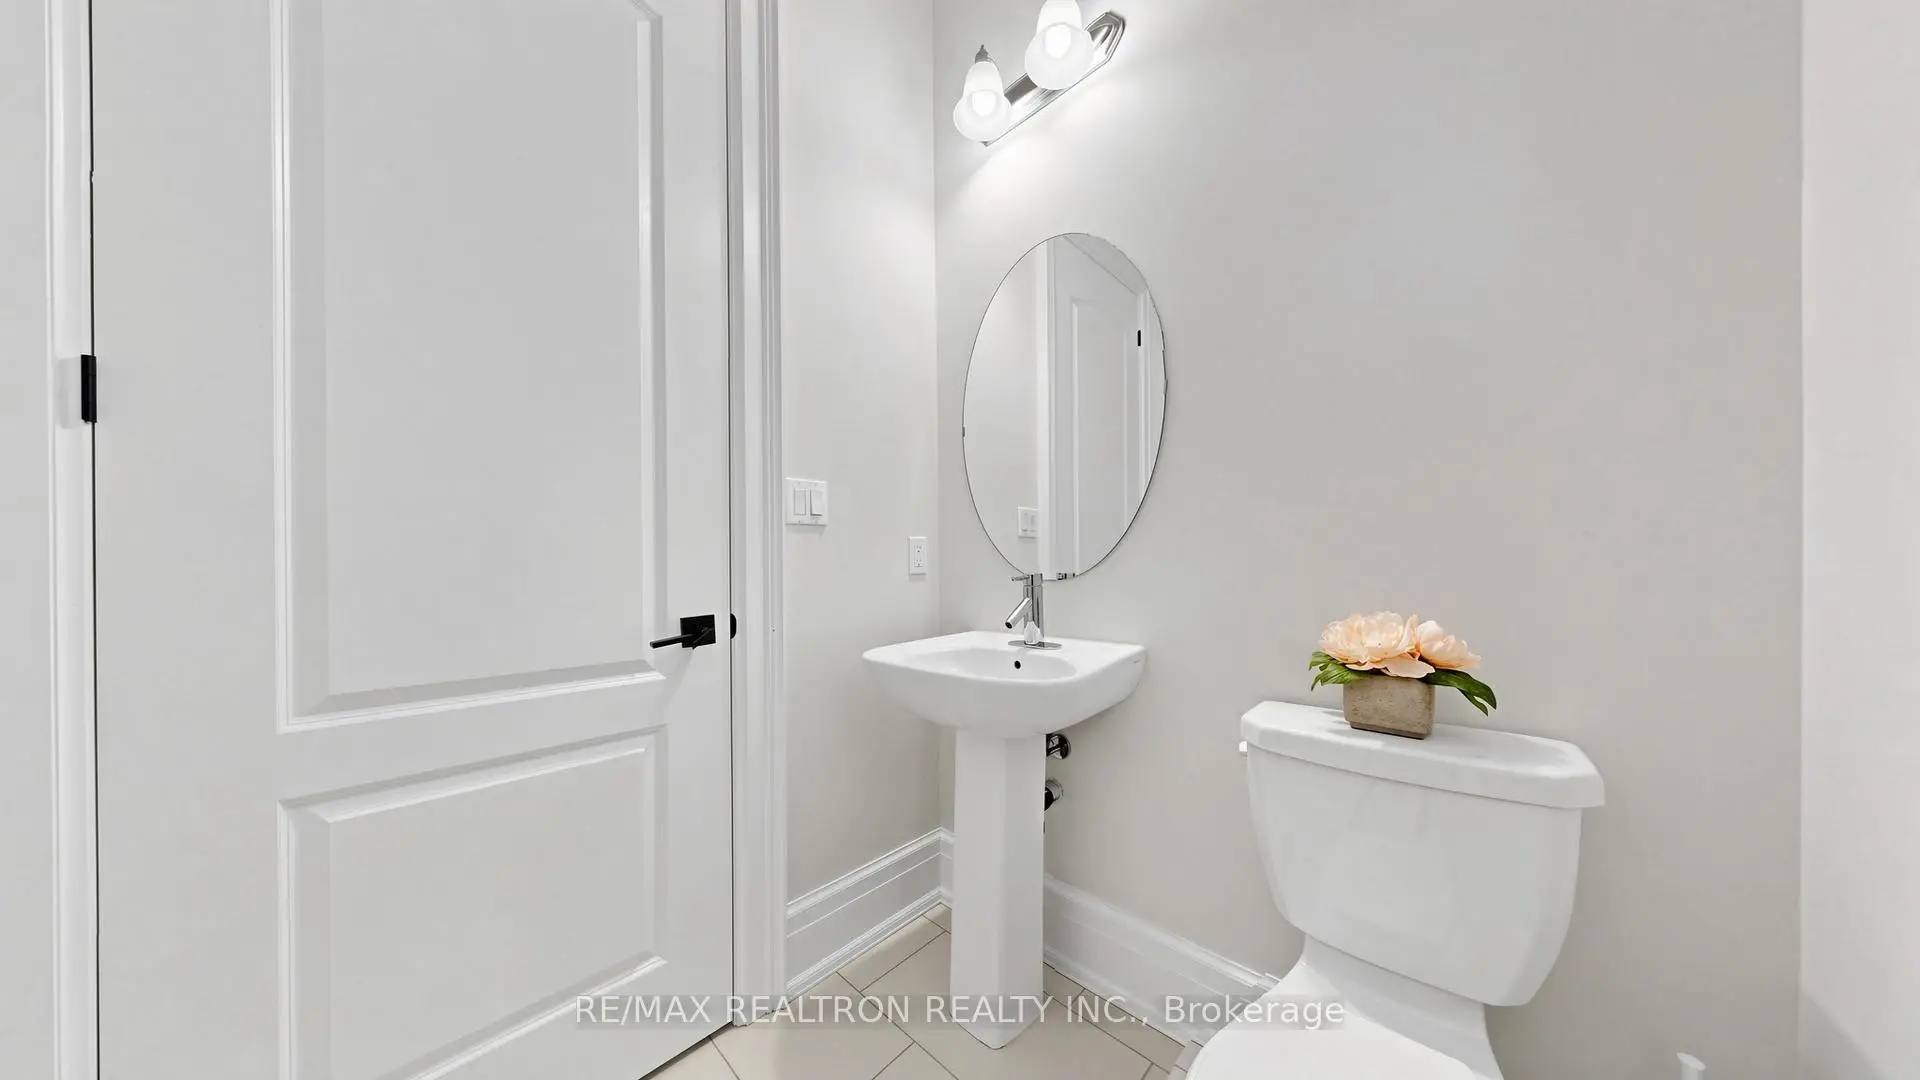
| 1xBath | 2 pcs | Main |
|
| 1xBath | 3 pcs | Basement |
Property Summary
Located close to the intersection of Leslie and Wellington, 11 Peter Miller St is a 5 bedrooms 5 washrooms Detached. The unit has a Double Attached Parking Spaces. The property has many nice features including Other. Living Room Rm, Dinning Room Rm, Family Room Rm, Kitchen and Breakfast Room are on the Main floor.School Information
Elementary Schools
-
Home schoolDistance to school: 9,164.3 km (~27493 min drive)
-
French Immersion school
Rank: 489 out of 3022 (Score: 5.4) 5 year average: 451/3022 (Score: 5.4)Distance to school: 3.2 km (~10 min drive) -
Catholic Gifted program school
Rank: 626 out of 3022 (Score: 7.4)Distance to school: 14.3 km (~43 min drive) -
Rank: 291 out of 3022 (Score: 6.6) 5 year average: 290/3022 (Score: 6.4)Distance to school: 5.5 km (~17 min drive)
Secondary Schools
-
AP program school
Rank: 1/746 (Score: 10.0) 5 year average: 2/746 (Score: 9.3)Distance to school: 4.2 km (~13 min drive) -
Rank: 67/746 (Score: 8.2) 5 year average: 31/746 (Score: 8.2)Distance to school: 5.0 km (~15 min drive)
-
AP program school
Rank: 67/746 (Score: 8.2) 5 year average: 109/746 (Score: 7.5)Distance to school: 16.8 km (~51 min drive) -
Rank: 1/746 (Score: 10.0) 5 year average: 2/746 (Score: 9.3)Distance to school: 4.2 km (~13 min drive)
-
Catholic Home school
Rank: 244/746 (Score: 6.9) 5 year average: 262/746 (Score: 6.6)Distance to school: 2.7 km (~8 min drive) -
Rank: 244/746 (Score: 6.9) 5 year average: 262/746 (Score: 6.6)Distance to school: 2.7 km (~8 min drive)
-
Rank: 259/746 (Score: 6.8) 5 year average: 195/746 (Score: 7.0)Distance to school: 4.1 km (~12 min drive)