
Description
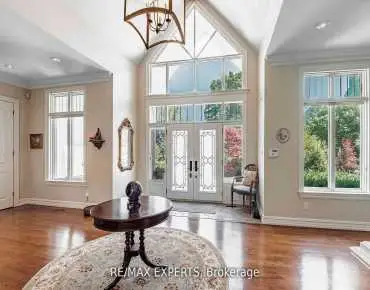
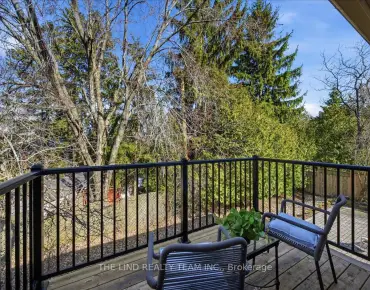
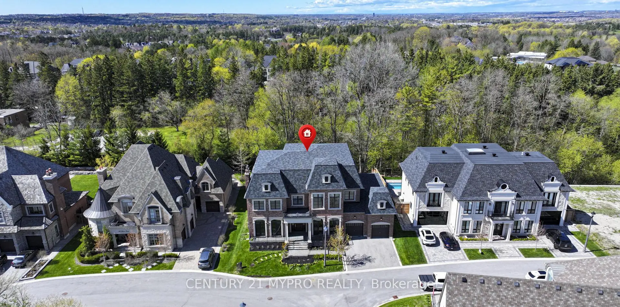
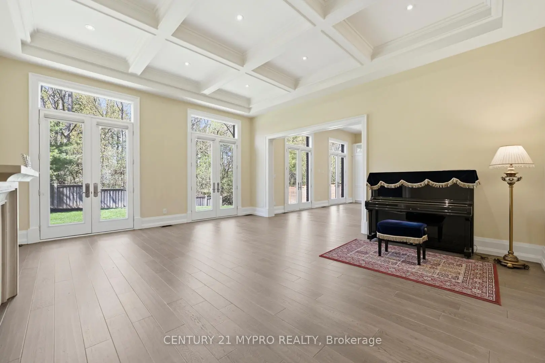
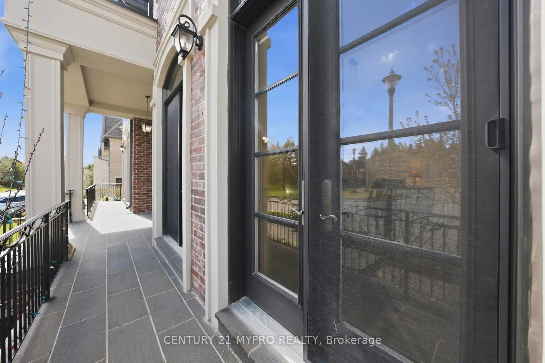
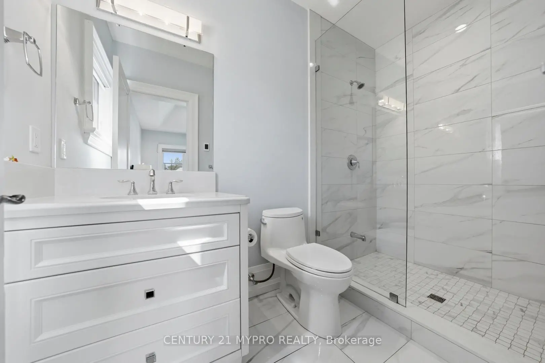
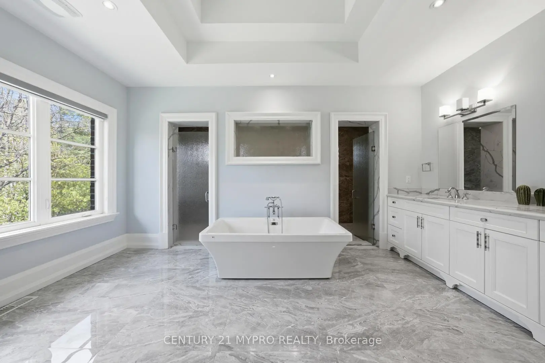
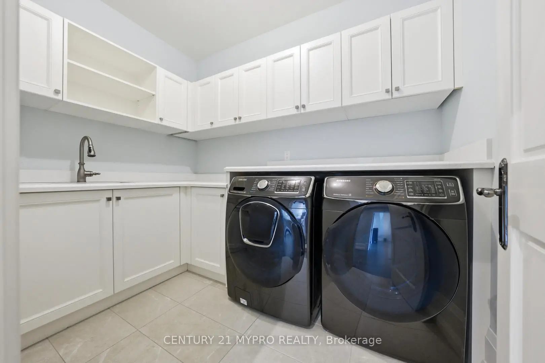
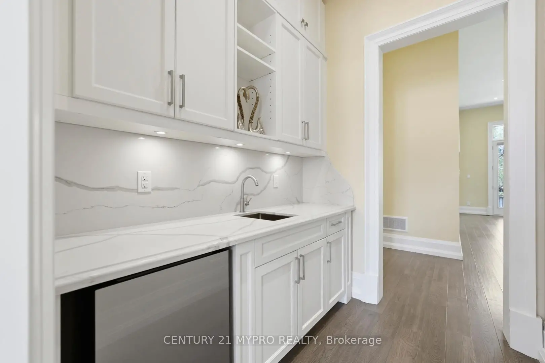
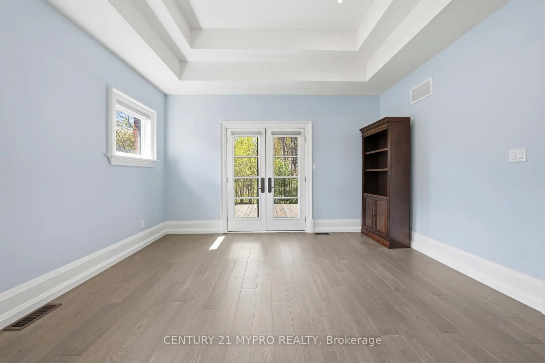
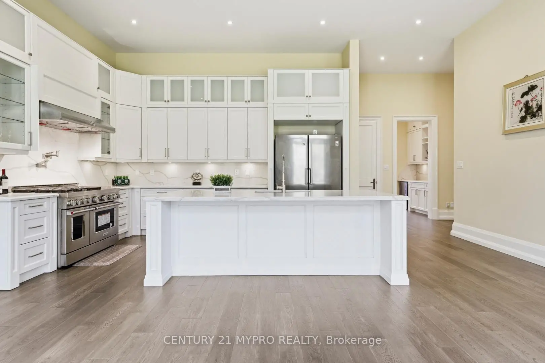
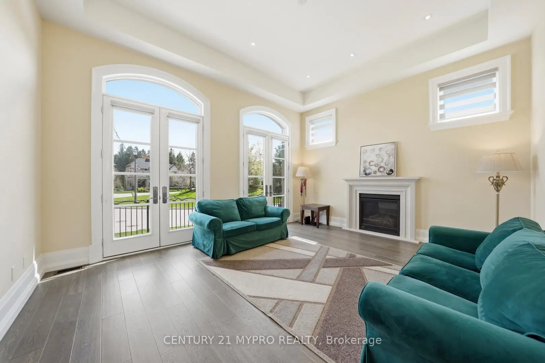
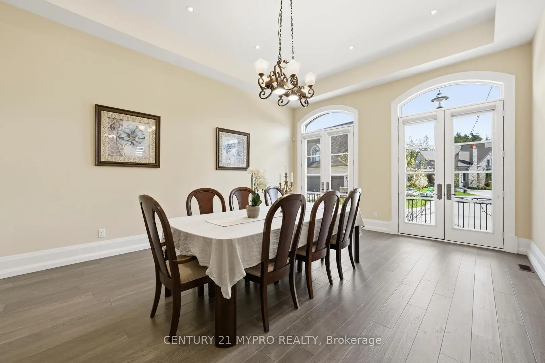
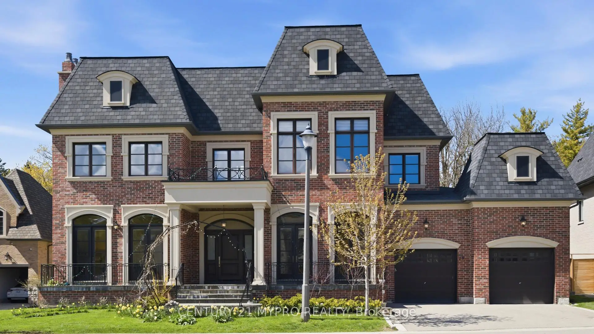
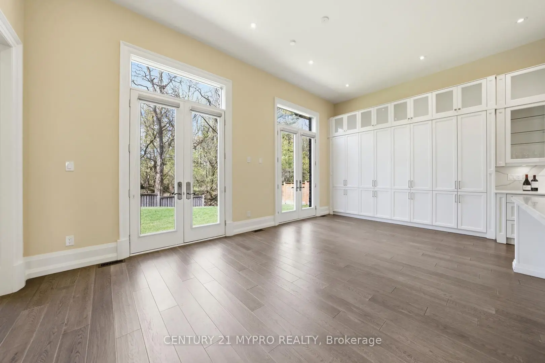
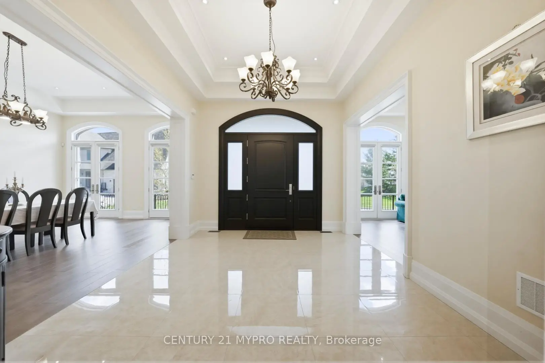
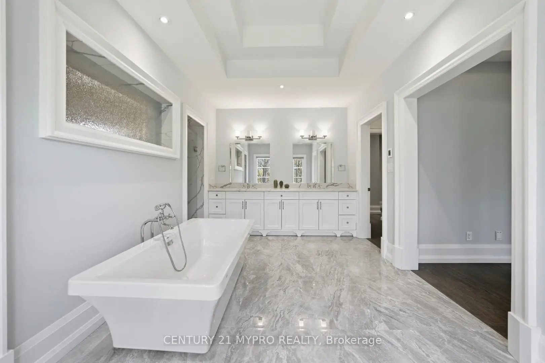
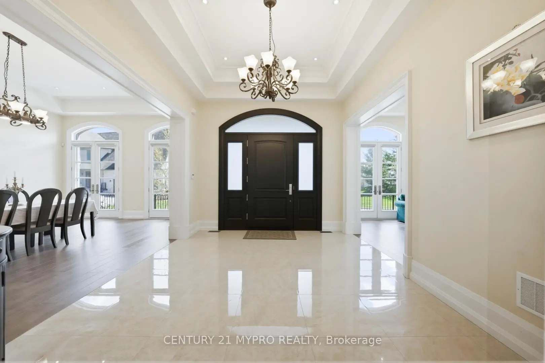
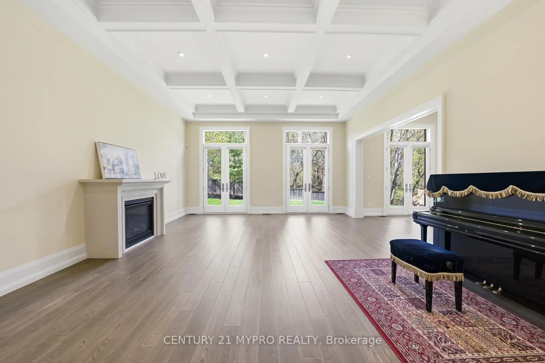
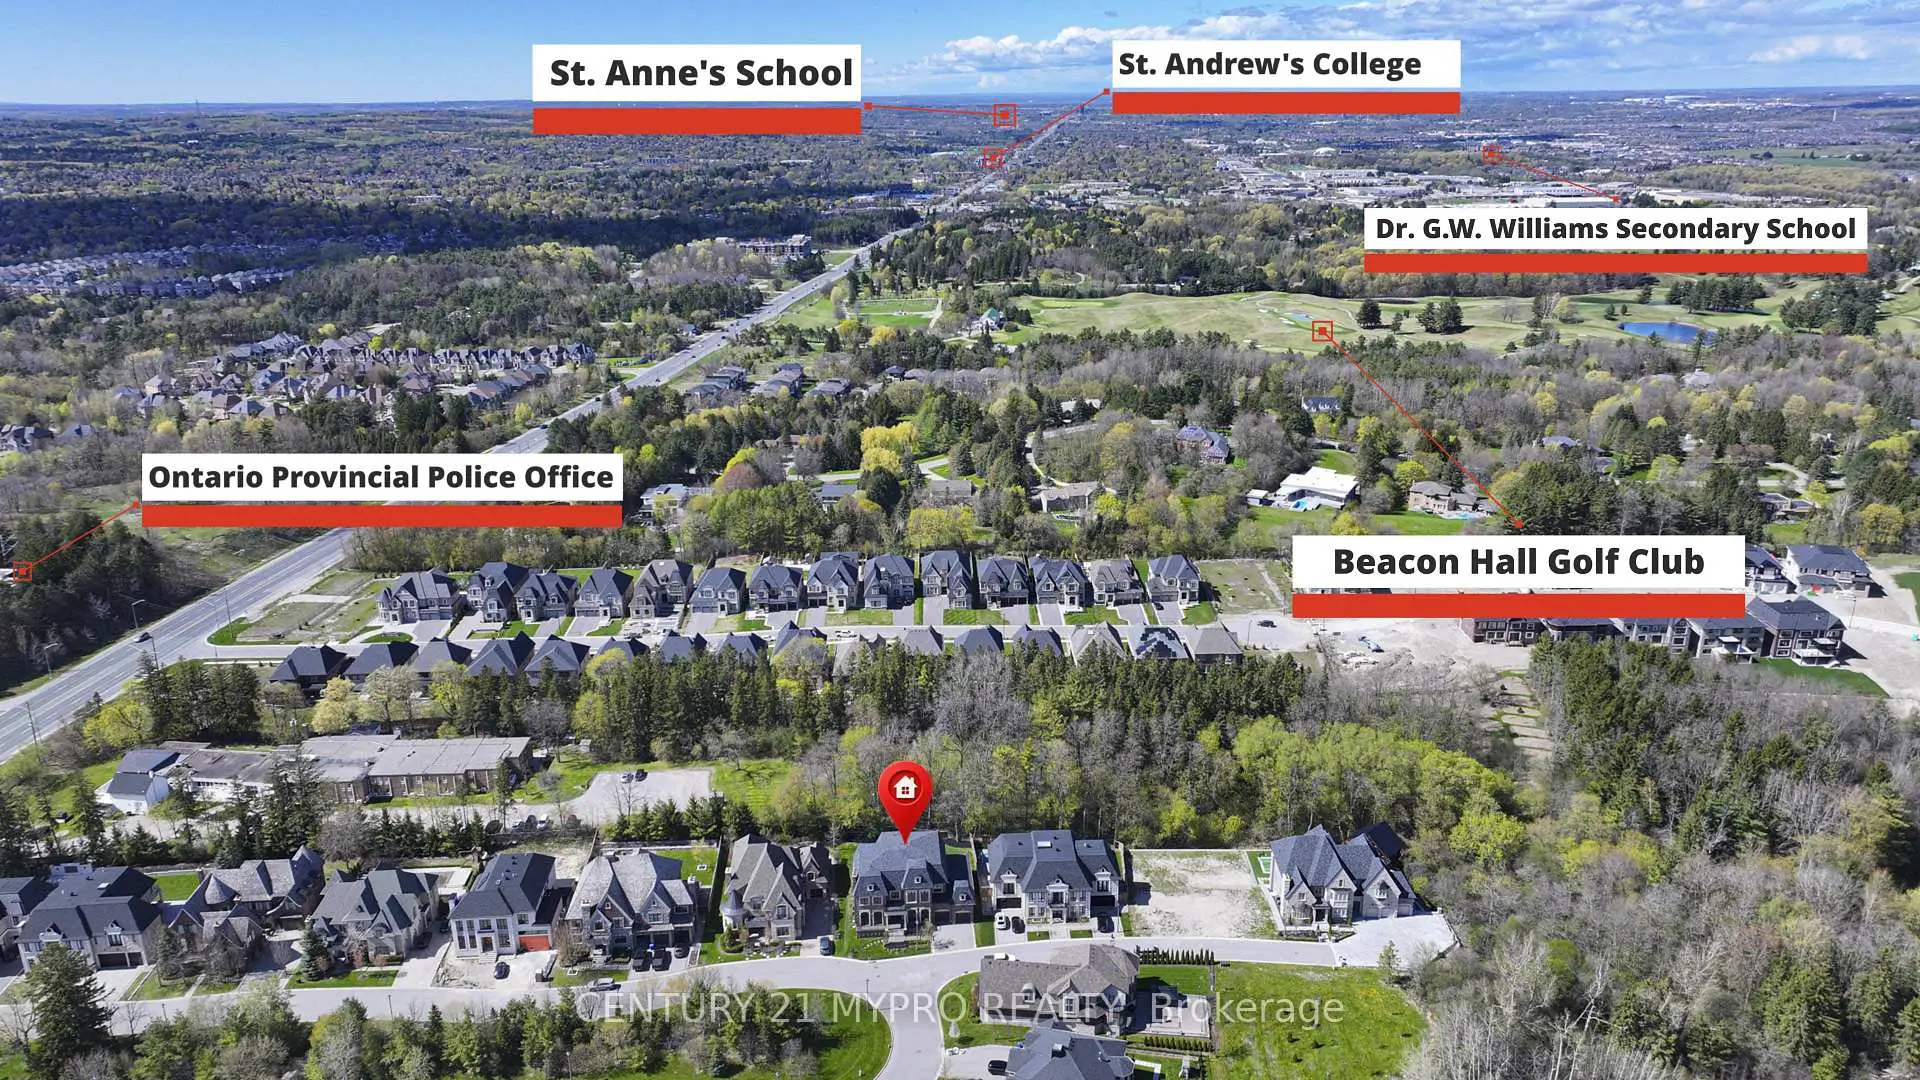
Top-tier custom-built luxury residence located within a secure and prestigious Gated Enclave, offering exceptional privacy and peace of mind. Set on a rare premium 89.07-ft frontage ravine lot and fronting onto Central Park, this remarkable estate is surrounded by lush greenery and features 5,640 sqft (main&2nd flr) 4 Car Garage+2833 Sq ft basement.Thoughtfully designed with timeless architecture and sophisticated transitional styling, the home showcases grand-scale living with a custom 4-stop elevator including upgraded garage access, rare 12-ft ceilings on main floor, and soaring 11-ft ceilings on second floor. Elegant living and dining rooms open onto expansive terraces overlooking the park, complemented by a stylish servery area with wine fridge.The gourmet chef's kitchen features premium appliances, oversized centre island, marble finishes, and abundant custom cabinetry. Sun-filled breakfast area w/o to the backyard, while the stunning family rm showcases coffered ceilings, fireplace, and French doors overlooking tranquil ravine views. Private library walks out to a grand covered Loggia, creating seamless indoor-outdoor luxury living.The upper level offers 4 luxurious ensuite bedrms with walk-in closets and heated bathrm flrs. The exceptional primary retreat features a private lounge/den, wet bar, oversized terrace overlooking the ravine, spa-inspired 7-piece ensuite with freestanding tub and oversized walk-in shower, plus expansive "His & Hers" walk-in closets.Additional highlights include dual HVAC systems, irrigation system, covered porch, rare 4-car tandem garage with workshop space, and expansive unfinished basement offering endless customization potential.Located in a highly regarded IB school district, minutes to the renowned St. Andrew's College, scenic golf courses and parks. A rare opportunity combining luxury, security, privacy,top-tier education and exceptional craftsmanship in a truly iconic estate.
Features
- Facing: North

- Bedrooms: 4

- Bathrooms: 5

- Garages: 4

- Kitchens: 1

Details
- Lot size: 89.07 x --- Feet

- Space: 5000 +

- Tax: $ 23365.52

- N13117518

- Listing contracted with: CENTURY 21 MYPRO REALTY
| Room | Size(M) | Description | |
|---|---|---|---|
| Foyer | 4.59x3.48 | Crown Moulding, Pot Lights, Open Concept |
|
| Living Rm | 5.21x4.25 | Hardwood Floor, Fireplace, W/O To Terrace |
|
| Dining Rm | 6.14x4.62 | Hardwood Floor, Pot Lights, W/O To Terrace |
|
| Family Rm | 6.39x5.64 | Coffered Ceiling(s), Fireplace, Overlooks Ravine |
|
| Library | 4.25x4.24 | Pot Lights, French Doors, W/O To Patio |
|
| Kitchen | 7.90x6.52 | B/I Appliances, Centre Island, Overlooks Ravine |
|
| Breakfast | 7.90x6.52 | Open Concept, Pot Lights, W/O To Garden |
|
| Primary B | 7.47x5.03 | 7 Pc Ensuite, His and Hers Closets, Wet Bar |
|
| Den | 4.26x4.25 | Pot Lights, Overlooks Ravine, W/O To Terrace |
|
| 2nd Br | 5.00x4.60 | 4 Pc Ensuite, Walk-In Closet(s), Large Window |
|
| 3rd Br | 6.11x4.61 | 3 Pc Ensuite, Walk-In Closet(s), Overlooks Garden |
|
| 4th Br | 5.21x4.45 | 3 Pc Ensuite, Walk-In Closet(s), Overlooks Garden |
| Bathroom | Pieces | Level | |
|---|---|---|---|
| 1xBath | 2 pcs | Main |
|
| 1xBath | 7 pcs | Second |
|
| 1xBath | 4 pcs | Second |
|
| 1xBath | 3 pcs | Second |
|
| 1xBath | 3 pcs | Second |
Property Summary
Located close to the intersection of Yonge and Bloomington, 70 Davina Circ is a 4 bedrooms 5 washrooms Detached. The unit has a 4 Attached Parking Spaces. The property basement is not finished. The property has many nice features including Carpet Free and Central Vacuum. Foyer, Living Room Rm, Dinning Room Rm, Family Room Rm, Library, Kitchen and Breakfast Room are on the Main floor.School Information
Elementary Schools
-
Home schoolRank: 433 out of 3022 (Score: 7.8)Distance to school: 3.3 km (~10 min drive)
-
French Immersion school
Rank: 489 out of 3022 (Score: 5.4) 5 year average: 451/3022 (Score: 5.4)Distance to school: 4.7 km (~14 min drive) -
Catholic Gifted program school
Rank: 626 out of 3022 (Score: 7.4)Distance to school: 8.0 km (~24 min drive) -
Rank: 291 out of 3022 (Score: 6.6) 5 year average: 290/3022 (Score: 6.4)Distance to school: 2.5 km (~7 min drive)
Secondary Schools
-
AP program school
Rank: 1/746 (Score: 10.0) 5 year average: 2/746 (Score: 9.3)Distance to school: 2.8 km (~8 min drive) -
Rank: 67/746 (Score: 8.2) 5 year average: 31/746 (Score: 8.2)Distance to school: 3.8 km (~12 min drive)
-
AP program school
Rank: 67/746 (Score: 8.2) 5 year average: 109/746 (Score: 7.5)Distance to school: 10.7 km (~32 min drive) -
Rank: 1/746 (Score: 10.0) 5 year average: 2/746 (Score: 9.3)Distance to school: 2.8 km (~8 min drive)
-
Catholic Home school
Rank: 244/746 (Score: 6.9) 5 year average: 262/746 (Score: 6.6)Distance to school: 4.3 km (~13 min drive) -
Rank: 244/746 (Score: 6.9) 5 year average: 262/746 (Score: 6.6)Distance to school: 4.3 km (~13 min drive)
-
Rank: 259/746 (Score: 6.8) 5 year average: 195/746 (Score: 7.0)Distance to school: 10.3 km (~31 min drive)