
Preconstruction
Westshore at Long Branch
3600 Lake Shore Blvd W, Toronto, ON M8W 1N6
Completion: Tentative first occupancy October 2029
Alan's Take
Why Westshore at Long Branch Stands Out?
Why It Stands Out
- Toronto Long Branch location near the waterfront.
- Four product types from compact one-bedroom flats to larger three-bedroom-plus-den plans.
- Private outdoor space is built into the product through garden patios, terraces and rooftop terraces.
- Builder-stated strong transit and highway access.
- 15% extended deposit structure with only 5% required in the first 30 days.
- $0 assignment fee and $0 capped development levies are advertised as limited-time incentives.
What Buyers Should Verify
- Net-of-HST pricing is conditional on purchaser eligibility for applicable GST/HST rebates.
- Inventory and pricing vary by block and suite and can change without notice.
- Parking and locker costs are shown separately in the maintenance-fee section; confirm whether any specific suite price includes parking.
- The features sheet states heating/hot-water equipment and air conditioning are rental items.
- Some floorplan images supplied are not represented on the June 2026 price list, so current availability must be confirmed.
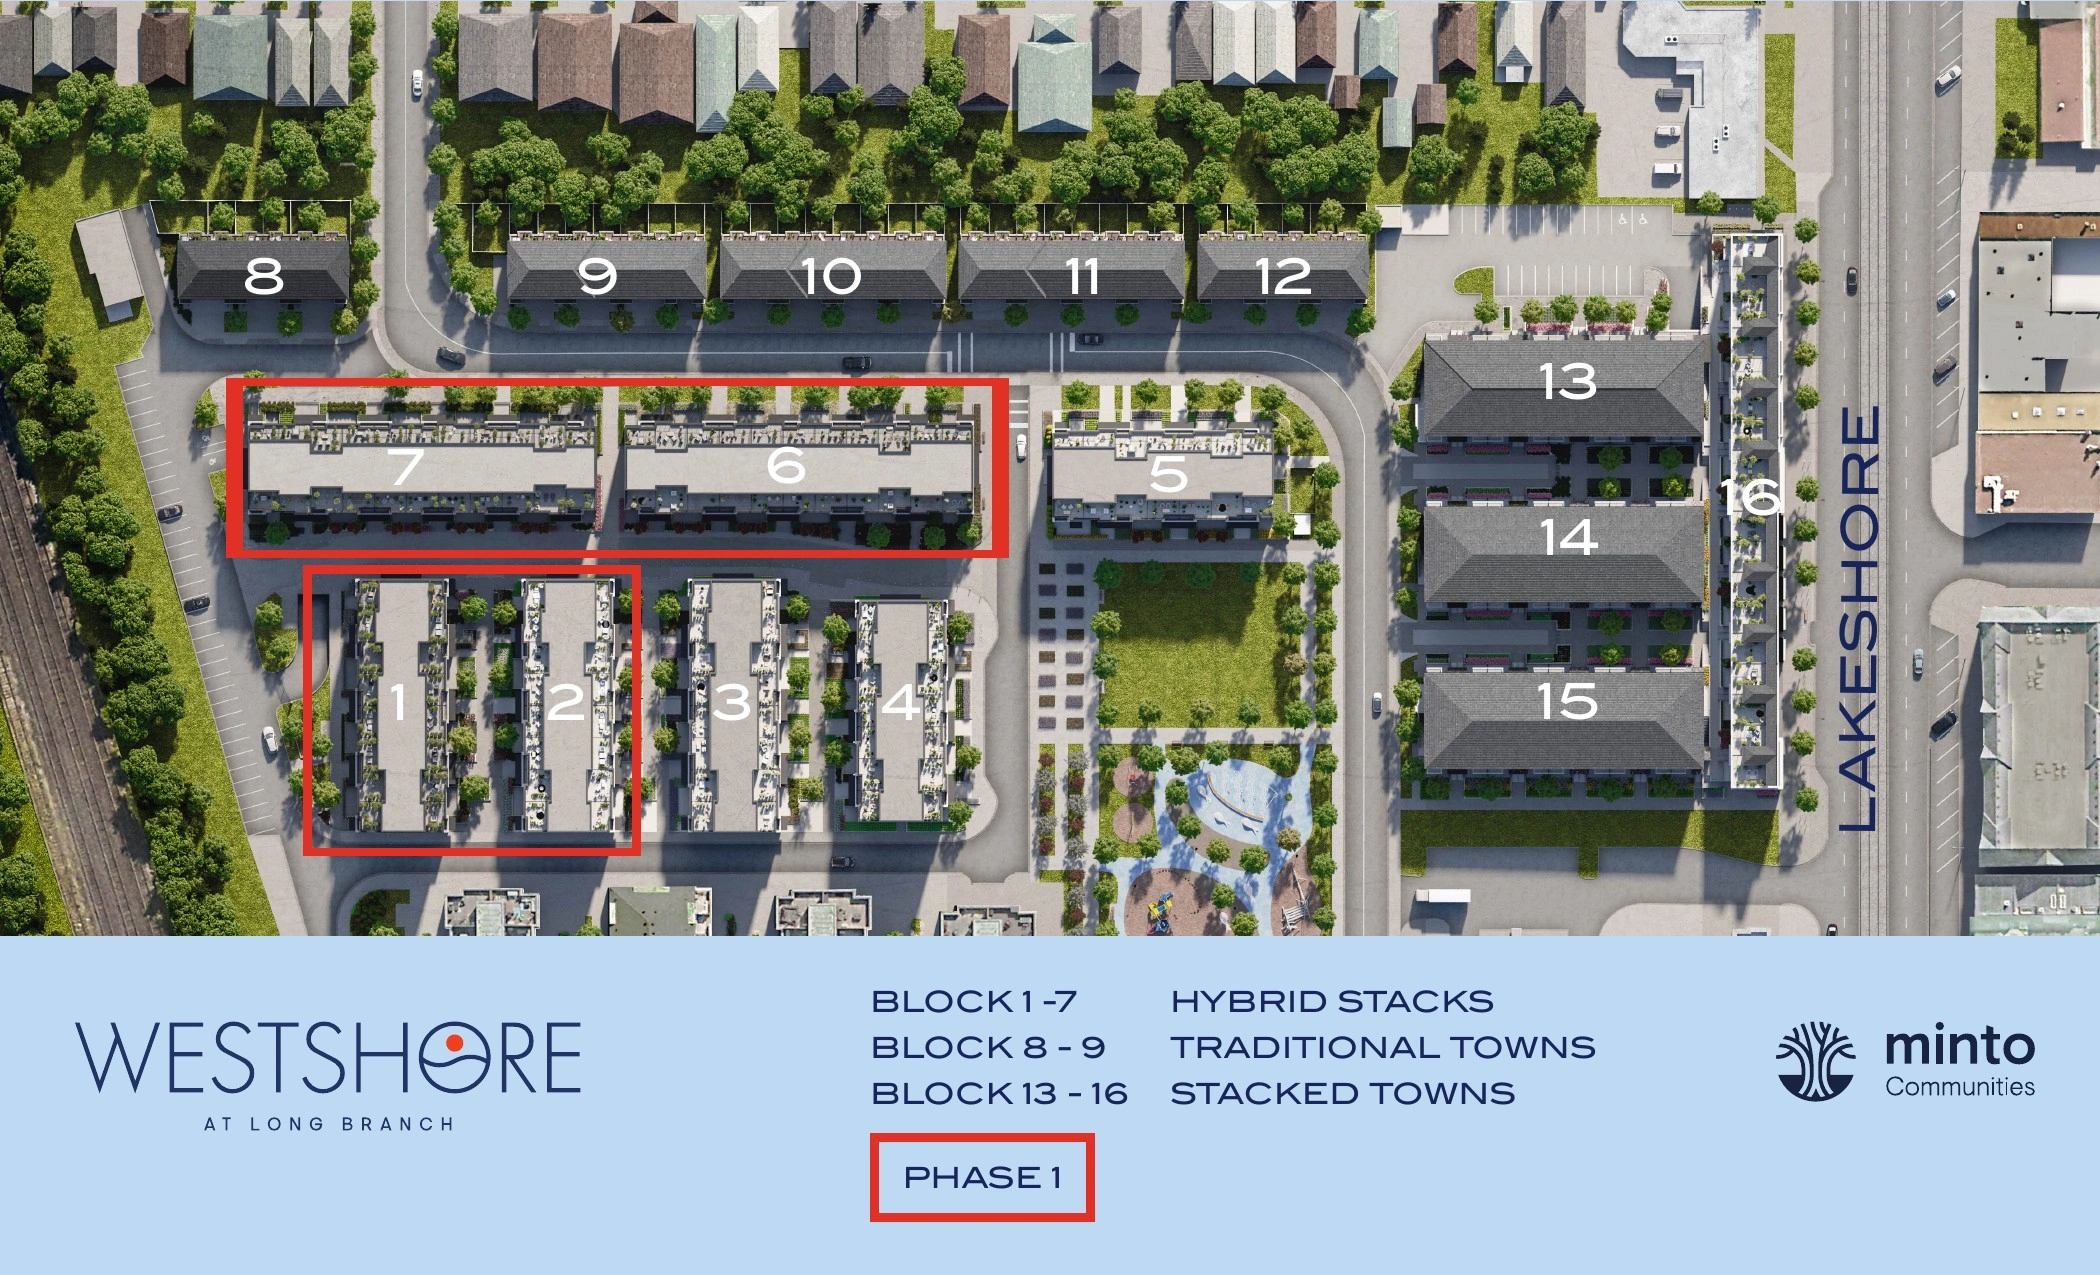
- The site plan is dated June 2024 while pricing and features documents are from 2026.
Builder information can change.
I can help verify the latest pricing, incentives, lot availability,
occupancy timing, deposit terms and other builder updates before you decide.
Community
About Westshore at Long Branch
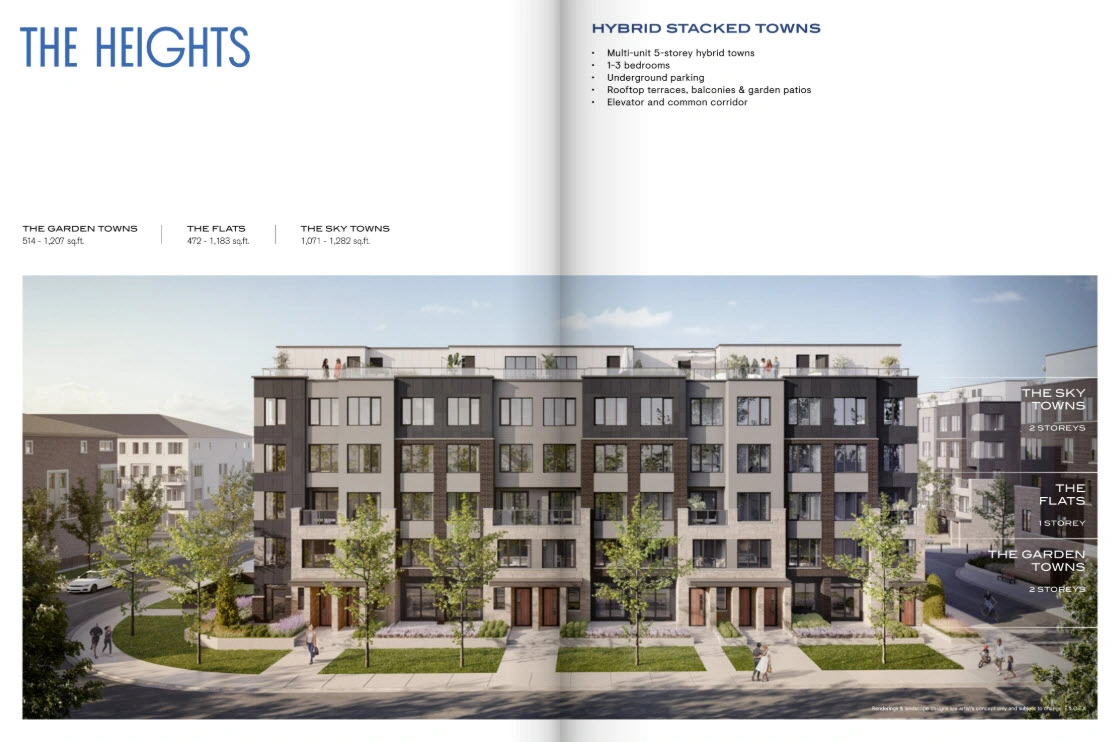
Westshore is positioned as a waterfront-connected Long Branch community with hybrid stacked townhomes arranged across multiple levels. The product includes Garden Flats, Garden Towns, Flats and Sky Towns.
Builder
About the Builder
Minto Communities
Builder / Developer
Minto Communities is part of the Minto Group, a Canadian real estate organization established in 1955. With more than 70 years of experience, Minto develops new homes, condominiums, rental properties, commercial properties and master-planned communities. Its Canadian homebuilding operations include communities in Ottawa, Toronto and the Greater Toronto Area, Calgary and other markets. Minto's GTA portfolio includes low-rise homes, townhomes and high-rise condominium developments, with an emphasis on community planning, sustainable building practices and long-term customer service.
Community
Experience Westshore at Long Branch
Home Designs
Homes & Floor Plans
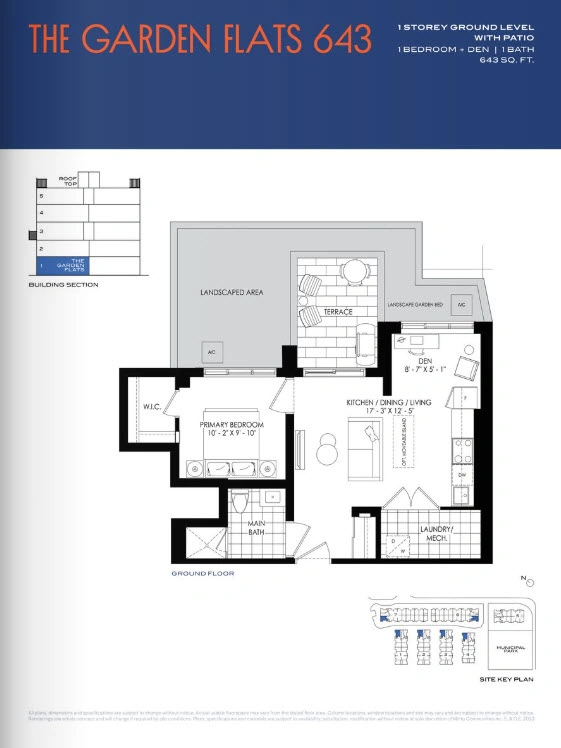
The Garden Flats
Hybrid Stacked Townhome
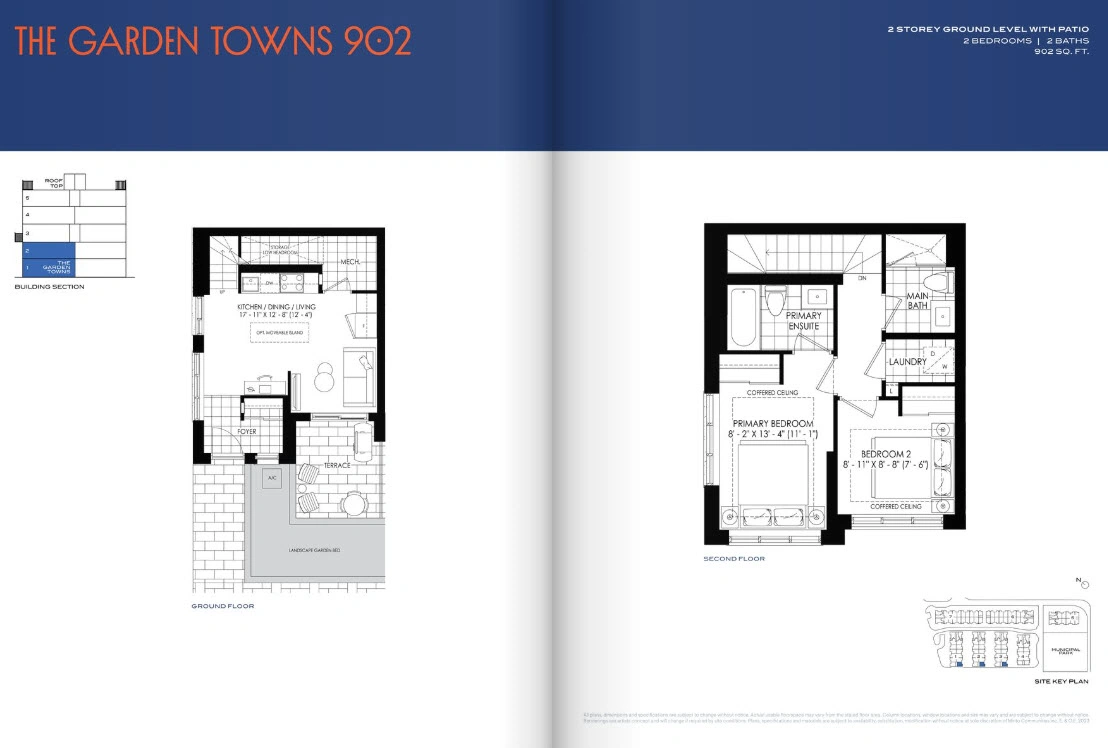
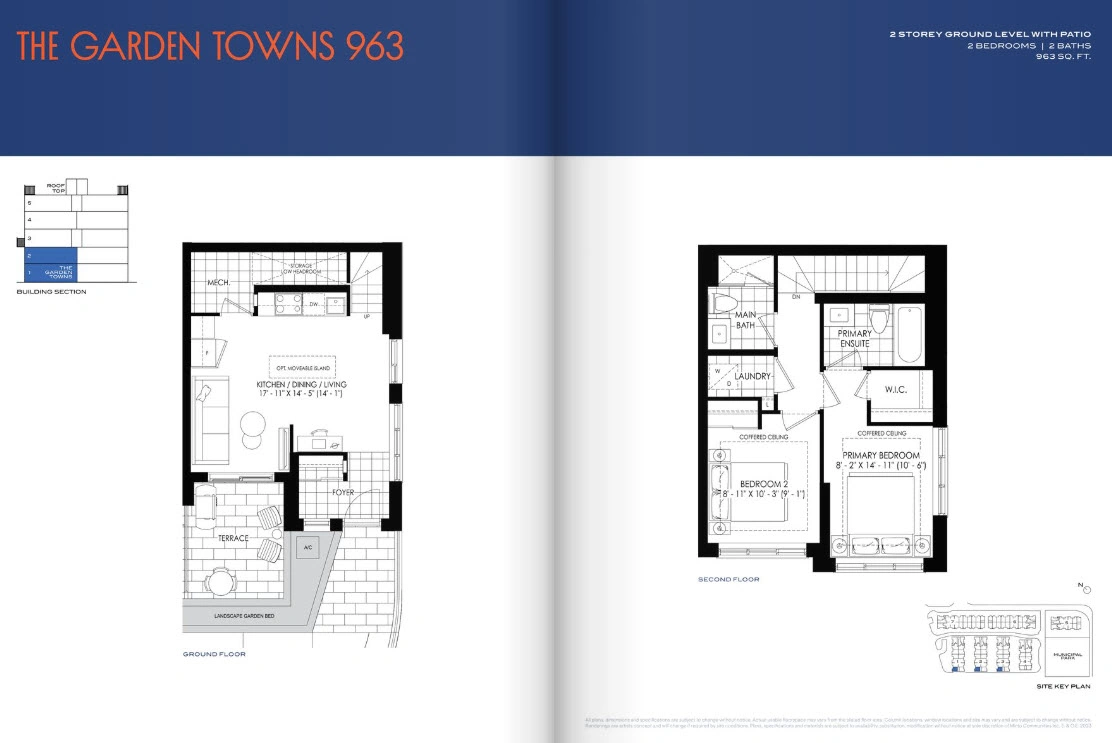
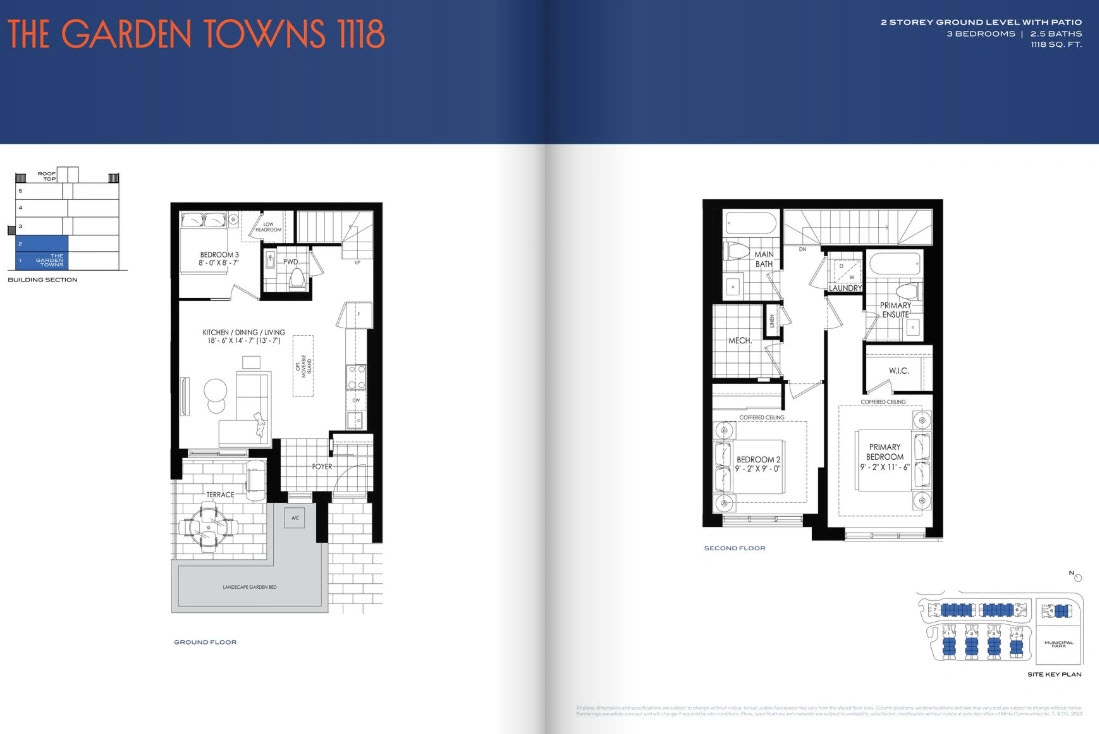
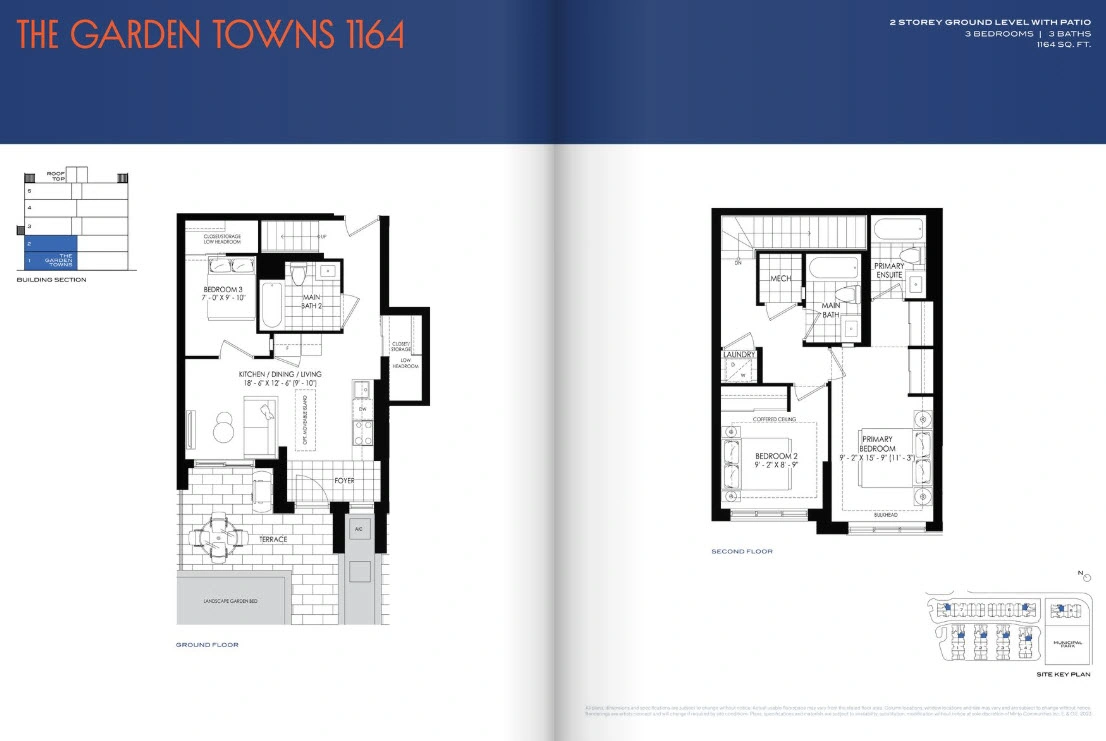
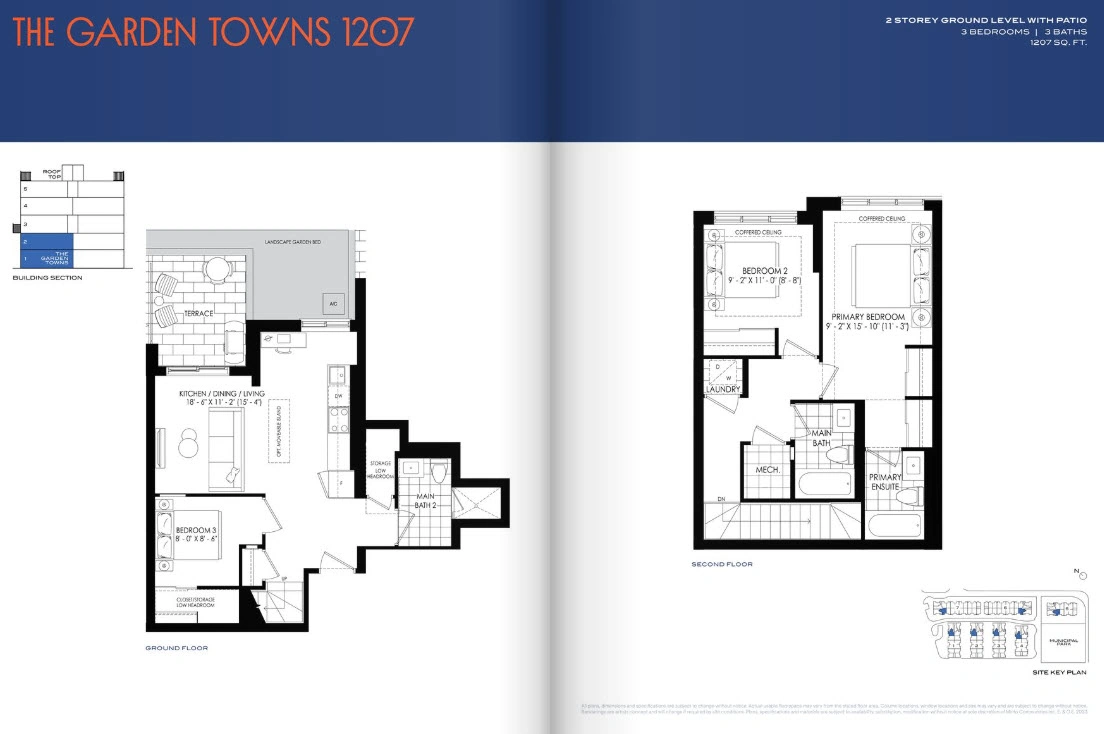
The Garden Towns
Hybrid Stacked Townhome
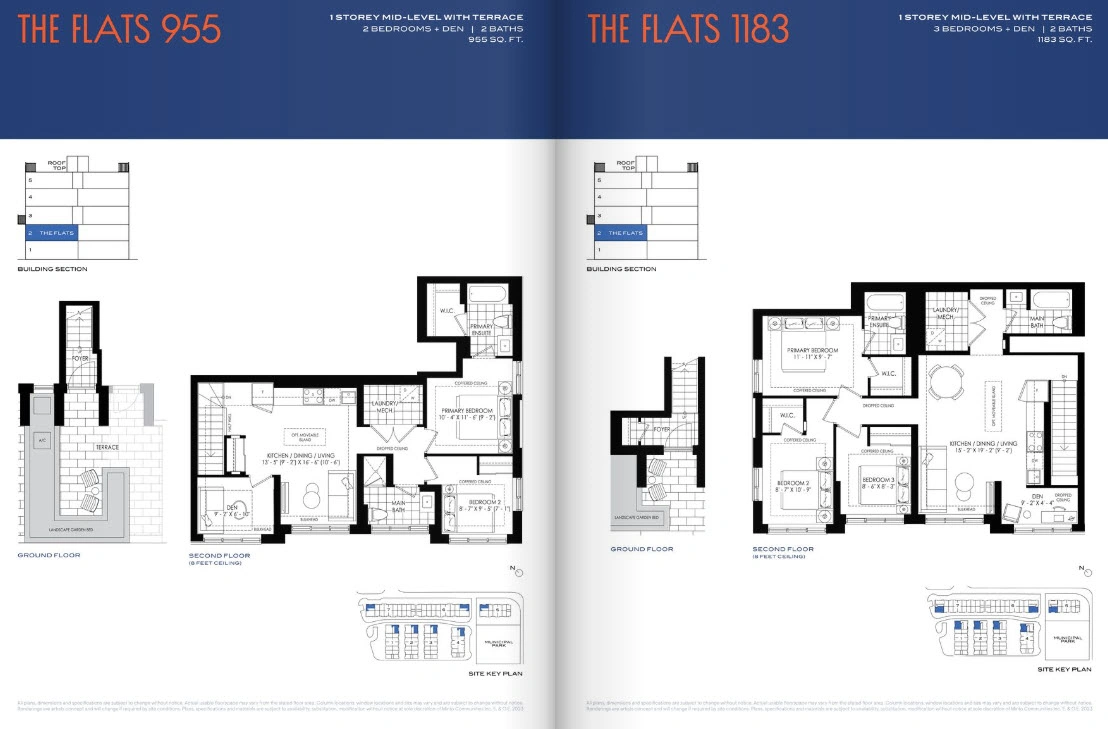
The Flats
Hybrid Stacked Townhome
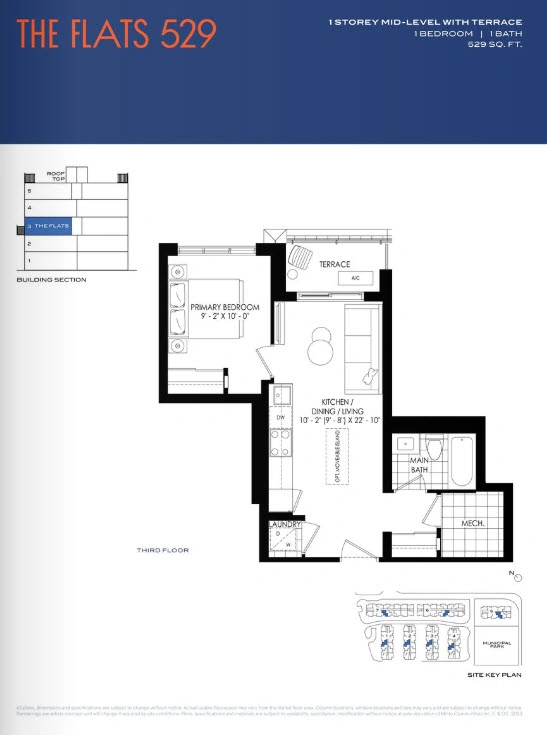
530
The Flats 530
530 sq. ft.
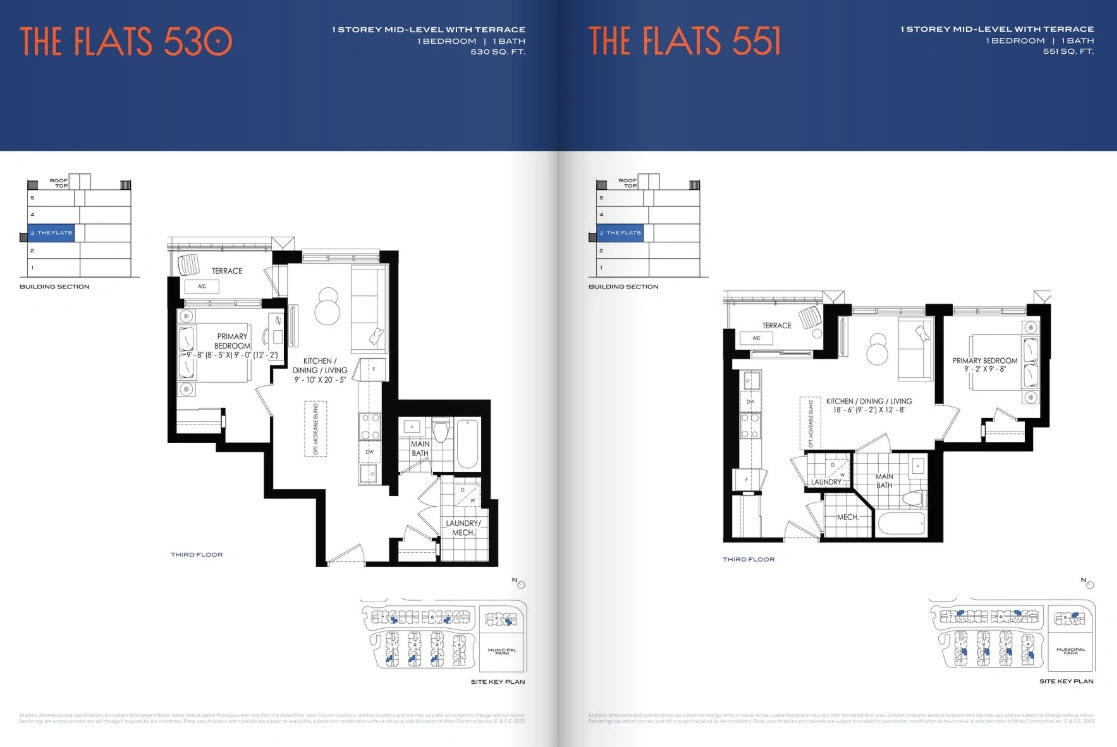
575
The Flats 575
575 sq. ft.
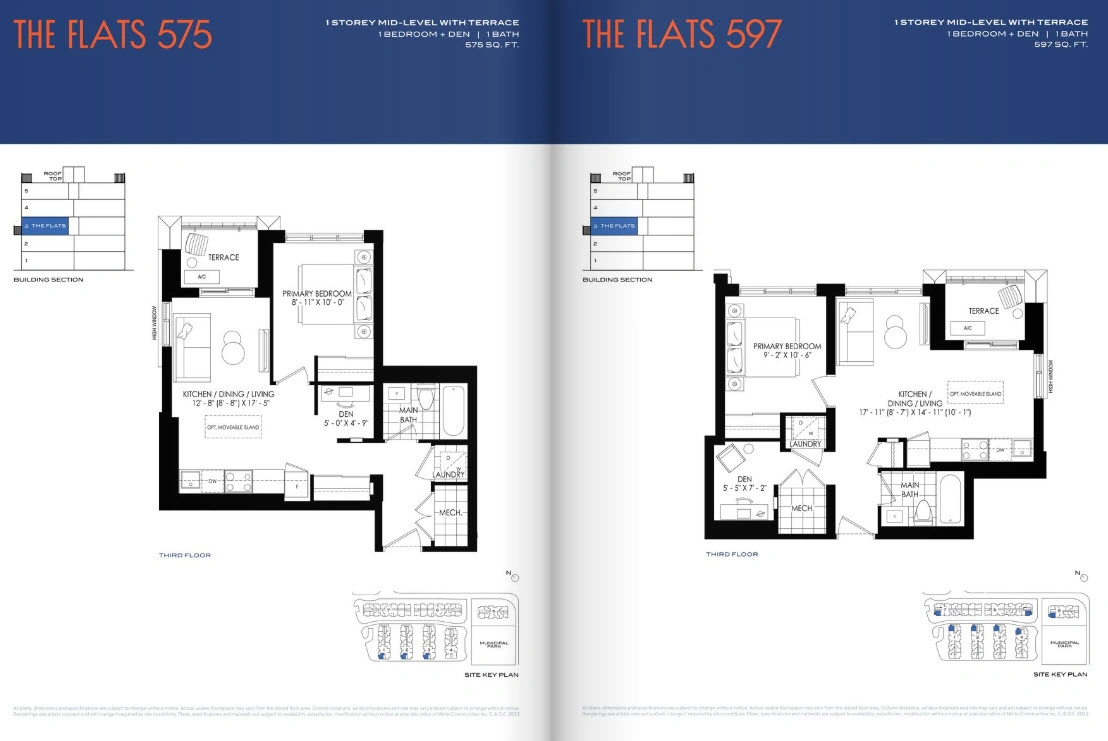
599
The Flats 599
599 sq. ft.
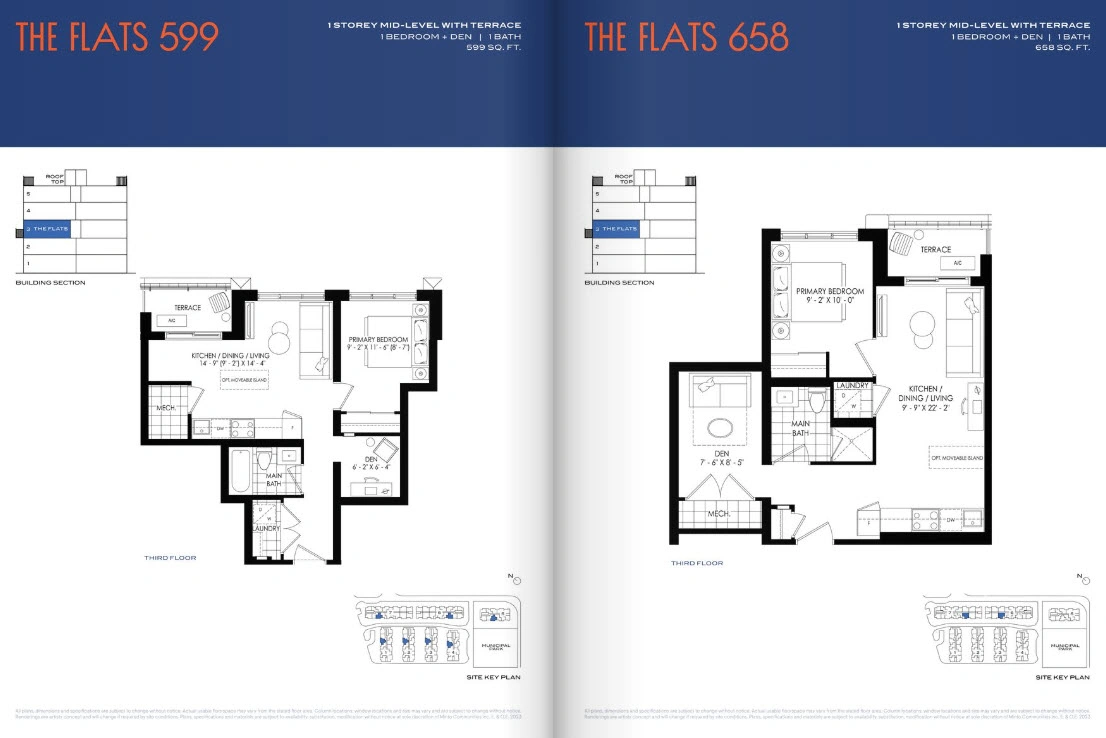
955
The Flats 955
955 sq. ft.
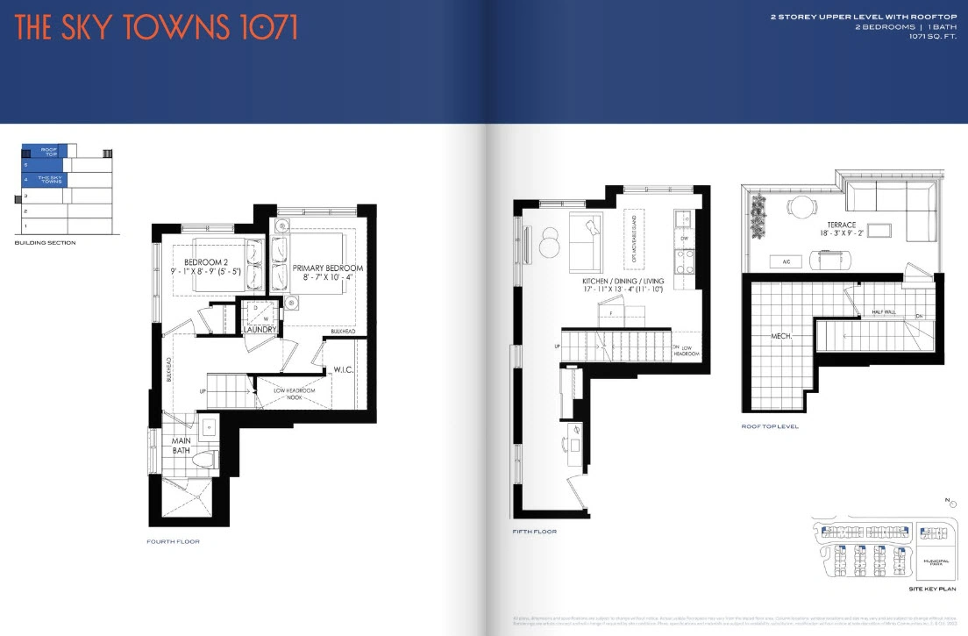
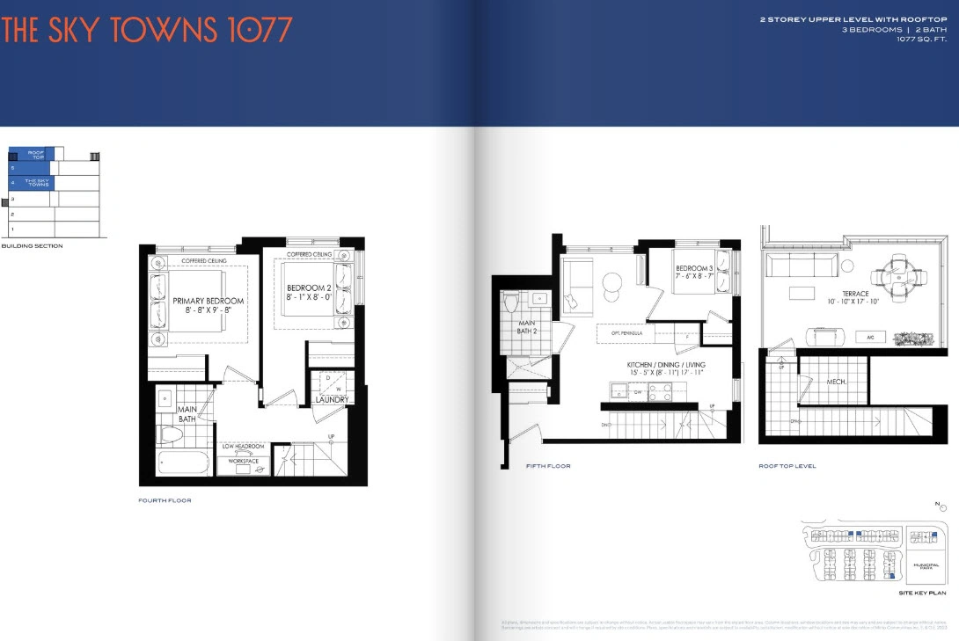
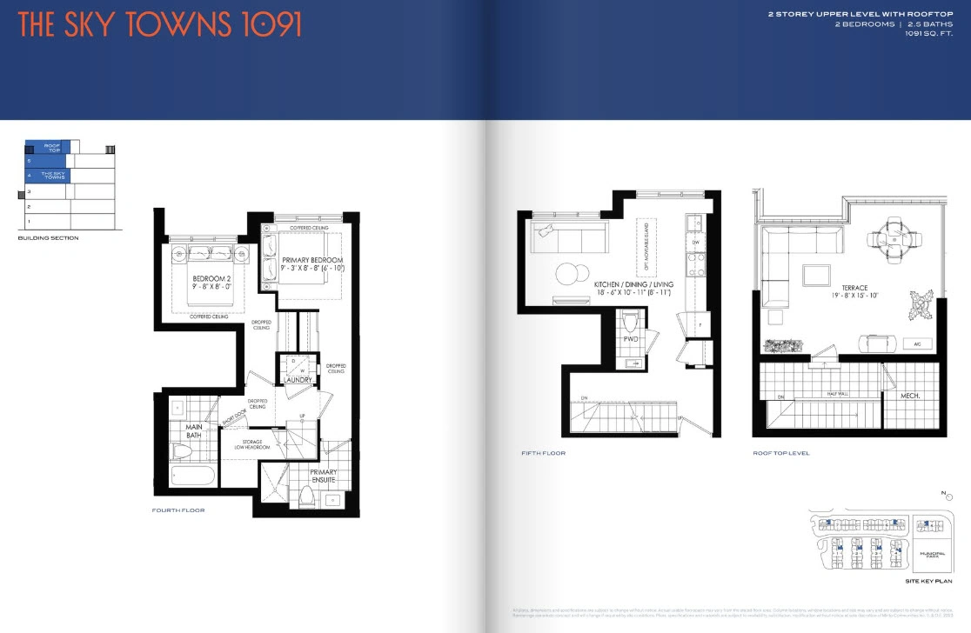
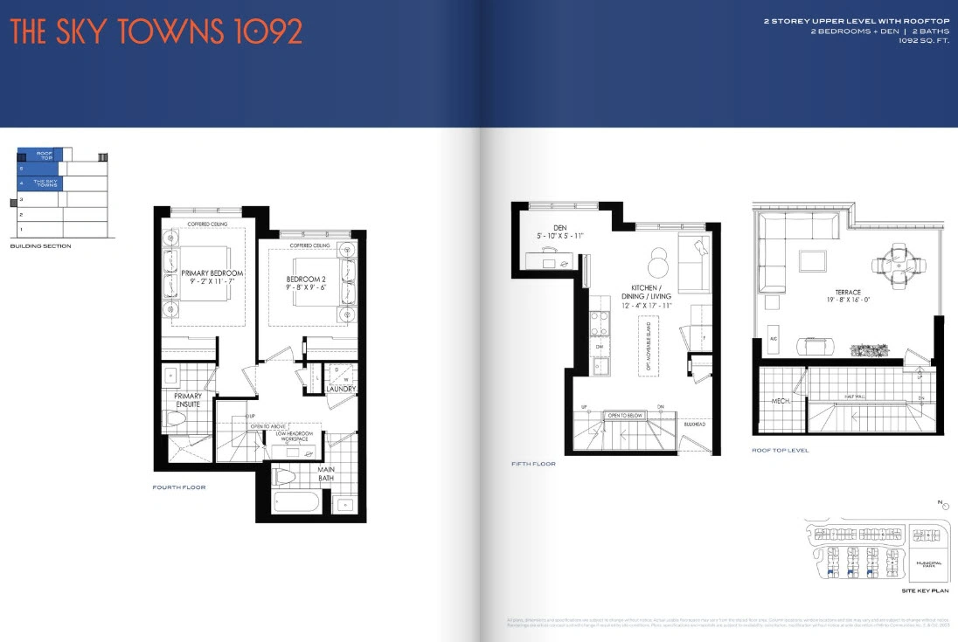
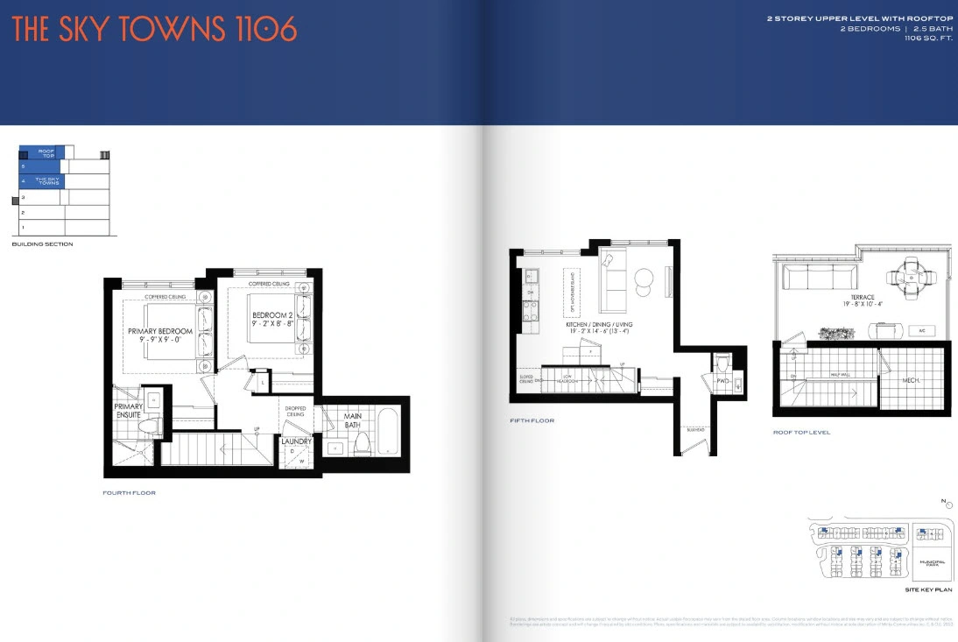
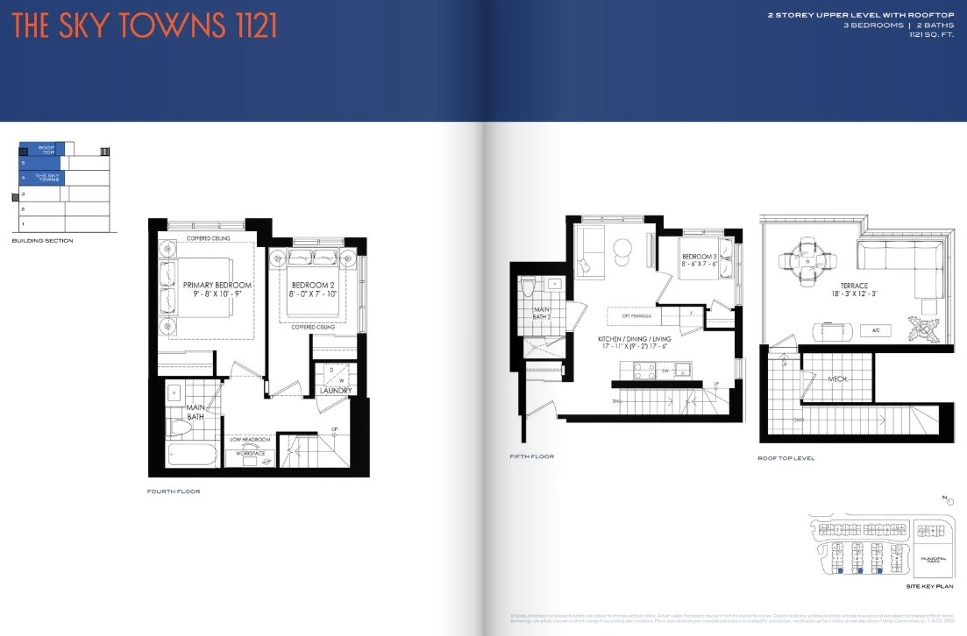
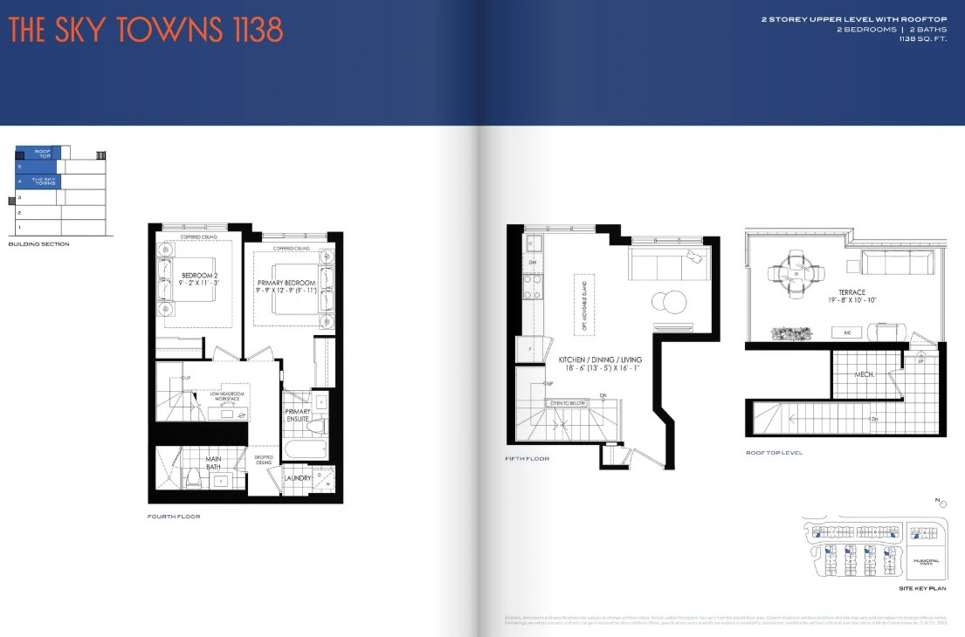
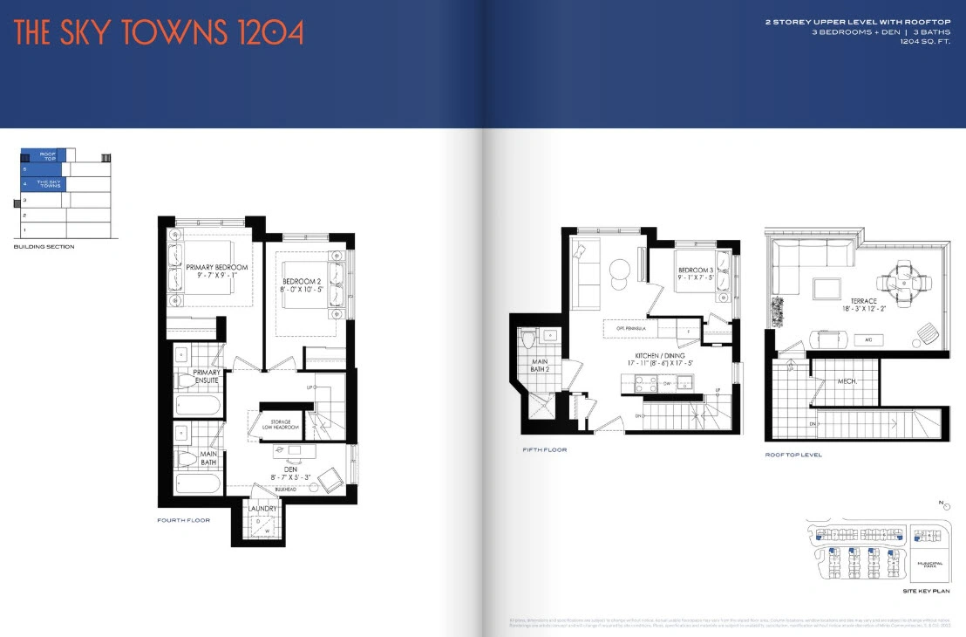
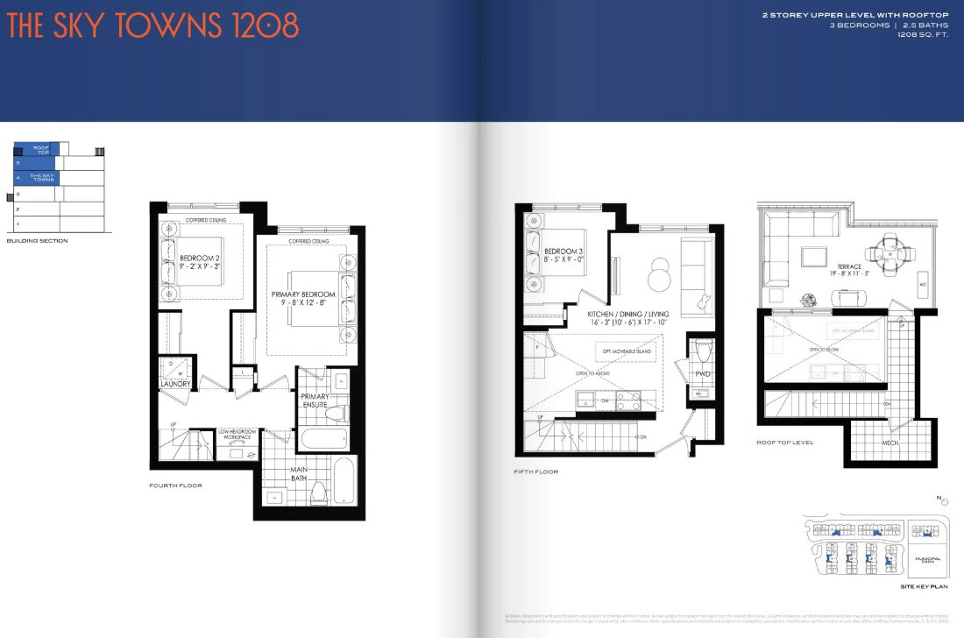
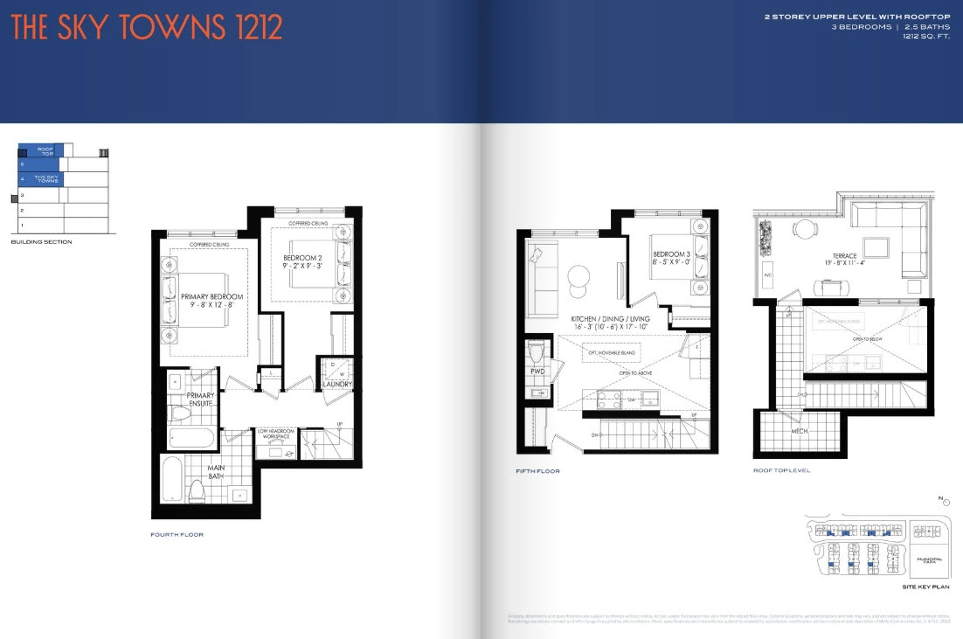
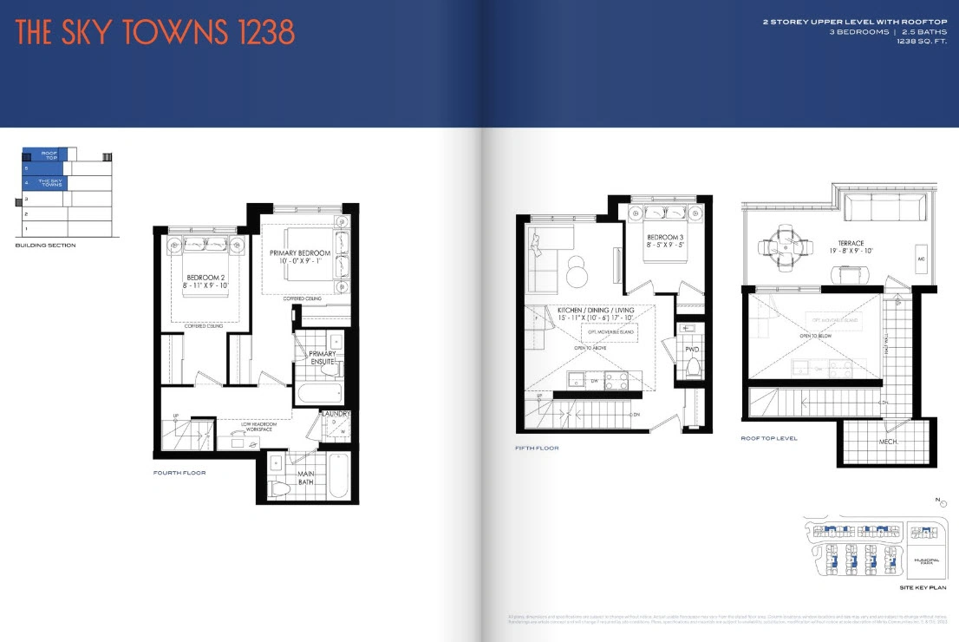
The Sky Towns
Hybrid Stacked Townhome
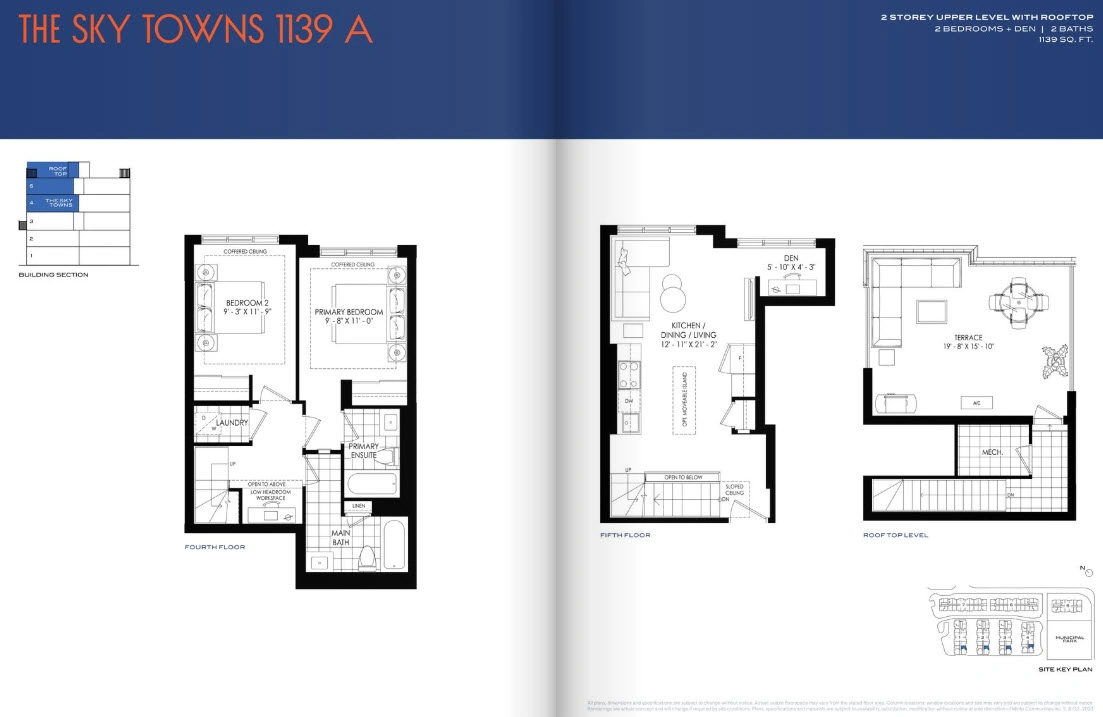
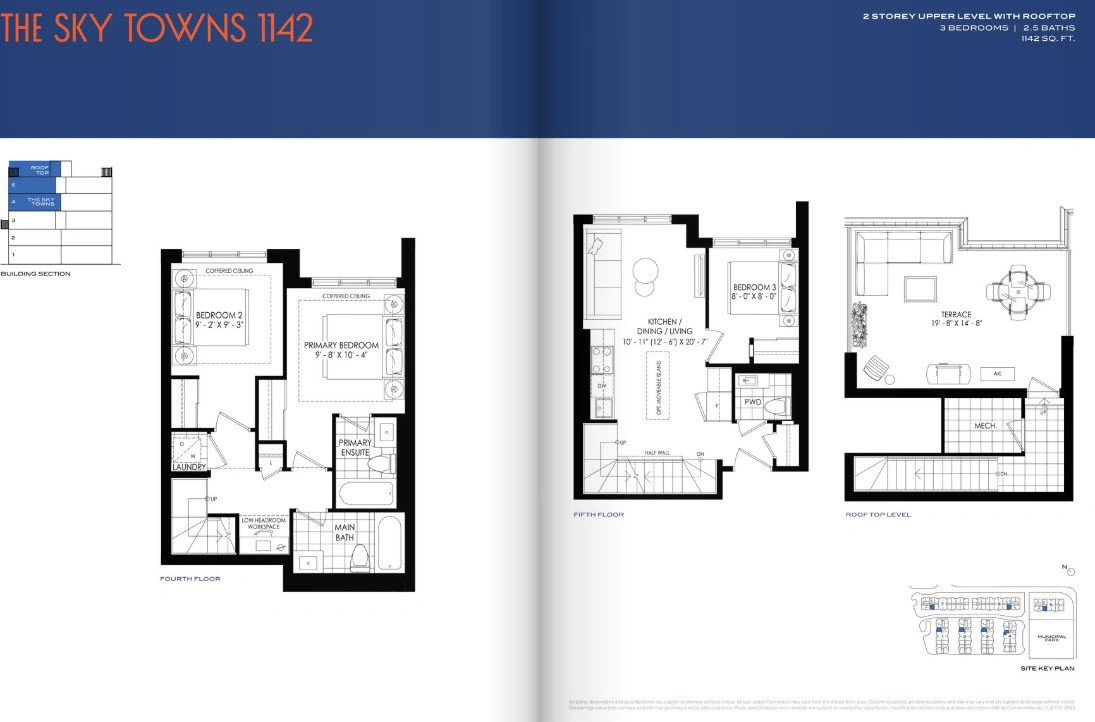
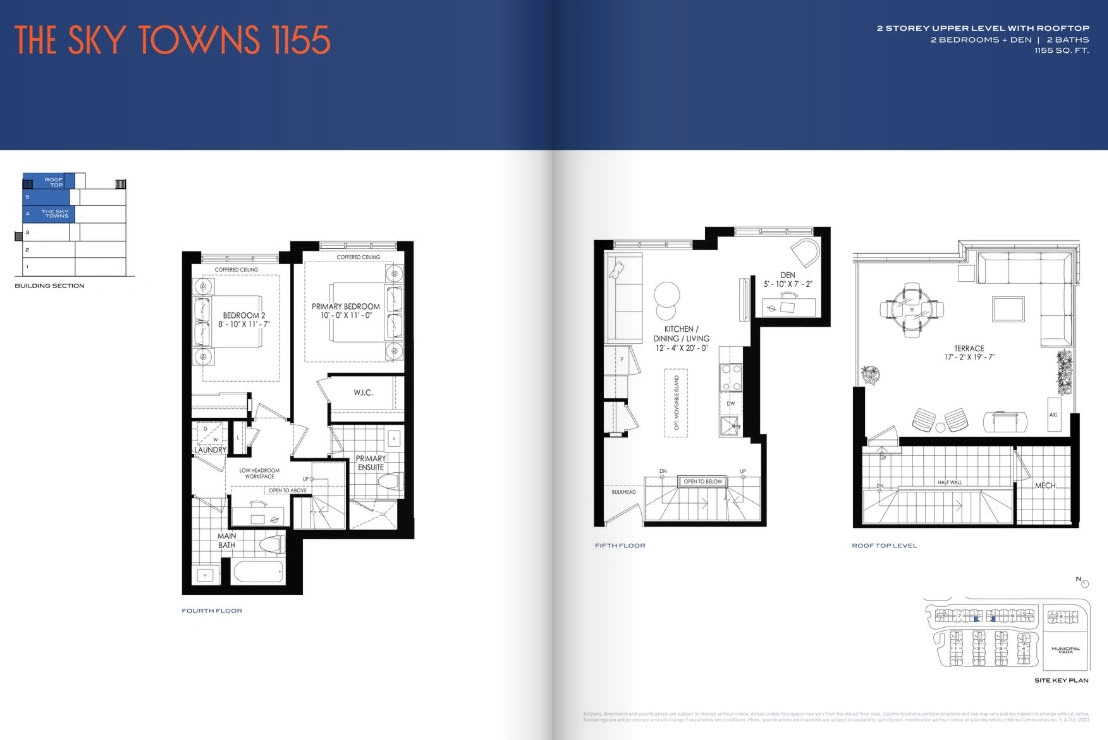
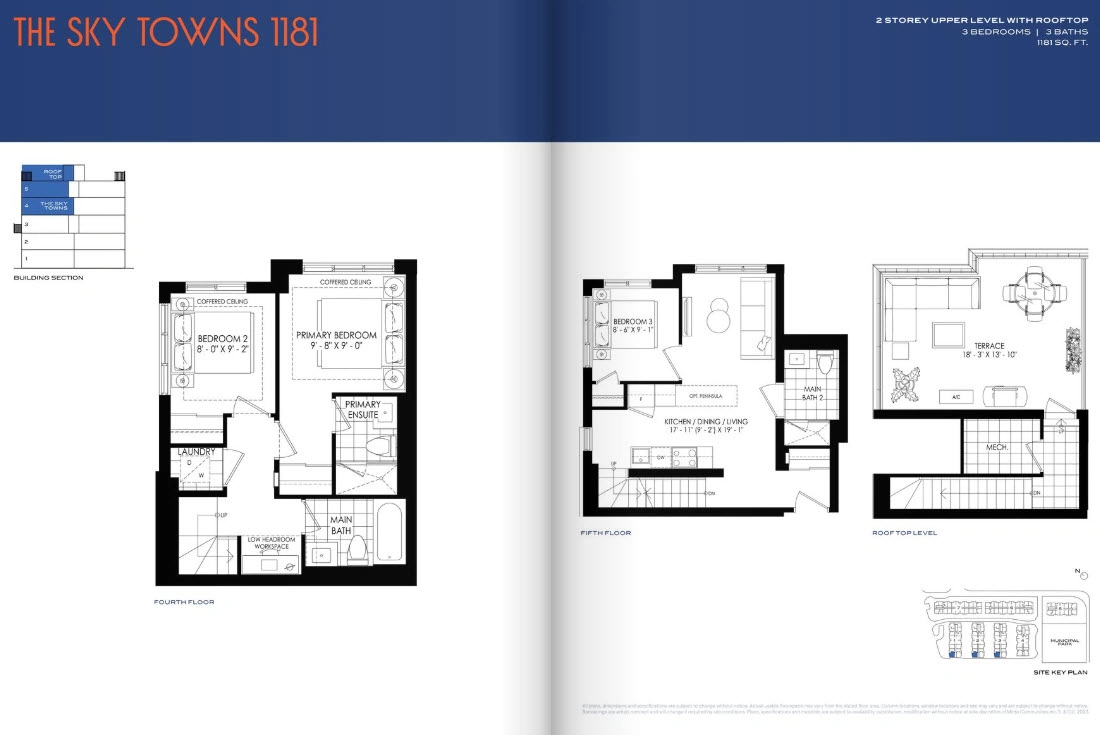
Builder Inventory
Available Homes
Explore 7 builder-priced options
| Lot | Address | Model | Size | Closing | Price |
|---|---|---|---|---|---|
| Suite 7302 | Block 7 | 472 | 2029-10 | $420,997 | |
| Suite 7501 | Block 7 | 1071 | 2029-10 | Request Price List | |
| Suite 7104 | Block 7 | 1118 | 2029-10 | Contact for price | |
| Suite 7513 | Block 7 | 1155 | 2029-10 | $791,062 | |
| Block 1 | 1204 | 2029-10 | Contact for price | ||
| Block 6 | 1139 | 2029-10 | Contact for price | ||
| Block 2 | 1204 | 2029-10 | $837,080 |
Builder availability and pricing are subject to change without notice.
Additional models and elevations are available. Contact Alan for the complete current builder price list, floor plans and availability.
Request Complete Price List
Purchase Structure
Deposit Structure
Tentative first occupancy October 2029
On signing
$5,000
30 days
5%
365 days
5%
Occupancy
5%
Included Features
Features & Finishes
Flats Highlights
- Single-storey mid-level/balcony layout with terrace.
Garden Flats Highlights
- Ground-level single-storey layout with patio/garden access.
Garden Towns Highlights
- Two-storey ground-level layout with garden patio.
Hybrid Stacked Townhome Highlights
- Approximately 9-foot ceilings on the First, Third and Fifth floors; approximately 8-foot ceilings on Second, Fourth and mechanical penthouse levels, subject to bulkheads.
- Smooth ceilings on the main living level, bathrooms, powder room and finished laundry room; stipple ceiling in other areas as specified.
- Level 1 laminate flooring through the living level and den where applicable; broadloom in bedrooms and second-level hallways.
- White front-load full-size stackable washer and dryer where applicable.
- Stone kitchen countertop from Level 1 selections, stainless steel undermount sink and pull-down faucet.
- Stainless steel electric smooth-top range, refrigerator and dishwasher.
- Bathroom ceramic wall tile to ceiling height, water-saving fixtures and ENERGY STAR exhaust fans.
Project Level
- Boutique buildings with brick and stone masonry, fibre cement panels/siding and two-ply modified roofing.
- ENERGY STAR Low-E Argon coloured casement windows with insect screens.
- Targeting ENERGY STAR for Multifamily High-Rise certification with third-party inspections and air-tightness testing.
- HRV heat recovery ventilator for fresh-air exchange.
- High-efficiency gas-fired dual-purpose home heating and domestic hot water equipment (rental).
- Air conditioning (rental), LED lighting and water-efficient plumbing fixtures.
- Low-VOC paints, sealants, adhesives and flooring materials.
- Precast concrete floors with cold-formed steel exterior walls, R22 insulation plus R10 rigid exterior insulation.
- Smarter Home Thermostat with integrated air-quality monitor and HRV control, complimentary for first three years.
- FOB access system for building and parking garage.
- Optional storage lockers and selected EV-charging parking spaces, subject to availability.
- Block 5 includes a multi-purpose lounge/work/study space with coffee bar, TV, fireplace and outdoor terrace, plus property management office and dog run.
Sky Towns Highlights
- Two-storey upper-level layout with private rooftop terrace.
Community Plan
Site Plan
Interested in Westshore at Long Branch?
Get Current Builder Information
Pricing, incentives, availability, occupancy timing and deposit terms can change. Contact me to verify the current builder information before you make a decision.

Pricing Snapshot:
As of: 2026-06
Price From: $420,997
Price To: $837,080
Price Basis: Net of HST price shown in supplied June 2026 list
Deposit Total: 15%
Monthly Maintenance Fee: Approximately $0.40/sf, excluding hydro, hot & cold water; parking $59.95/month; locker $29.95/month
Tentative First Occupancy: October 2029
Price Basis Zh: 2026年6月开发商价目表所列扣除HST后的价格
Deposit Total Zh: 楼价的15%
Monthly Maintenance Fee Zh: 约每平方英尺0.40加元/月,不含电费、冷热水费;停车位约59.95加元/月;储物柜约29.95加元/月
Tentative First Occupancy Zh: 预计2029年10月首批入住