

Alan's Take
Why Victoria Grand Phase 2 Stands Out?
Why It Stands Out
- 32 available lots in the September 19 release
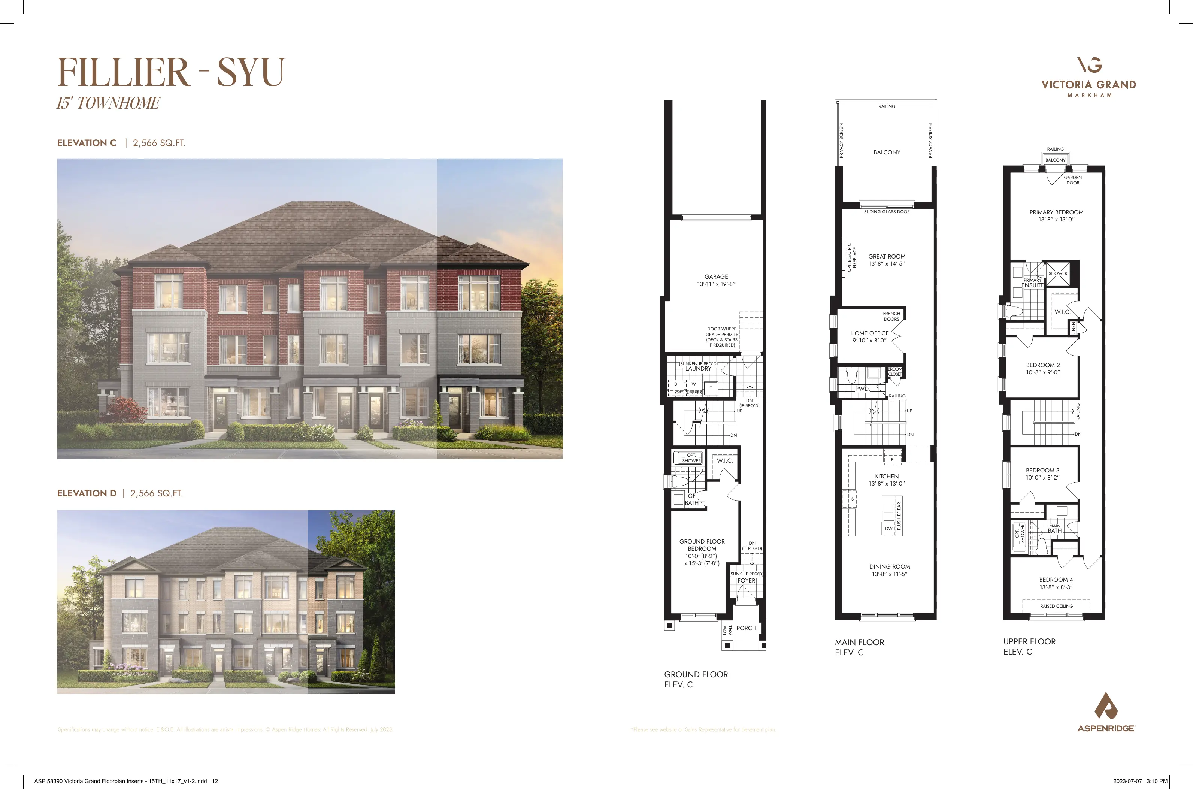
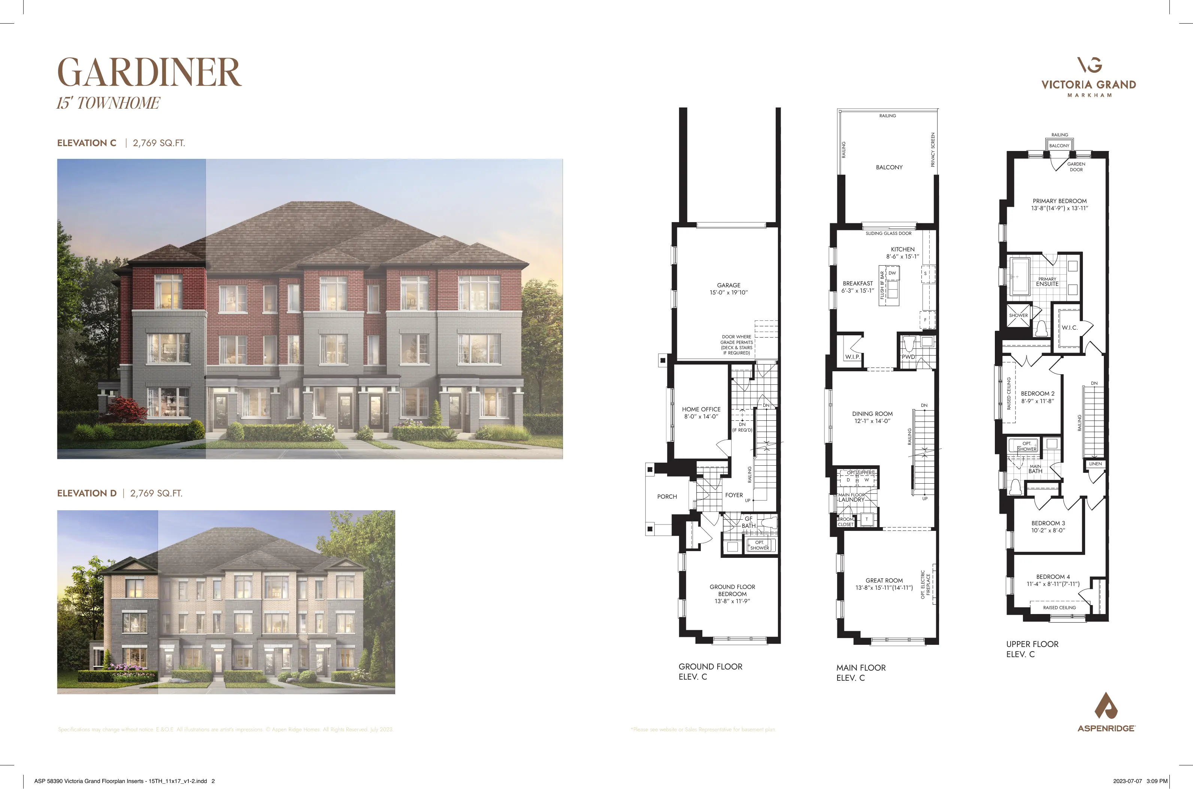
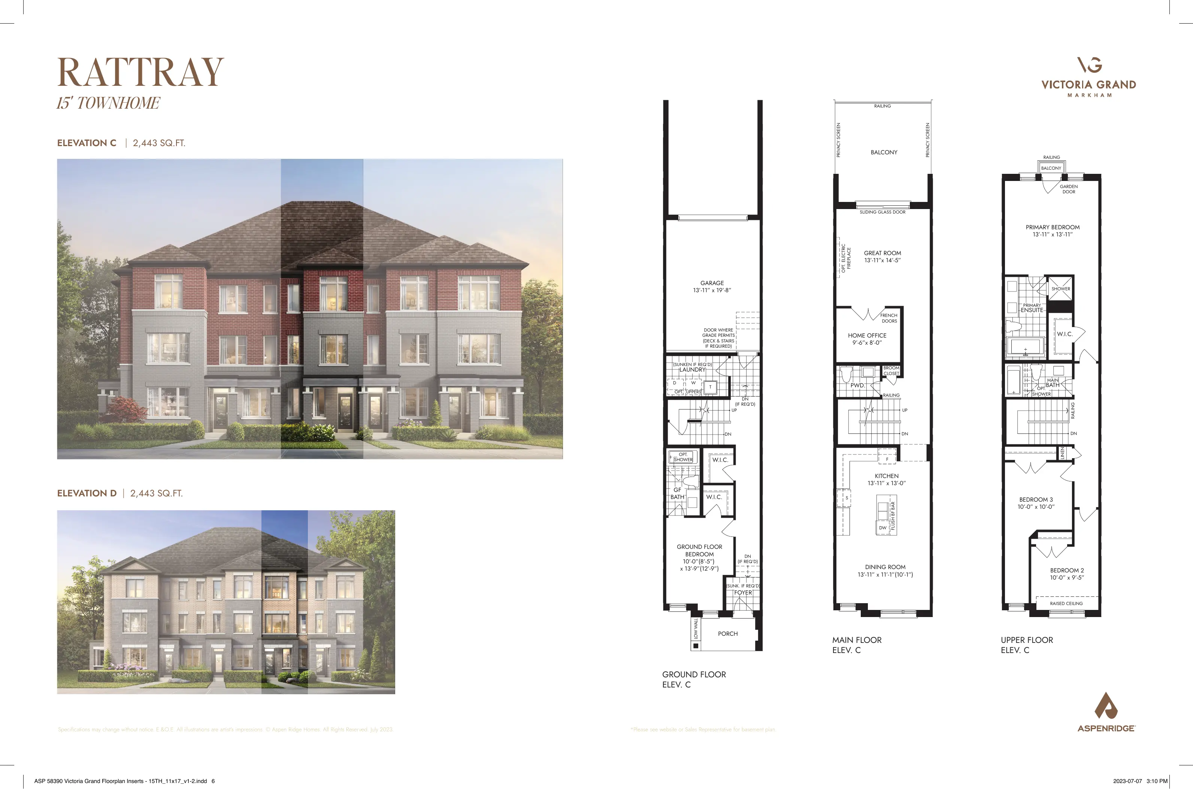
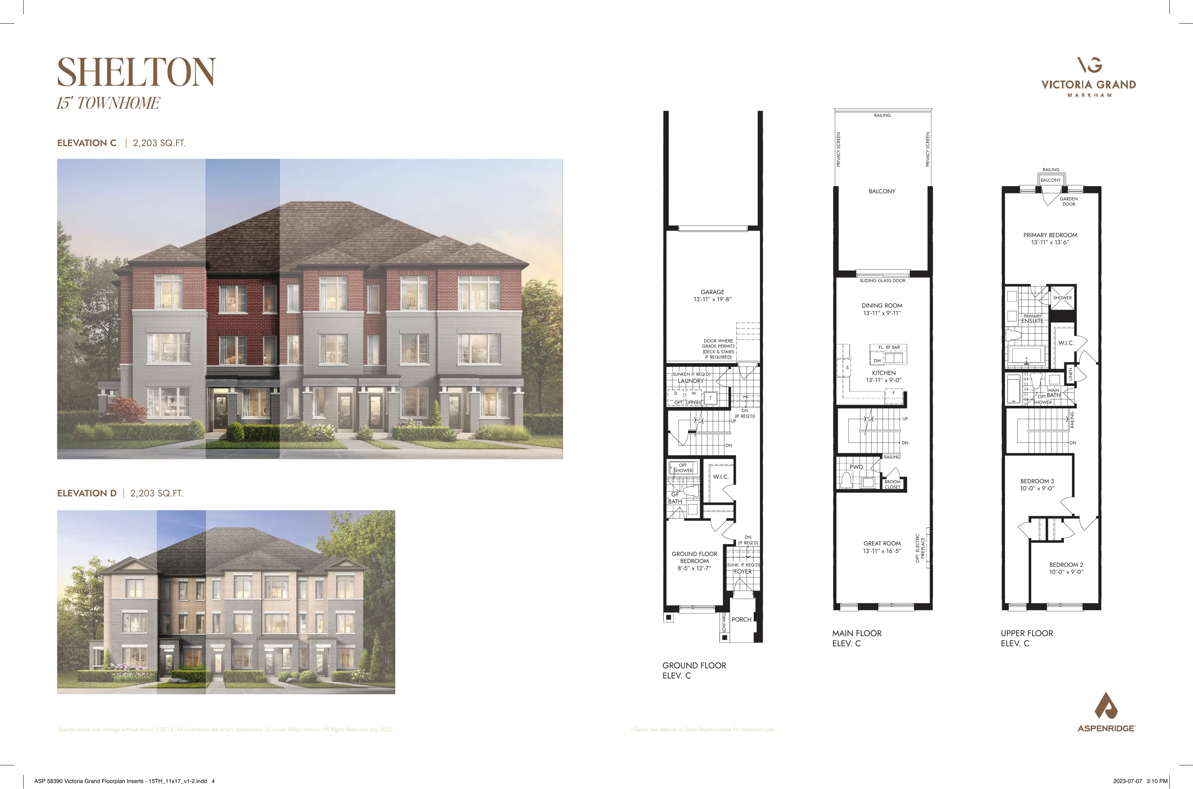
- Large 2,203-2,939 sq. ft. townhomes with four or five bedrooms
- Net prices start at $966,990
- Premium standard finishes
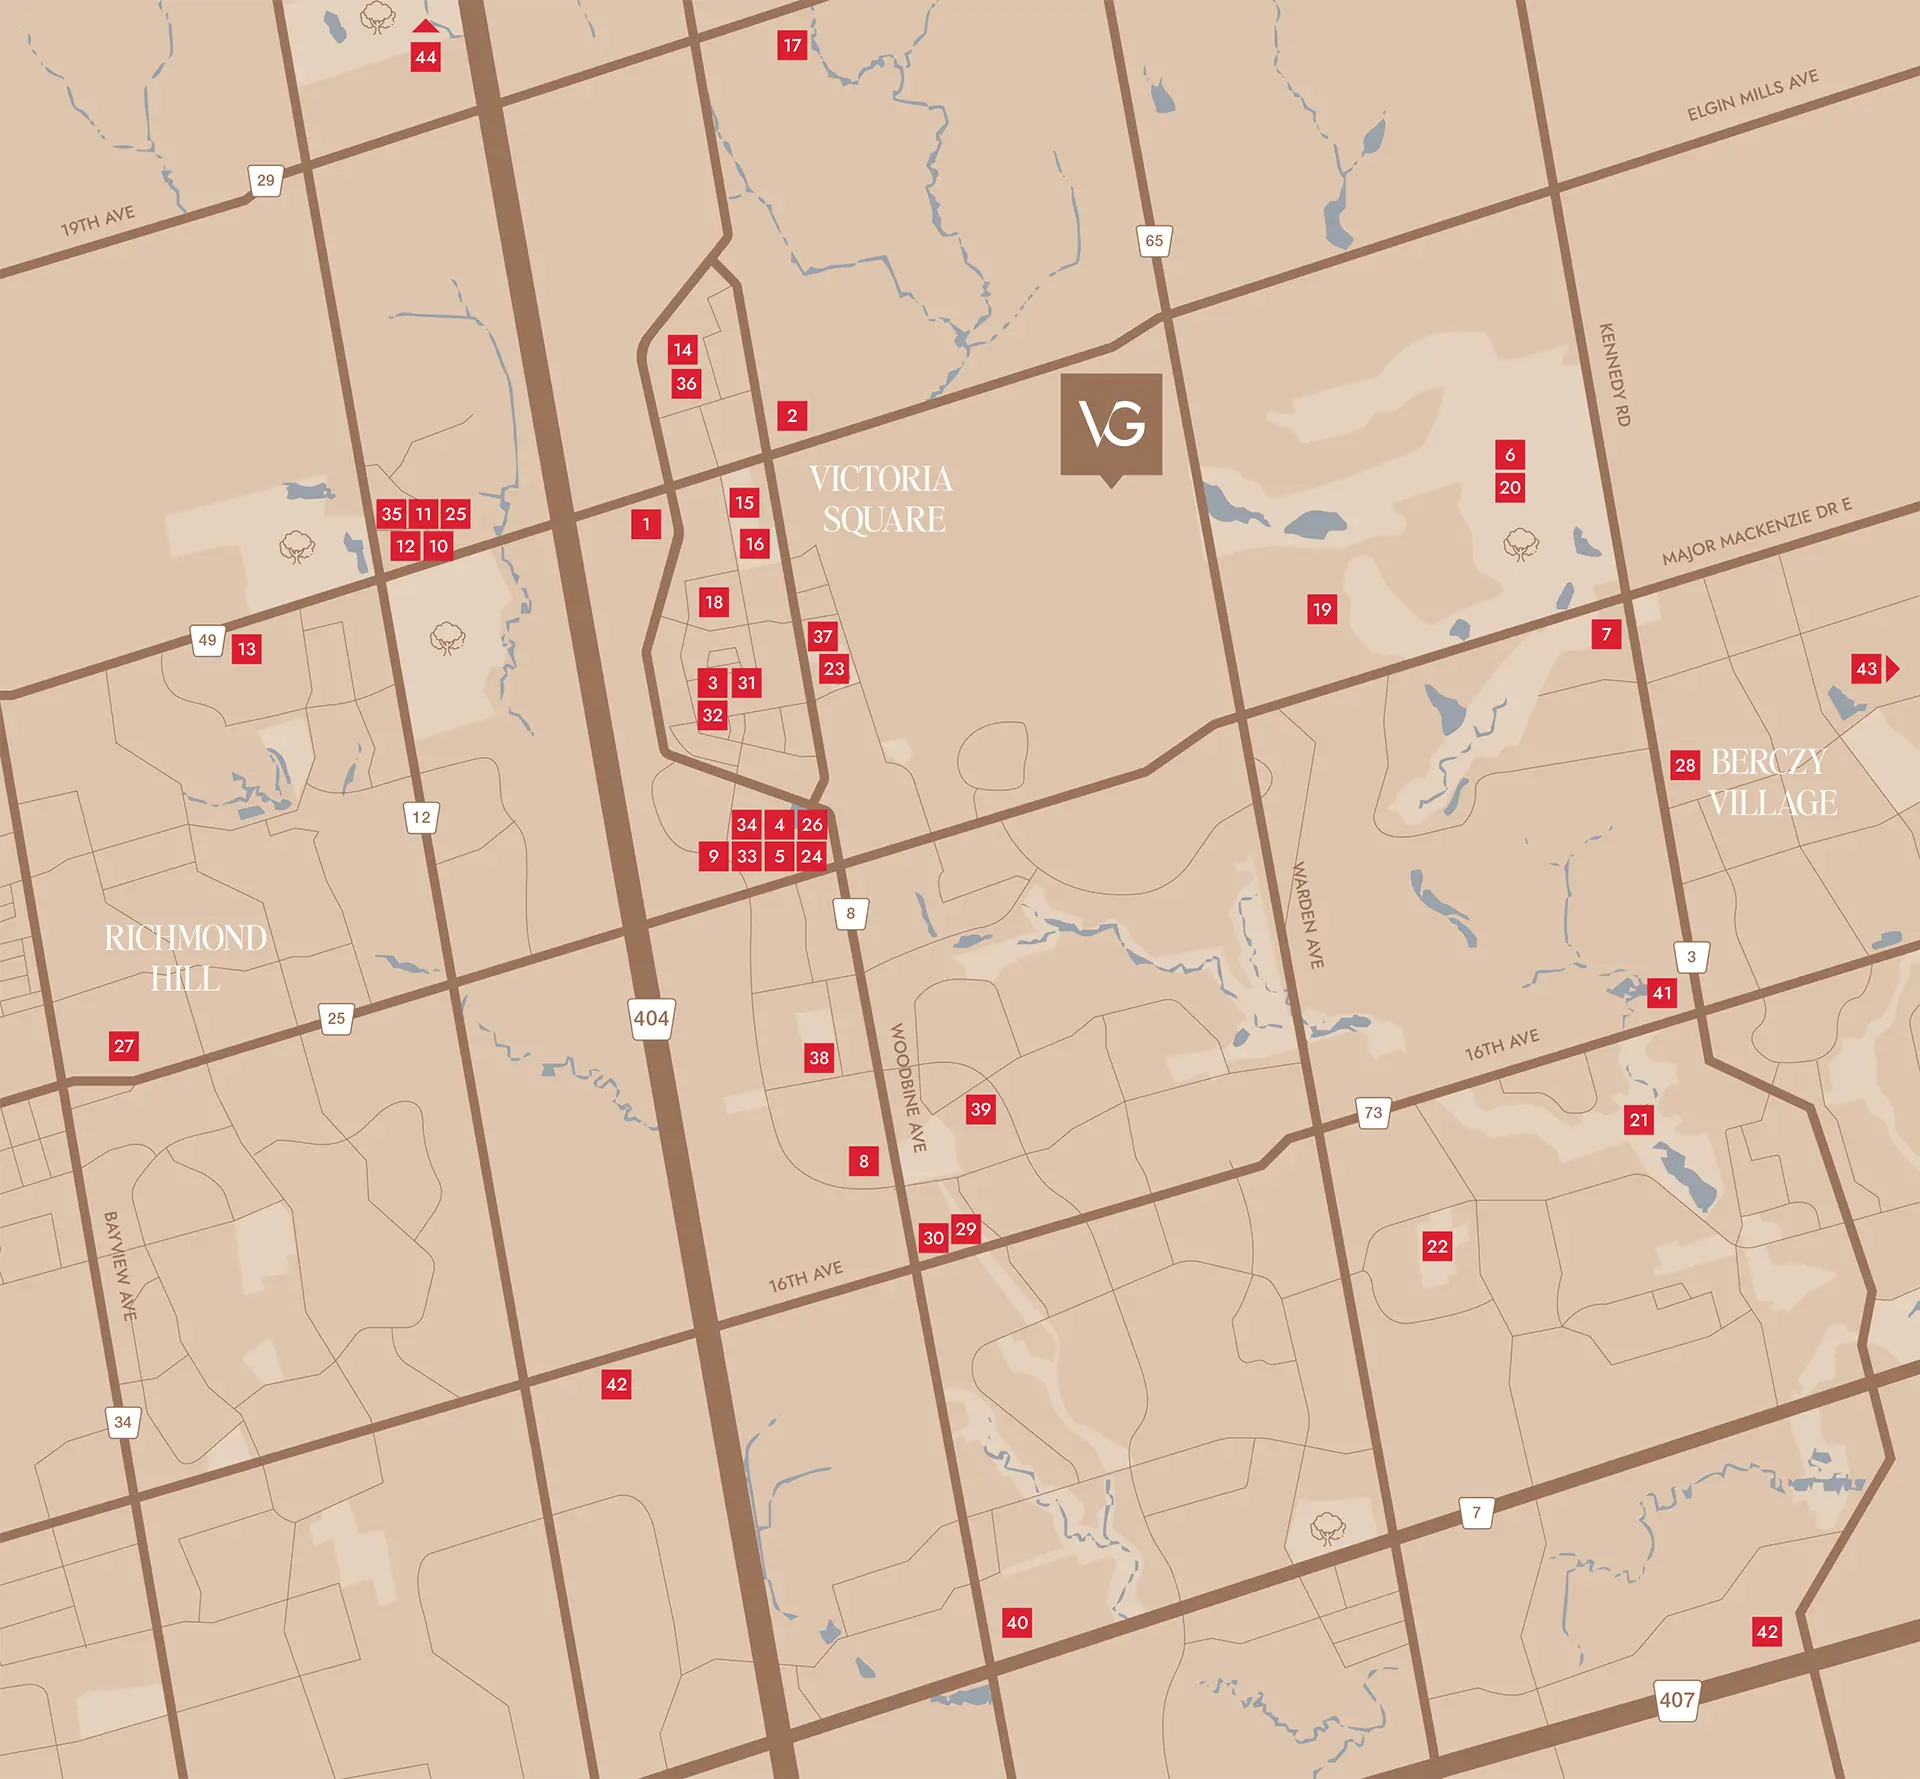
- Near Highways 404 and 407, parks, schools and Angus Glen amenities
What Buyers Should Verify
- Pricing depends on assignment of the applicable HST rebate and purchaser eligibility
- Three-storey layouts create more stairs than traditional two-storey homes
- Lot premiums, optional plans and upgrades may cost extra
- Closing dates and specifications remain subject to change
Builder information can change.
I can help verify the latest pricing, incentives, lot availability,
occupancy timing, deposit terms and other builder updates before you decide.
Community
About Victoria Grand Phase 2
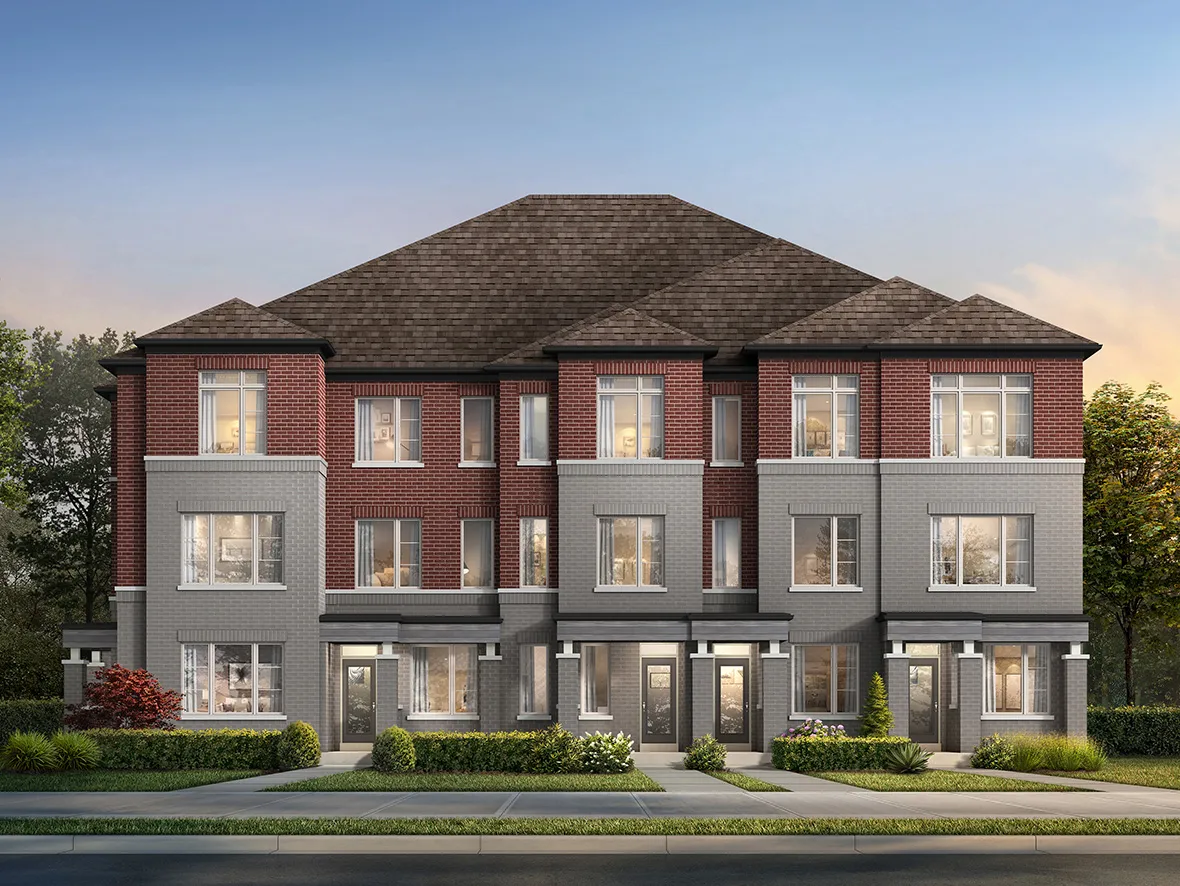
Victoria Grand Phase 2 is an Aspen Ridge Homes low-rise community at Warden Avenue and Elgin Mills Road East in north Markham. The current release features spacious 15-foot and 20-foot townhomes in transitional and modern architectural styles, surrounded by attractive streetscapes and convenient community amenities. Families are close to well-regarded schools, community centres, parks and natural areas, while Angus Glen Golf Club, CF Markville, T&T Supermarket and historic Unionville Main Street are all within easy reach. Highway 404 and Highway 407 are only minutes away, YRT Route 24 connects to Don Mills subway station, and Bloomington GO Station is approximately a 12-minute drive.
Builder
About the Builder
Aspen Ridge Homes
developer / builder
Community
Experience Victoria Grand Phase 2

Home Designs
Homes & Floor Plans
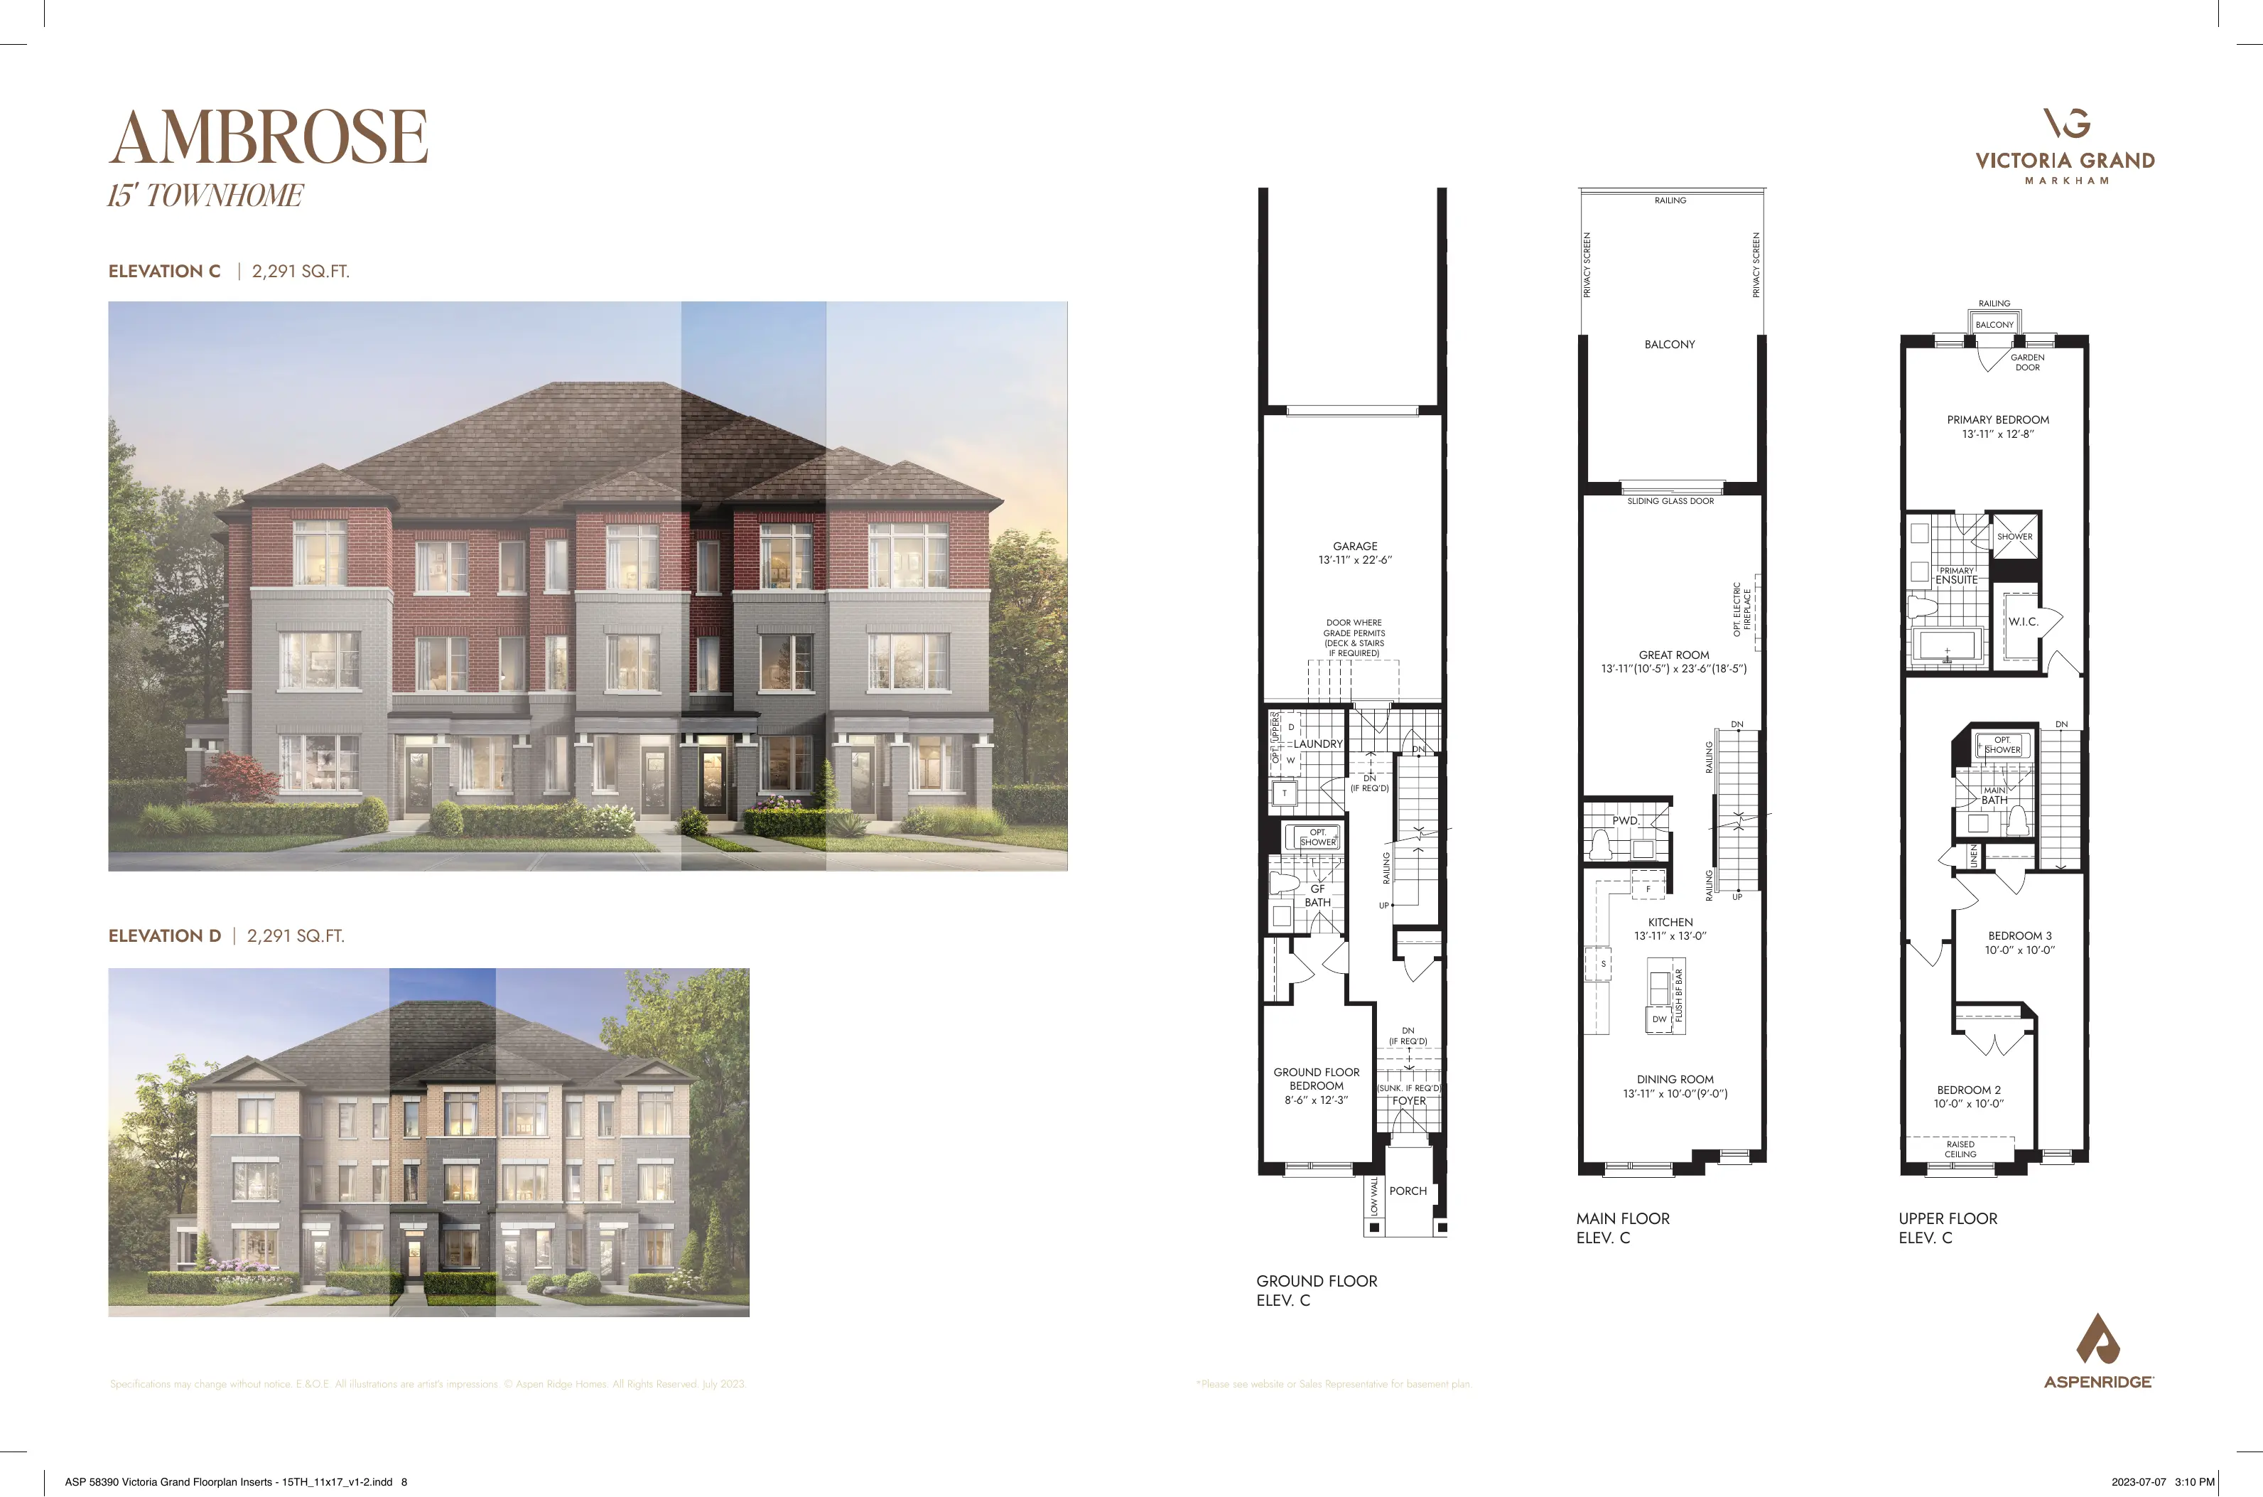
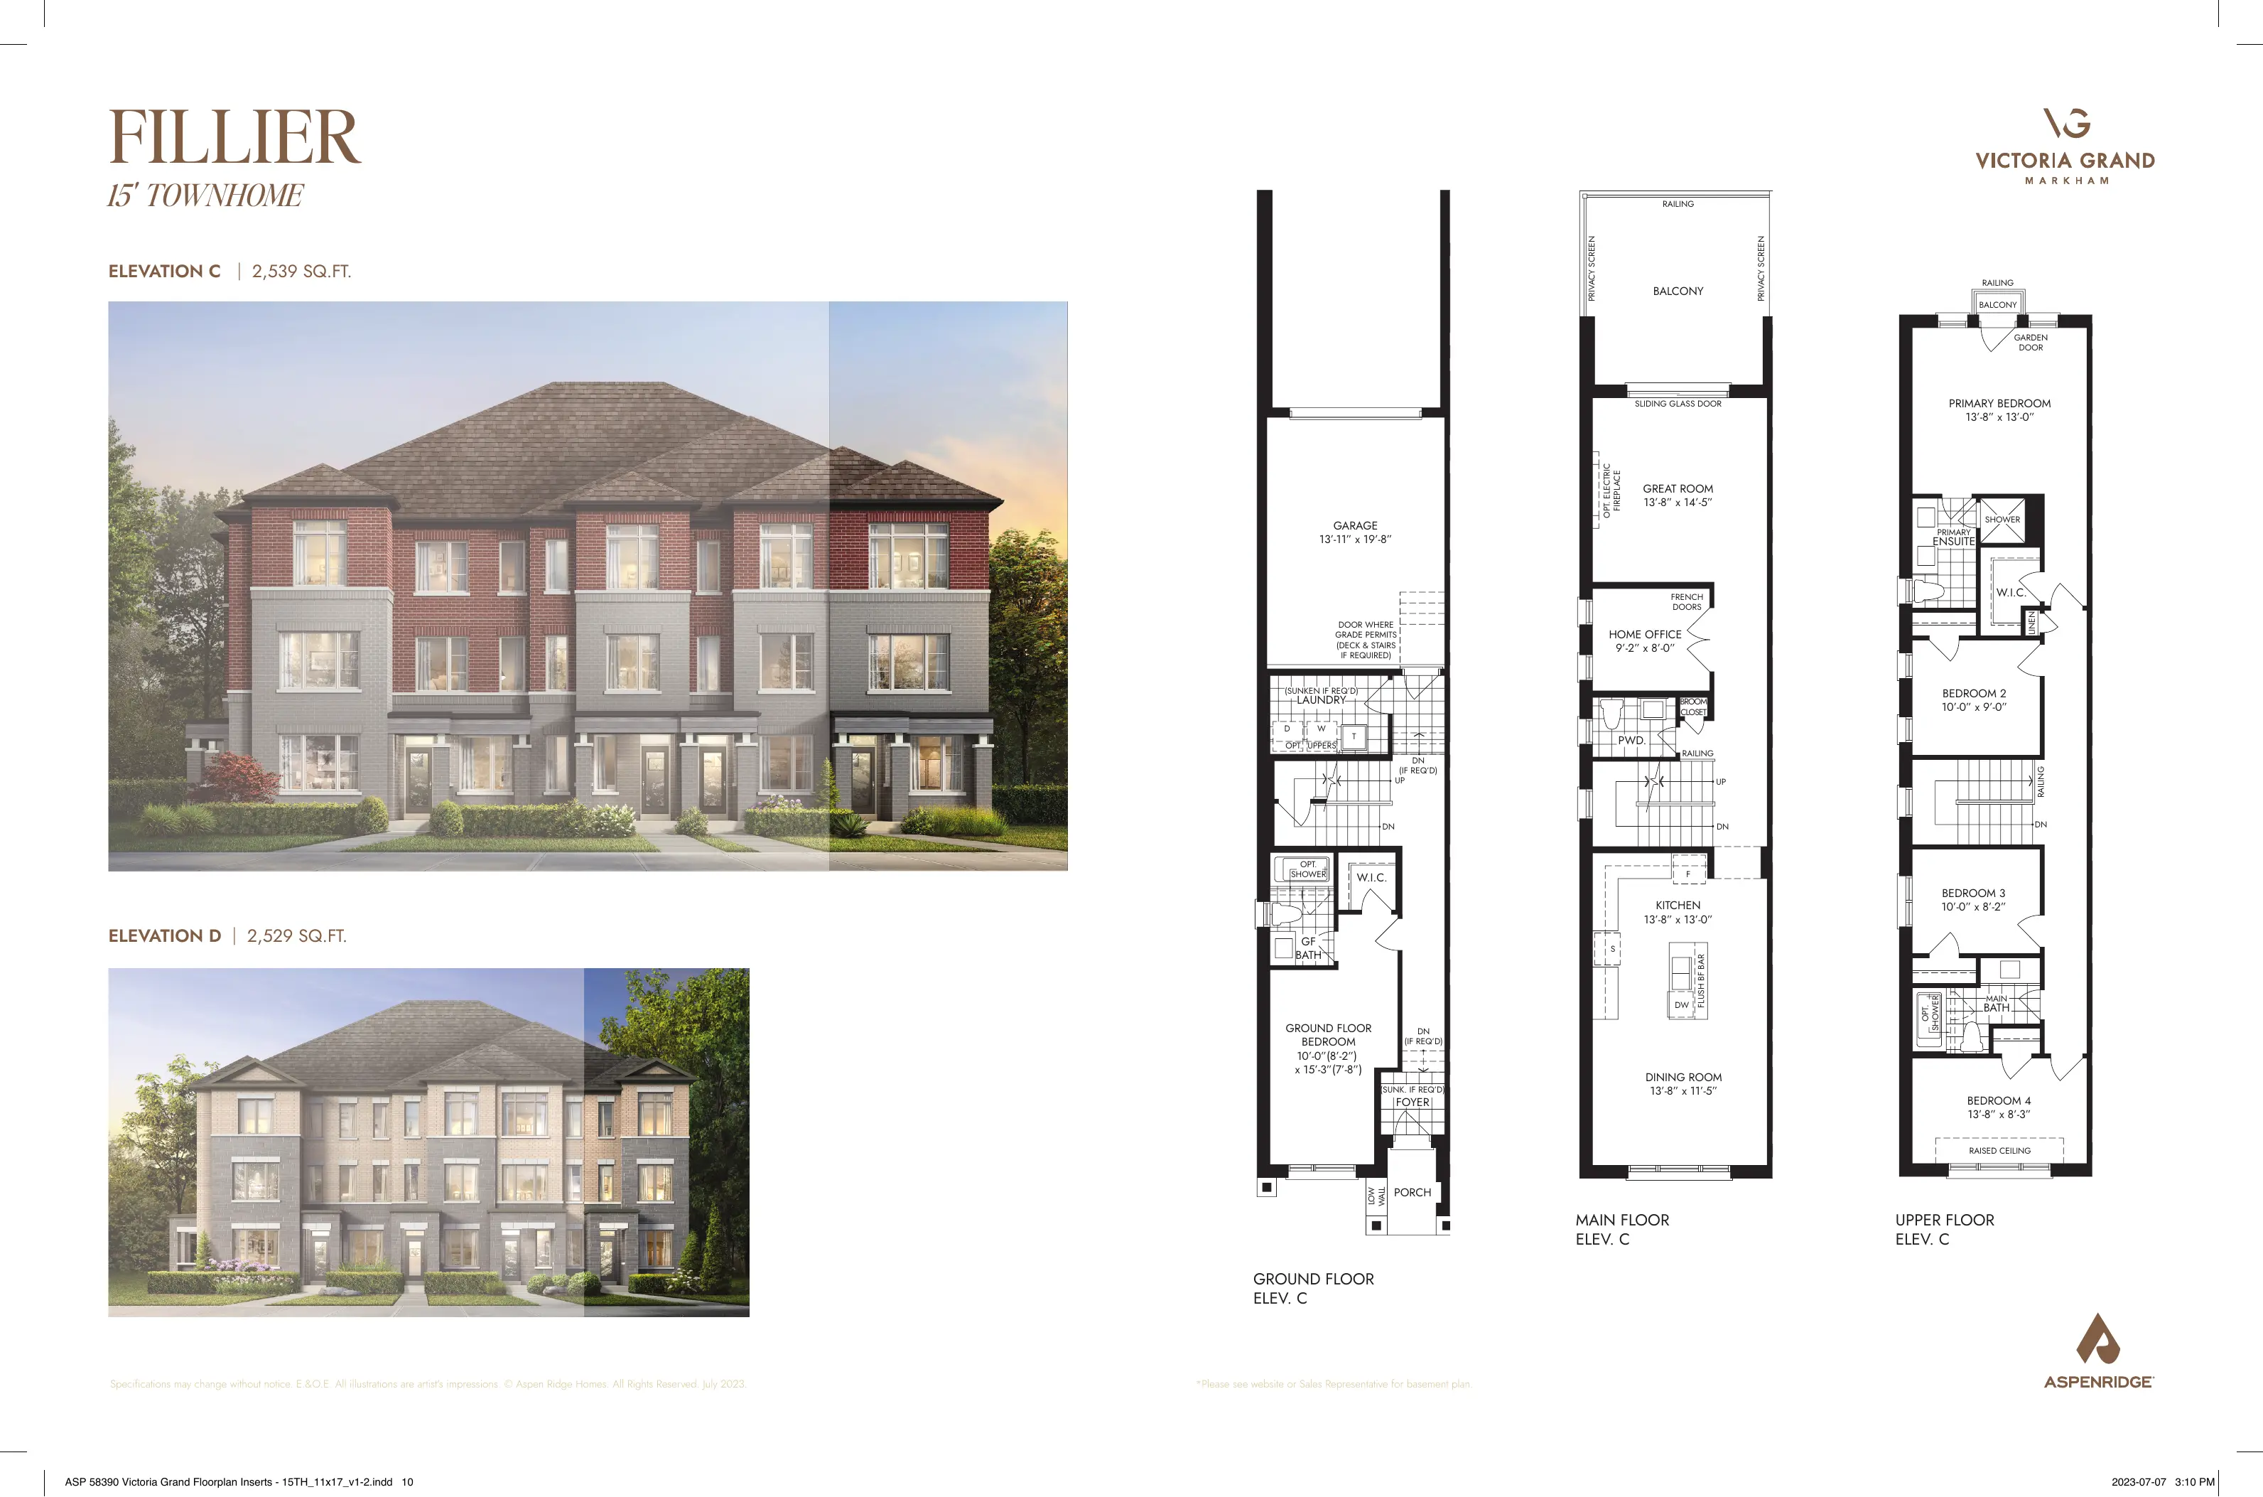
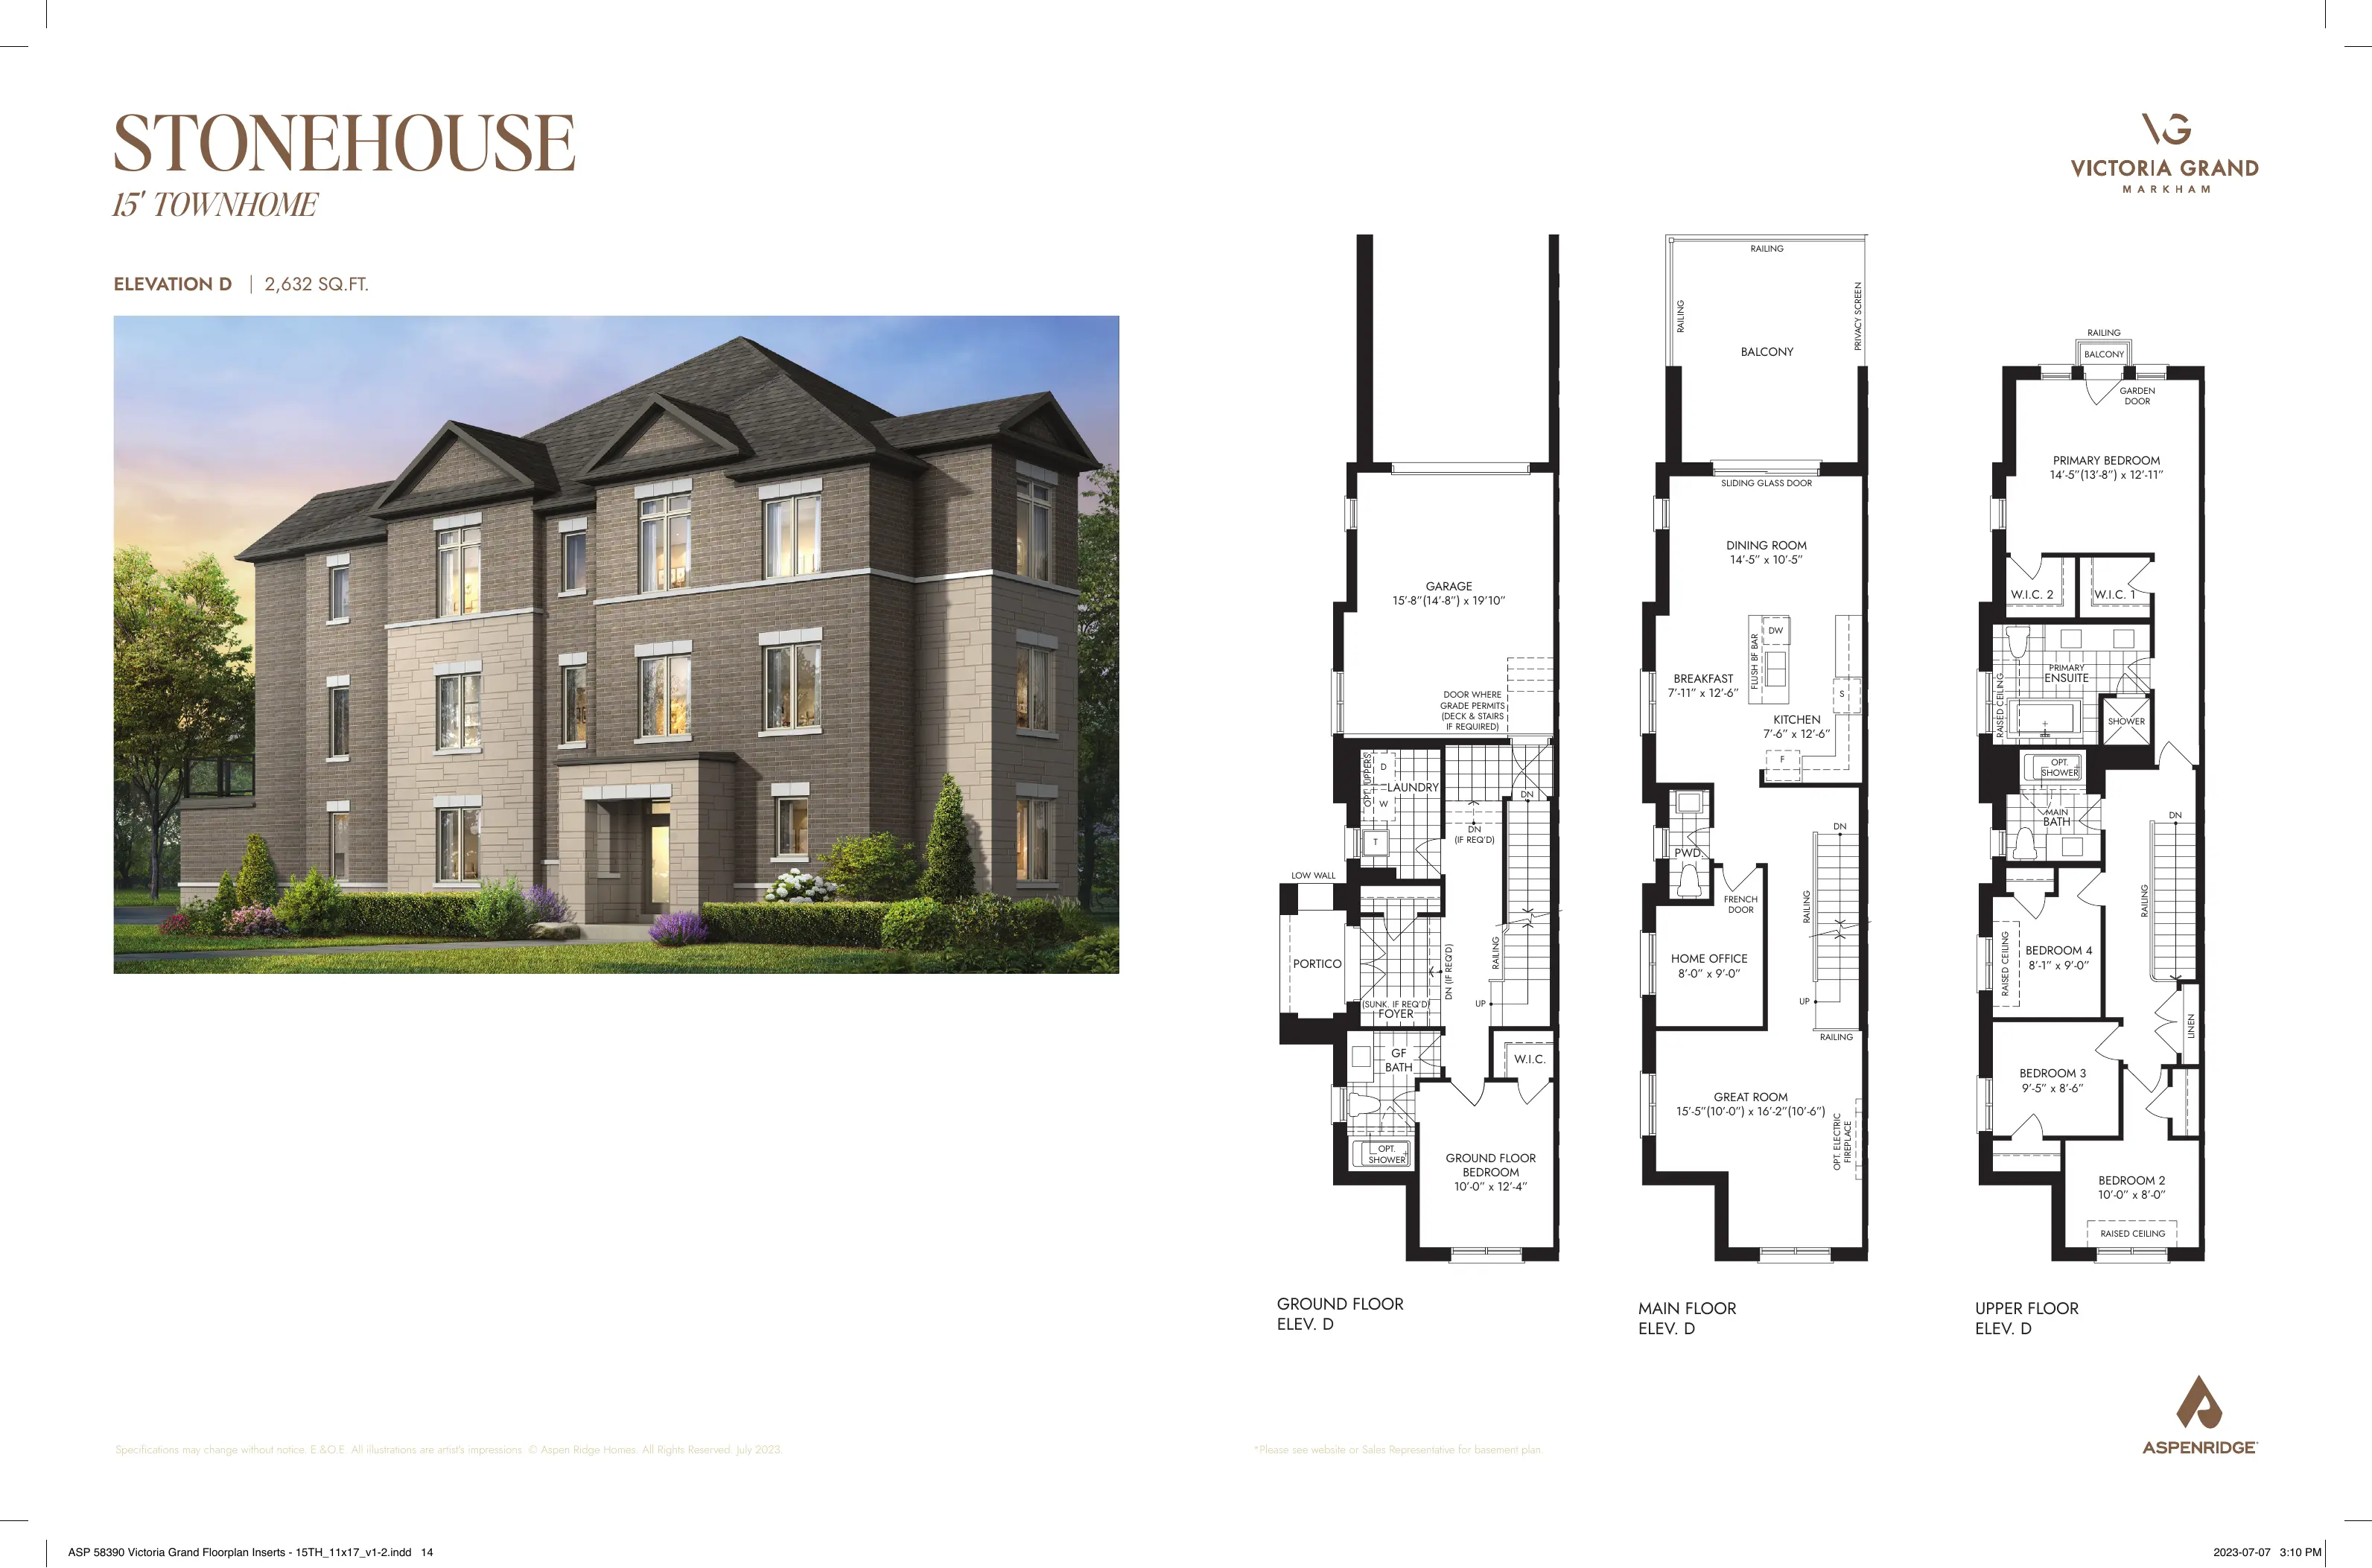
15-foot Rear-Lane Townhomes
three-storey rear-lane townhomes
15' lots
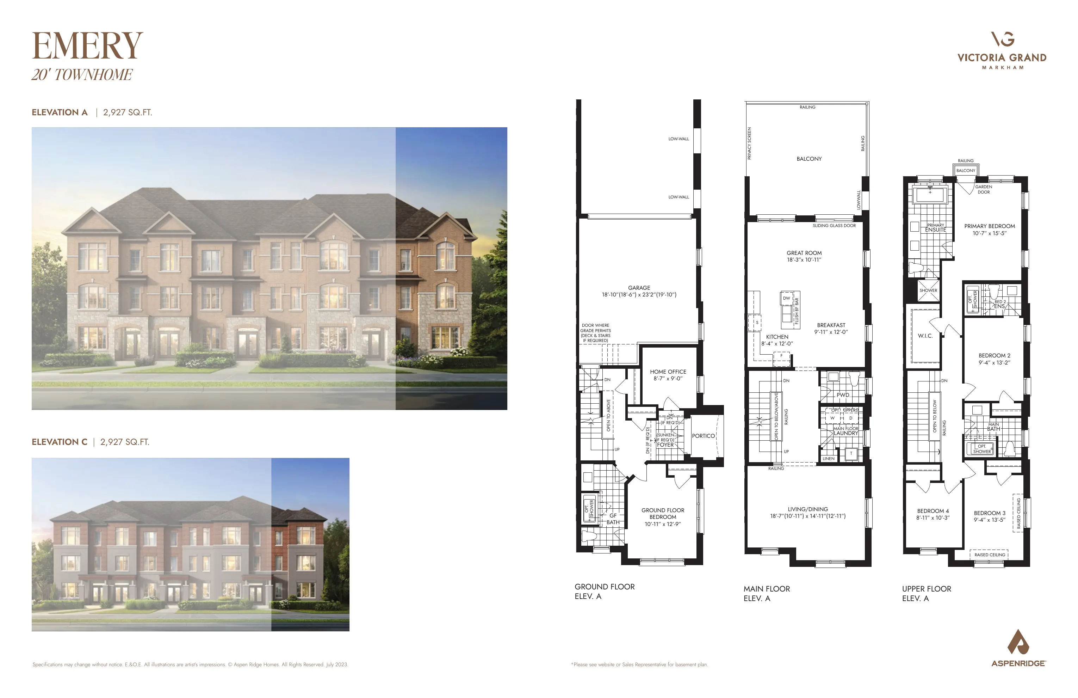
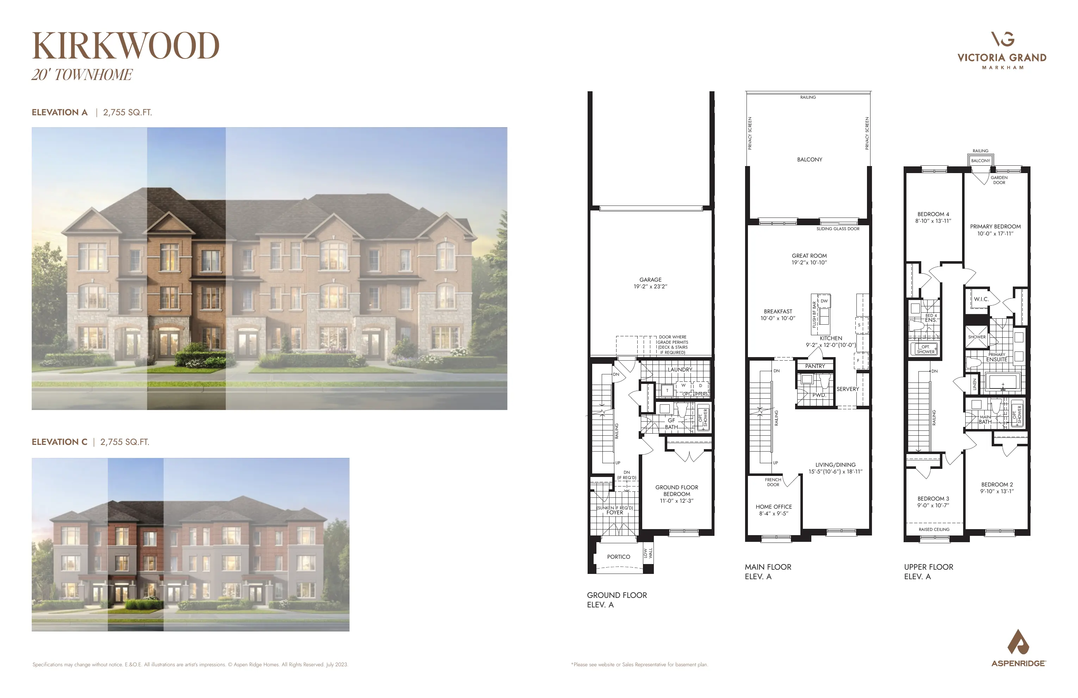
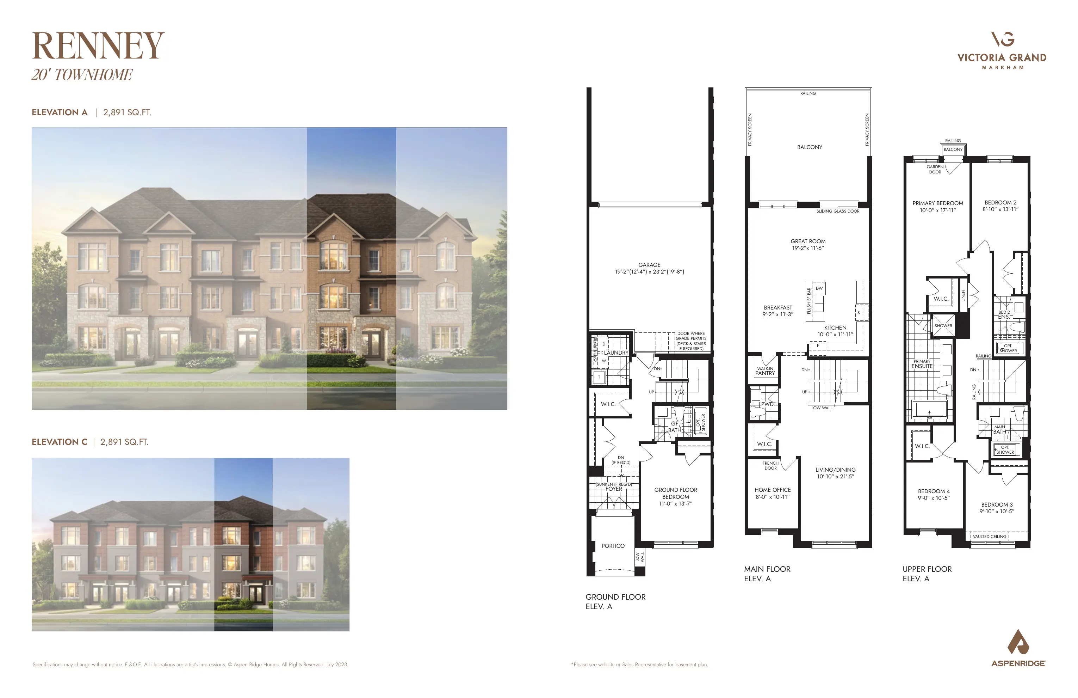
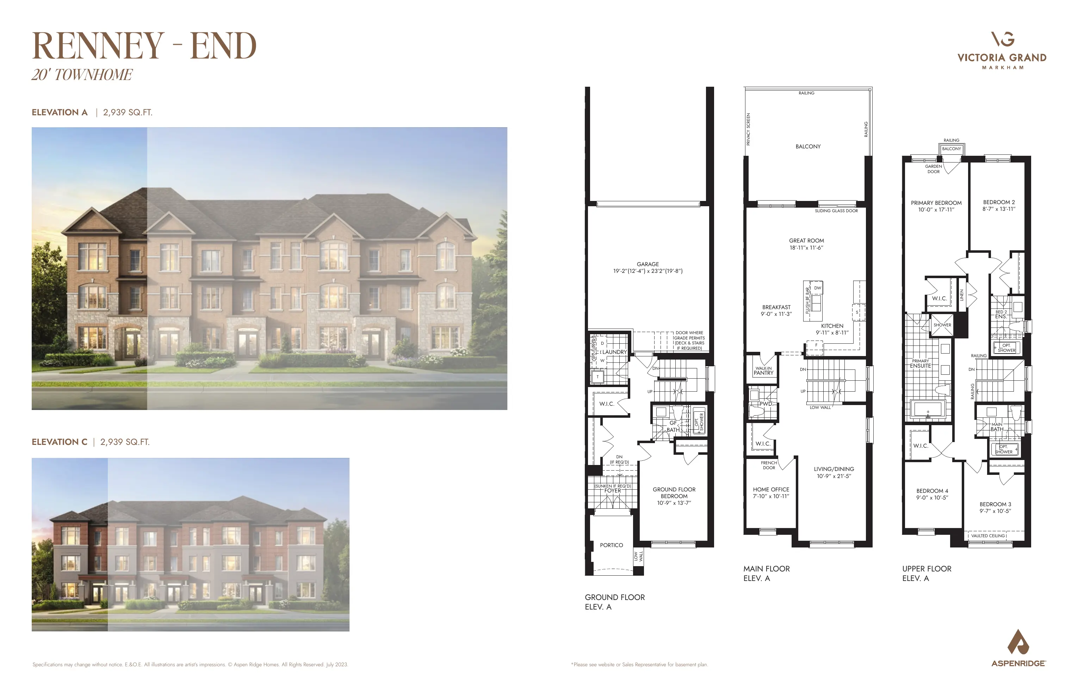
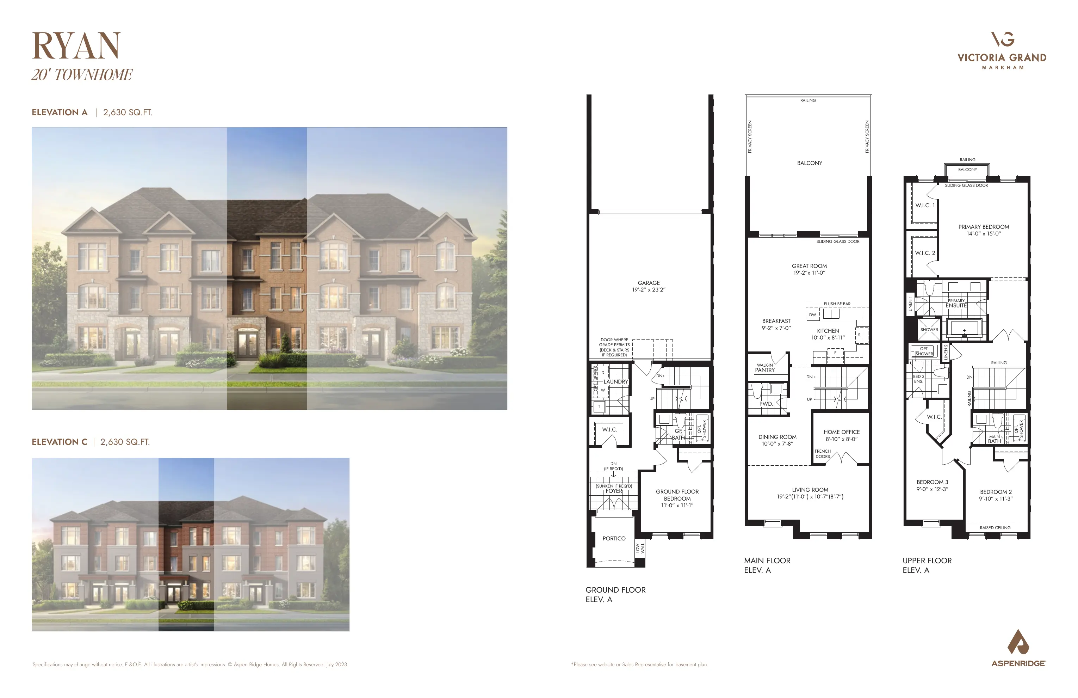
20-foot Rear-Lane Townhomes
three-storey rear-lane townhomes
20' lots
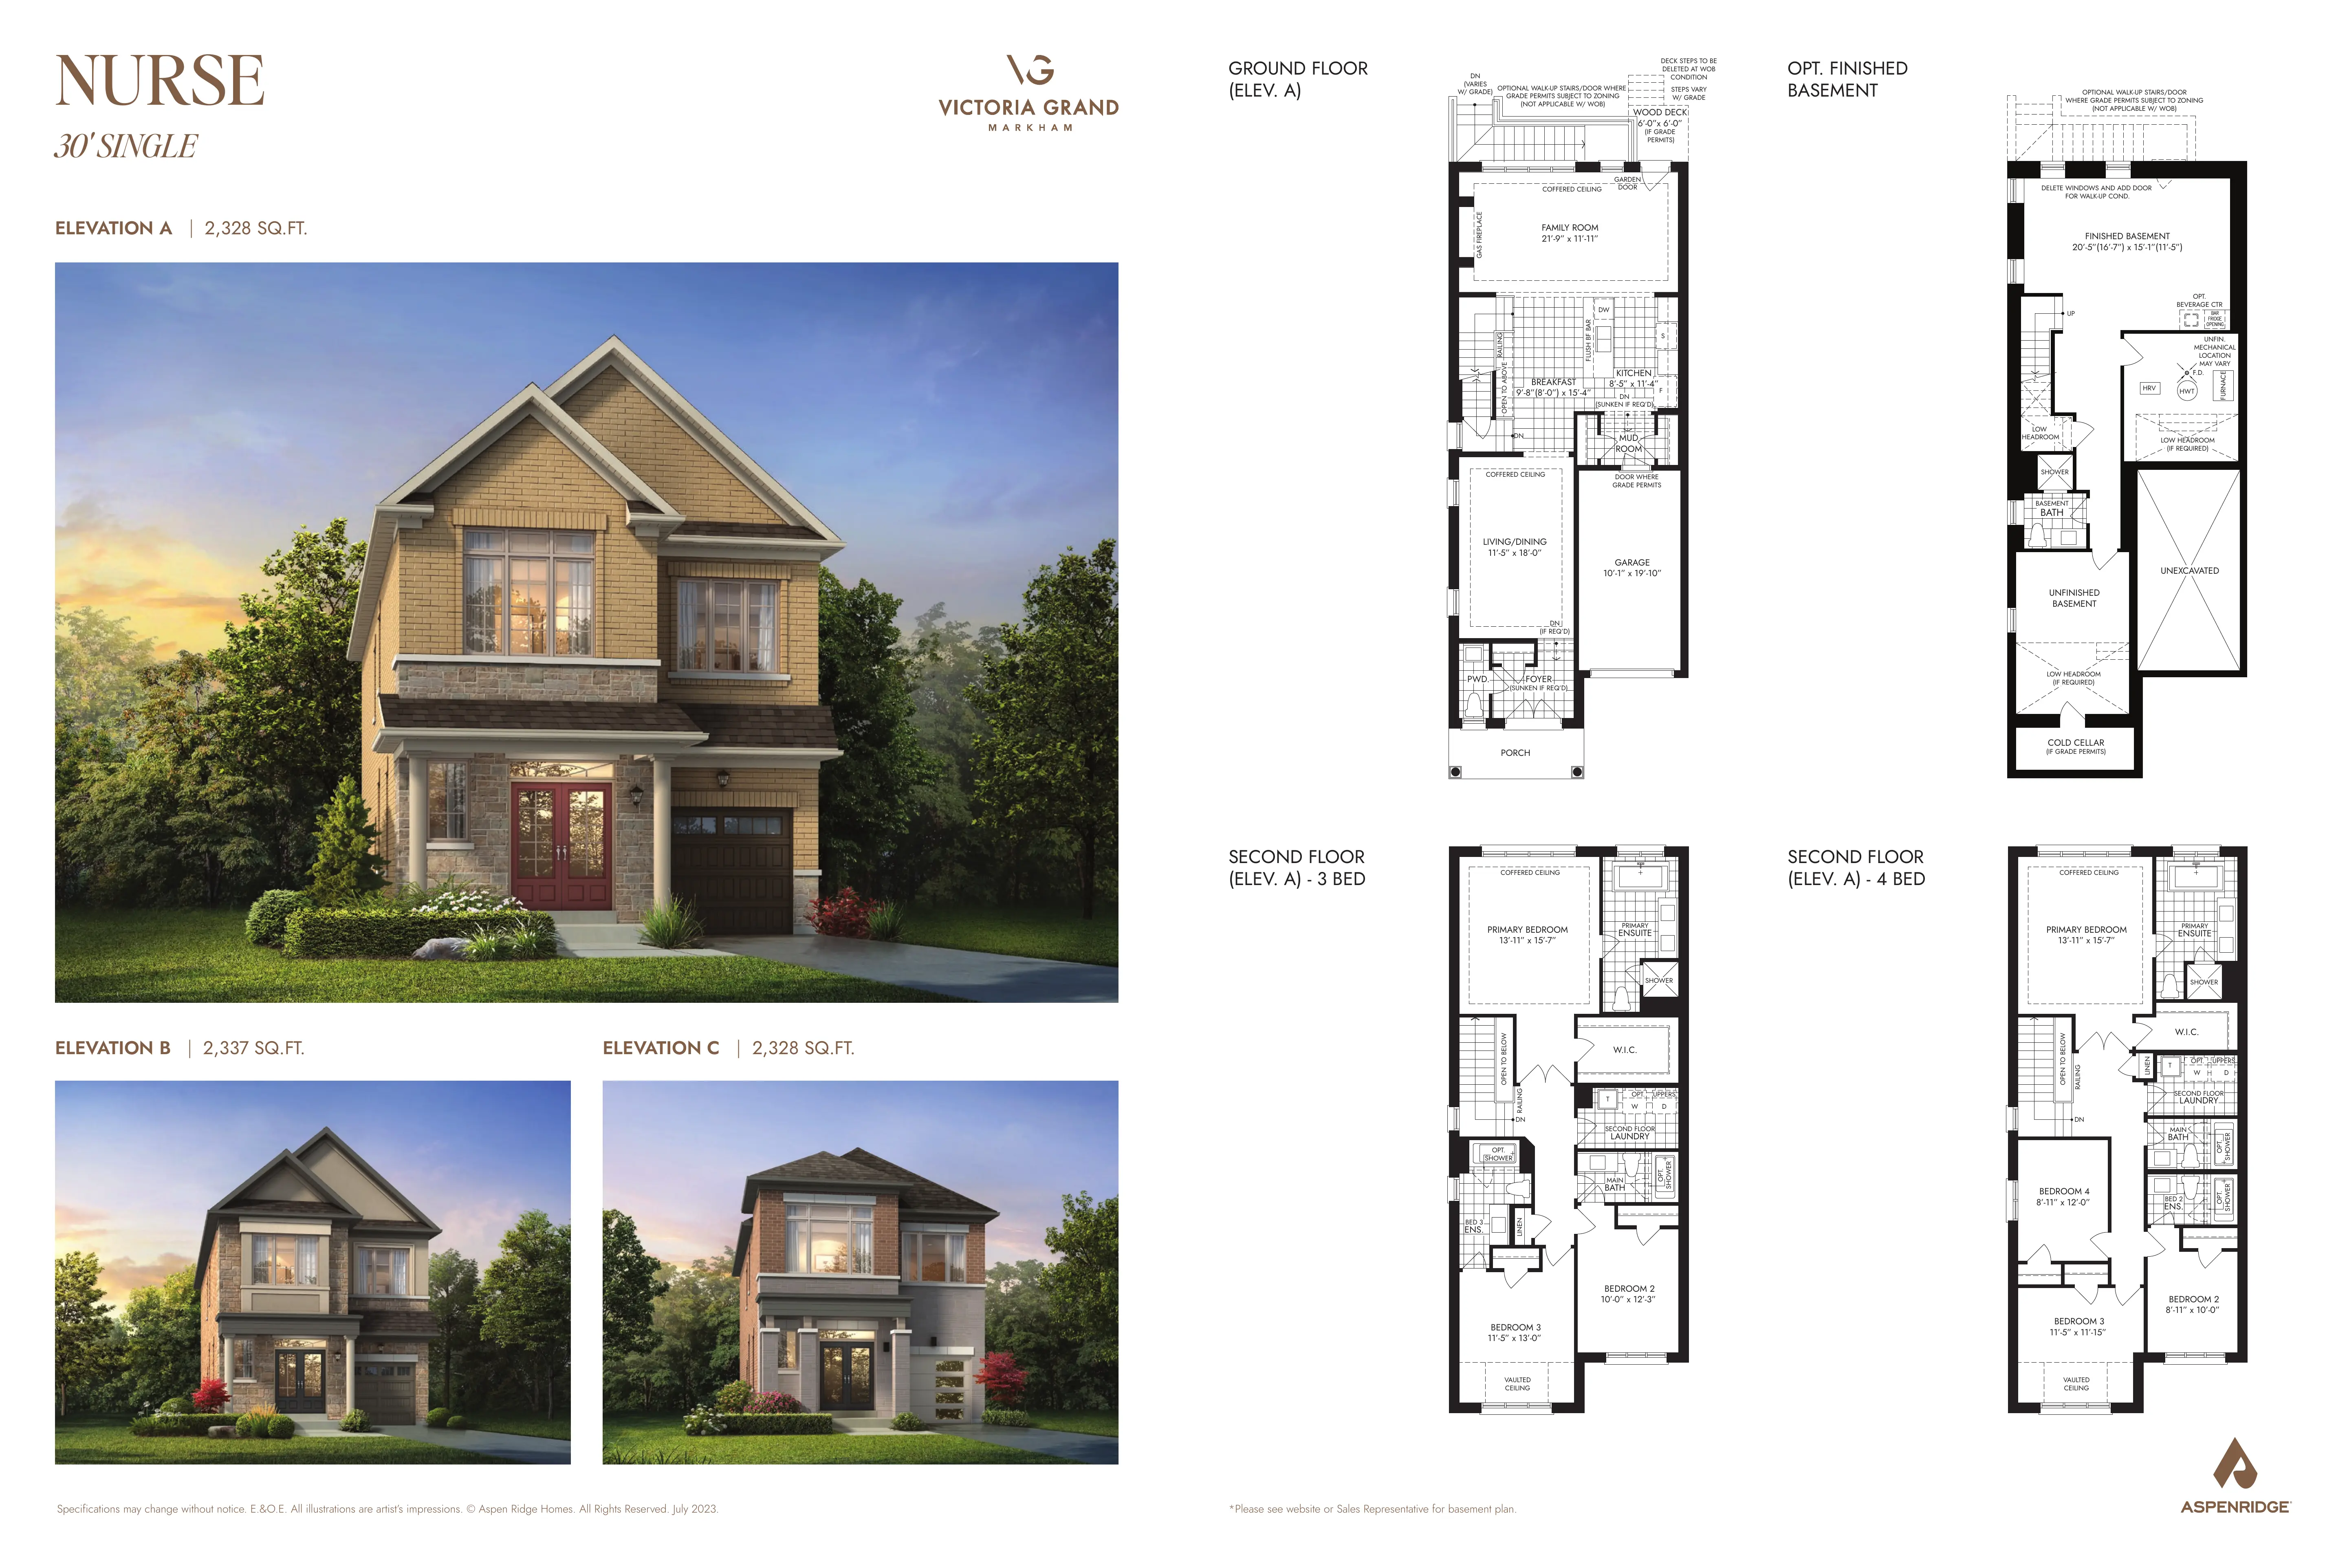
30-foot Singles
detached single-family homes
30' lots
Builder Inventory
Available Homes
Explore 32 builder-priced options
| Lot | Address | Model | Size | Closing | Price |
|---|---|---|---|---|---|
| T072 | 589 Vine Cliff Boulevard | shelton | 2028-03-14 | $966,990 | |
| T073 | 591 Vine Cliff Boulevard | shelton | 2028-03-14 | Request Price List | |
| T099 | 21 Selina Rose Street | shelton | 2028-03-28 | Contact for price | |
| T068 | 581 Vine Cliff Boulevard | shelton | 2028-03-09 | Contact for price | |
| T075 | 595 Vine Cliff Boulevard | ambrose | 2028-03-15 | Contact for price | |
| T097 | 17 Selina Rose Street | ambrose | 2028-03-27 | Contact for price | |
| T098 | 19 Selina Rose Street | ambrose | 2028-03-28 | Contact for price | |
| T071 | 587 Vine Cliff Boulevard | rattray | 2028-03-13 | Contact for price | |
| T074 | 593 Vine Cliff Boulevard | rattray | 2028-03-15 | Contact for price | |
| T067 | 579 Vine Cliff Boulevard | rattray | 2028-03-08 | Contact for price | |
| T070 | 585 Vine Cliff Boulevard | fillier | 2028-03-13 | Contact for price | |
| T076 | 597 Vine Cliff Boulevard | fillier-syu | 2028-03-16 | Contact for price | |
| T100 | 23 Selina Rose Street | fillier | 2028-03-29 | Contact for price | |
| T069 | 583 Vine Cliff Boulevard | fillier | 2028-03-09 | Contact for price | |
| T066 | 1 Selina Rose Street | stonehouse | 2028-03-08 | Contact for price | |
| T096 | 41 Jiangmen Drive | gardiner | 2028-03-27 | $1,129,990 | |
| T119 | 42 Mabel Caldwell Avenue | ryan | 2028-07-11 | Contact for price | |
| T082 | 72 Claude Wright Drive | ryan | 2028-03-22 | Contact for price | |
| T122 | 48 Mabel Caldwell Avenue | ryan | 2028-04-03 | Contact for price | |
| T118 | 40 Mabel Caldwell Avenue | kirkwood | 2028-07-10 | Contact for price | |
| T079 | 78 Claude Wright Drive | kirkwood | 2028-03-21 | Contact for price | |
| T080 | 76 Claude Wright Drive | kirkwood | 2028-03-21 | Contact for price | |
| T123 | 50 Mabel Caldwell Avenue | kirkwood | 2028-04-04 | Contact for price | |
| T124 | 52 Mabel Caldwell Avenue | kirkwood | 2028-04-04 | Contact for price | |
| T078 | 80 Claude Wright Drive | renney | 2028-03-20 | Contact for price | |
| T081 | 74 Claude Wright Drive | renney | 2028-03-22 | Contact for price | |
| T117 | 38 Mabel Caldwell Avenue | renney-end | 2028-07-10 | Contact for price | |
| T120 | 44 Mabel Caldwell Avenue | renney-end | 2028-07-11 | Contact for price | |
| T083 | 70 Claude Wright Drive | renney-end | 2028-03-23 | Contact for price | |
| T121 | 46 Mabel Caldwell Avenue | renney-end | 2028-04-03 | Contact for price | |
| T077 | 96 Georgia James Street | emery | 2028-03-20 | Contact for price | |
| T125 | 51 Jiangmen Drive | emery | 2028-04-05 | $1,348,990 |
Builder availability and pricing are subject to change without notice.
Additional models and elevations are available. Contact Alan for the complete current builder price list, floor plans and availability.
Request Complete Price List
Included Features
Features & Finishes
Bathrooms
- Porcelain wall tiles to the ceiling in bathtub enclosures and separate shower stalls
- Delta faucet package in all bathrooms
- Deep acrylic soaker tubs except the primary ensuite tub
- Primary ensuite freestanding tub with Delta deck-mount faucet as per plan
- Bathroom cabinetry with Group 1 granite countertops
- Undermount bathroom sinks except in the powder room
- Primary ensuite frameless clear-glass shower door
- Two-piece toilets with elongated bowls
Construction And Warranty
- Poured-concrete basement walls with damp-proofing and drainage membrane where required
- Two-inch by six-inch exterior wall construction
- Spray-foam insulation in garage ceilings below living areas and cantilevered areas
- Superior engineered floor joists
- Aspencare quality assessment
- Tarion-backed one-, two- and seven-year warranty coverage
Convenience And Security
- Five cable and telephone rough-ins
- Professional duct cleaning before occupancy
- Complete central vacuum system
- Monitored security system available through the builder supplier
Electrical Plumbing And Energy
- Three-piece basement bathroom rough-in
- 200-amp electrical service
- Capped gas line for a future barbecue
- Capped water line for a future refrigerator
- High-efficiency heating system with programmable thermostat
- Heat-recovery ventilator
- Ten interior main-floor pot lights where applicable
- ENERGY STAR qualified home
Exterior
- Architecturally controlled streetscapes with coordinated exterior colour schemes
- Stone, clay brick, wood-look and/or stucco exterior combinations as applicable
- Upgraded architectural shingles with limited lifetime manufacturer warranty
- Maintenance-free aluminum soffits, fascia, eavestroughs and downspouts
- Low-E argon-filled vinyl casement and fixed windows
- Insulated front entry door with satin-nickel gripset
- Metal insulated garage doors as per elevation
Flooring
- Upgrade-level porcelain or ceramic tiles in all tiled floor areas
- 3/4-inch by 3-5/16-inch oak-stained engineered hardwood flooring except tiled and unfinished areas
Interior
- Singles include approximately 10-foot main-floor and 9-foot second-floor ceilings
- Townhomes include approximately 9-foot ceilings on the ground, main and upper floors
- Singles include 7-1/4-inch main-floor baseboards and 5-1/2-inch second-floor baseboards
- Townhomes include 5-1/2-inch baseboards on the ground, main and upper floors
- Two-panel smooth interior doors with satin-nickel lever handles
- Stained oak staircases, handrails and purchaser-selected pickets
- Smooth-finish ceilings throughout
- Tray, coffered and/or waffle ceiling details as per plan
Kitchen
- Traditional and contemporary kitchen cabinetry options
- Group 1 granite kitchen countertops
- Stainless-steel undermount kitchen and servery sinks as per plan
- Delta kitchen faucet with integrated pull-out spray
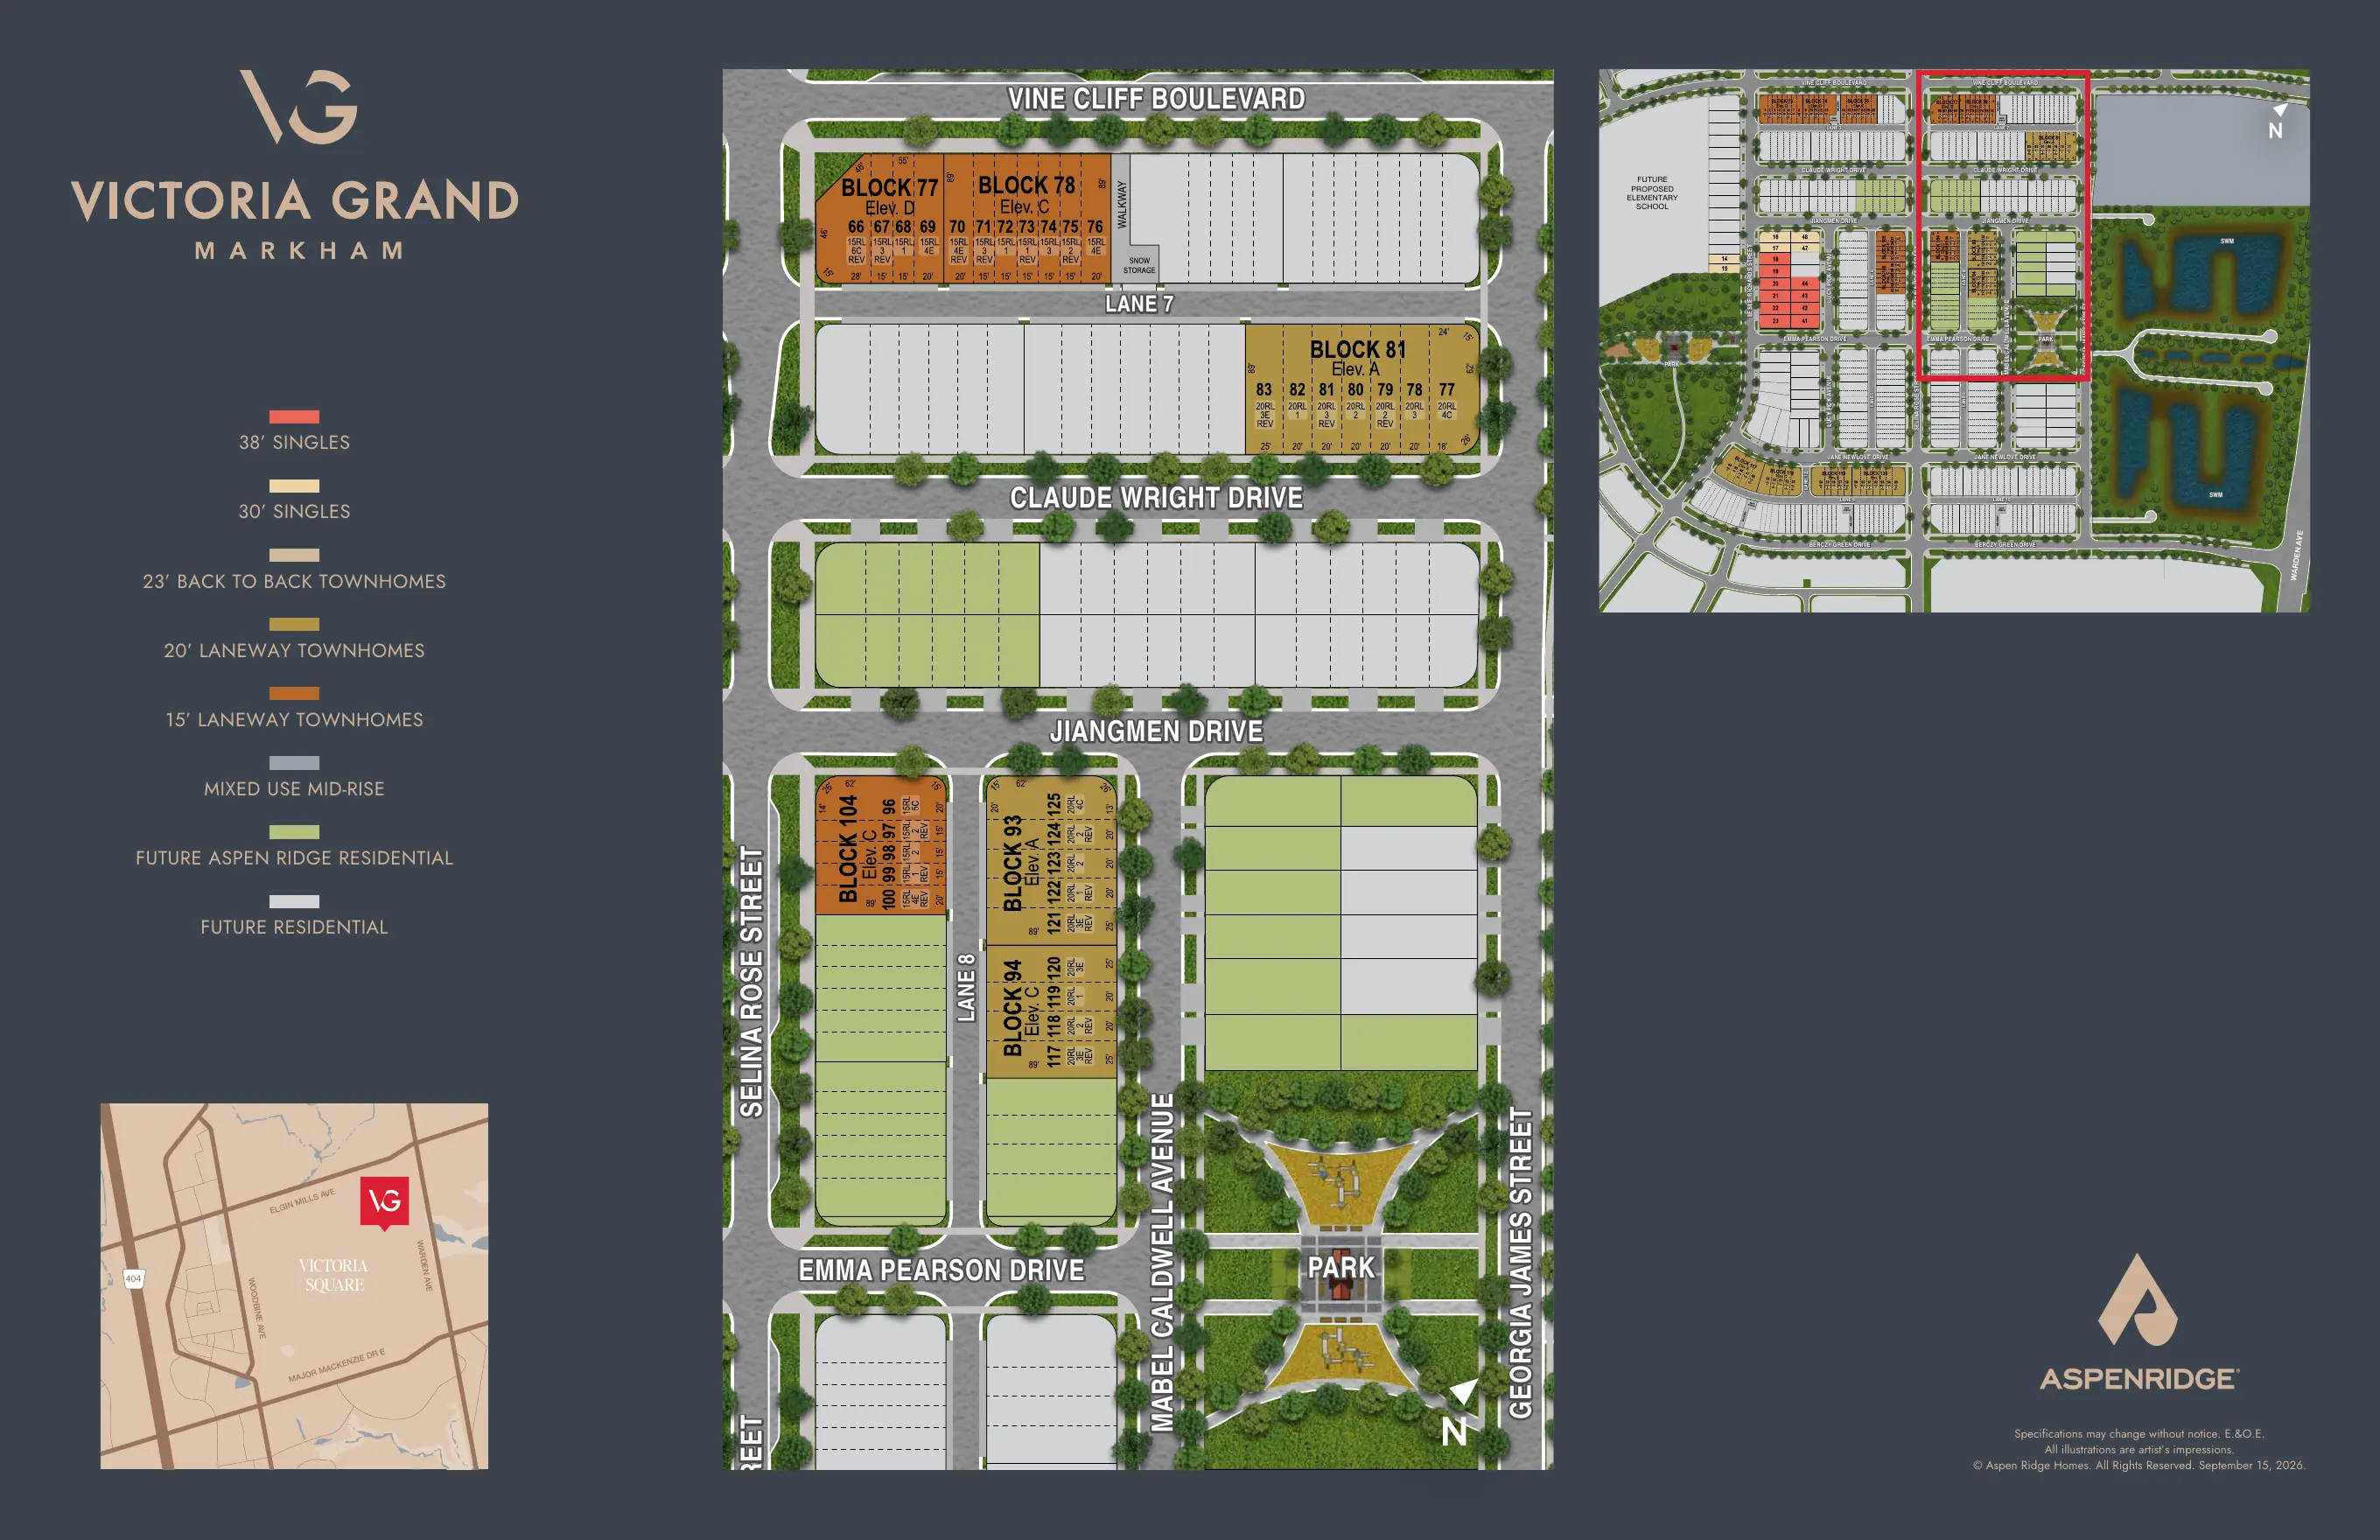
Community Plan
Site Plan
Interested in Victoria Grand Phase 2?
Get Current Builder Information
Pricing, incentives, availability, occupancy timing and deposit terms can change. Contact me to verify the current builder information before you make a decision.

Pricing Snapshot:
As of: 2026-09-19
Price From: $966,990
Price To: $1,348,990
Original Price From: $1,092,699
Original Price To: $1,478,990
Sqft From: $2,203
Sqft To: $2,939
Current Lot Count: $32
Deposit Total Text: $160,000
Closing Range: March 8 to July 11, 2028
Hst Savings From: $125,709
Hst Savings To: $130,000
Public Price Count: $3
Remaining Price Text: Contact me for current pricing