
Preconstruction
Upper East Side Homes Unionville
Woodbine Ave & Major Mackenzie Dr E, Markham
Completion: 30-90 Day Closings
Alan's Take
Why Upper East Side Homes Unionville Stands Out?
Why It Stands Out
- Unionville location near established schools, recreation and Main Street amenities.
- Wide range of detached homes from 1,635 to 3,911 sq. ft. in the supplied current release.
- Double-car garages and 200-amp service across the supplied singles offering.
- $20,000 Décor Centre bonus, central air conditioning and $0 capped development charges shown in the new-release package.
- Certain inventory homes offers 30-90 day closings.
What Buyers Should Verify
- Proposed after-rebate pricing depends on legislation and purchaser eligibility.
- 45-foot prices are shown as base prices while 38-foot prices include separate proposed after-rebate figures, so compare price bases carefully.
- Lot premiums are not included.
- Closing dates for new-release homes must be confirmed with the builder.
- The supplied package has no full project brochure and no current priced 20-foot townhome or 26-foot single release.
- Inventory, incentives, plans and specifications can change without notice.
Builder information can change.
I can help verify the latest pricing, incentives, lot availability,
occupancy timing, deposit terms and other builder updates before you decide.
Community
About Upper East Side Homes Unionville
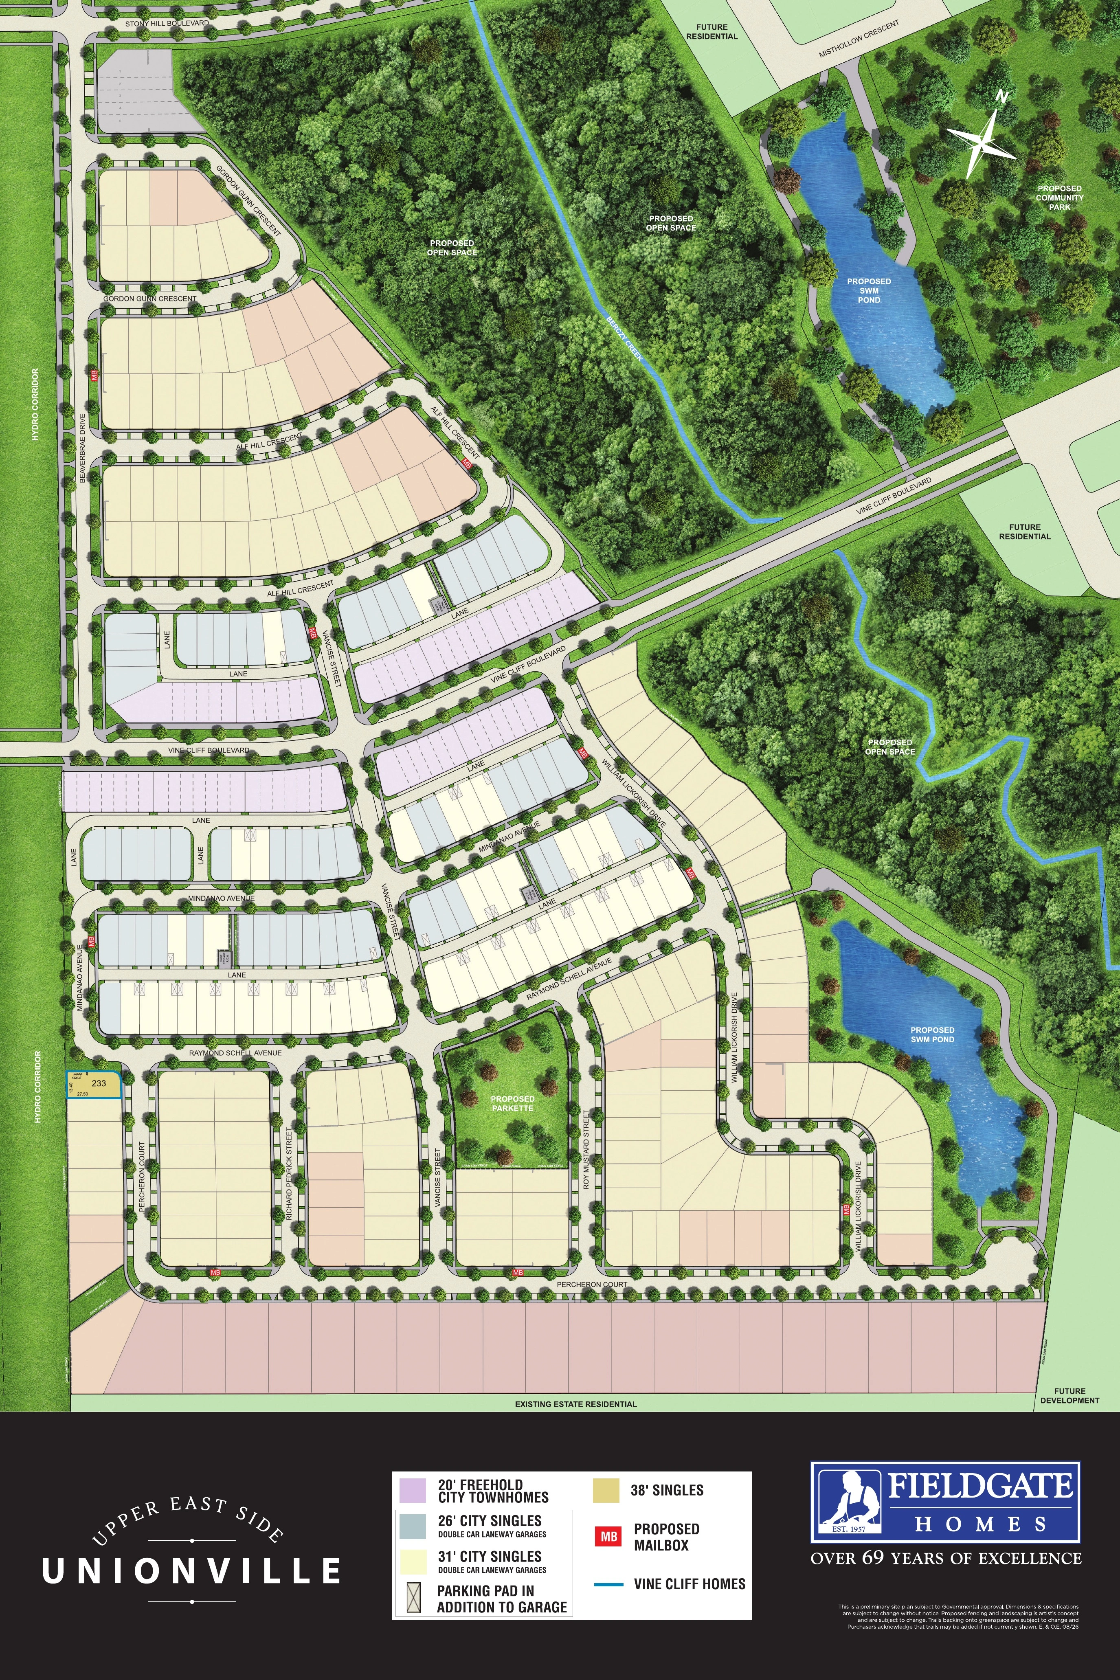
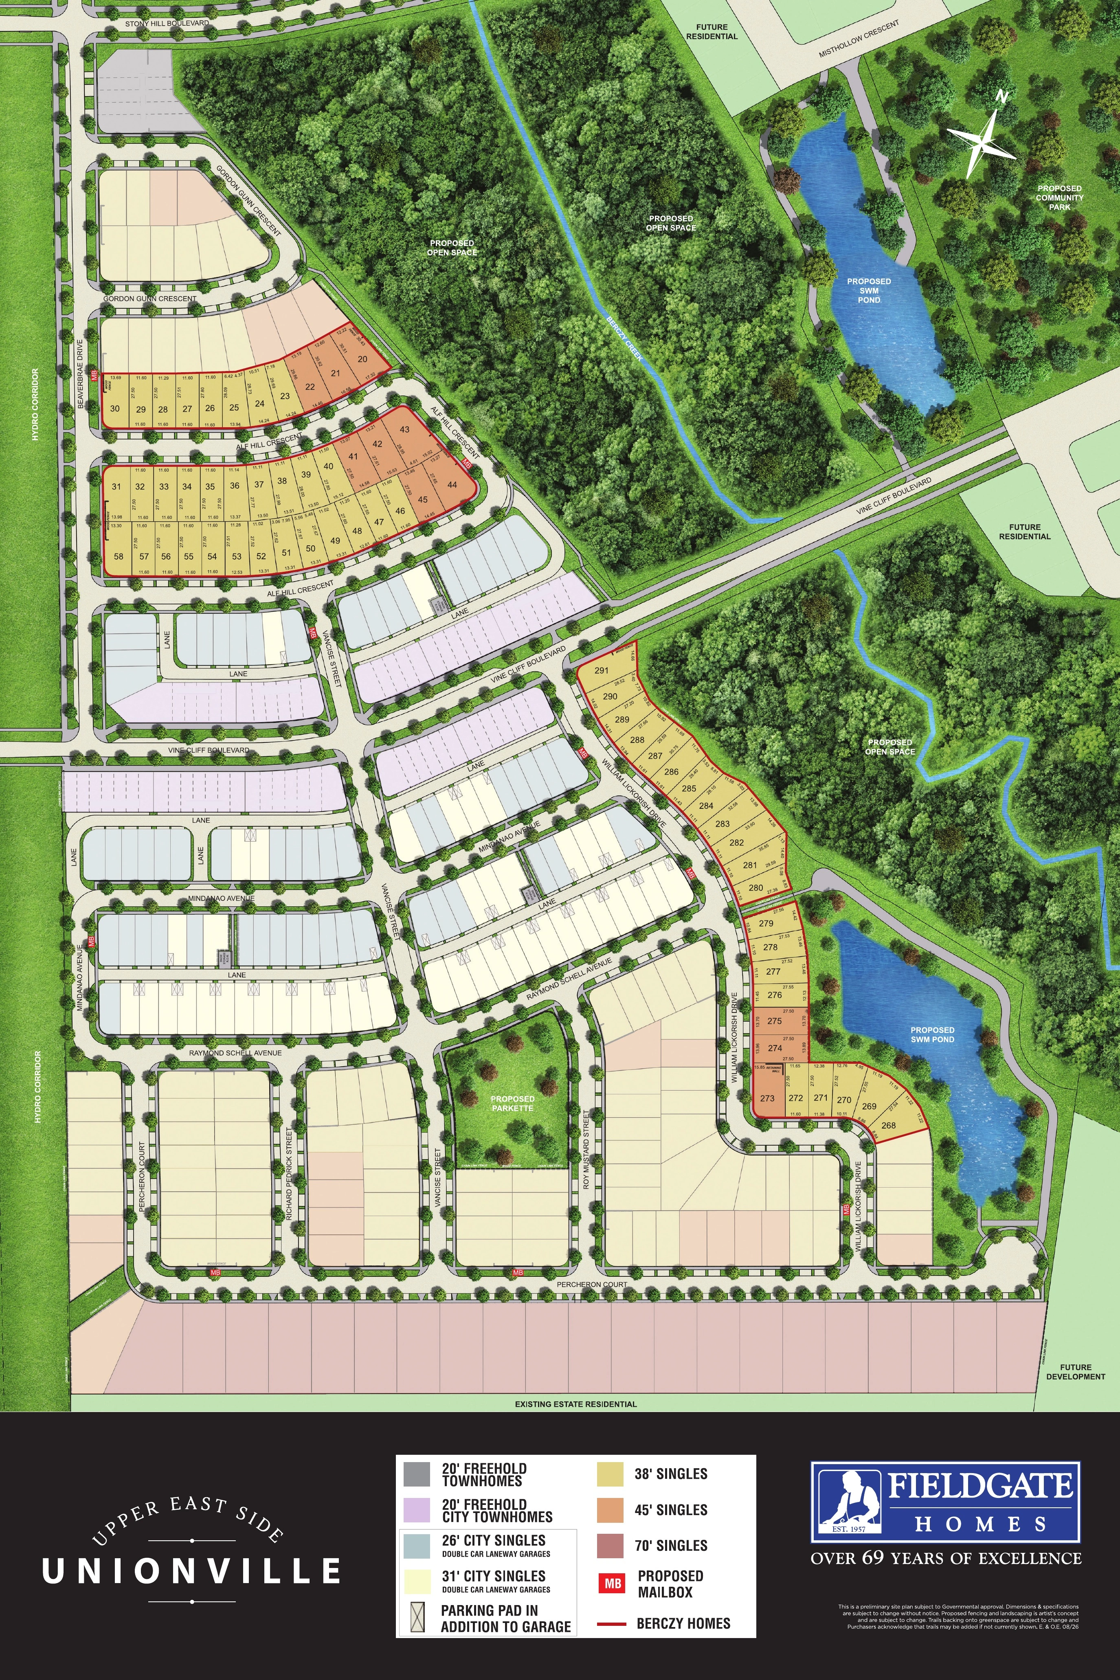
Upper East Side brings a premium collection of freehold homes to one of Unionville's most sought-after areas. The plan emphasizes distinctive streetscapes, private winding crescents, open green space and certain large lots backing onto Berczy Creek.
Builder
About the Builder
Fieldgate Homes
Builder / Developer
Fieldgate Homes is a Greater Toronto Area planner, developer and home builder with more than 65 years of homebuilding experience. The company describes itself as a vertically integrated organization involved in land planning, development, servicing, construction and customer care. Fieldgate builds detached homes, semi-detached homes and townhomes in communities across Toronto and Southern Ontario. Its public portfolio includes both independently developed communities and large multi-builder master-planned developments such as Unionglen.
Berczy Homes Limited
Vendor entity
Berczy Homes Limited is a legal project vendor named in agreements of purchase and sale, Tarion documentation and home-feature schedules for portions of Upper East Side Unionville in Markham. Official project documents are distributed through Fieldgate Homes and identify Fieldgate as the consumer-facing builder. Berczy Homes Limited should therefore be retained for legal vendor identification but should not be presented as an independent builder brand.
Vine Cliff Homes Limited
Vendor entity
Vine Cliff Homes Limited is a legal project vendor named in agreements of purchase and sale and deposit instructions for portions of Upper East Side Unionville in Markham. The community is marketed through Fieldgate Homes, which is the project's consumer-facing builder. Vine Cliff Homes Limited should be retained as a vendor entity for legal and deposit information but should not be displayed as an independent builder brand.
Community
Experience Upper East Side Homes Unionville
Home Designs
Homes & Floor Plans
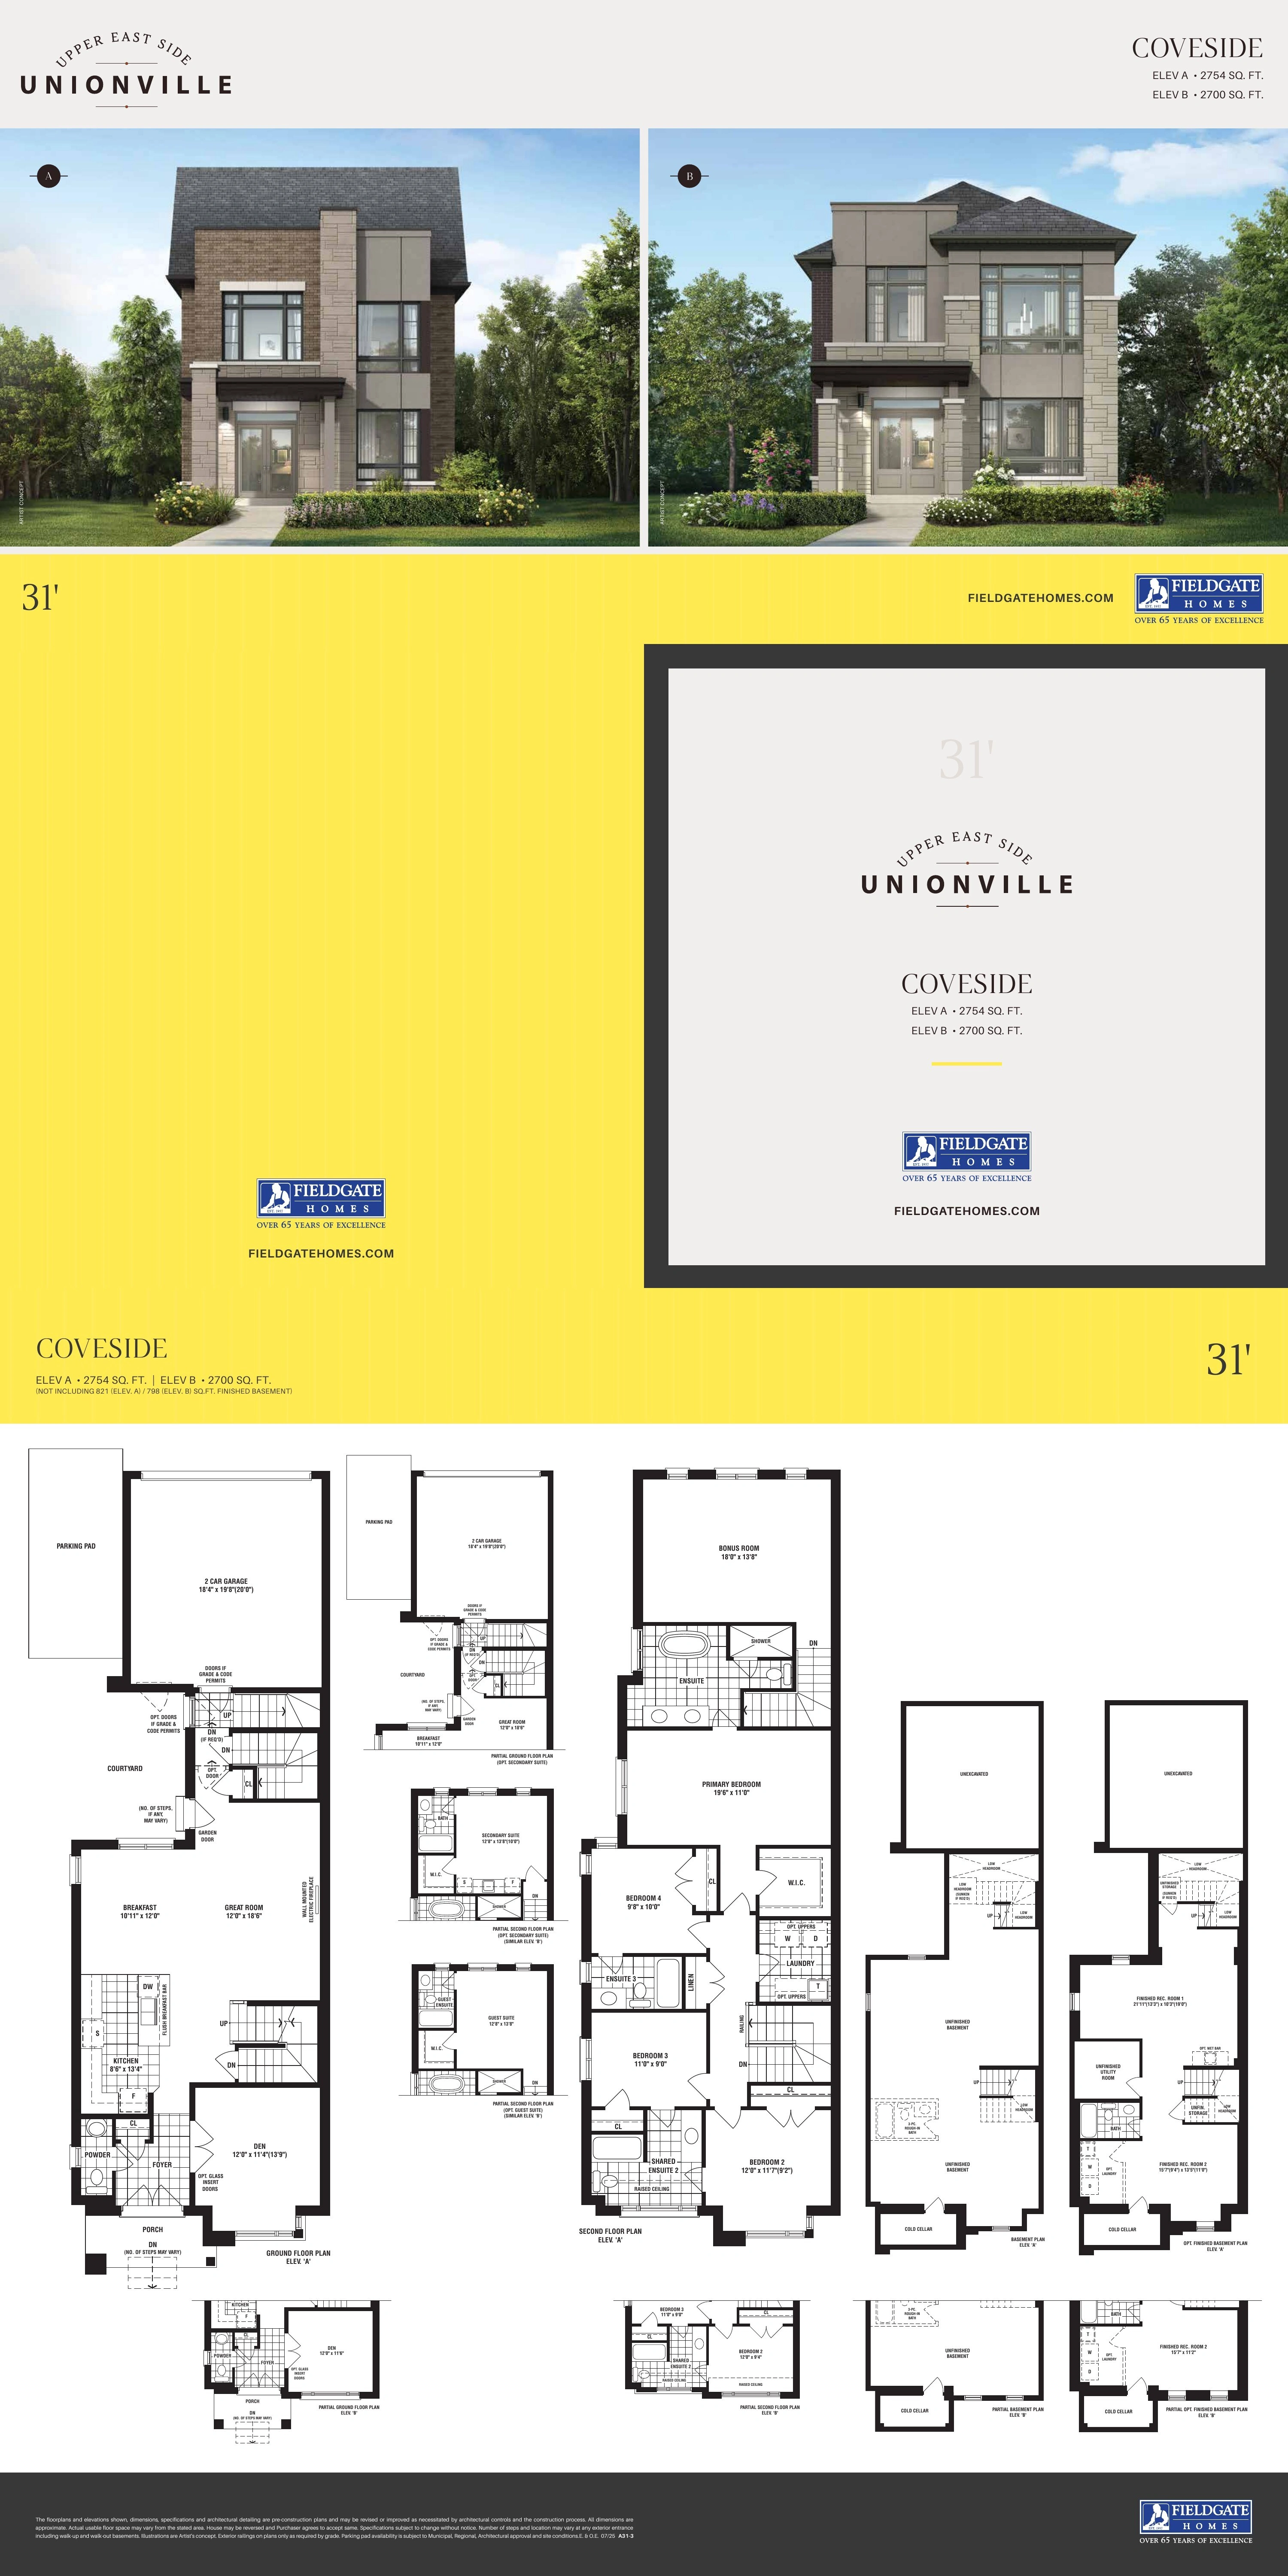
31' Rear-Lane Singles
Detached Rear-Lane Single
31' lots
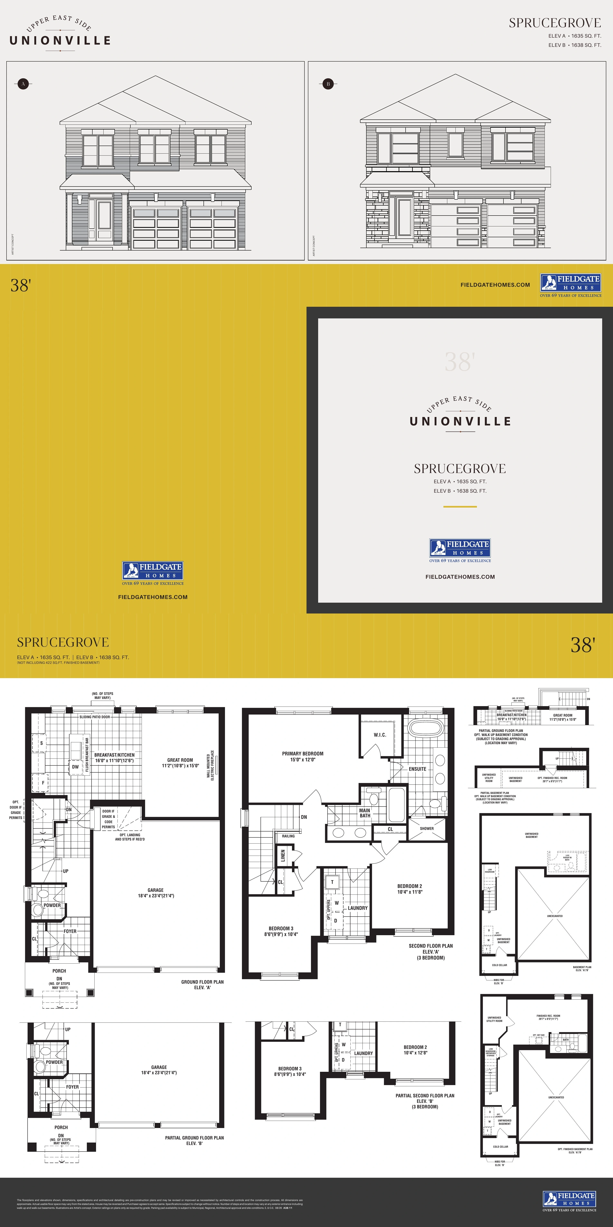
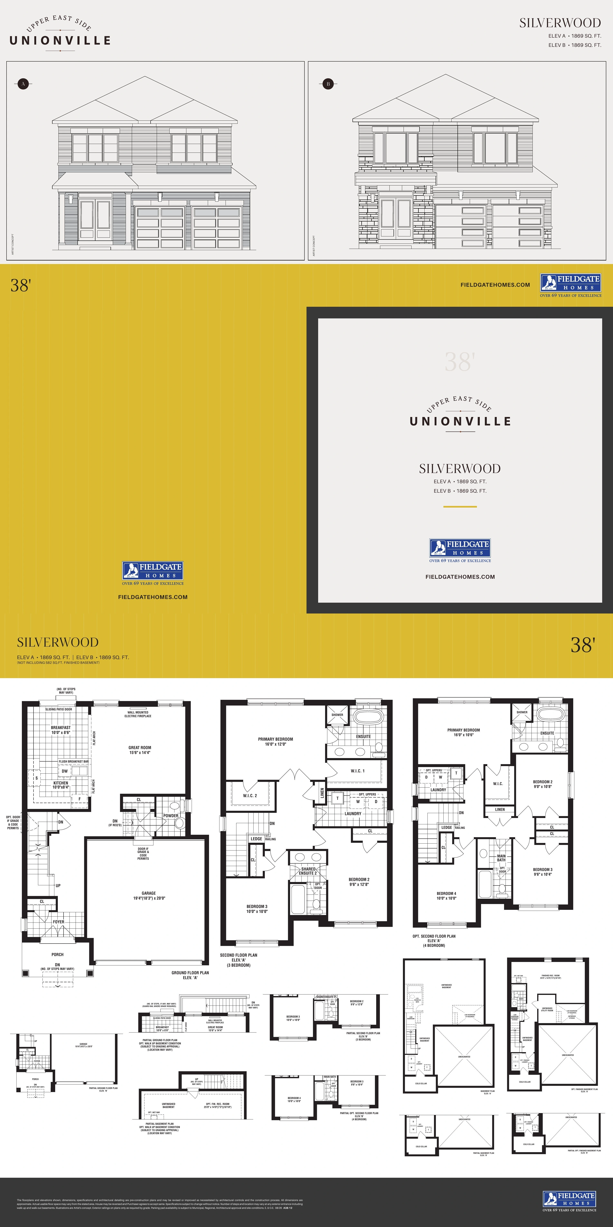
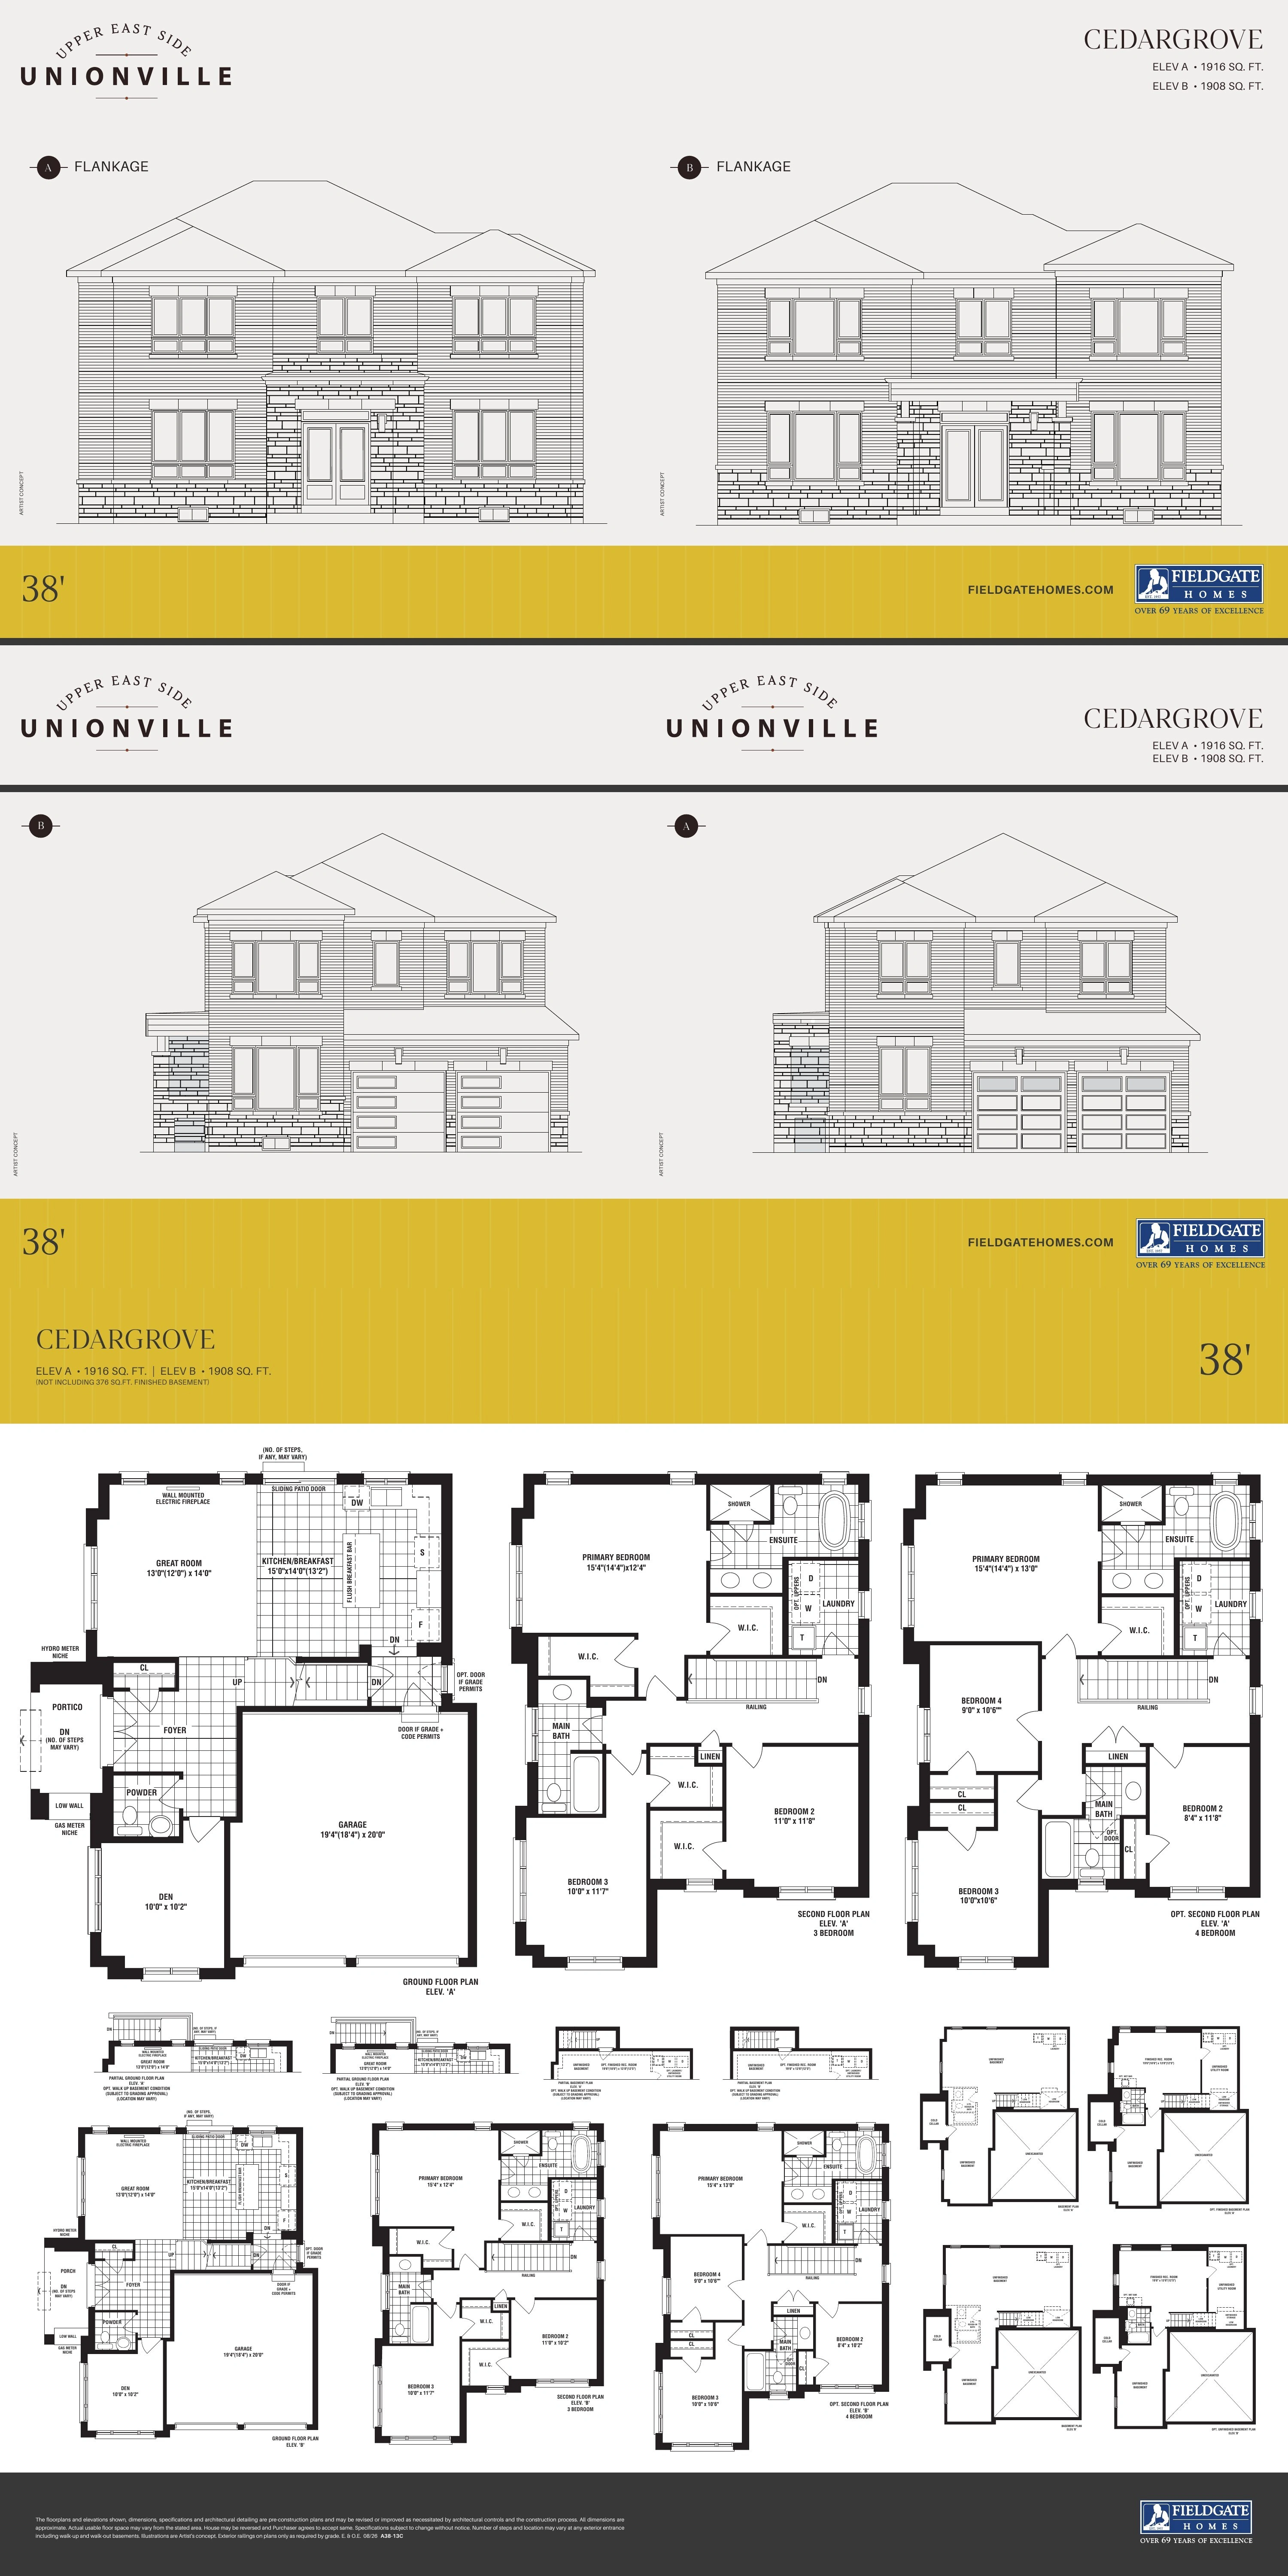
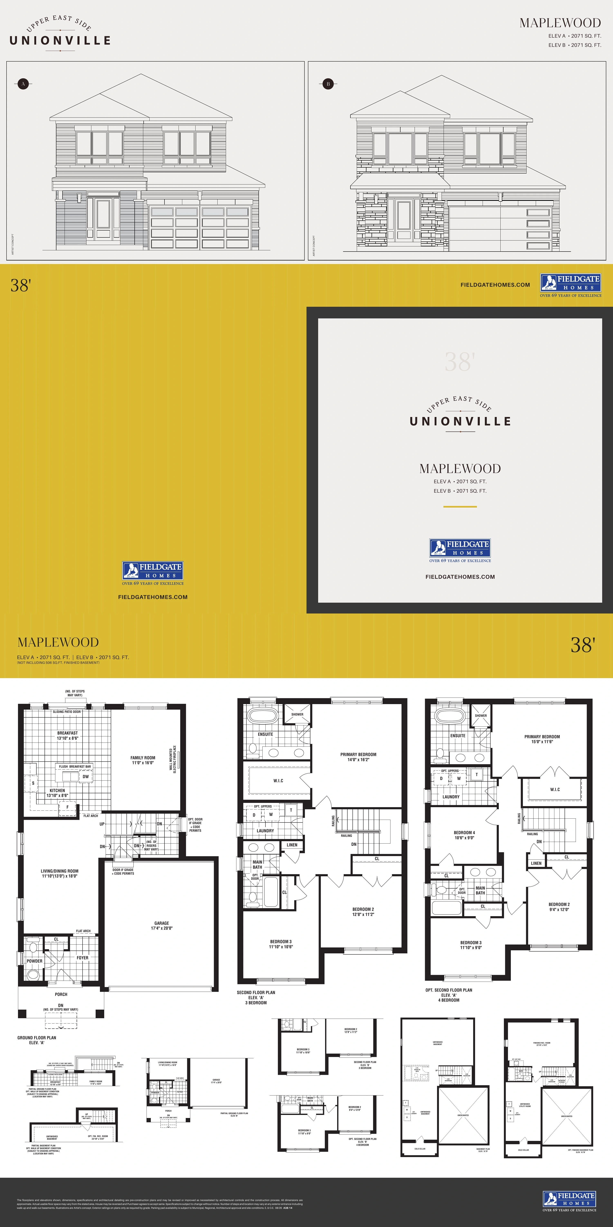
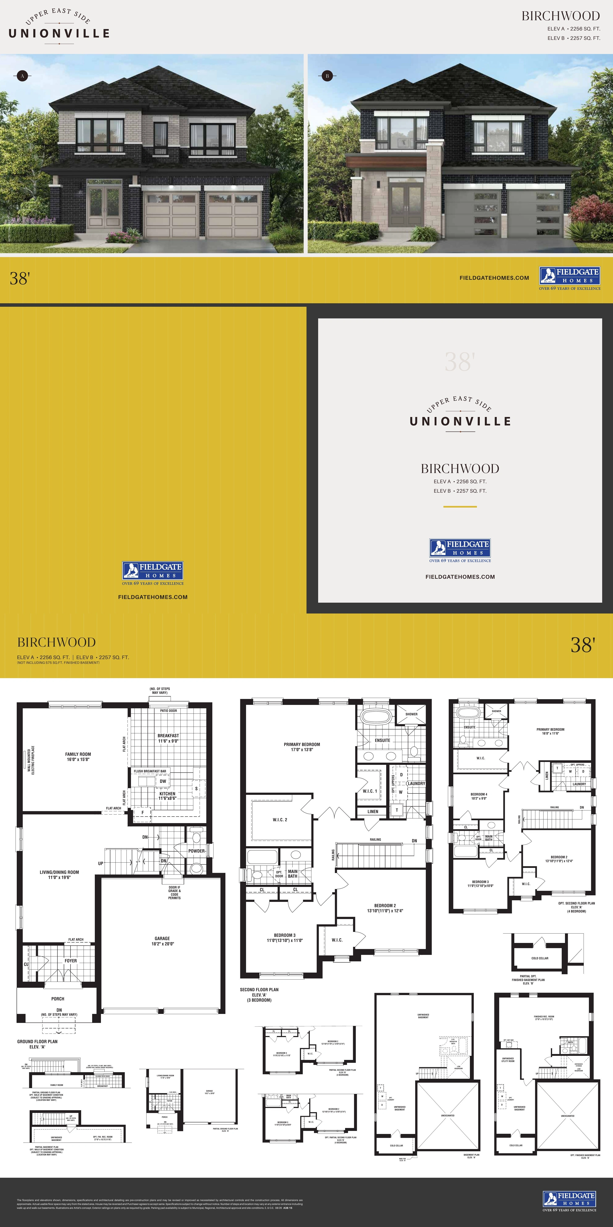
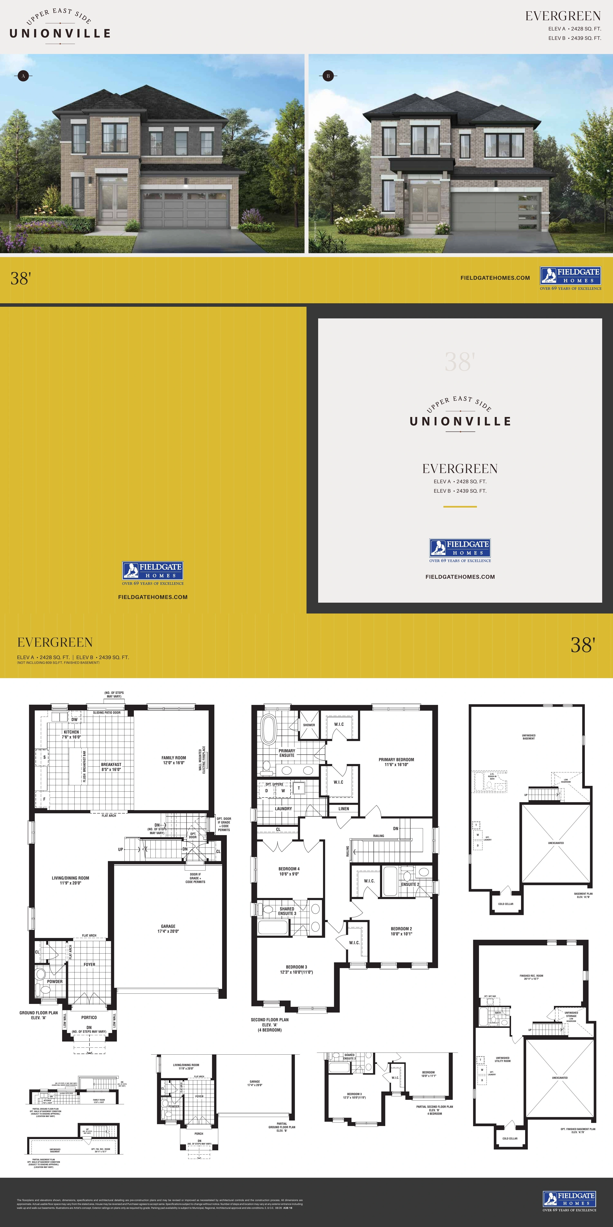
38' Singles
Detached Single
38' lots
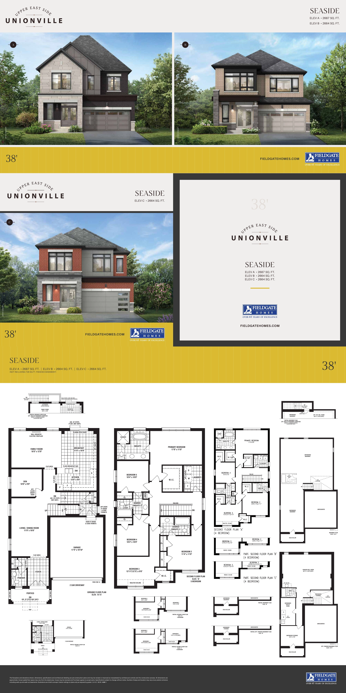
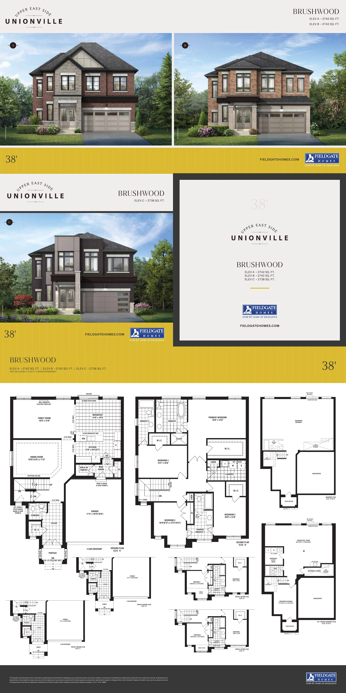
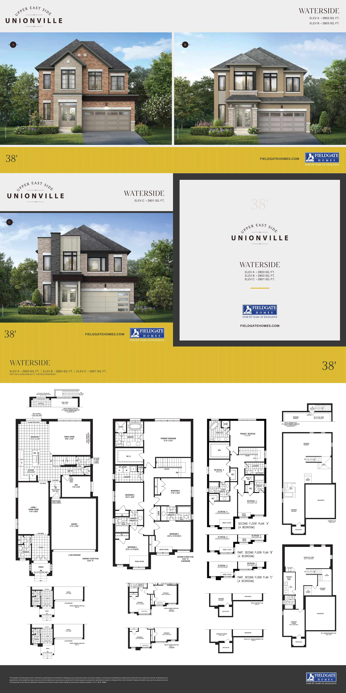
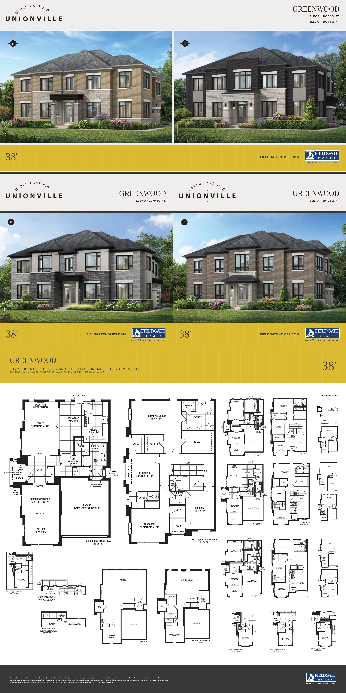
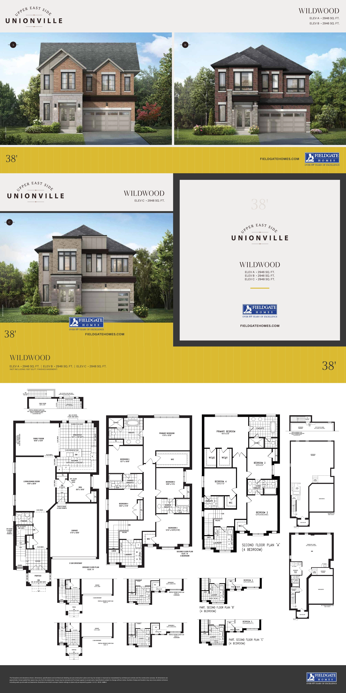
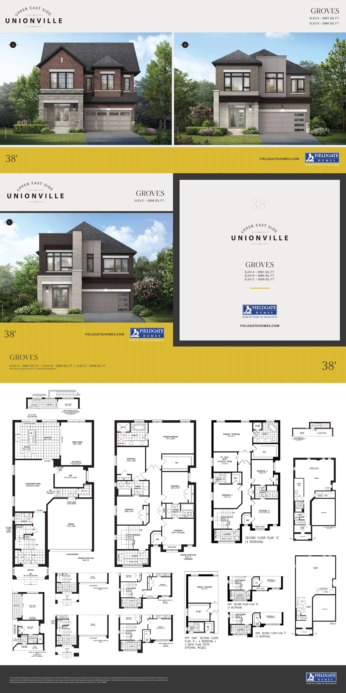
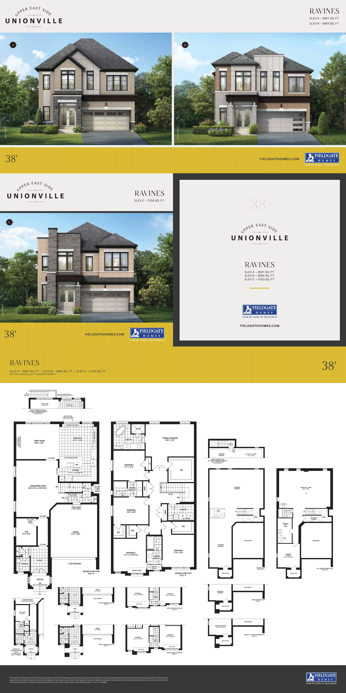
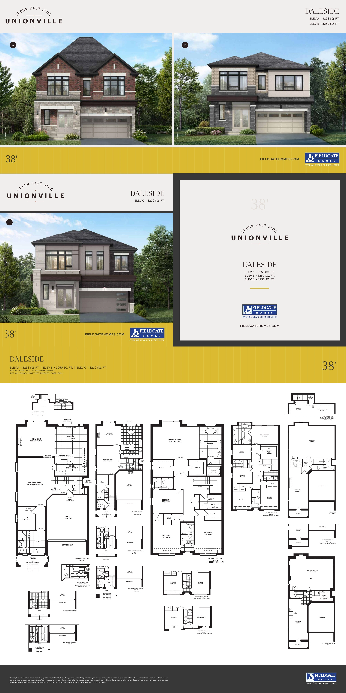
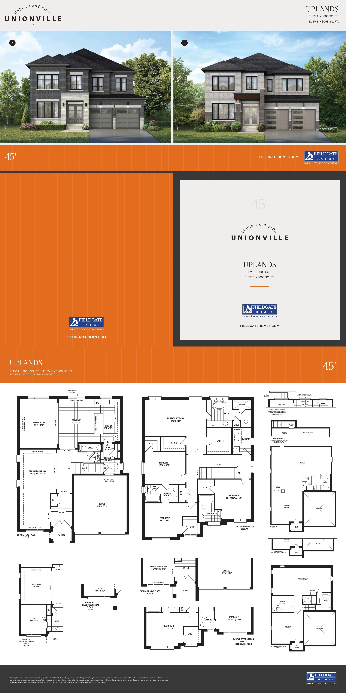
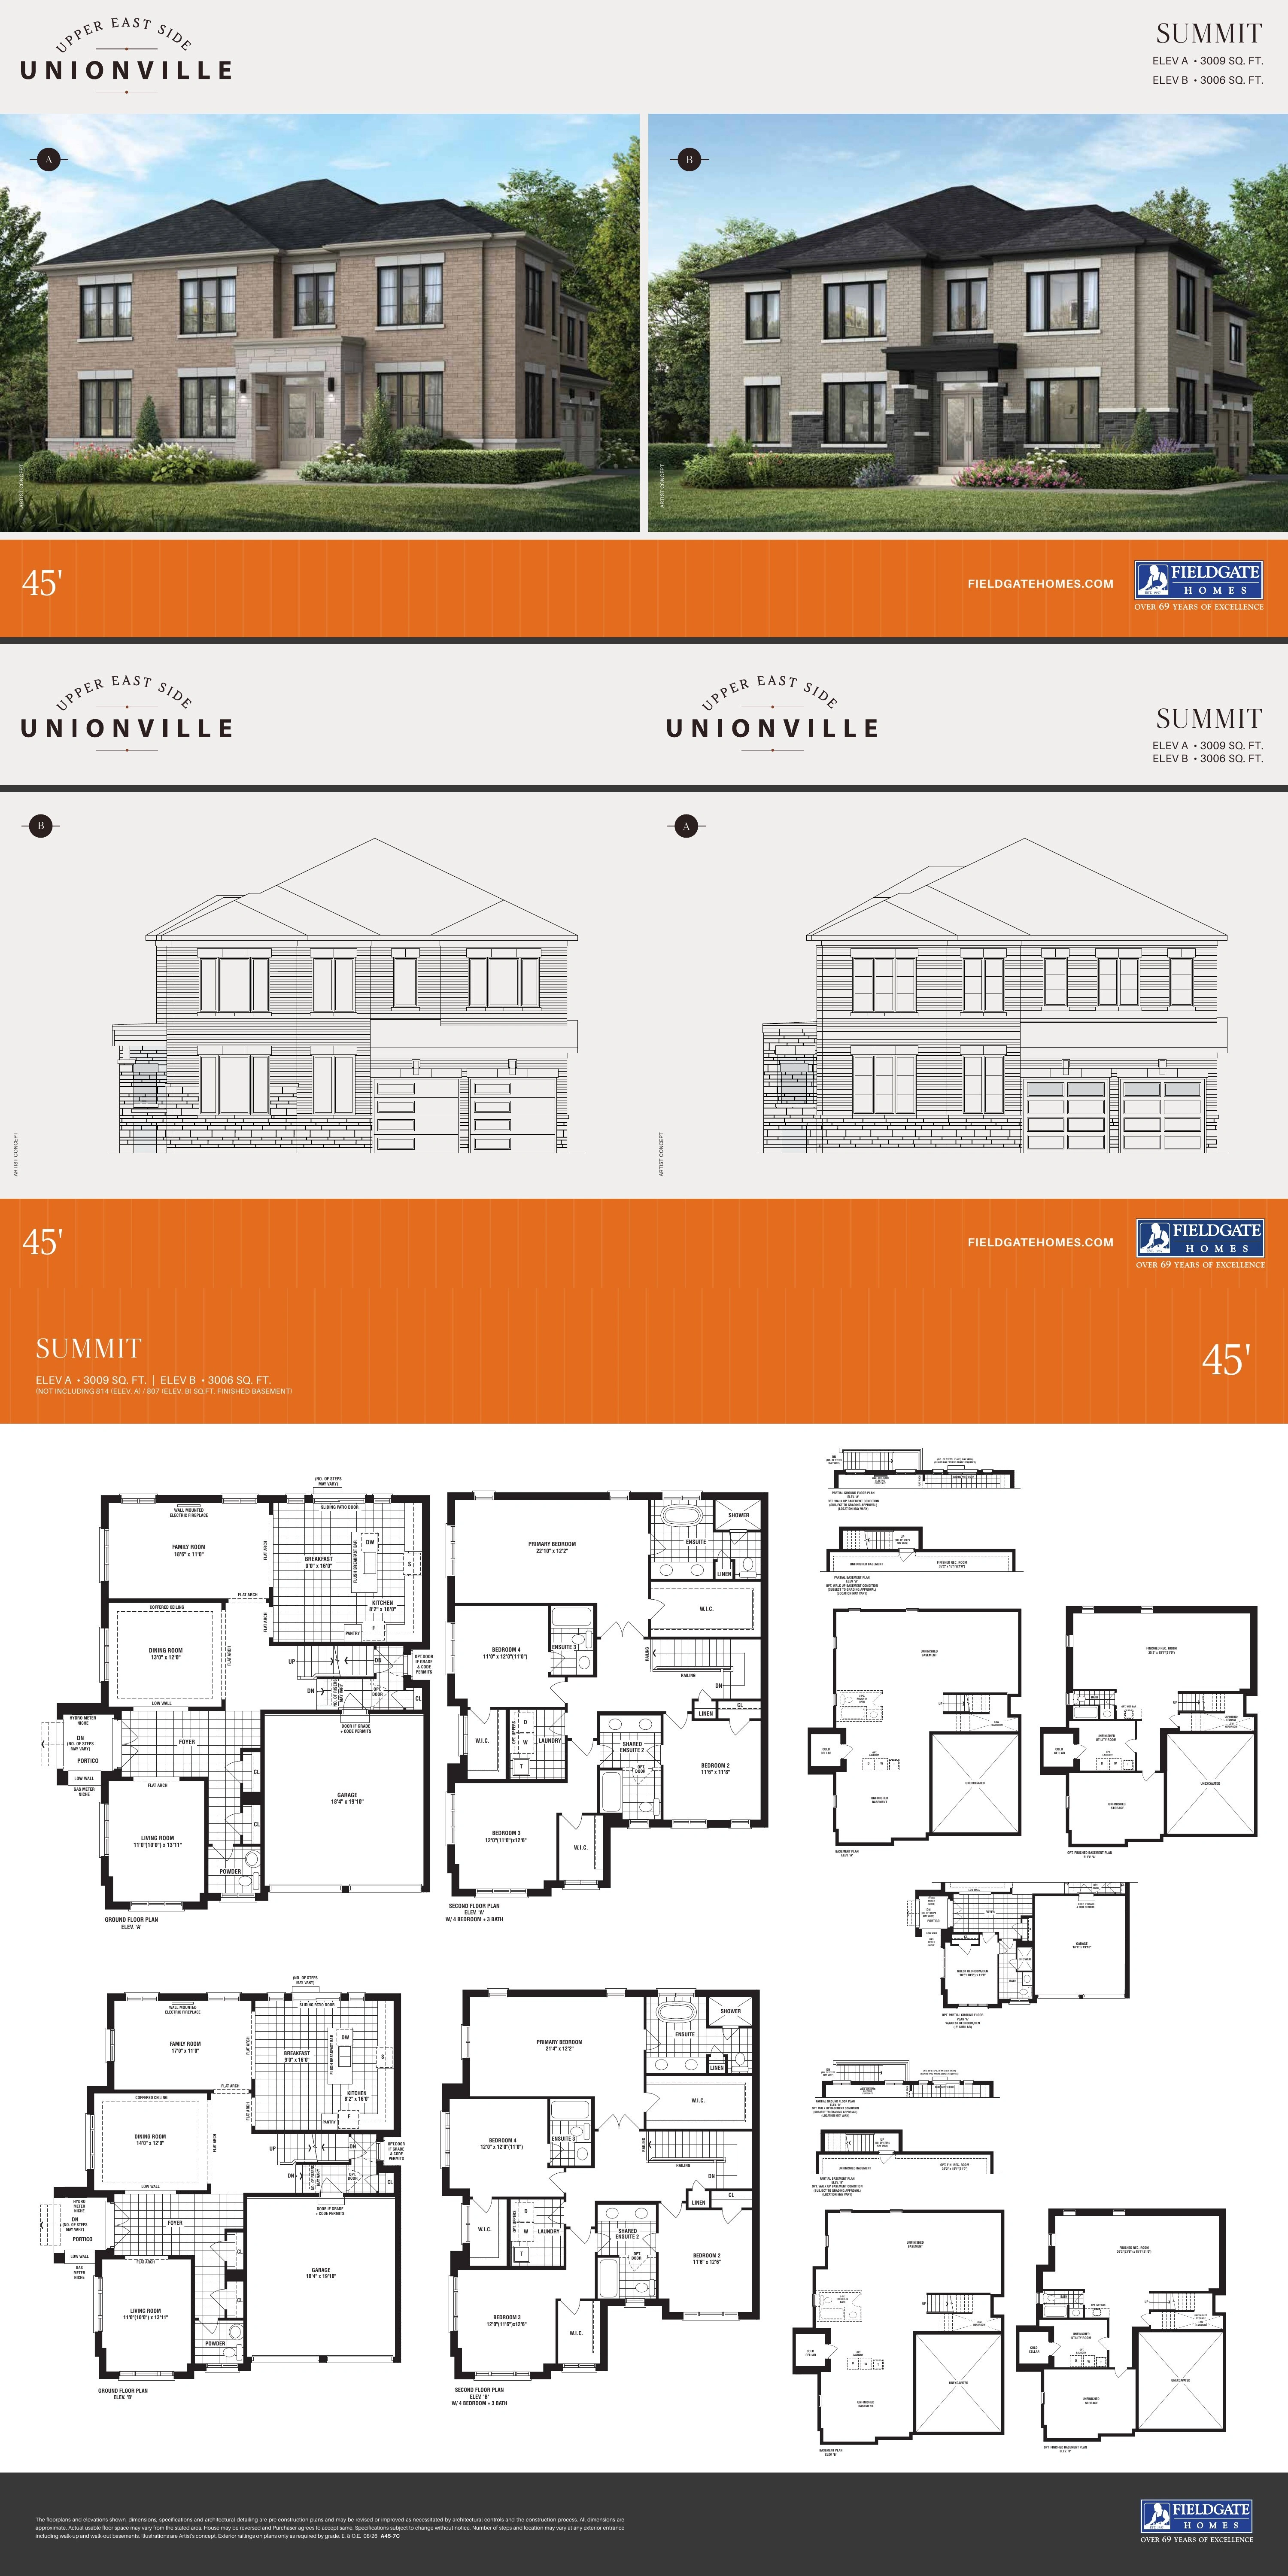
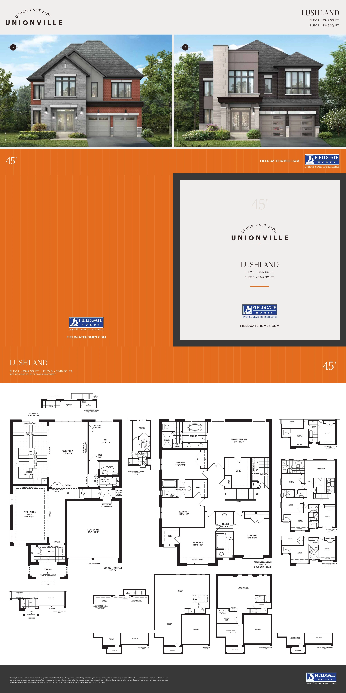
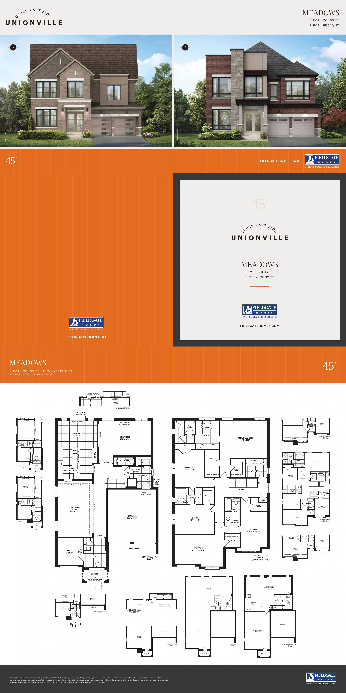
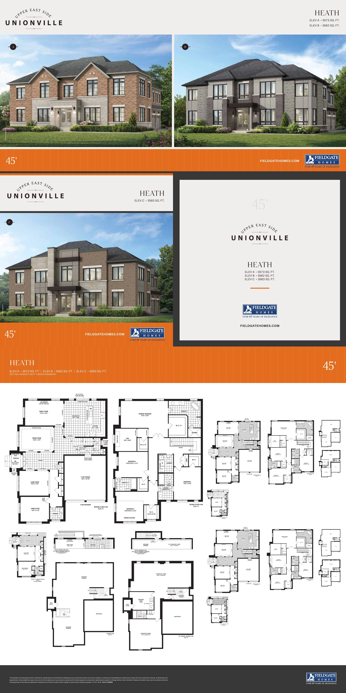
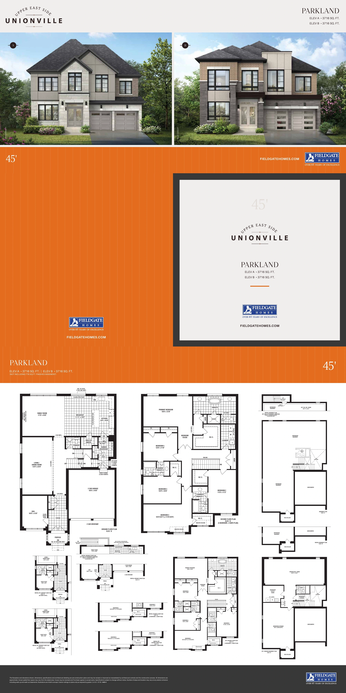
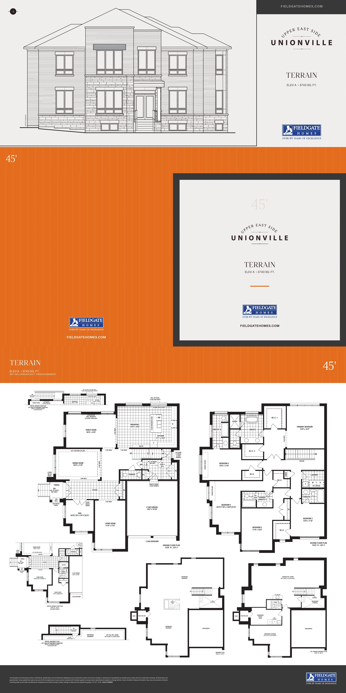
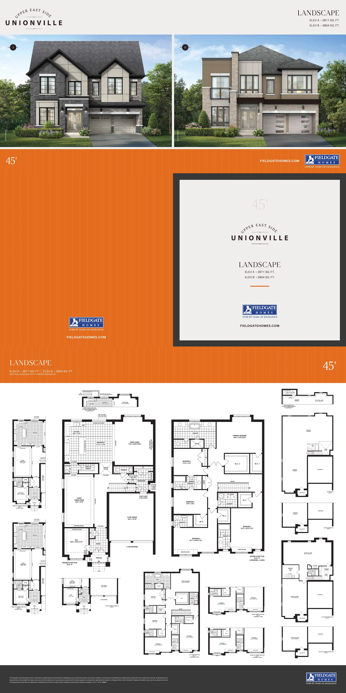
45' Singles
Detached Single
45' lots
Builder Inventory
Available Homes
Explore 56 builder-priced options
| Lot | Address | Model | Size | Closing | Price |
|---|---|---|---|---|---|
| Sprucegrove - Elevation A | A38-11 | Confirm with builder | $1,393,900 | ||
| Sprucegrove - Elevation B | A38-11 | Confirm with builder | Request Price List | ||
| Lot 135 - Coveside Elevation B | ARL31-3 | 30-90 days | Contact for price | ||
| Silverwood - Elevation A | A38-12 | Confirm with builder | Contact for price | ||
| Silverwood - Elevation B | A38-12 | Confirm with builder | Contact for price | ||
| Cedargrove - Elevation A | A38-13C | Confirm with builder | Contact for price | ||
| Cedargrove - Elevation B | A38-13C | Confirm with builder | Contact for price | ||
| Maplewood - Elevation A | A38-14 | Confirm with builder | Contact for price | ||
| Maplewood - Elevation B | A38-14 | Confirm with builder | Contact for price | ||
| Birchwood - Elevation A | A38-15 | Confirm with builder | Contact for price | ||
| Birchwood - Elevation B | A38-15 | Confirm with builder | Contact for price | ||
| Evergreen - Elevation A | A38-16 | Confirm with builder | Contact for price | ||
| Evergreen - Elevation B | A38-16 | Confirm with builder | Contact for price | ||
| Seaside - Elevation A | A38-1 | Confirm with builder | Contact for price | ||
| Seaside - Elevation B | A38-1 | Confirm with builder | Contact for price | ||
| Seaside - Elevation C | A38-1 | Confirm with builder | Contact for price | ||
| Brushwood - Elevation A | A38-7 | Confirm with builder | Contact for price | ||
| Brushwood - Elevation C | A38-7 | Confirm with builder | Contact for price | ||
| Brushwood - Elevation B | A38-7 | Confirm with builder | Contact for price | ||
| Waterside - Elevation A | A38-2 | Confirm with builder | Contact for price | ||
| Waterside - Elevation B | A38-2 | Confirm with builder | Contact for price | ||
| Waterside - Elevation C | A38-2 | Confirm with builder | Contact for price | ||
| Wildwood - Elevation B | A38-4 | Confirm with builder | Contact for price | ||
| Wildwood - Elevation A | A38-4 | Confirm with builder | Contact for price | ||
| Wildwood - Elevation C | A38-4 | Confirm with builder | Contact for price | ||
| Groves - Elevation A | A38-5 | Confirm with builder | Contact for price | ||
| Greenwood - Elevation A | A38-3C | Confirm with builder | Contact for price | ||
| Groves - Elevation B | A38-5 | Confirm with builder | $1,745,641 | ||
| Greenwood - Elevation B | A38-3C | Confirm with builder | Contact for price | ||
| Greenwood - Elevation D | A38-3C | Confirm with builder | Contact for price | ||
| Groves - Elevation C | A38-5 | Confirm with builder | Contact for price | ||
| Ravines - Elevation A | A38-6 | Confirm with builder | Contact for price | ||
| Ravines - Elevation B | A38-6 | Confirm with builder | Contact for price | ||
| Ravines - Elevation C | A38-6 | Confirm with builder | Contact for price | ||
| Greenwood - Elevation C | A38-3C | Confirm with builder | Contact for price | ||
| Daleside - Elevation A | A38-9 | Confirm with builder | Contact for price | ||
| Daleside - Elevation B | A38-9 | Confirm with builder | Contact for price | ||
| Lot 233 - Greenwood Elevation D | A38-3C | 30-90 days | Contact for price | ||
| Daleside - Elevation C | A38-9 | Confirm with builder | Contact for price | ||
| Uplands - Elevation A | A45-8 | Confirm with builder | Contact for price | ||
| Uplands - Elevation B | A45-8 | Confirm with builder | Contact for price | ||
| Summit - Elevation A | A45-7C | Confirm with builder | Contact for price | ||
| Summit - Elevation B | A45-7C | Confirm with builder | Contact for price | ||
| Lushland - Elevation A | A45-1 | Confirm with builder | Contact for price | ||
| Lushland - Elevation B | A45-1 | Confirm with builder | Contact for price | ||
| Lushland - Elevation C | A45-1 | Confirm with builder | Contact for price | ||
| Meadows - Elevation A | A45-2 | Confirm with builder | Contact for price | ||
| Meadows - Elevation C | A45-2 | Confirm with builder | Contact for price | ||
| Meadows - Elevation B | A45-2 | Confirm with builder | Contact for price | ||
| Heath - Elevation A | A45-3C | Confirm with builder | Contact for price | ||
| Parkland - Elevation A | A45-4 | Confirm with builder | Contact for price | ||
| Heath - Elevation B | A45-3C | Confirm with builder | Contact for price | ||
| Heath - Elevation C | A45-3C | Confirm with builder | Contact for price | ||
| Parkland - Elevation B | A45-4 | Confirm with builder | Contact for price | ||
| Landscape - Elevation A | A45-5 | Confirm with builder | Contact for price | ||
| Landscape - Elevation B | A45-5 | Confirm with builder | $2,129,900 |
Builder availability and pricing are subject to change without notice.
Additional models and elevations are available. Contact Alan for the complete current builder price list, floor plans and availability.
Request Complete Price List
Purchase Structure
Deposit Structure
New release
With offer
$20,000
30 days
$35,000
60 days
$35,000
90 days
$30,000
150 days
$30,000
180 days
$30,000
New release
With offer
$20,000
30 days
$30,000
60 days
$30,000
90 days
$30,000
120 days
$30,000
150 days
$30,000
180 days
$30,000
30-90 day inventory
Total deposit. Confirm payment timing with builder
$70,000
30-90 day inventory
Total deposit. Confirm payment timing with builder
$70,000
Accelerated deposit incentive
Day 0
$20,000
Day 30
$80,000
Day 60
$80,000
Accelerated deposit incentive
Day 0
$20,000
Day 30
$90,000
Day 60
$90,000
Included Features
Features & Finishes
Bathrooms
- Granite countertop and undermount sink in the primary ensuite for singles.
- Primary ensuite includes a standalone tub and separate shower where shown.
- Ceramic floor and wall tile selections from builder samples.
- Ceramic floor and wall tile choices from builder samples.
- Water-saving showerheads and toilet tanks.
- Mirrors and exhaust fans in all bathrooms.
Exterior
- Brick, stone and selected siding materials vary by elevation.
- Brick, stone and specified siding materials vary by elevation.
- 2 x 6 exterior wall construction.
- Low-E argon windows and insulated exterior doors.
- Self-sealing fiberglass shingles.
- Poured-concrete basement walls with damp-proofing, weeping tile and exterior drainage membrane.
- Asphalt-paved driveway included.
Interior
- Approximately 9-foot ceilings on the ground and second floors, subject to bulkheads and specified exceptions.
- Natural oak stairs, handrails, pickets, nosing and stringers in finished areas.
- Two-panel interior passage doors and brushed-nickel lever hardware.
- Natural prefinished hardwood in finished areas except tiled areas.
- Smooth ceilings on the main floor.
- Surface-mounted hardwired electric fireplace.
Kitchen
- Furniture-finish cabinetry with taller upper cabinets.
- Granite countertop with straight edge.
- Double stainless-steel undermount sink with single-lever faucet and vegetable spray.
- Kitchen exhaust vented to the exterior.
- Dishwasher rough-in and dedicated refrigerator receptacle.
- Flush breakfast bar where shown.
Mechanical And Electrical
- 200-amp electrical service.
- High-efficiency gas furnace and central air conditioning.
- Heat recovery ventilator.
- Humidifier on furnace and dehumidifier with basement outlet.
- CAT 6 and RG 6 rough-ins in family room and primary bedroom.
- Two-inch conduit from electrical panel to garage for a future EV charger.
- Central-vacuum rough-in terminating in the garage.
Community Plan
Site Plan
Downloads
Brochures & Documents
Interested in Upper East Side Homes Unionville?
Get Current Builder Information
Pricing, incentives, availability, occupancy timing and deposit terms can change. Contact me to verify the current builder information before you make a decision.

Pricing Snapshot:
As of: 2026-08-12
Price From: $1,393,900
Price To: $2,129,900
Price Basis: 38-foot proposed after-rebate prices and 45-foot base prices as shown by builder
Inventory Price From: $1,419,927
Inventory Price To: $1,810,784
Price Per Sqft Overall: Approximately $539-$859 per sq. ft.
Price Per Sqft 38: Approximately $549-$859 per sq. ft. using proposed after-rebate prices
Price Per Sqft 45: Approximately $539-$652 per sq. ft. using base prices
Deposit Total 38: $180,000
Deposit Total 45: $200,000