
Alan's Take
Why Trails of Whitevale Stands Out?
Why It Stands Out
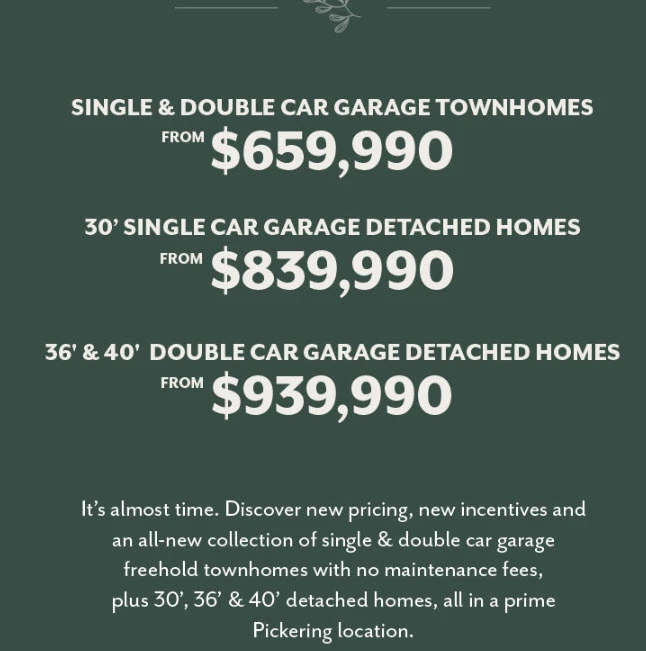
- Five home collections, spanning 17- and 20-foot townhomes and 30-, 36- and 40-foot detached homes
- Prices start at $659,990 for listed townhomes and $839,990 for listed detached homes
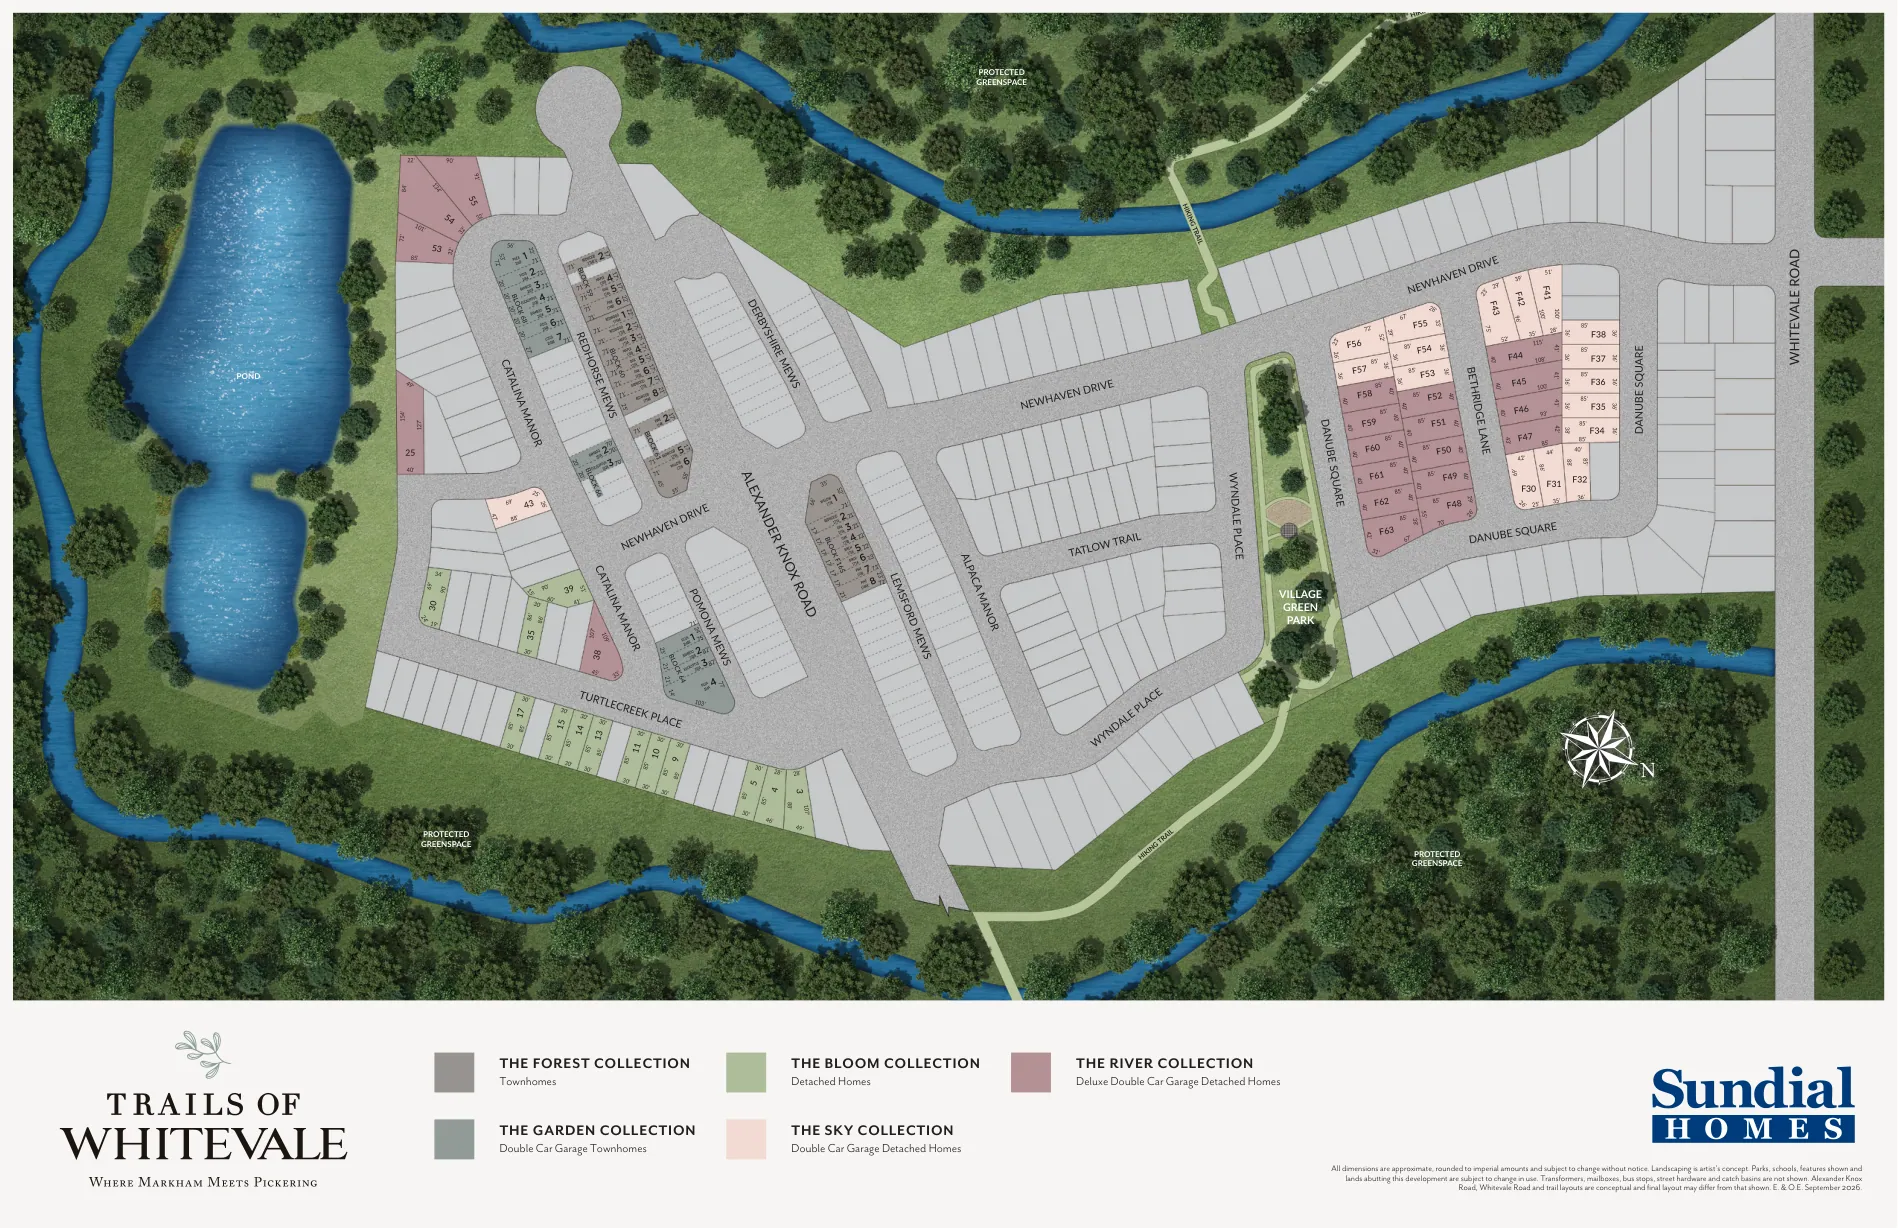
- Site plan shows protected green space and walking trails
- The builder advertises four-month closings for selected Phase 1 inventory townhomes
What Buyers Should Verify
- Some lots carry premiums and prices include HST net of rebates, so confirm rebate eligibility and the final purchase price
- Deposit totals vary by release and home type from $60,000 to $120,000
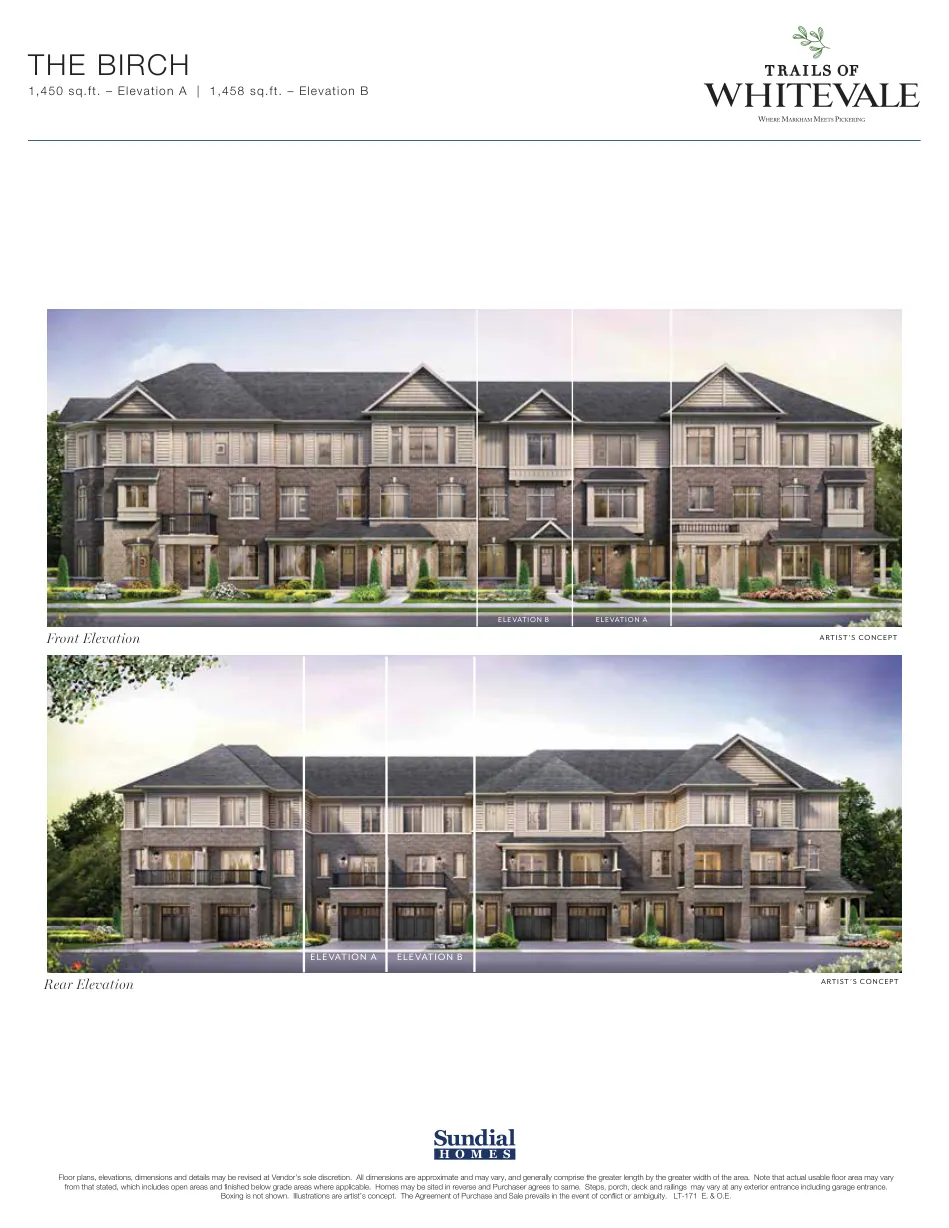
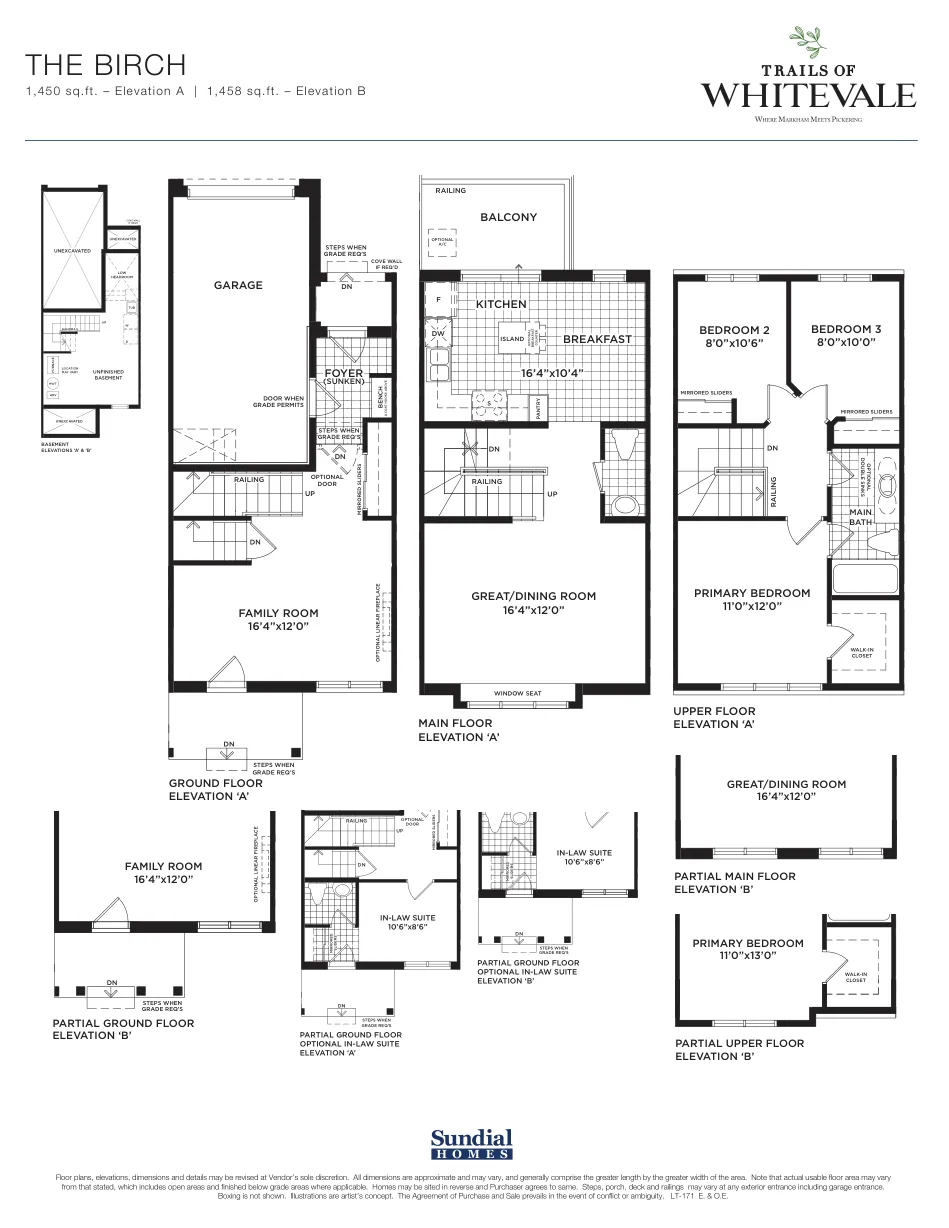
- Phase 2 Birch B lot F165-5 lists 1,438 sq. ft. while its supplied floor plan lists 1,458 sq. ft. Confirm the applicable area with the builder
- Confirm lot availability, features and closing dates before signing
Builder information can change.
I can help verify the latest pricing, incentives, lot availability,
occupancy timing, deposit terms and other builder updates before you decide.
Community
About Trails of Whitevale
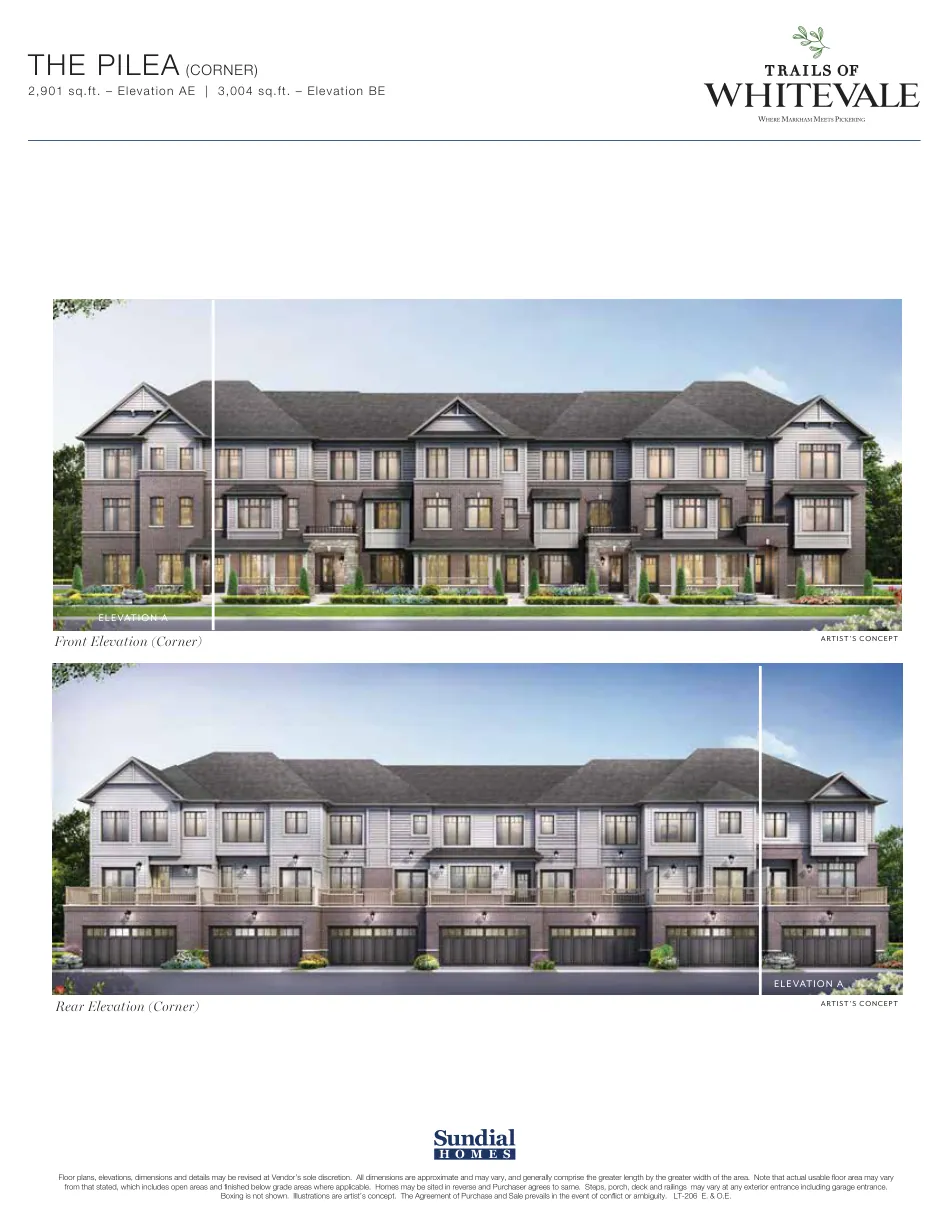
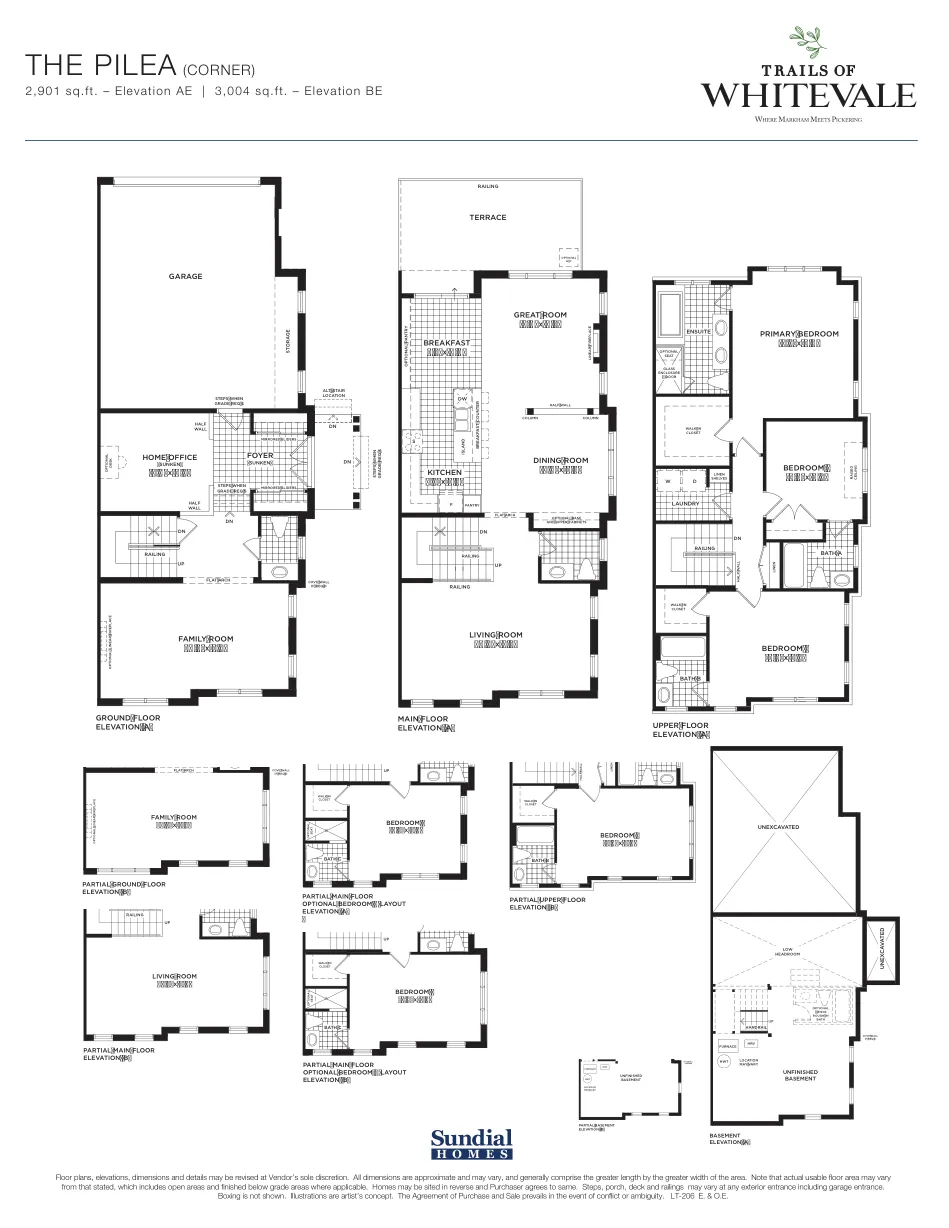
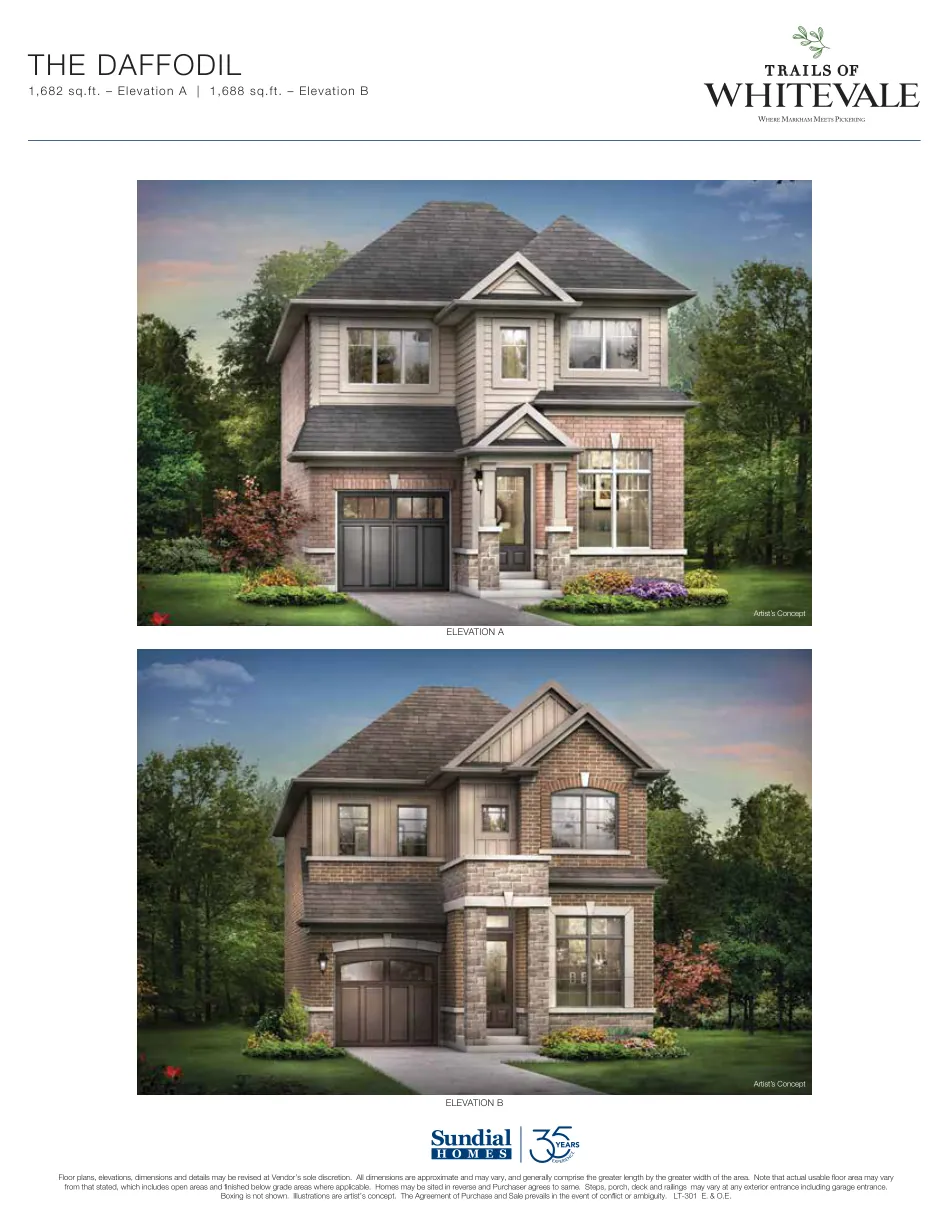
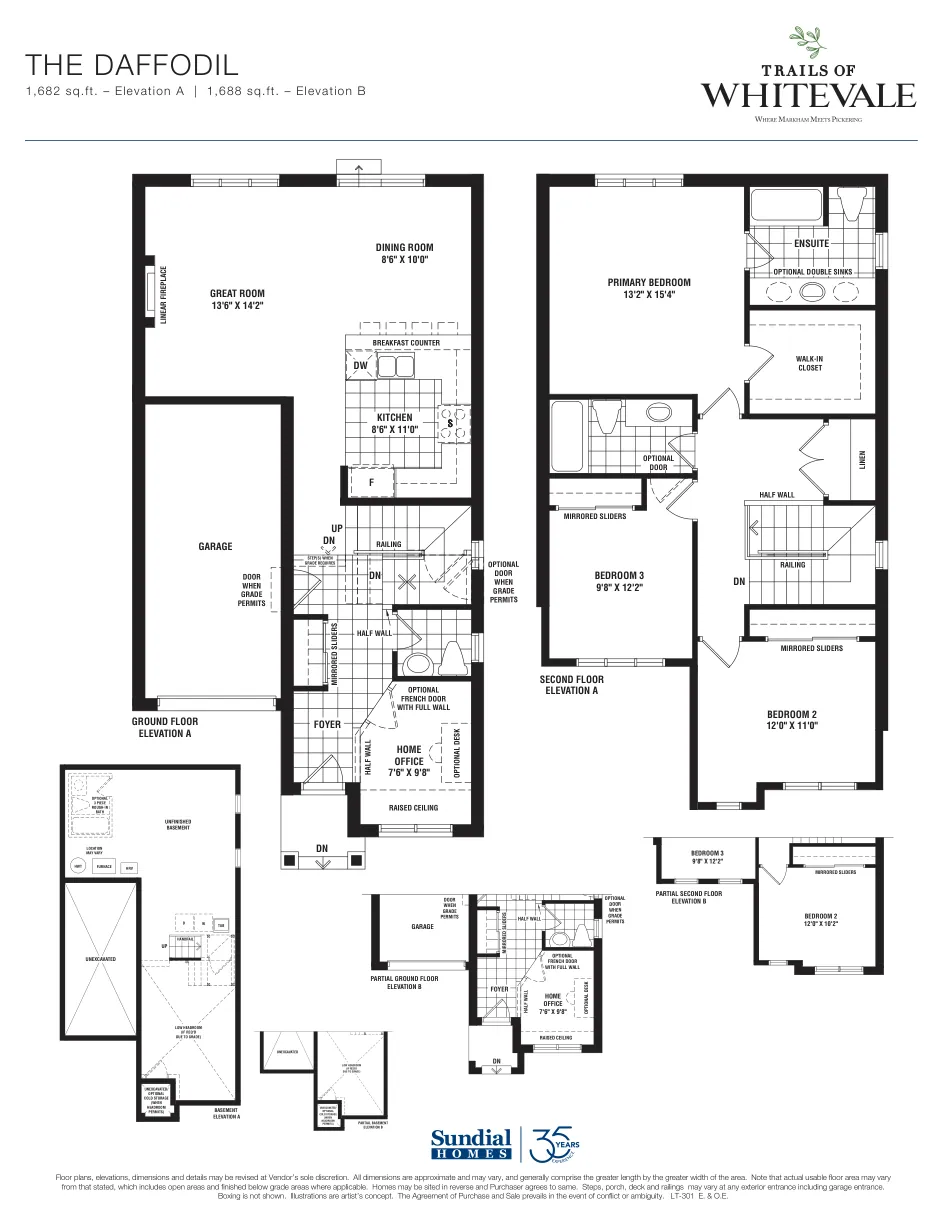
Trails of Whitevale is a Sundial Homes community on Whitevale Road in north Pickering, just east of Markham. It brings together freehold rear-lane townhomes and detached homes in a setting shaped by protected woodland and walking trails. The supplied builder plans cover 17- and 20-foot rear-lane townhomes, 30-foot single-car-garage detached homes, and 36- and 40-foot double-car-garage detached homes. This range gives buyers a choice of layouts and lot widths while retaining access to amenities in both Pickering and Markham. The builder highlights nearby routes to Highways 407 and 401, along with shopping at Pickering Town Centre and Markville Mall. The site plan identifies protected green space and a hiking trail, making outdoor access a defining part of the neighbourhood. Sundial describes its freehold townhomes as having no monthly maintenance fees. Buyers should verify the current release, lot availability, features and pricing with the builder.
Builder
About the Builder
Sundial Homes
Builder
Founded in 1987, Sundial Homes is a Southern Ontario homebuilder active across the Greater Toronto Area. According to the builder, it has delivered more than 15,000 homes in 42 communities. Its communities include townhomes and detached homes, with Trails of Whitevale among its Pickering projects. Sundial Homes highlights thoughtful home design, building materials, neighbourhood planning, and support through its design centre and customer care team.
Community
Experience Trails of Whitevale
Home Designs
Homes & Floor Plans
17-foot rear-lane townhomes
Townhome
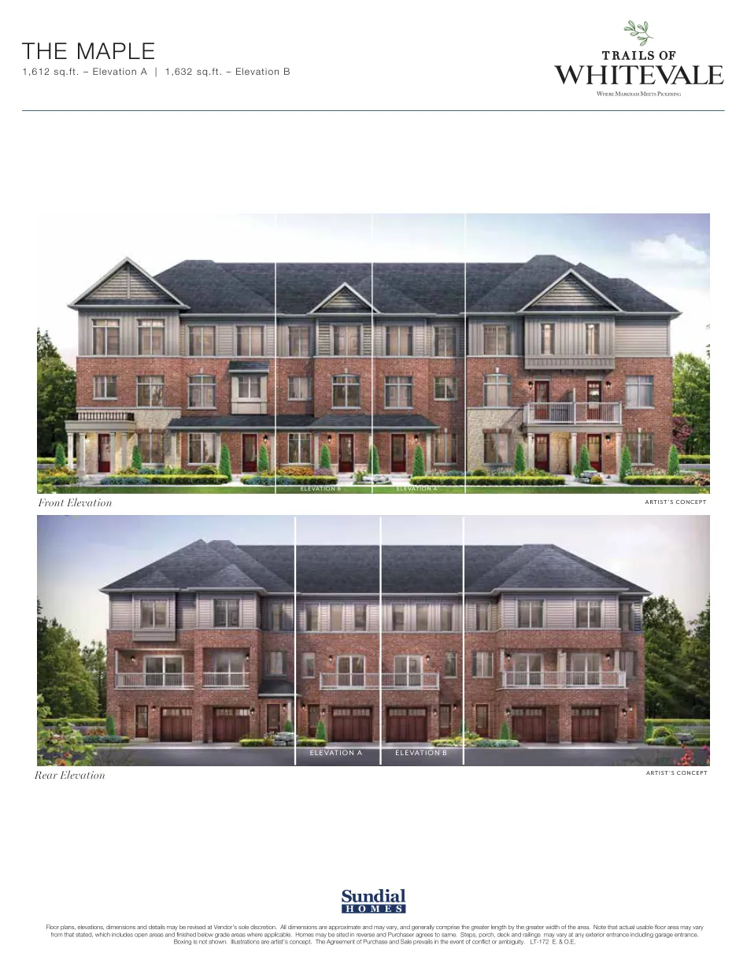
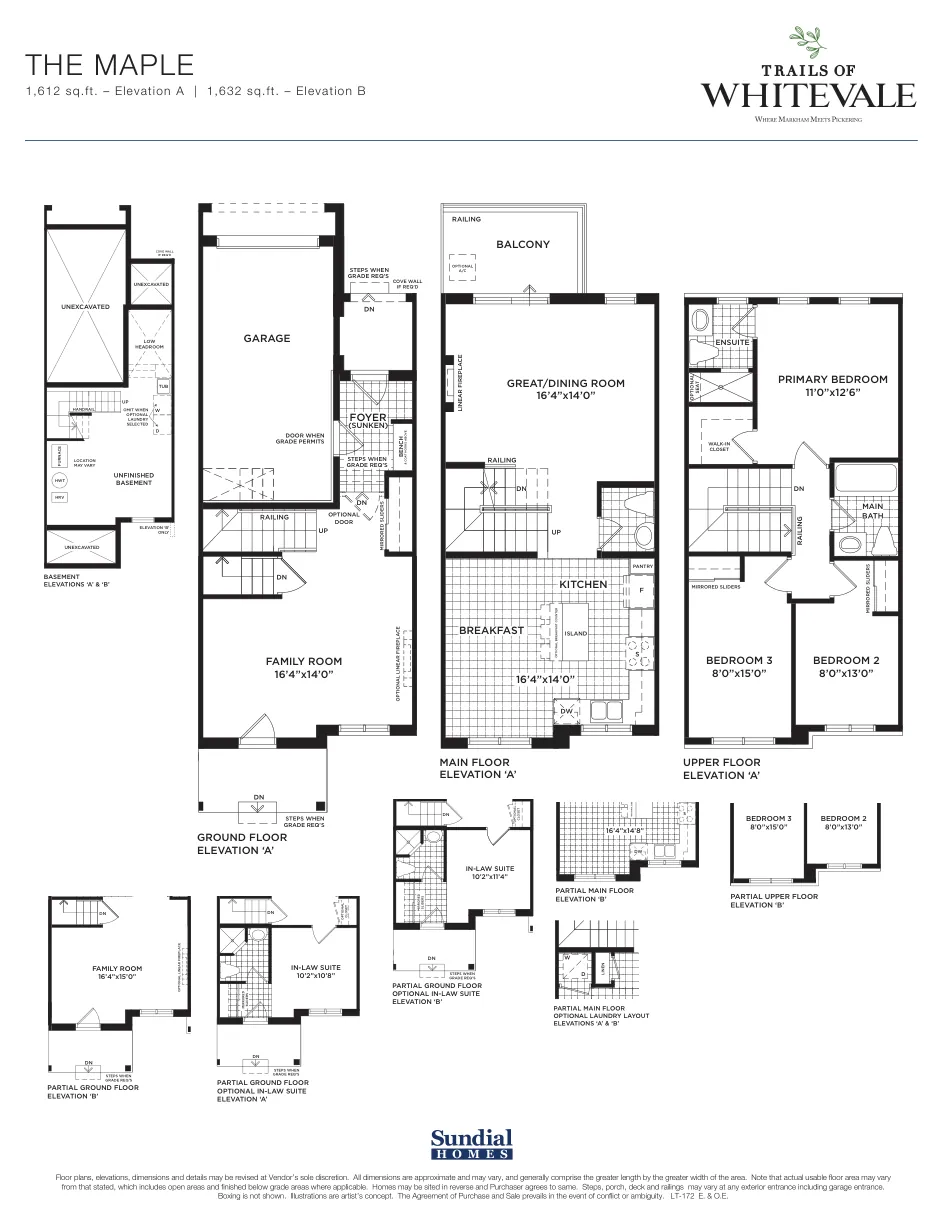
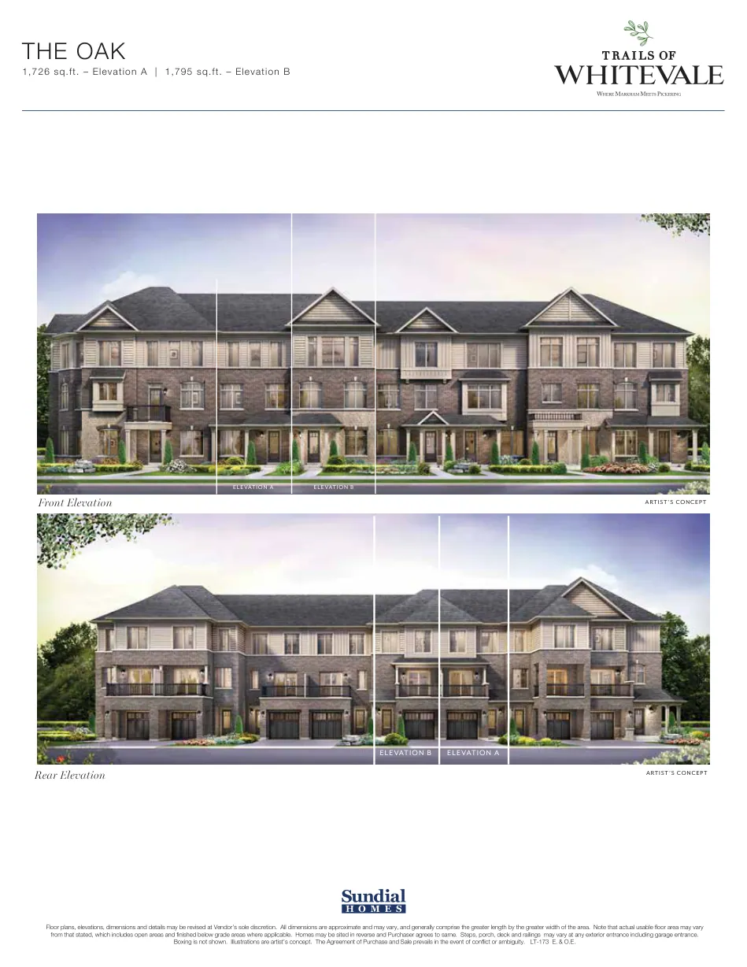
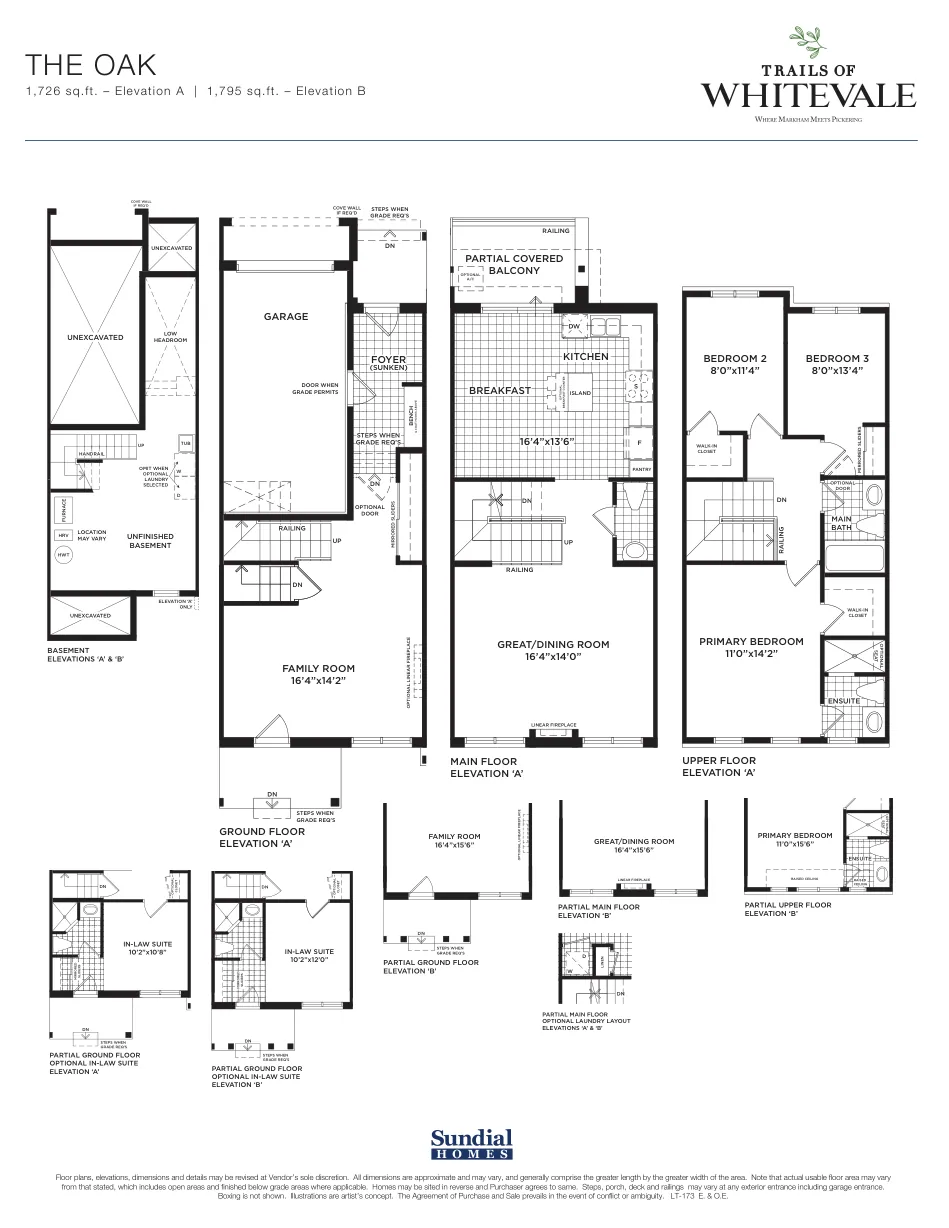
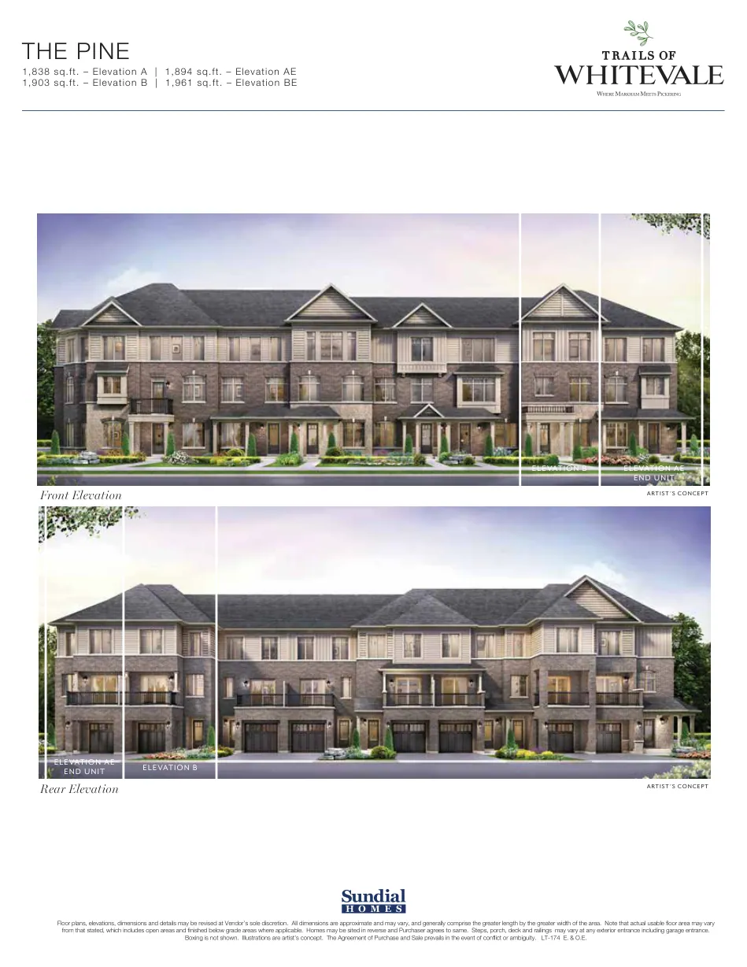
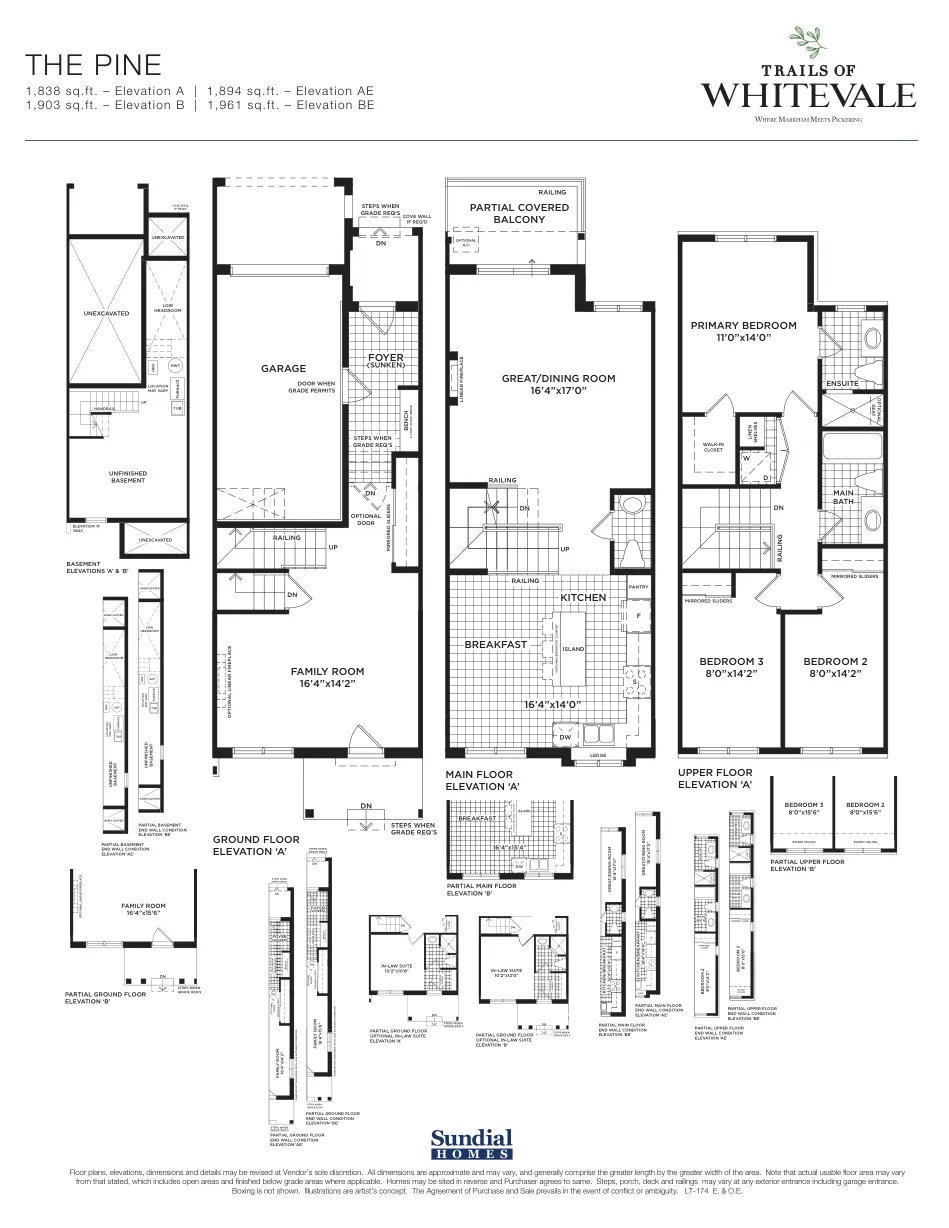
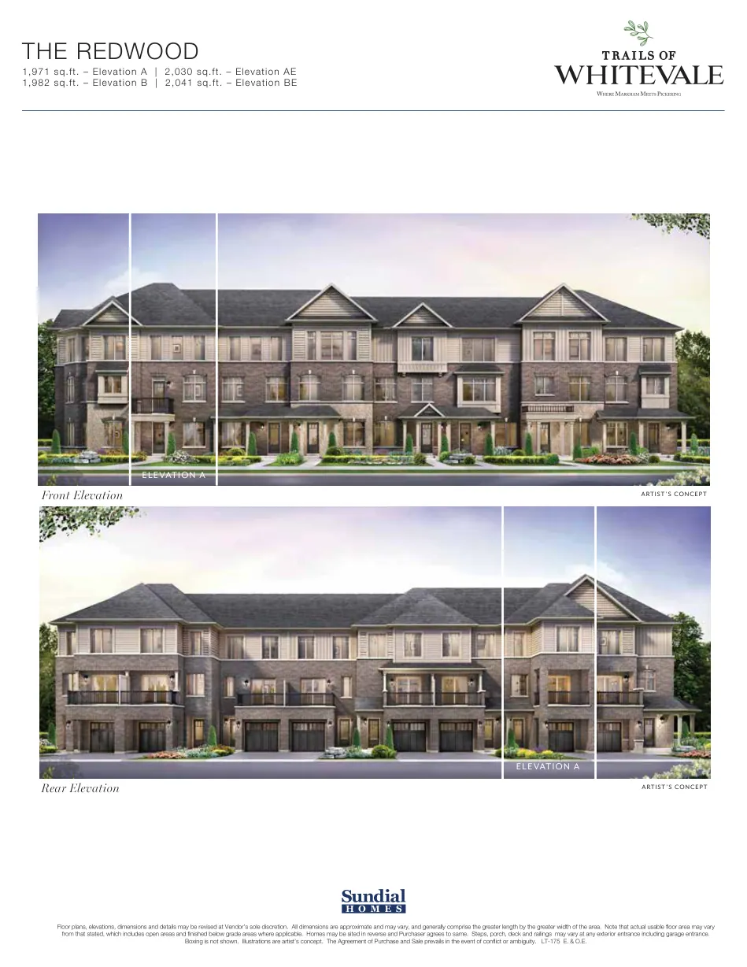
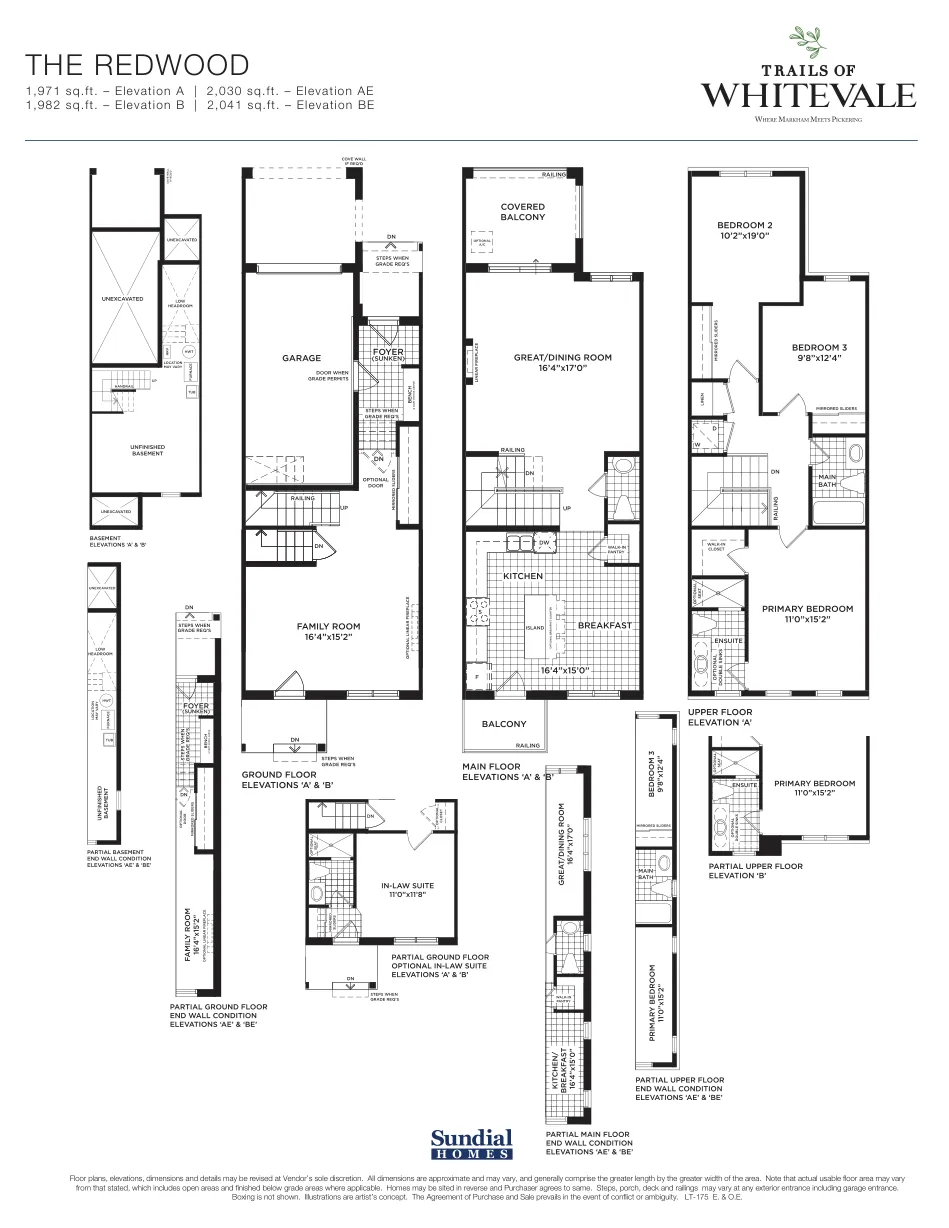
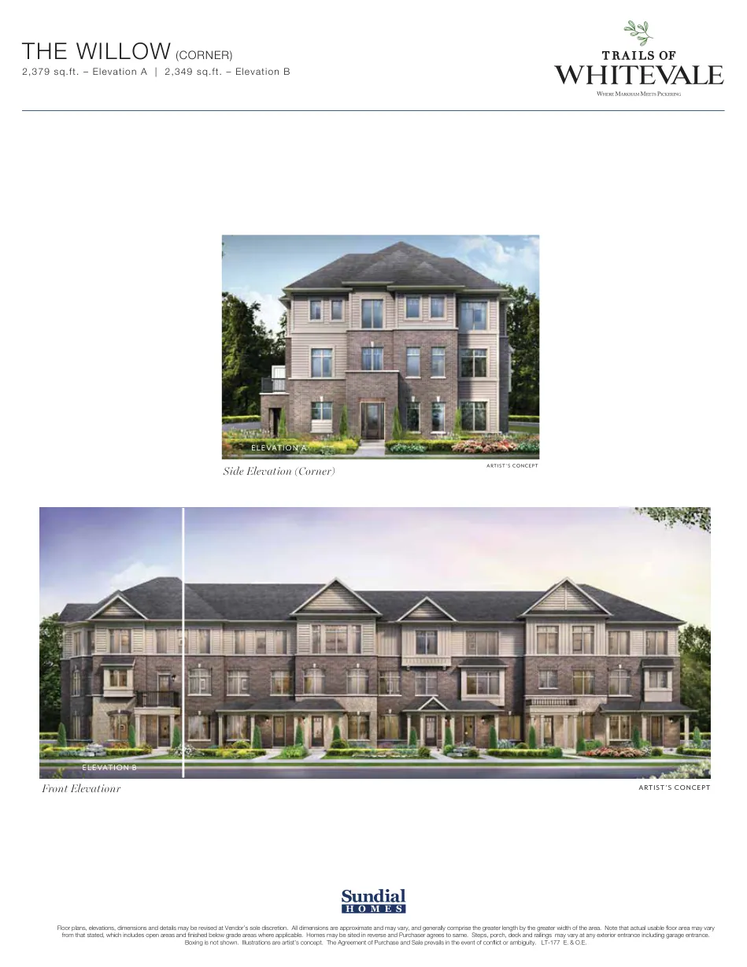
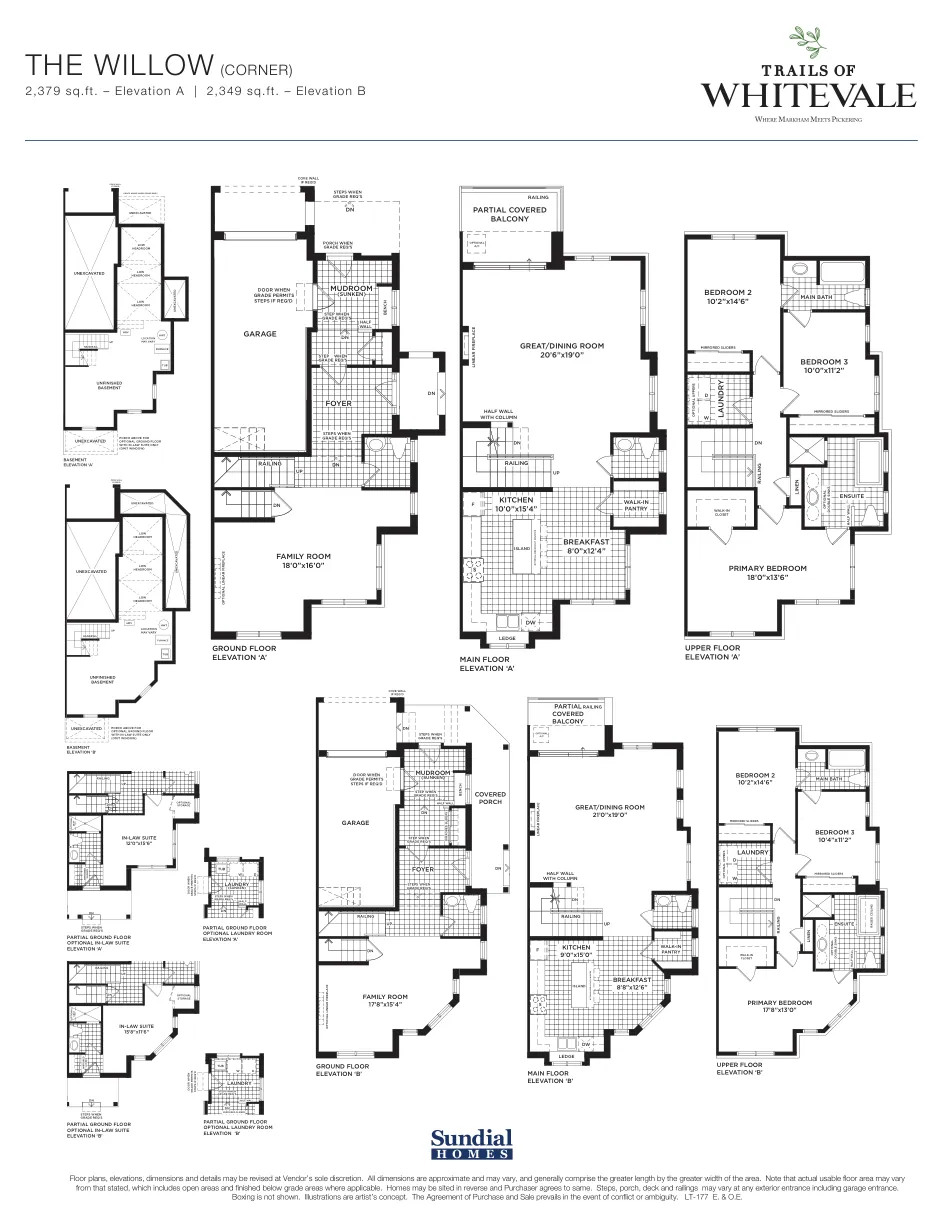
20-foot rear-lane townhomes
Townhome
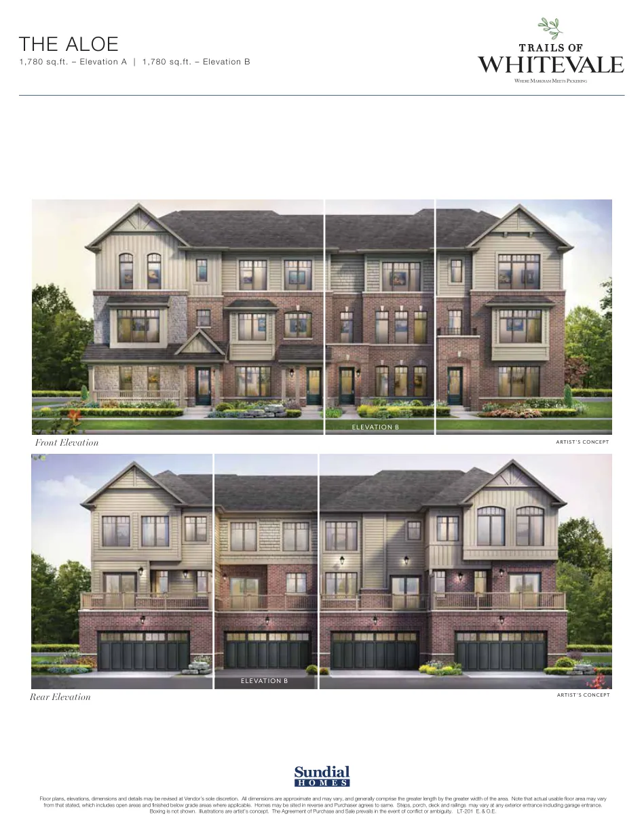
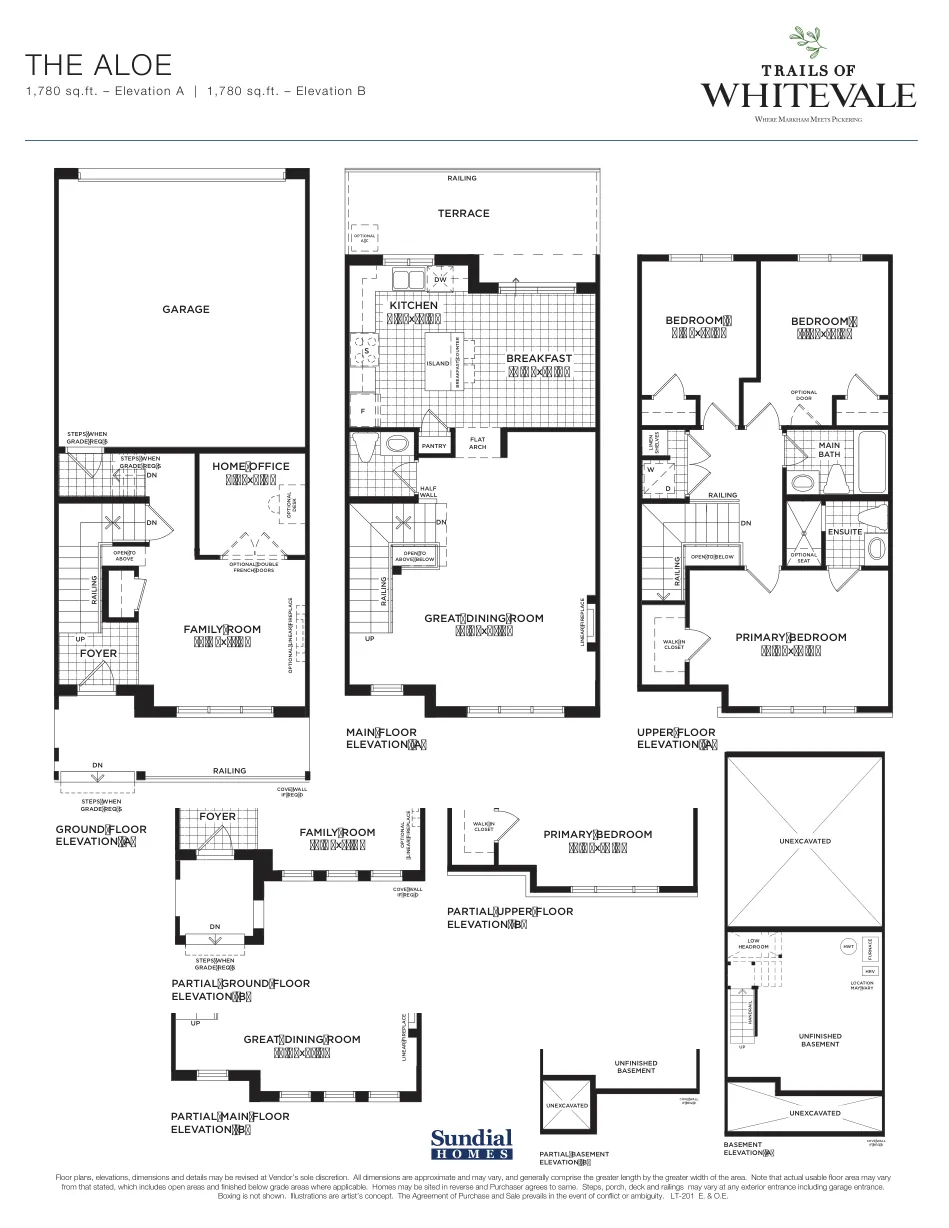
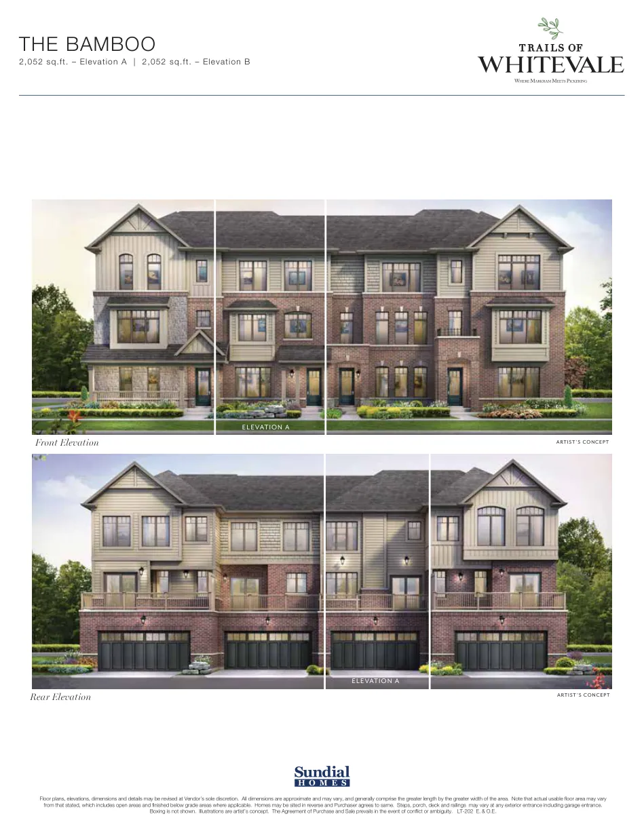
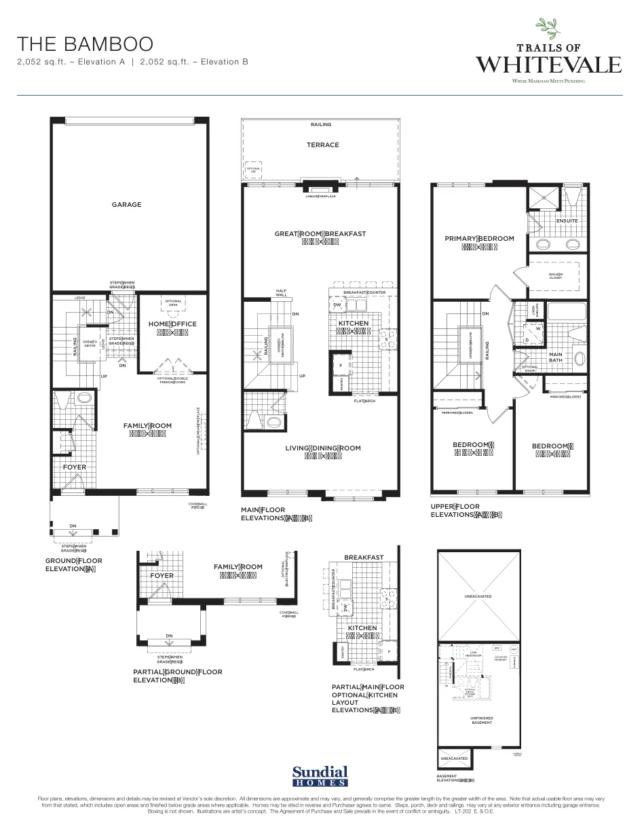
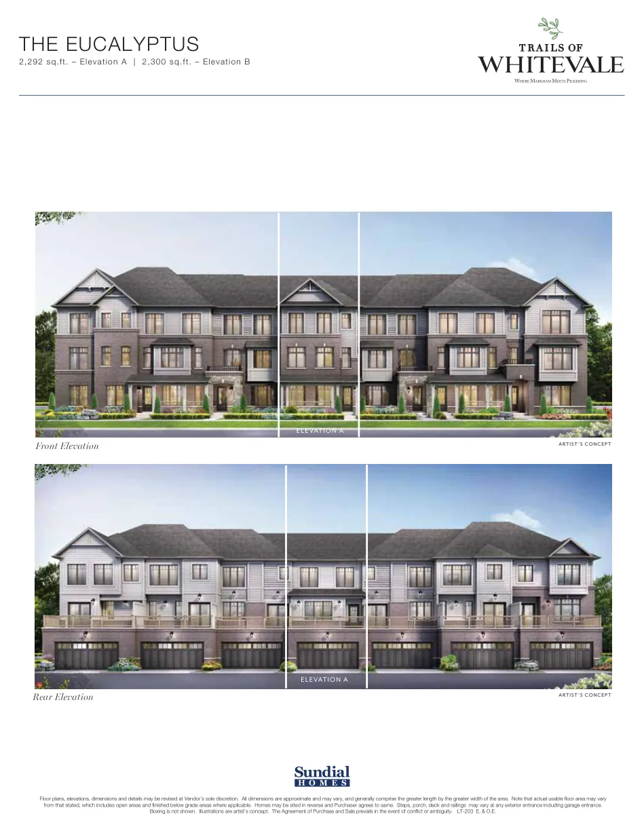
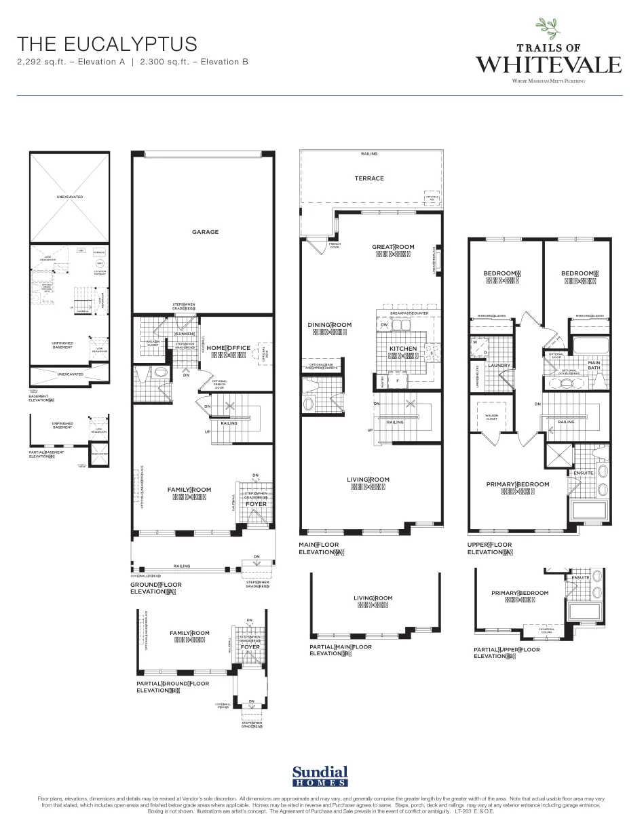
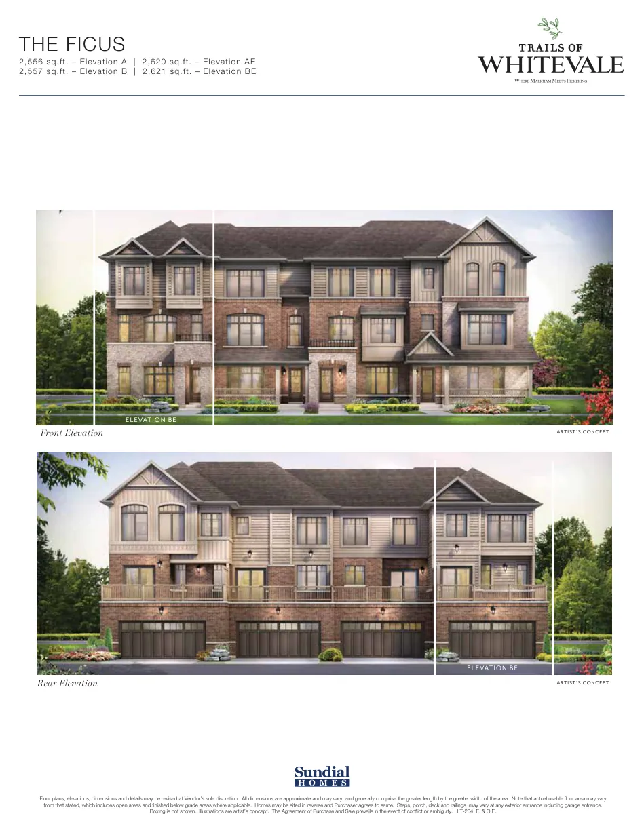
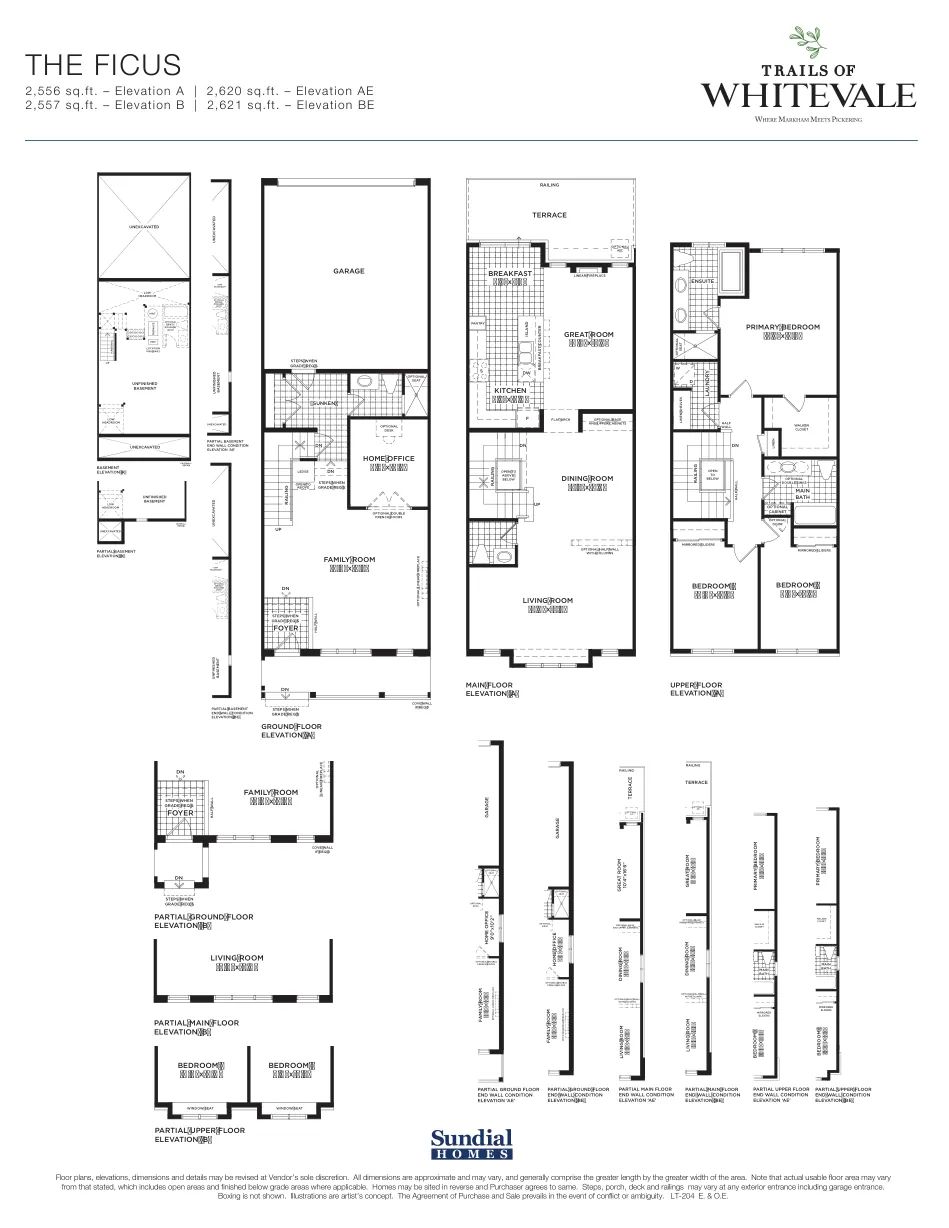
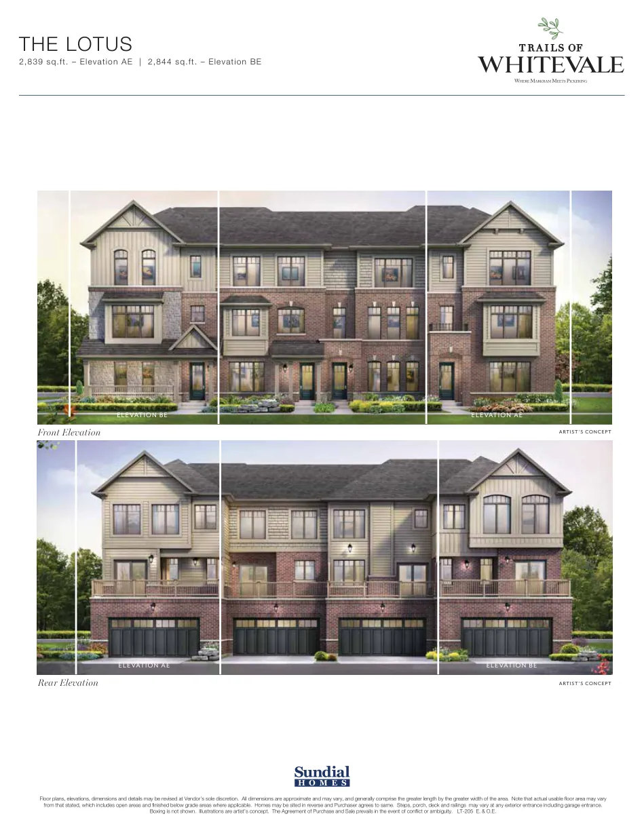
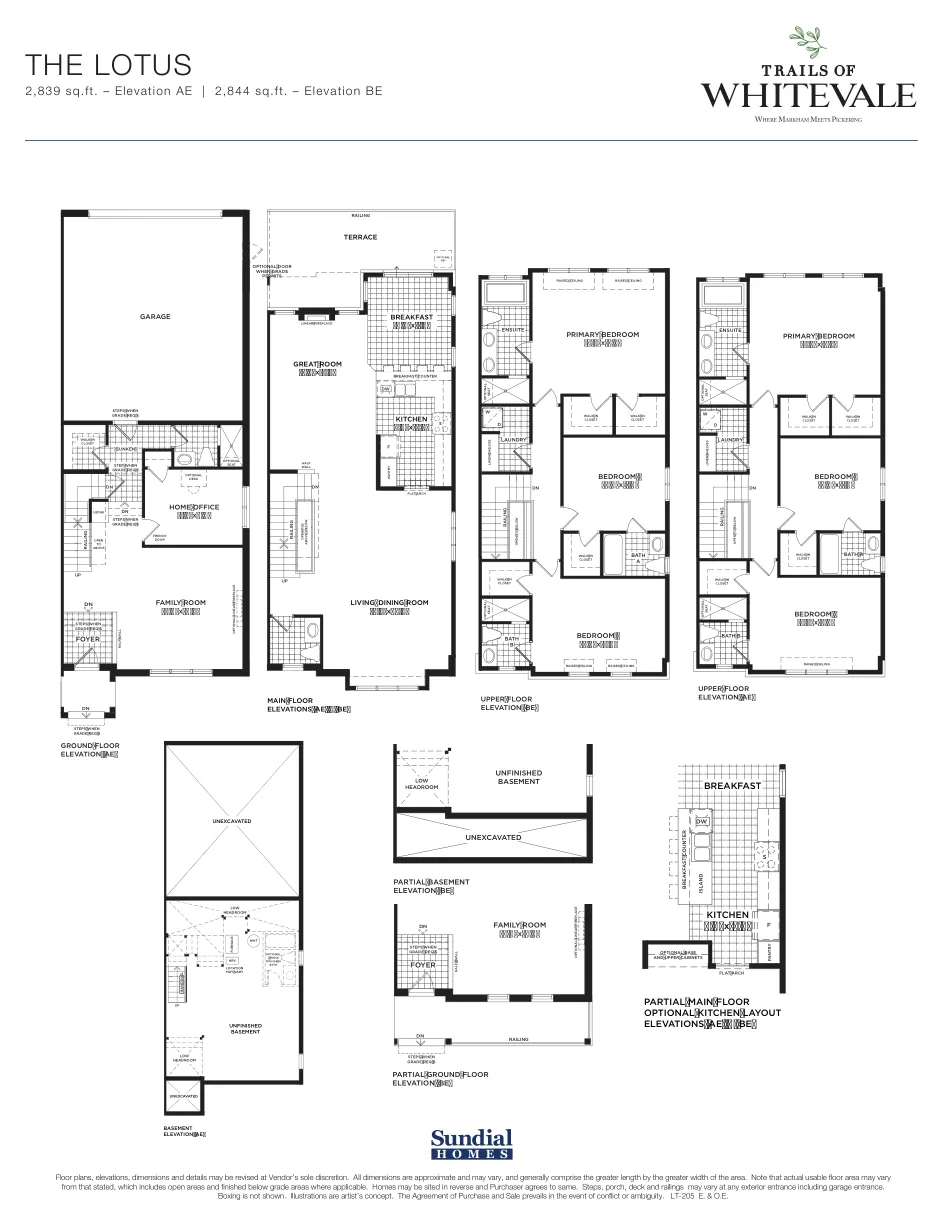
30-foot detached homes
Detached
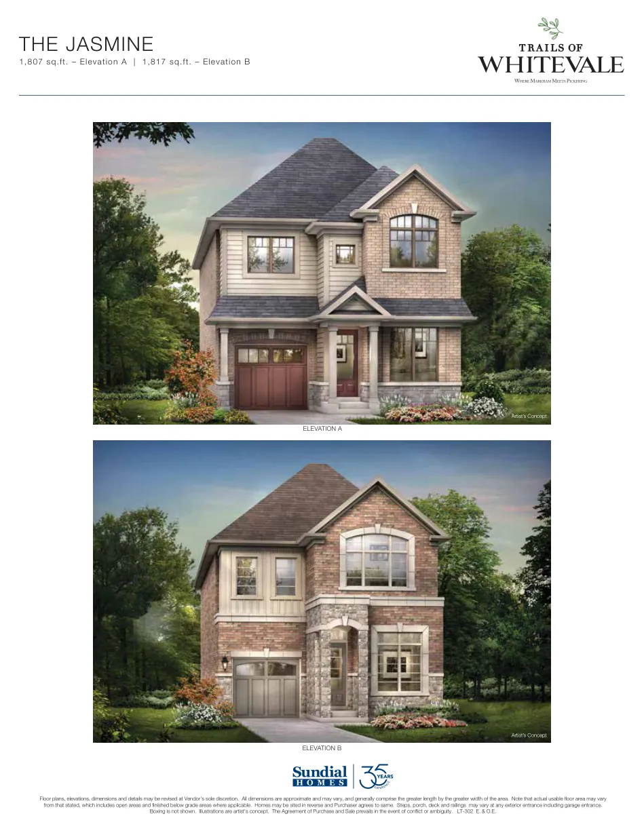
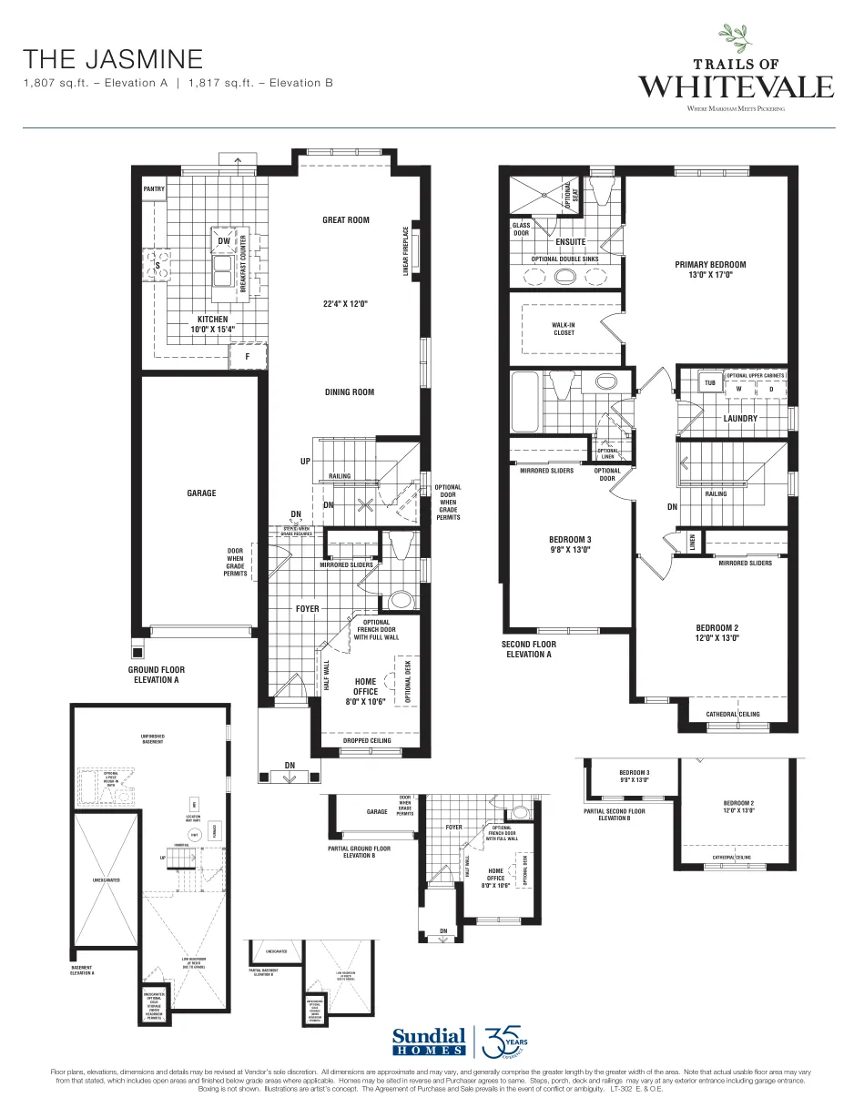
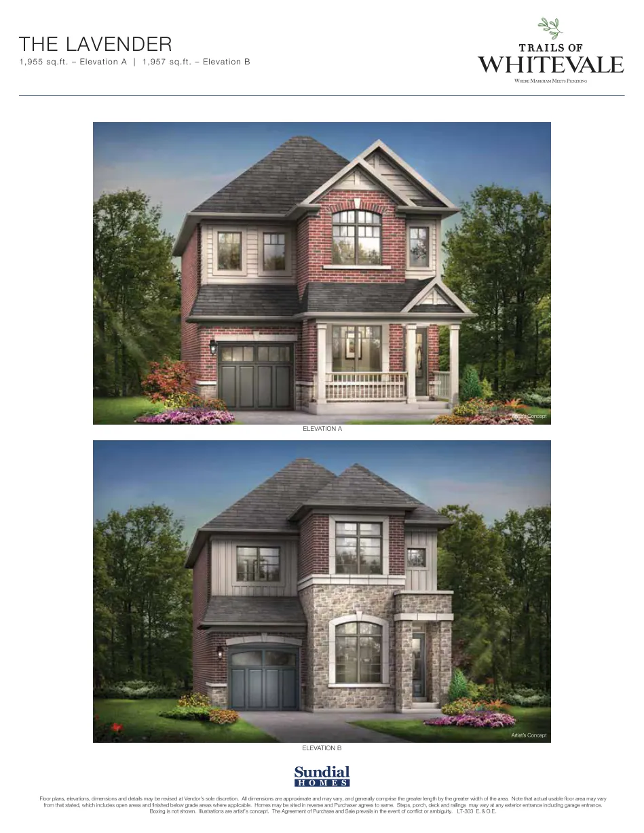
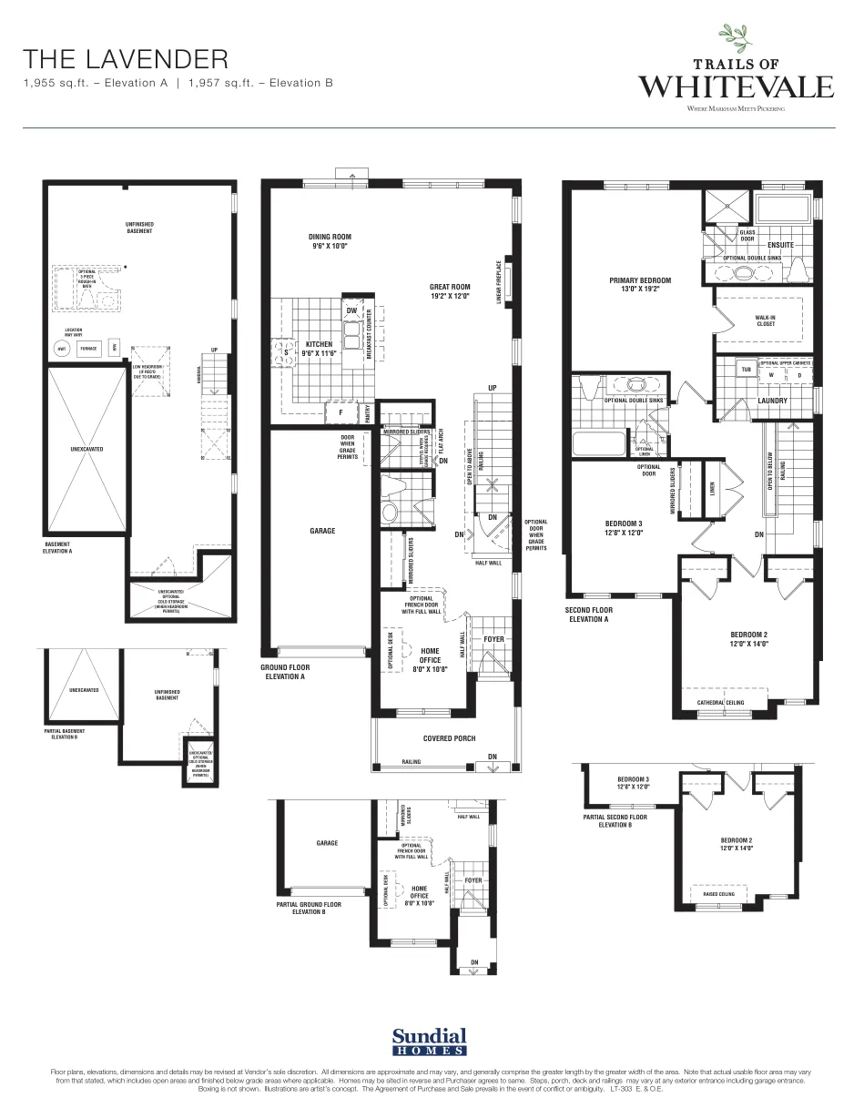
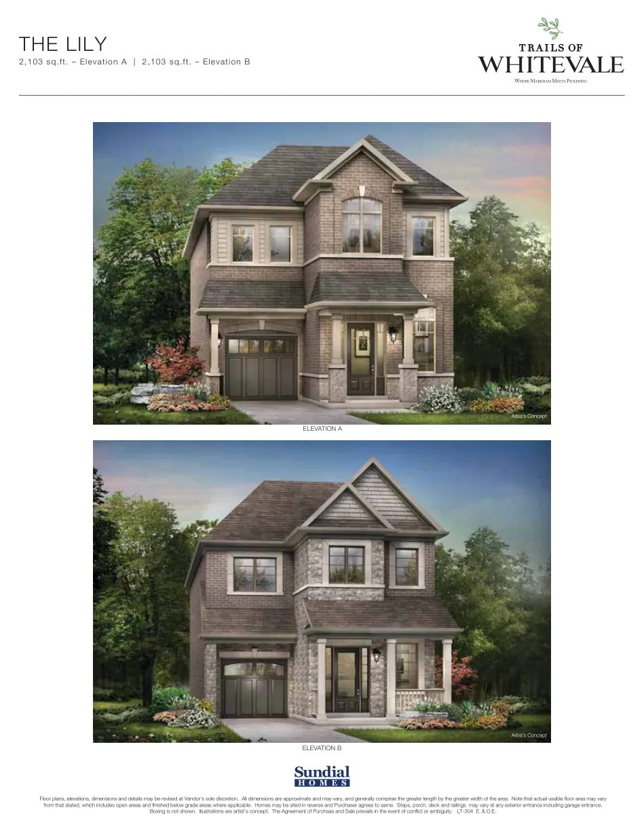
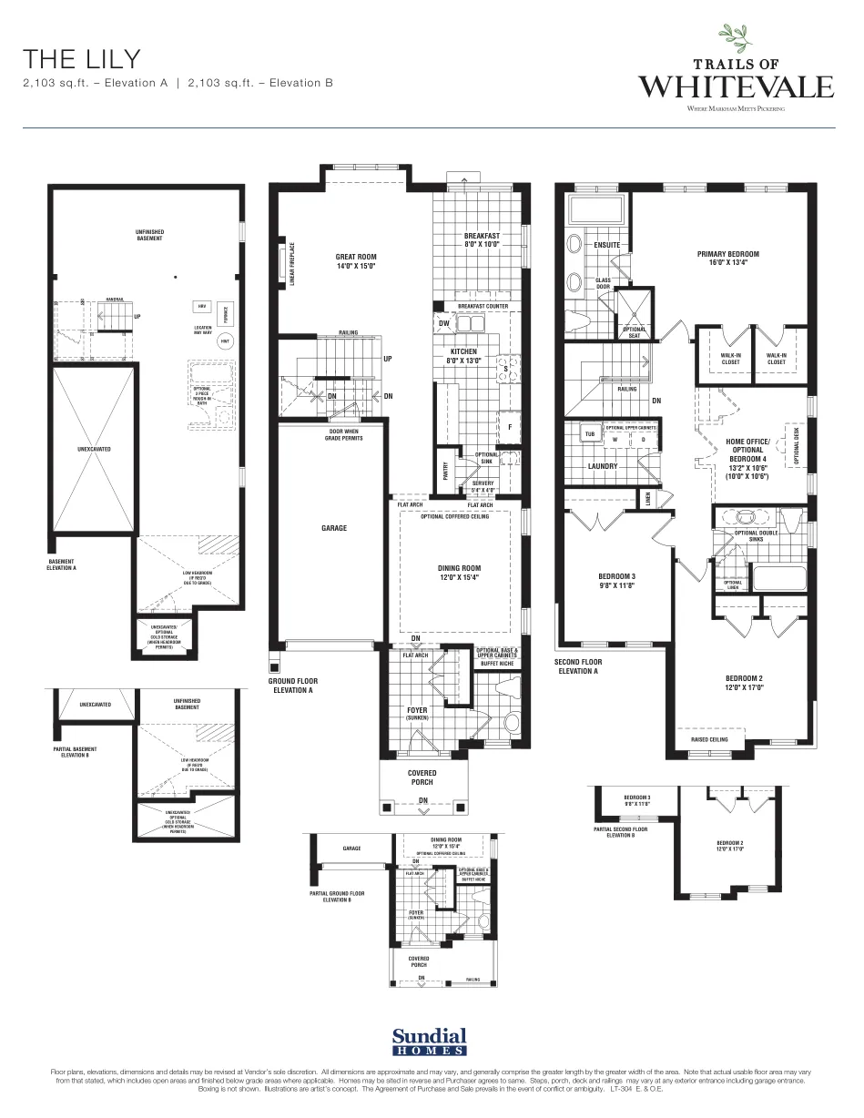
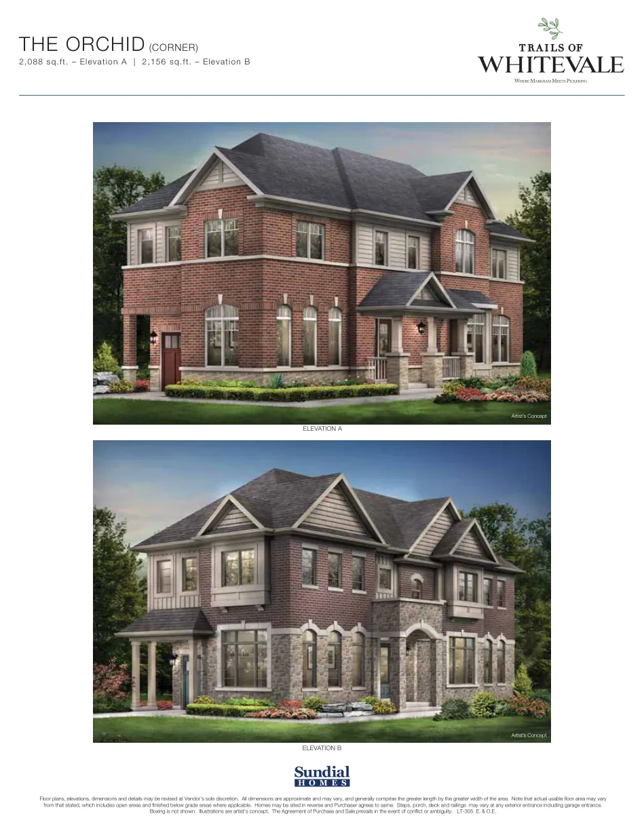
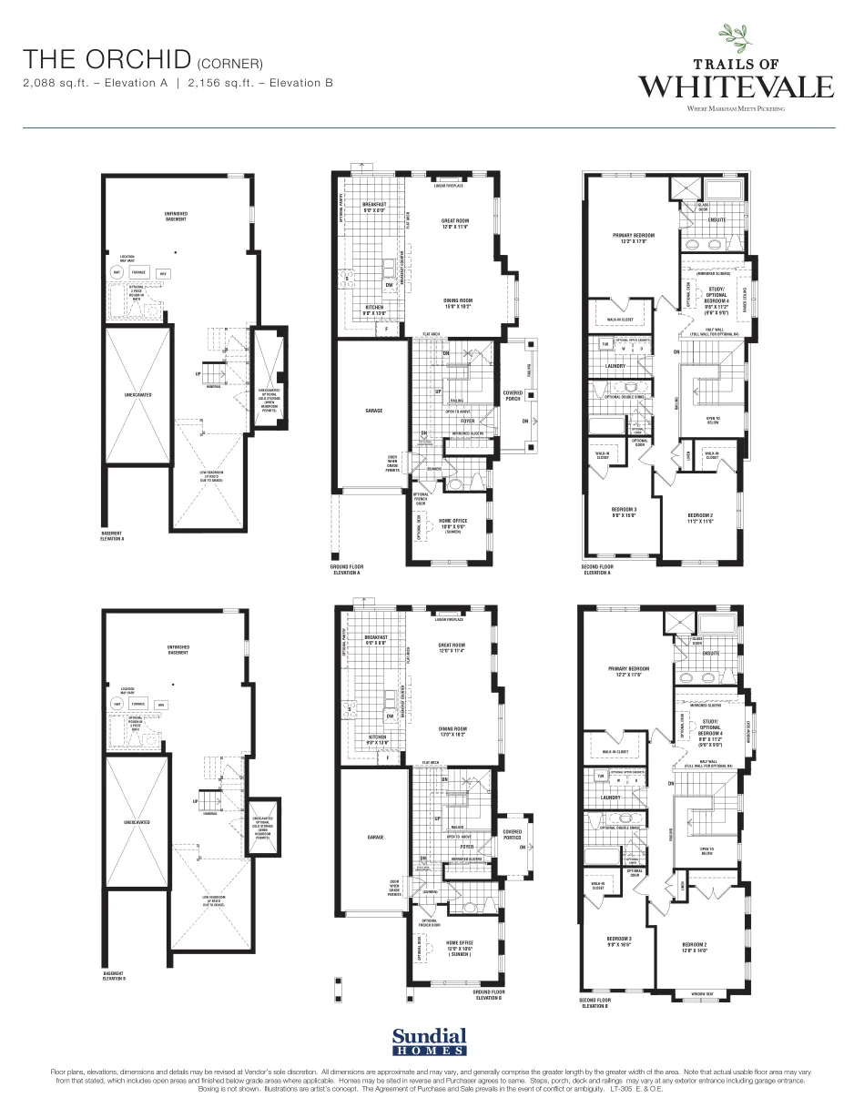
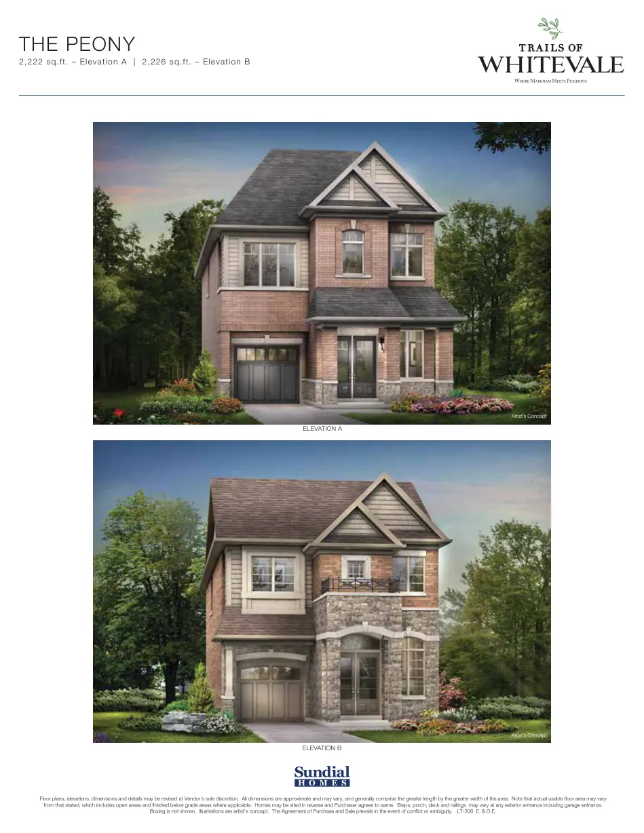
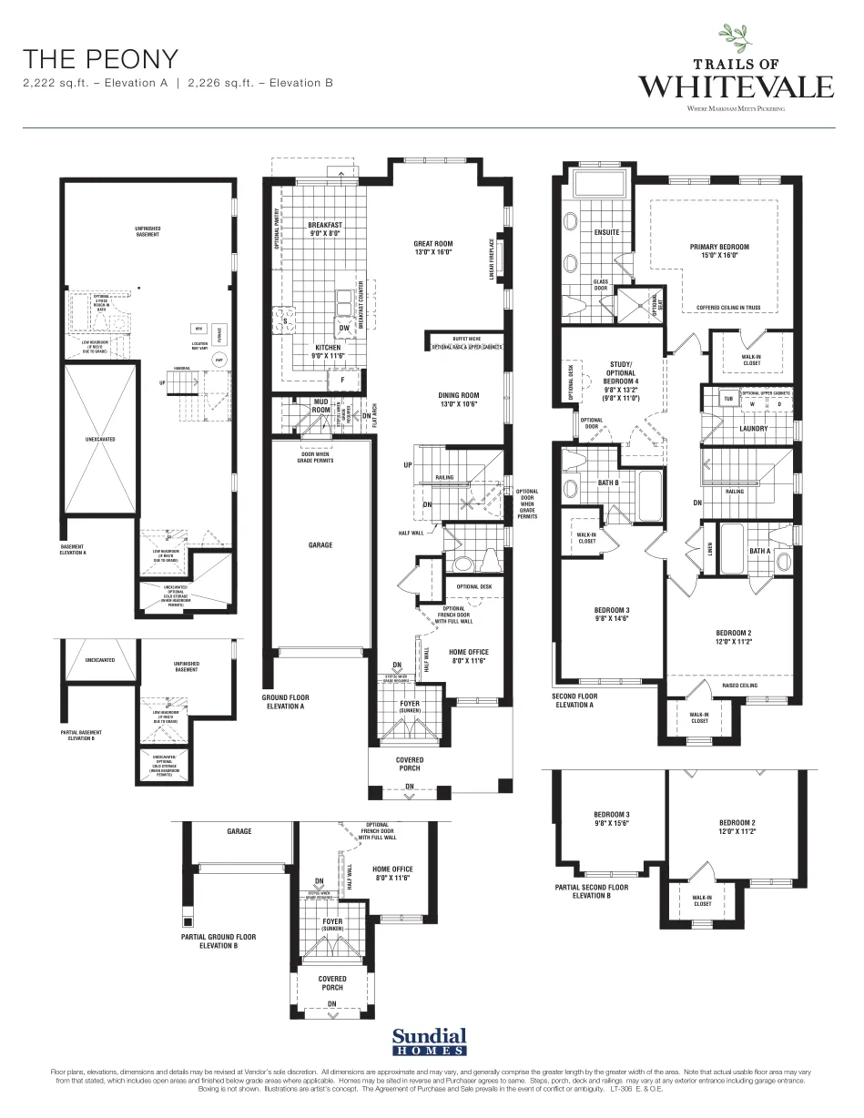
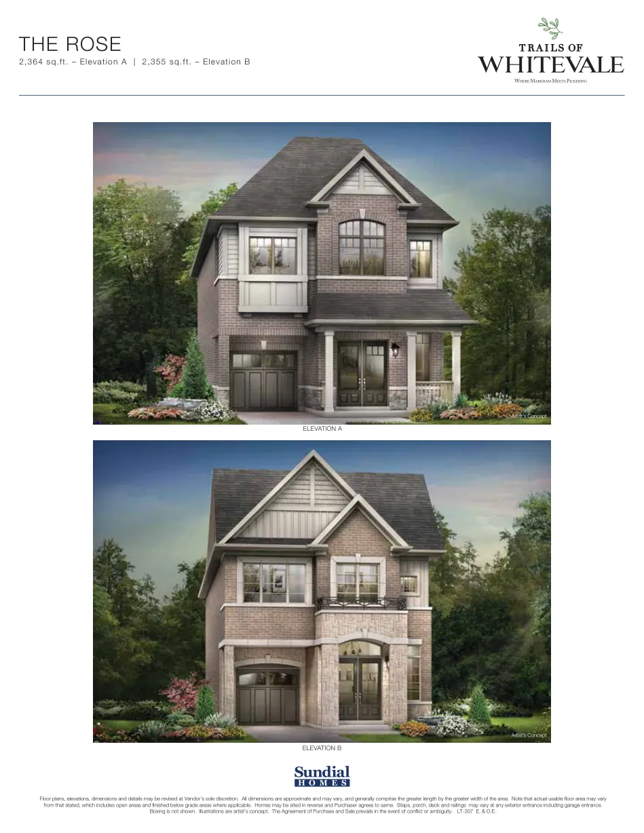
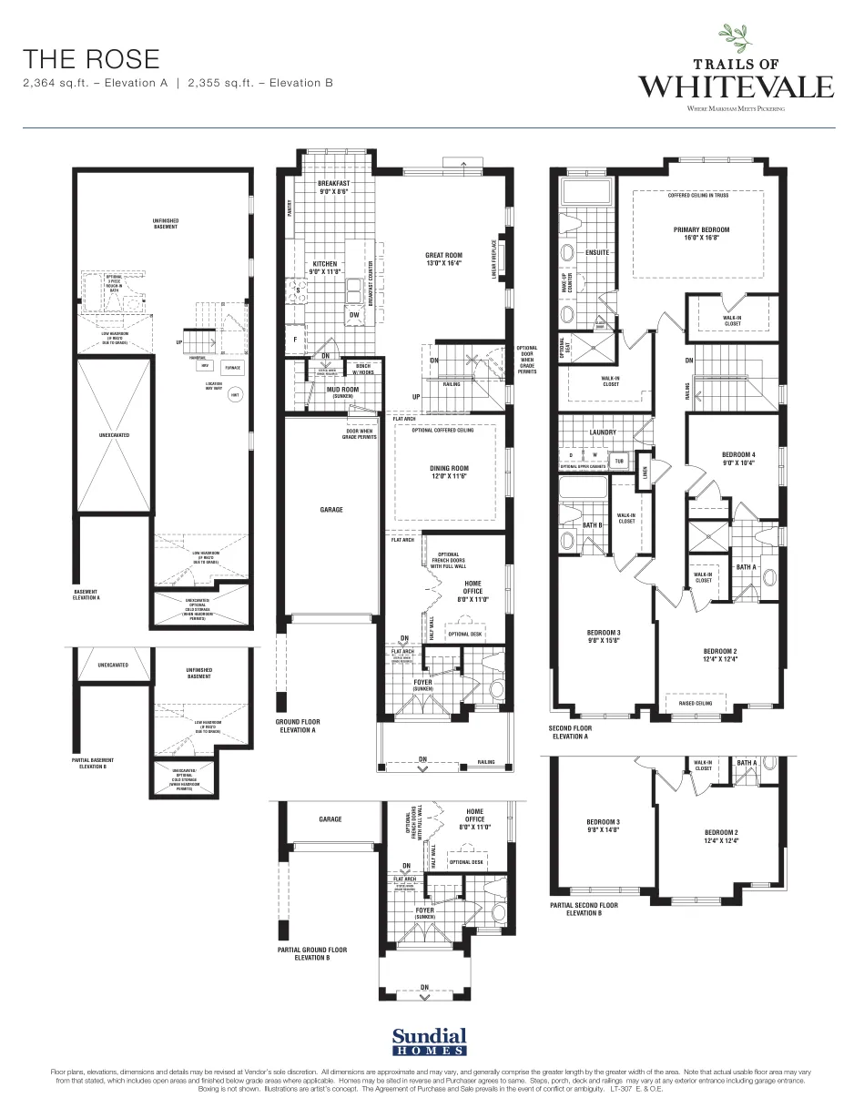
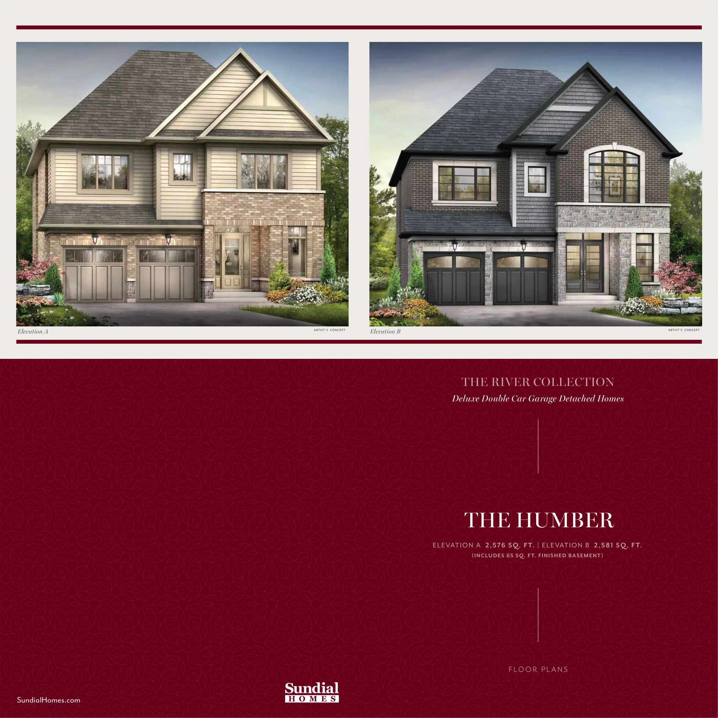
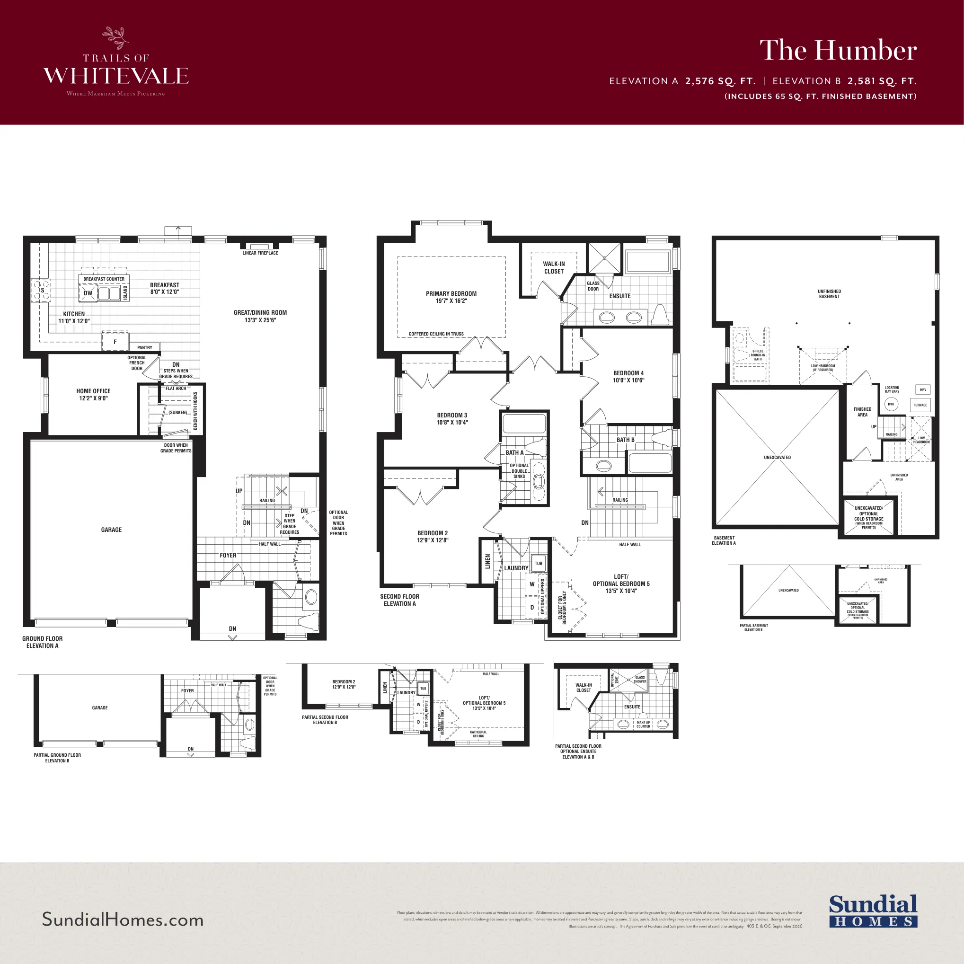
36-foot detached homes
Detached
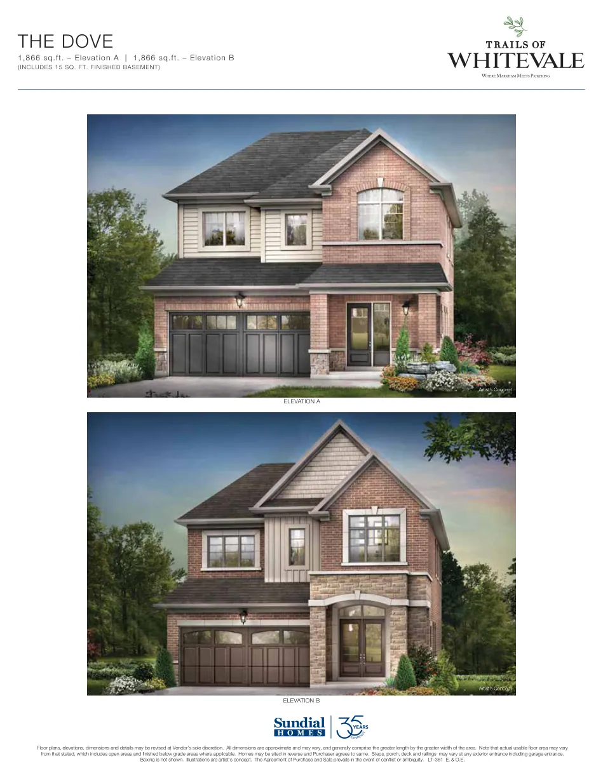
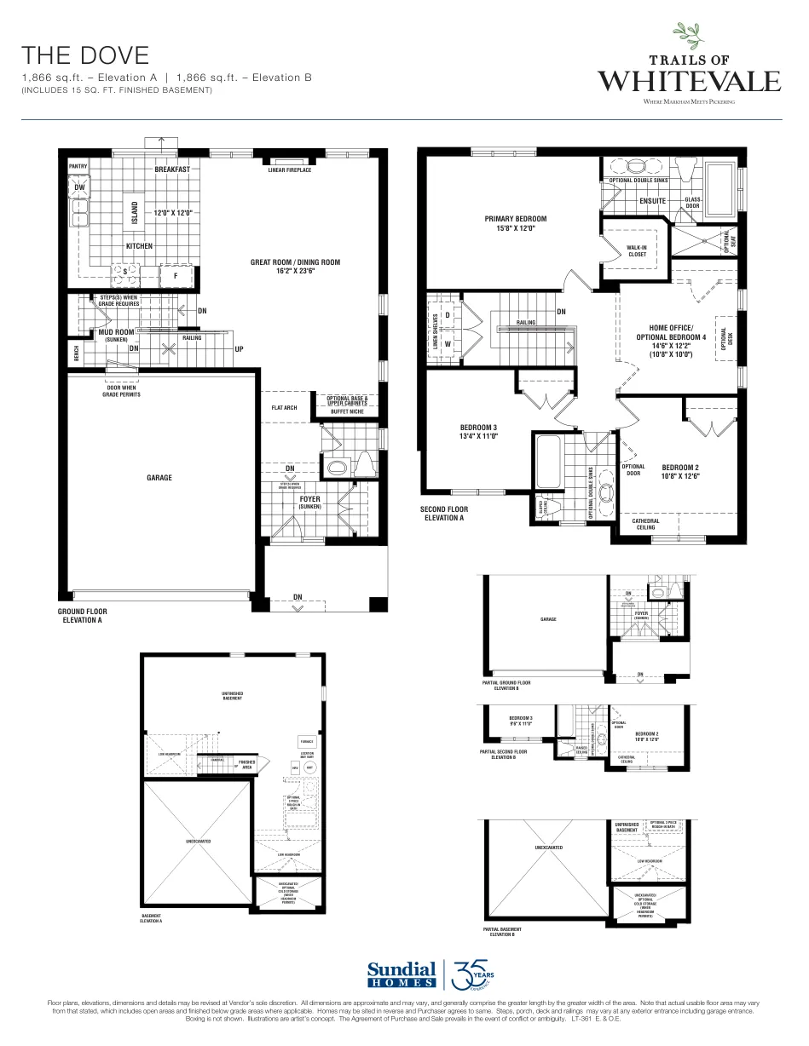
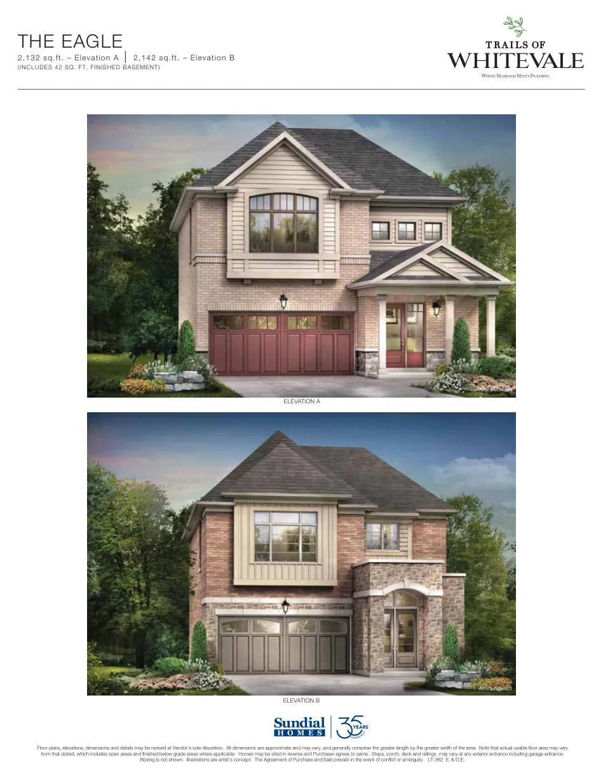
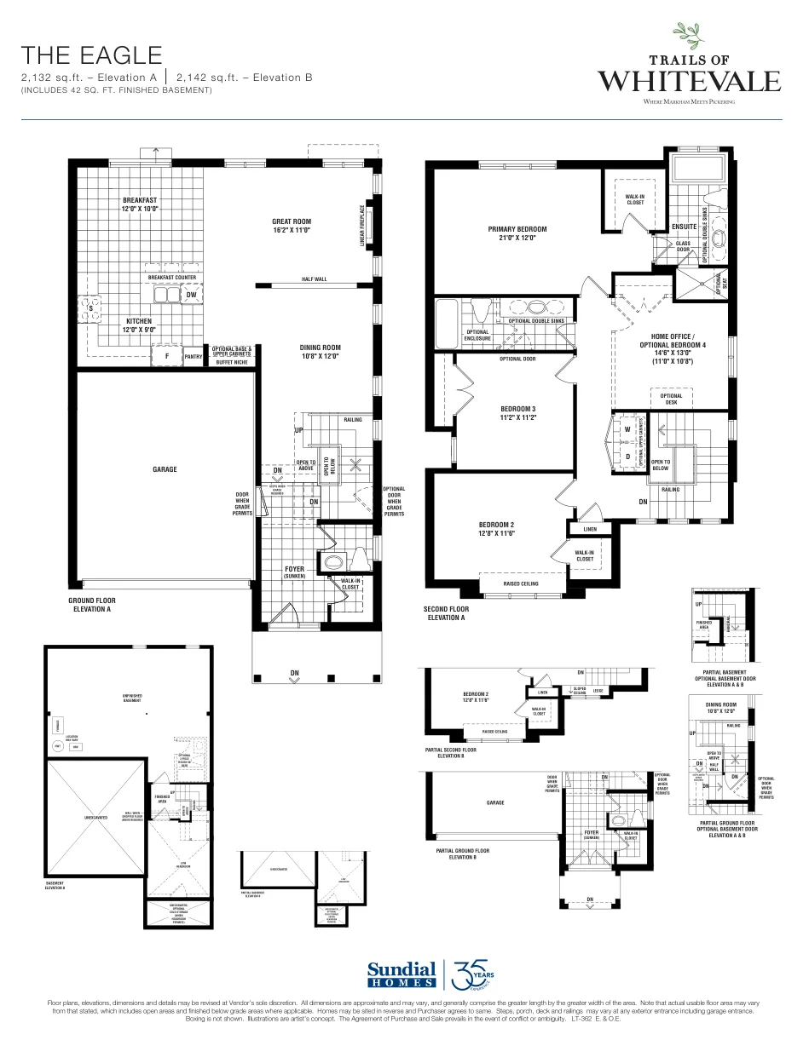
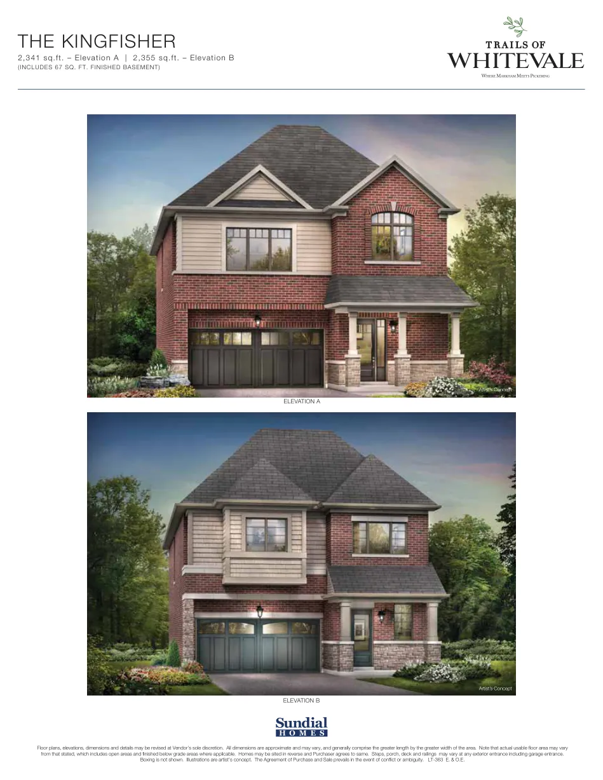
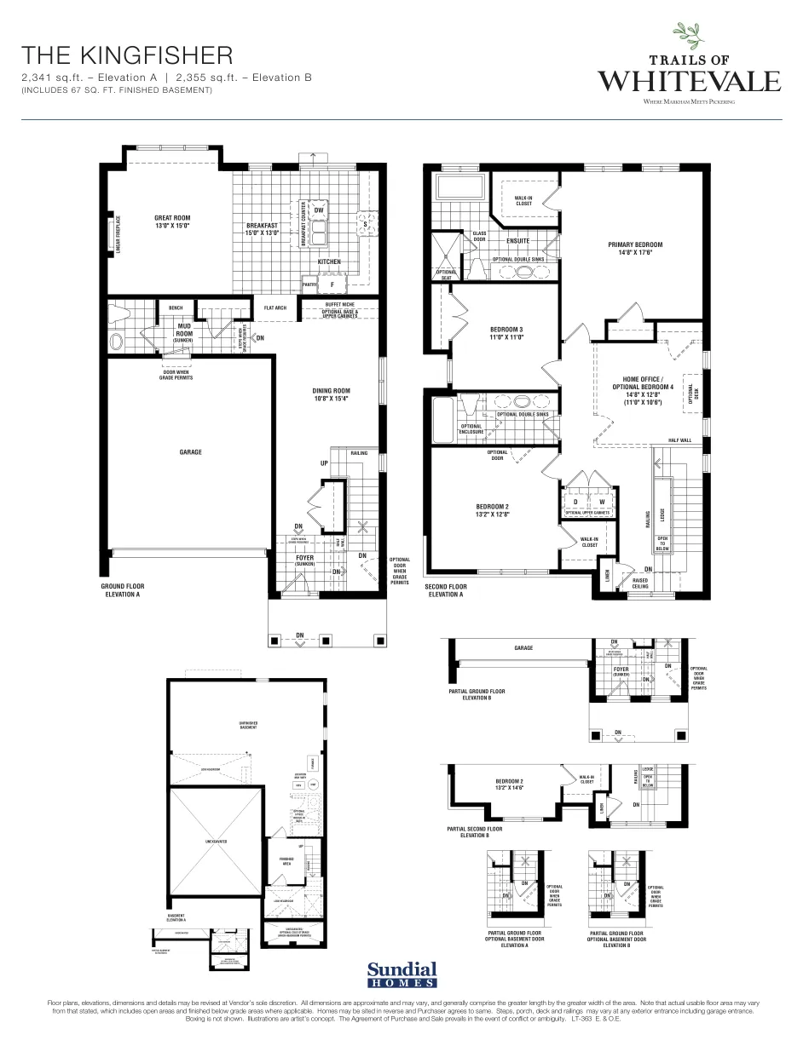
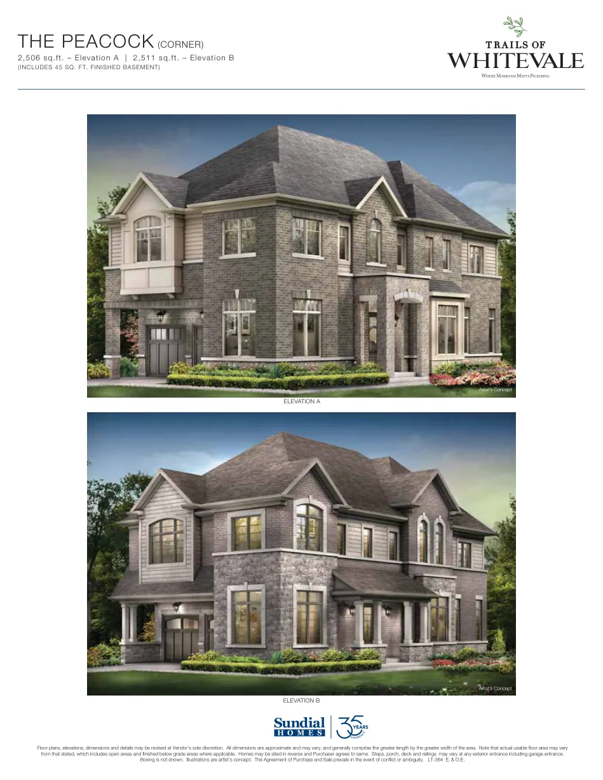
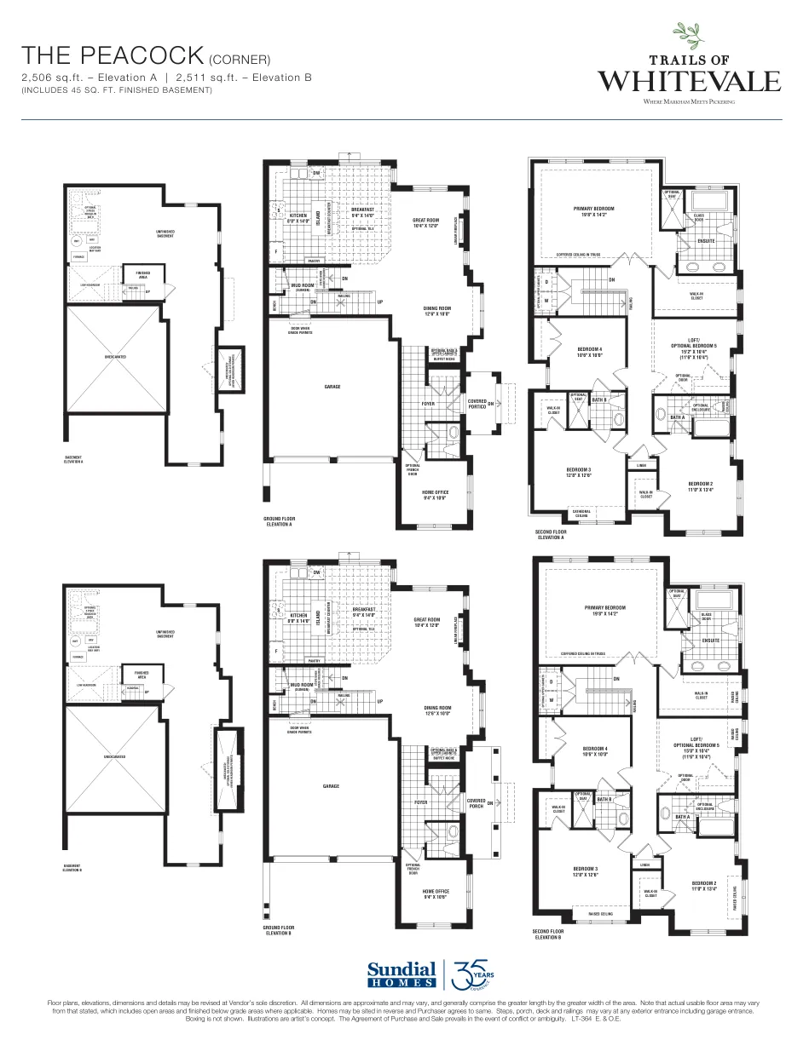
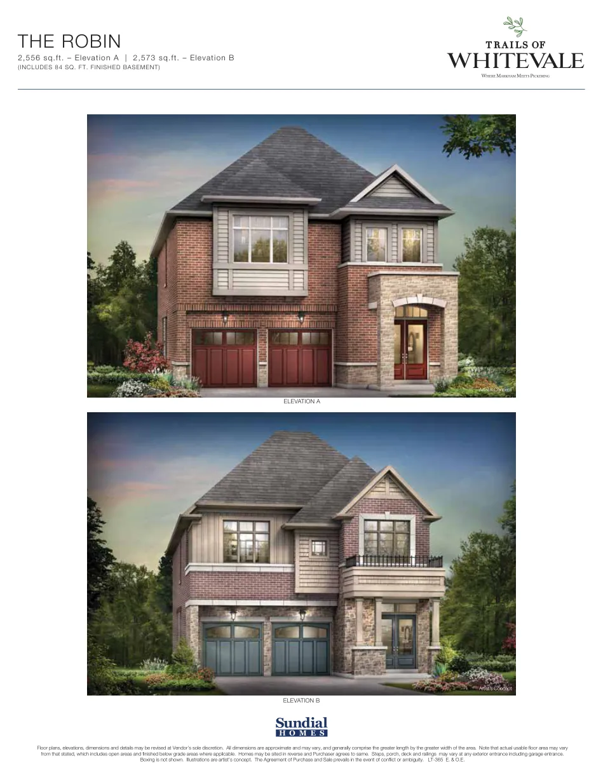
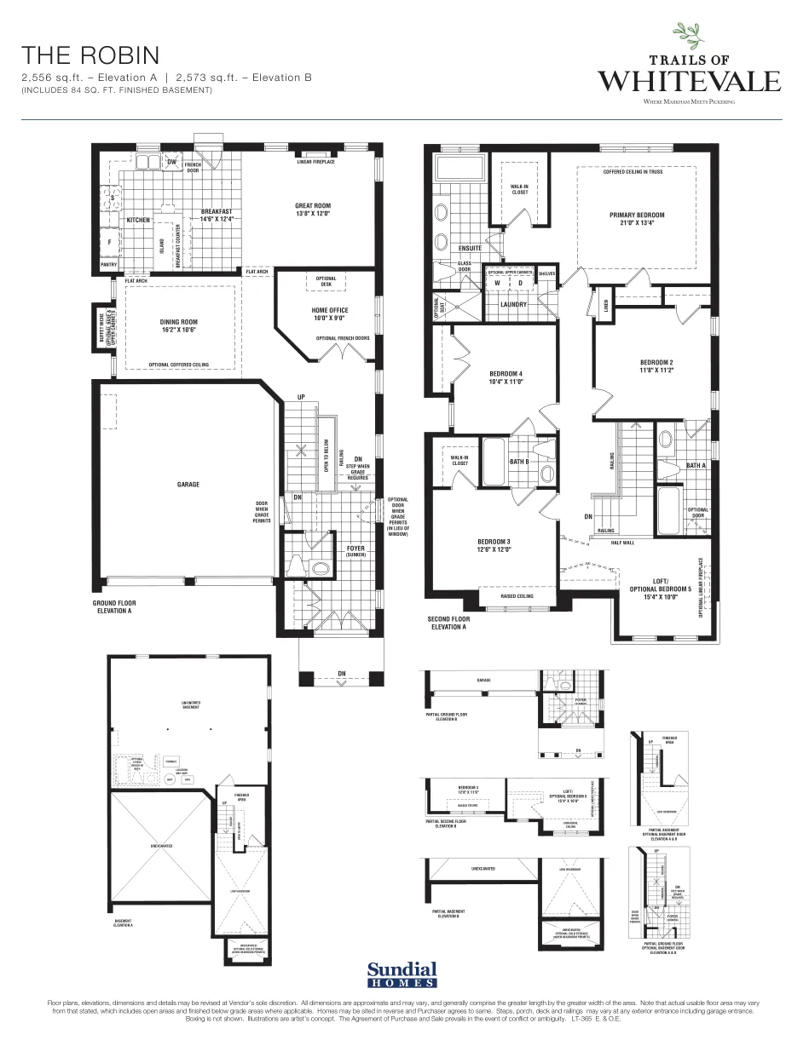
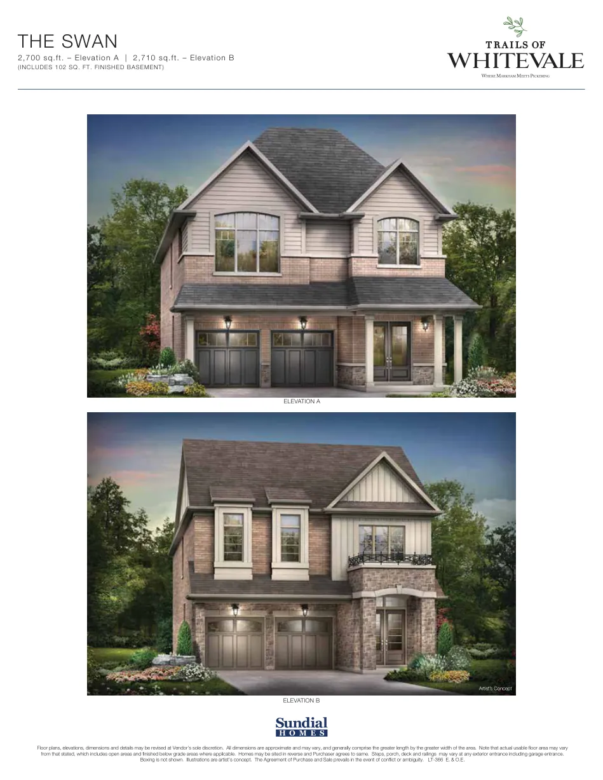
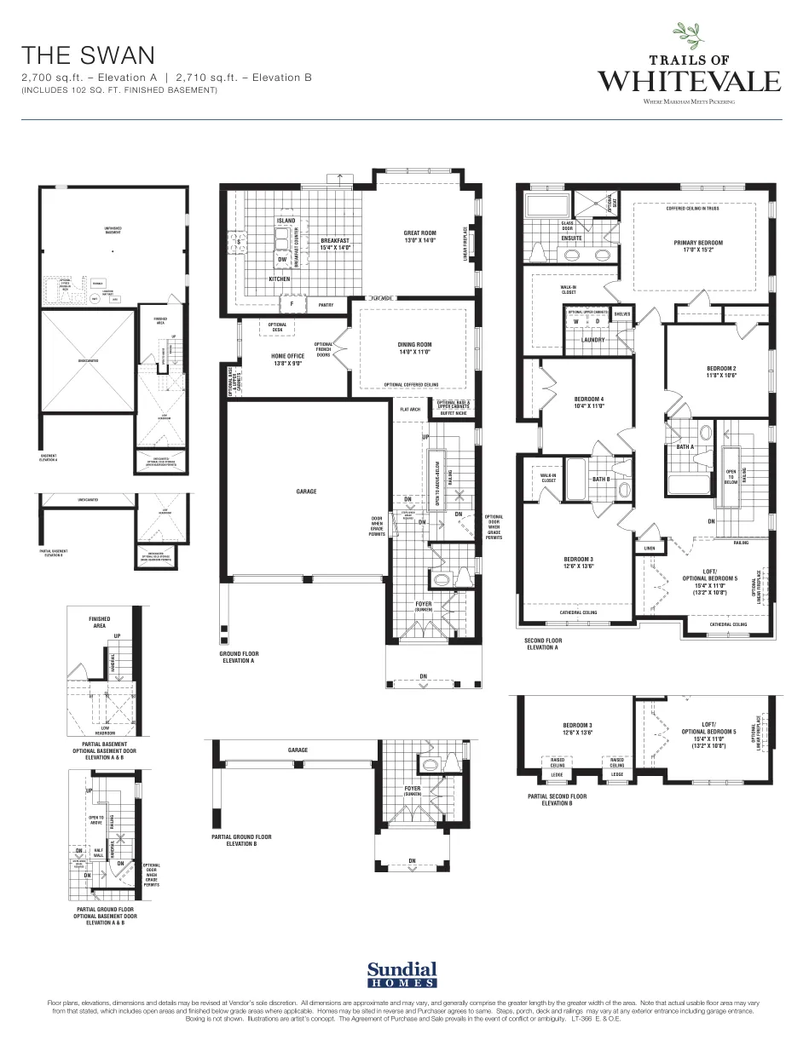
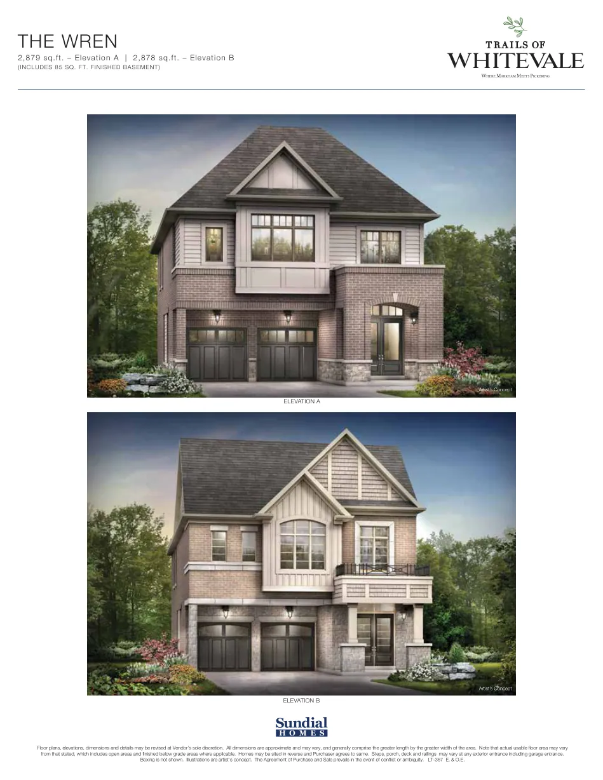
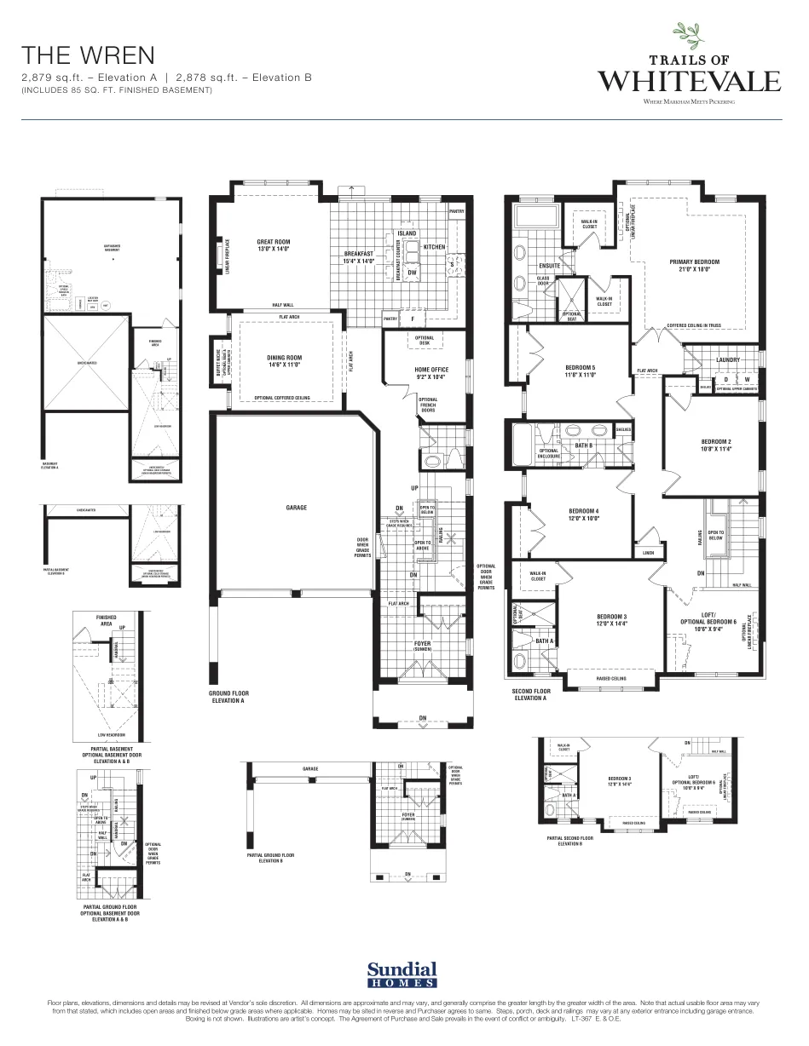
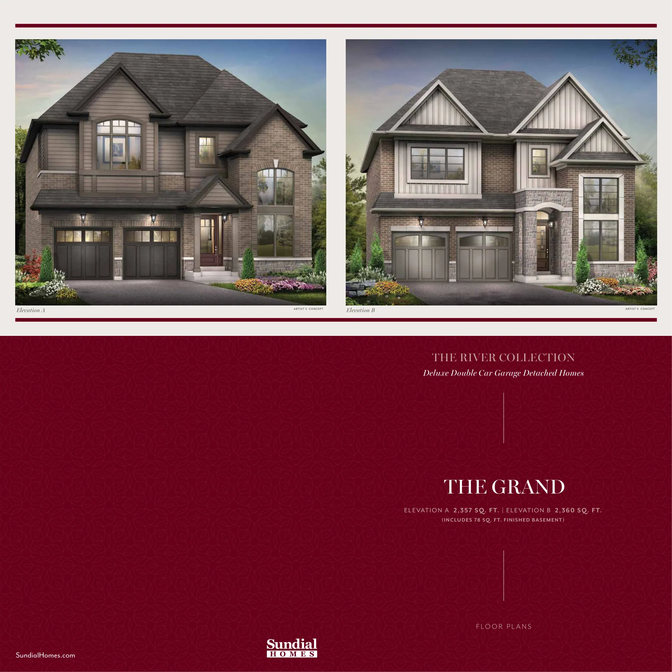
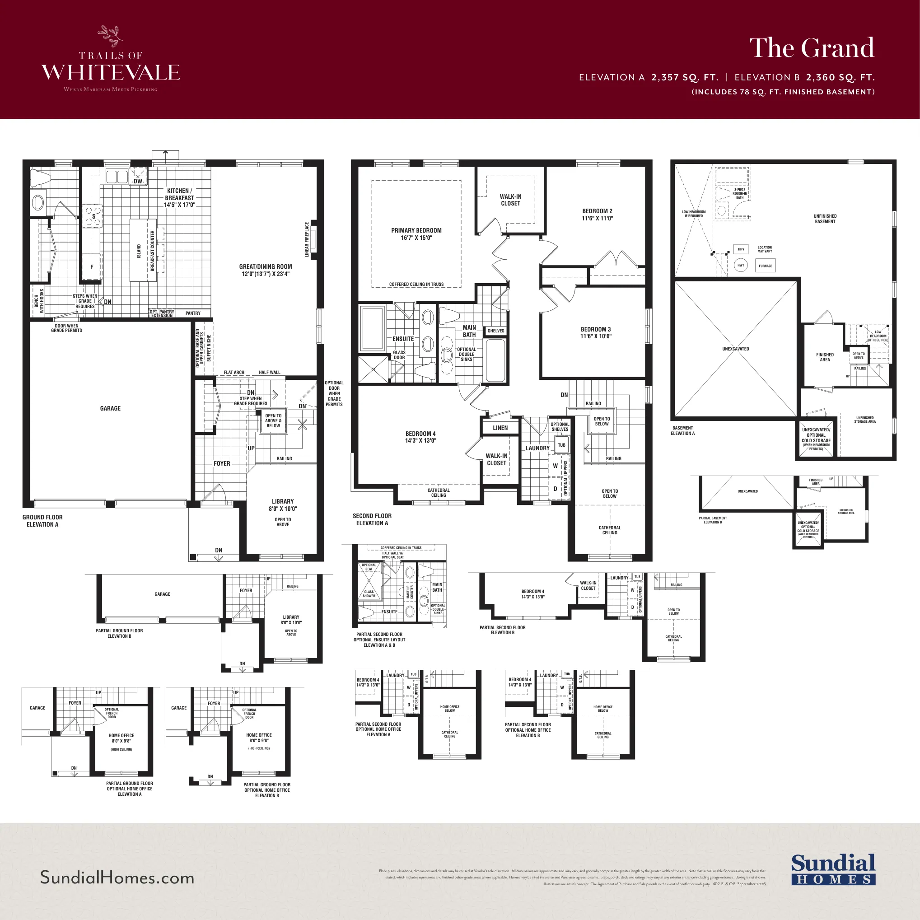
40-foot detached homes
Detached
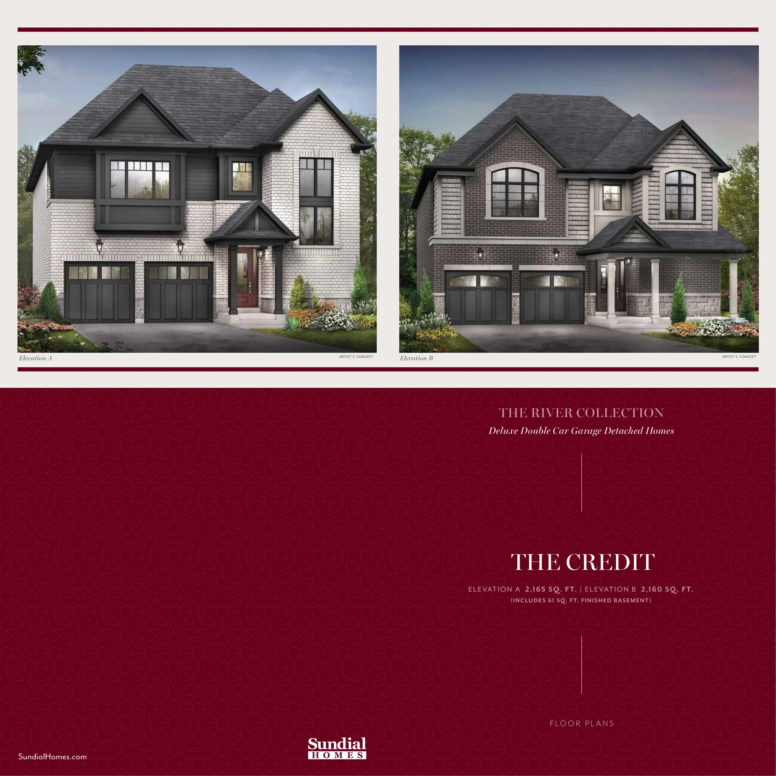
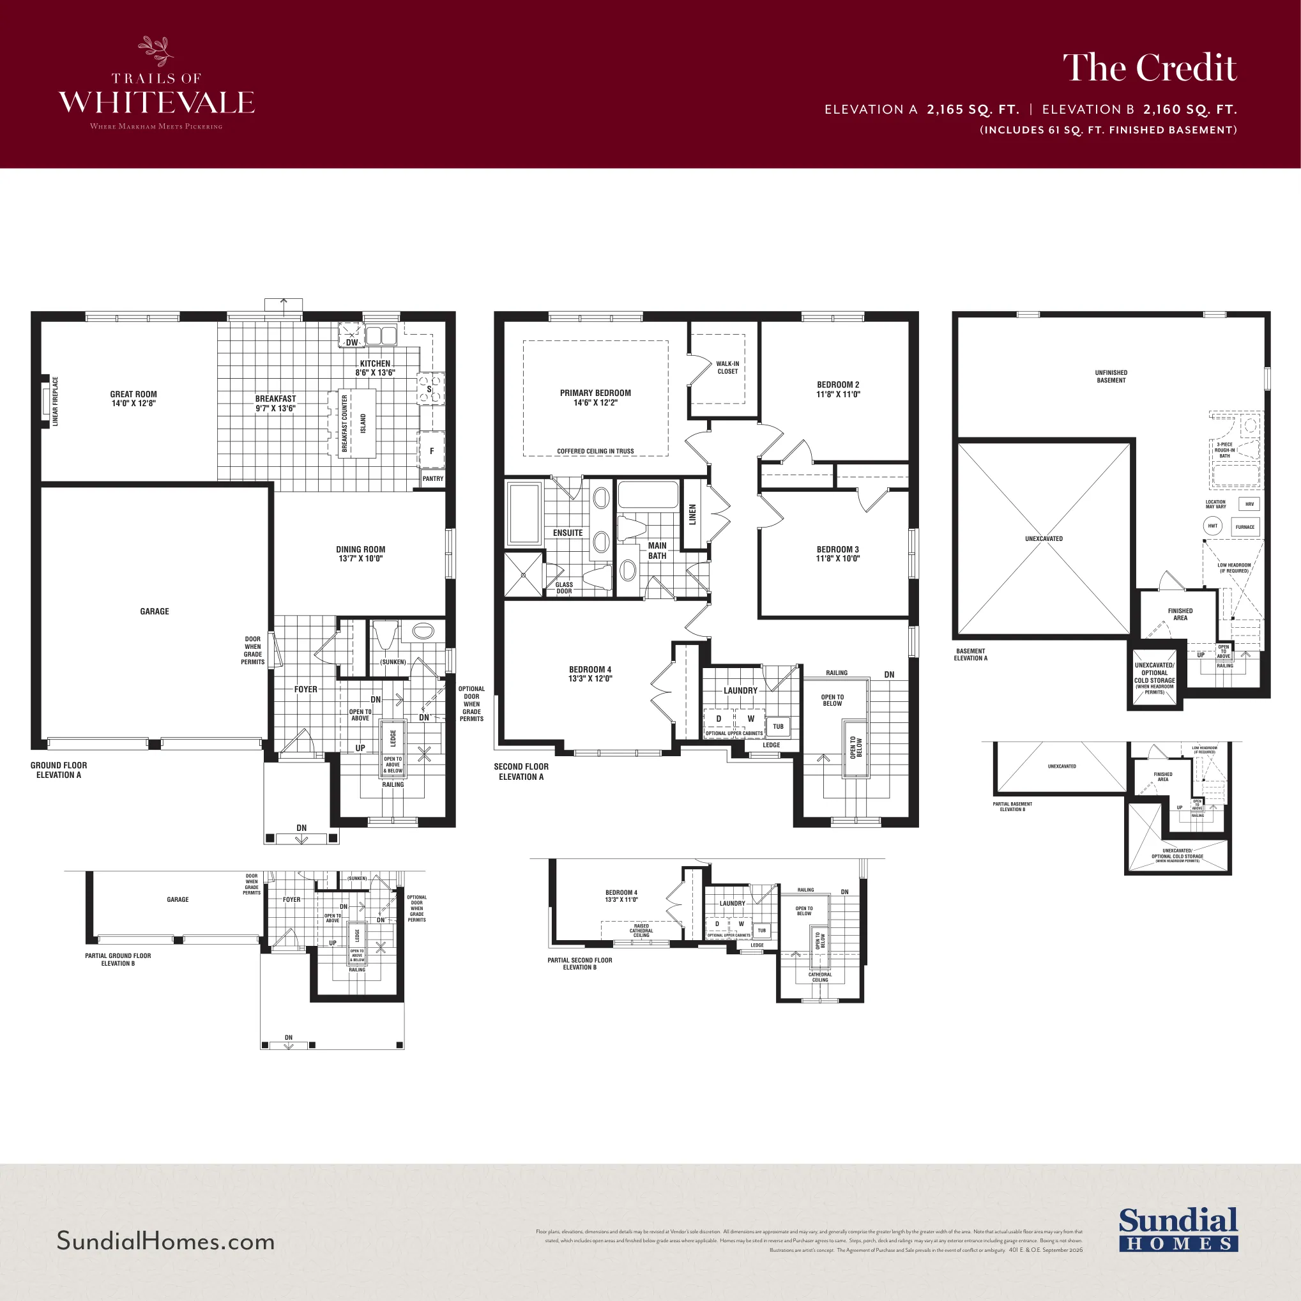
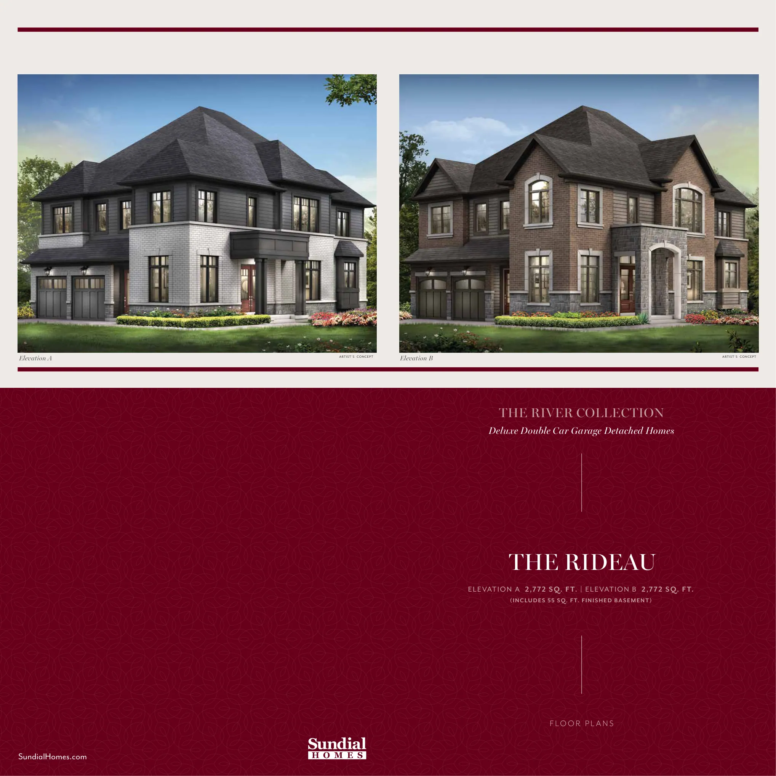
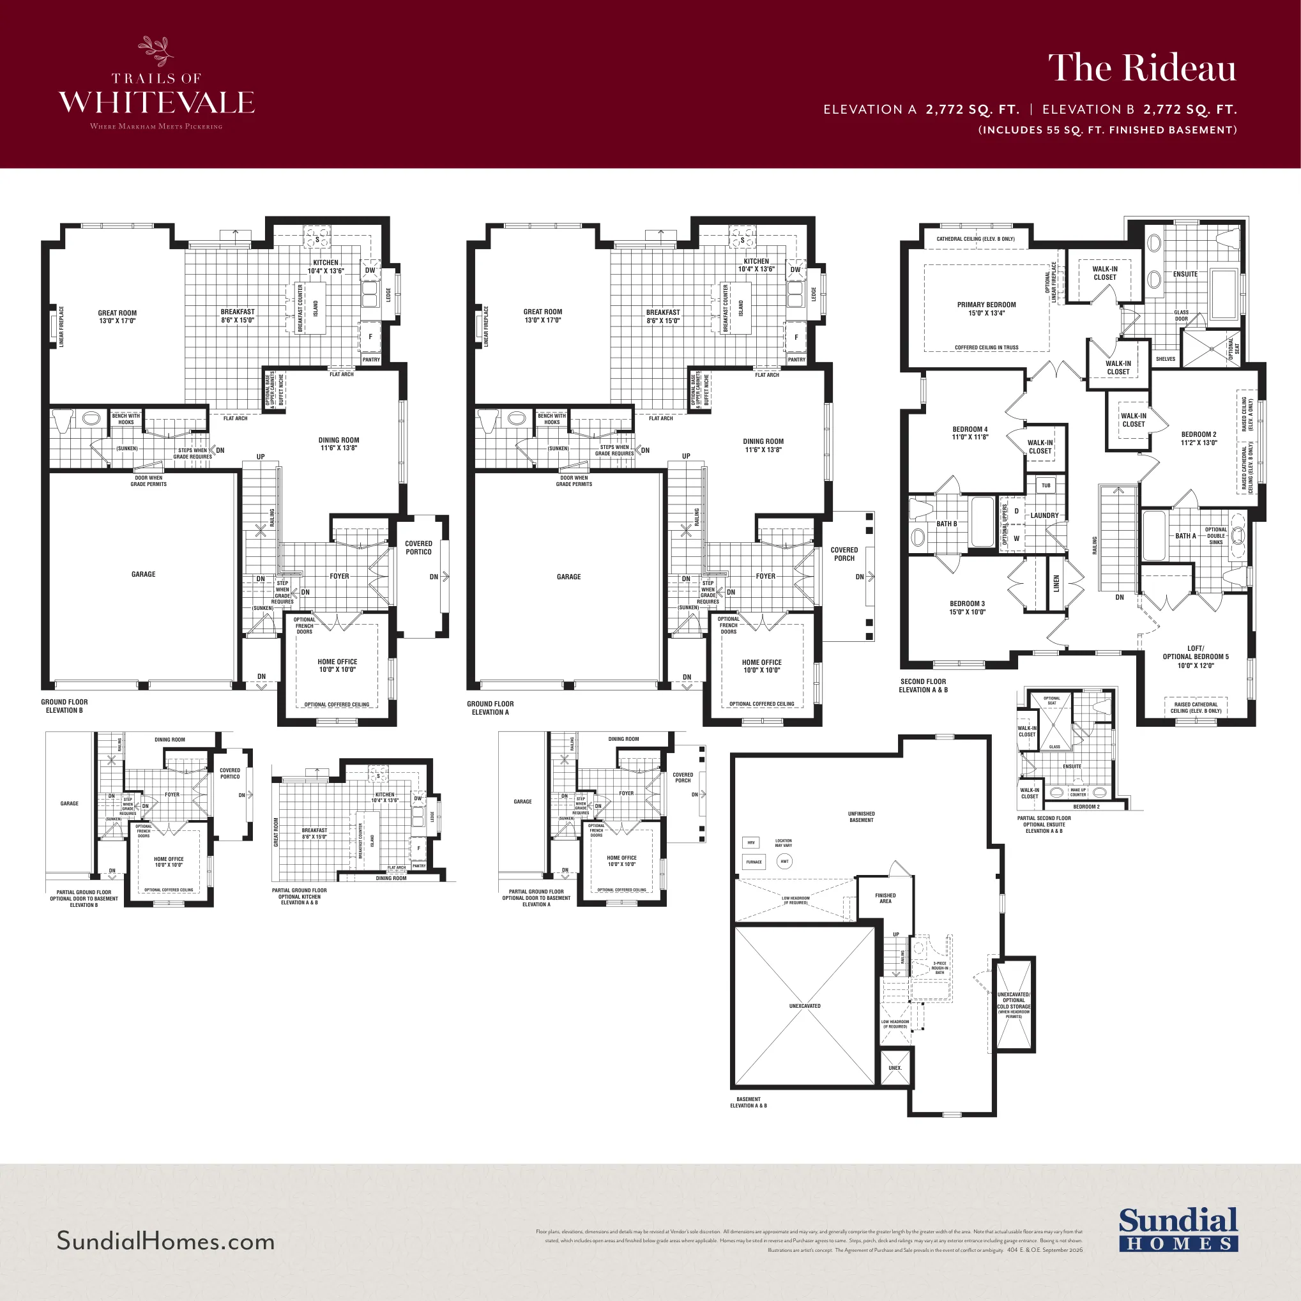
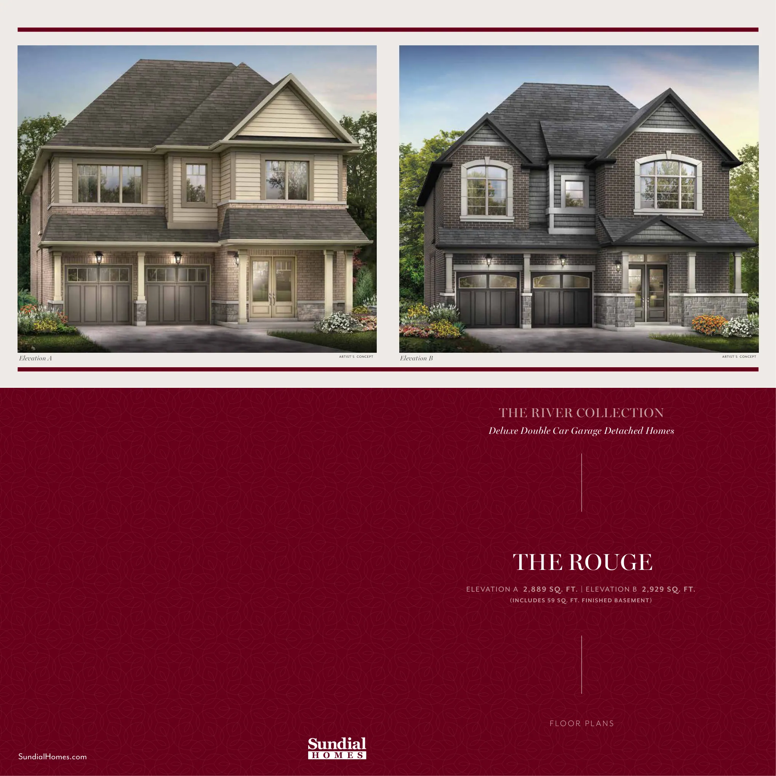
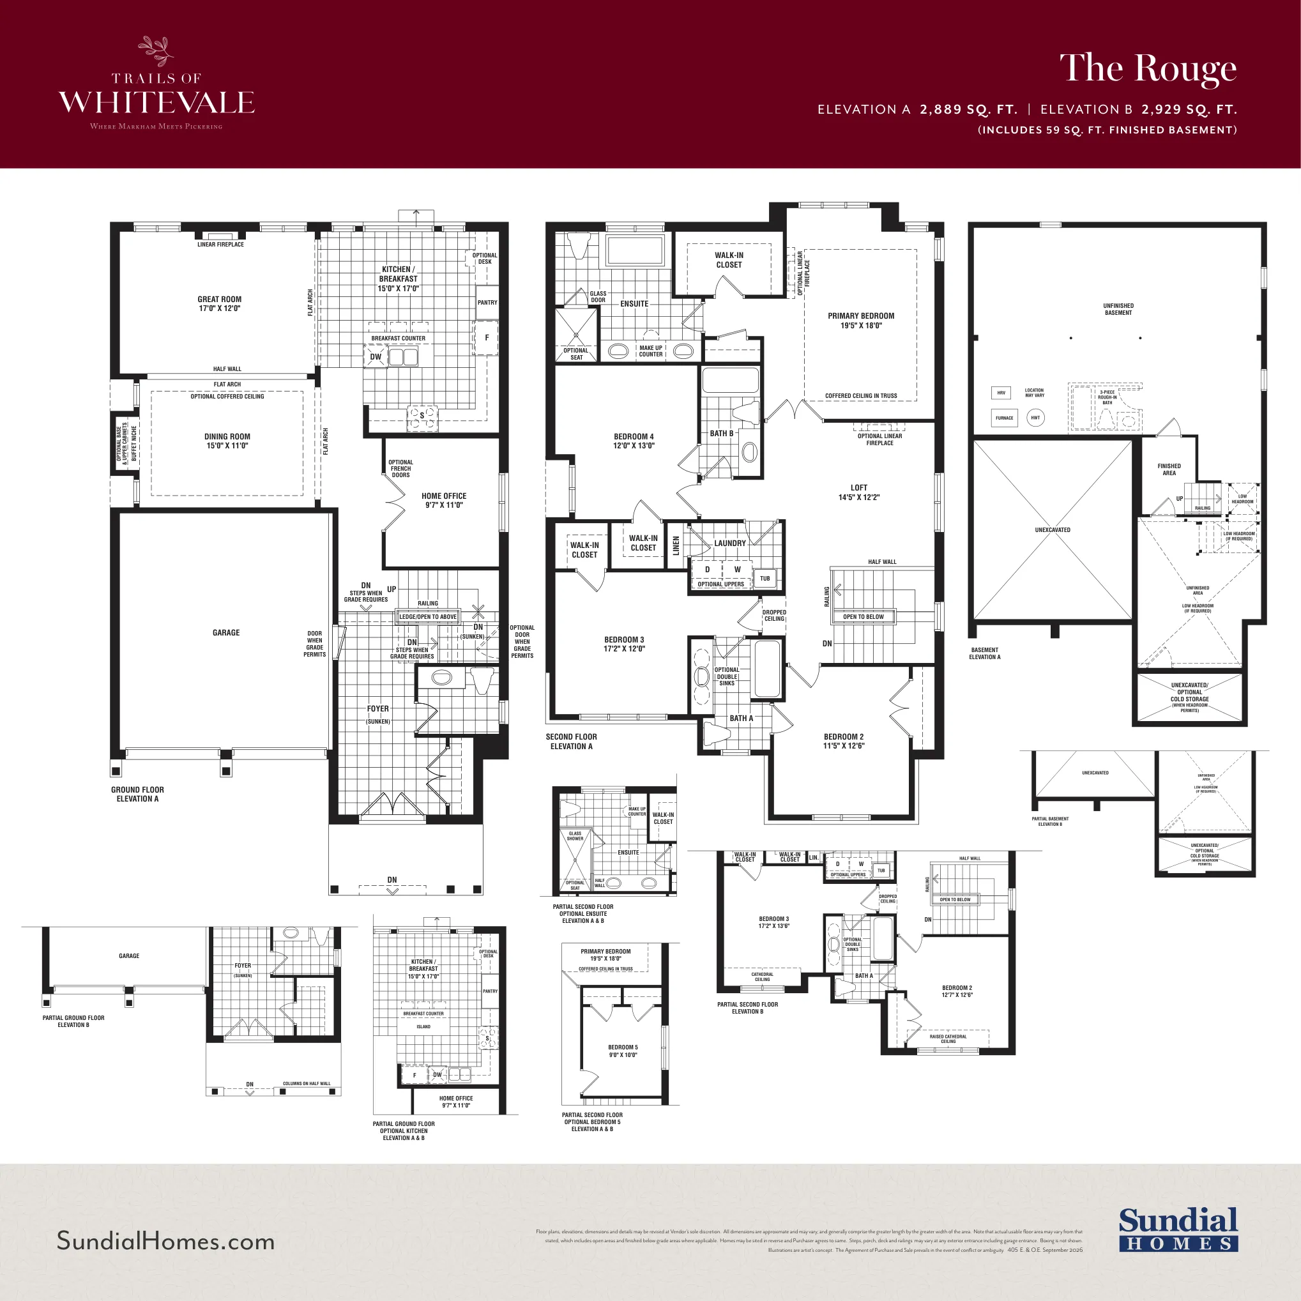
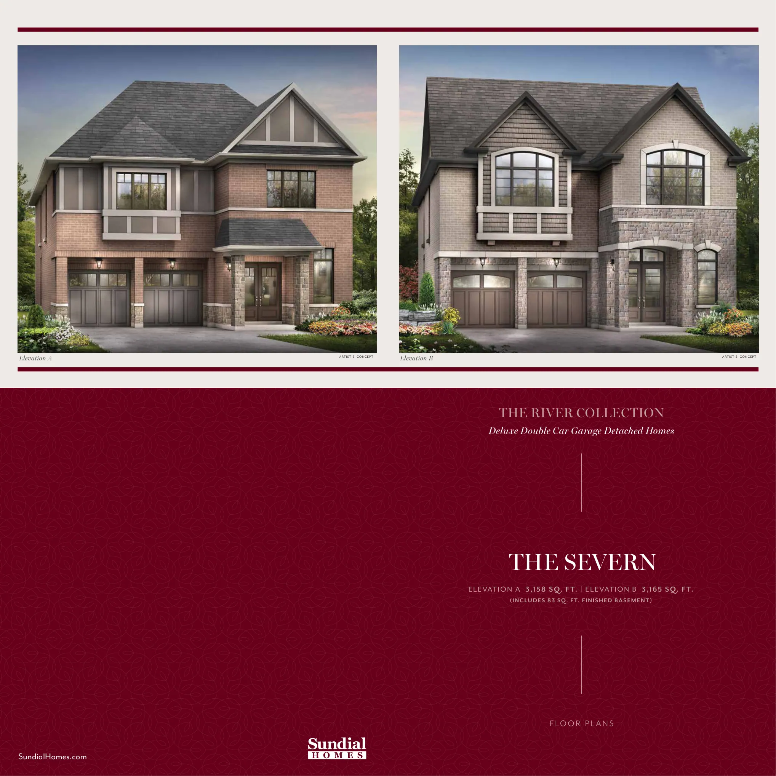
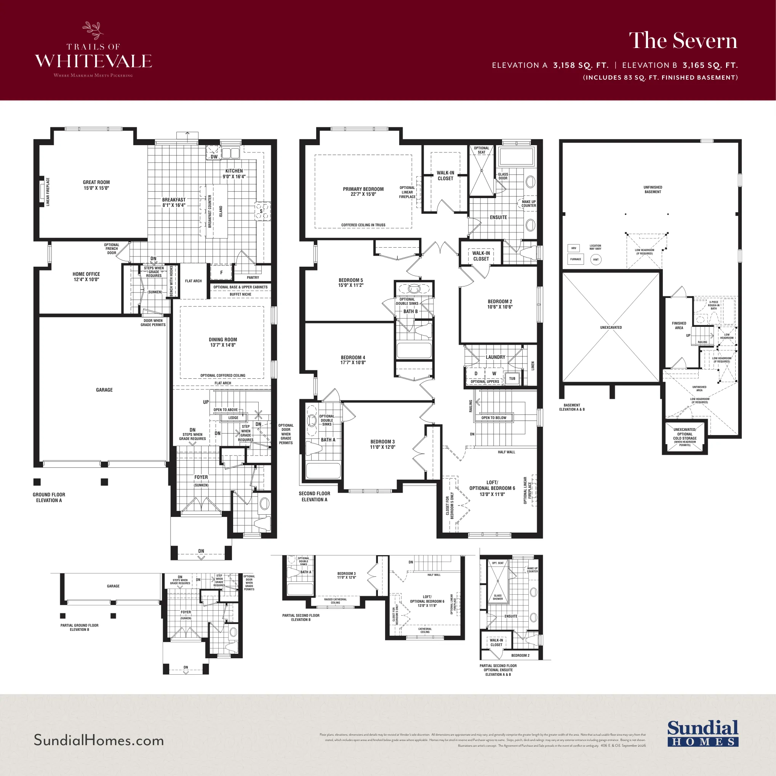
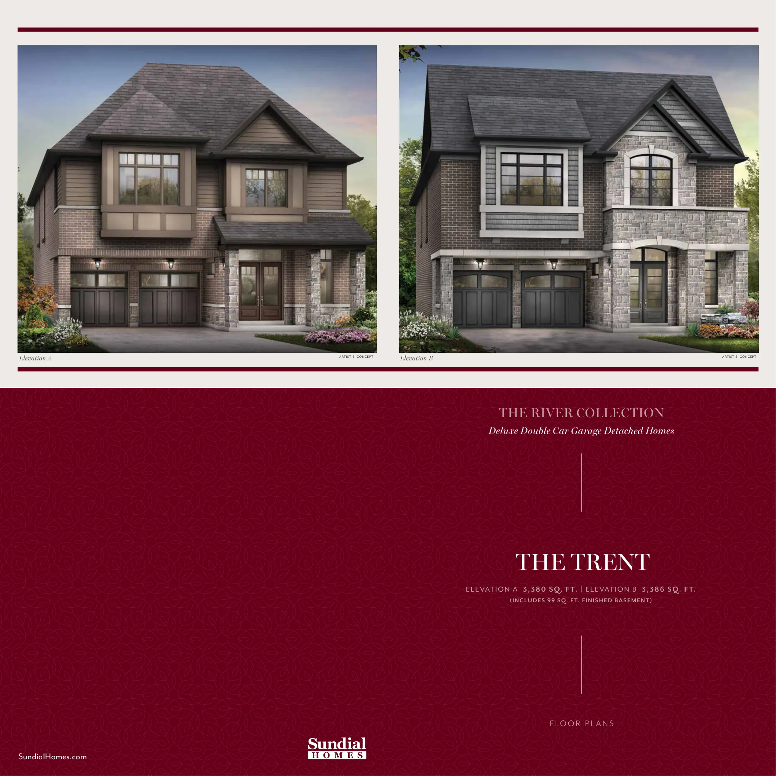
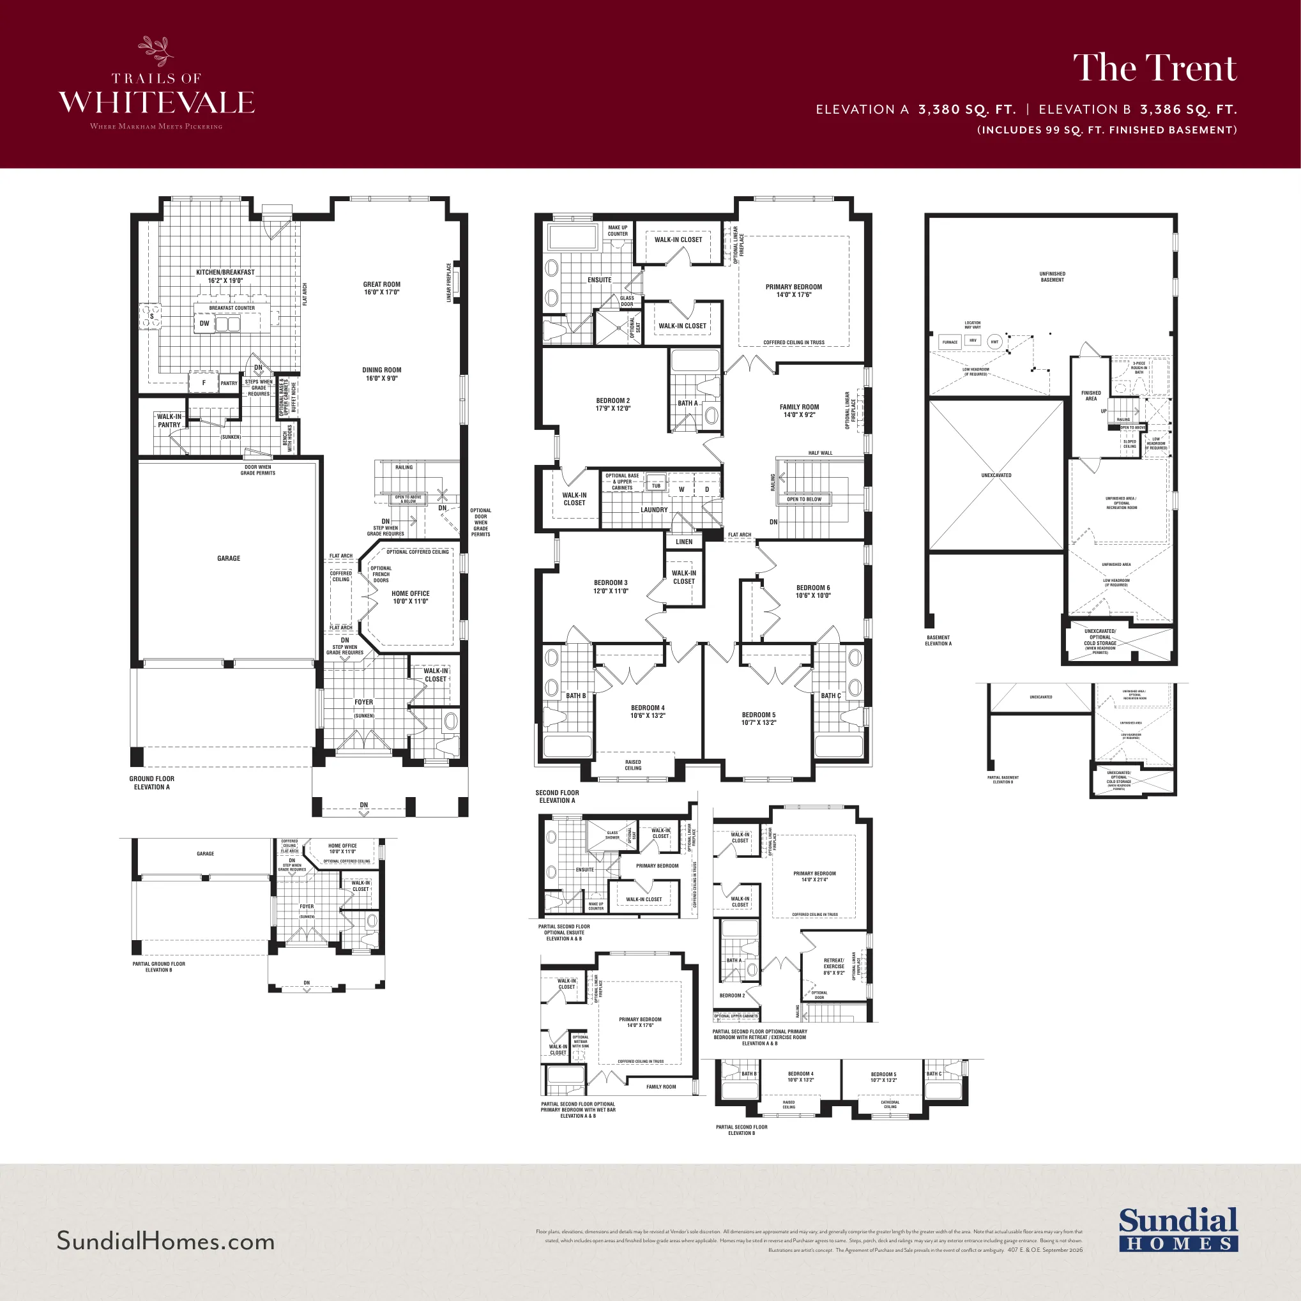
Builder Inventory
Available Homes
Explore 37 builder-priced options
| Lot | Address | Model | Size | Closing | Price |
|---|---|---|---|---|---|
| 60-3 | The Maple | $659,990 | |||
| F165-6 | The Birch | Request Price List | |||
| F165-5 | The Birch | Contact for price | |||
| 59-4 | The Maple | Contact for price | |||
| 60-4 | The Maple | Contact for price | |||
| 60-5 | The Oak | Contact for price | |||
| 60-6 | The Oak | Contact for price | |||
| F165-3 | The Oak | Contact for price | |||
| 59-5 | The Pine | Contact for price | |||
| F165-4 | The Oak | Contact for price | |||
| 61-2 | The Pine | Contact for price | |||
| 61-5 | The Redwood | Contact for price | |||
| 60-7 | The Redwood | Contact for price | |||
| 59-2 | The Redwood | Contact for price | |||
| 60-1 | The Redwood | Contact for price | |||
| 59-6 | The Pine | Contact for price | |||
| 60-2 | The Redwood | Contact for price | |||
| F165-7 | The Pine | Contact for price | |||
| 66-2 | The Bamboo | $735,990 | |||
| 68-5 | The Bamboo | Contact for price | |||
| F165-8 | The Pine | Contact for price | |||
| F165-2 | The Redwood | Contact for price | |||
| 64-2 | The Bamboo | Contact for price | |||
| 68-3 | The Bamboo | Contact for price | |||
| 60-8 | The Redwood | Contact for price | |||
| 64-3 | The Eucalyptus | Contact for price | |||
| 66-3 | The Eucalyptus | Contact for price | |||
| 68-4 | The Eucalyptus | Contact for price | |||
| 68-2 | The Ficus | Contact for price | |||
| 68-6 | The Ficus | Contact for price | |||
| 61-6 | The Willow | Contact for price | |||
| 64-1 | The Ficus | Contact for price | |||
| F165-1 | The Willow | Contact for price | |||
| 68-7 | The Lotus | Contact for price | |||
| 64-4 | The Pilea | Contact for price | |||
| 68-1 | The Pilea | Contact for price | |||
| 38 | Custom (Lot 38) | $1,223,990 |
Builder availability and pricing are subject to change without notice.
Additional models and elevations are available. Contact Alan for the complete current builder price list, floor plans and availability.
Request Complete Price List
Purchase Structure
Deposit Structure
townhome-inventory-60k
With offer
$10,000
In 1 month
$10,000
In 2 months
$10,000
In 3 months
$15,000
In 4 months
$15,000
townhome-phase-80k
With offer
$10,000
In 1 month
$10,000
In 2 months
$10,000
In 3 months
$15,000
In 4 months
$15,000
In 5 months
$20,000
detached-30-90k
With offer
$10,000
In 1 month
$10,000
In 2 months
$15,000
In 3 months
$15,000
In 4 months
$20,000
In 5 months
$20,000
detached-36-100k
With offer
$10,000
In 15 days
$10,000
In 1 month
$15,000
In 2 months
$15,000
In 3 months
$15,000
In 4 months
$15,000
In 5 months
$20,000
detached-40-120k
With offer
$10,000
In 15 days
$10,000
In 1 month
$20,000
In 2 months
$20,000
In 3 months
$20,000
In 4 months
$20,000
In 5 months
$20,000
Included Features
Features & Finishes
Exterior
- Clay brick and stone exterior accents as applicable
- Architecturally controlled exterior colours and elevations
- Aluminum soffits, fascia, eavestroughs and downspouts
- Sectional garage doors and architectural asphalt roof shingles
Interior
- Nine-foot main-floor ceilings as specified in the builder features
- Oak staircase finish as specified by collection
Kitchen
- Custom-styled cabinetry with extended-height upper cabinets from builder standard selections
- Granite countertops from builder standard selections
- Stainless steel undermount double sink and pullout faucet
- Stainless steel exhaust hood fan vented outdoors
- Dishwasher plumbing and electrical rough-ins
Project Level
- Five product groups: 17- and 20-foot rear-lane townhomes and 30-, 36- and 40-foot detached homes
- Site plan labels protected greenspace and hiking trails
- Builder describes the freehold townhomes as having no monthly maintenance fees
Community Plan
Site Plan
Interested in Trails of Whitevale?
Get Current Builder Information
Pricing, incentives, availability, occupancy timing and deposit terms can change. Contact me to verify the current builder information before you make a decision.

Pricing Snapshot:
As of: 2026-09-23
Price From: $659,990
Price To: $1,223,990
Sqft From: 1,438 sq. ft. (listed lot)
Sqft To: 3,386 sq. ft.
Deposit Total: $60,000–$120,000
Pricing Note: HST included net of rebates. Some lots carry premiums.