
Preconstruction
Townhomes of Little Rouge
Donald Cousens Parkway and Ninth Line, Markham, ON
Completion: Estimated Spring 2027 – Winter 2027 (Nest Collection)
Alan's Take
Why Townhomes of Little Rouge Stands Out?
Why It Stands Out
- Ravine-adjacent Markham setting
- Two three-bedroom townhome designs with roof terraces
- Estimated low monthly maintenance fee of $115
What Buyers Should Verify
- Builder-advertised prices rely on qualifying rebate assignment
- LiveFree credit is limited to Block A firm sales and is not combinable
- Different deposit schedules for Block C and Blocks A & D
- Final occupancy dates and lot availability require confirmation
Builder information can change.
I can help verify the latest pricing, incentives, lot availability,
occupancy timing, deposit terms and other builder updates before you decide.
Community
About Townhomes of Little Rouge
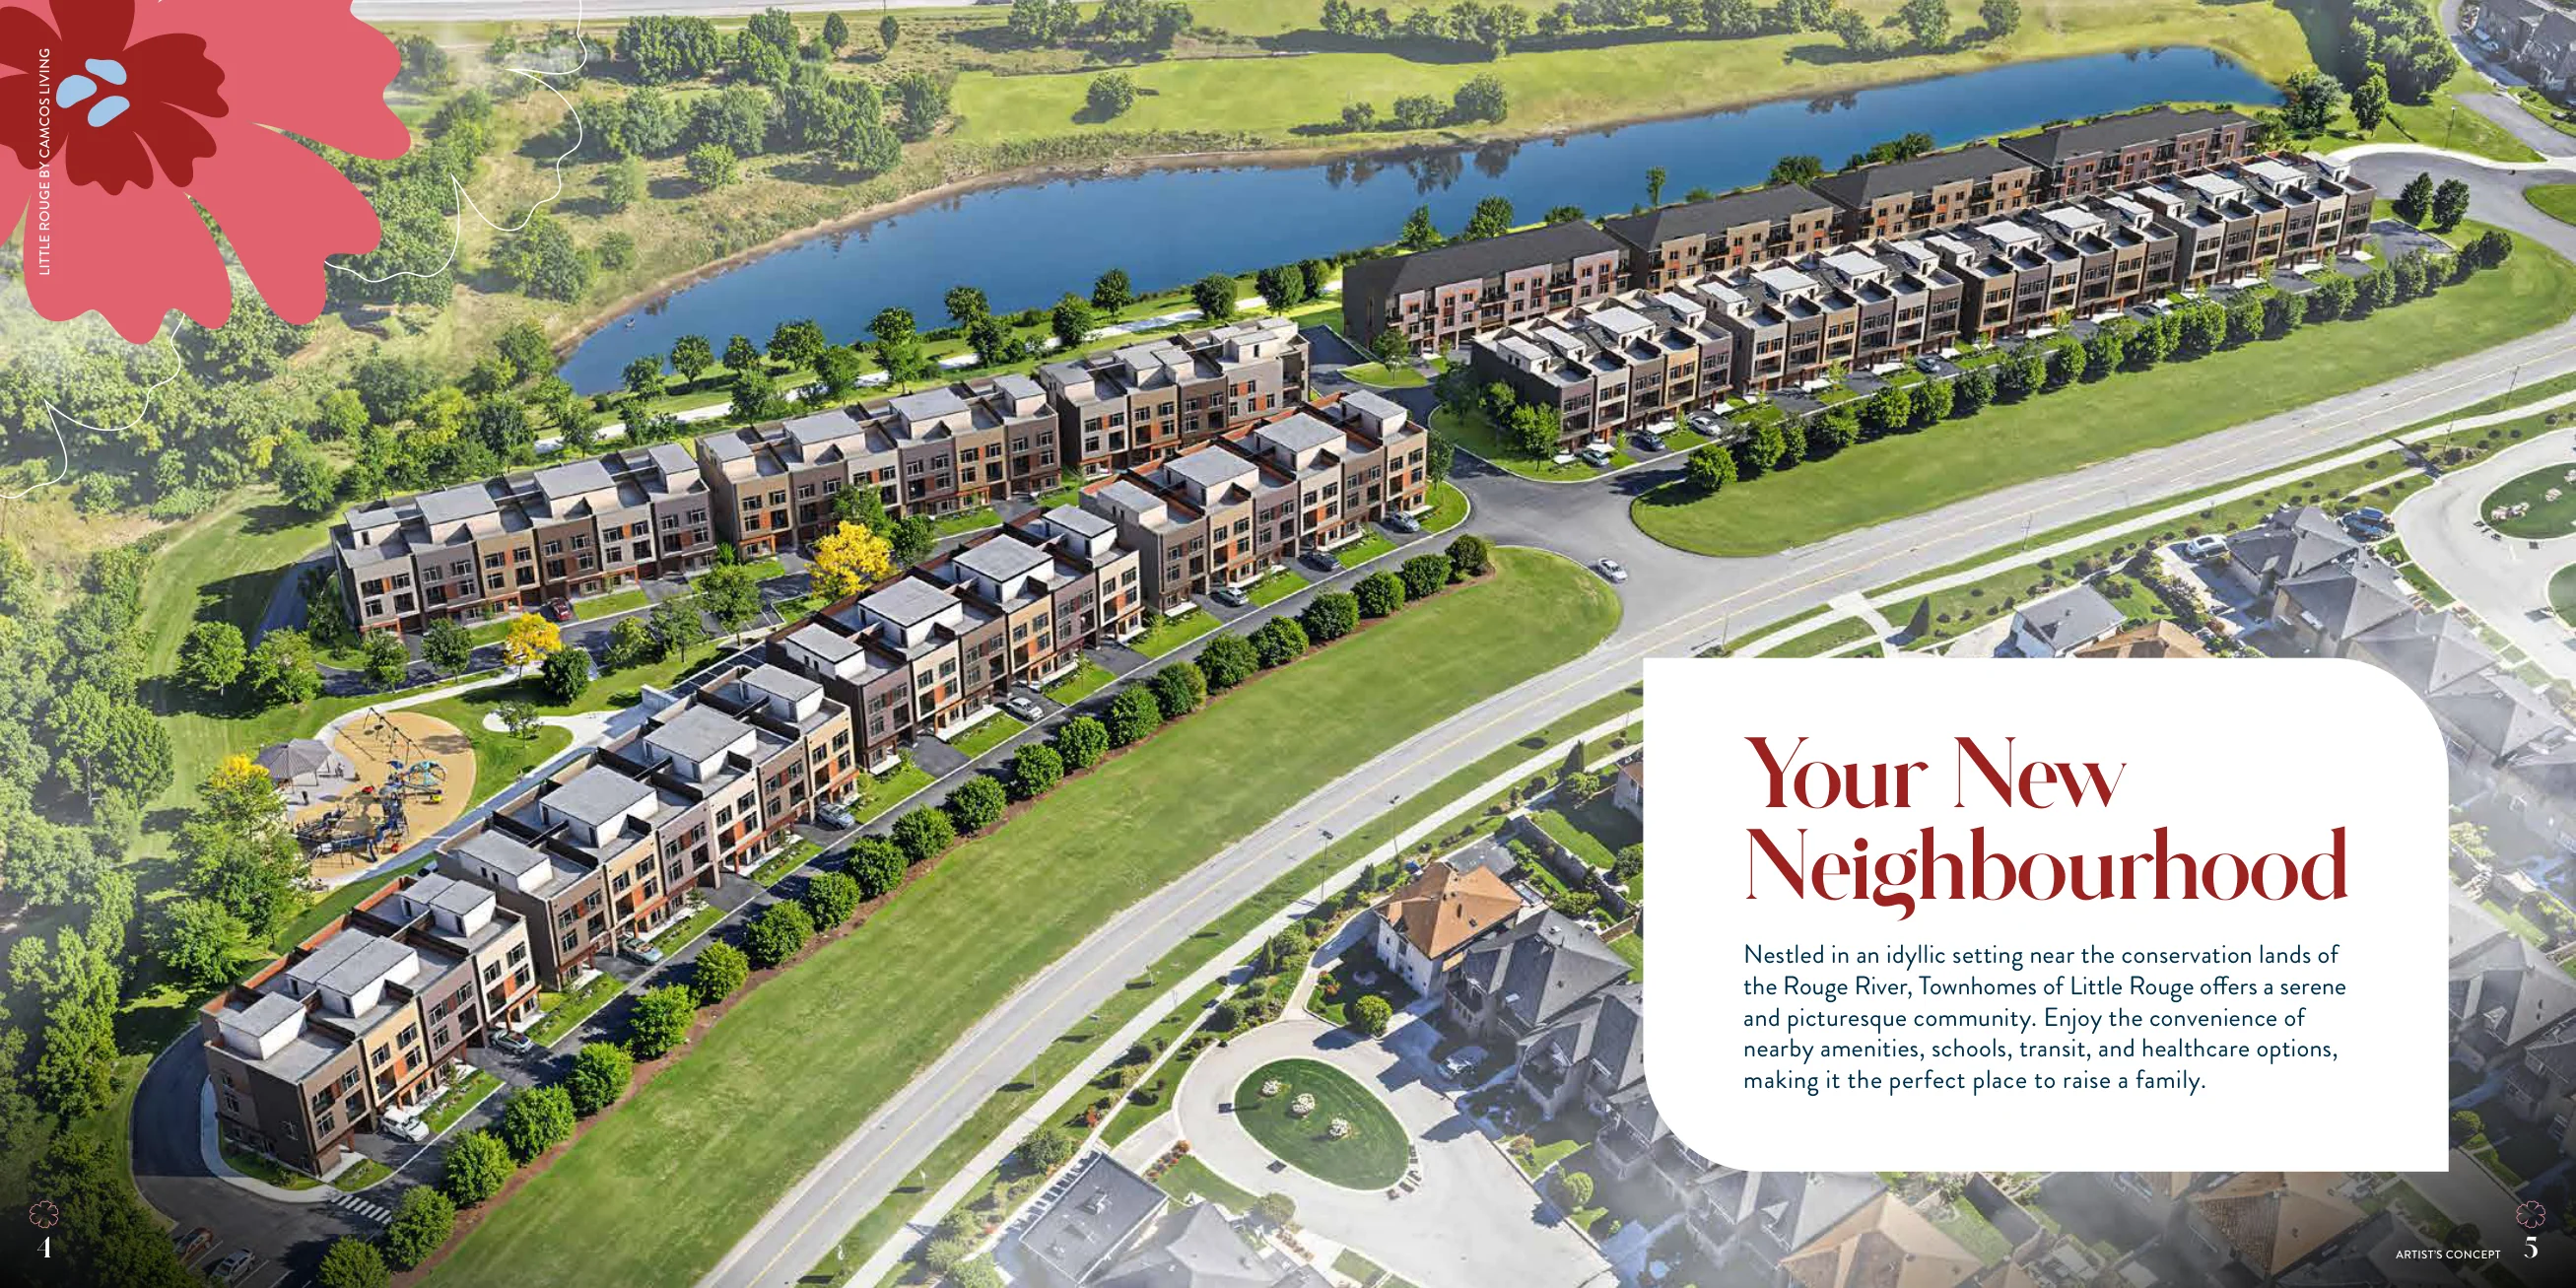
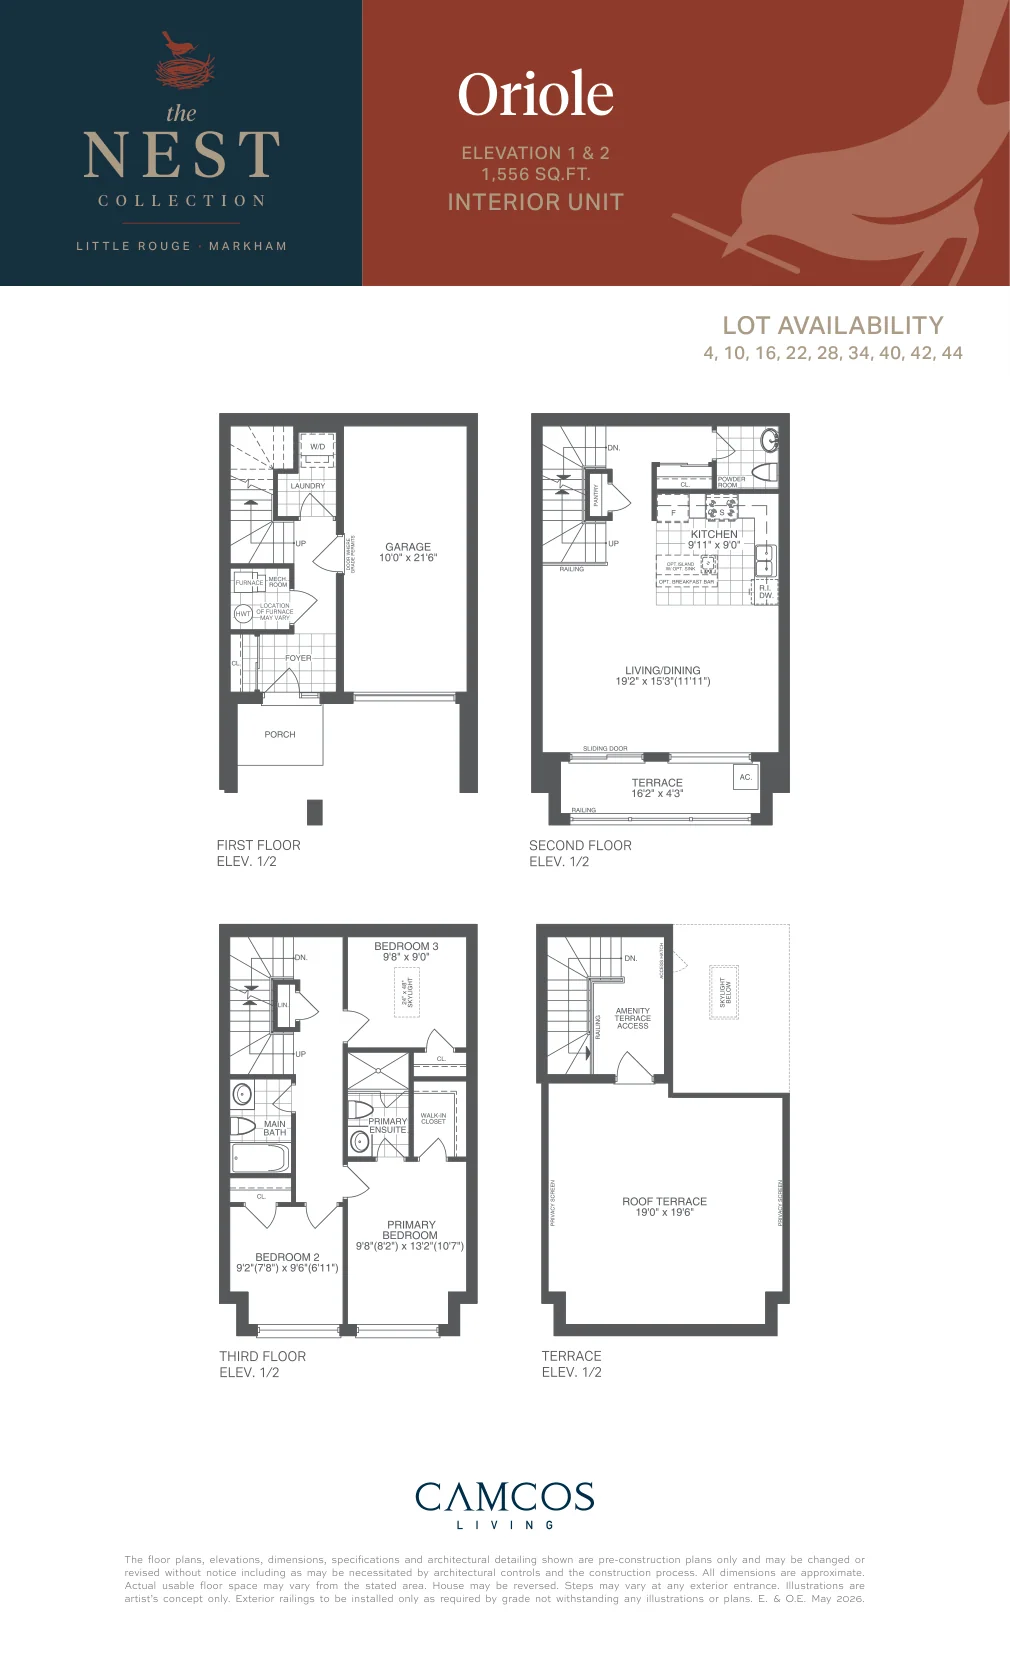
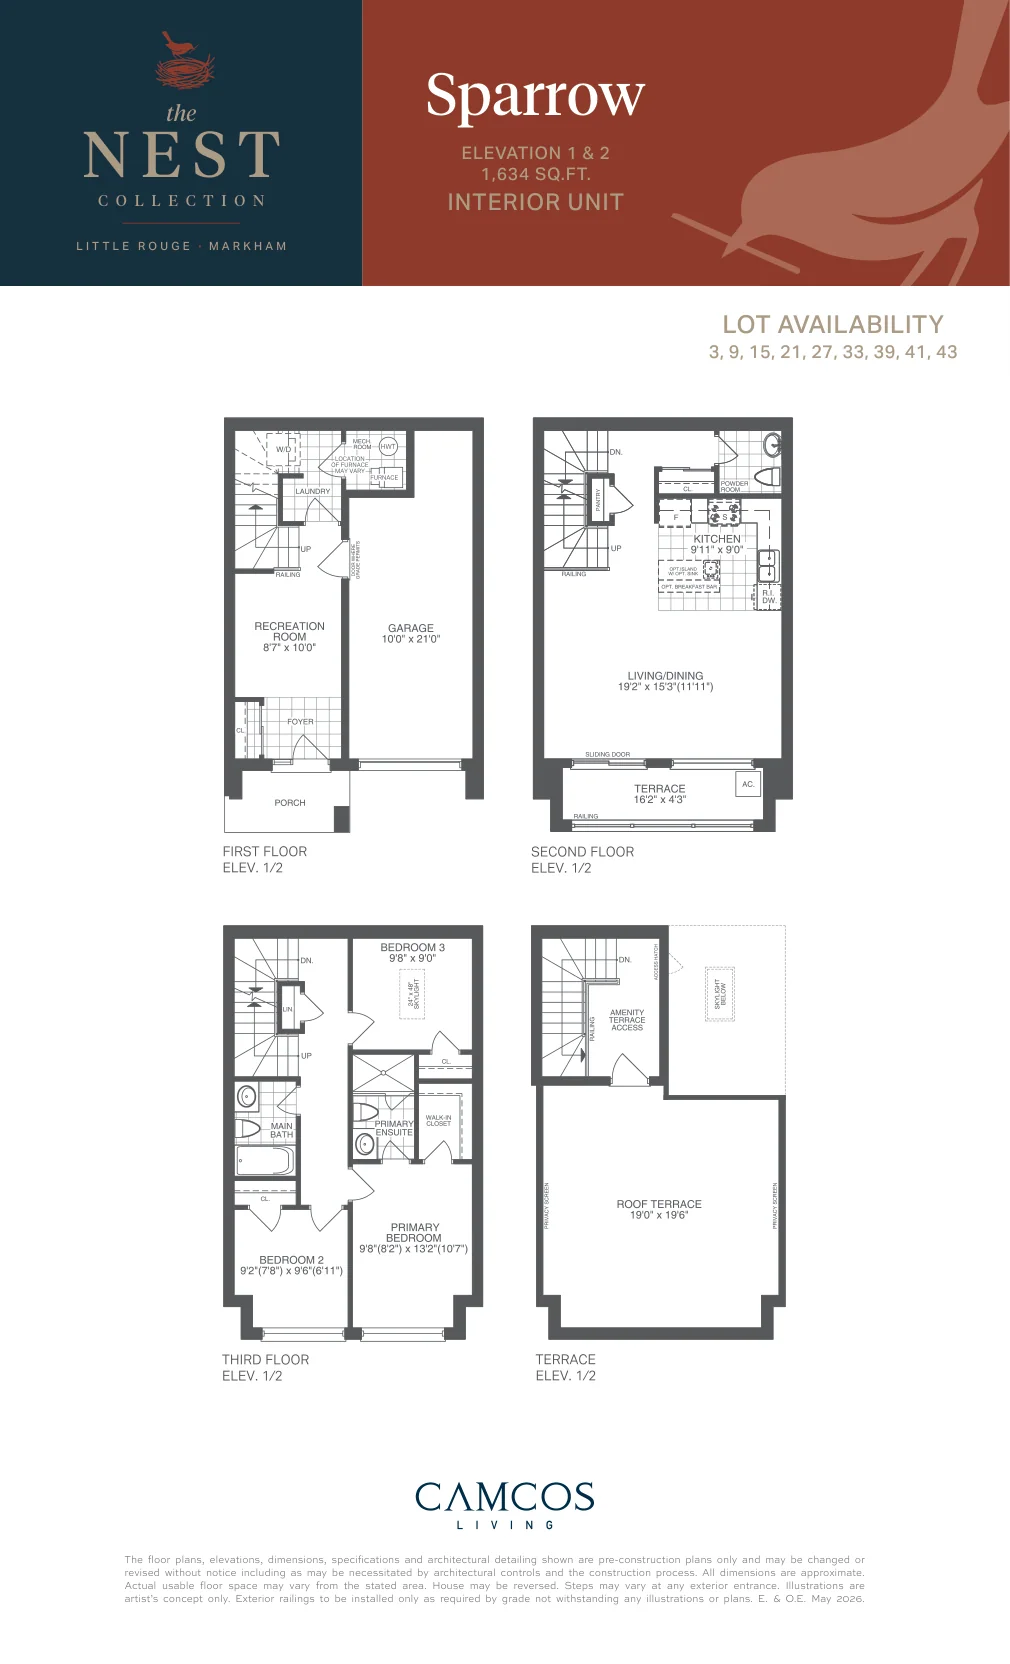
Townhomes of Little Rouge is a Camcos Living three-storey townhome community near Donald Cousens Parkway and Ninth Line in Markham, bordering natural areas associated with Rouge National Urban Park. The Nest Collection offers the Oriole and Sparrow 20-foot back-to-back townhome models, both with three bedrooms and rooftop terraces.
Builder
About the Builder
Camcos Living
developer / builder
Camcos Living is an Aurora-based GTA homebuilder led by brothers James and Michael Circosta. James, the CEO, previously spent 23 years at Mattamy Homes, where he was involved in building over 15,000 homes. Camcos is developing several residential communities across the GTA, including Townhomes of Little Rouge in Markham, and was selected in 2025 to help complete two projects left by a developer in receivership. While the company has experienced leadership and an expanding portfolio, it remains relatively new, with limited completed home closings and no independently verified record of fully completed communities as of October 2026. Its long-term construction quality, financial strength and customer satisfaction are therefore not yet well established. Overall, Camcos appears to be a legitimate builder with promising leadership experience, but prospective buyers should perform due diligence, check current HCRA licensing and Tarion warranty records, and recognize that the company's own delivery history is considerably shorter than that of its management team.
Community
Experience Townhomes of Little Rouge




Home Designs
Homes & Floor Plans
The Nest Collection
20-foot back-to-back townhomes
Purchase Structure
Deposit Structure
nest-blocks-a-d
On signing
$20,000
30 days
$20,000
90 days
$20,000
120 days
$20,000
nest-block-c
On signing
$20,000
Balance to 5% at 30 days
Included Features
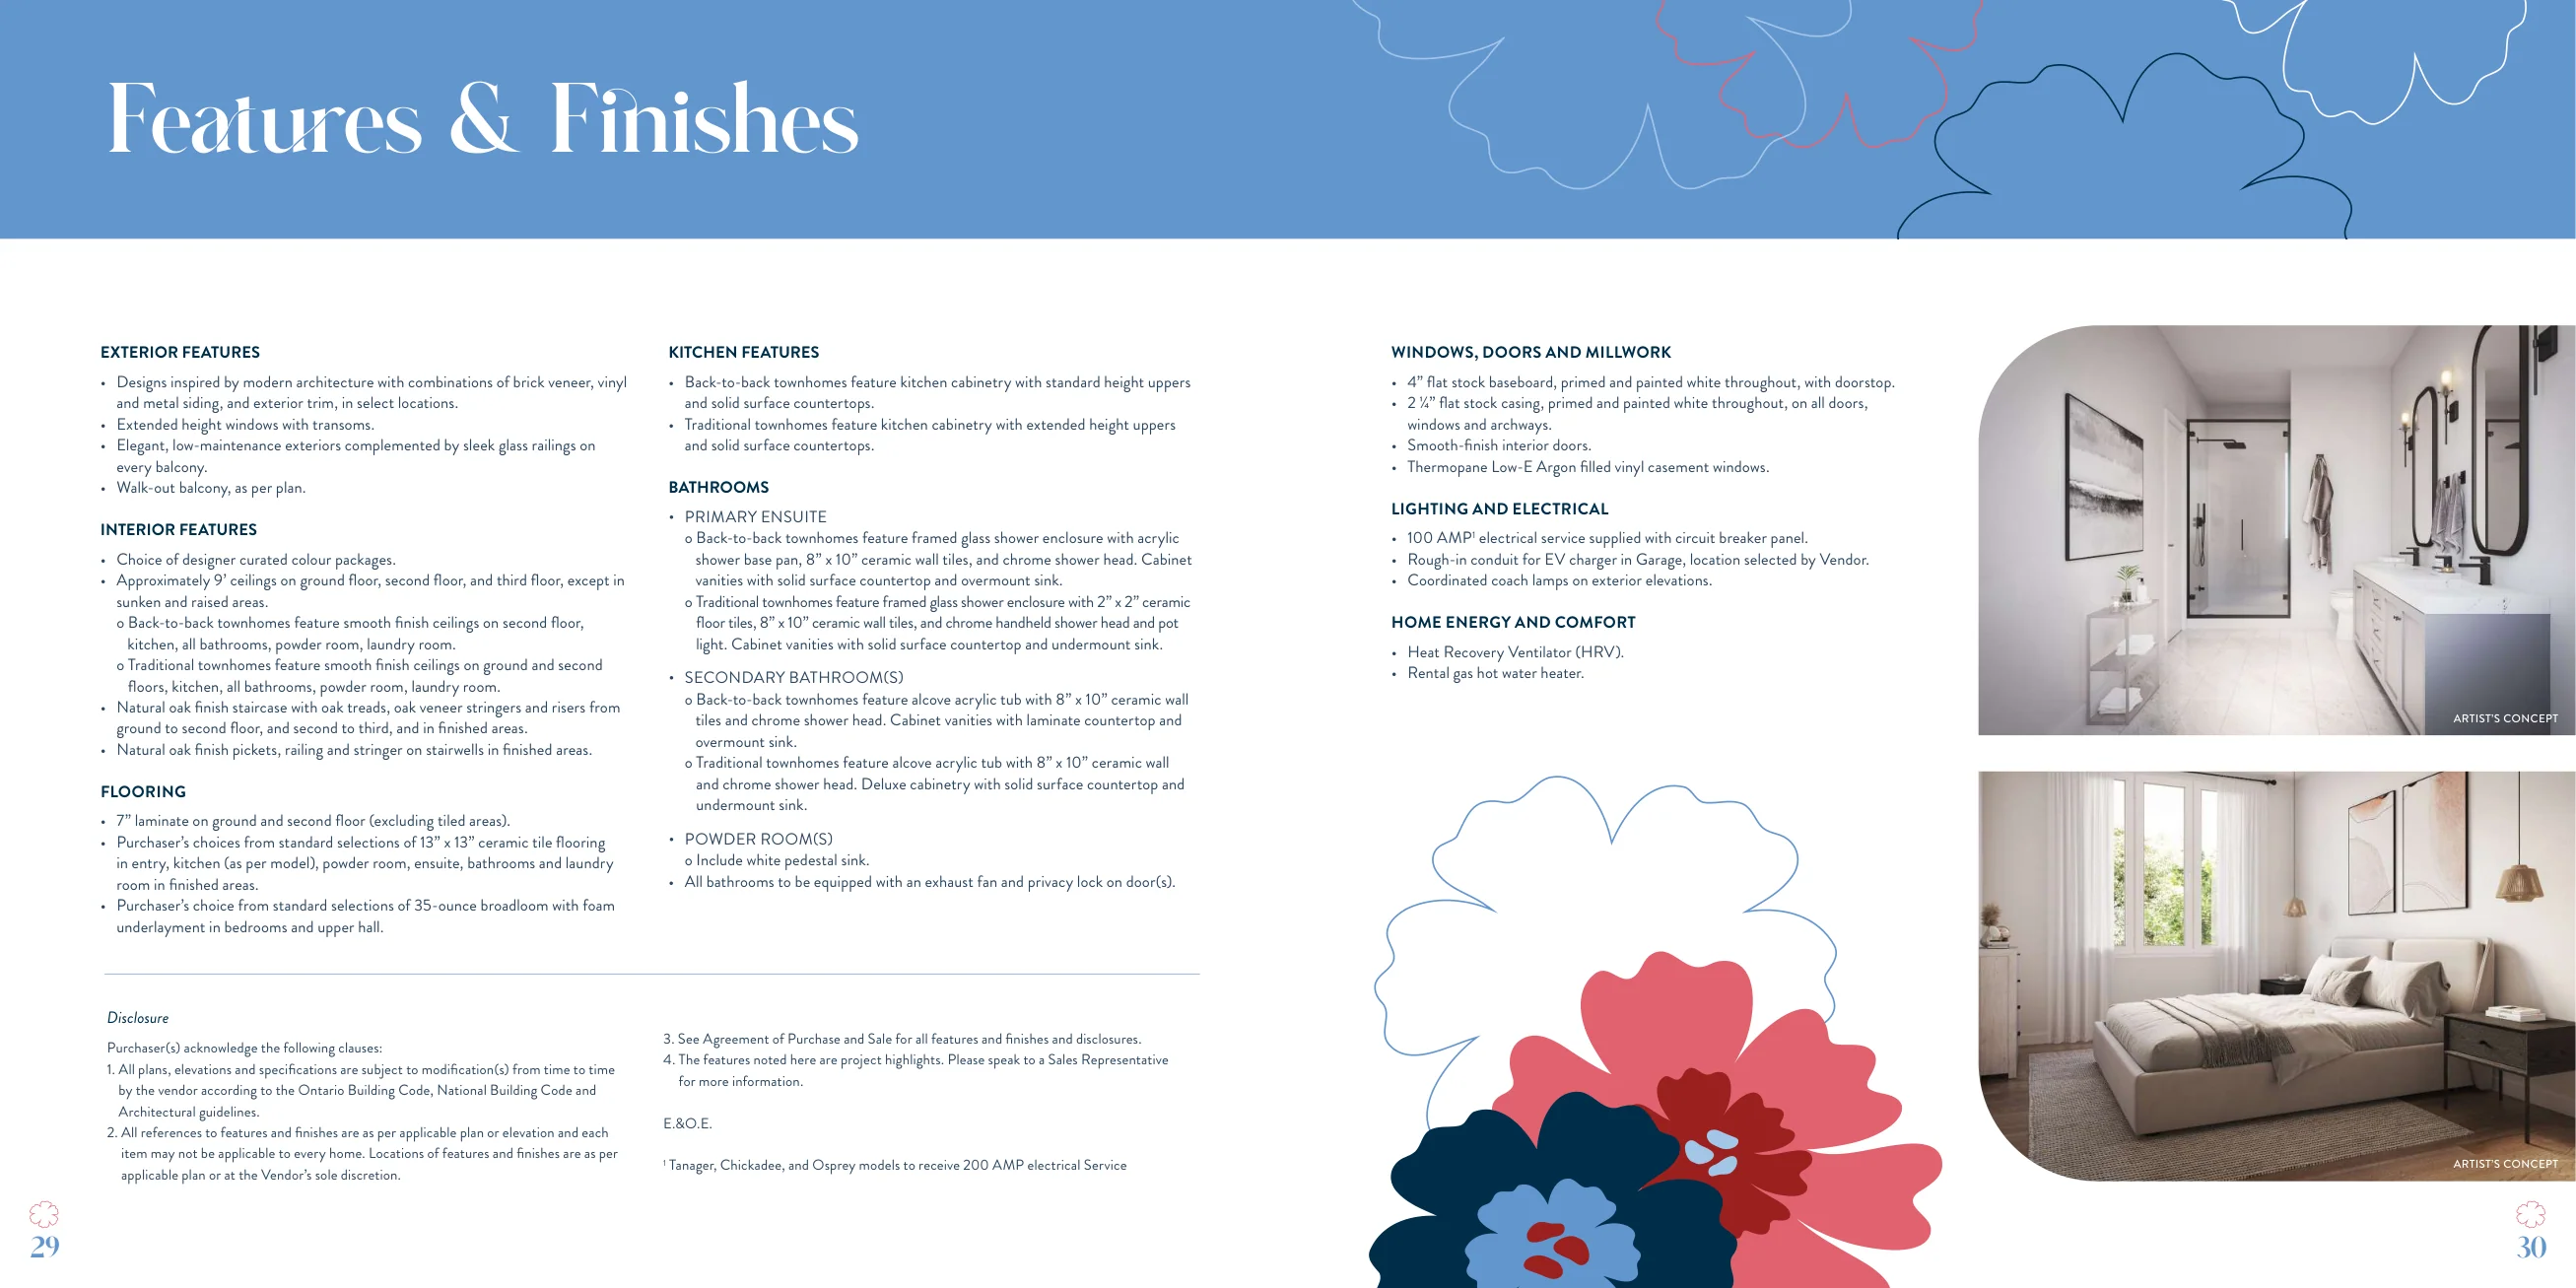
Features & Finishes
Bathroom
- Primary ensuite with glass shower enclosure. Finishes vary by home type
Electrical
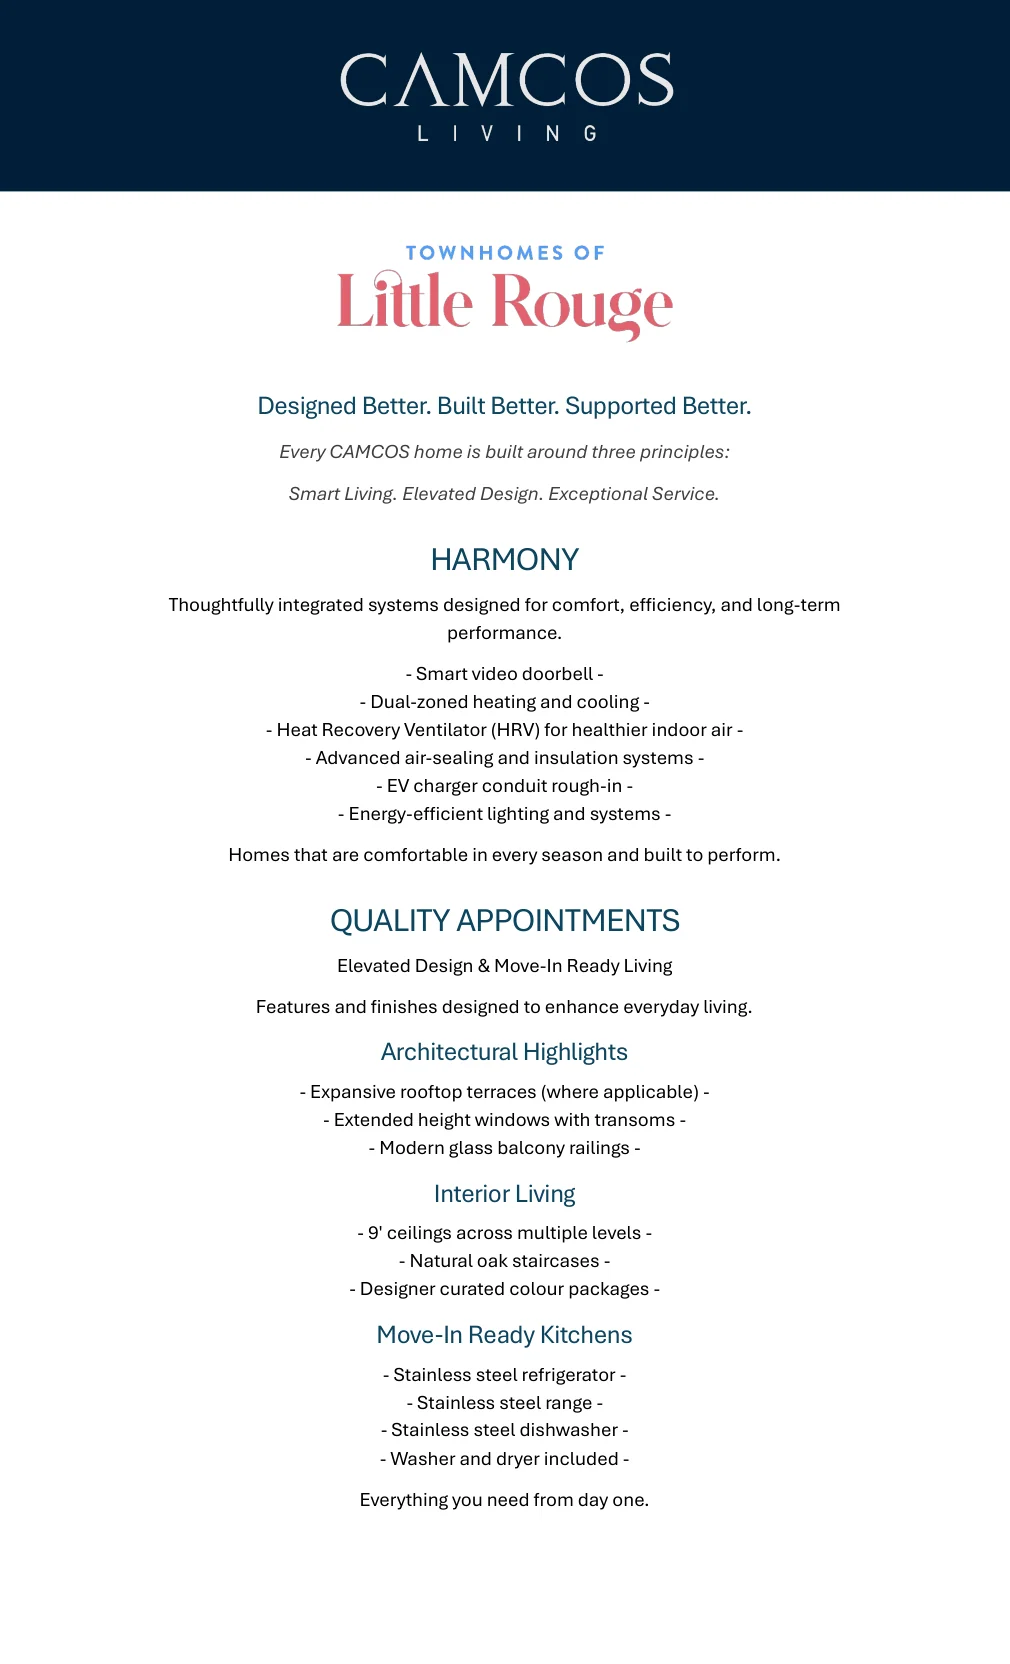
- 100 amp standard, with 200 amp for certain other named models
- EV-charger conduit rough-in in garage
Energy Efficiency
- Heat Recovery Ventilator (HRV)
- Low-E argon-filled vinyl windows
Exterior
- Brick veneer, vinyl and metal cladding depending on elevation
- Tall transom windows
- Balcony glass railings
Flooring
- 7-inch laminate on ground and second levels excluding tiles
- Ceramic tile in select rooms
- Broadloom in bedrooms and upper halls
Interior
- Approximately 9-foot ceilings on ground, second and third floors with exceptions
- Natural oak staircases
- Designer-selected colour packages
Kitchen
- Solid-surface counters and cabinetry. Specifications vary by home type
Project Level
- Three-storey contemporary townhomes
- Ravine and park setting
- Rooftop terraces where applicable
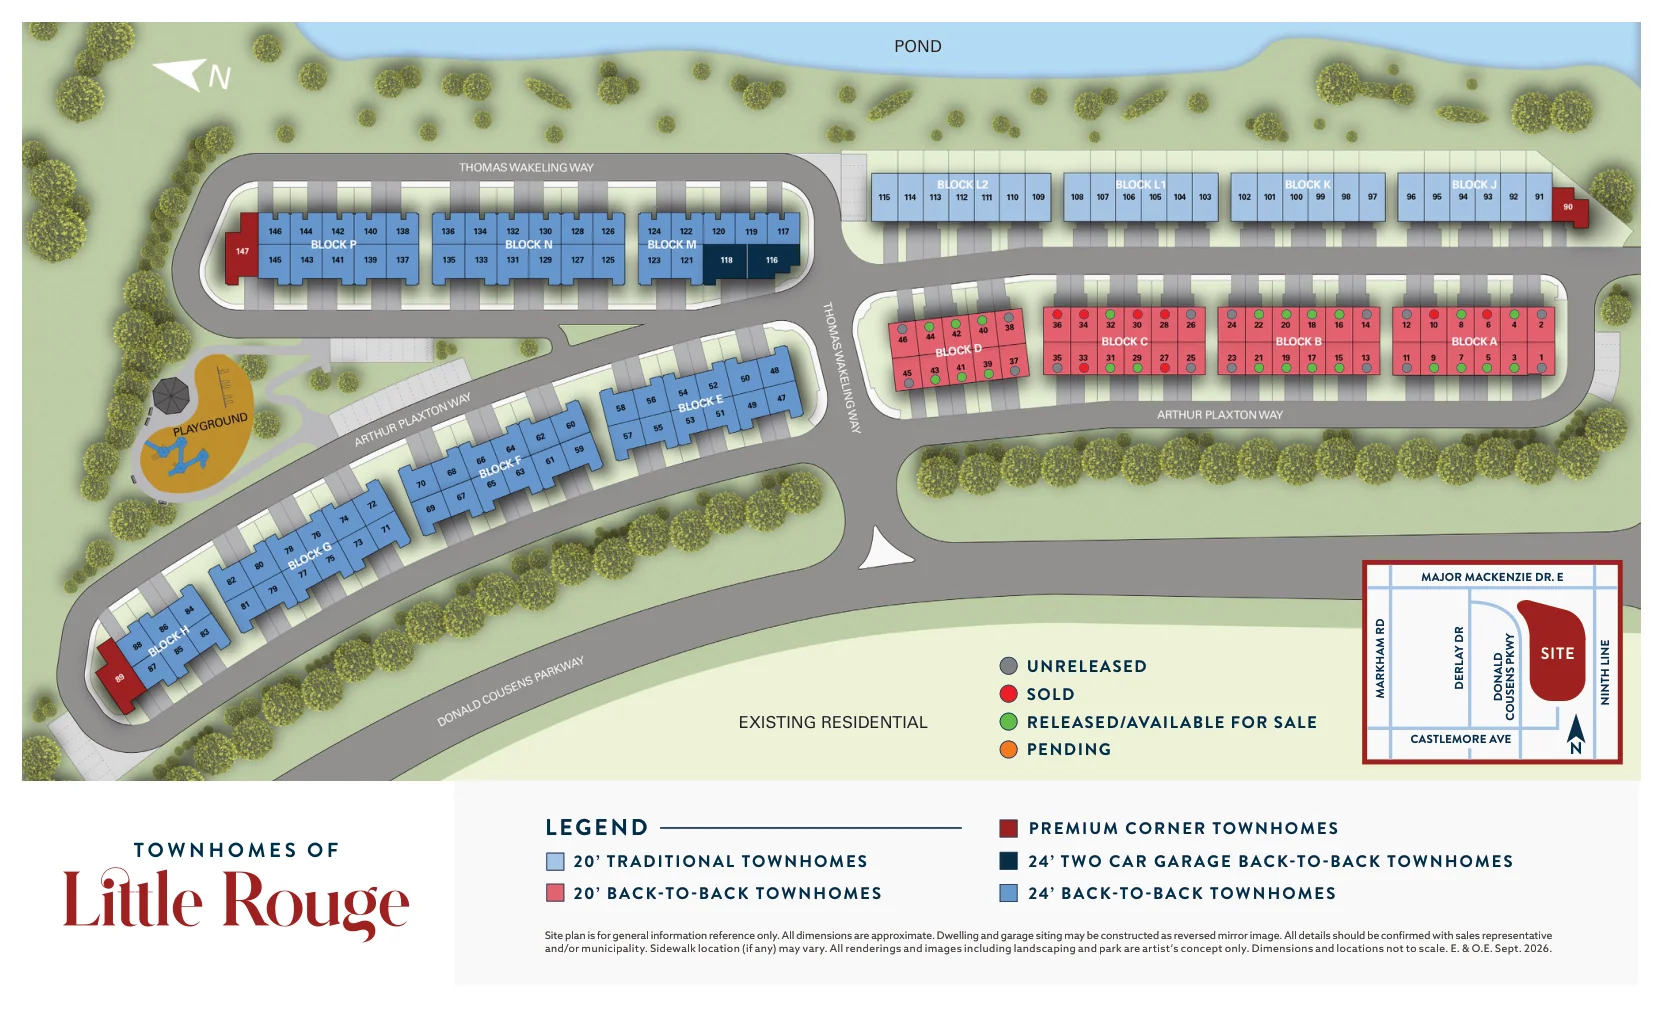
Community Plan
Site Plan
Interested in Townhomes of Little Rouge?
Get Current Builder Information
Pricing, incentives, availability, occupancy timing and deposit terms can change. Contact me to verify the current builder information before you make a decision.

Pricing Snapshot:
As of: 2026-10-13
Price From: $768,990
Price To: $799,990
Sqft From: 1,556 sq. ft.
Sqft To: 1,634 sq. ft.
Deposit Total: Block A/D: $80,000, Block C: 5%