
Preconstruction
Townhomes at Crosstown
Don Mills Road & Eglinton Avenue East, Toronto
Completion: Mar 2027 - Early 2028
Alan's Take
Why Townhomes at Crosstown Stands Out?
Why It Stands Out
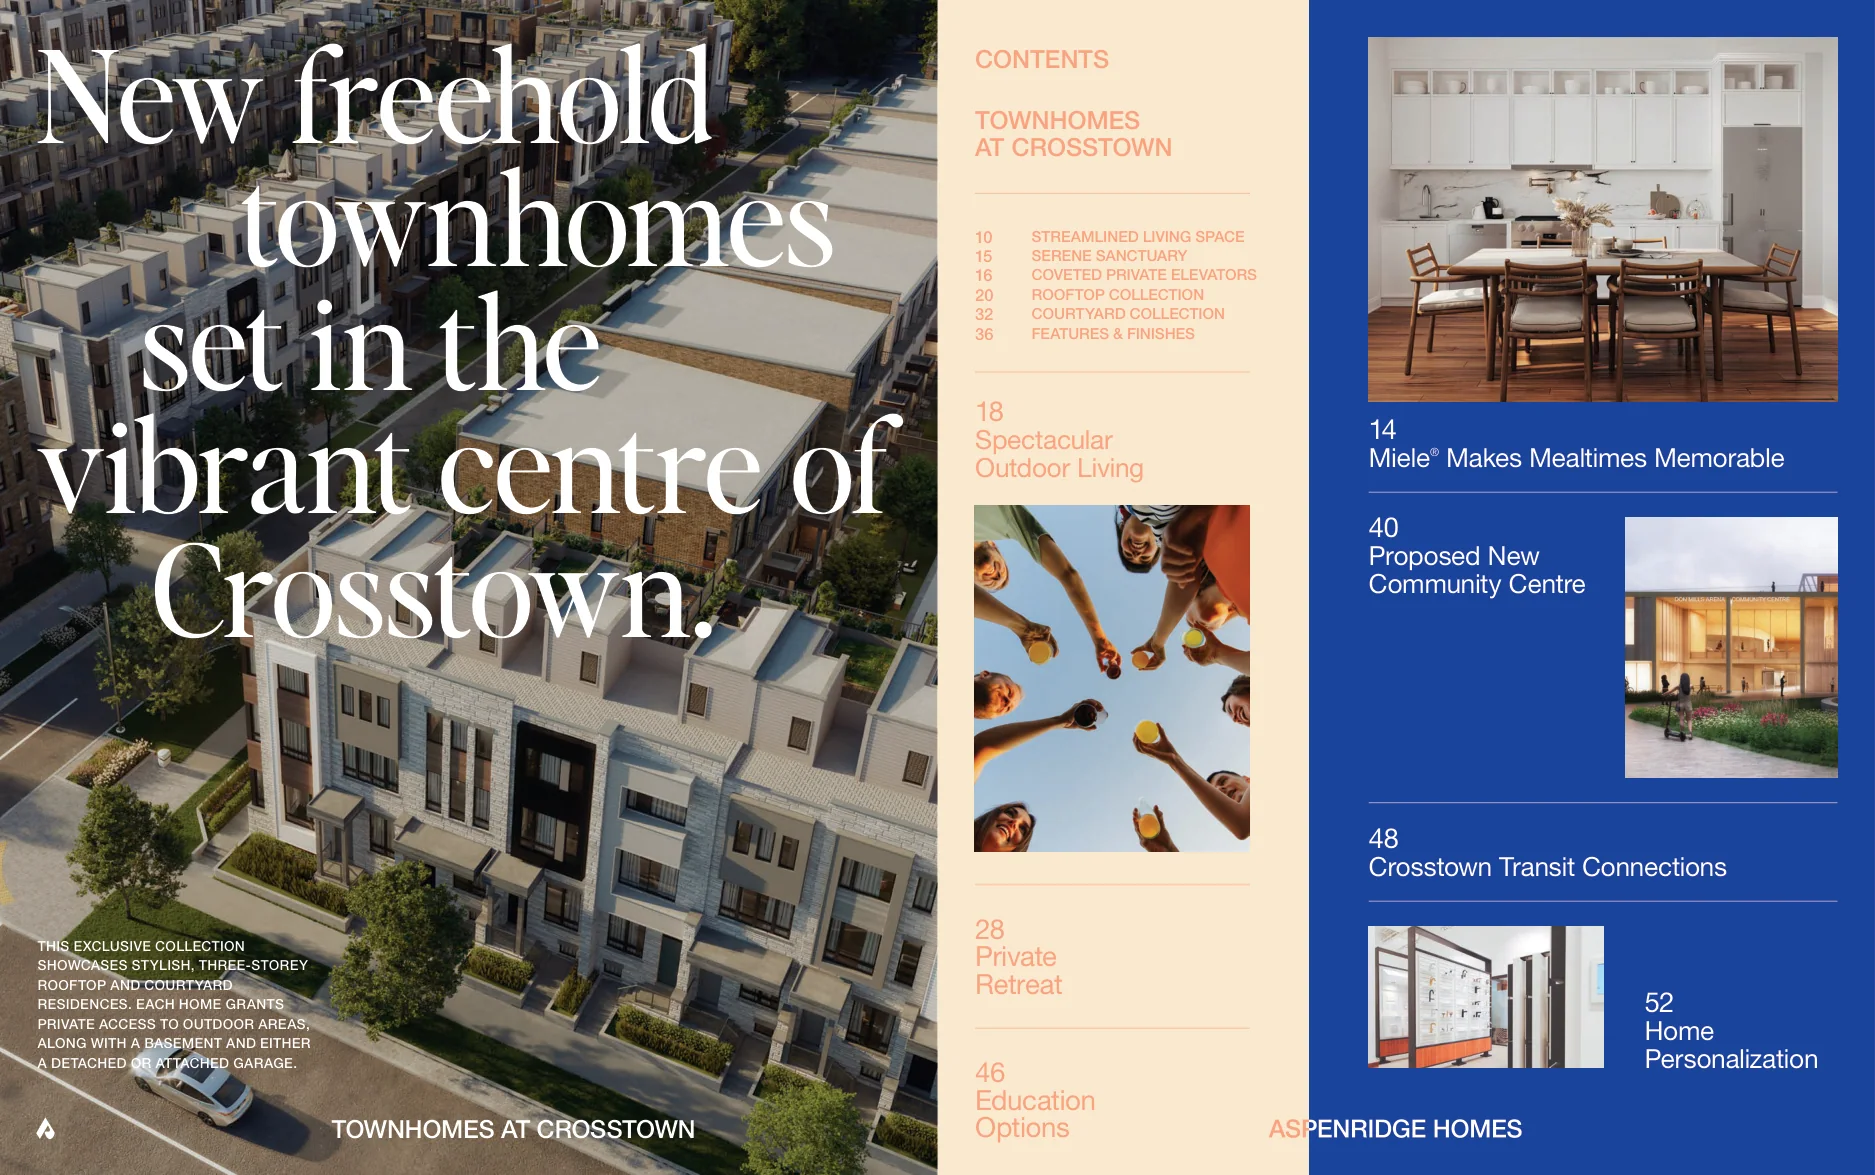
- Part of a 60-acre master-planned community with proposed retail, offices, parks and connected public spaces
- Eglinton transit corridor and Don Valley LRT station shown in the builder's community plan
- Planned trails, cycling connections and access toward Sunnybrook Park and Don Valley green space
- Proposed 125,000-square-foot Don Mills recreation centre with pool, gym, track and ice pads
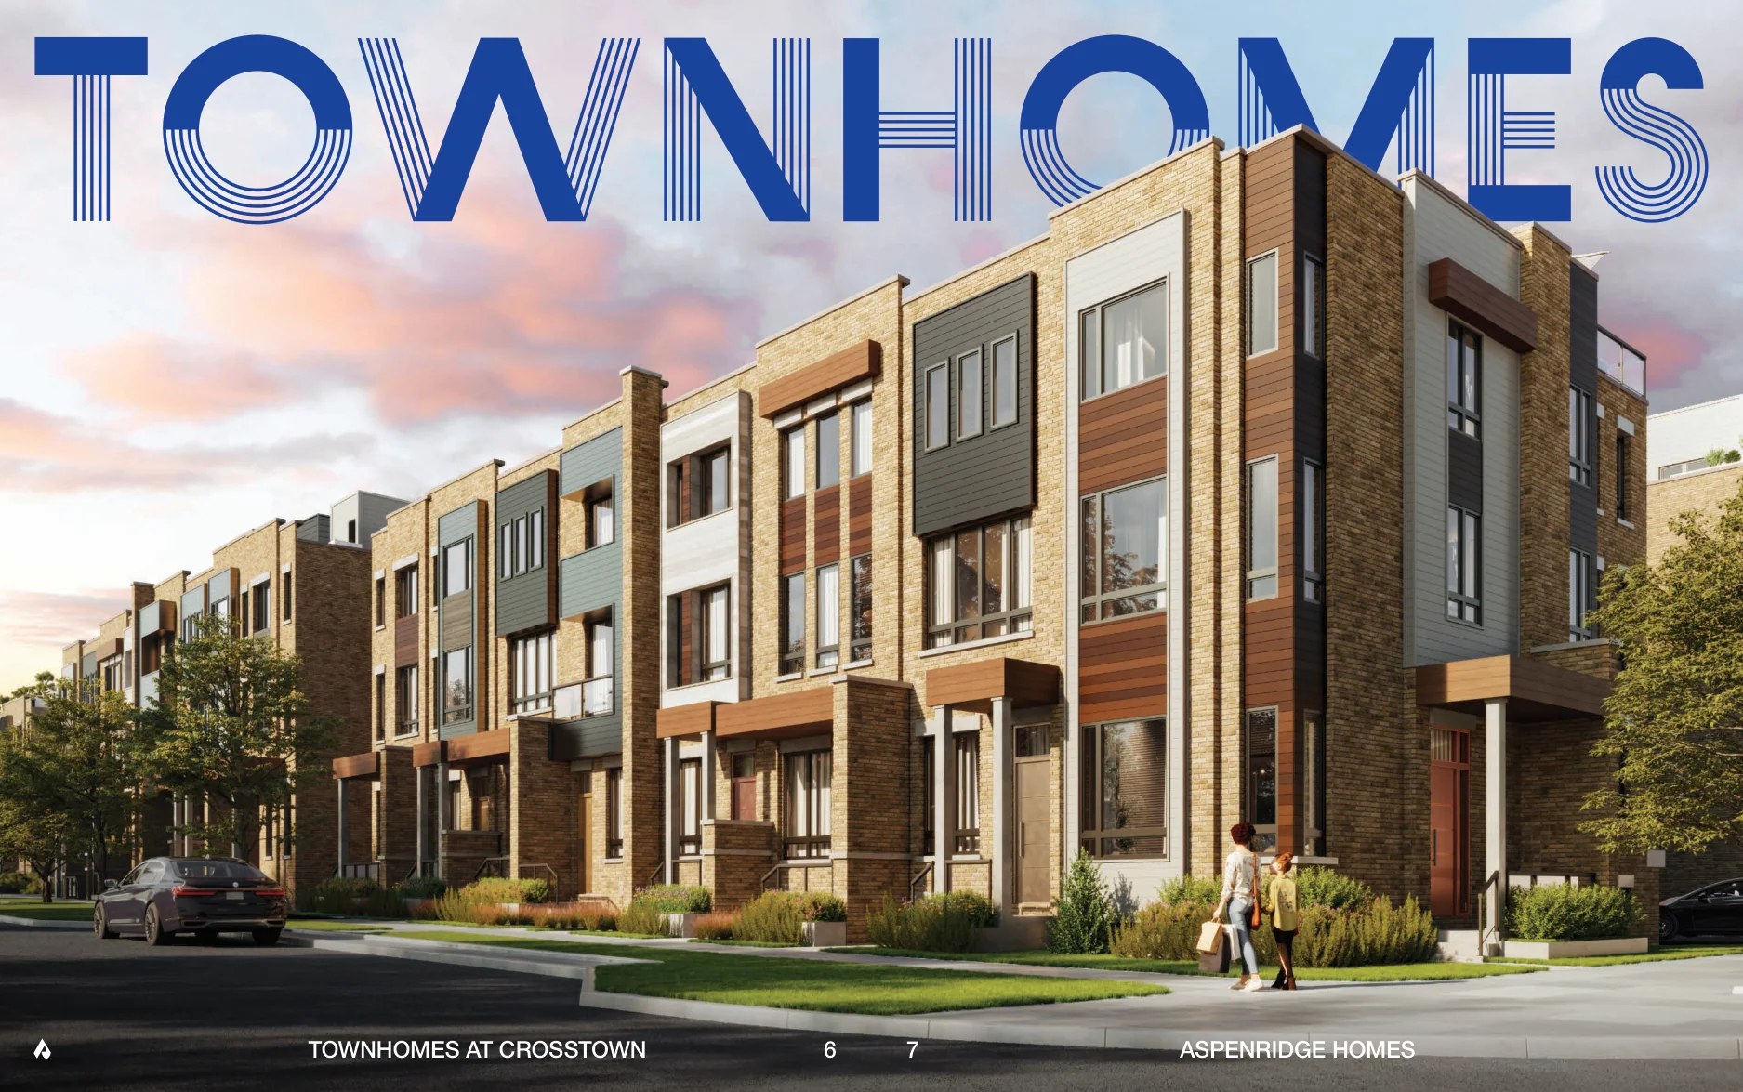
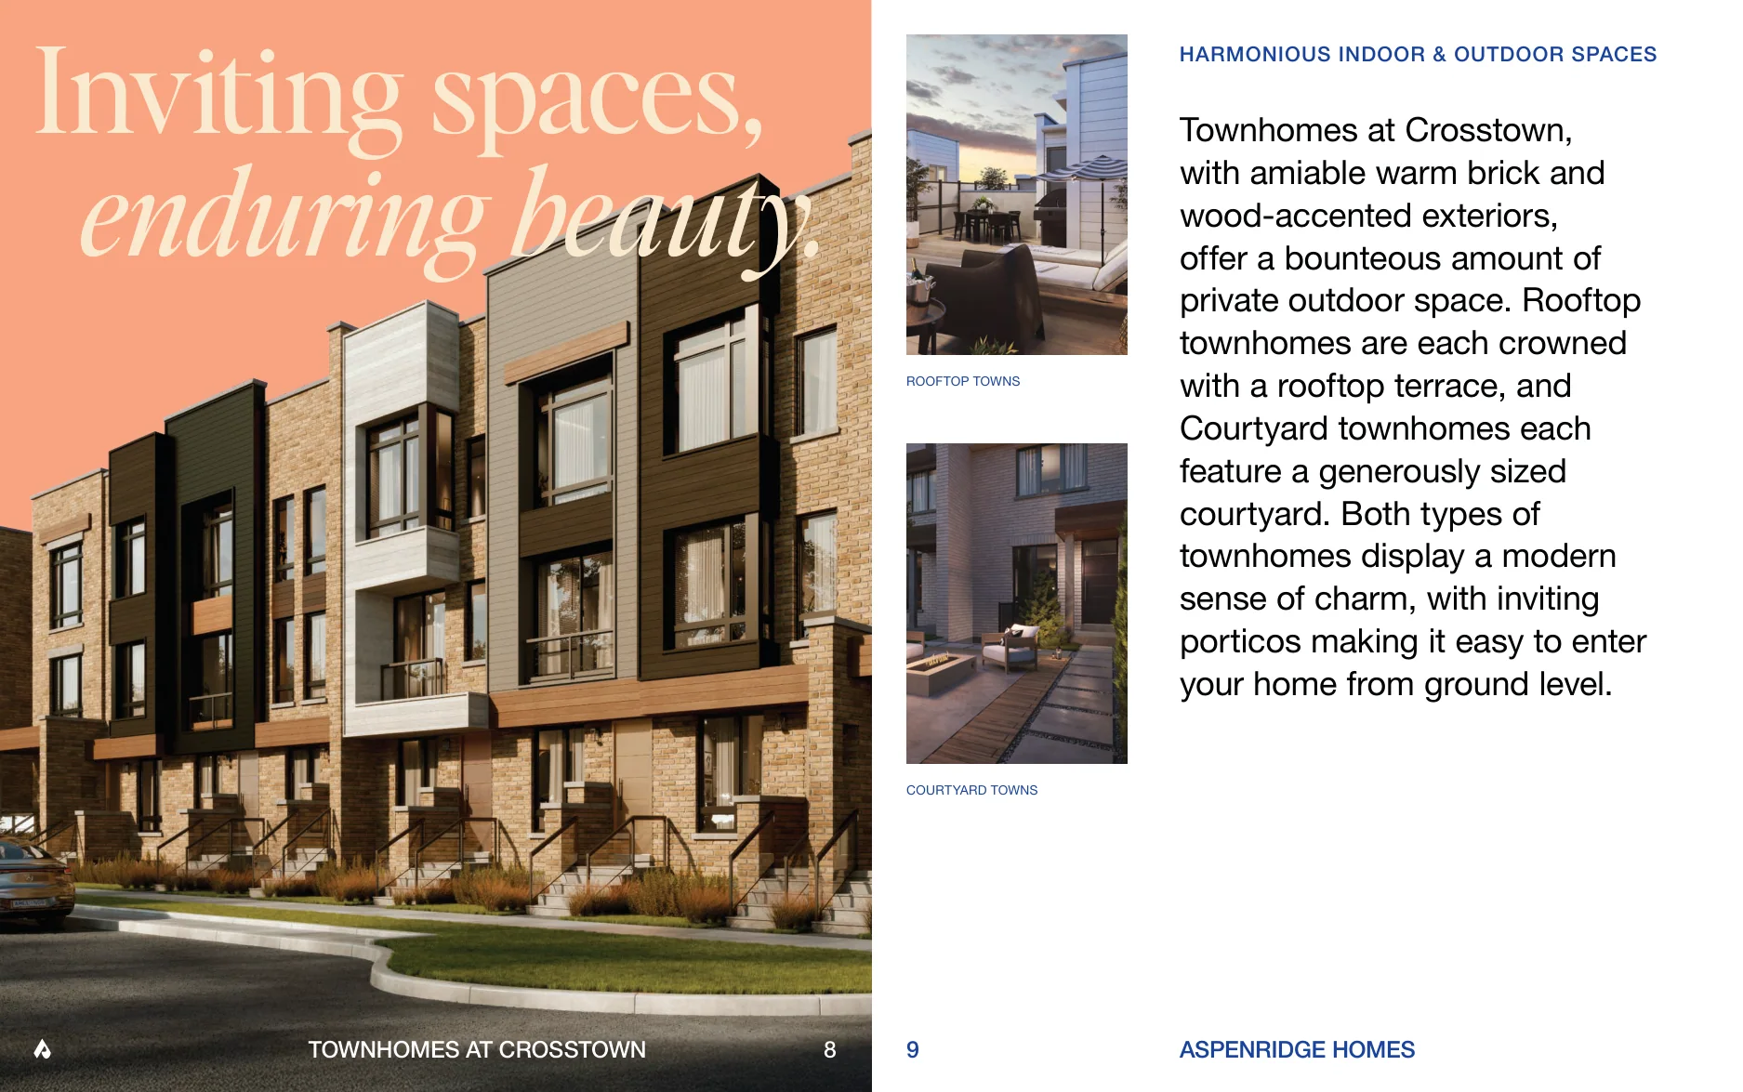
- Freehold homes with outdoor space: rooftop terraces or private courtyards, plus finished basements
- Miele appliances, air conditioning and central vacuum included according to builder information
What Buyers Should Verify
- Confirm which master-planned community amenities are completed versus proposed and their delivery timelines
- Confirm current transit station service and the actual walking route from the selected lot
- Compare total costs with nearby resale freehold townhomes and allow for estimated $119.82/month POTL fee
- Confirm HST rebate eligibility, final lot price and any restrictions on incentives
- confirm lot-specific closing dates from March 2027 into early 2028 and whether free elevator promotion applies
Builder information can change.
I can help verify the latest pricing, incentives, lot availability,
occupancy timing, deposit terms and other builder updates before you decide.
Community
About Townhomes at Crosstown
Townhomes at Crosstown by Aspen Ridge Homes offers two distinct 14-foot rear-lane townhome collections in Toronto. Rooftop Collection layouts feature private rooftop terraces. Courtyard Collection layouts feature detached garages. Builder sales update reports estimated completions from March 2027 through early 2028 and a limited-time private elevator promotion.
Builder
About the Builder
Aspen Ridge Homes
developer / builder
Aspen Ridge Homes is an established Ontario home builder and developer with more than 25 years of family experience. Built on a tradition of excellence, craftsmanship, quality and care, the company develops thoughtfully designed communities that respond to the needs of today’s homeowners. Aspen Ridge Homes places customer satisfaction at the heart of its work, combining technological innovation with traditional personal service to deliver lasting design, construction quality and value.
Community
Experience Townhomes at Crosstown

Home Designs
Homes & Floor Plans
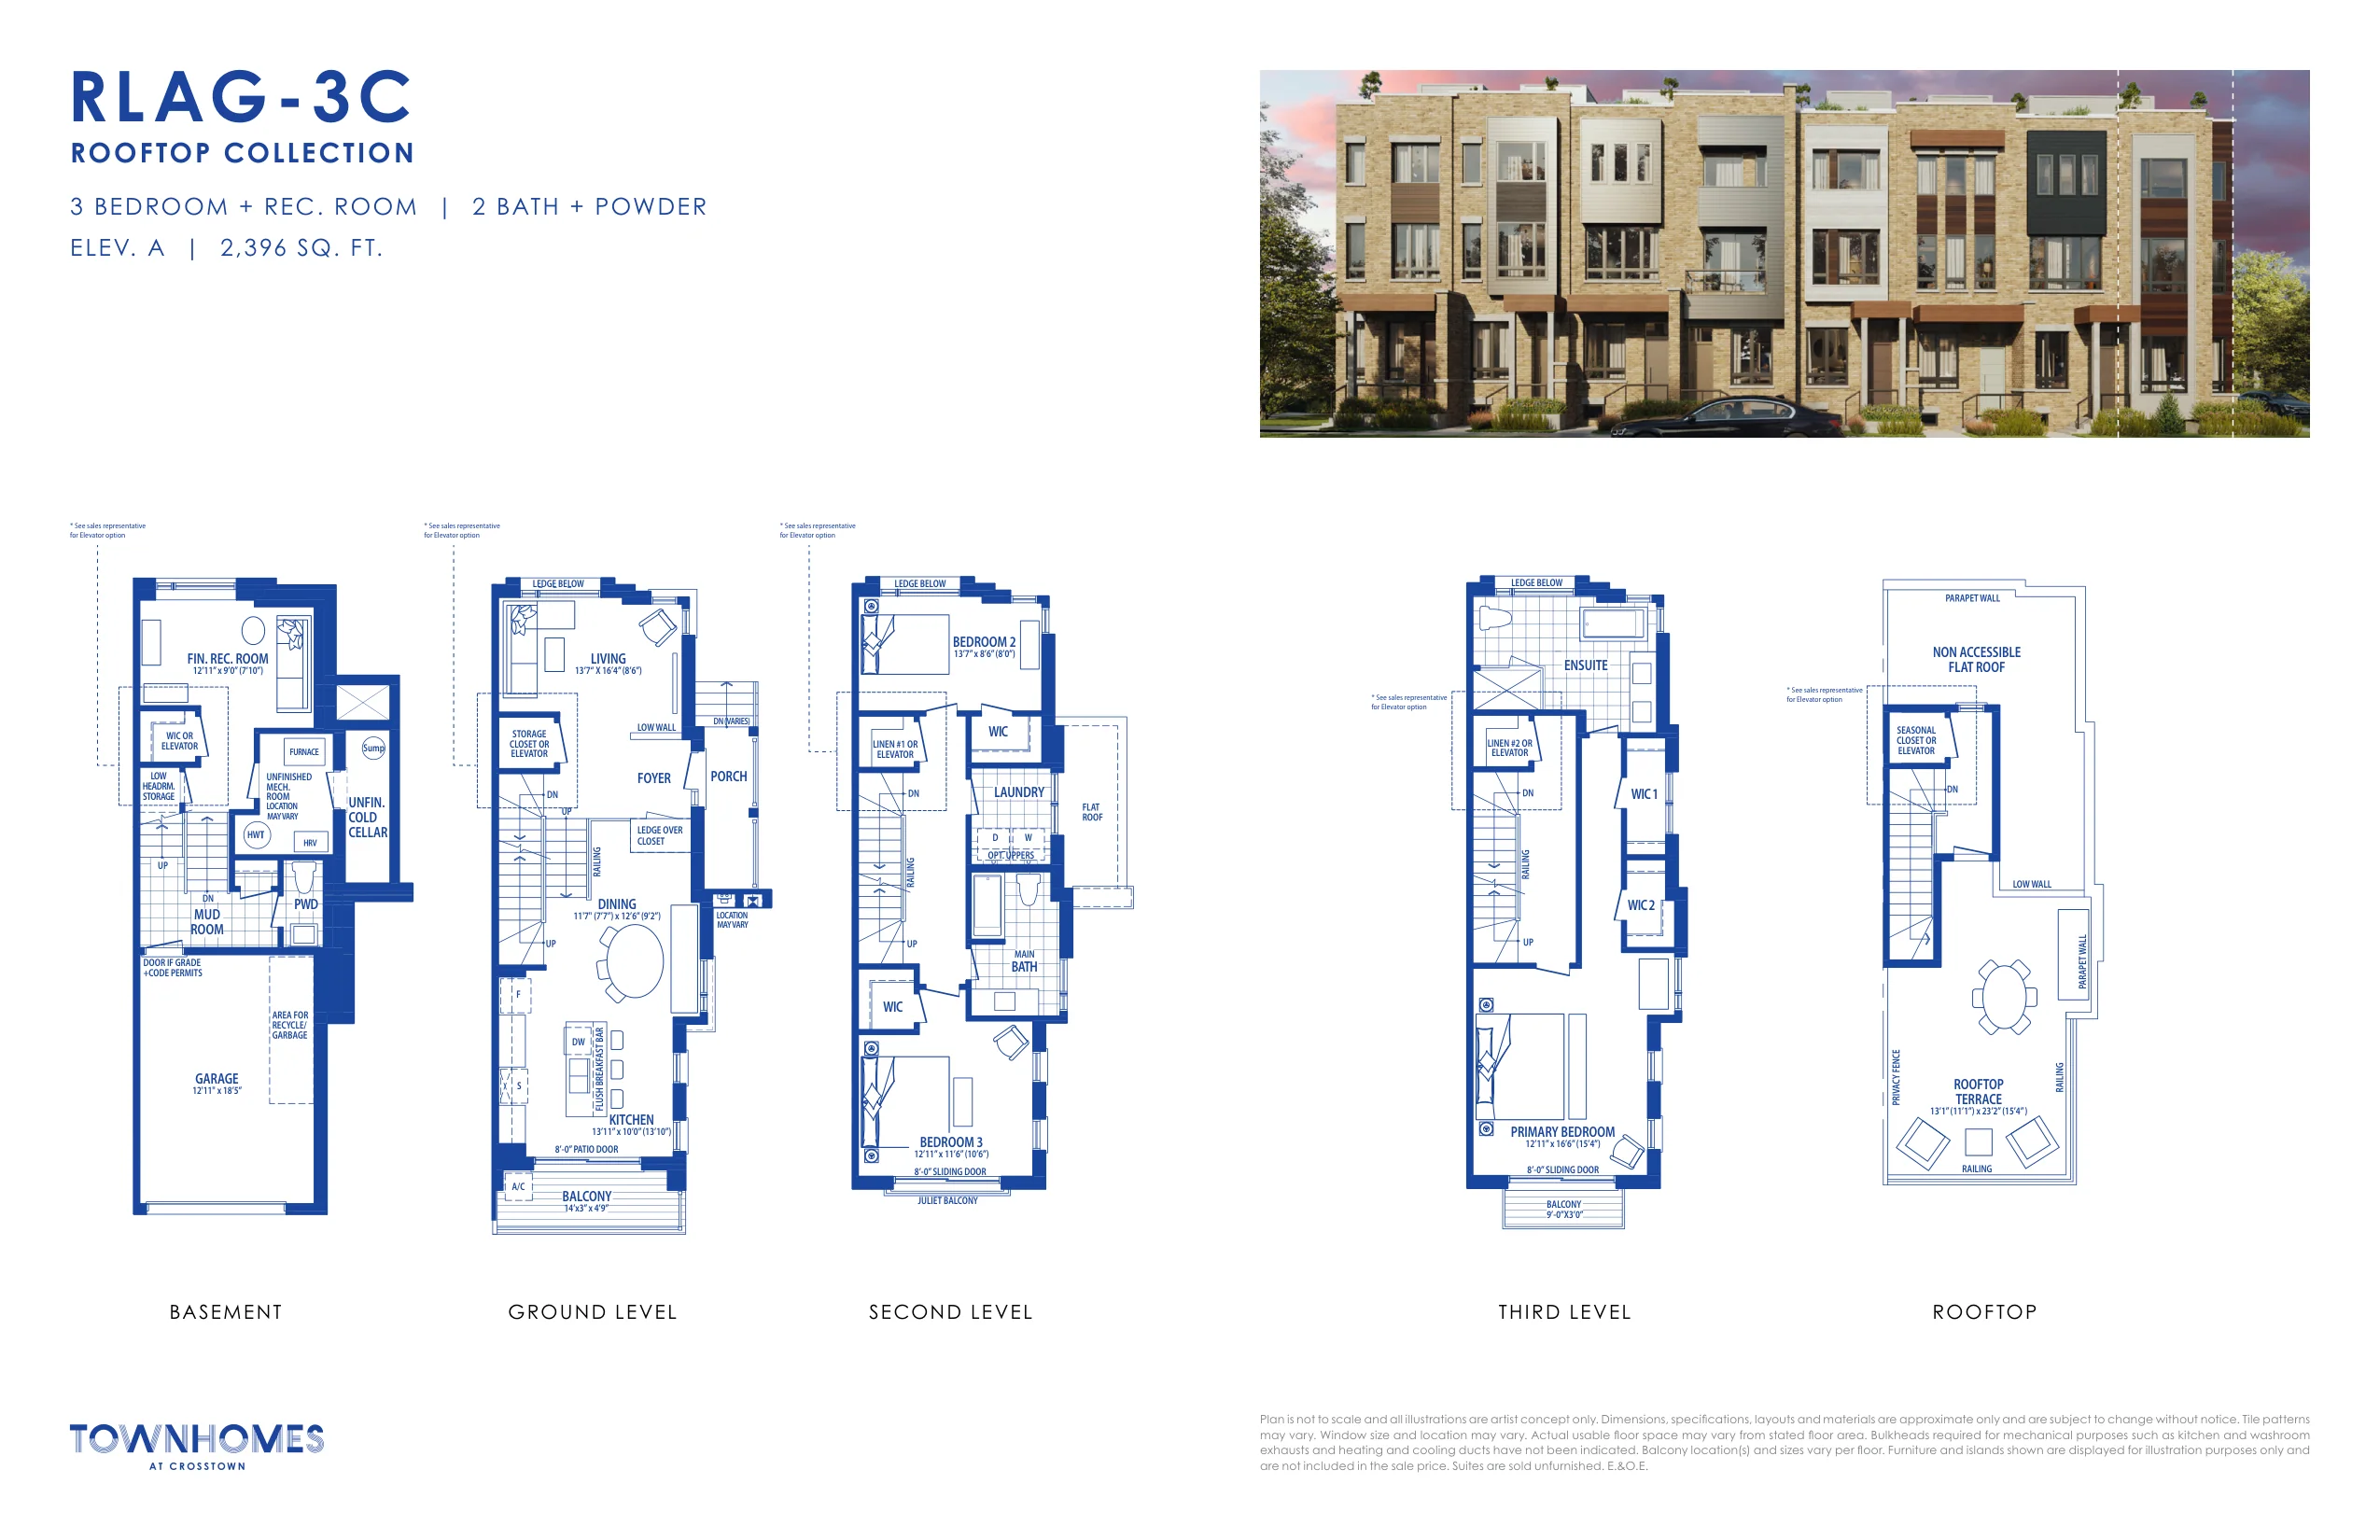
Rooftop Collection
14-foot rear-lane townhomes

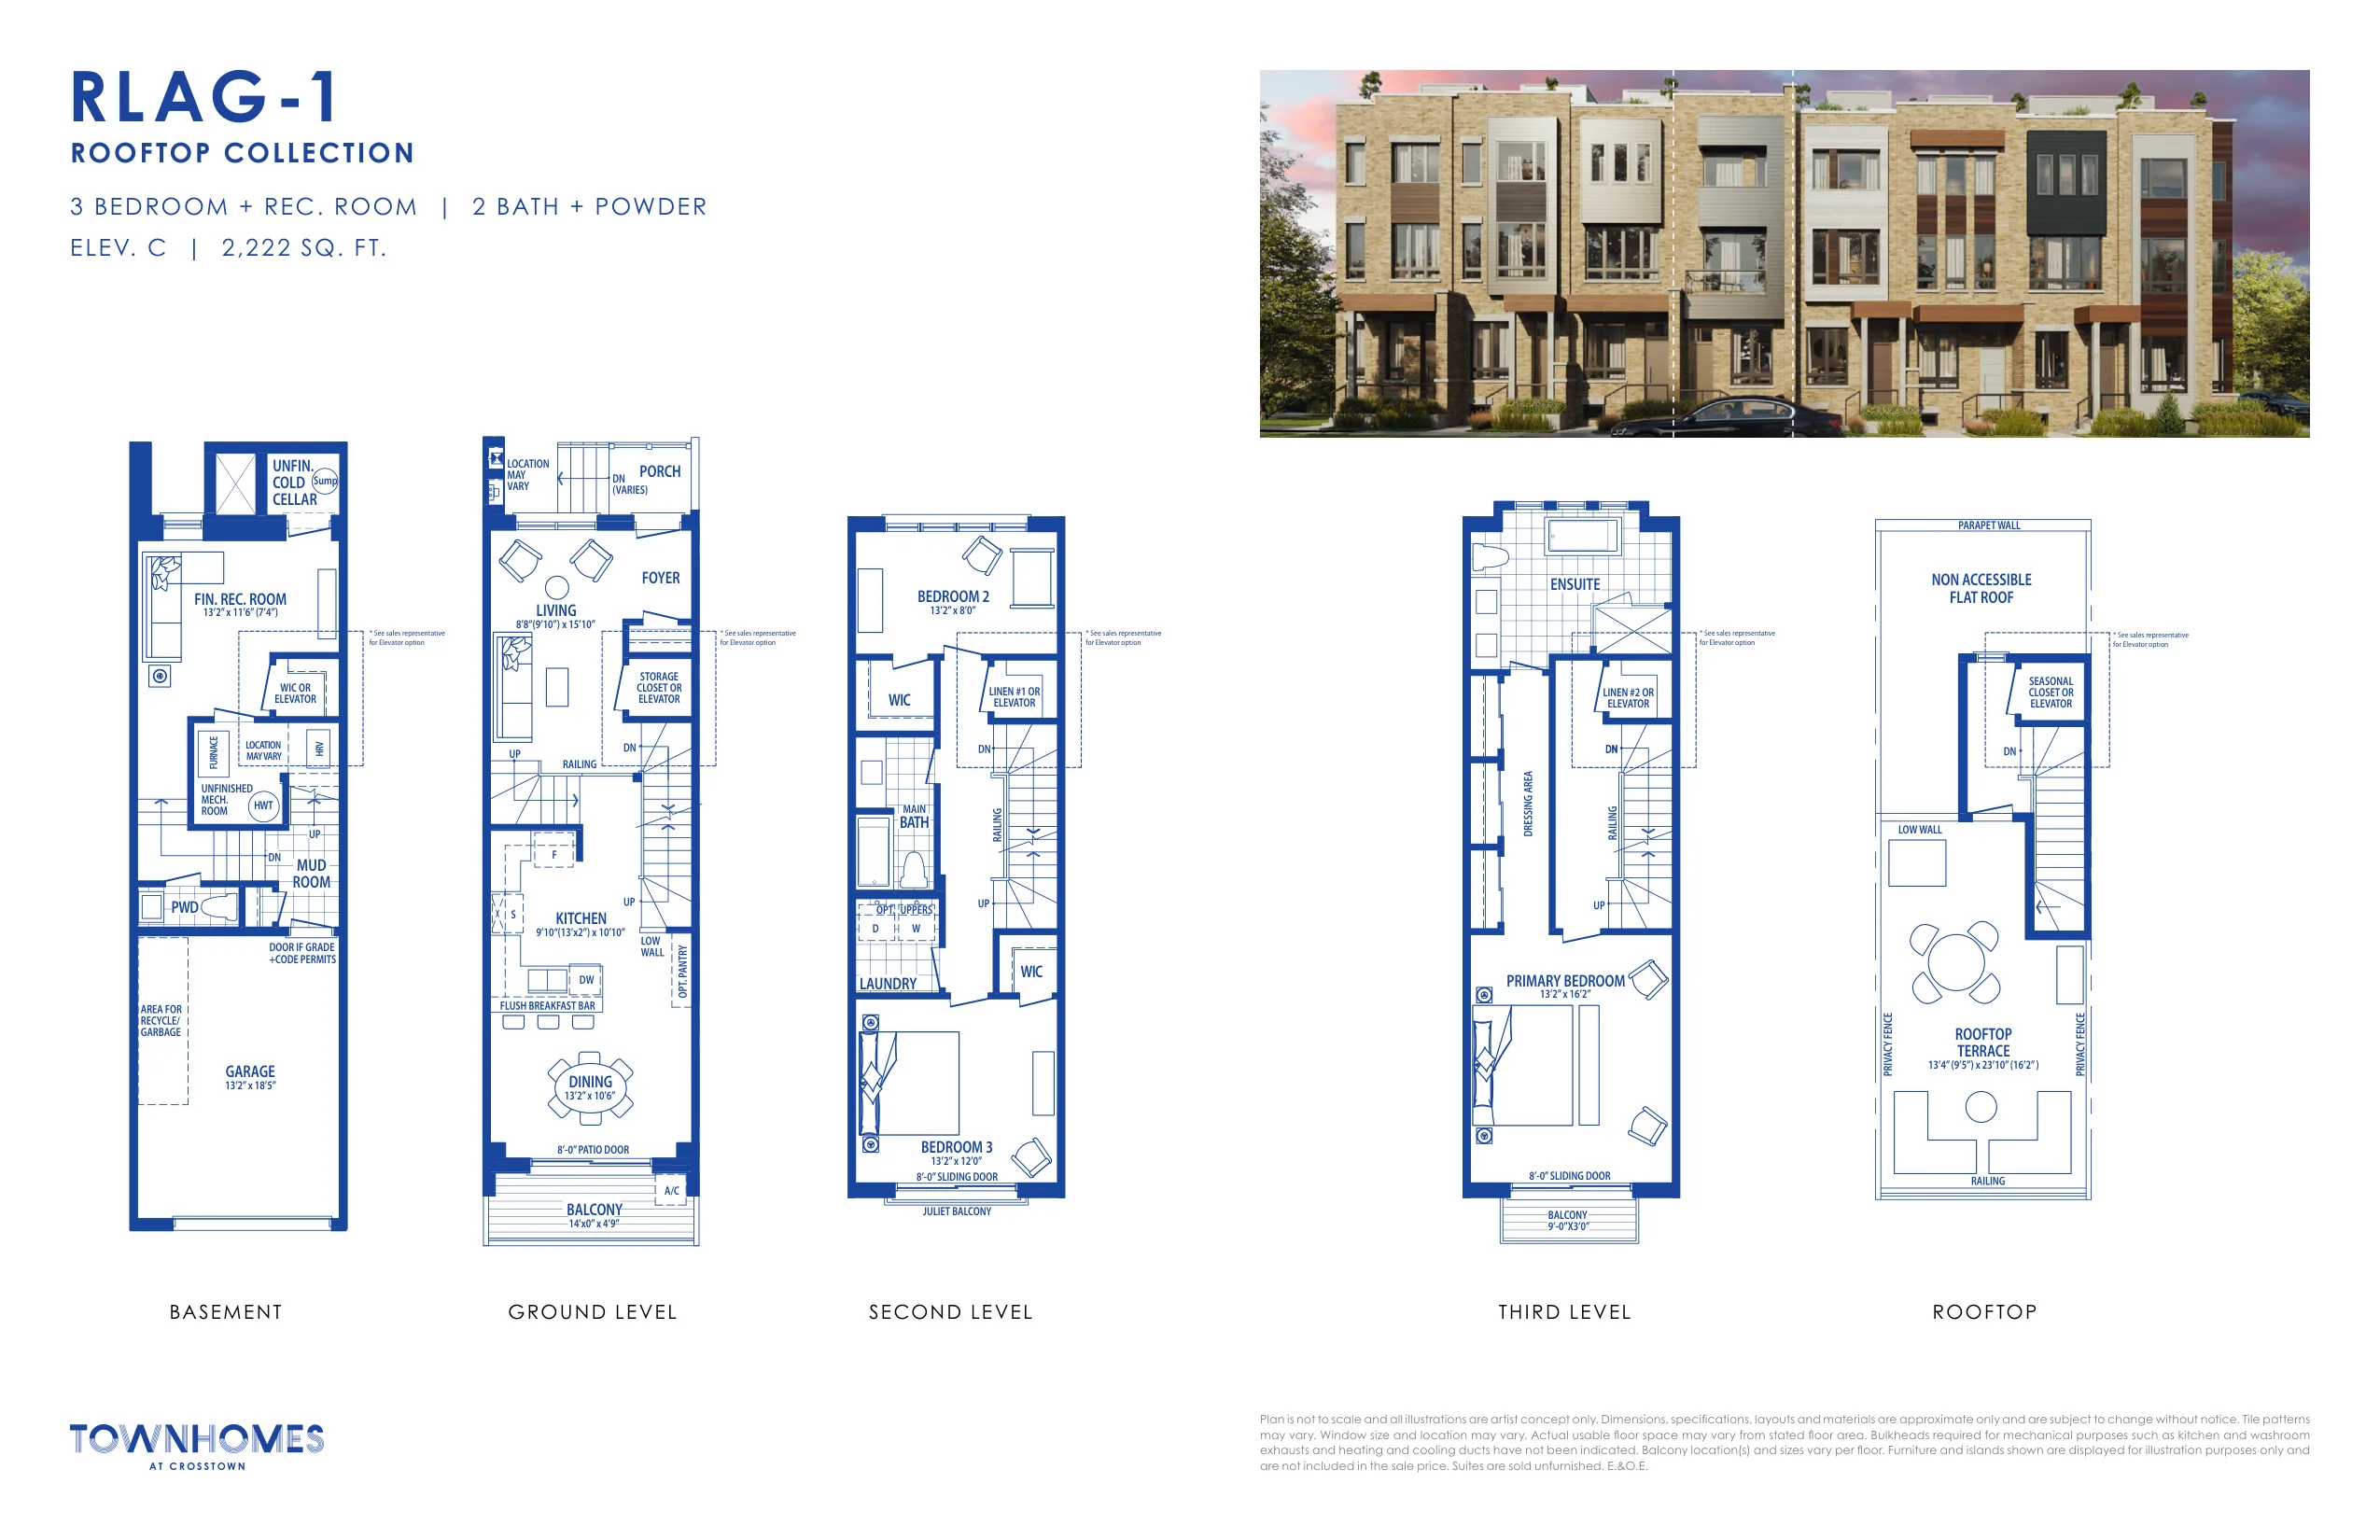
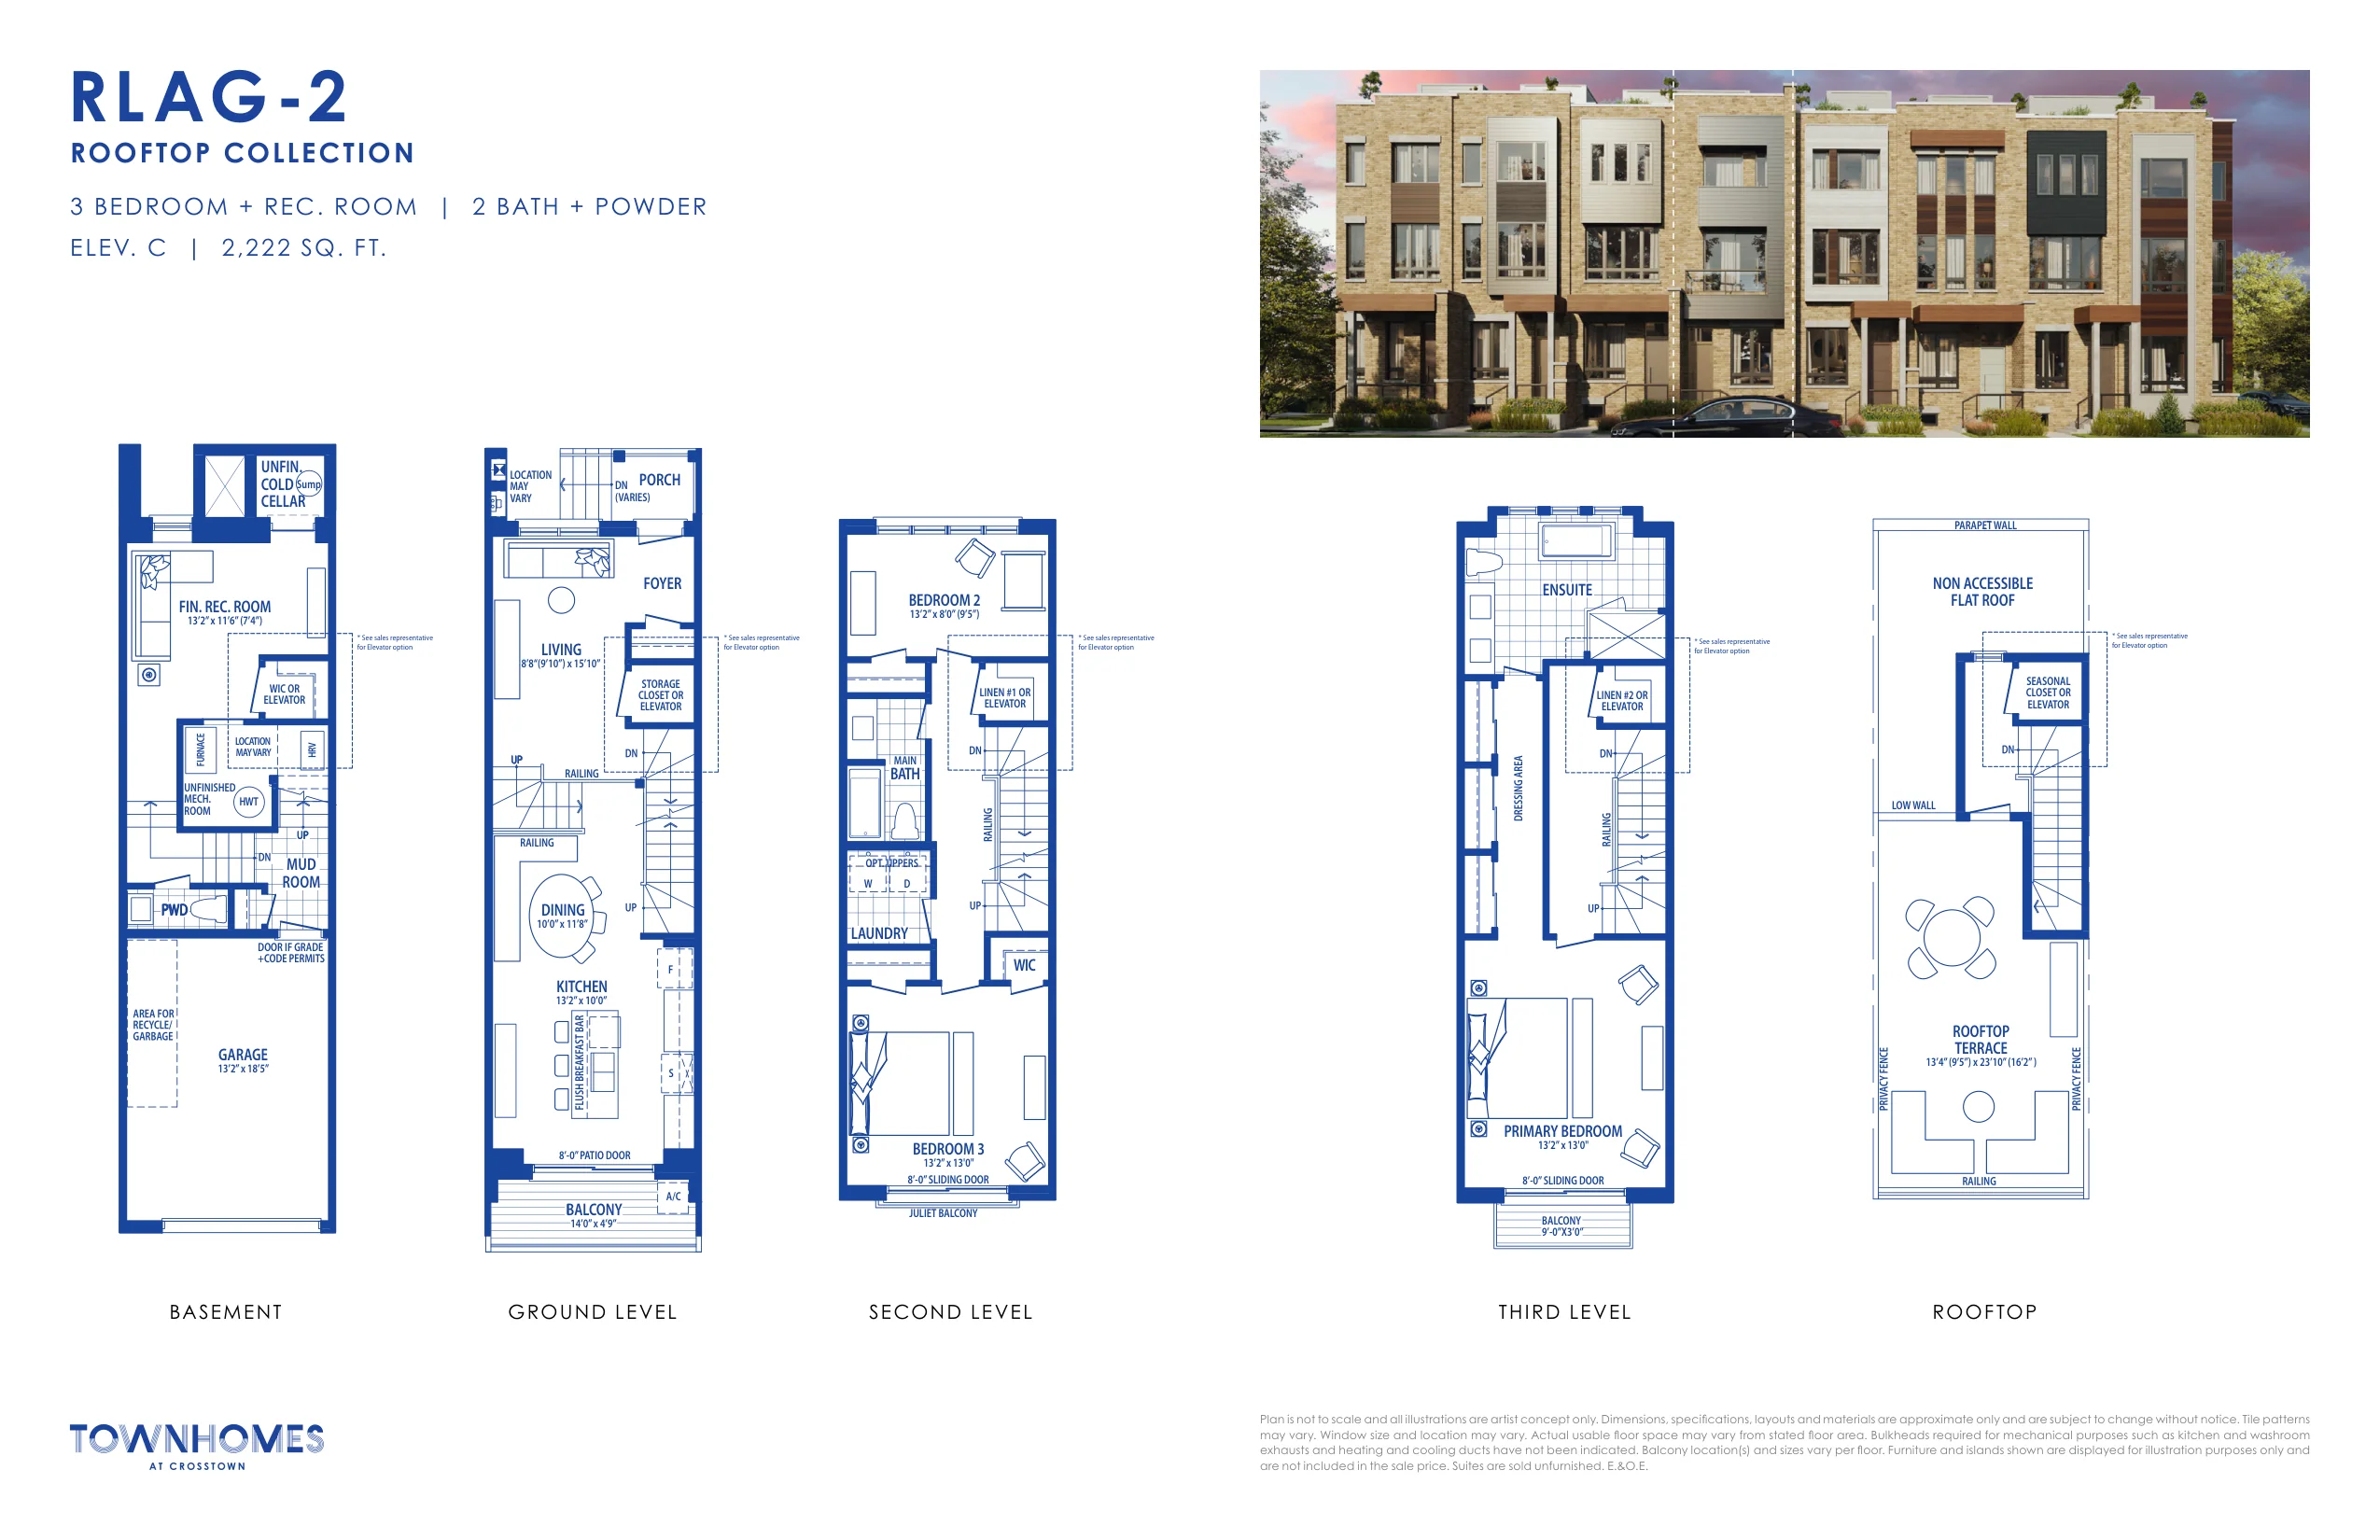
rlag-2e
RLAG-2E
2,296 – 2,301 sq. ft.
Courtyard Collection
14-foot rear-lane townhomes
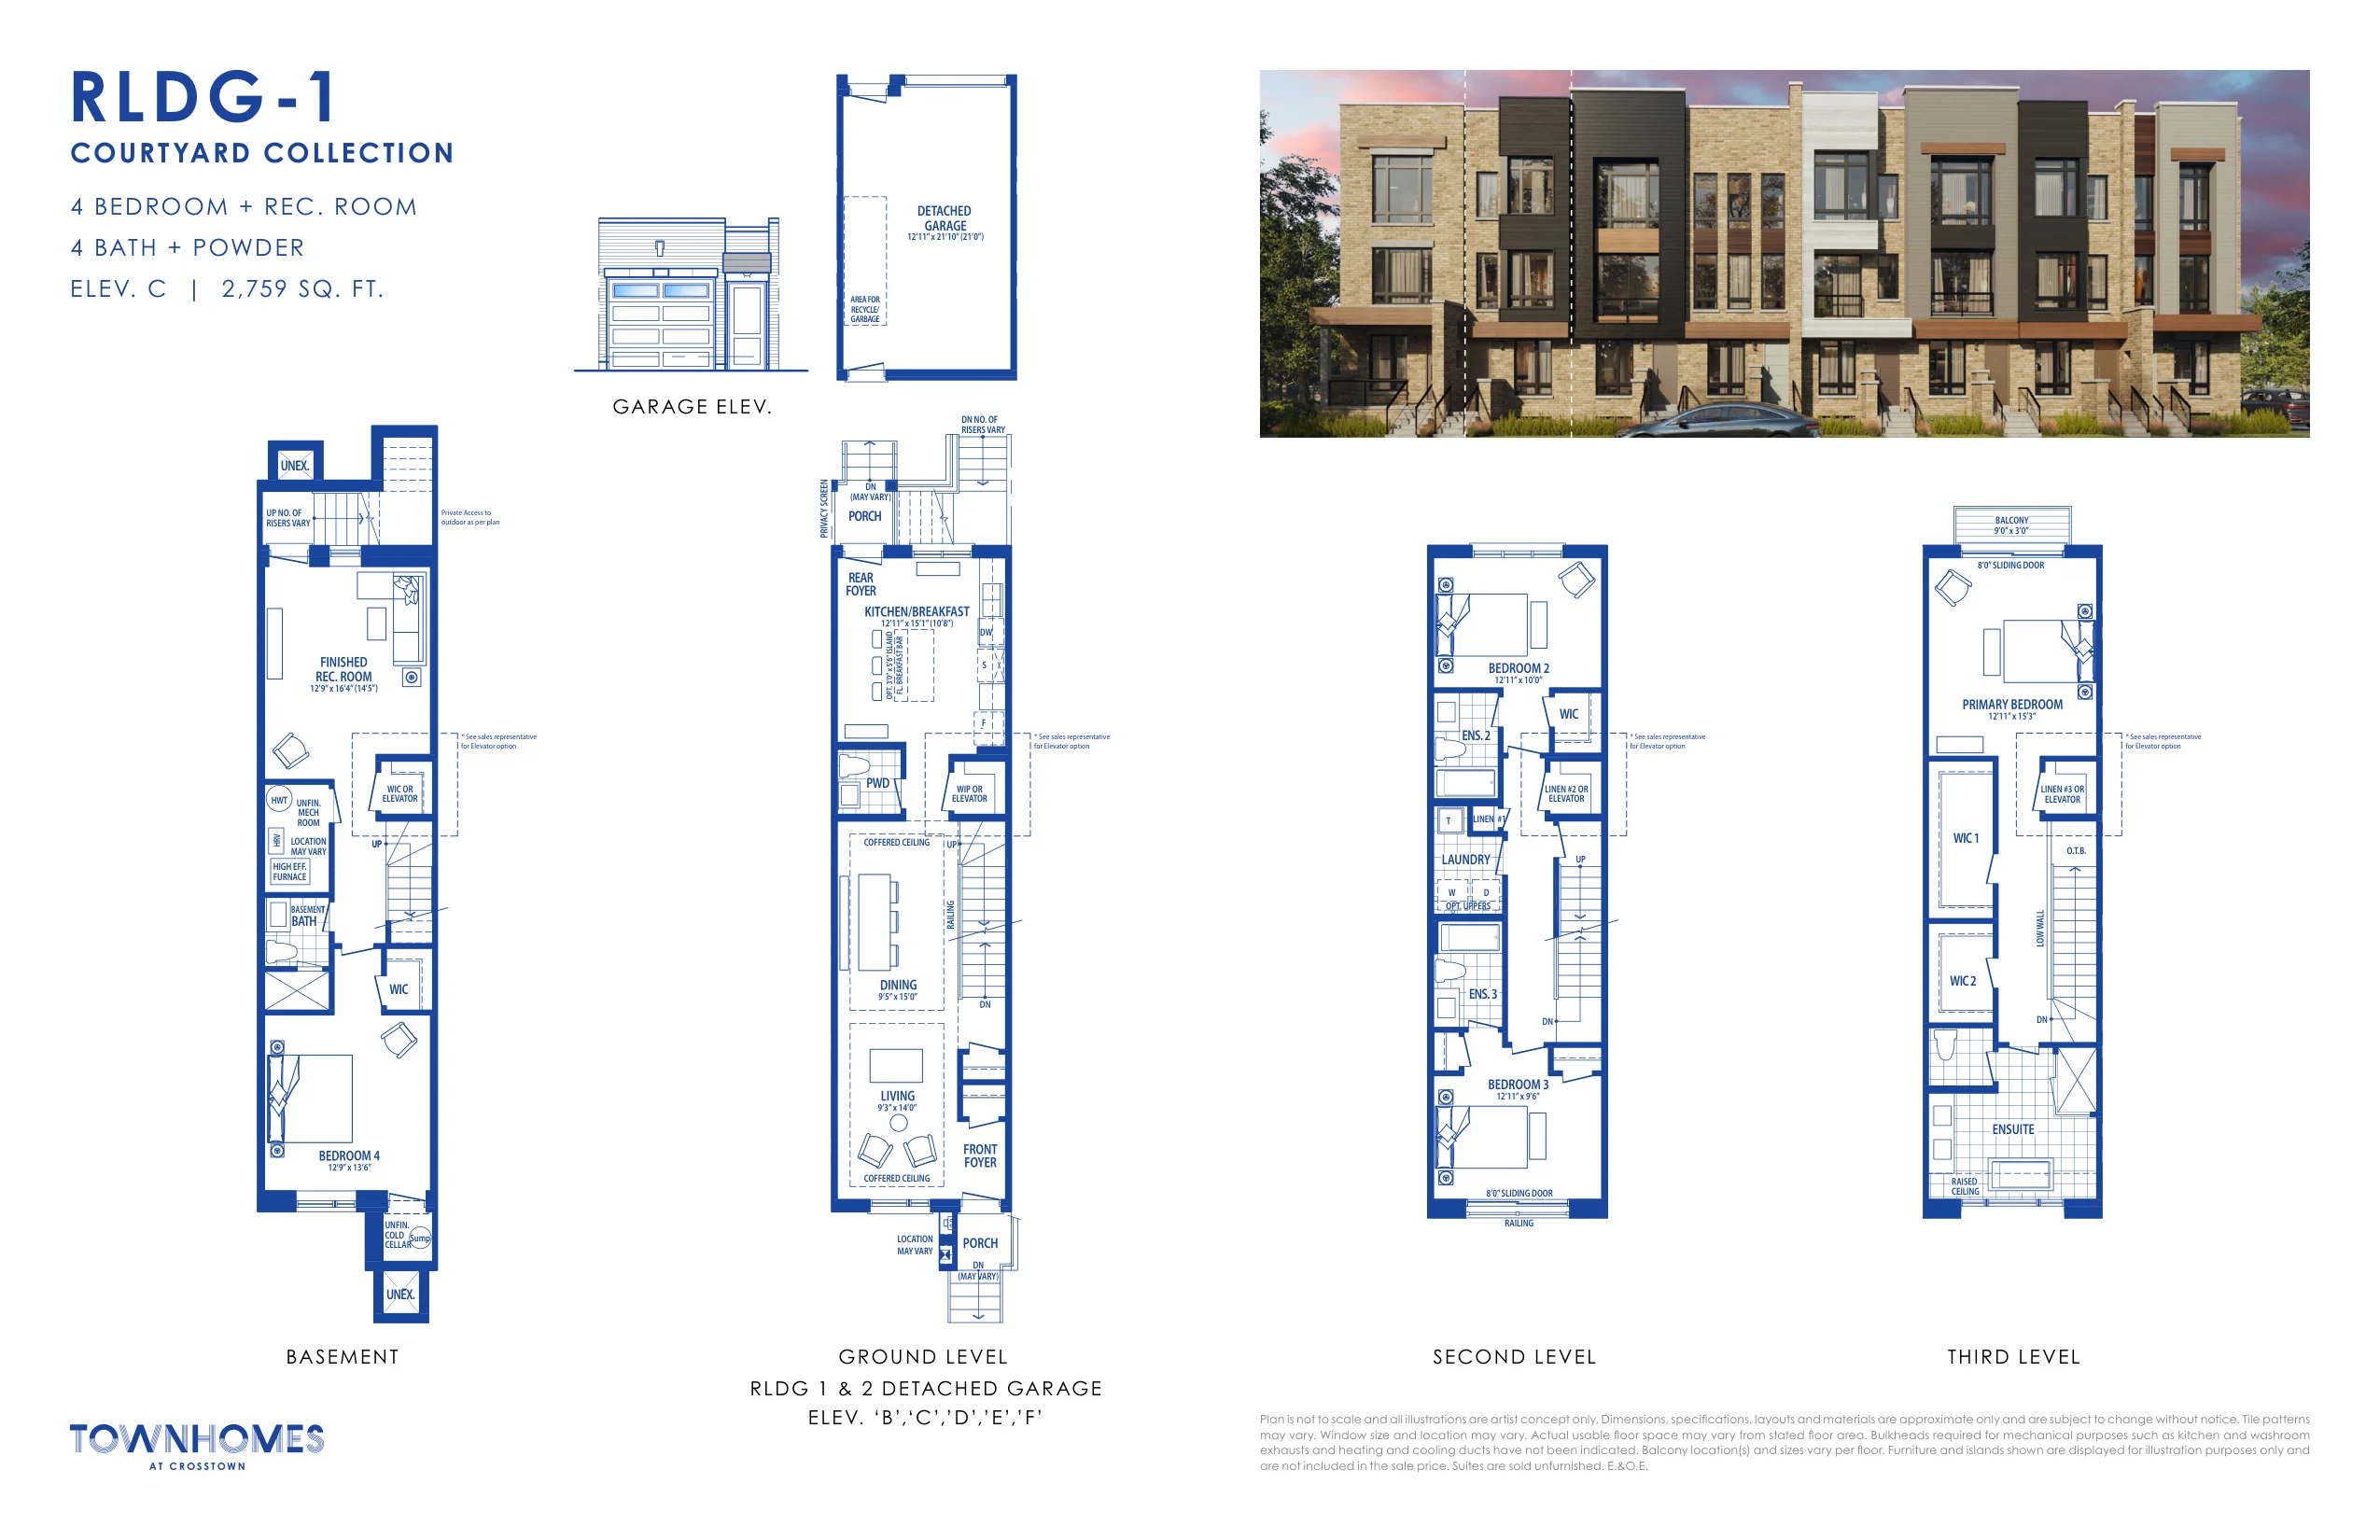
rldg-1e
RLDG-1E
2,787 sq. ft.
Builder Inventory
Available Homes
Explore 30 builder-priced options
| Lot | Address | Model | Size | Closing | Price |
|---|---|---|---|---|---|
| T027 BL04 | RLAG-1 | $1,493,990 | |||
| T028 BL04 | RLAG-1 | Request Price List | |||
| T029 BL04 | RLAG-1 | Contact for price | |||
| T030 BL04 | RLAG-1 | Contact for price | |||
| T035 BL05 | RLAG-1 | Contact for price | |||
| T036 BL05 | RLAG-1 | Contact for price | |||
| T037 BL05 | RLAG-1 | Contact for price | |||
| T038 BL05 | RLAG-1 | Contact for price | |||
| T026 BL04 | RLAG-2 | Contact for price | |||
| T039 BL05 | RLAG-2 | Contact for price | |||
| T031 BL04 | RLAG-2 | Contact for price | |||
| T034 BL05 | RLAG-2 | Contact for price | |||
| T067 BL09 | RLAG-1 | Contact for price | |||
| T077 BL10 | RLAG-1 | Contact for price | |||
| T068 BL09 | RLAG-1 | Contact for price | |||
| T079 BL10 | RLAG-2 | $1,513,990 | |||
| T033 BL05 | RLAG-2E | Contact for price | |||
| T032 BL04 | RLAG-2E | Contact for price | |||
| T025 BL04 | RLAG-3C | Contact for price | |||
| T040 BL05 | RLAG-3C | Contact for price | |||
| T011 BL01 | RLDG-1 | Contact for price | |||
| T003 BL01 | RLDG-1 | Contact for price | |||
| T015 BL02 | RLDG-1 | Contact for price | |||
| T051 BL07 | RLDG-1 | Contact for price | |||
| T014 BL01 | RLDG-1 | Contact for price | |||
| T053 BL07 | RLDG-1 | Contact for price | |||
| T055 BL07 | RLDG-1 | Contact for price | |||
| T010 BL02 | RLDG-1 | Contact for price | |||
| T063 BL08 | RLDG-1 | Contact for price | |||
| T002 BL01 | RLDG-1 | $1,722,221 |
Builder availability and pricing are subject to change without notice.
Additional models and elevations are available. Contact Alan for the complete current builder price list, floor plans and availability.
Request Complete Price List
Purchase Structure
Deposit Structure
crosstown-deposit
On signing
$20,000
In 30 days
$20,000
In 120 days
$30,000
In 180 days
$30,000
Included Features
Features & Finishes
Basement
- Finished basement recreation room as per plan
Bathroom
- Freestanding primary ensuite tub
- Frameless glass showers as per plan
Electrical
- 200-amp service
- EV charger rough-in
Energy Efficiency
- ENERGY STAR qualified homes
- High-efficiency heating and heat recovery ventilator
- Air conditioning included
Exterior
- Rooftop terraces on RLAG models
- Detached garages and courtyard access on RLDG models
Flooring
- Stained oak engineered hardwood and tile as specified
Interior
- Finished recreation rooms
- RLAG: 9-foot main floor with approximately 13-foot living room area. RLDG: 10-foot main floor
- Engineered hardwood flooring
- Complete central vacuum system included
Kitchen
- Miele appliance package
- Quartz or granite countertops
- Delta pull-out faucet
Project Level
- Two townhome collections
- Two freehold townhome collections
- Elevator described in builder features. Confirm inclusion and specifications for individual lot
- Private elevator included at no additional charge under a limited-time builder promotion. Confirm eligibility and terms for each home
Warranty
- Tarion warranty coverage as applicable
Community Plan
Site Plan
Downloads
Brochures & Documents
Interested in Townhomes at Crosstown?
Get Current Builder Information
Pricing, incentives, availability, occupancy timing and deposit terms can change. Contact me to verify the current builder information before you make a decision.

Pricing Snapshot:
As of: 2026-10-17
Price From: $1,493,990
Price To: $1,722,221
Sqft From: 2,214 sq. ft.
Sqft To: 2,759 sq. ft.
Deposit Total: $100,000