
Preconstruction
Skylands Phase Two
Leslie Street & 19th Avenue, Richmond Hill
Completion: Expected Fall 2028
Alan's Take
Why Skylands Phase Two Stands Out?
Why It Stands Out
- Five home collections with three to five bedrooms
- Single- and double-car garage options
- Finished basements on applicable Cielo, Eclipse, Aura and Celeste plans
- Near Richmond Green Sports Centre and Park
- Expected occupancy in Fall 2028 according to the price list
What Buyers Should Verify
- Quoted starting prices assume eligibility for the Ontario Enhanced New Housing Rebate assigned to the vendor
- Lot-level prices and actual availability were not supplied
- Estimated maintenance fee is $0.15 per square foot monthly and is not finalized
- Compare above-grade and below-grade square footage separately
- Free assignment has a stated $750 vendor administration fee
- Confirm any lot premiums, inclusions and occupancy details in the purchase agreement
Builder information can change.
I can help verify the latest pricing, incentives, lot availability,
occupancy timing, deposit terms and other builder updates before you decide.
Community
About Skylands Phase Two
Skylands Phase Two is a release of townhomes by Times Group at Leslie Street and 19th Avenue in Richmond Hill. Designed around family living, the community combines three- to five-bedroom floor plans with single- and double-car garages. Its five featured collections are Luna, Cielo, Eclipse, Aura and Celeste, with published above-grade living areas ranging from 1,561 to 3,026 square feet. Selected designs provide a guest bedroom at ground level and a finished basement, creating flexible space for larger or multigenerational households.
The master-planned setting is close to Richmond Green Sports Centre and Park, with parks, shopping, restaurants and local schools in the surrounding area. Major connections include Highways 404, 407 and 7 as well as Richmond Hill and Gormley GO stations in the broader area. The builder expects Fall 2028 occupancy. Published collection prices start at $870,000 net of HST and depend on the stated rebate assumptions. Buyers should check the final lot-specific price, floor area and purchase terms before signing.
The master-planned setting is close to Richmond Green Sports Centre and Park, with parks, shopping, restaurants and local schools in the surrounding area. Major connections include Highways 404, 407 and 7 as well as Richmond Hill and Gormley GO stations in the broader area. The builder expects Fall 2028 occupancy. Published collection prices start at $870,000 net of HST and depend on the stated rebate assumptions. Buyers should check the final lot-specific price, floor area and purchase terms before signing.
Builder
About the Builder
Times Group
Developer / Builder
Times Group is a Canadian-owned, fully integrated real estate development company headquartered in Markham. With approximately 40 years of experience, it has grown from a custom home builder into a company active in residential, rental, commercial and industrial real estate. Its affiliated operations provide in-house construction, property management and rental services. Times Group develops high-rise condominiums, low-rise housing, mixed-use communities and commercial properties throughout the Greater Toronto Area, with an emphasis on sustainable planning and construction.
Community
Experience Skylands Phase Two
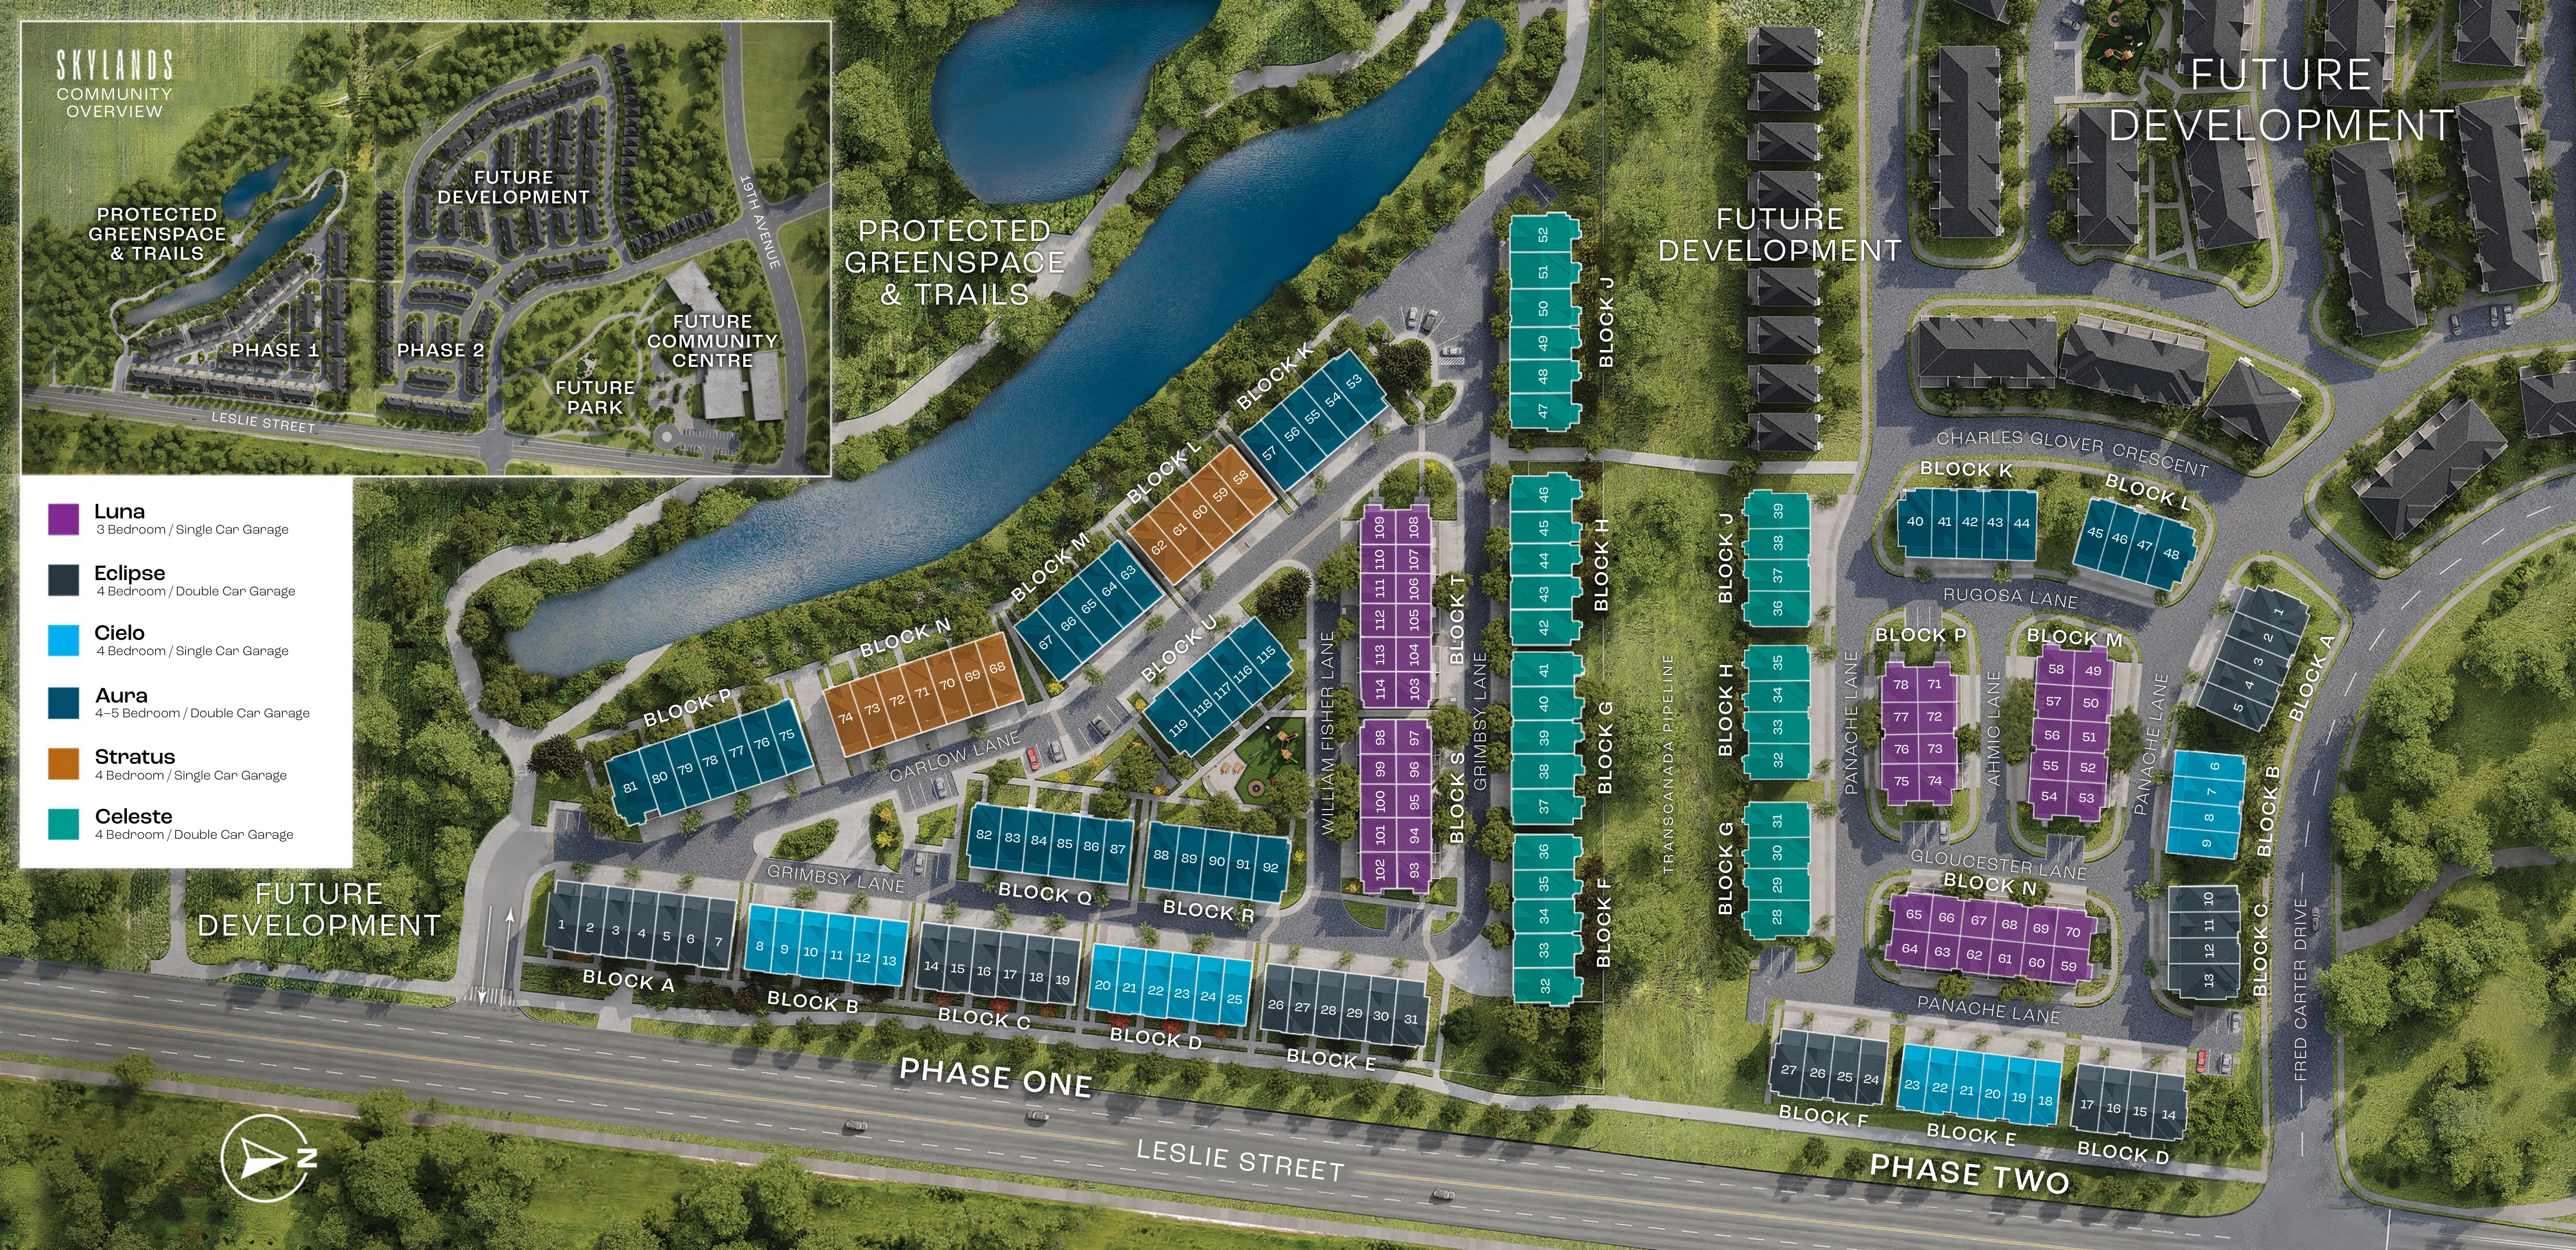
Home Designs
Homes & Floor Plans
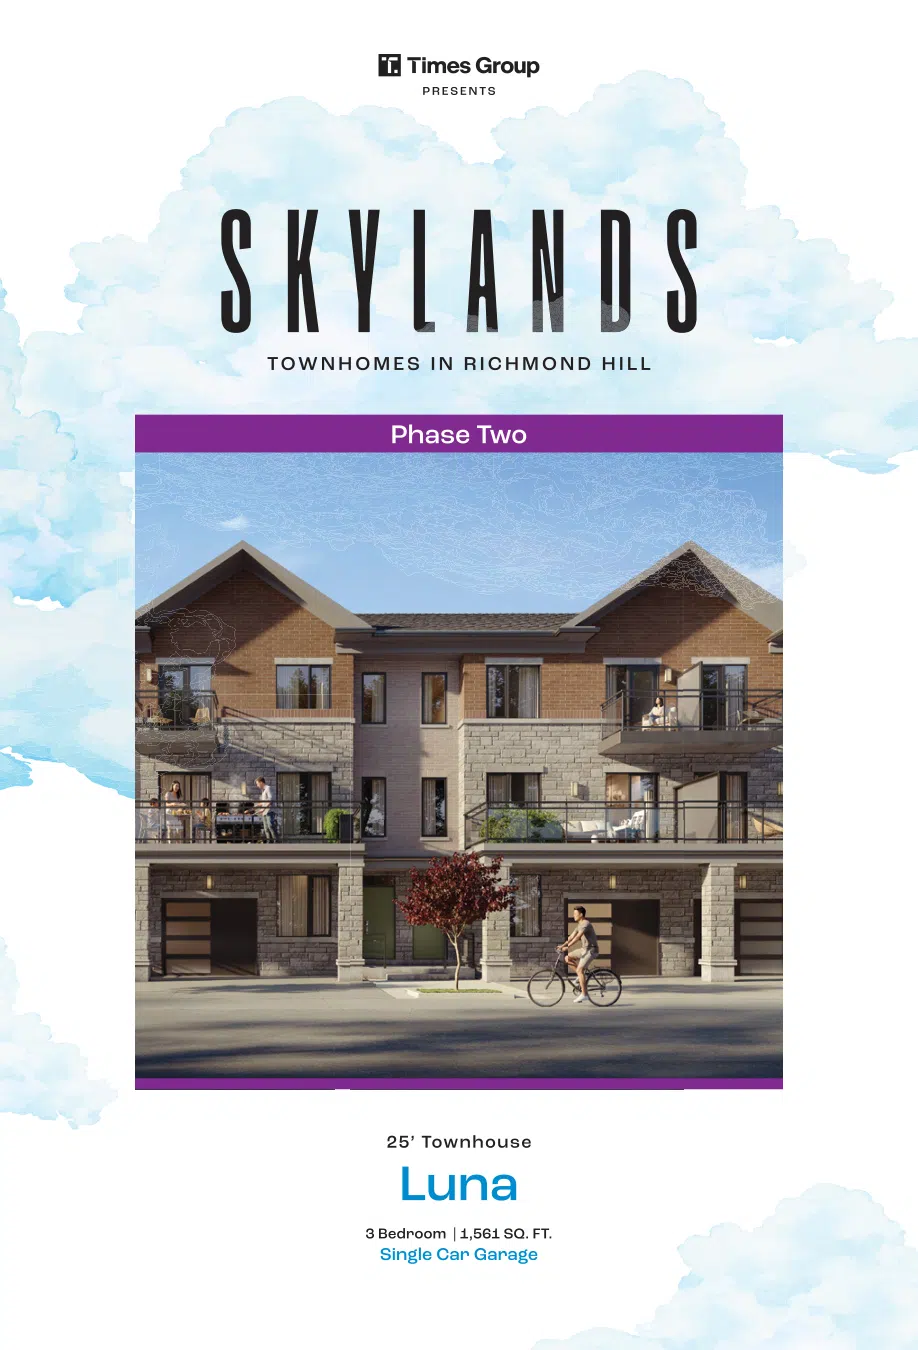
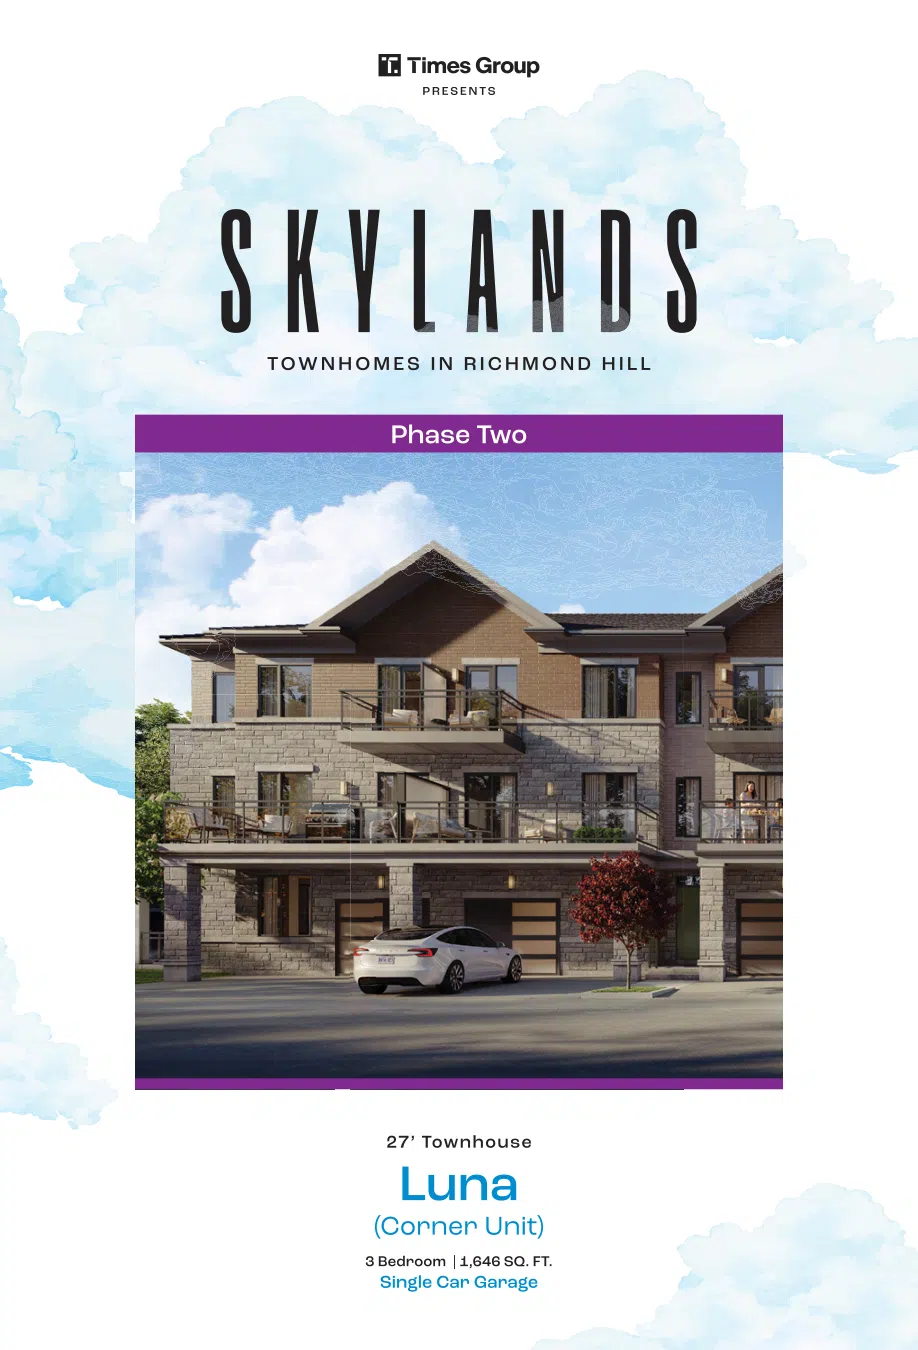
Luna
Townhome
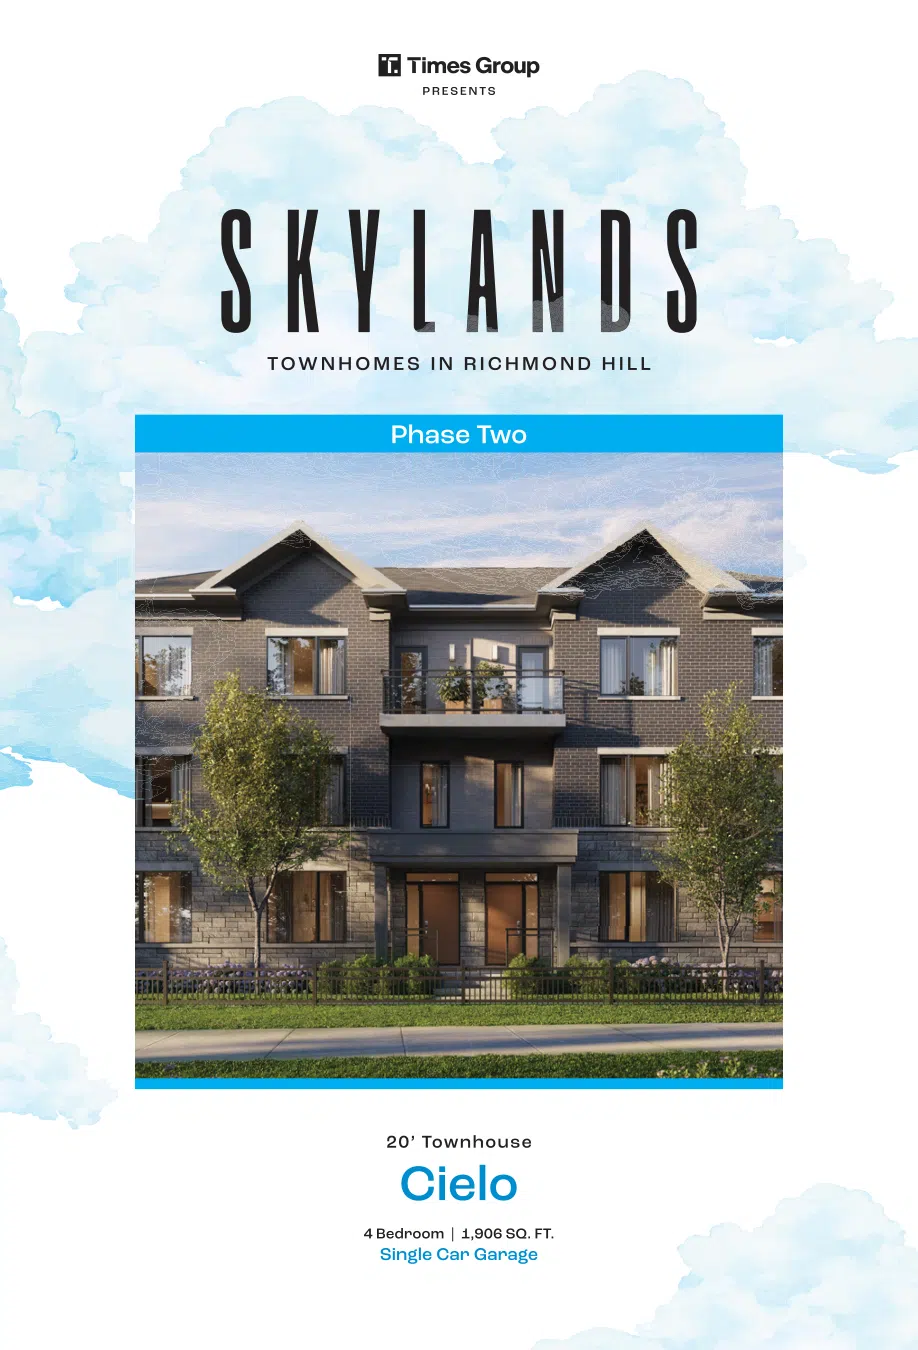
Cielo
Townhome
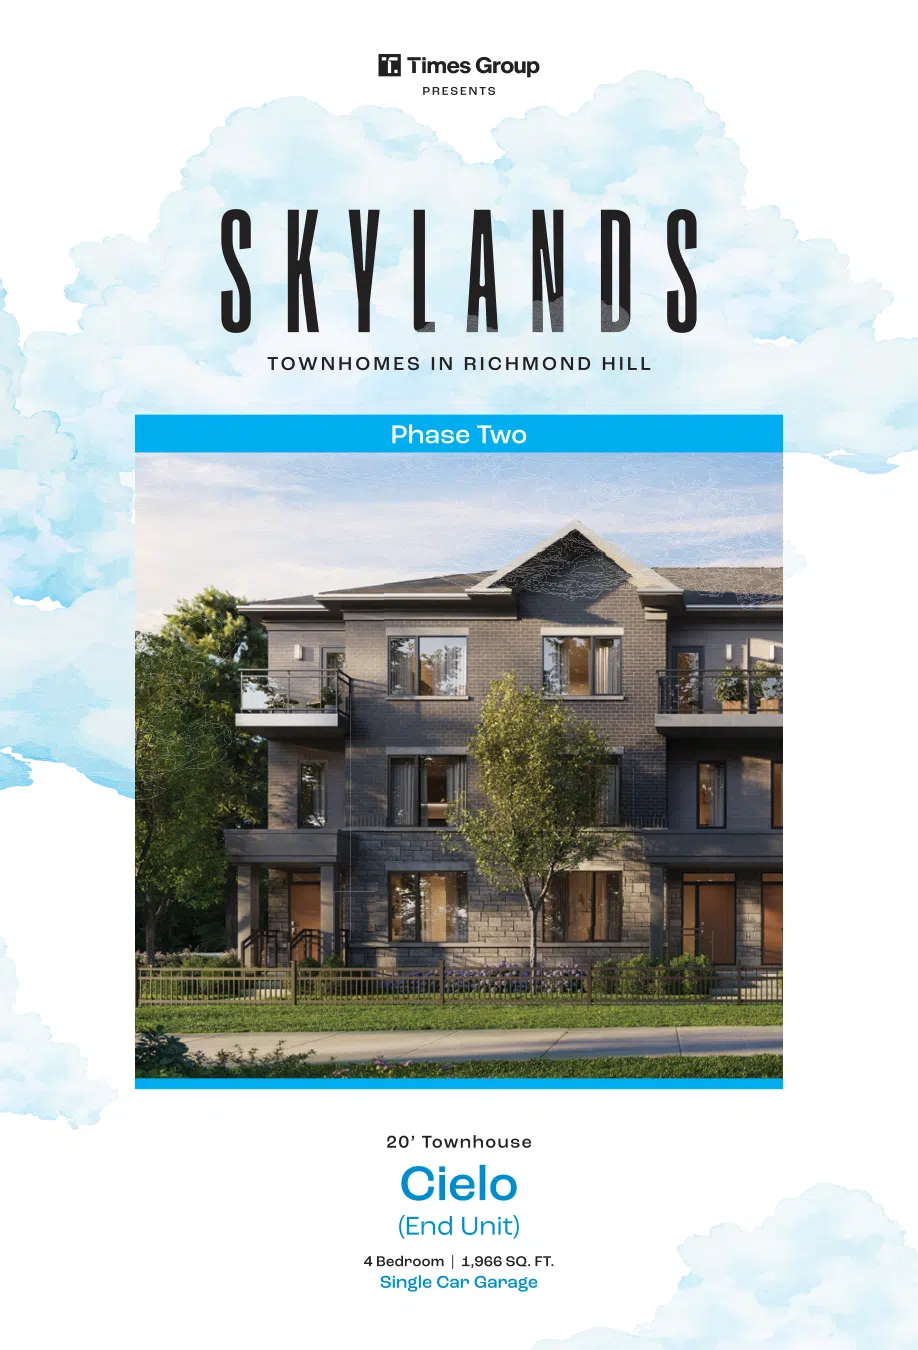
Eclipse
Townhome
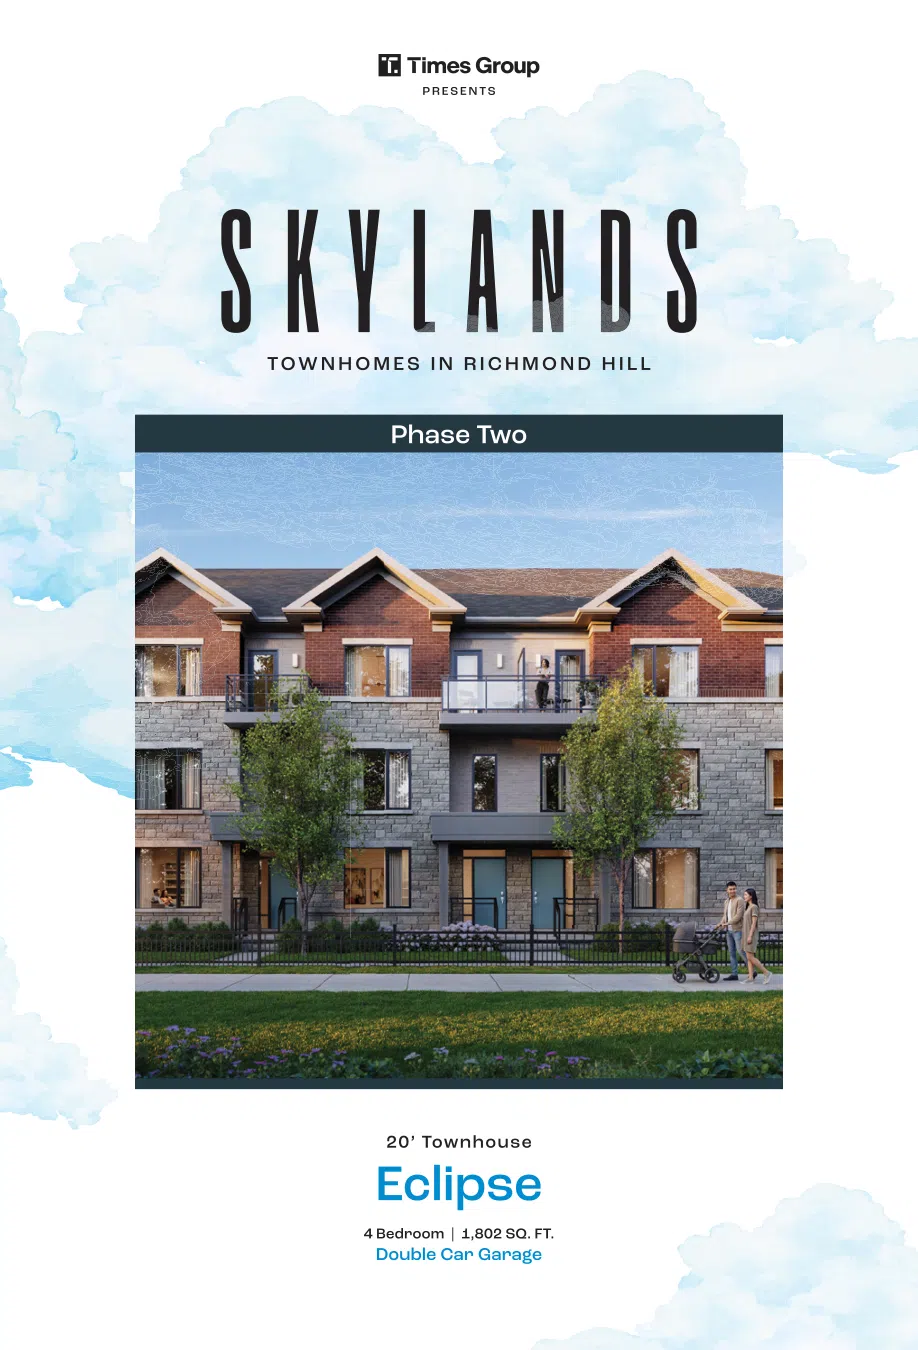
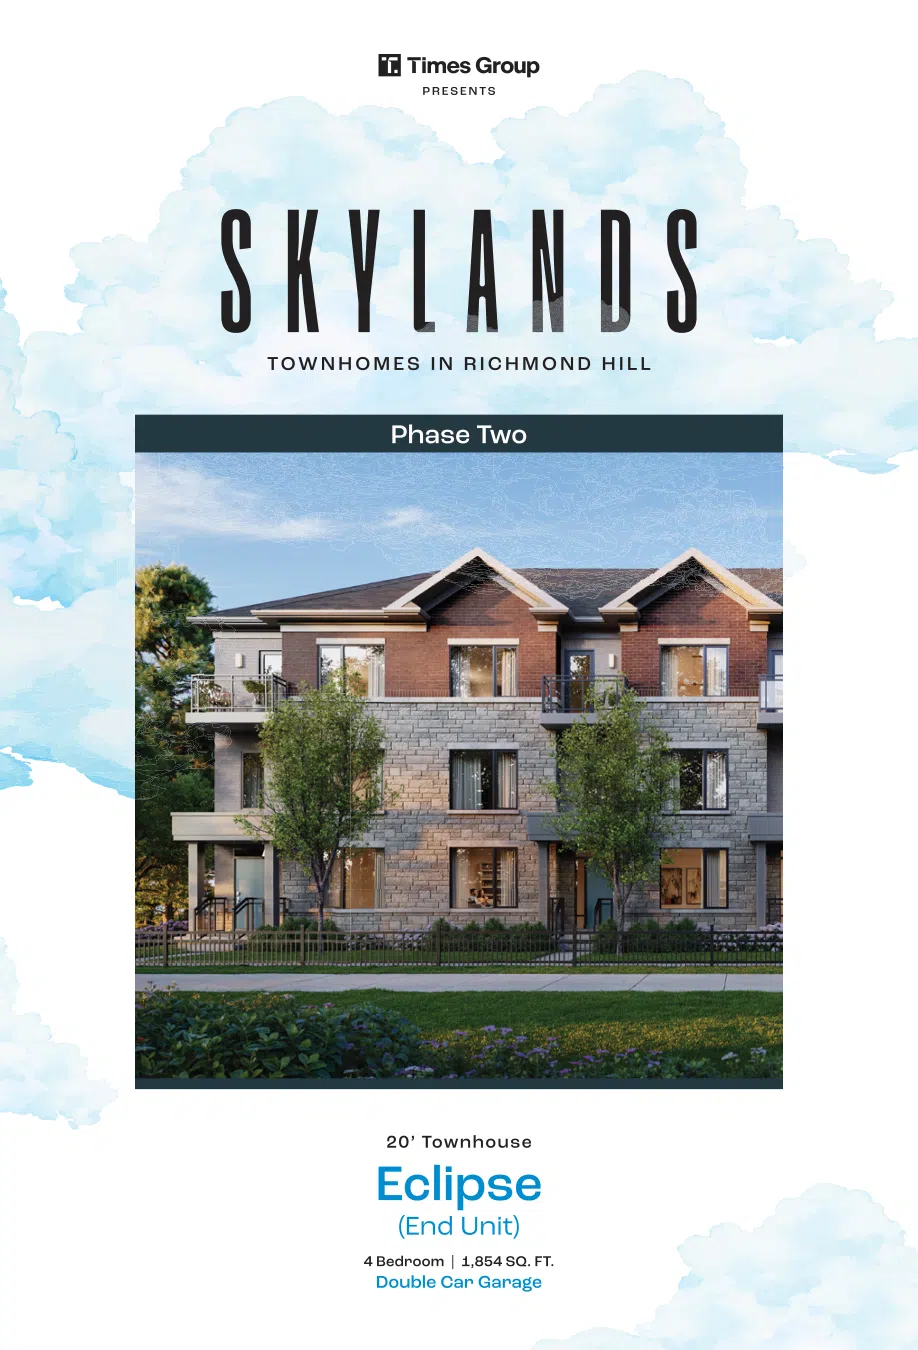
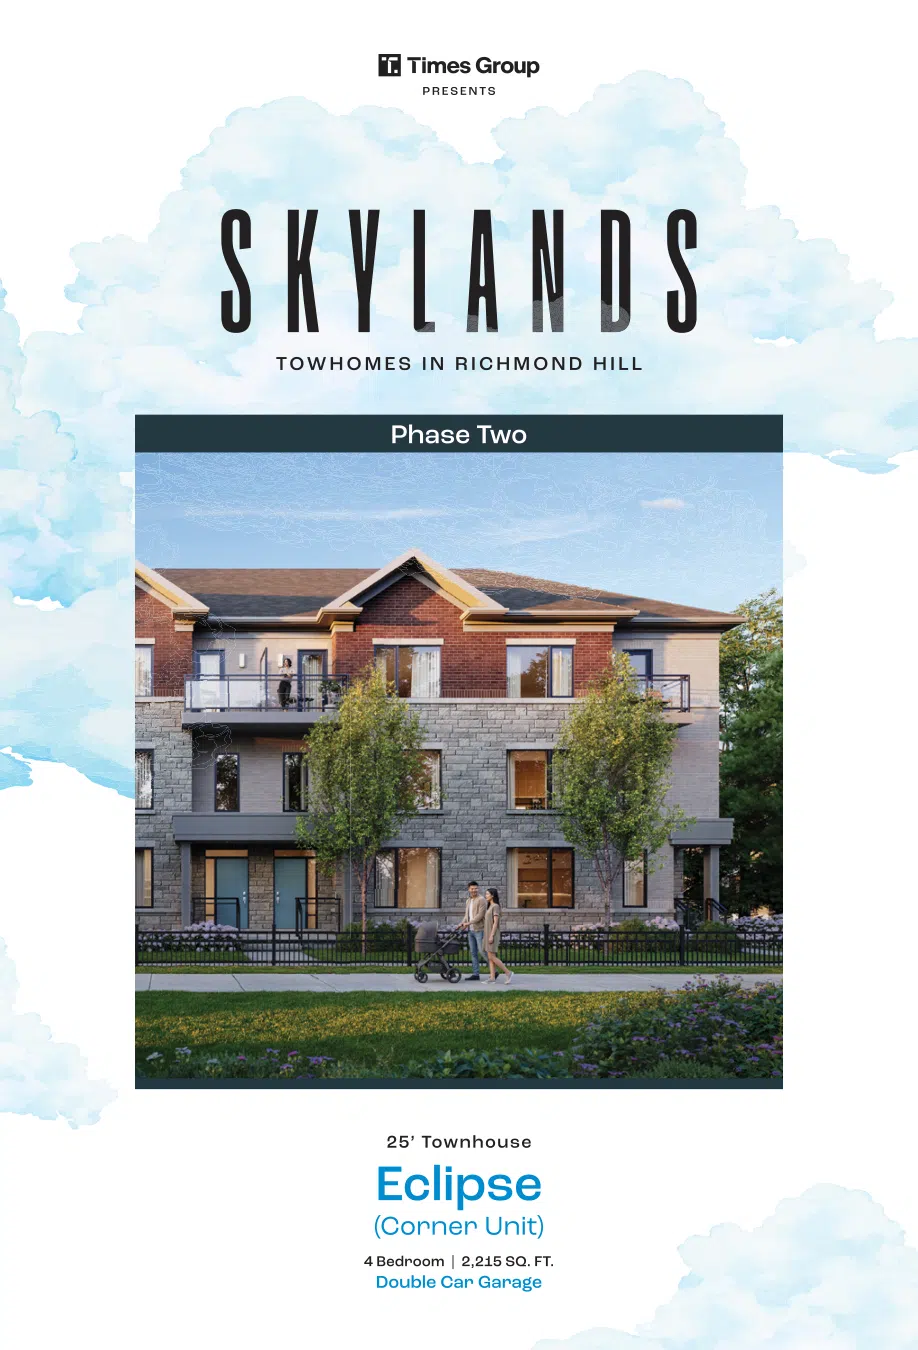
Aura
Townhome
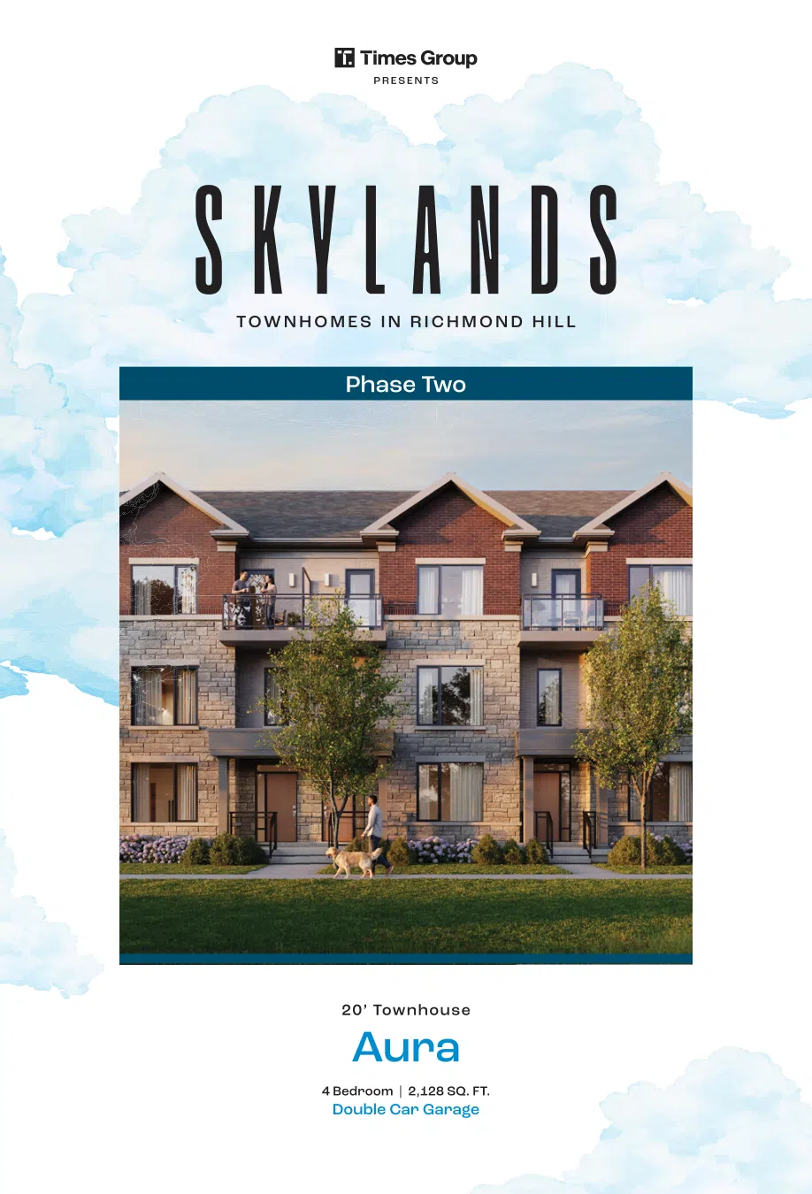
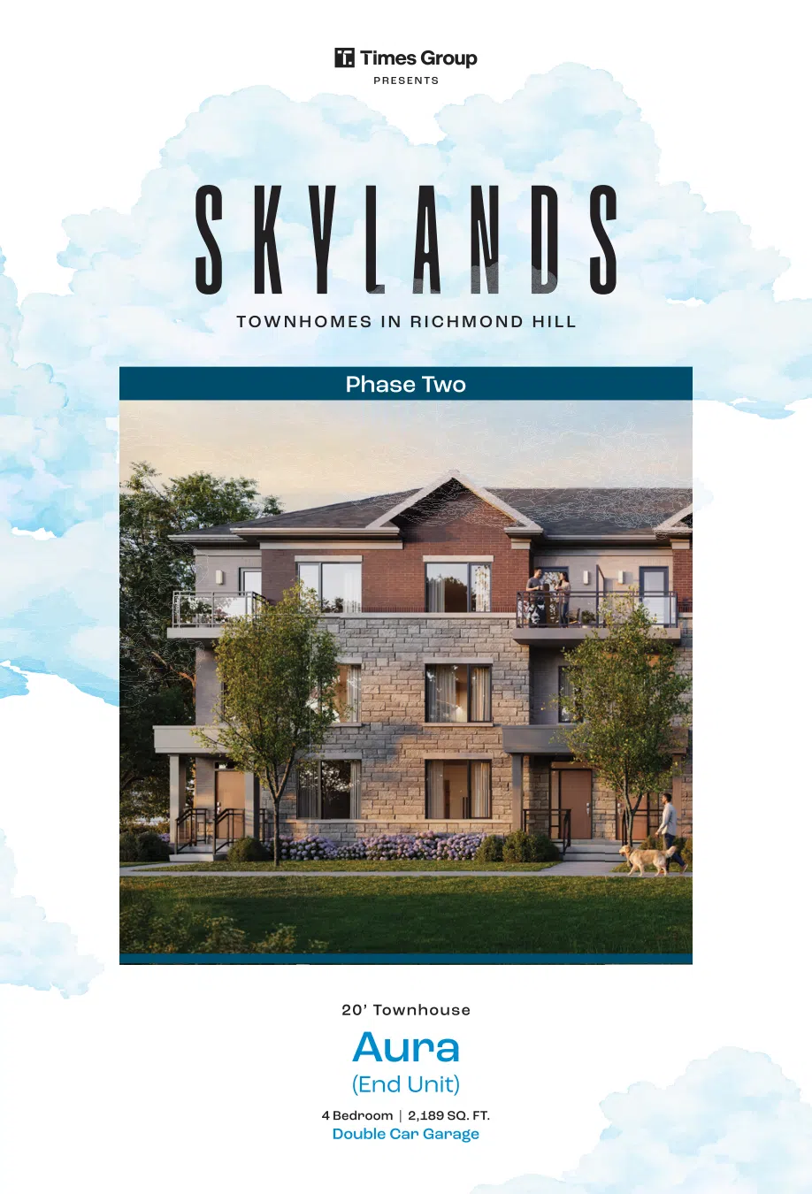
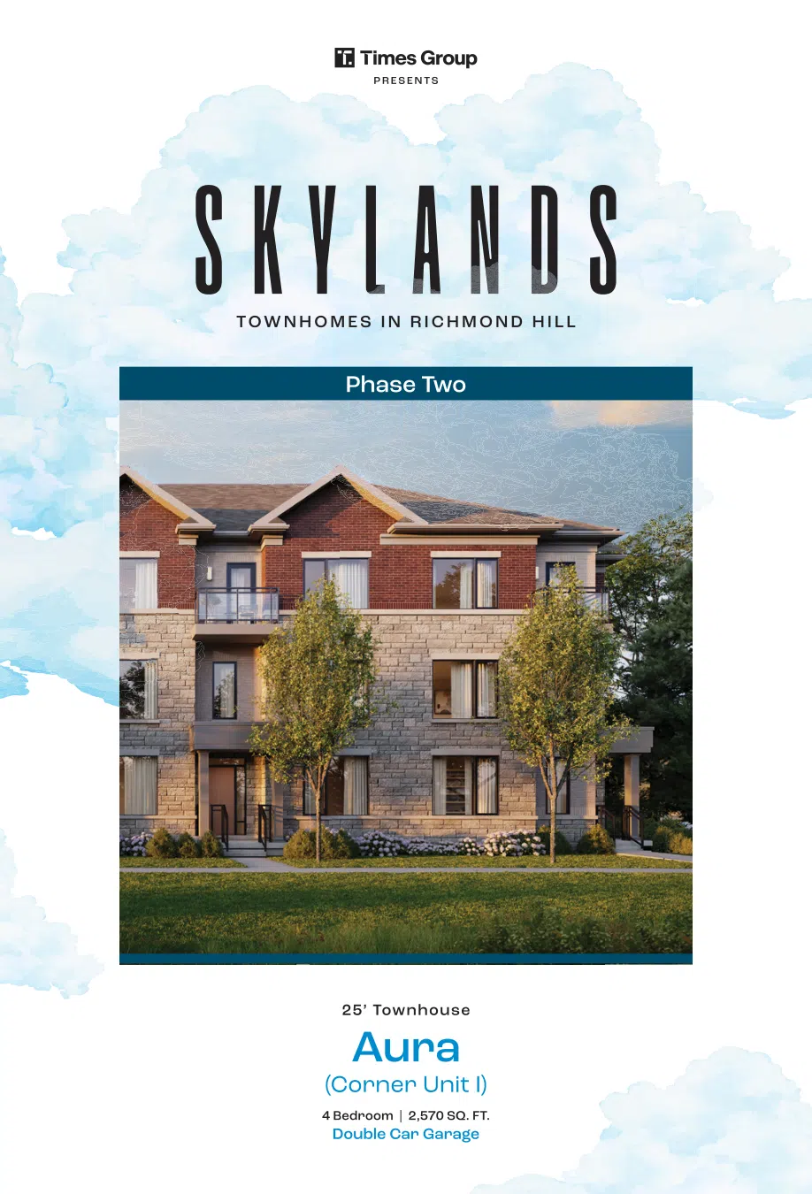
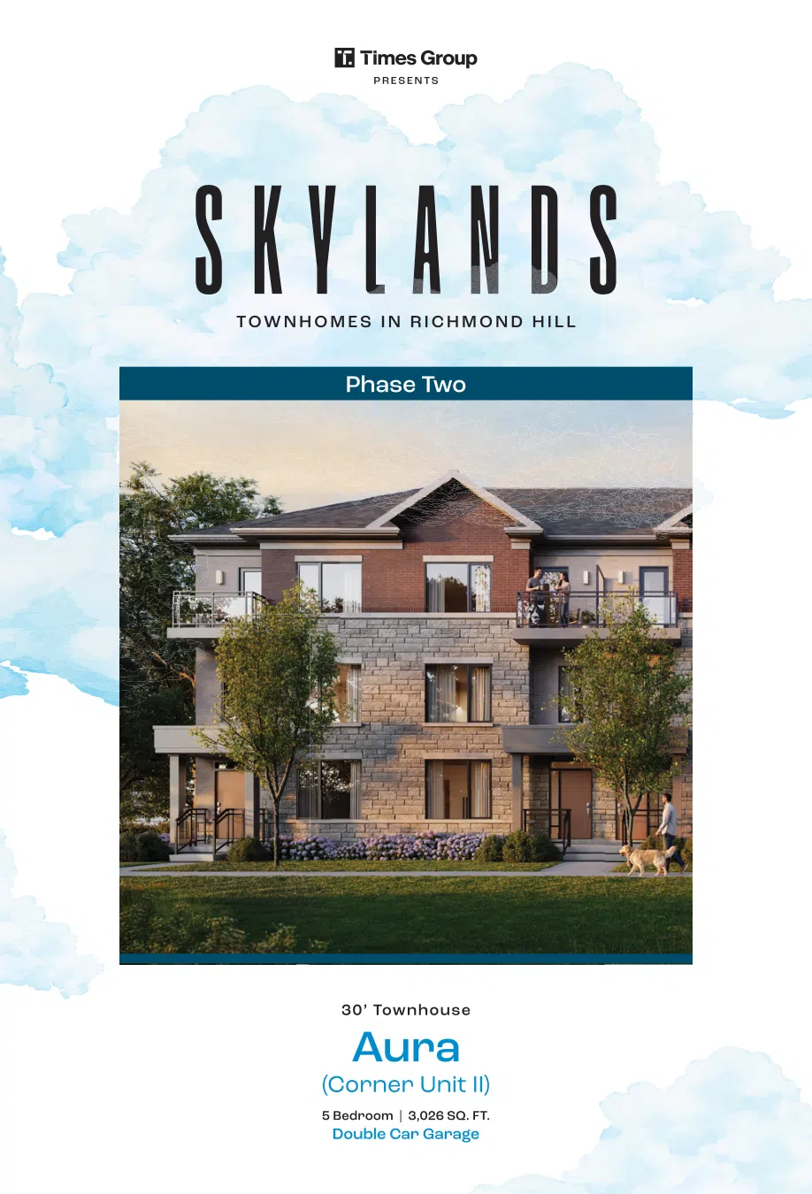
Celeste
Townhome
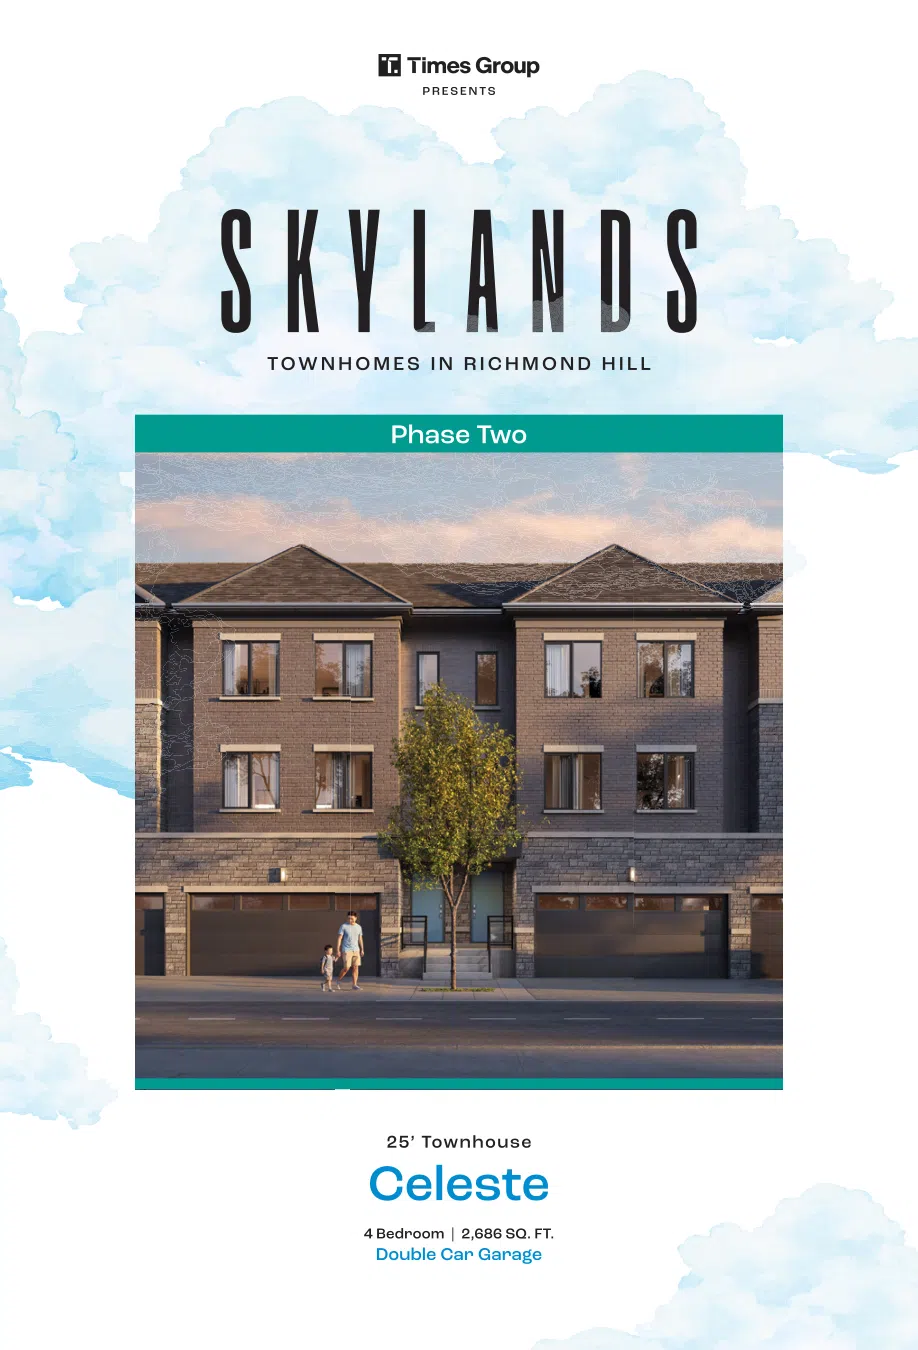
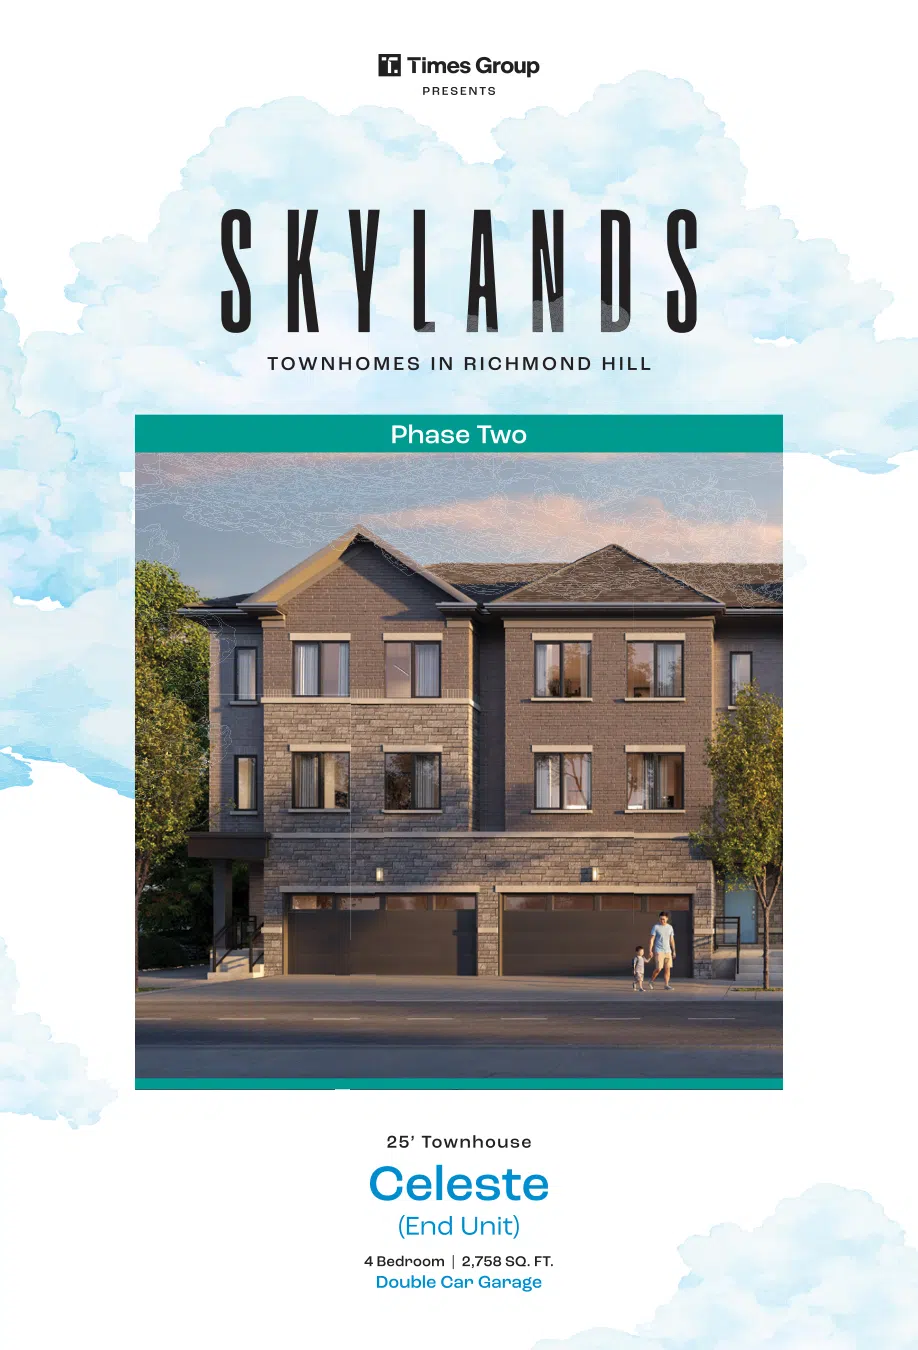
celeste-corner
Celeste (Corner Unit)
2,839 sq. ft.
Builder Inventory
Available Homes
Explore 5 builder-priced options
| Lot | Address | Model | Size | Closing | Price |
|---|---|---|---|---|---|
| PRICE-LUNA | Luna | $870,000 | |||
| PRICE-CIELO | Cielo | Request Price List | |||
| PRICE-ECLIPSE | Eclipse | $1,099,000 | |||
| PRICE-AURA | Aura | Contact for price | |||
| PRICE-CELESTE | Celeste | $1,349,000 |
Builder availability and pricing are subject to change without notice.
Additional models and elevations are available. Contact Alan for the complete current builder price list, floor plans and availability.
Request Complete Price List
Purchase Structure
Deposit Structure
phase-two
With offer
$10,000
30 days
$10,000
60 days
$20,000
120 days
$20,000
180 days
$20,000
On occupancy
$20,000
Included Features
Features & Finishes
Basement
- Finished basement on applicable models. excludes Luna.
Electrical
- 40-amp EV charger rough-in.
Flooring
- Upgraded 7-inch vinyl plank flooring except tiled areas.
Interior
- Smooth ceilings, minimum 12 pot lights and soft-close cabinets.
Kitchen
- Premium refrigerator, dishwasher, cooktop, oven and microwave.
Project Level
- 78 homes. estimated maintenance $0.15 per sq. ft. monthly.
Interested in Skylands Phase Two?
Get Current Builder Information
Pricing, incentives, availability, occupancy timing and deposit terms can change. Contact me to verify the current builder information before you make a decision.

Pricing Snapshot:
As of: 2026-10-24
Price From: $870,000 net of HST
Price To: No collection maximum published
Sqft From: 1,561 sq. ft. above grade
Sqft To: 3,026 sq. ft. above grade
Deposit Total: $100,000
Availability Note: Starting prices only, not a verified inventory list