
Alan's Take
Why Queens Landing Stands Out?
Why It Stands Out
- Established 84-acre master-planned community rather than a first-phase greenfield release
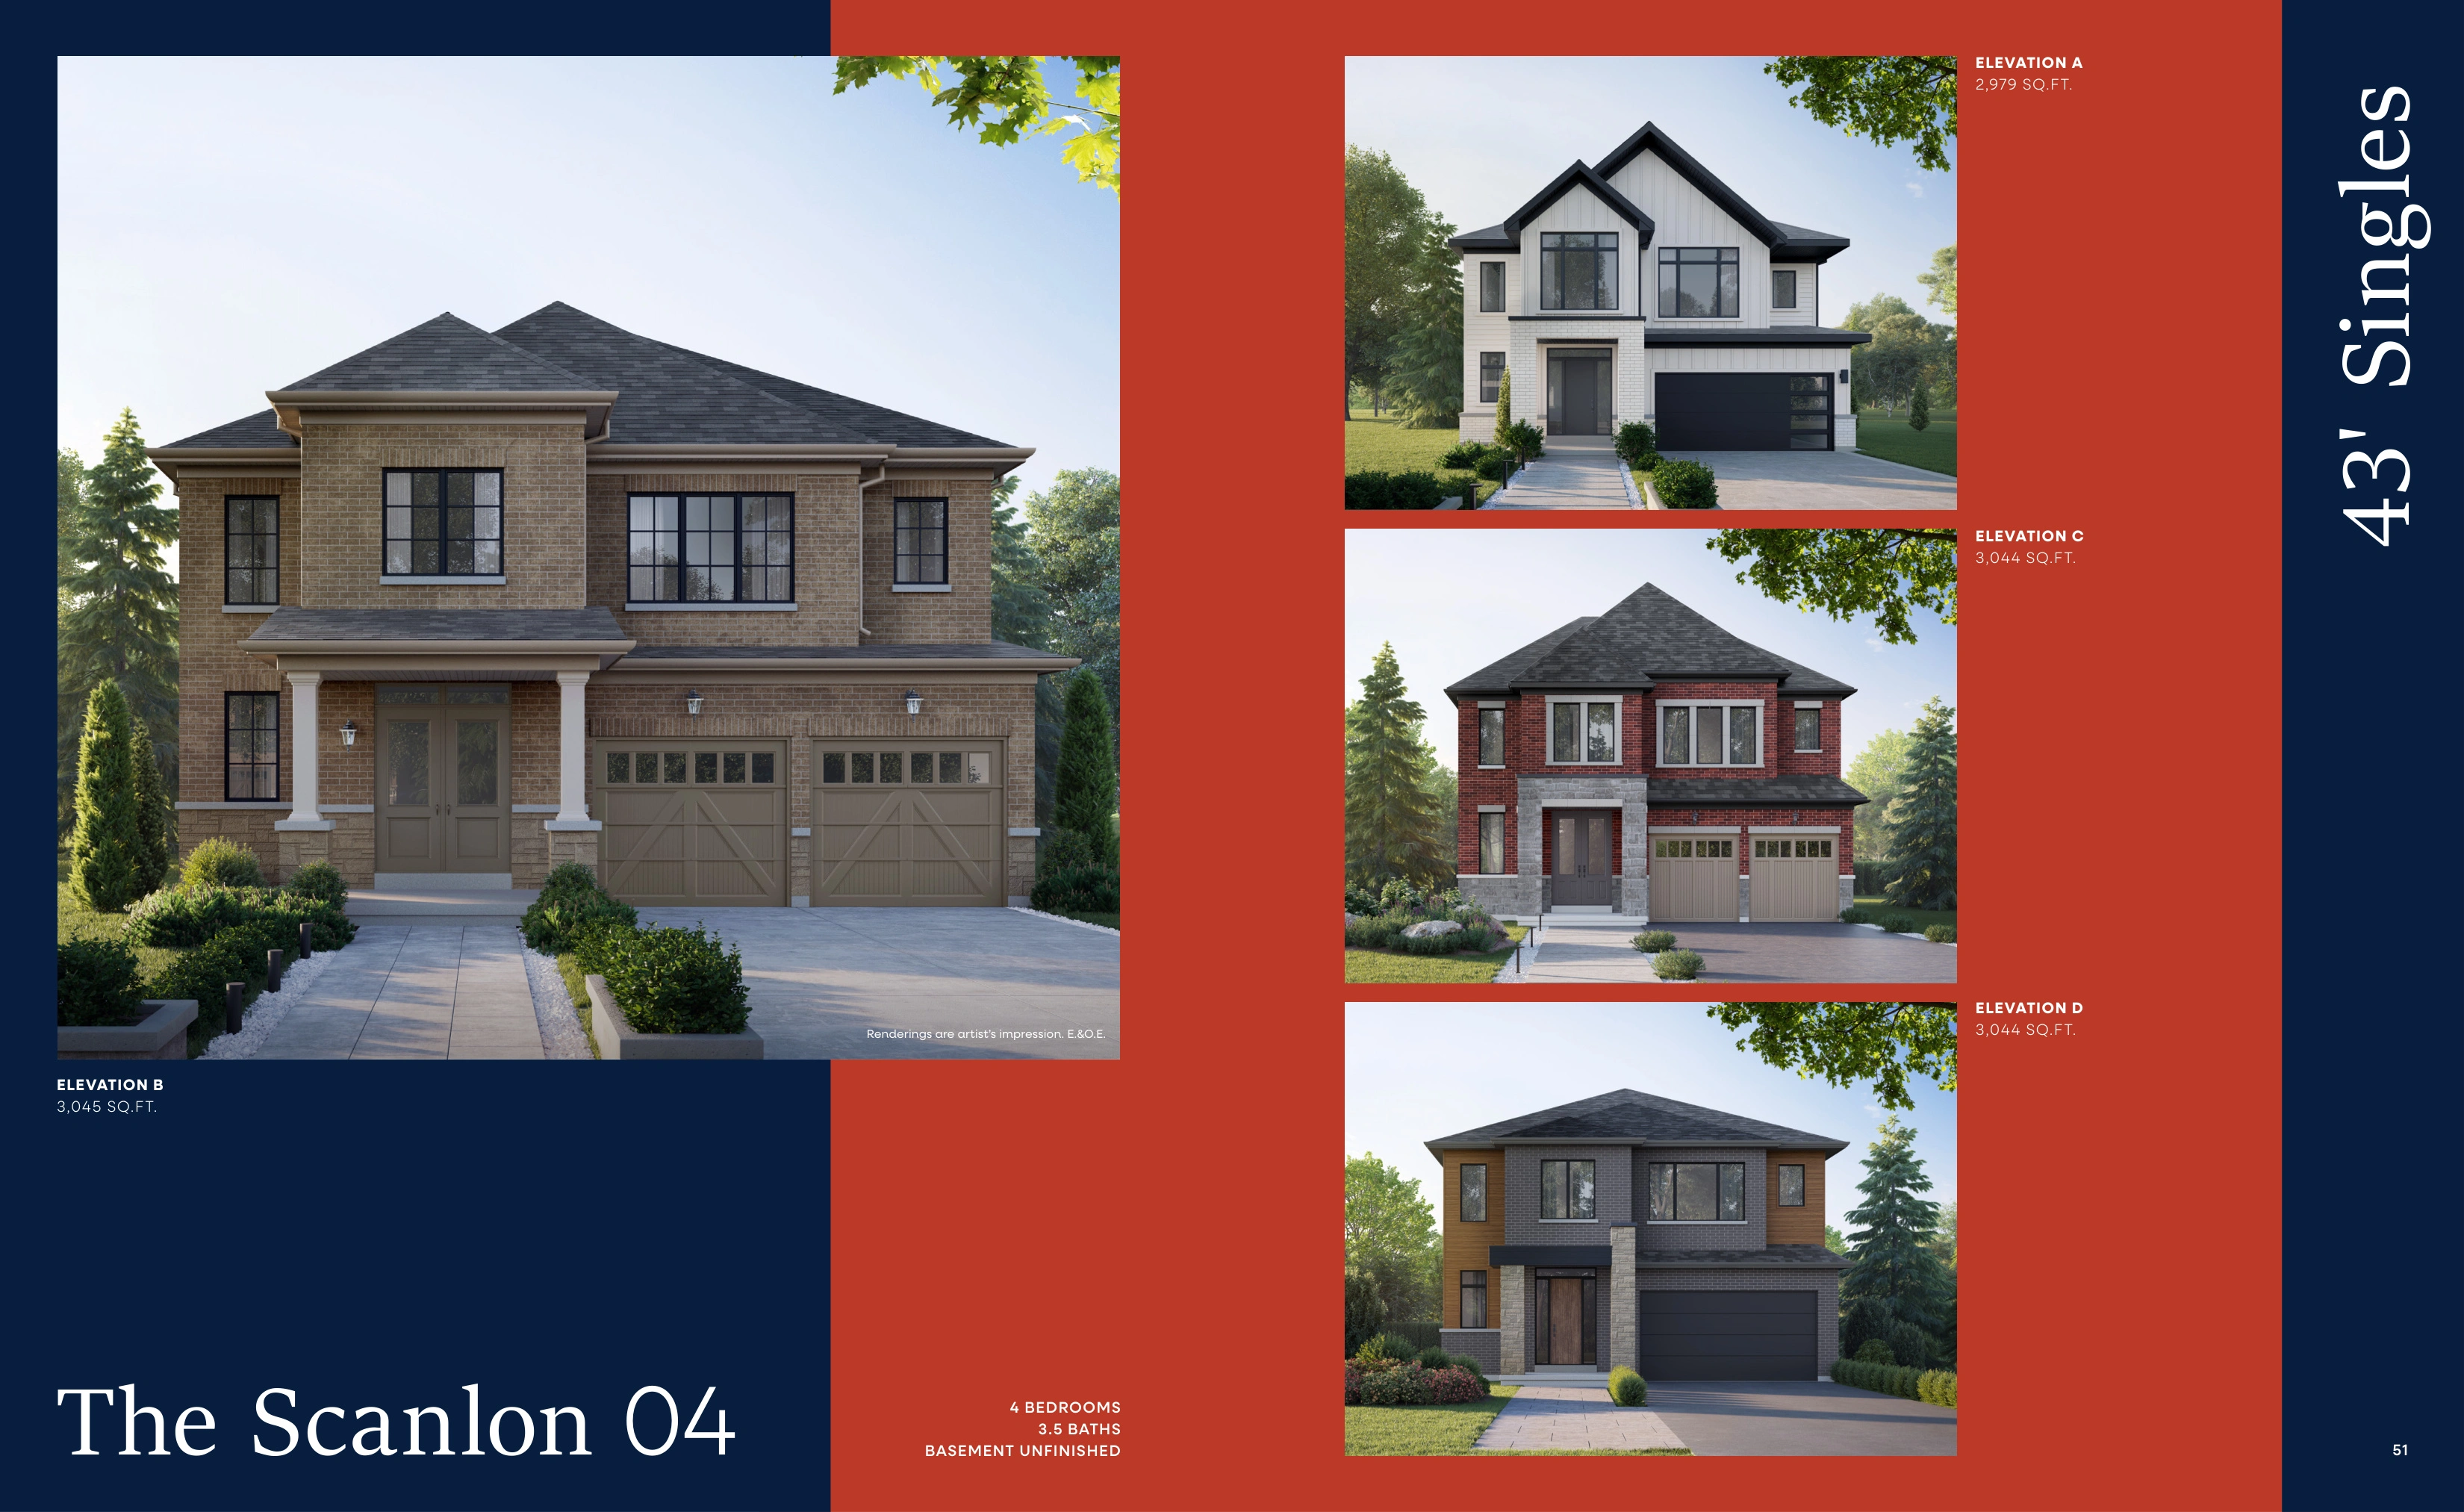
- Detached 36' and 43' single family product with up to about 3,045 sq. ft.
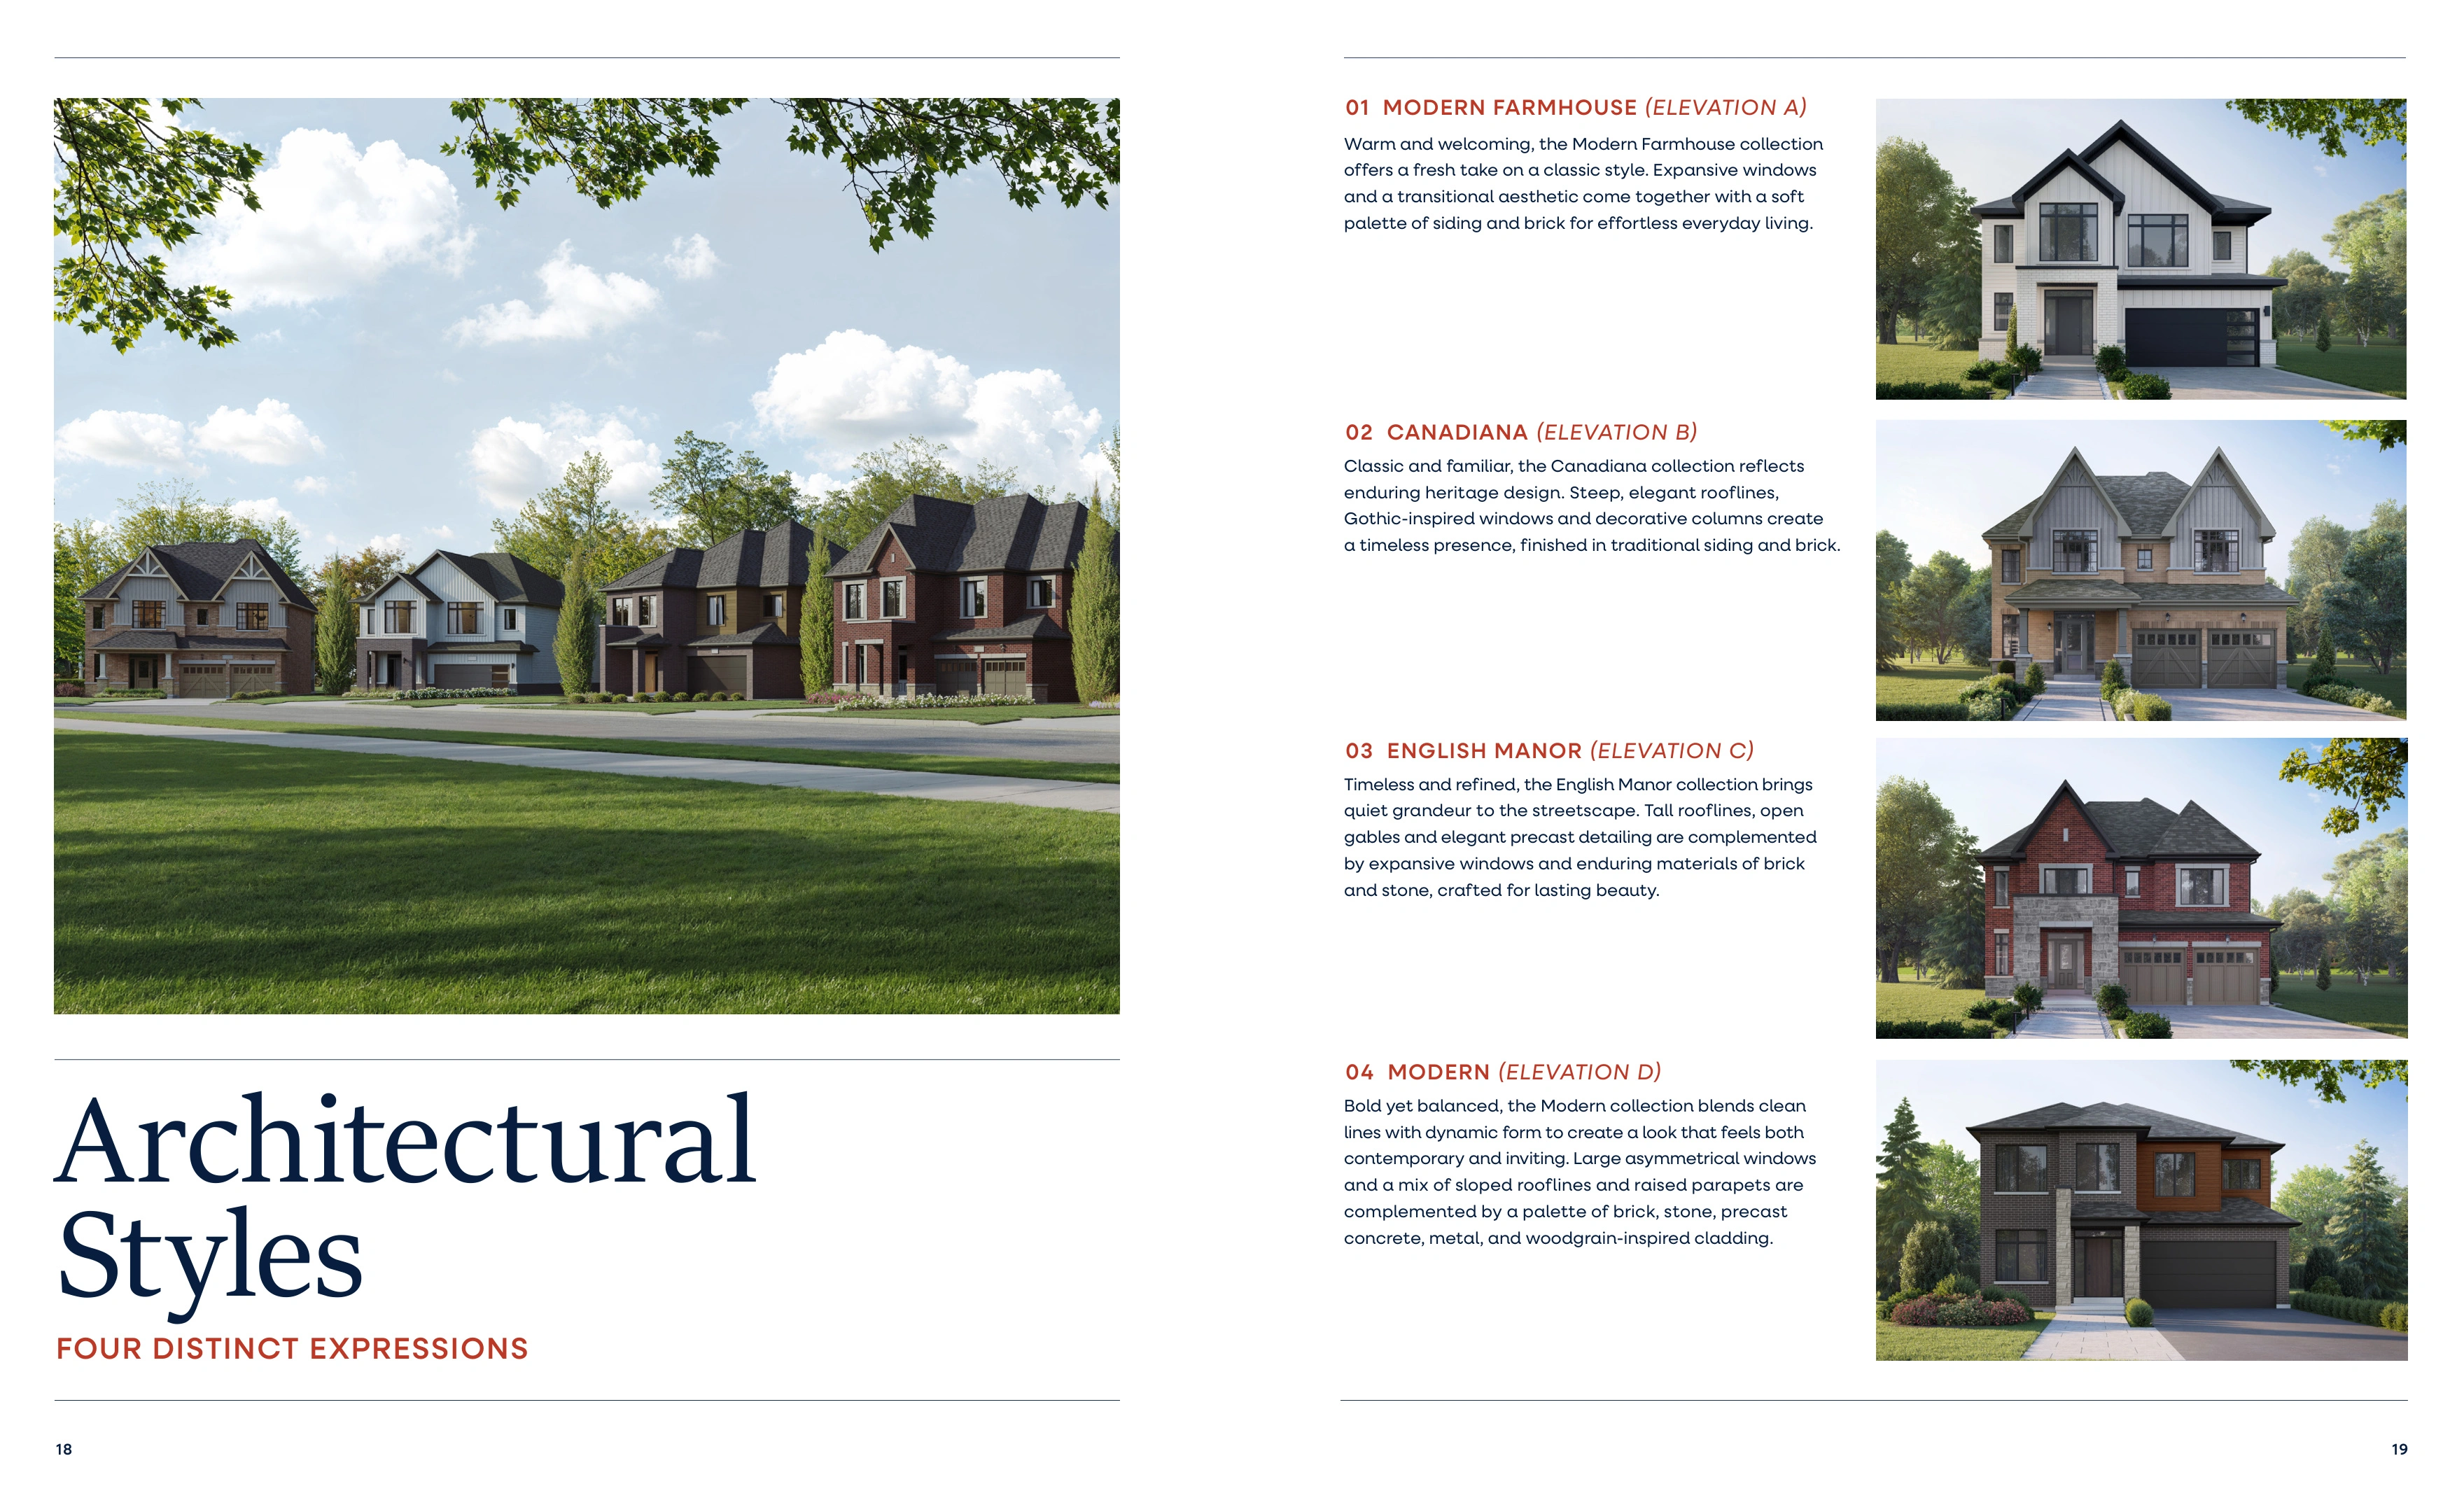
- Four distinct architectural styles across the release
- Flexible floorplan options including finished basements, extra bathrooms, side entries and second-floor laundry on applicable models
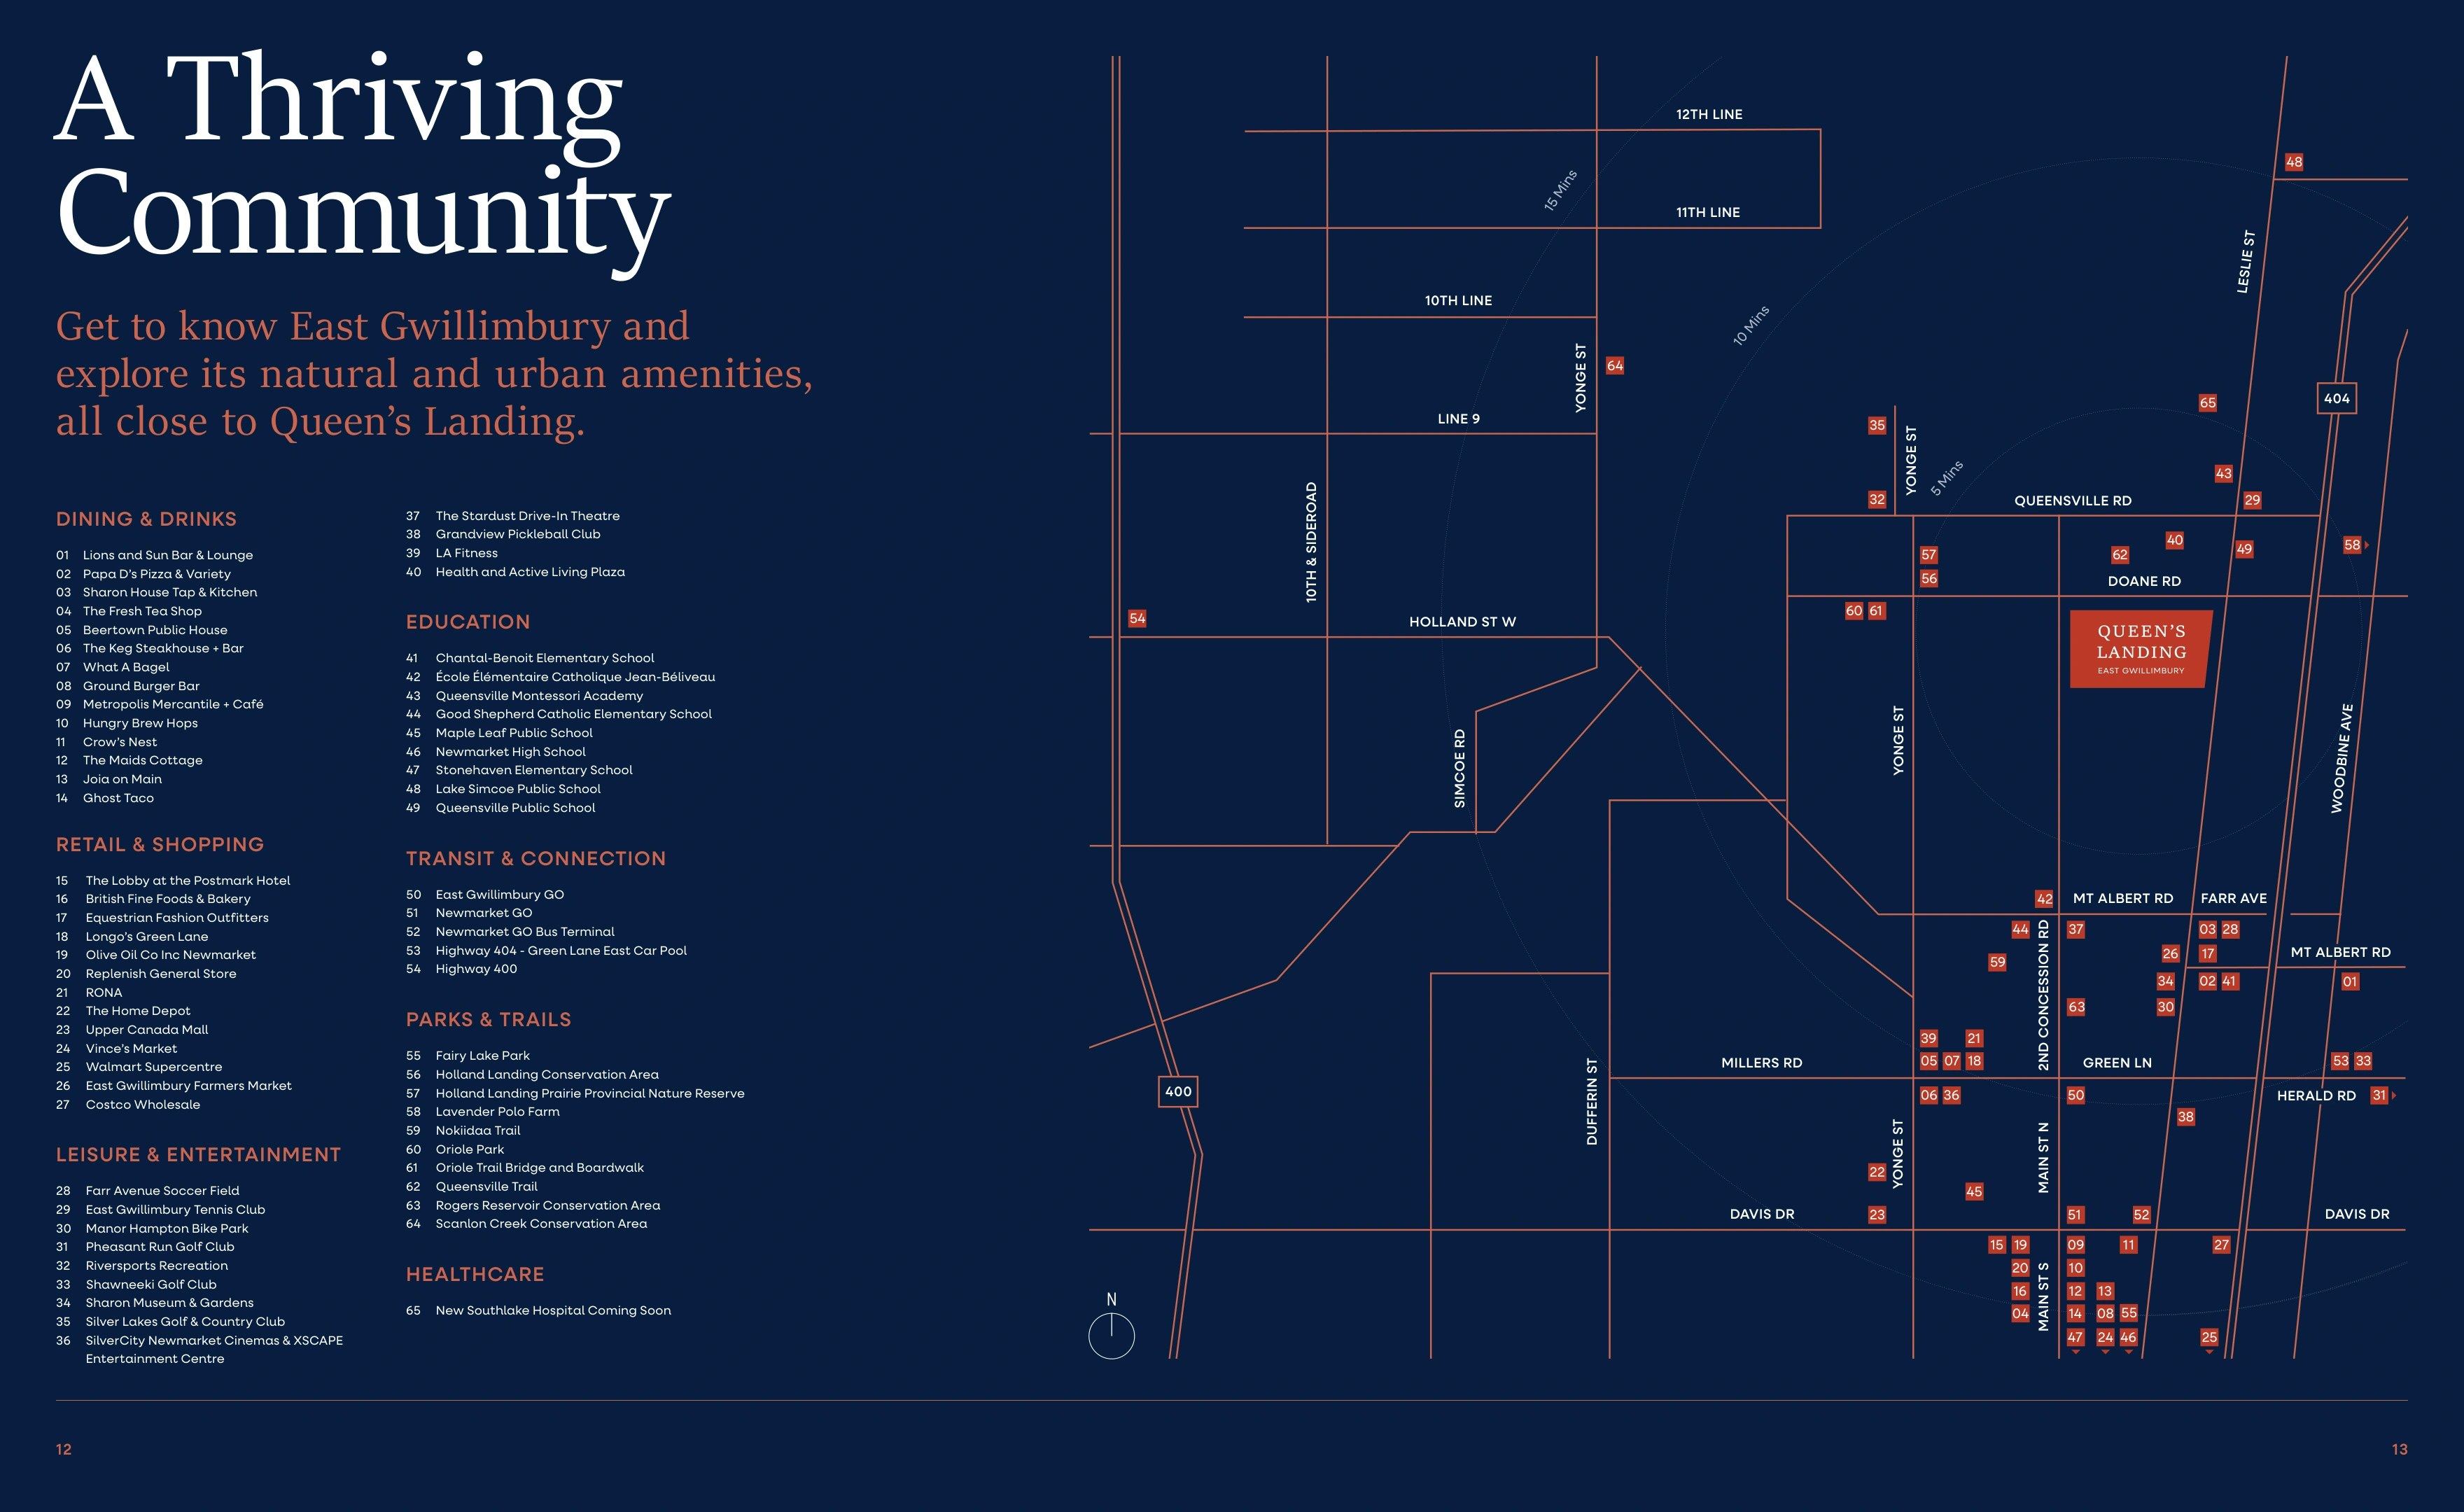
- Builder-stated 6-minute drive to East Gwillimbury GO and 8-minute drive to Highway 404
- Strong construction/energy features including R60 attic insulation, HRV, smart thermostat and LED lighting
What Buyers Should Verify
- No current price list, deposit schedule, incentive sheet or occupancy/closing schedule was included in the supplied package.
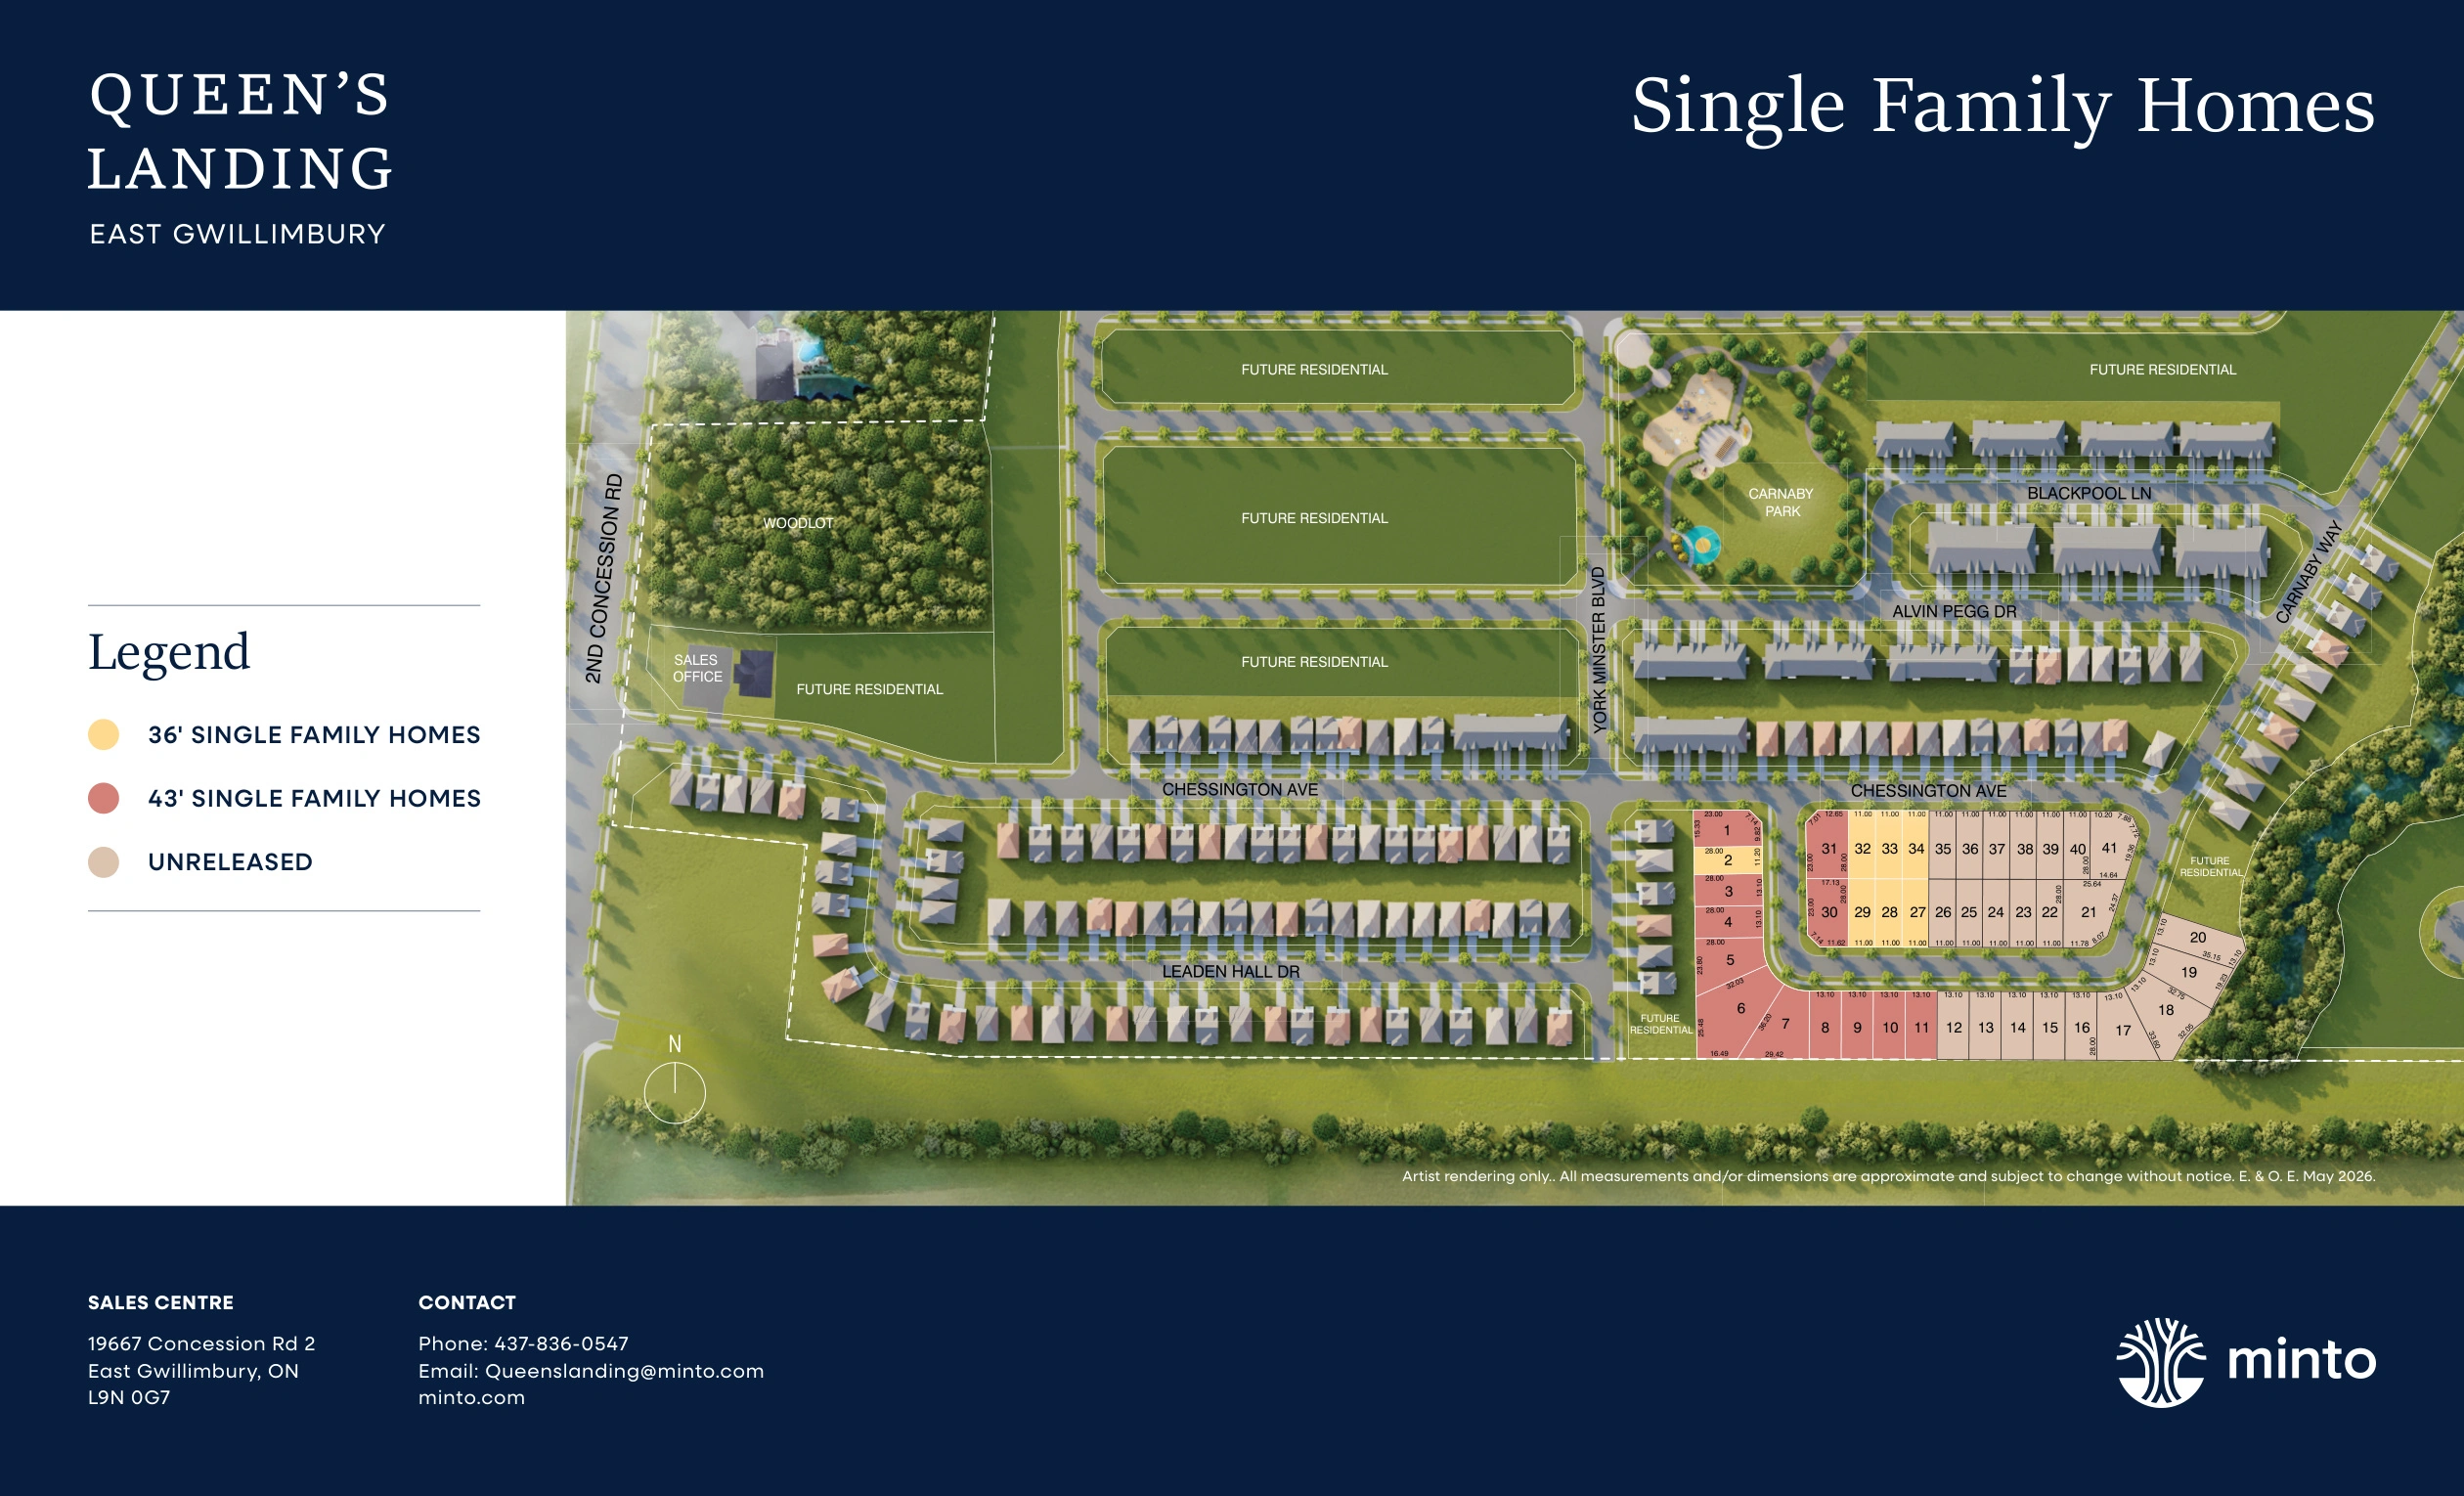
- Future residential areas, a future park and a future elementary school are shown on the site plan; timing and final design are not confirmed in the supplied documents.
- Some detailed floorplan sheets contain square-footage text that conflicts with the brochure's model headline pages; current builder Schedule D should be used to confirm final floor area.
- Walk-out and look-out basement features apply only where the corresponding lot condition is available.
- All elevations, materials, plans and specifications remain subject to builder changes and architectural control.
Builder information can change.
I can help verify the latest pricing, incentives, lot availability,
occupancy timing, deposit terms and other builder updates before you decide.
Community
About Queens Landing
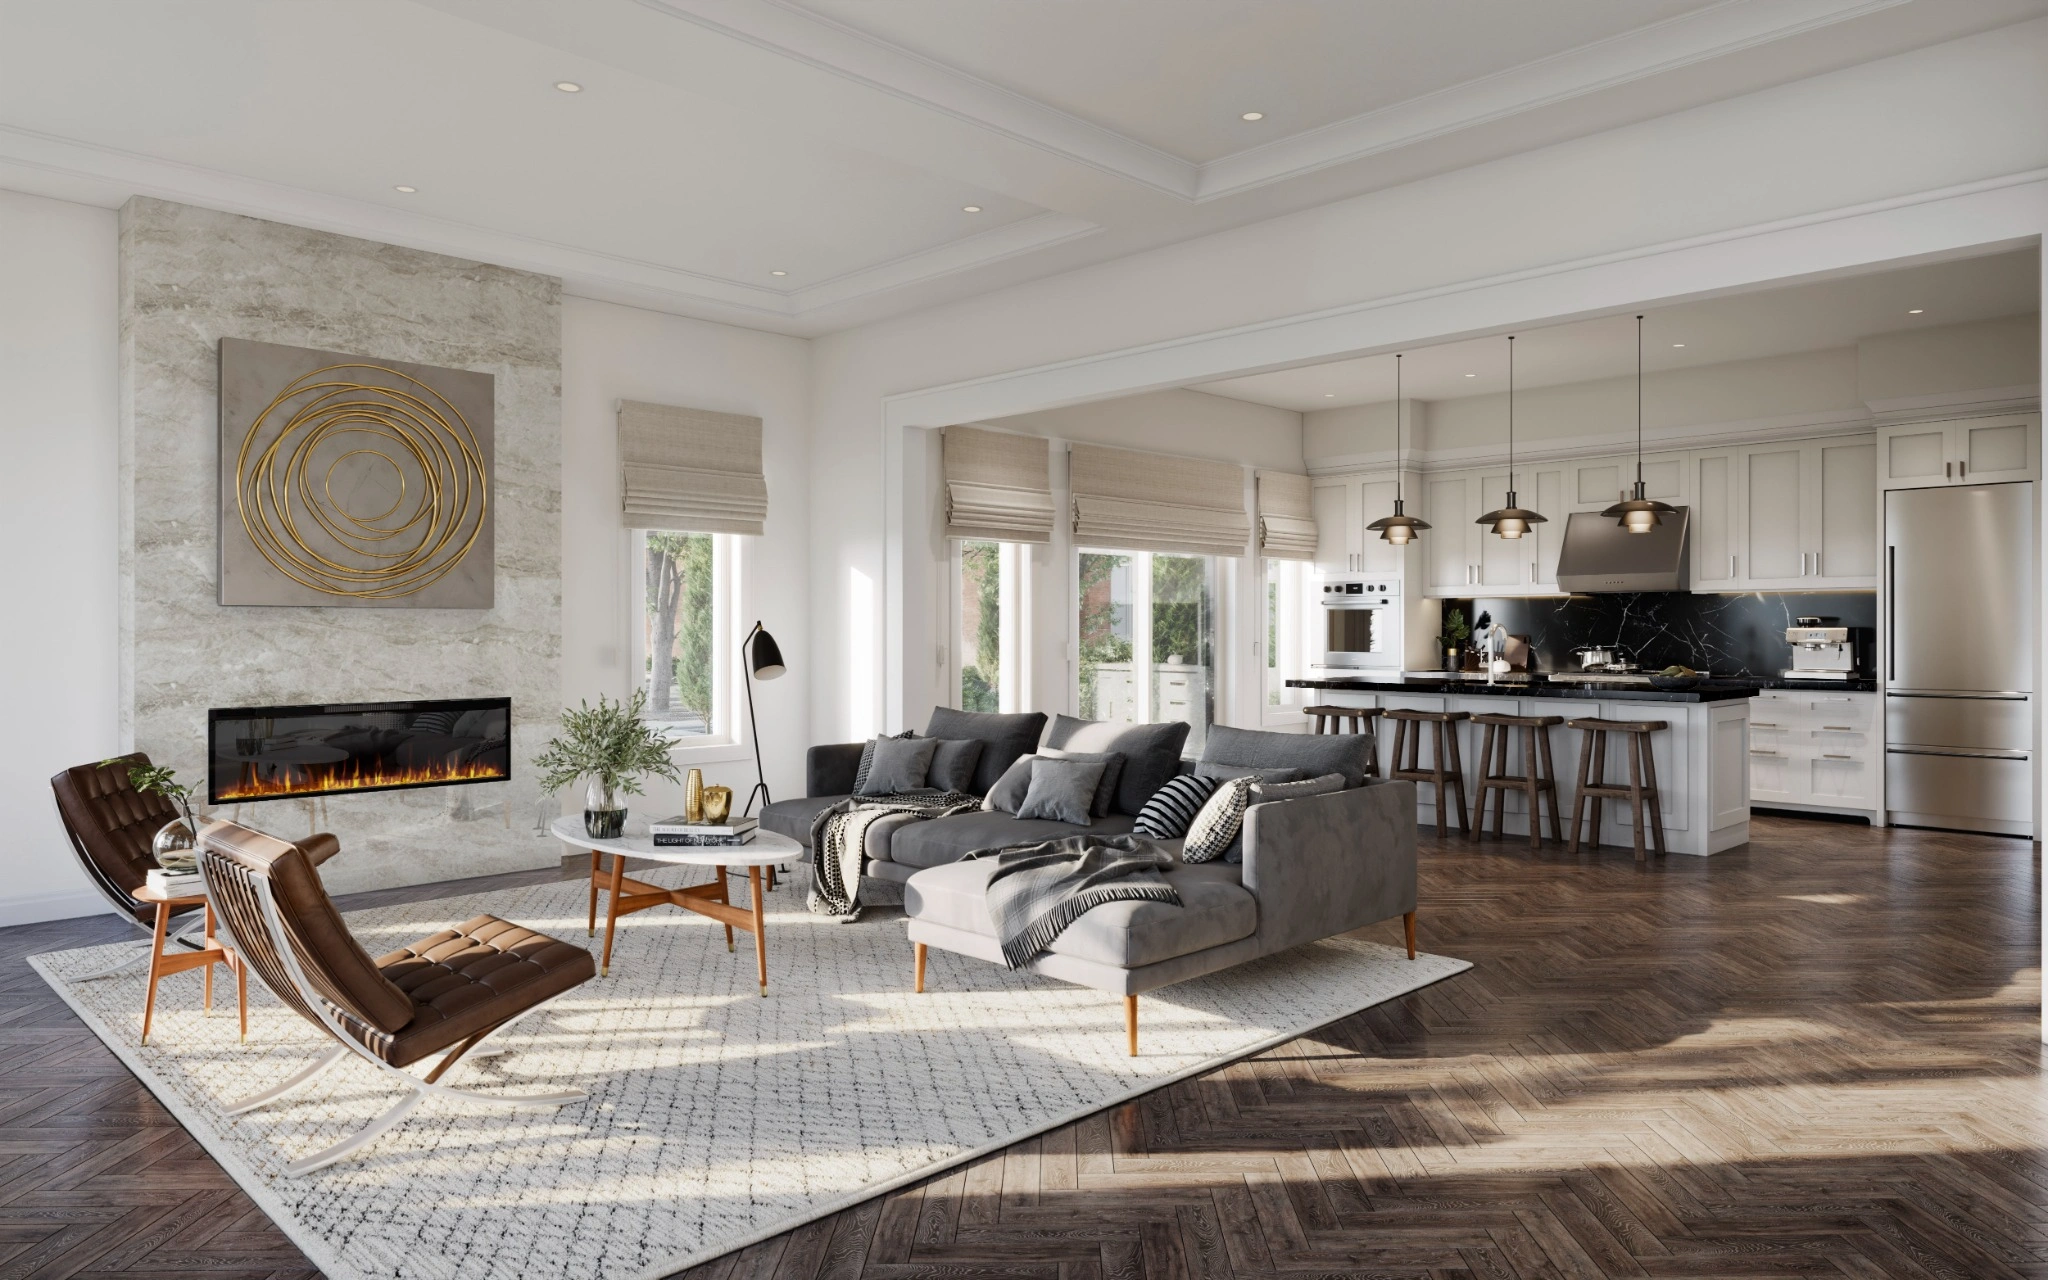
Queen’s Landing combines a countryside setting with access to East Gwillimbury, Newmarket and Bradford. The current release is made up of detached 36-foot and 43-foot single family homes with large windows, open-concept living areas, contemporary features and flexible layout options.
Builder
About the Builder
Minto Communities
developer / builder
Minto Communities is part of the Minto Group, a Canadian real estate organization established in 1955. With more than 70 years of experience, Minto develops new homes, condominiums, rental properties, commercial properties and master-planned communities. Its Canadian homebuilding operations include communities in Ottawa, Toronto and the Greater Toronto Area, Calgary and other markets. Minto's GTA portfolio includes low-rise homes, townhomes and high-rise condominium developments, with an emphasis on community planning, sustainable building practices and long-term customer service.
Community
Experience Queens Landing
Home Designs
Homes & Floor Plans
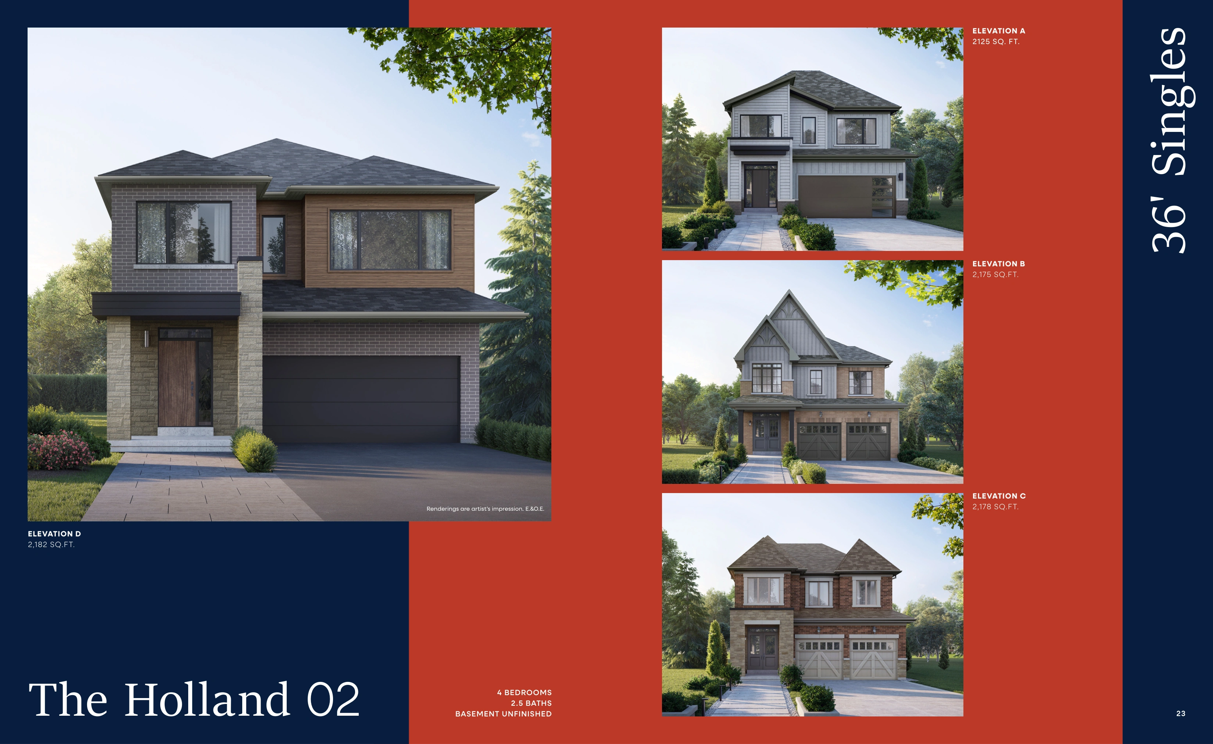
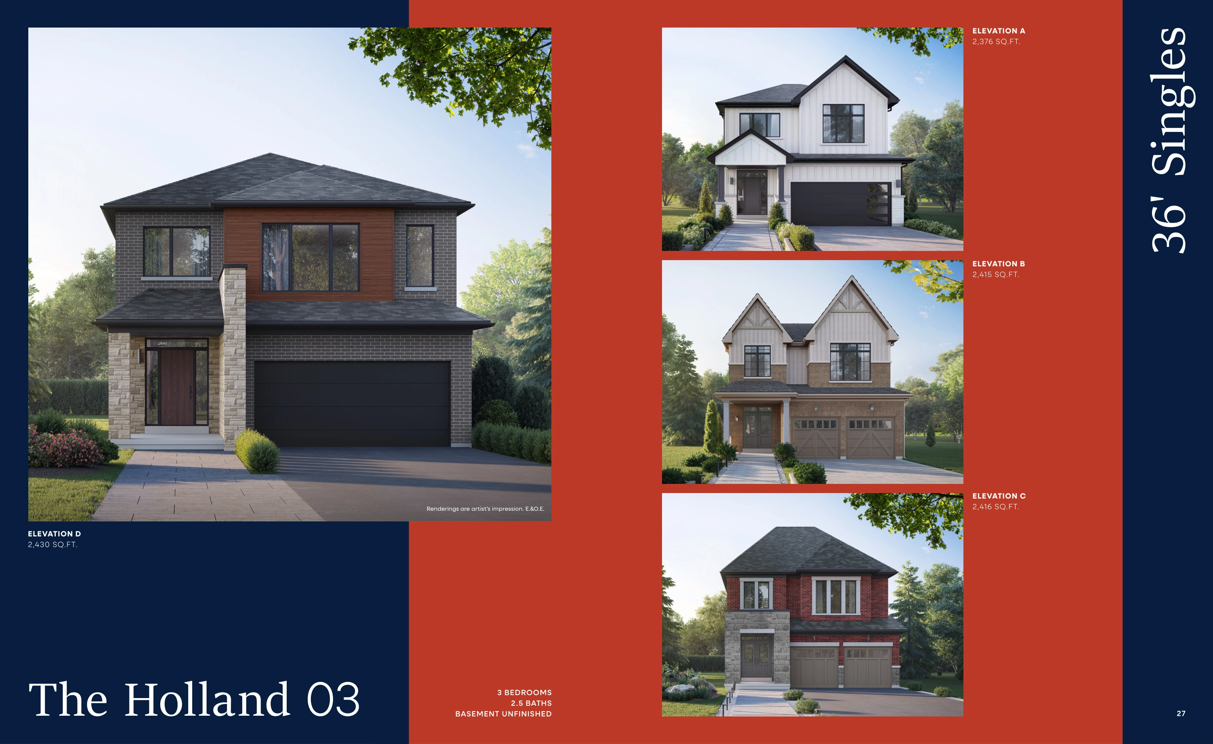
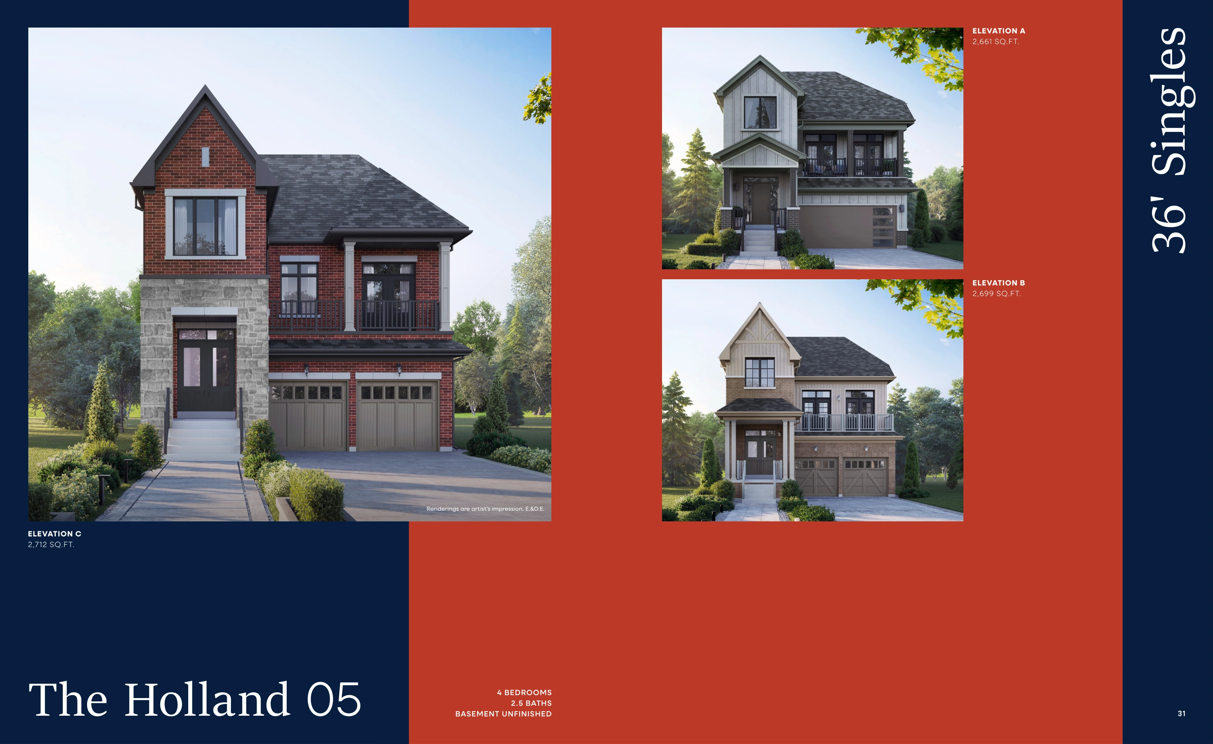
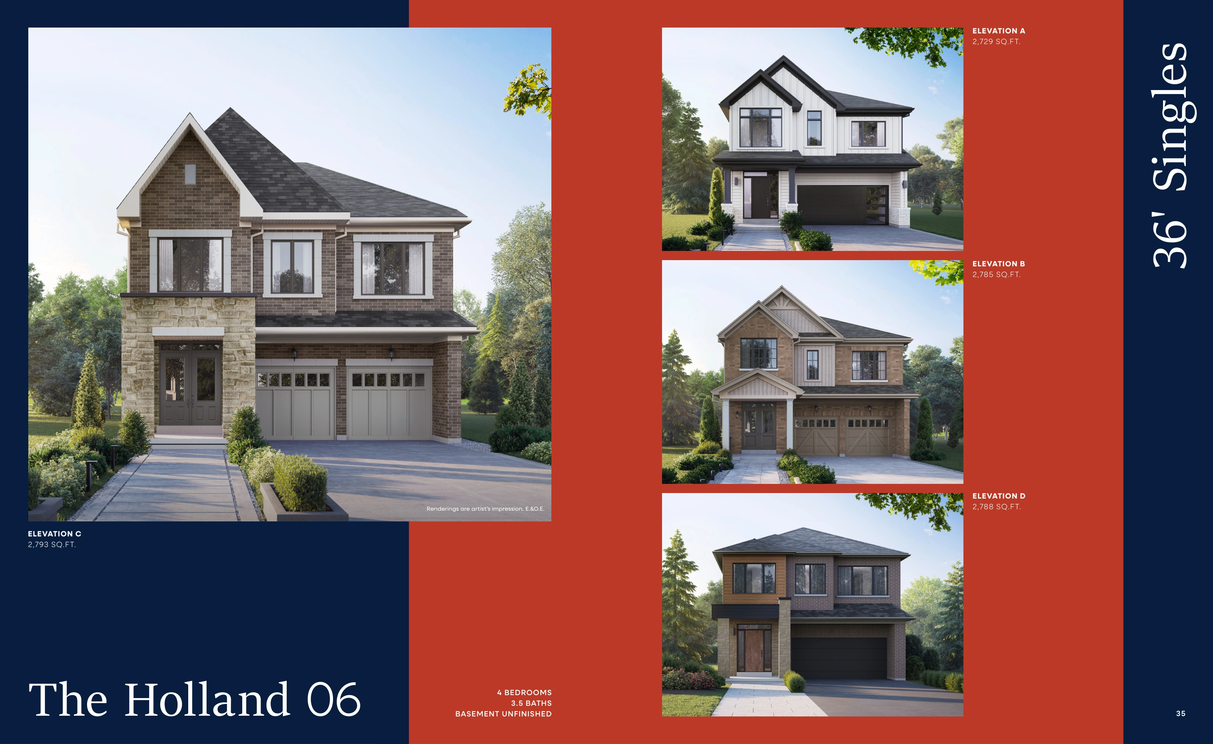
36' Singles
Single Family Homes
36' lots
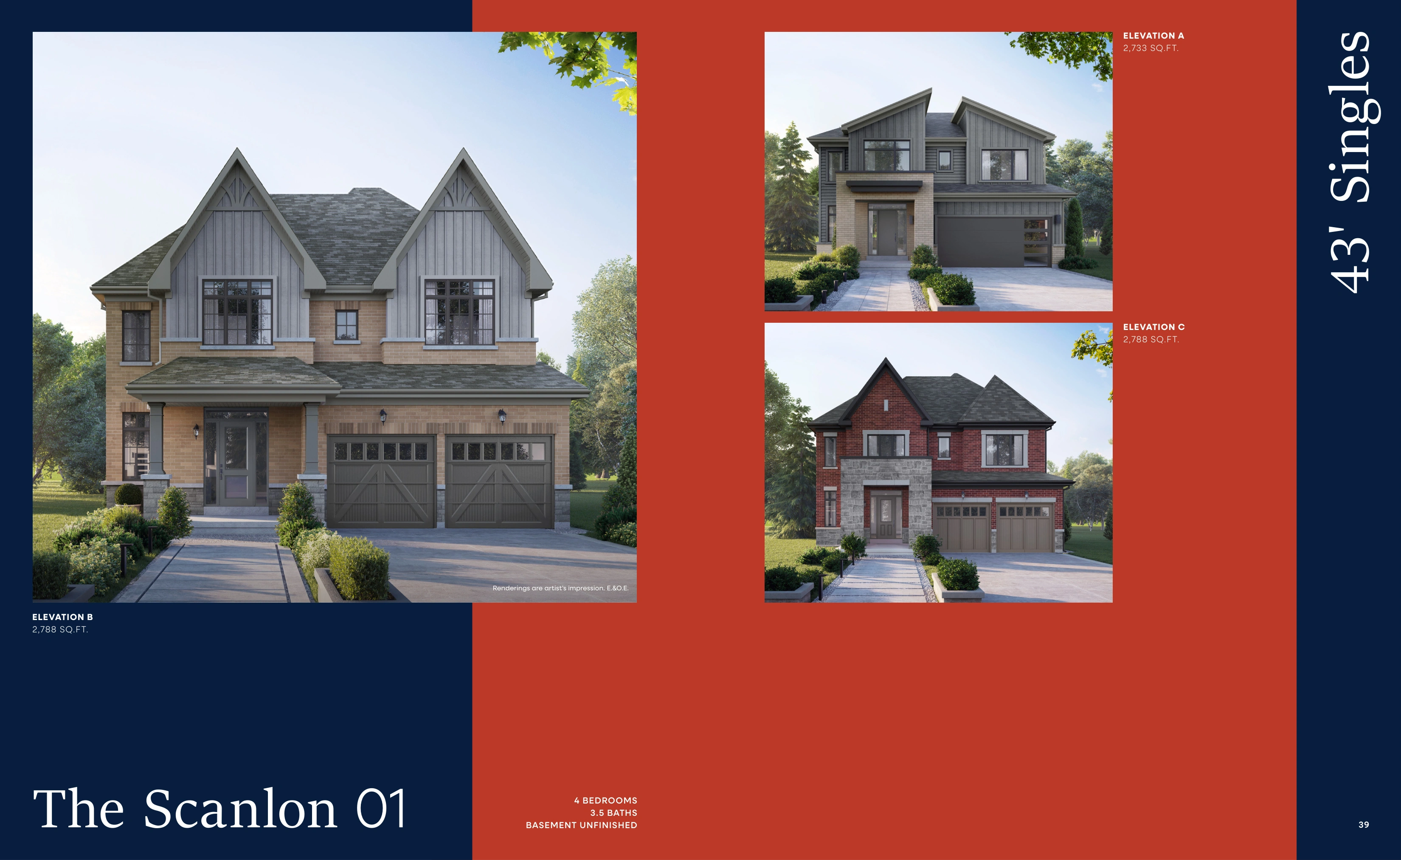
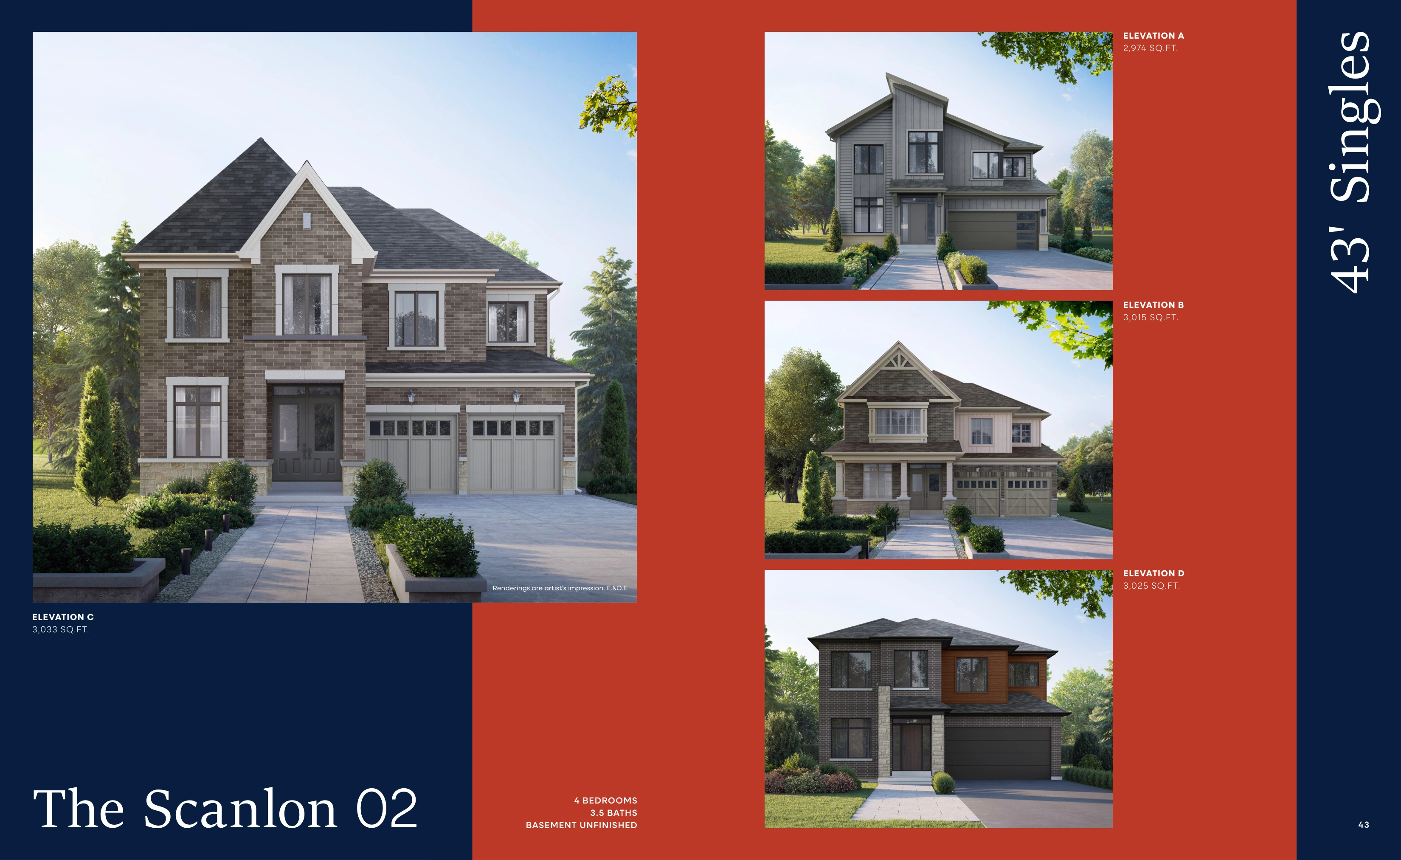
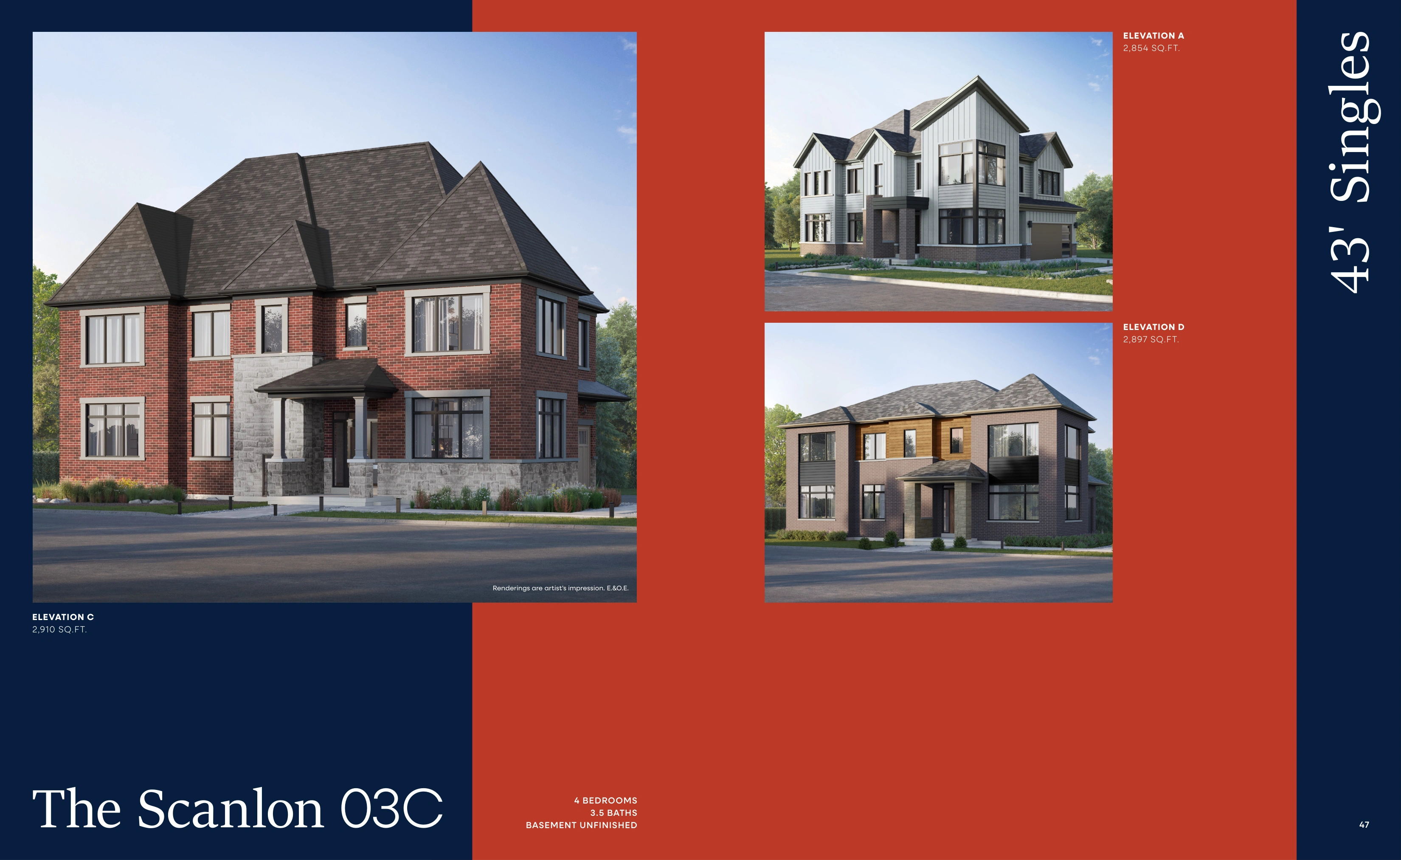
43' Singles
Single Family Homes
43' lots
Included Features
Features & Finishes
Detached Highlights
- 36-foot and 43-foot lot widths
- 2,125 to 3,045 sq. ft. across the brochure's current model range
- Up to 5 bedrooms through available flex plans
- Finished basement options with 3-piece bathroom and bedroom on applicable models
- Side door entry options on applicable models
- Second-floor laundry options on applicable models
- Low-E Argon casement windows
- R60 attic insulation
- R22 cavity insulation plus R5 rigid exterior insulation
- High-efficiency gas-fired heating system
- Walk-out and look-out basement conditions available on applicable premium lots
Project Level
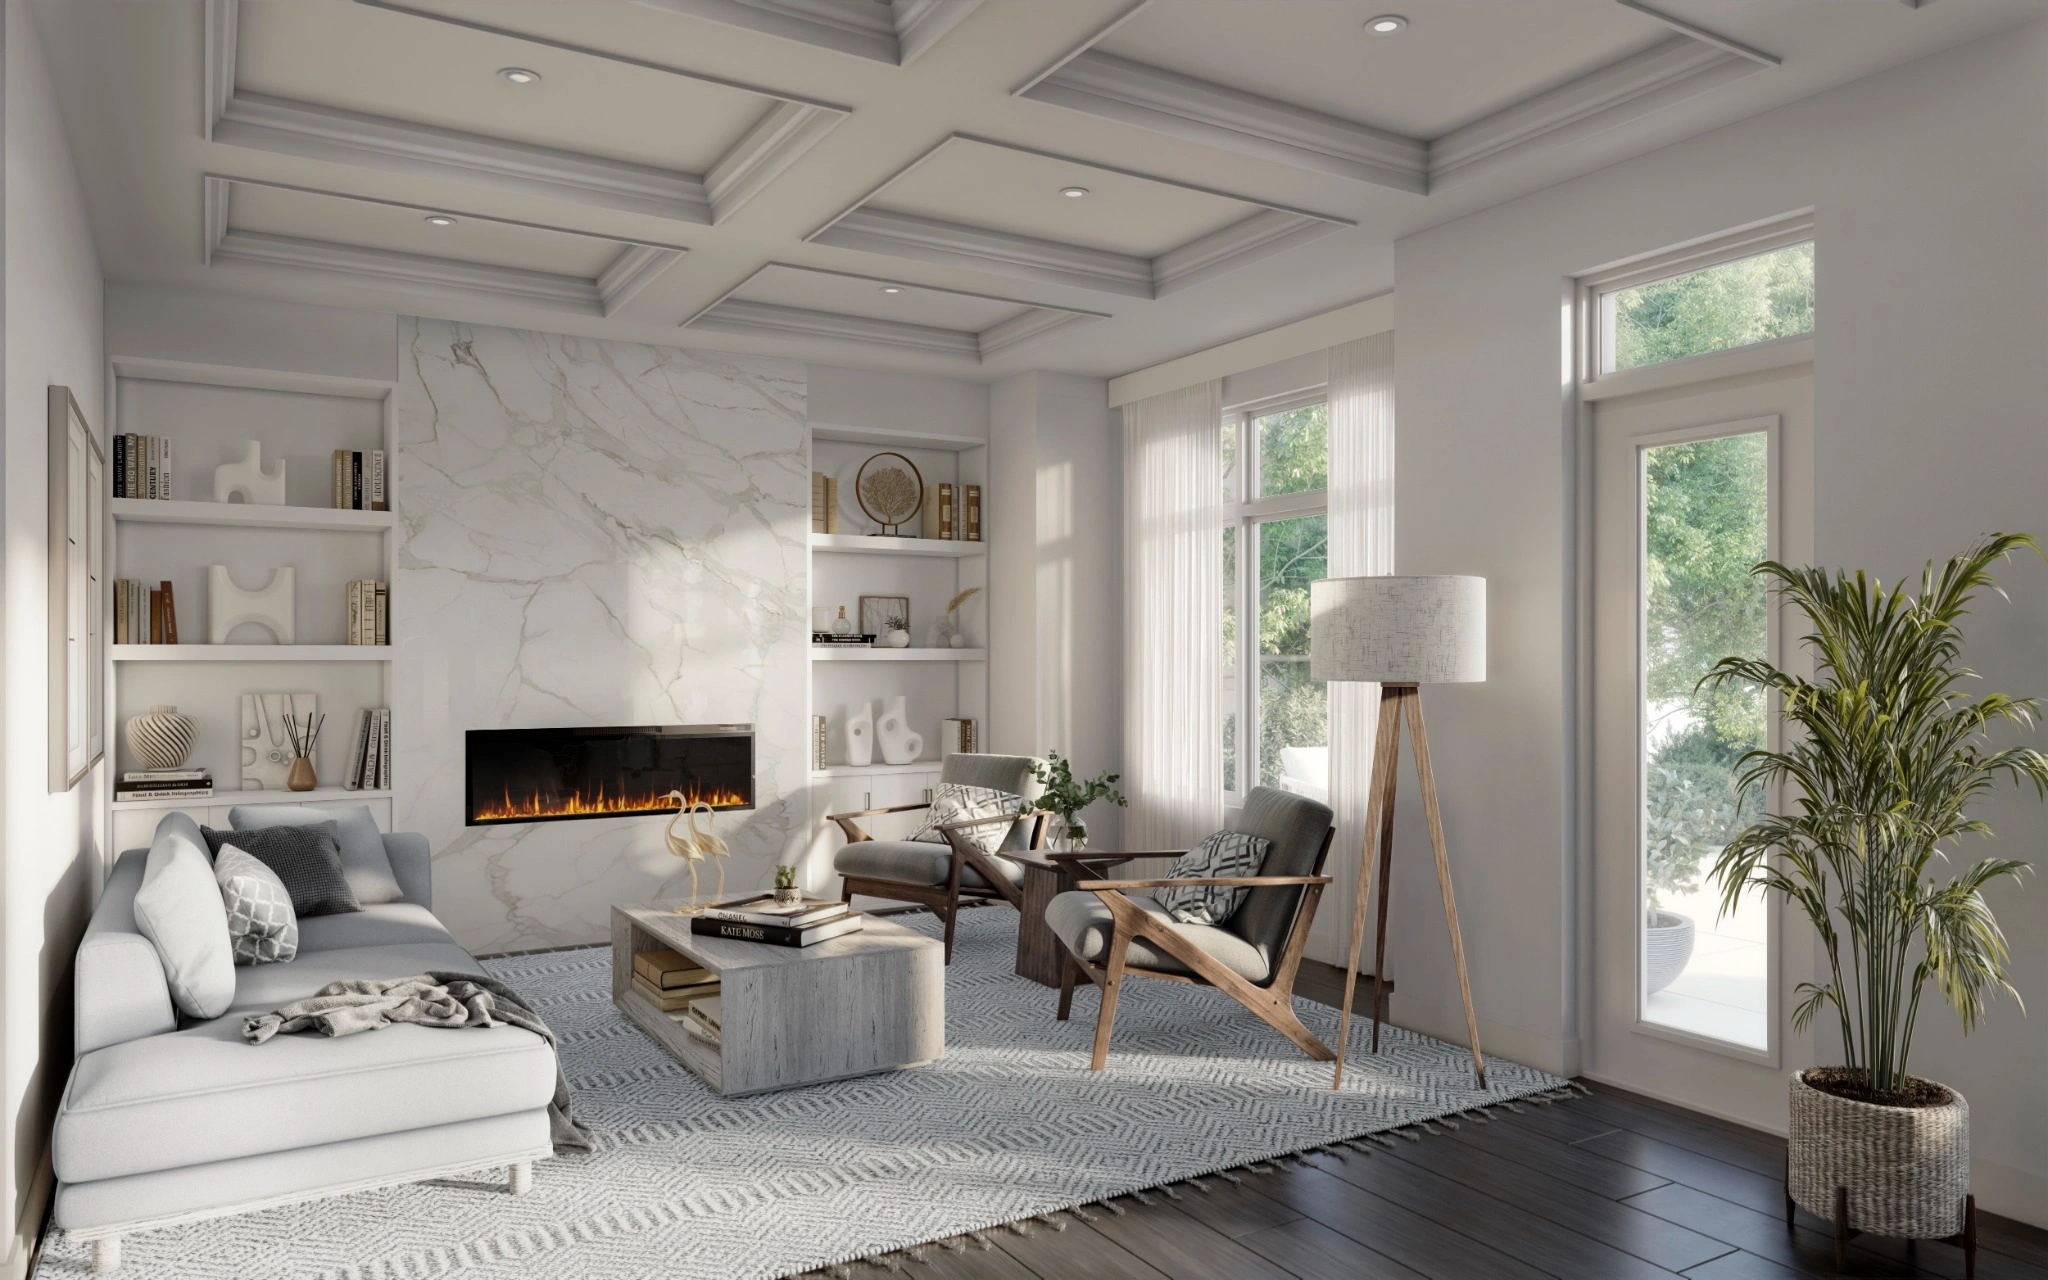
- Approximately 9-foot ceilings on main living level and second level, subject to model-specific exceptions and bulkheads
- Smooth ceilings on main living level, bathrooms and finished laundry room
- Stained pre-finished oak strip flooring on main level from Level 2 selections, excluding tiled areas and basement
- Tile from Level 1 selections in foyer, powder room, kitchen/servery, finished laundry, garage entry, bathrooms and side entry where applicable
- Stone kitchen countertops from Level 2 selections
- Premium upgraded kitchen cabinets from Level 1 selections
- Stainless-steel kitchen hood fan vented to exterior
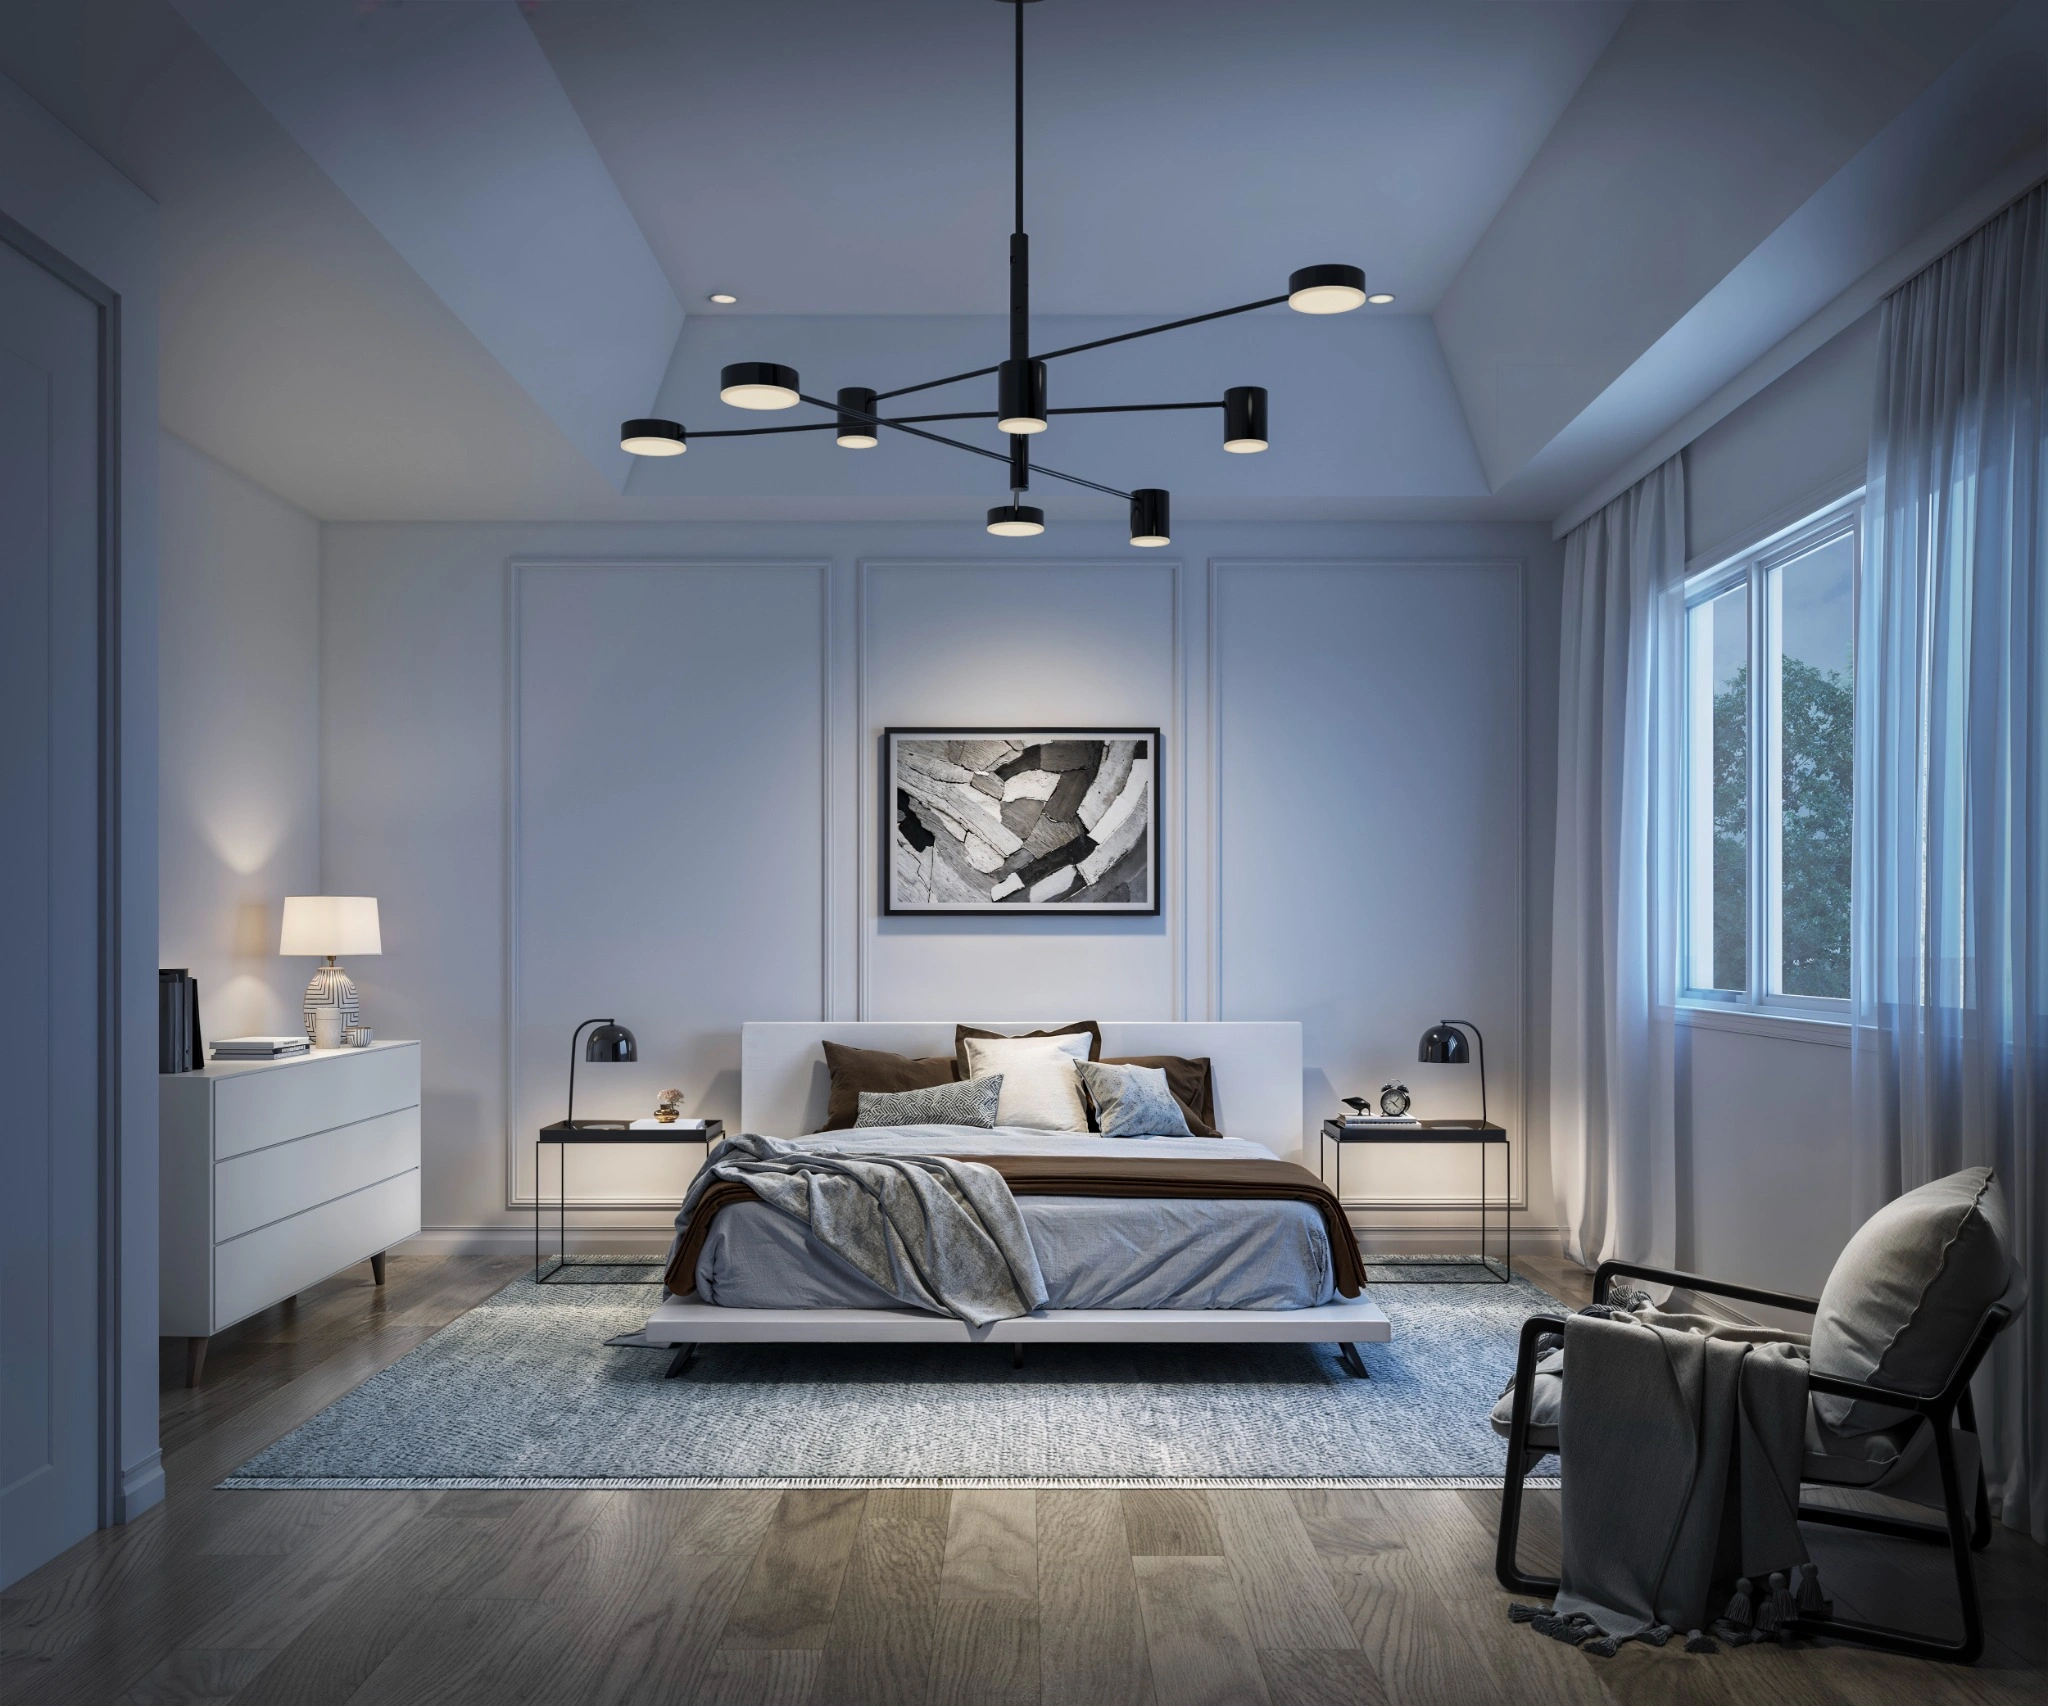
- Spa-inspired primary ensuite with freestanding tub where applicable and separate shower with framed glass enclosure
- Modern electric fireplace with partial surround where applicable
- Smart Home Thermostat
- HRV heat recovery ventilator
- LED lighting throughout
- Professional duct cleaning prior to closing
Community Plan
Site Plan
Interested in Queens Landing?
Get Current Builder Information
Pricing, incentives, availability, occupancy timing and deposit terms can change. Contact me to verify the current builder information before you make a decision.

Pricing Snapshot: