
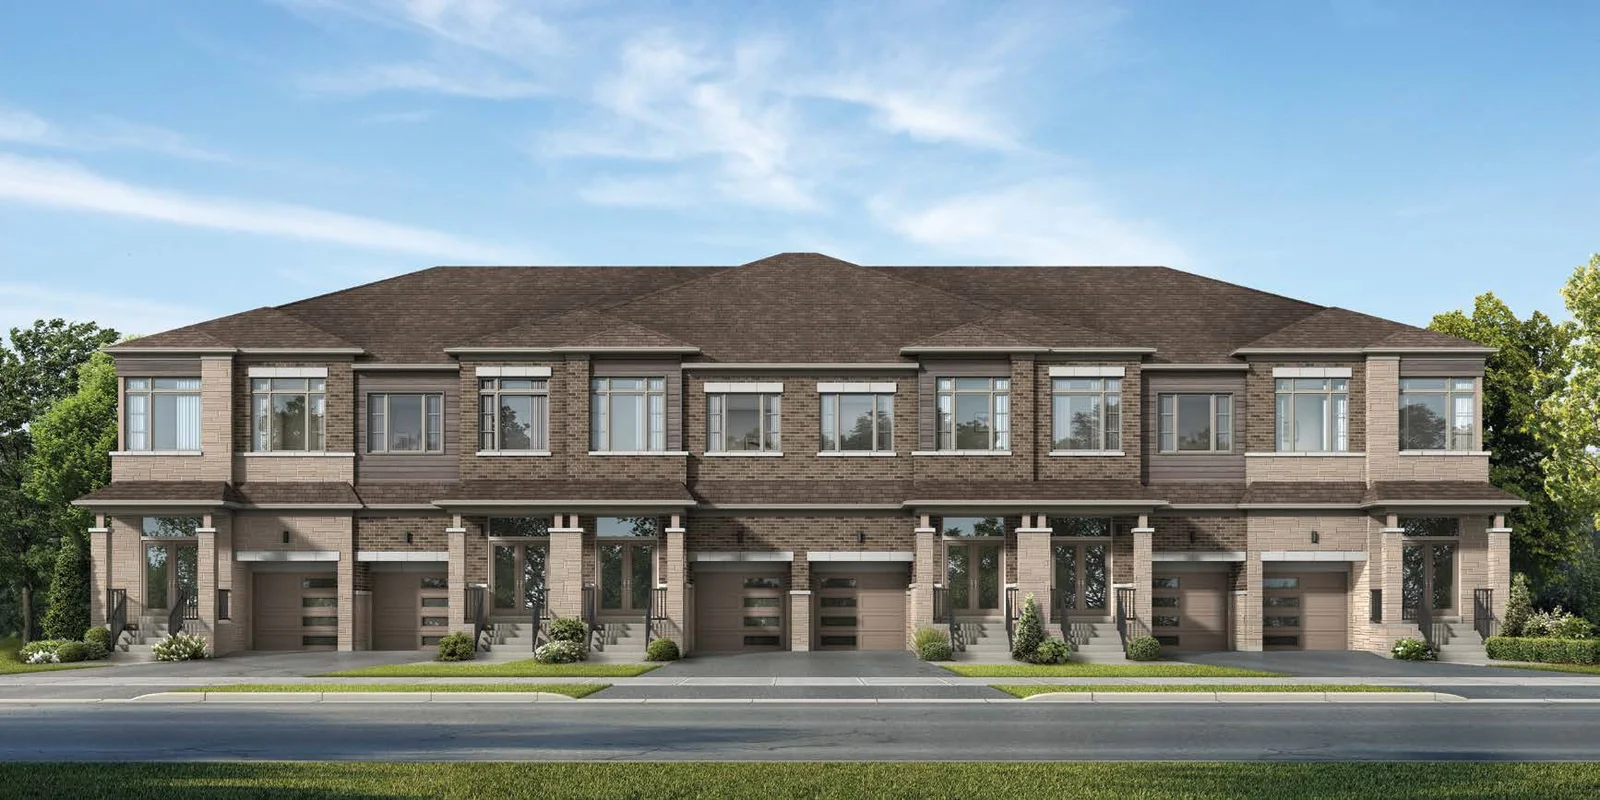
Preconstruction
New Kleinburg
Highway 27 & Major Mackenzie Drive, Vaughan, ON
Completion: Closing dates not specified in the supplied October 18, 2026 townhome price list
Alan's Take
Why New Kleinburg Stands Out?
Why It Stands Out
- Four-bedroom freehold townhome layouts
- Access to Highway 427, 407 and 400
- Established Fieldgate Homes builder and wider Impressions community
What Buyers Should Verify
- After-rebate pricing is conditional, not universally available
- Builder may apply lot premiums; confirm all closing costs
- Planned schools, parks and road connections are not guaranteed on a fixed timetable
- No confirmed closing date in supplied price list
Builder information can change.
I can help verify the latest pricing, incentives, lot availability,
occupancy timing, deposit terms and other builder updates before you decide.
Community
About New Kleinburg
New Kleinburg by Fieldgate Homes adds another residential release to the Impressions master-planned community near Highway 27 and Major Mackenzie Drive in Vaughan. The October 18, 2026 list covers eight 20-foot freehold townhome lots with four-bedroom Dixon and Matisse layouts.
Builder
About the Builder
Fieldgate Homes
developer / builder
Fieldgate Homes is a Greater Toronto Area planner, developer and home builder with more than 65 years of homebuilding experience. The company describes itself as a vertically integrated organization involved in land planning, development, servicing, construction and customer care. Fieldgate builds detached homes, semi-detached homes and townhomes in communities across Toronto and Southern Ontario. Its public portfolio includes both independently developed communities and large multi-builder master-planned developments such as Unionglen.
Community
Experience New Kleinburg
Home Designs
Homes & Floor Plans
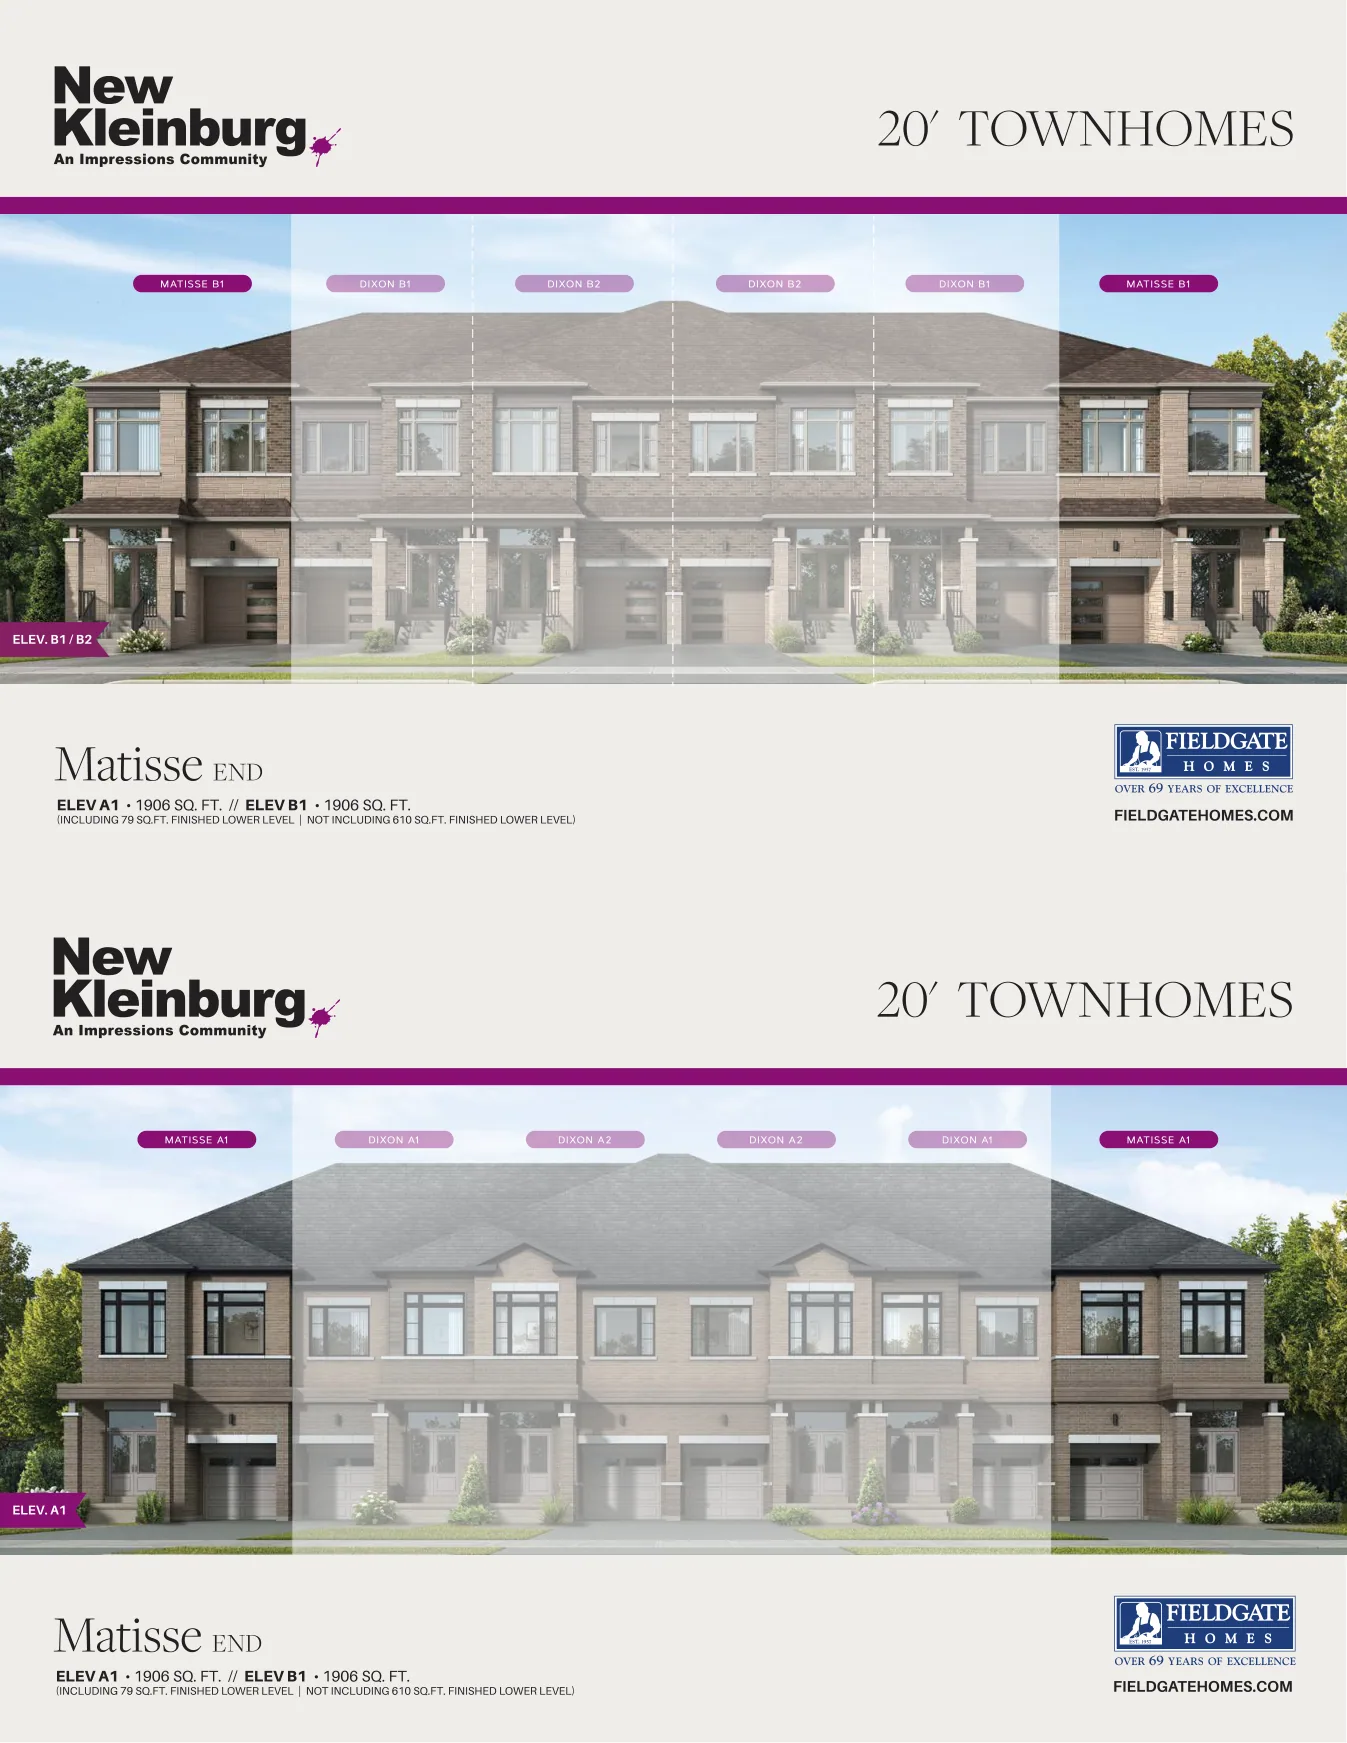
20-foot Freehold Townhomes
freehold townhome
dixon
Dixon
1,866 – 1,883 sq. ft.
matisse
Matisse End
1,892 – 1,906 sq. ft.
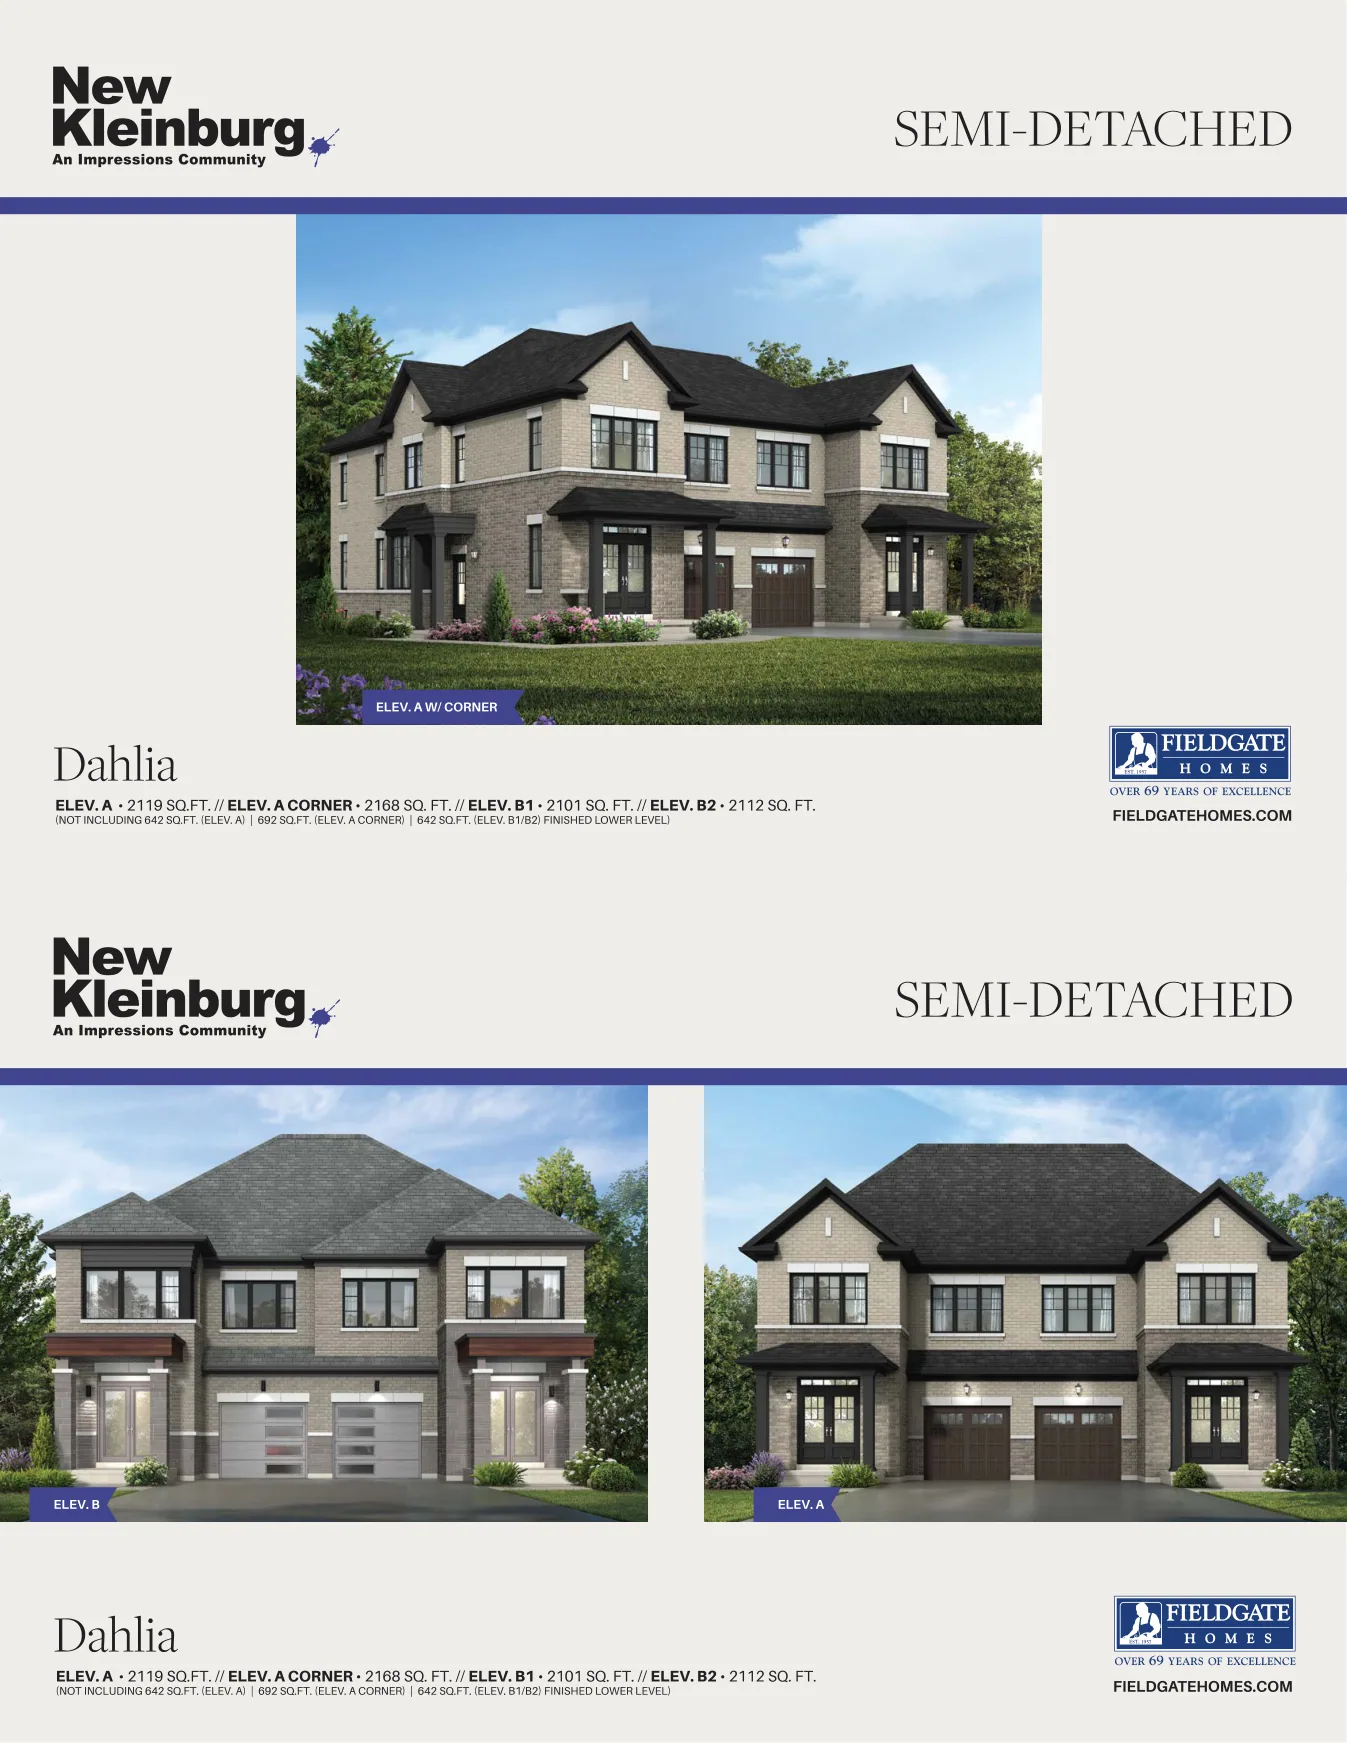
Semi-Detached Homes
semi-detached
dahlia
Dahlia
2,101 – 2,119 sq. ft.
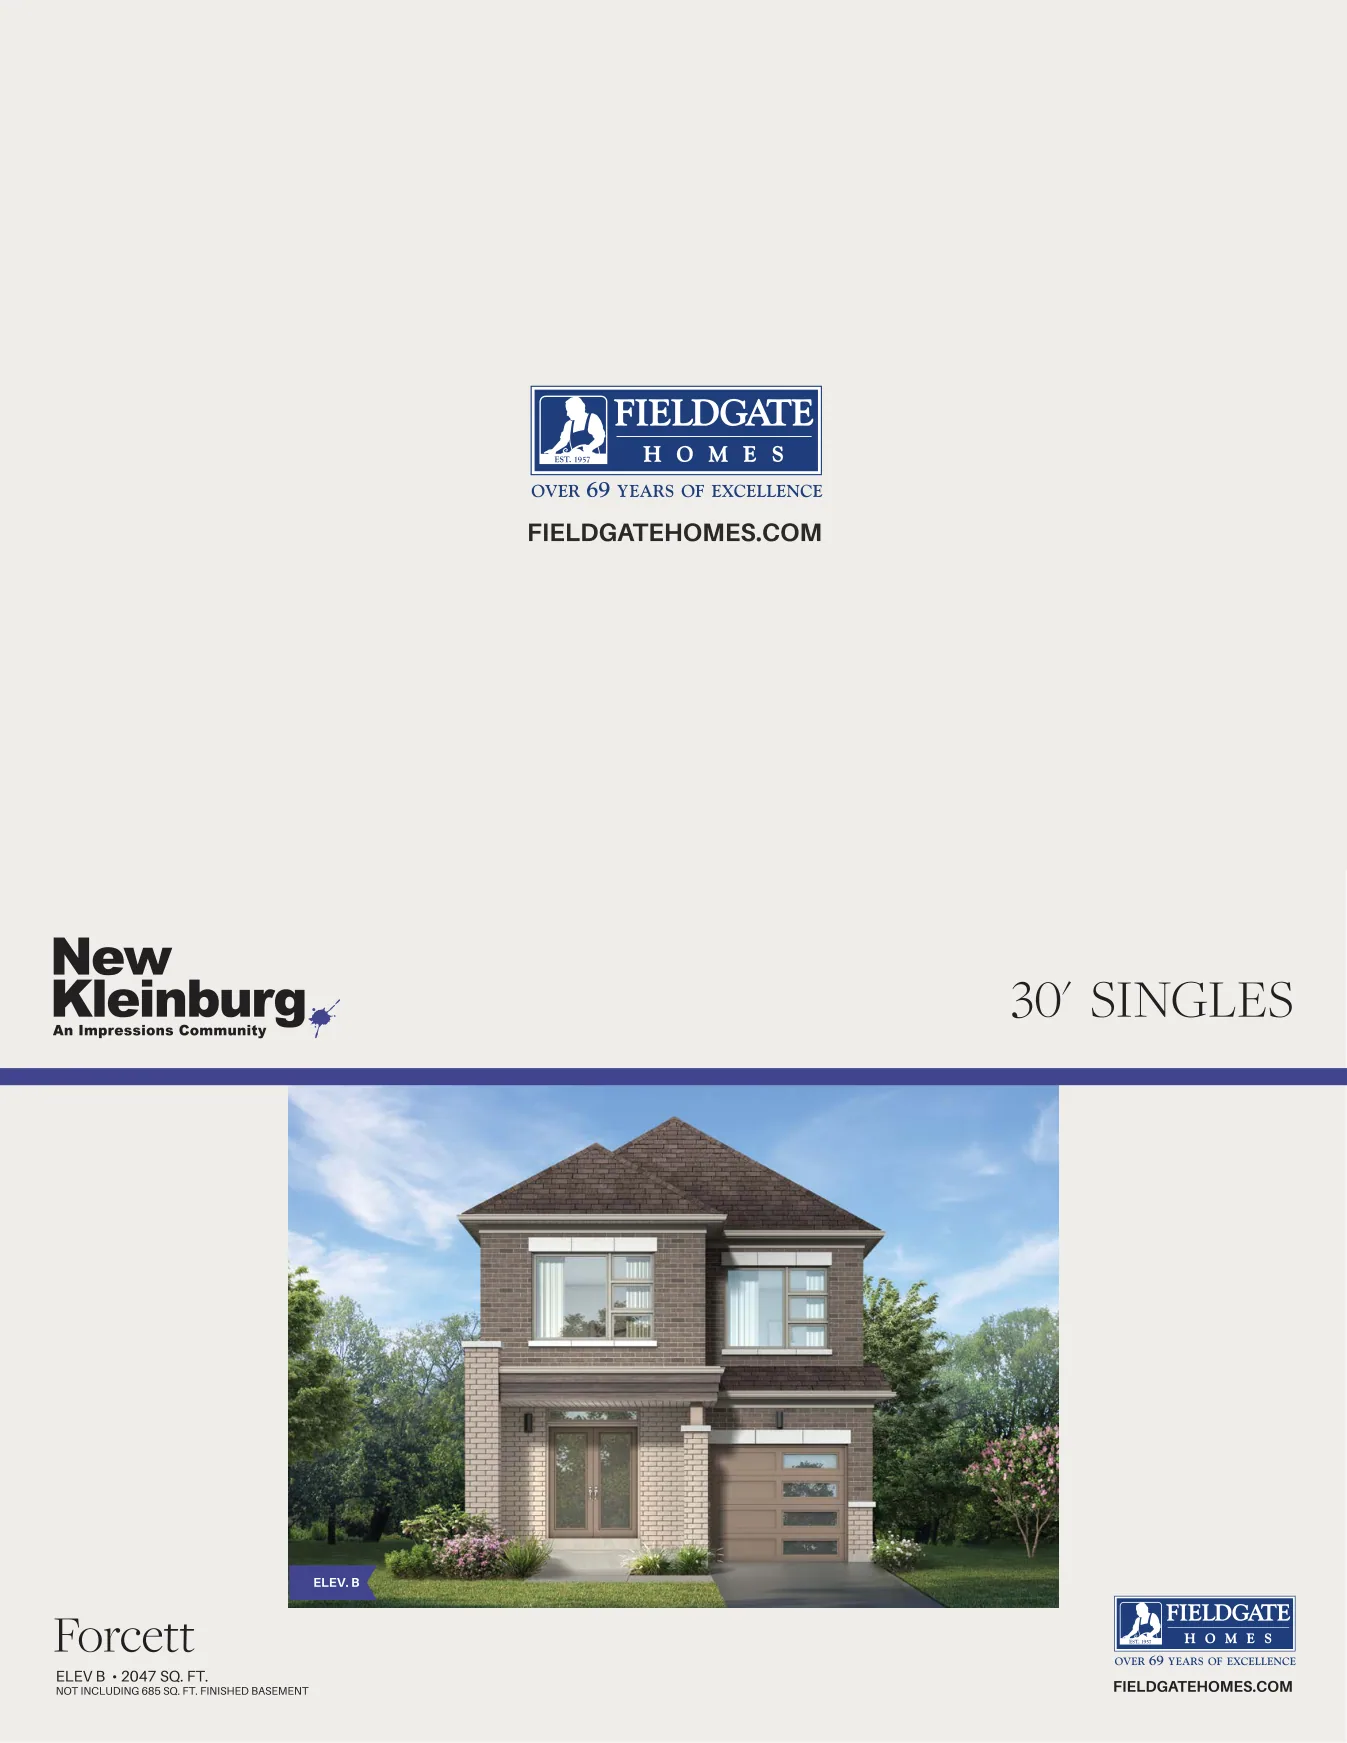
30-foot Detached Homes
detached
forcett
Forcett
2,047 sq. ft.
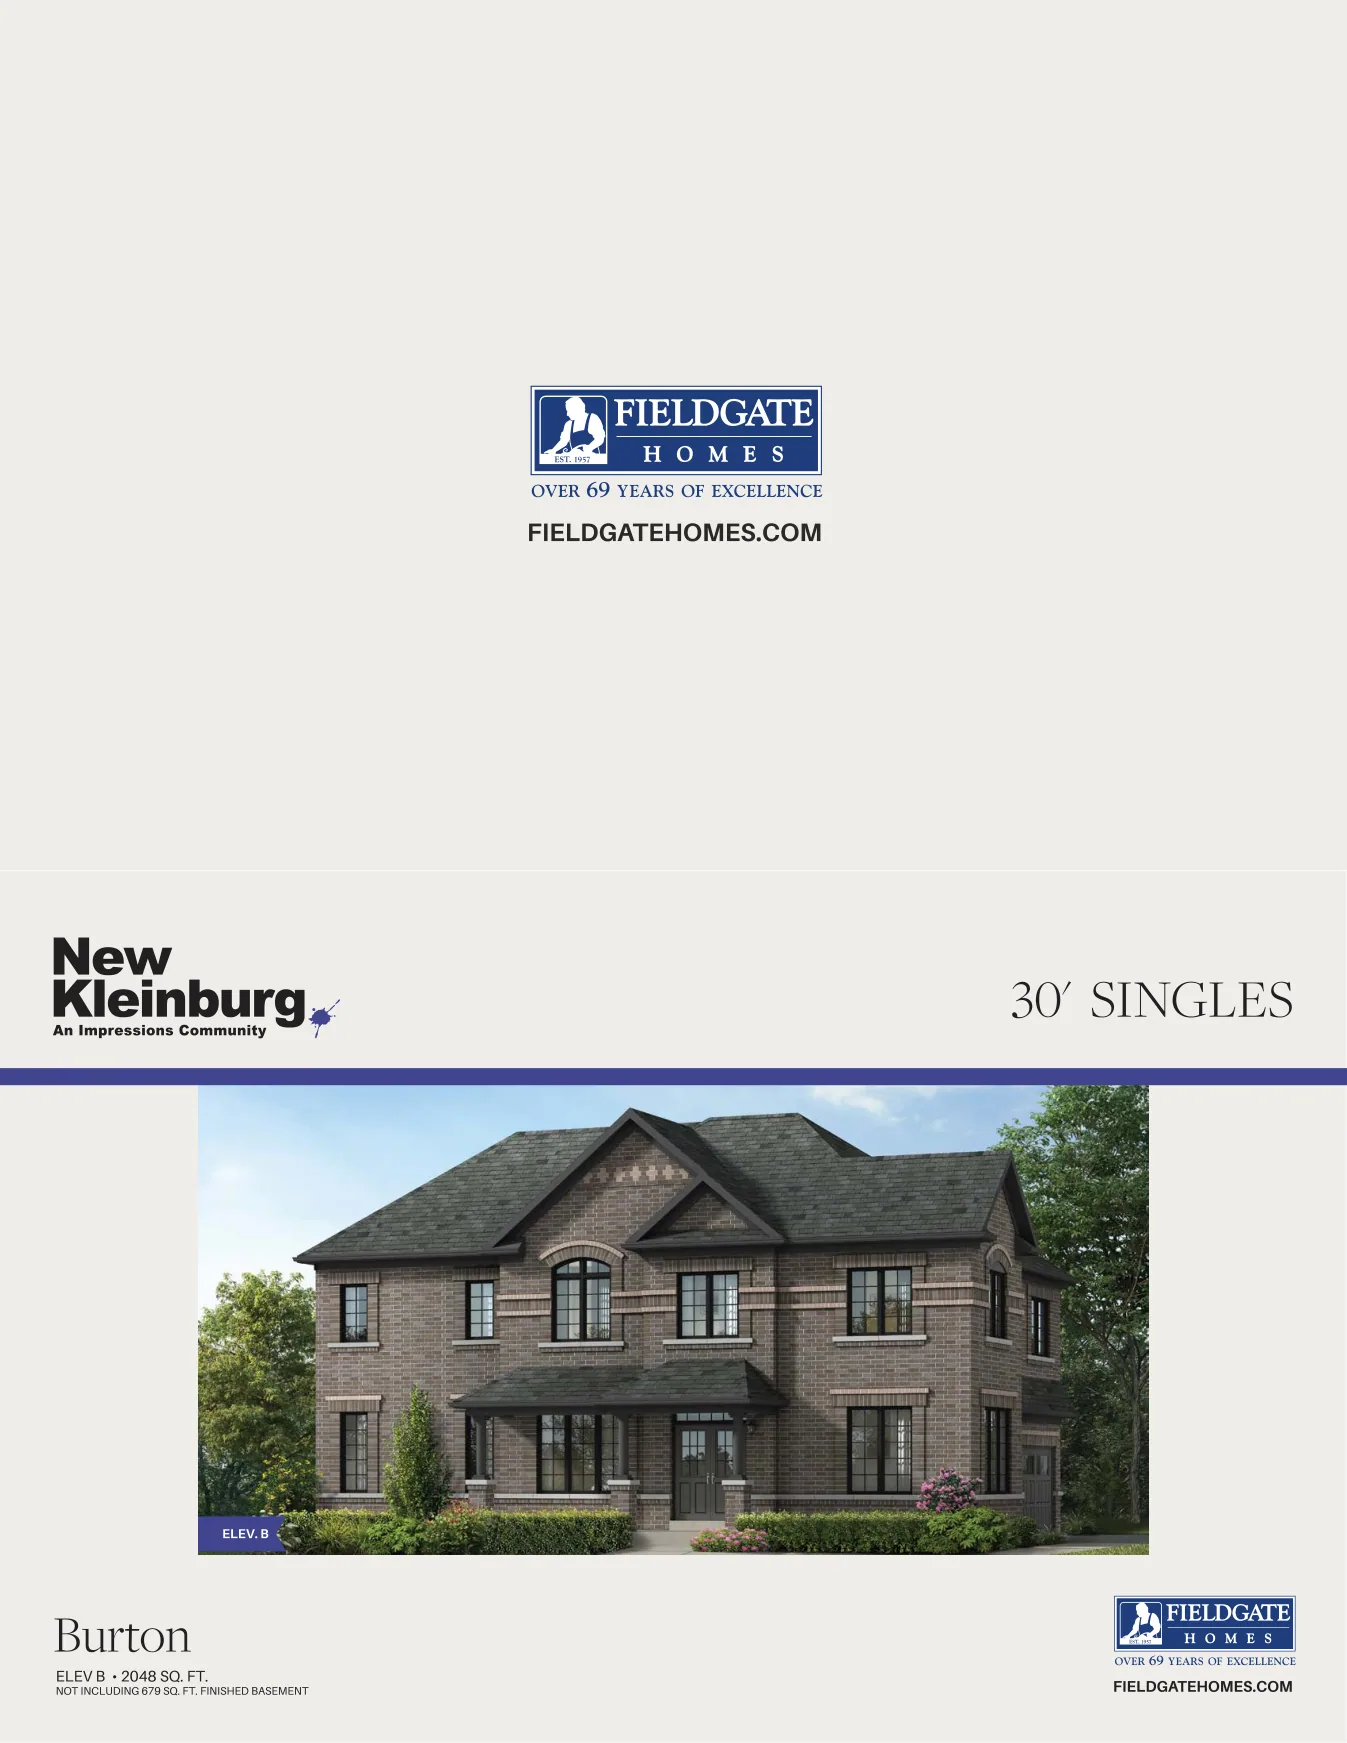
burton
Burton
2,048 sq. ft.
Builder Inventory
Available Homes
Explore 8 builder-priced options
| Lot | Address | Model | Size | Closing | Price |
|---|---|---|---|---|---|
| BK22TH2 17 | Dixon | $888,487 | |||
| BK22TH4 17 | Dixon | Request Price List | |||
| BK22TH5 17 | Dixon | Contact for price | |||
| BK12TH2 17M | Dixon | $897,336 | |||
| BK11TH2 17 | Dixon | Contact for price | |||
| BK11TH3 17 | Dixon | Contact for price | |||
| BK11TH4 17 | Dixon | Contact for price | |||
| 17ES | Matisse | $950,434 |
Builder availability and pricing are subject to change without notice.
Additional models and elevations are available. Contact Alan for the complete current builder price list, floor plans and availability.
Request Complete Price List
Purchase Structure
Deposit Structure
towns-standard
On Signing
$20,000
30 Days
$20,000
60 Days
$20,000
90 Days
$20,000
120 Days
$10,000
180 Days
$10,000
towns-accelerated
On Signing
$20,000
30 Days
$40,000
60 Days
$40,000
semis-accelerated
On Signing
$20,000
30 Days
$50,000
60 Days
$50,000
singles-accelerated
On Signing
$20,000
30 Days
$55,000
60 Days
$55,000
Included Features
Features & Finishes
Energy Efficiency
- Central air conditioning included in limited-time bonus package
Flooring
- Natural hardwood flooring throughout main floor except tiled areas (bonus package; subject to conditions)
Interior
- White washer and dryer included in limited-time bonus package
Kitchen
- Stainless steel refrigerator, range and dishwasher (bonus package)
Project Level
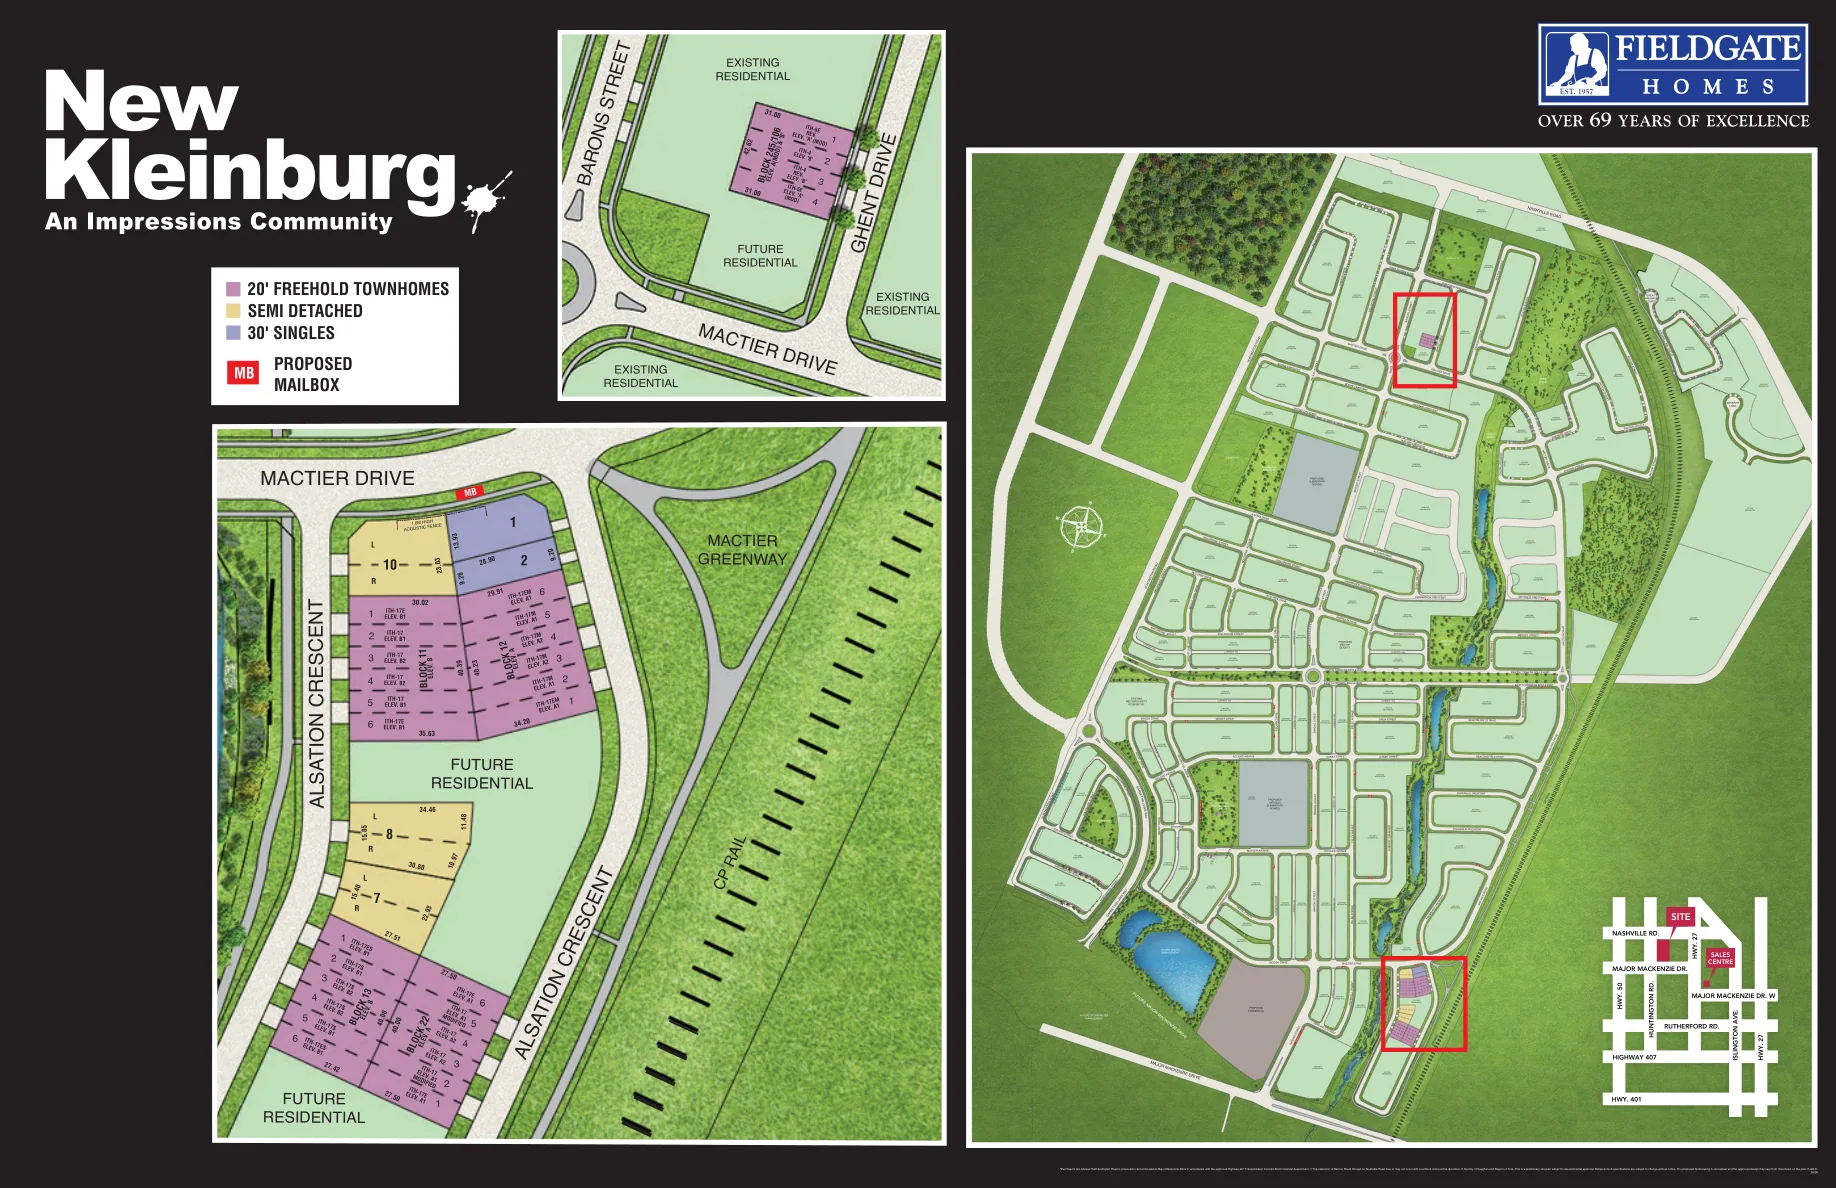
- Part of the Impressions master-planned community
- 20-foot freehold towns; semi-detached and detached floor plans also shown
- Parks, greenspace and proposed school amenities in the wider master plan
Community Plan
Site Plan
Downloads
Brochures & Documents
Interested in New Kleinburg?
Get Current Builder Information
Pricing, incentives, availability, occupancy timing and deposit terms can change. Contact me to verify the current builder information before you make a decision.

Pricing Snapshot:
As of: 2026-10-18
Currency: CAD
Product: 20-foot freehold townhomes
Base Price Min: $979,990
Base Price Max: $1,049,990
After Rebate Min: $888,487
After Rebate Max: $950,434