

Alan's Take
Why Montara in Aurora Stands Out?
Why It Stands Out
- Two-car garages and up to four-car parking
- Finished basements included as per plan
- Limited new-home opportunity in an established Aurora location
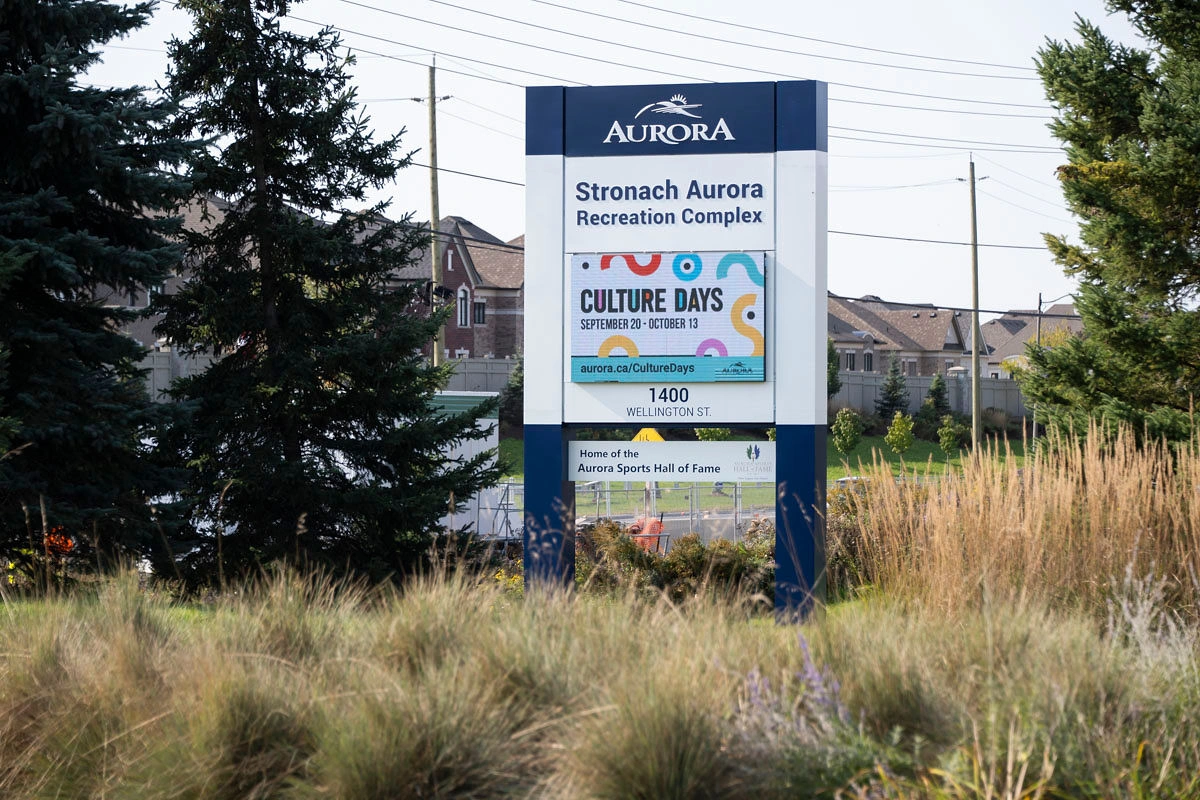
- Strong school, recreation and Highway 404 access
- A3 promotional blocks show materially lower price per square foot than M1
What Buyers Should Verify
- Advertised prices are exclusive of HST and rely on proposed rebate legislation and purchaser eligibility
- POTL is free only for the first two years; ongoing monthly cost is not stated in the supplied documents
- End, corner, driveway and Elevation B premiums can materially raise the purchase price
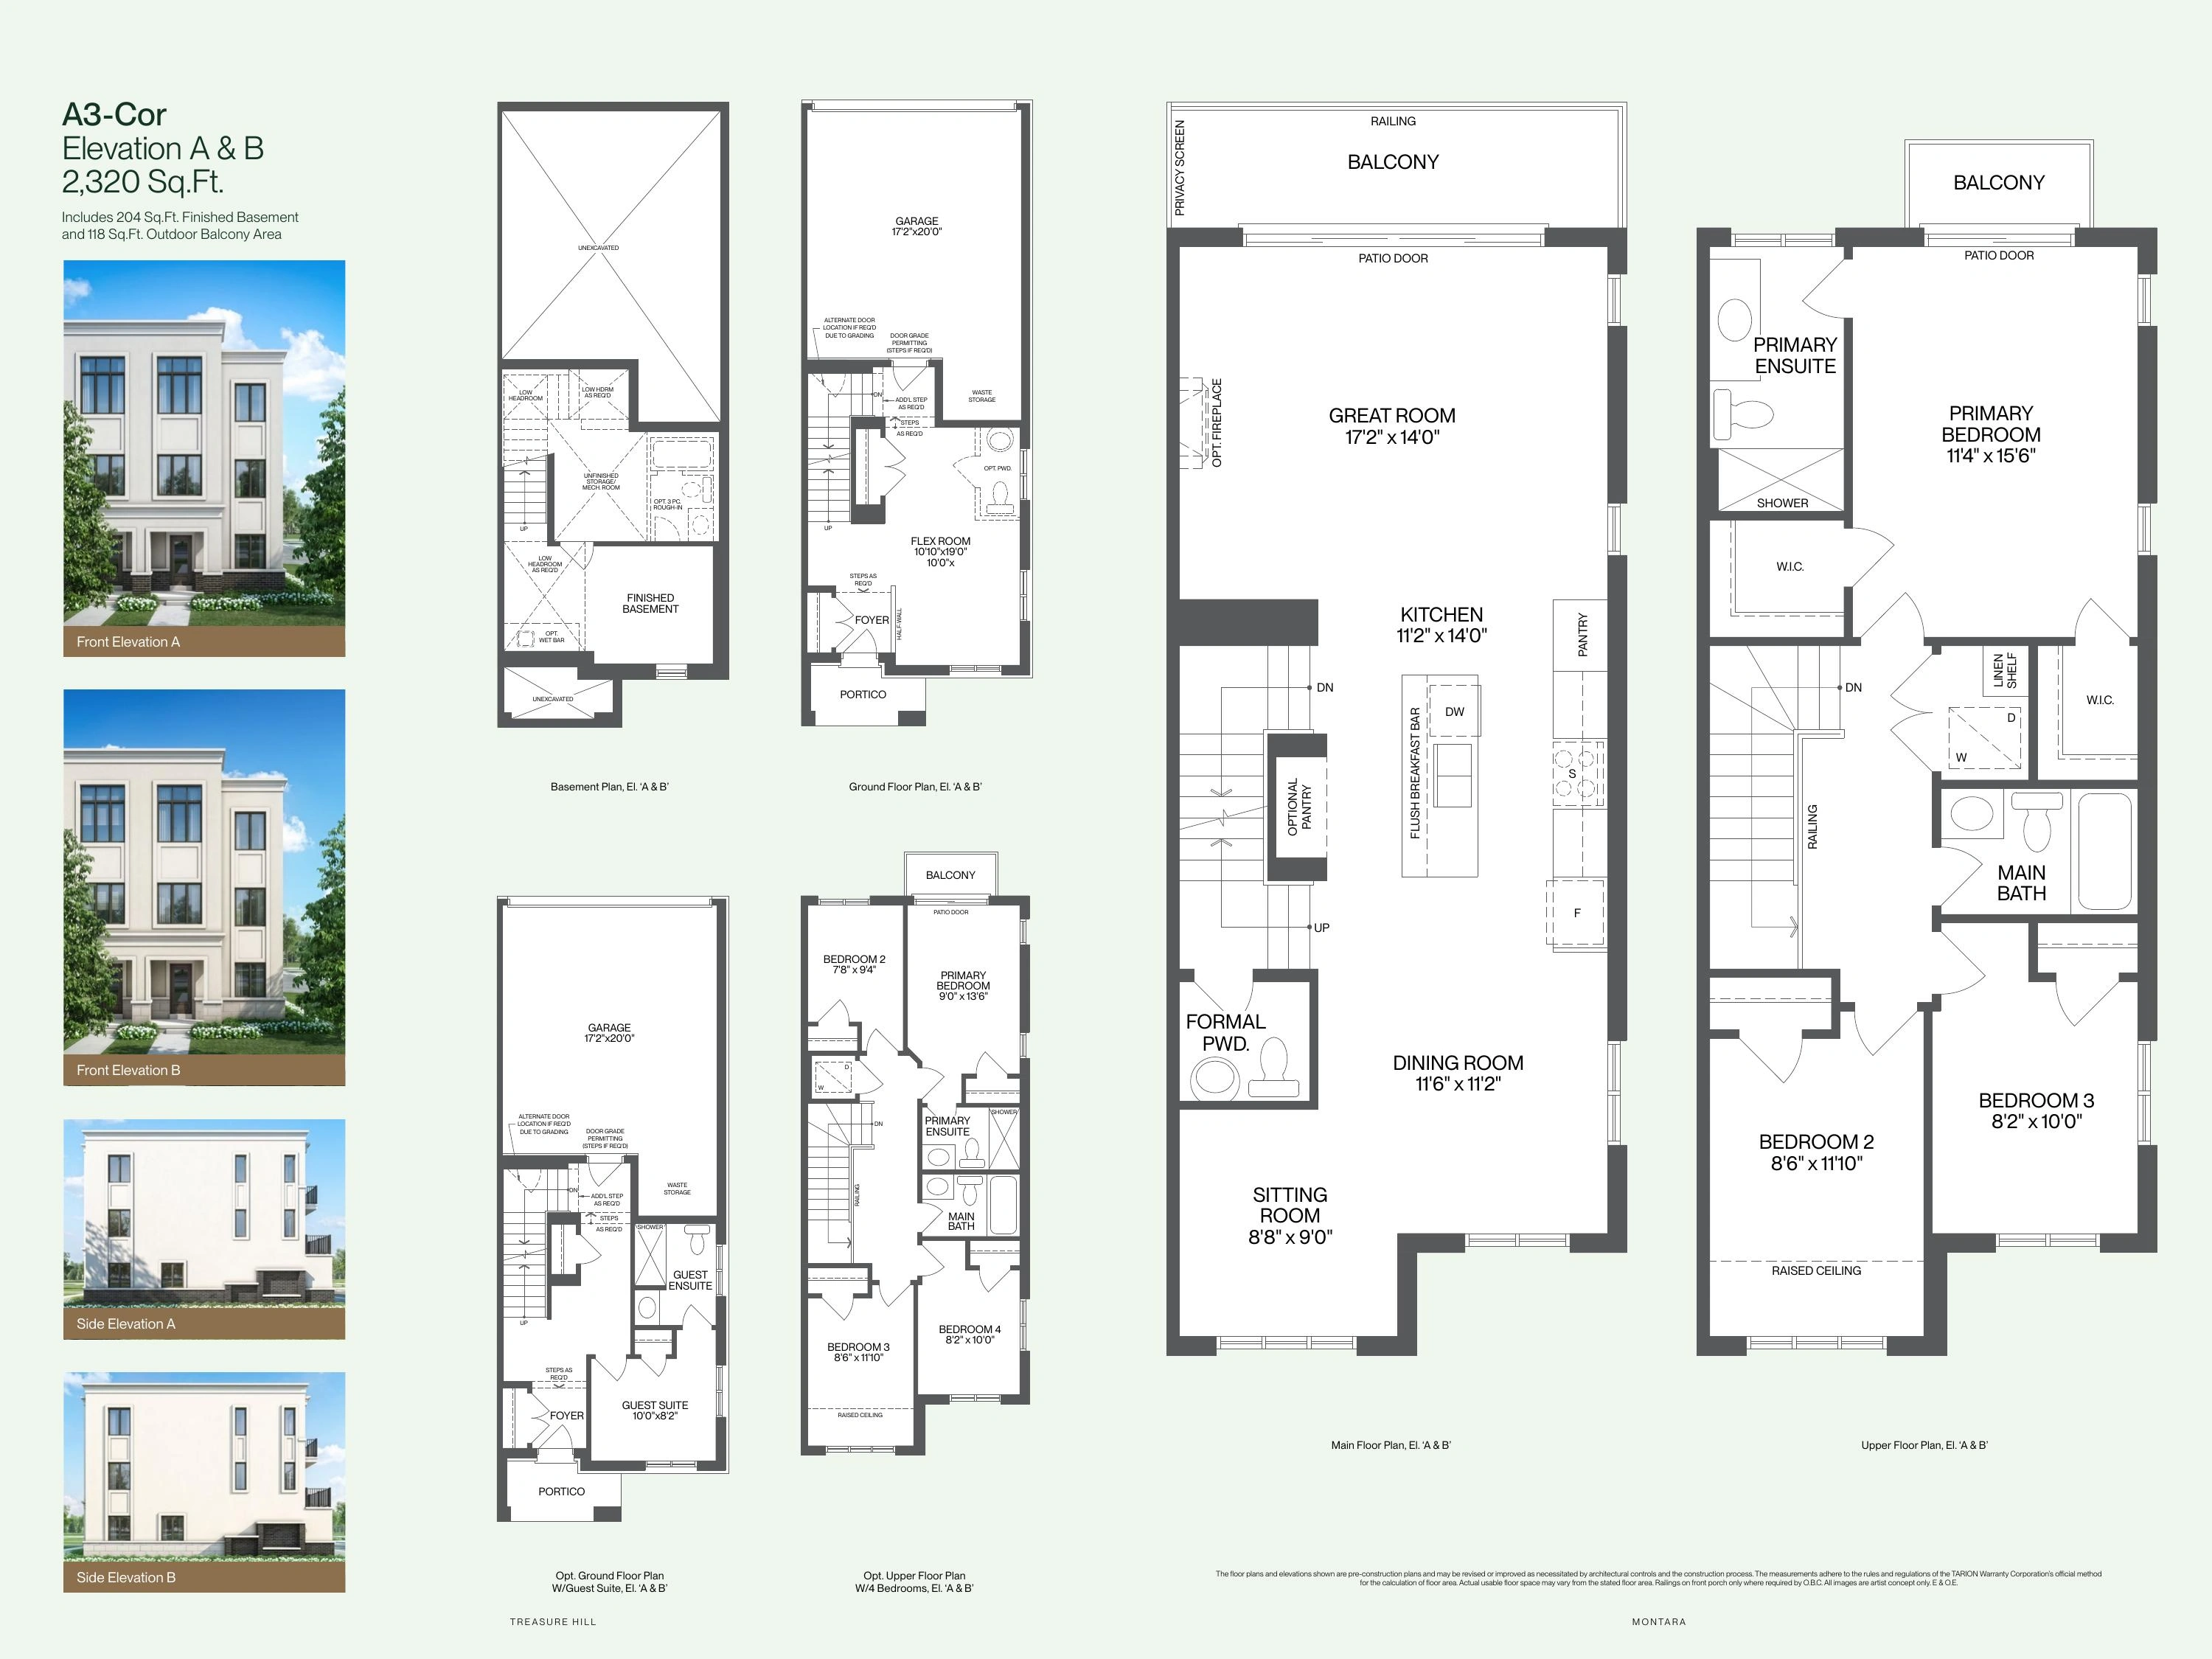
- The stated square footage includes finished basement and outdoor balcony areas
- Exact lot availability, golf-course views and closing dates must be confirmed with the builder
Builder information can change.
I can help verify the latest pricing, incentives, lot availability,
occupancy timing, deposit terms and other builder updates before you decide.
Community
About Montara in Aurora
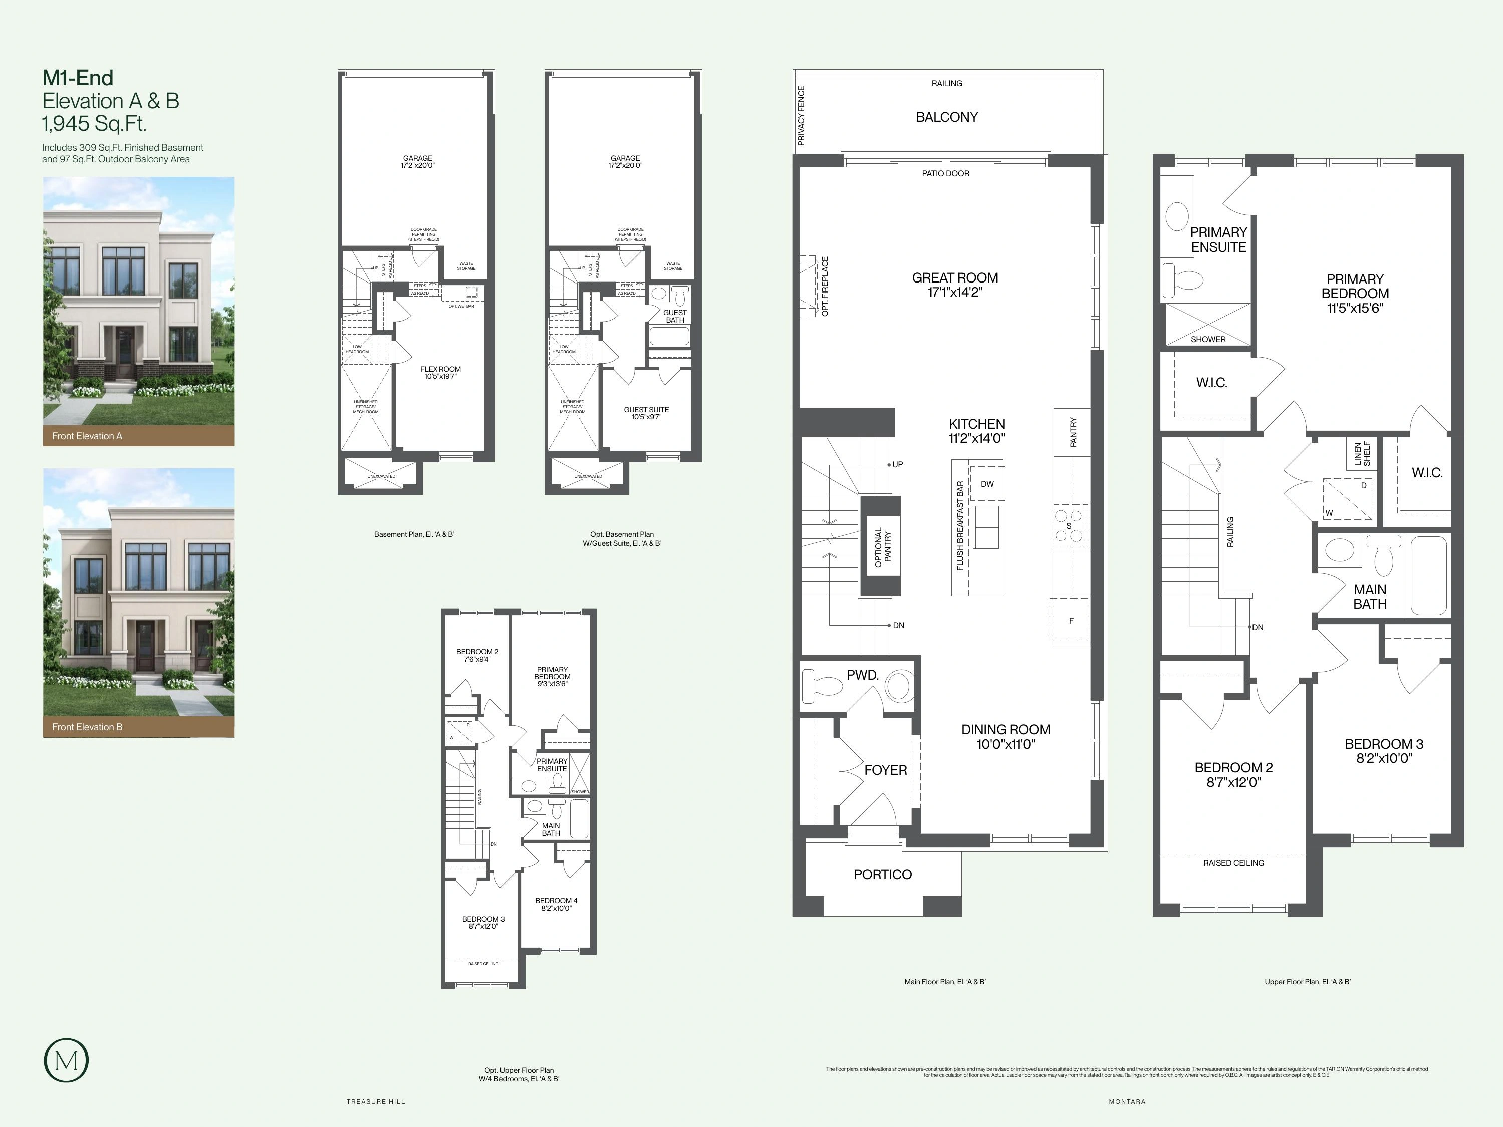
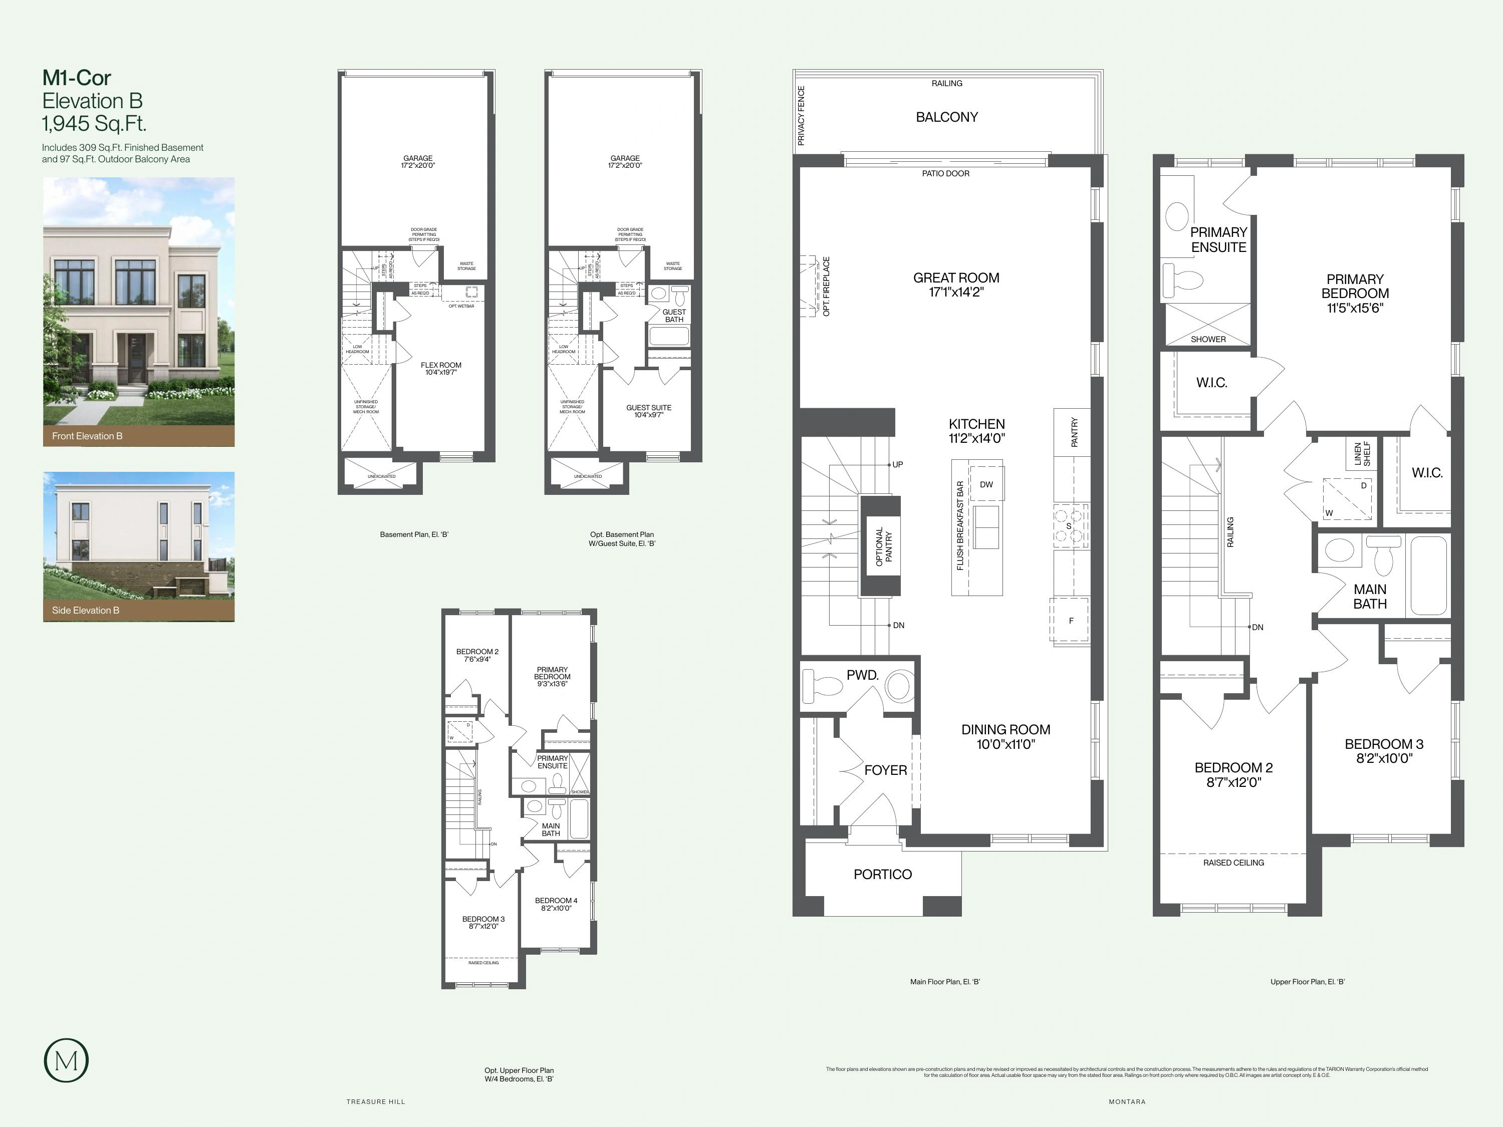
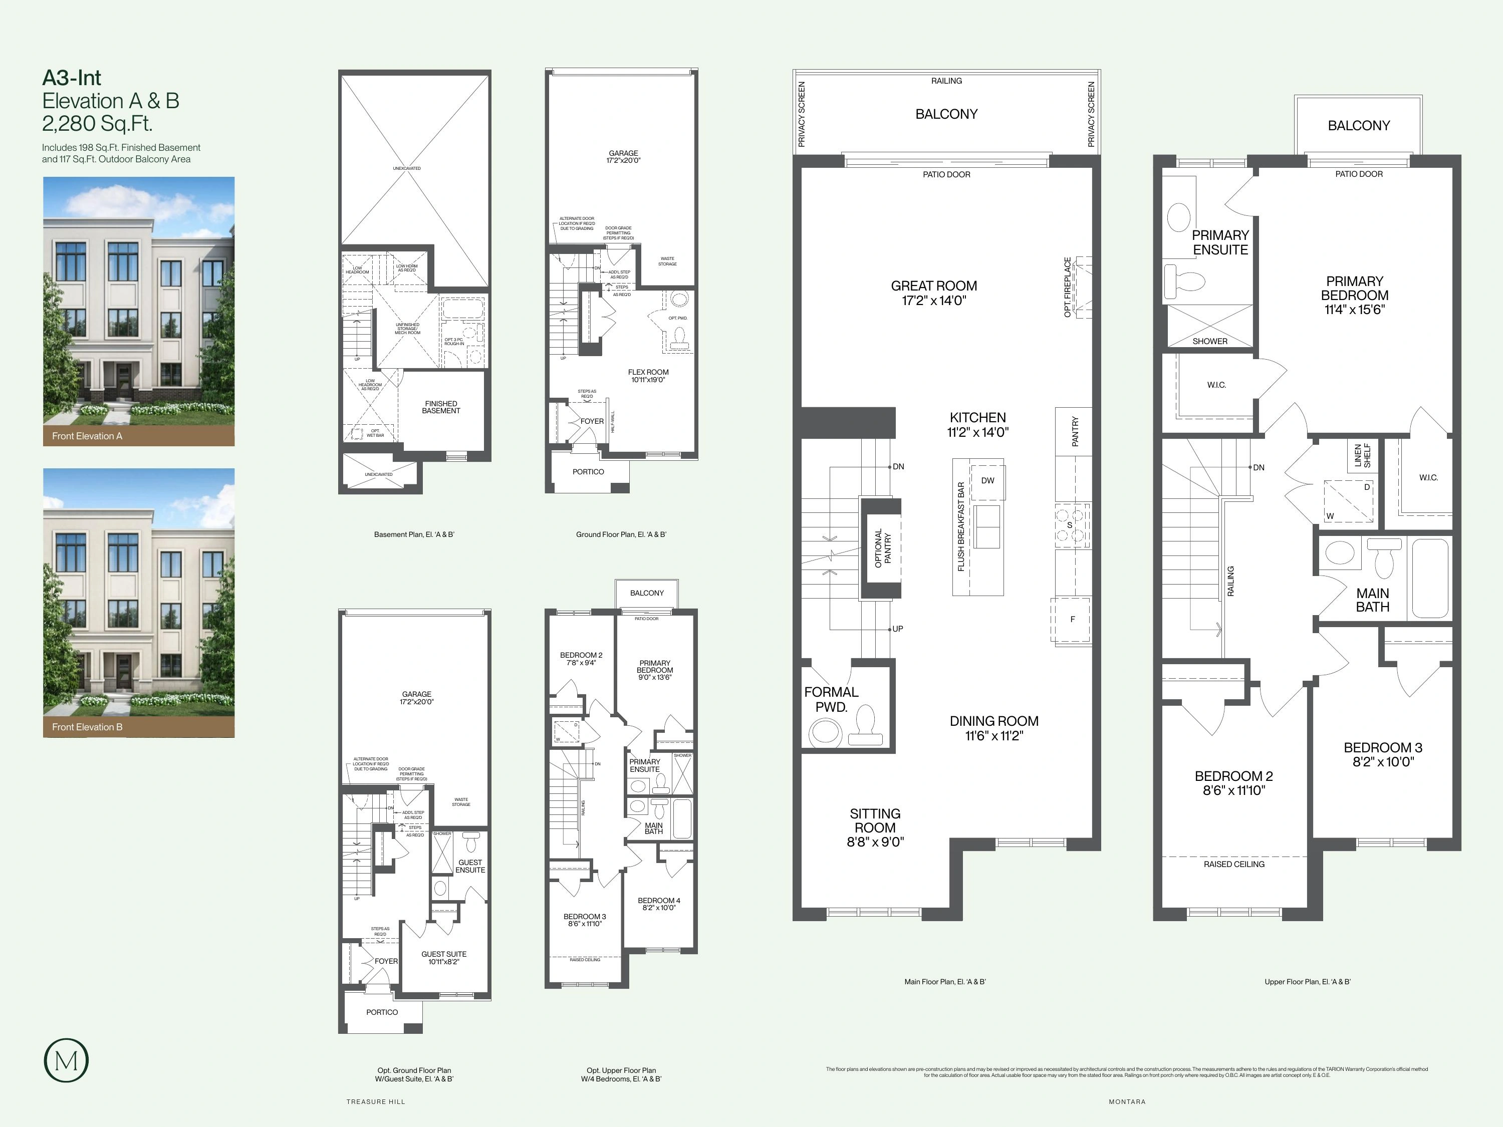
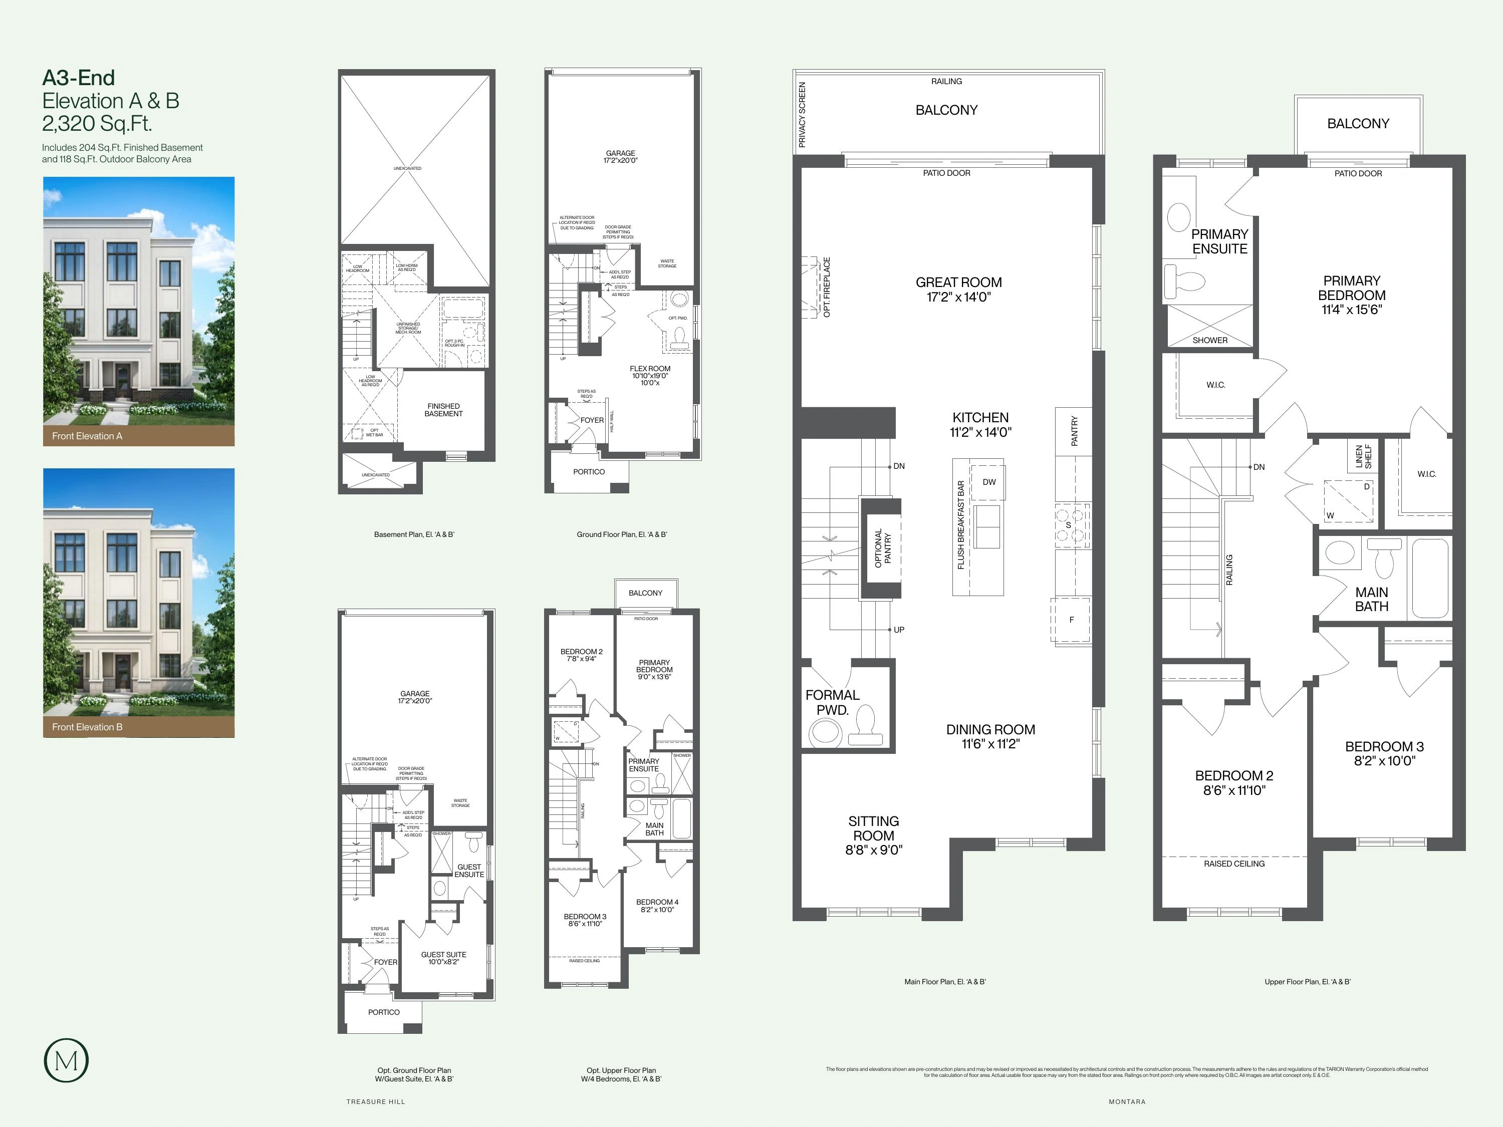
Montara offers a limited release of contemporary townhomes with two-car garages and up to four-car parking. Every published plan includes a finished basement and outdoor balcony area in its stated total square footage.
Builder
About the Builder
Treasure Hill
builder
Treasure Hill is an Ontario home builder and developer founded in 2003. The company develops detached homes, townhomes and master-planned residential communities across the Greater Toronto Area and Southern Ontario, with additional activity in the United States through GT Homes USA. Its communities are located in municipalities including Aurora, Markham, Richmond Hill, Vaughan, Brampton, Whitby, Oshawa, King City and Cambridge. Treasure Hill was named Home Builder of the Year at the 2026 BILD Awards.
Cervino Investments Inc.
vendor
Cervino Investments Inc. is the legal vendor and deposit-payable entity associated with the Montara residential community at Leslie Street and Wellington Street East in Aurora. Official sales information identifies Treasure Hill as the developer and consumer-facing builder. Cervino Investments Inc. should be retained for legal vendor and deposit instructions but should not be displayed as an independent builder.
Community
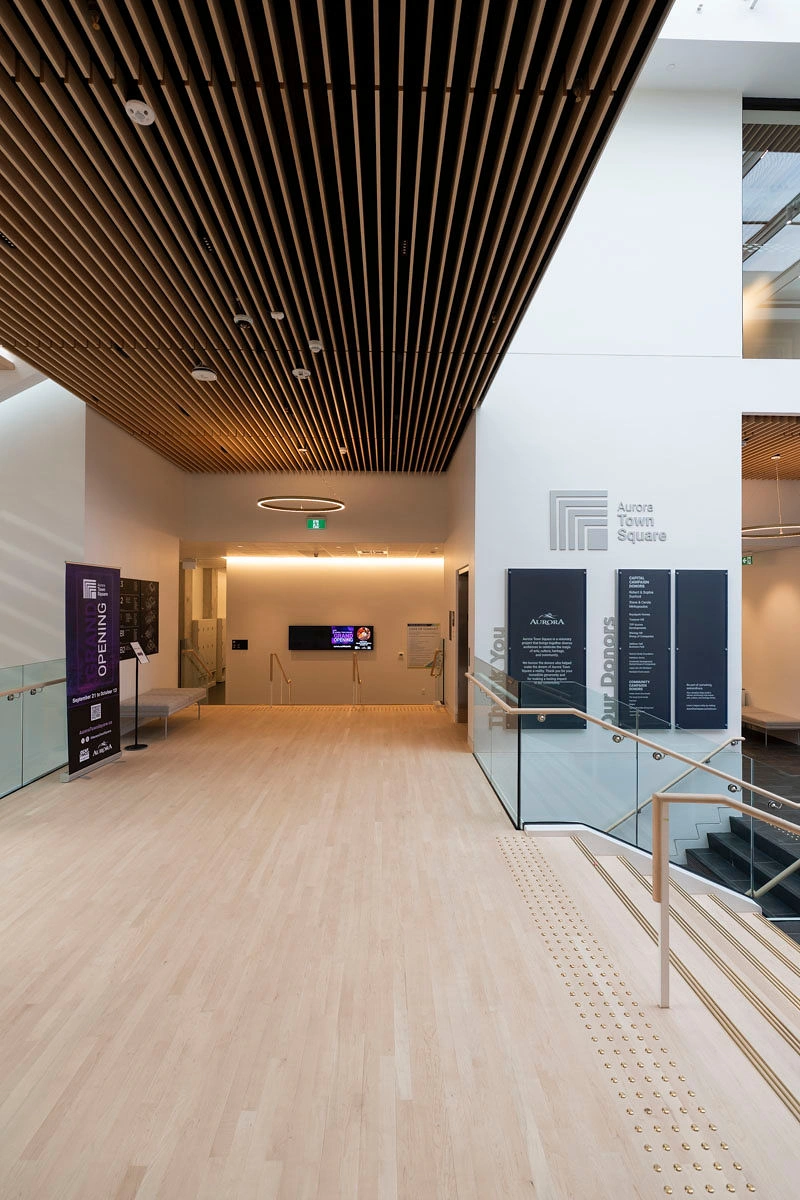
Experience Montara in Aurora






Home Designs
Homes & Floor Plans
2-Car Garage Townhomes
Townhomes
Builder Inventory
Available Homes
Explore 3 builder-priced options
| Lot | Address | Model | Size | Closing | Price |
|---|---|---|---|---|---|
| Blocks 19 and 2-4 | A3-INT | Fall 2027 to Spring 2028 | $799,900 | ||
| Unspecified release | M1-INT | Fall 2027 to Spring 2028 | $799,900 | ||
| Blocks 1 and 9 | A3-INT | Fall 2027 to Spring 2028 | $819,900 |
Builder availability and pricing are subject to change without notice.
Additional models and elevations are available. Contact Alan for the complete current builder price list, floor plans and availability.
Request Complete Price List
Purchase Structure
Deposit Structure
All current releases
Upon signing
$20,000
60 days
$10,000
90 days
$10,000
120 days
$10,000
150 days
$10,000
180 days
$10,000
210 days
$10,000
Included Features
Features & Finishes
Basement
- Finished basement included as per plan
- Published total square footage includes the finished basement area
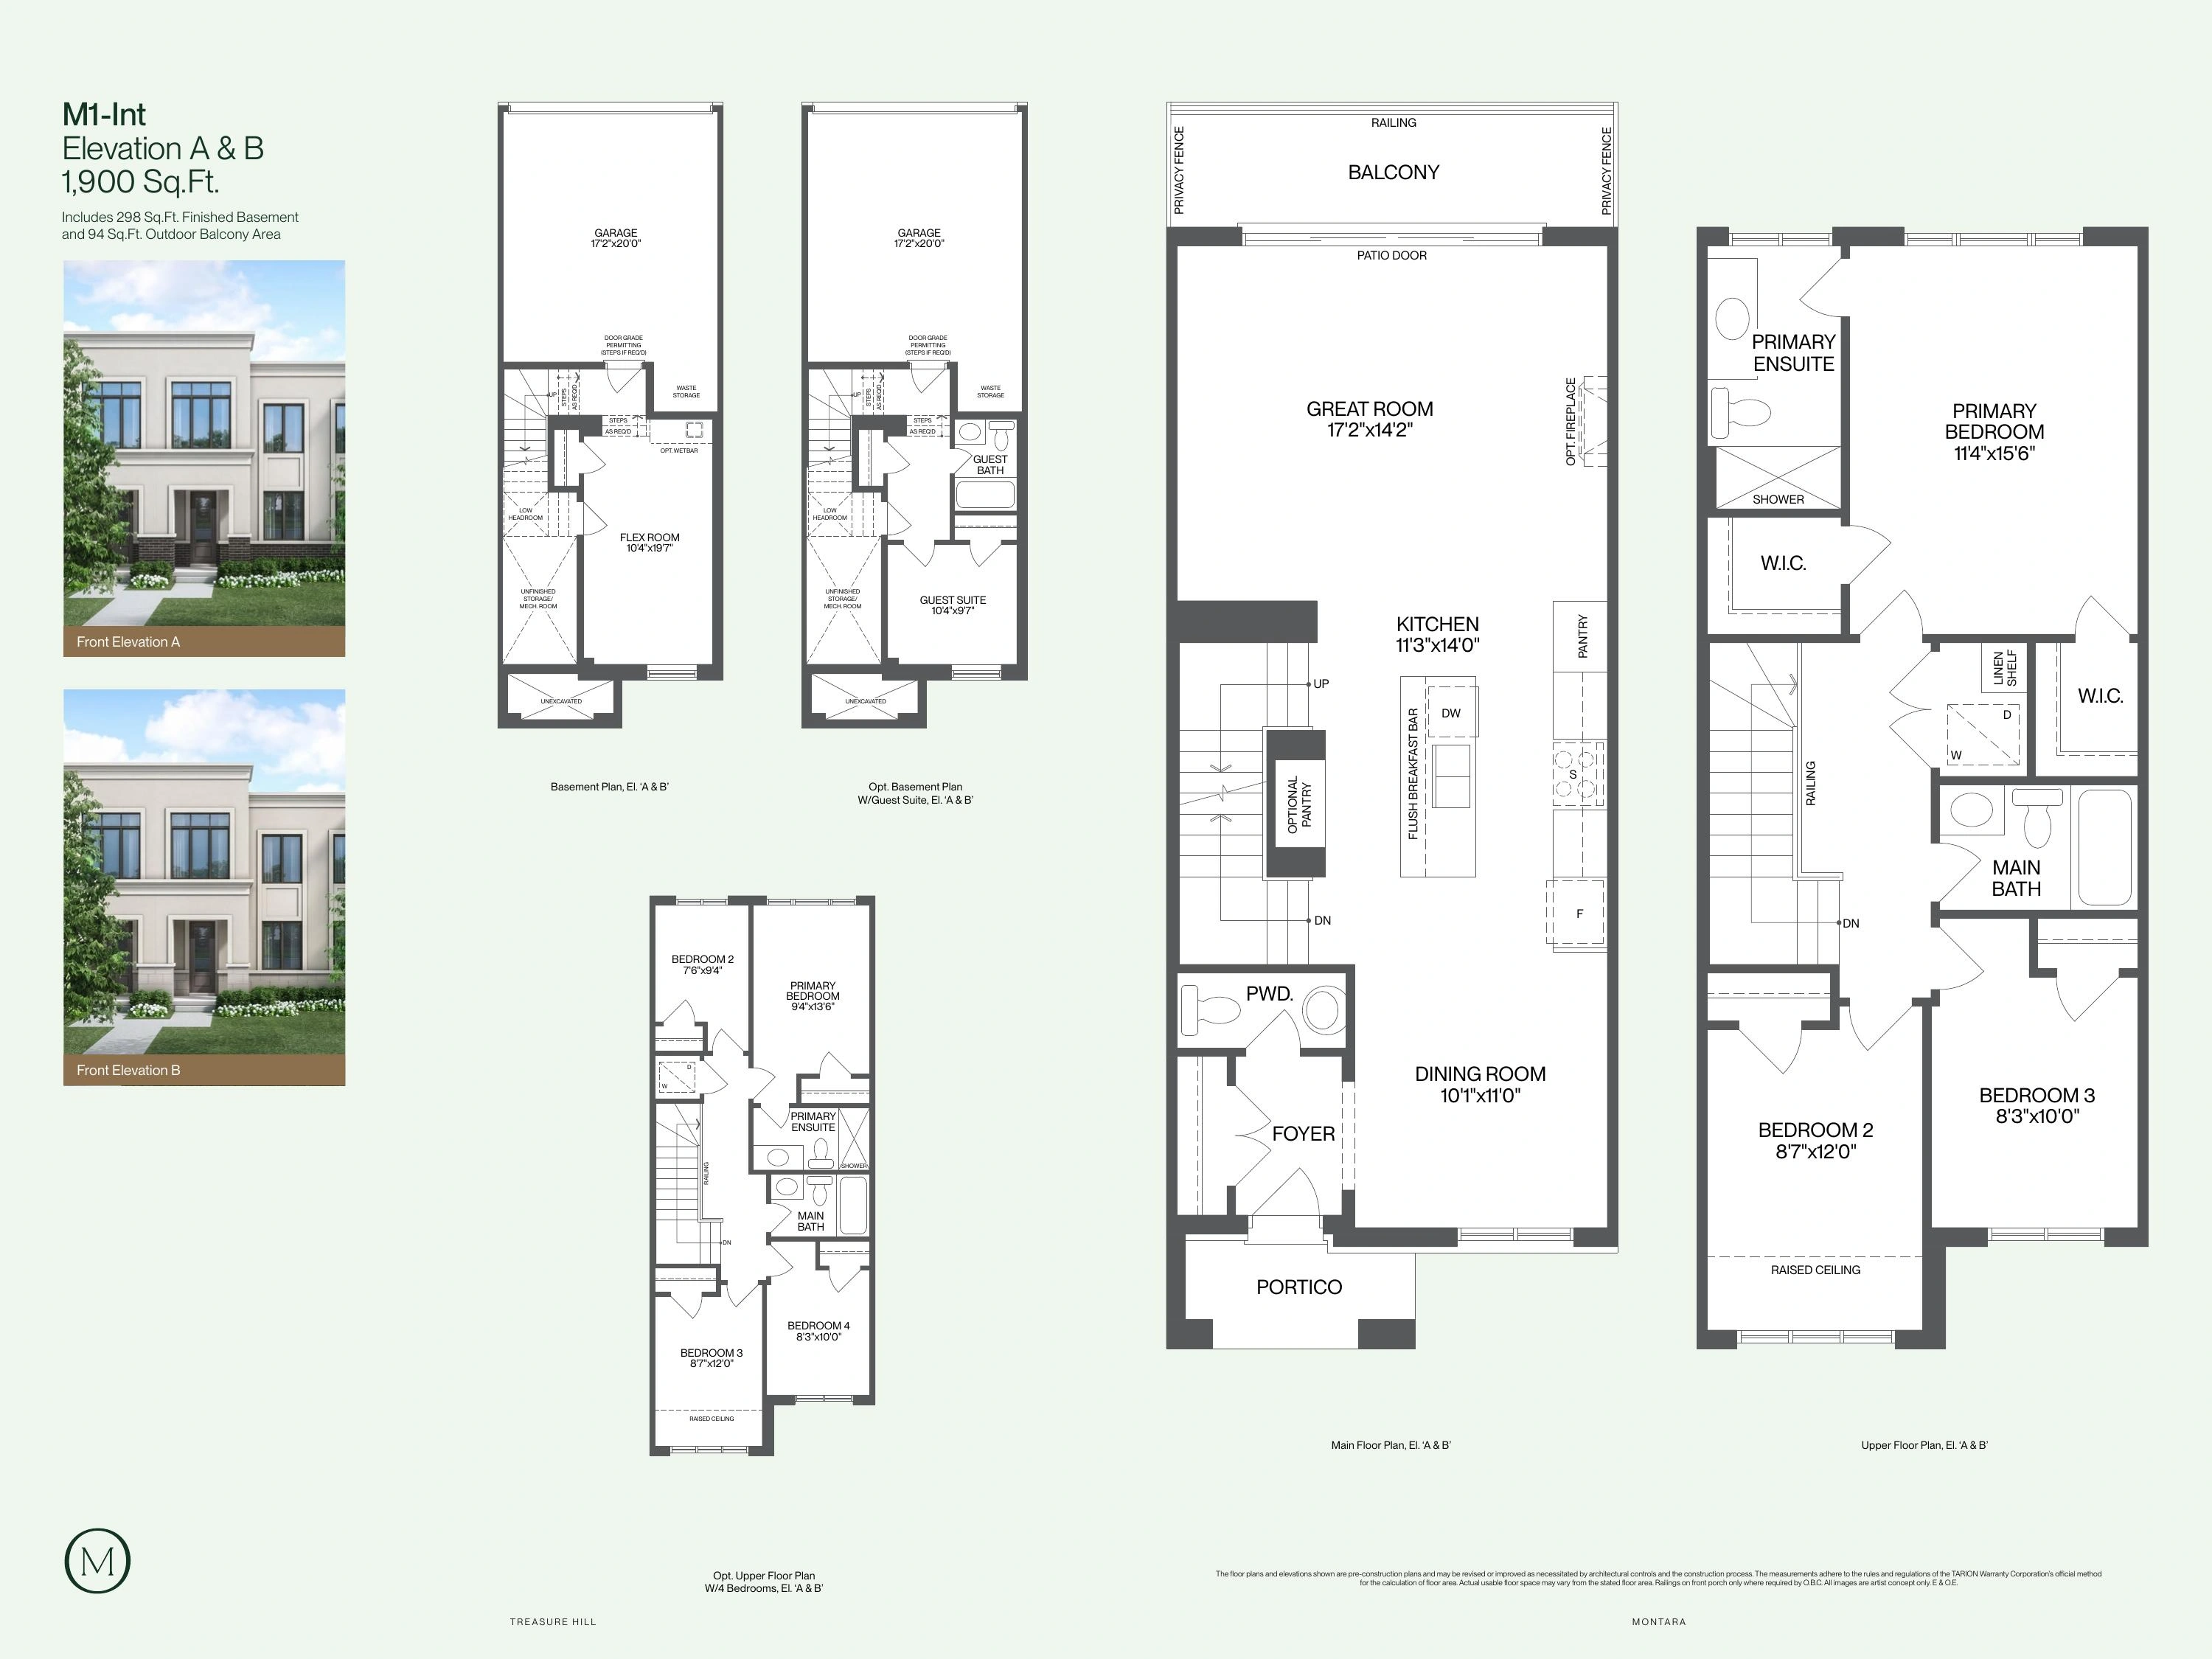
- M1 plans include approximately 298 to 309 sq. ft. of finished basement area
- A3 plans include approximately 198 to 204 sq. ft. of finished basement area
- Optional wet bar in basement available for $7,200
- Basement ceiling heights and finished areas may vary due to grading, mechanical systems, bulkheads and construction requirements
Bathrooms And Plumbing
- Quartz countertops included in bathrooms through the Treasure Hill Genius Package
- Upgraded plumbing fixtures included through the Couture component of the Genius Package
- Primary ensuite and main bathroom provided as per plan
- Optional ground-floor guest suite with bathroom available for $15,000
- Optional A3 ground-floor powder room available for $5,000
- Optional A3 three-piece basement bathroom available for $6,500
Electrical And Technology
- Treasure Hill Genius Connection package provides built-in home connectivity
- Whole-home Wi-Fi capability is included as described in the builder brochure
- Contemporary technology is intended to enhance convenience and security
- Electrical outlets, switches and fixtures are provided as per plan and applicable code
Exterior
- Contemporary townhome elevations in Elevations A and B as applicable
- Two-car garage included with each published design
- Private outdoor balcony area included as per plan
- Oversized 8-foot sliding doors bring natural light into the living area
- End, corner, driveway and Elevation B premiums apply where applicable
- Exterior materials, colours, grading, railings and privacy screens are subject to the builder plan and architectural controls
Flooring
- Vinyl flooring on ground, main and upper floors, excluding the M1 model type
- Staircase finish selected to complement the vinyl flooring
- Flooring selections, transitions and locations remain subject to the individual plan and builder standard samples
Heating Energy And Utilities
- Central air conditioning included
- Energy-conscious features form part of the Treasure Hill Genius Package
- Genius Conservation features are intended to support energy savings, healthier indoor air and reduced dust
- Mechanical and ductwork conditions may affect ceiling heights and layouts
Incentives And Programs
- Two years of POTL fees included
- Development charges capped at $10,000
- Assignments available
- Bonus features and incentives are limited-time offers with no cash value and may change without notice
Interior
- Approximately 9-foot ceilings on the main floor, subject to plan and mechanical or structural conditions
- Smooth ceilings throughout
- Finished basement included as per plan
- Vinyl flooring on ground, main and upper floors, excluding the M1 model type
- Staircase finish selected to complement the vinyl flooring
- Electric fireplace included
- Flexible optional guest-suite and fourth-bedroom layouts on applicable models
Kitchen
- Contemporary galley kitchen designed for family living and entertaining
- Quartz kitchen countertops included through the Treasure Hill Genius Package
- Five-piece appliance package included
- Optional kitchen pantry available for $8,250
- Flush breakfast bar and pantry locations are provided as per individual model plan
Project Details
- Limited collection of new townhomes by Treasure Hill in Aurora
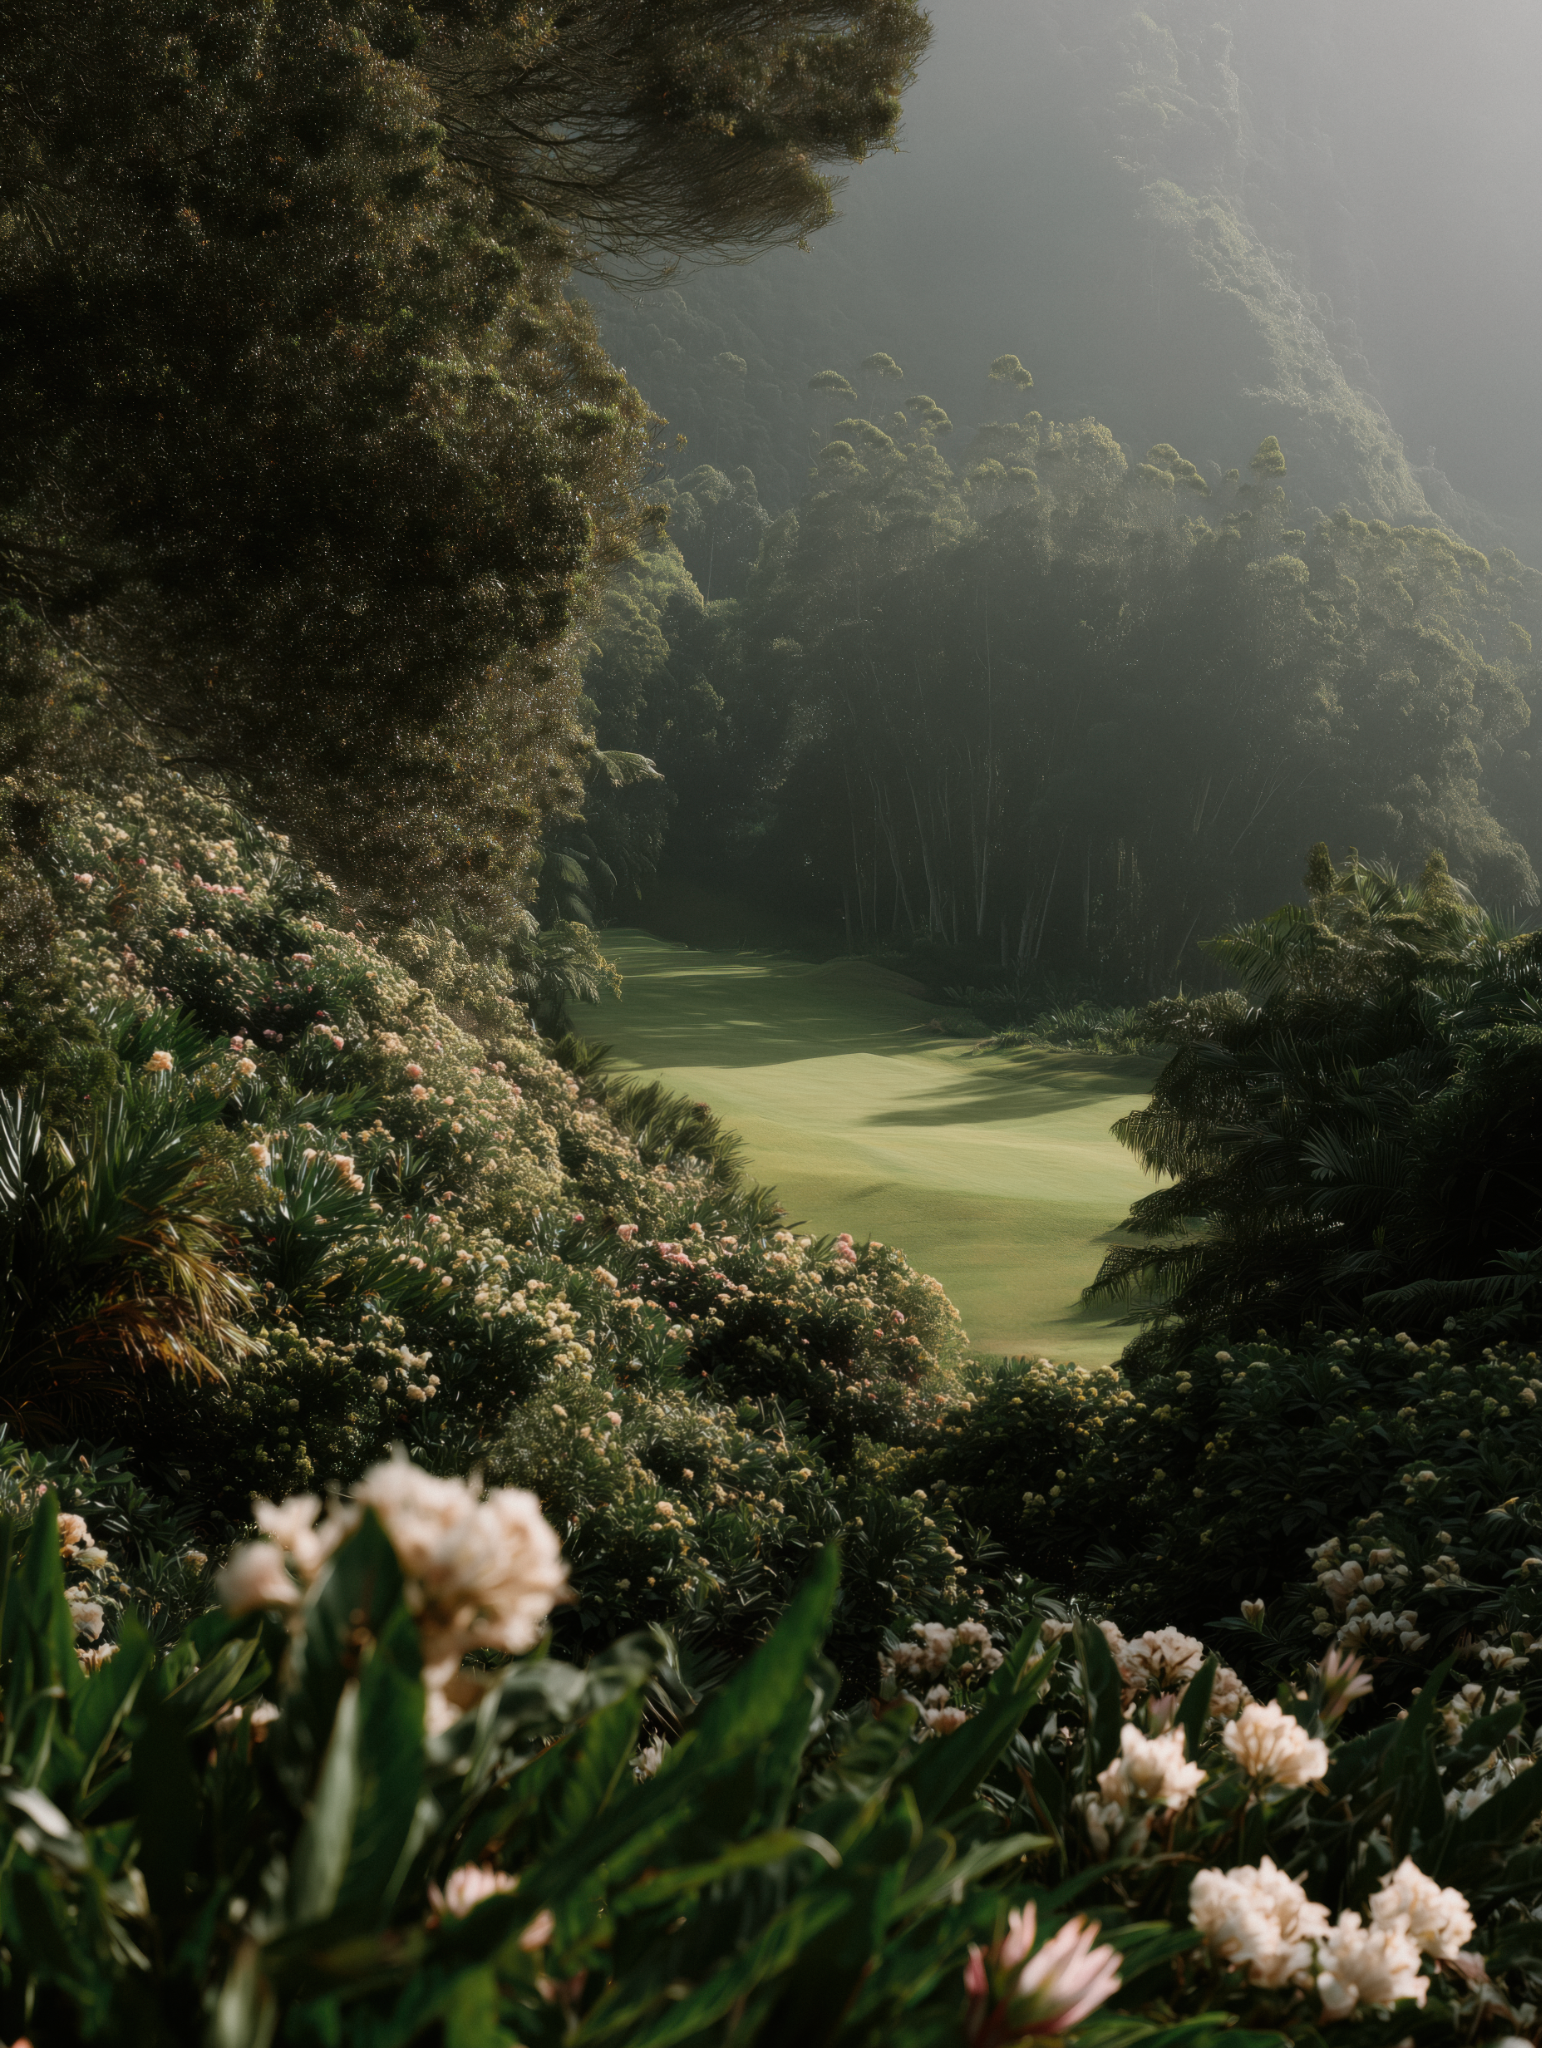
- Certain homes back onto the open landscape of Magna Golf Club
- Two-car garages with up to four-car parking
- Plans range from 1,900 to 2,320 sq. ft. including finished basement and balcony areas
- Construction is scheduled to start April 2027
- Closings are scheduled from Fall 2027 through Spring 2028
Warranty
- New-home warranty coverage is governed by Tarion and the Ontario New Home Warranties Plan Act
- Manufacturer warranties apply to supplied appliances and equipment where applicable
- Final specifications, substitutions and warranty terms are governed by the Agreement of Purchase and Sale
Community Plan
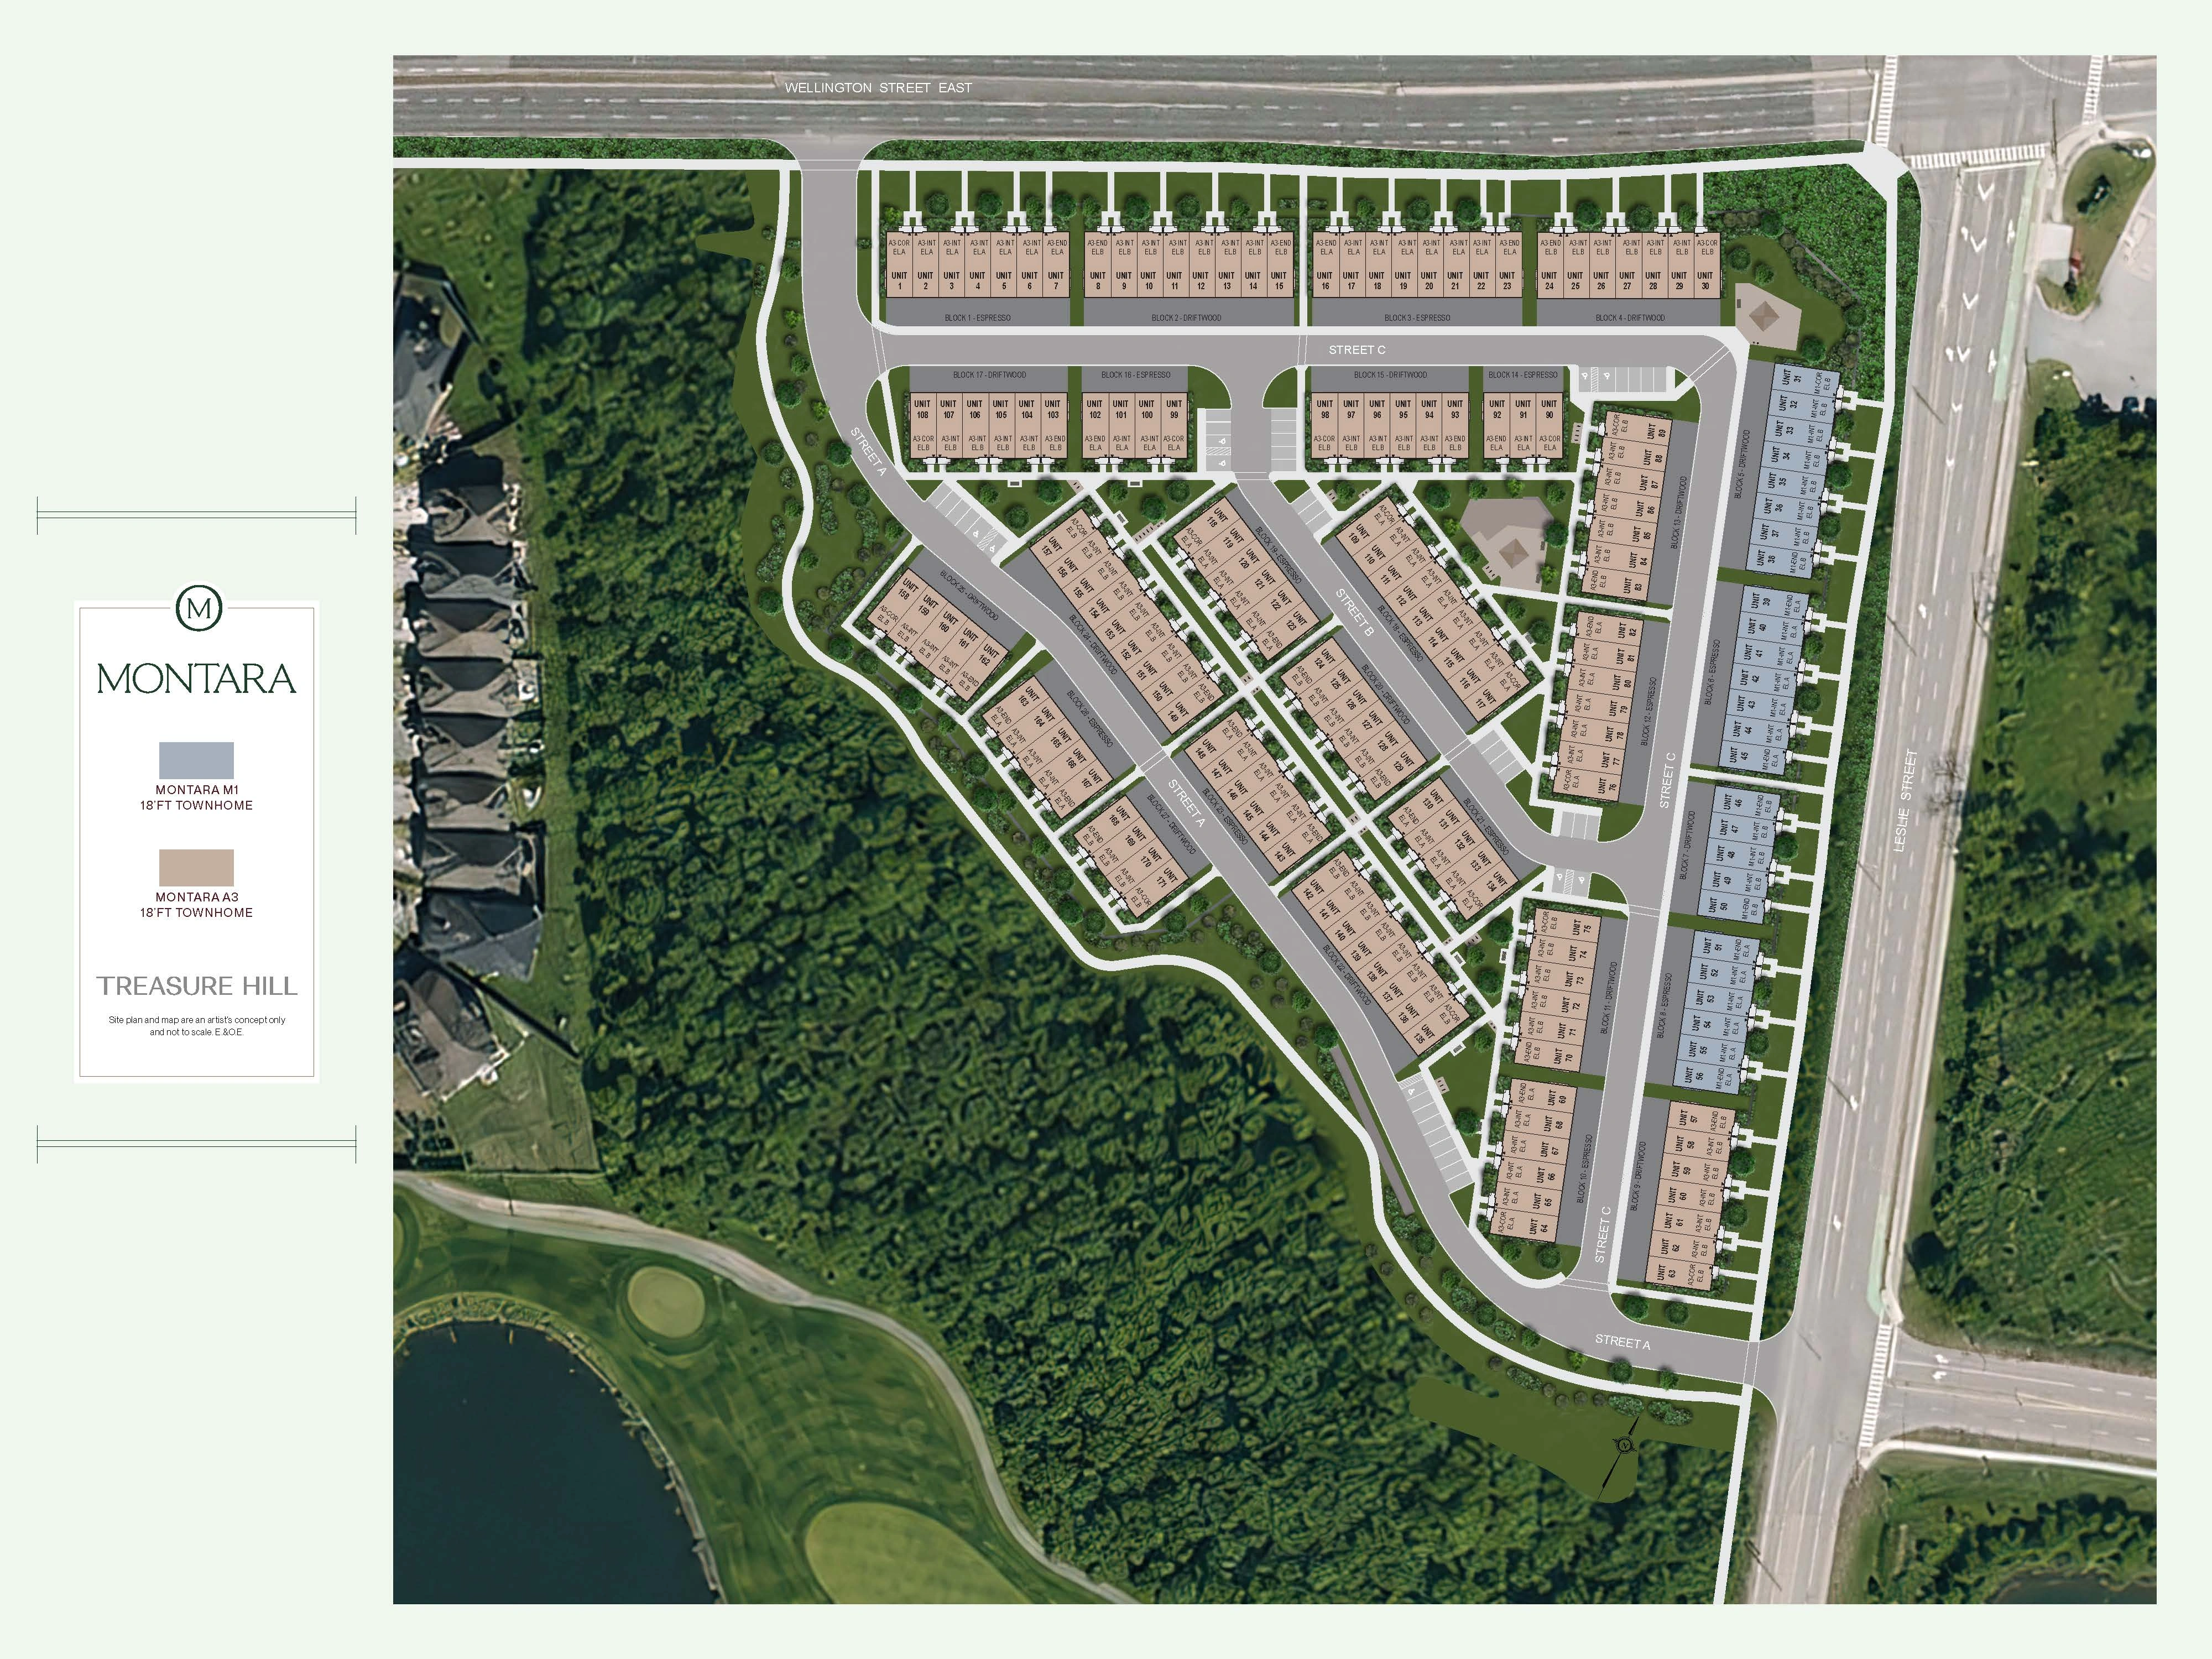
Site Plan
Downloads
Brochures & Documents
Interested in Montara in Aurora?
Get Current Builder Information
Pricing, incentives, availability, occupancy timing and deposit terms can change. Contact me to verify the current builder information before you make a decision.

Pricing Snapshot:
As of: 2026-08-18
Price From: $799,900
Price To: $839,900
Sqft From: $1,900
Sqft To: $2,280
Overall Price Per Sqft: Published rows range from $351 to $421 per sq. ft.; stated square footage includes balcony and finished basement areas.
Collection Price Per Sqft: $351-$421 per sq. ft. based on the four published base-price rows
Deposit Structure: $20,000 on signing plus six payments of $10,000 at 60, 90, 120, 150, 180 and 210 days; $80,000 total.
Tentative First Occupancy: Fall 2027