
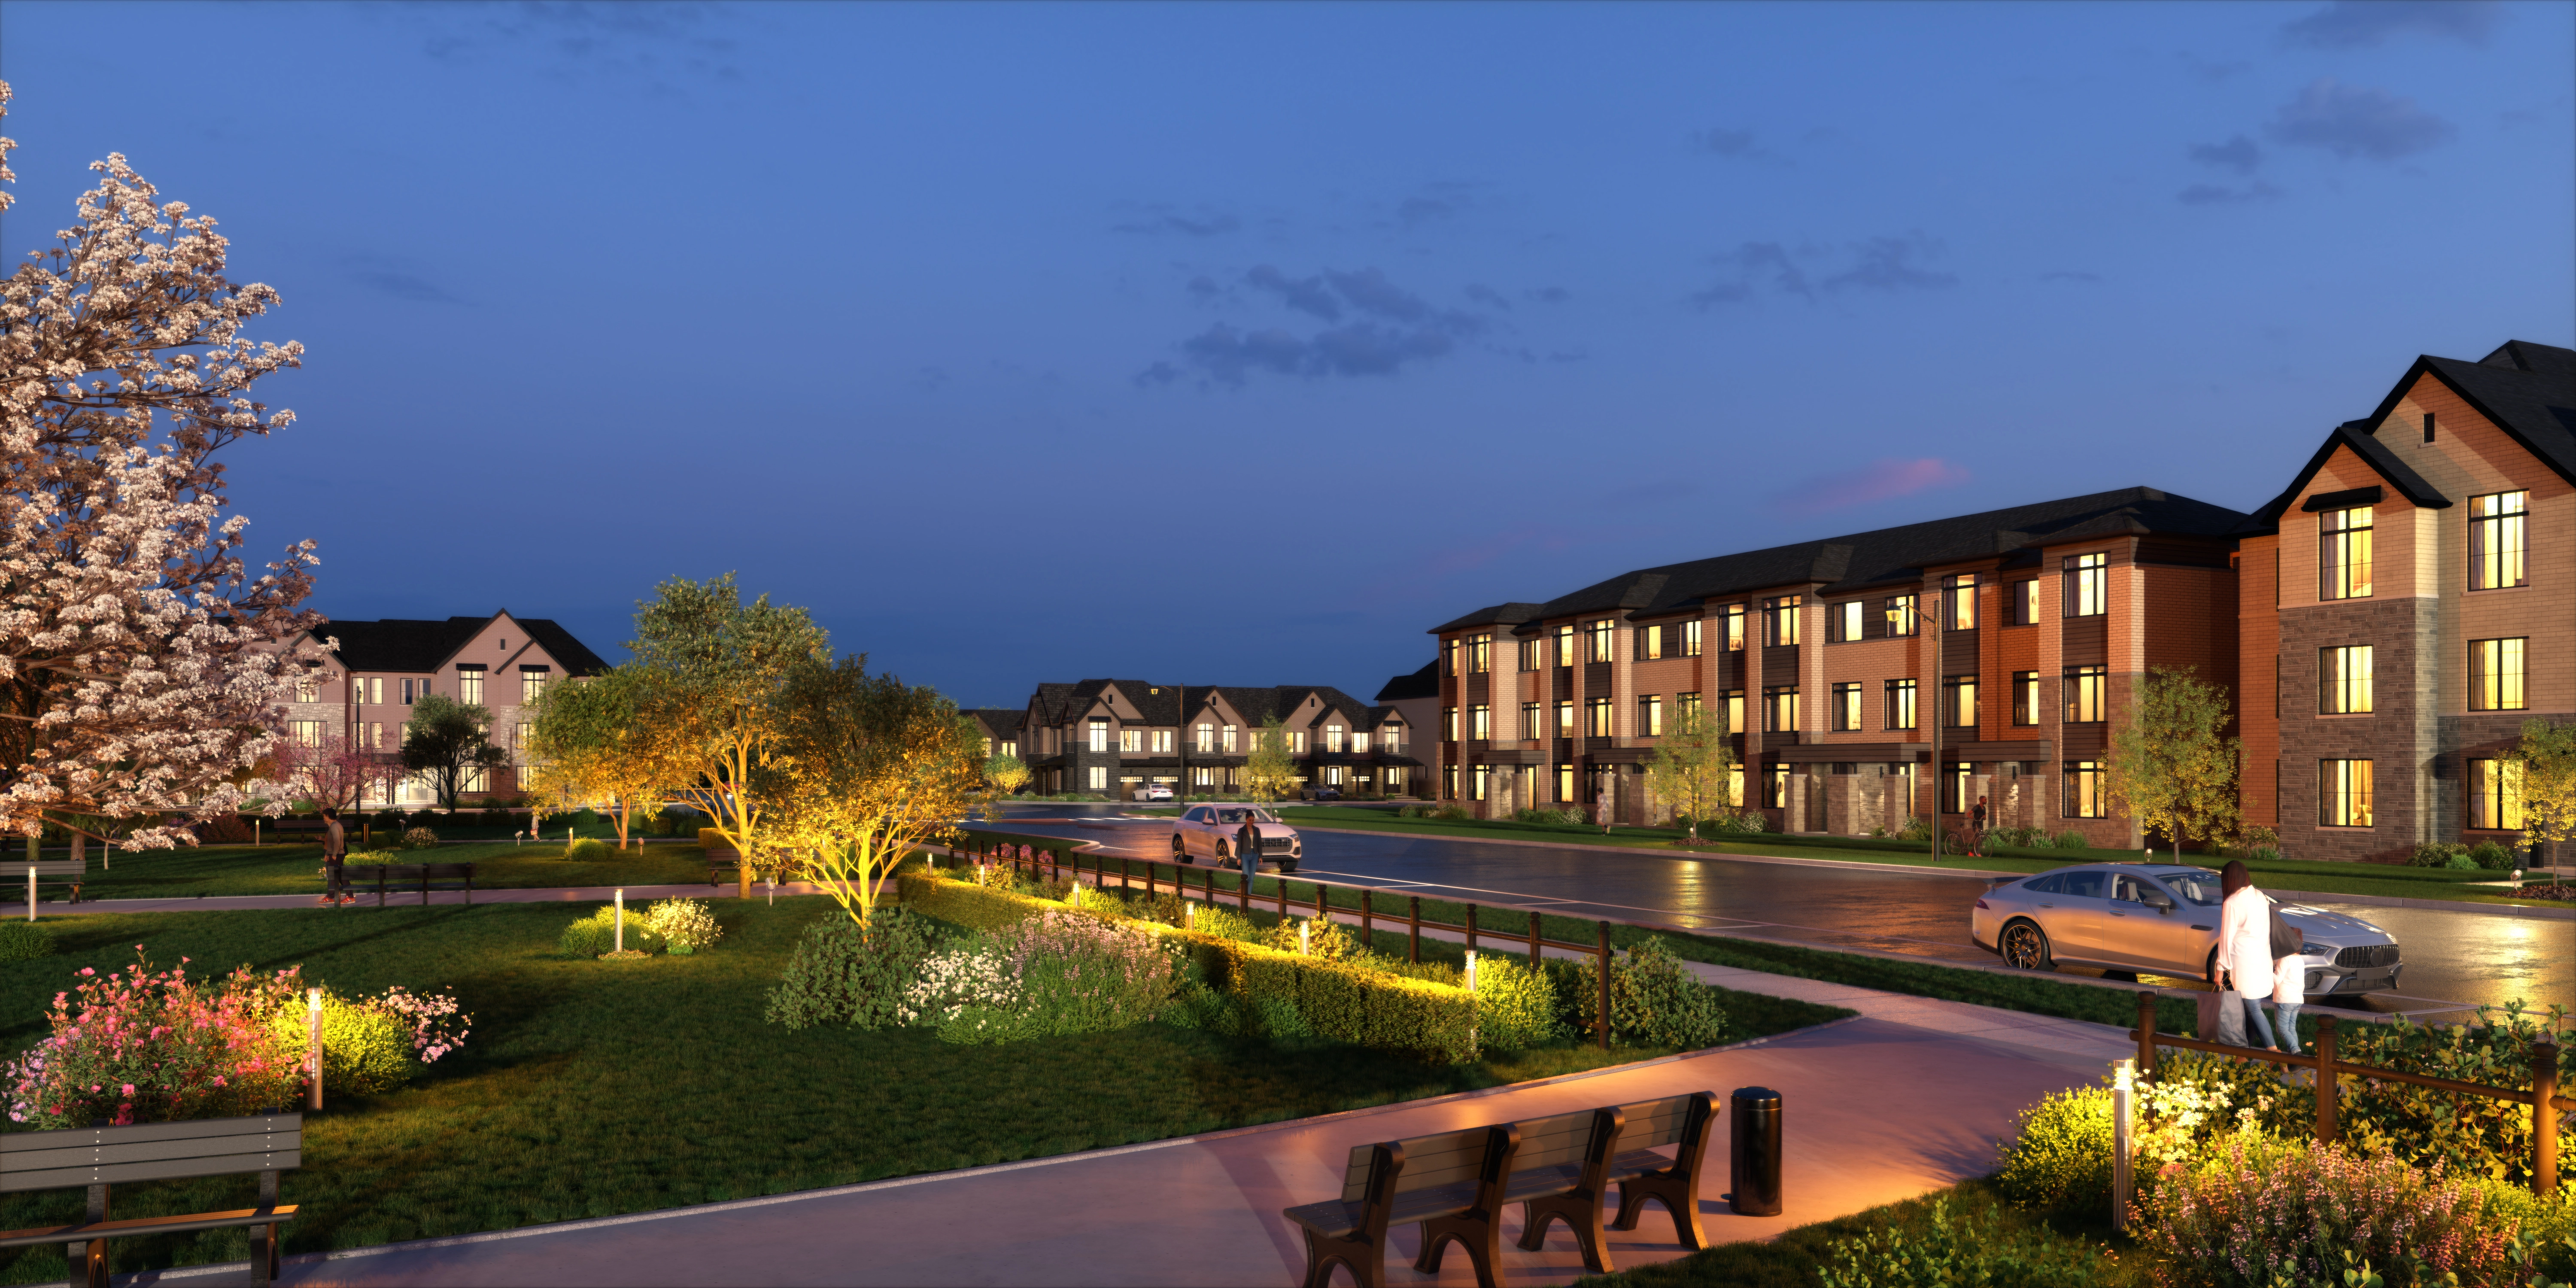
Alan's Take
Why Founders Walk Stands Out?
Why It Stands Out
- Five home collections, from freehold townhomes to 40-foot detached houses
- Starting published townhome price of $749,990, subject to assumed rebate eligibility
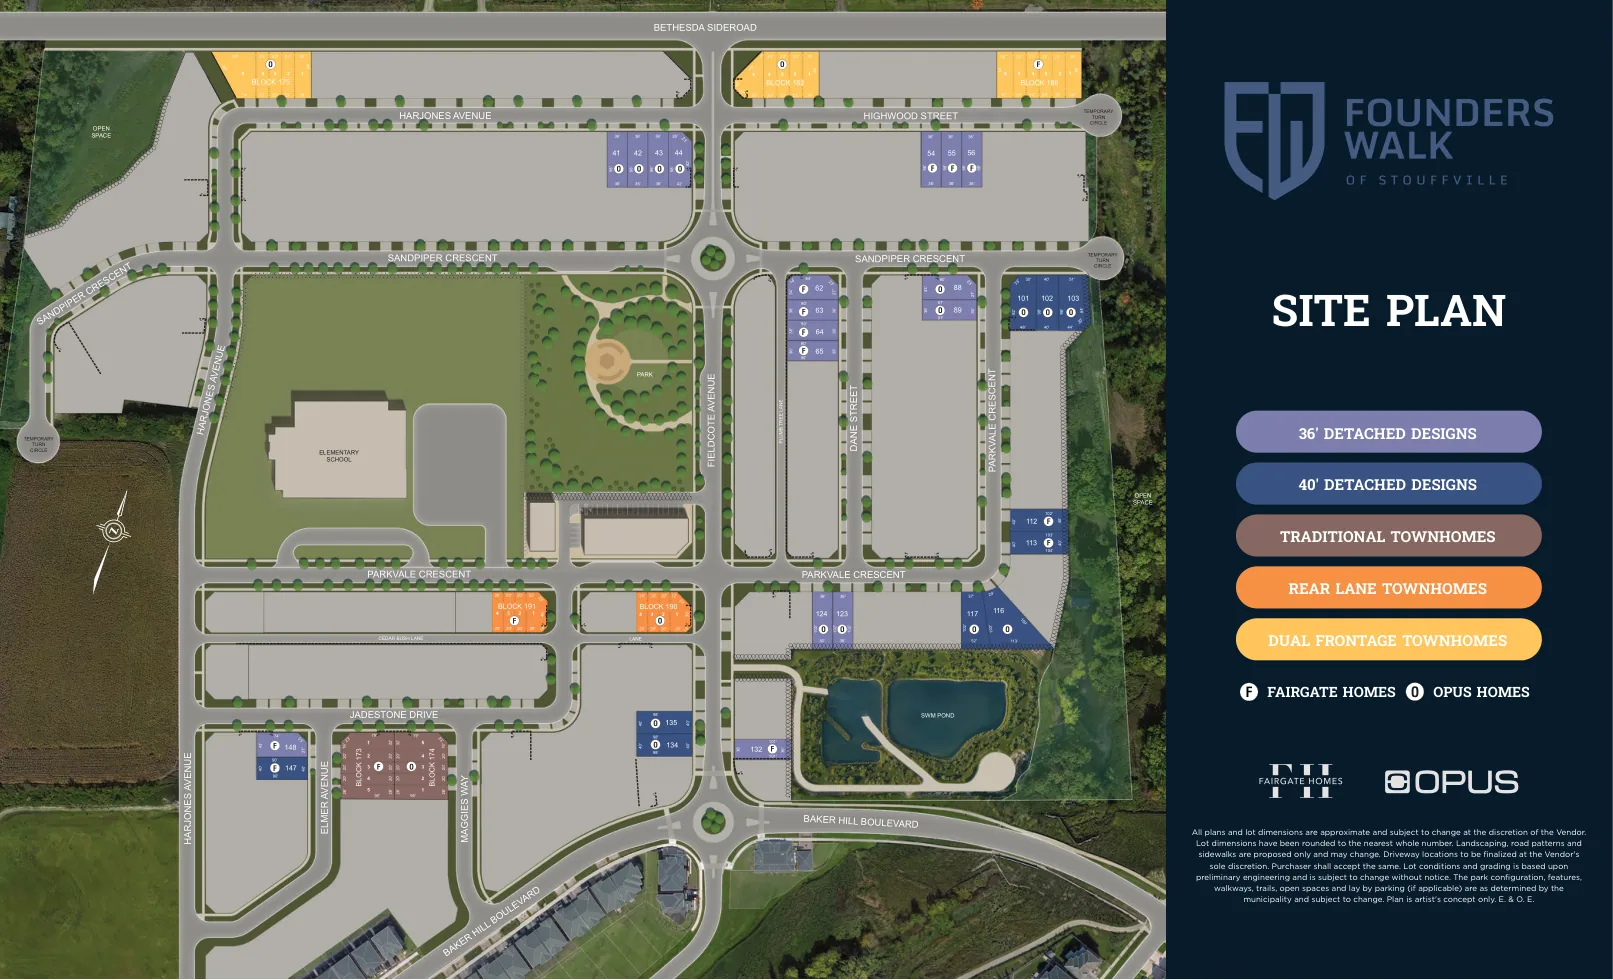
- Planned park, school site and open spaces within the community
What Buyers Should Verify
- Published after-rebate prices depend on eligibility and assignment of tax rebates to the builder
- Lot premiums, optional upgrades and contract adjustments may increase the final cost
- Spring 2028 is the projected start of closings, not a confirmed closing date for each home
Builder information can change.
I can help verify the latest pricing, incentives, lot availability,
occupancy timing, deposit terms and other builder updates before you decide.
Community
About Founders Walk
Five collections of freehold homes in a developing Upper Stouffville community, with access to Stouffville GO, schools, green space and regional highways.
Builder
About the Builder
Fairgate Homes
Co-builder
Fairgate Homes is a family-operated homebuilder based in the Greater Toronto Area, with roots dating back to 1964, when founder Frank Mauro began building homes individually. Today, the company is led by co-principals Tony Mauro and Emilio Ronco. Fairgate has developed residential communities across the GTA, with a particularly strong presence in Stouffville, offering townhomes, detached homes and custom-style residences. Its completed developments include multiple residential communities in Stouffville, Markham and Richmond Hill. The company emphasizes a boutique approach to homebuilding, focusing on personalized service, craftsmanship and attention to detail. With more than six decades of family homebuilding experience, Fairgate brings established local development knowledge to Founders Walk, where it partners with OPUS Homes.
OPUS Homes
Co-builder
Community
Experience Founders Walk
Home Designs
Homes & Floor Plans
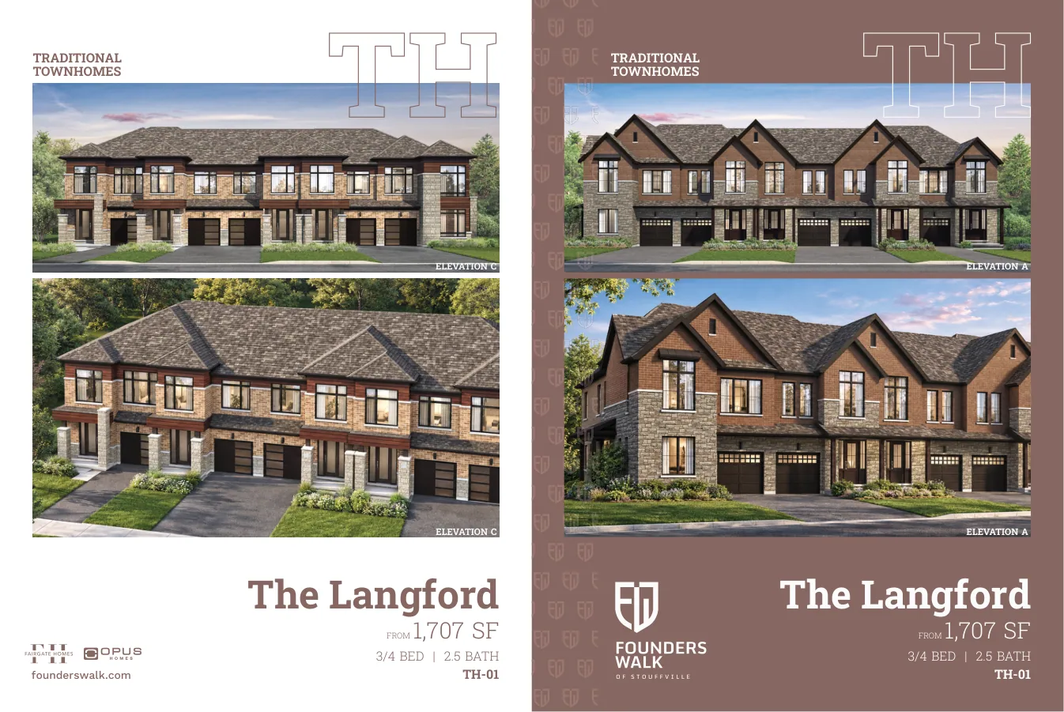
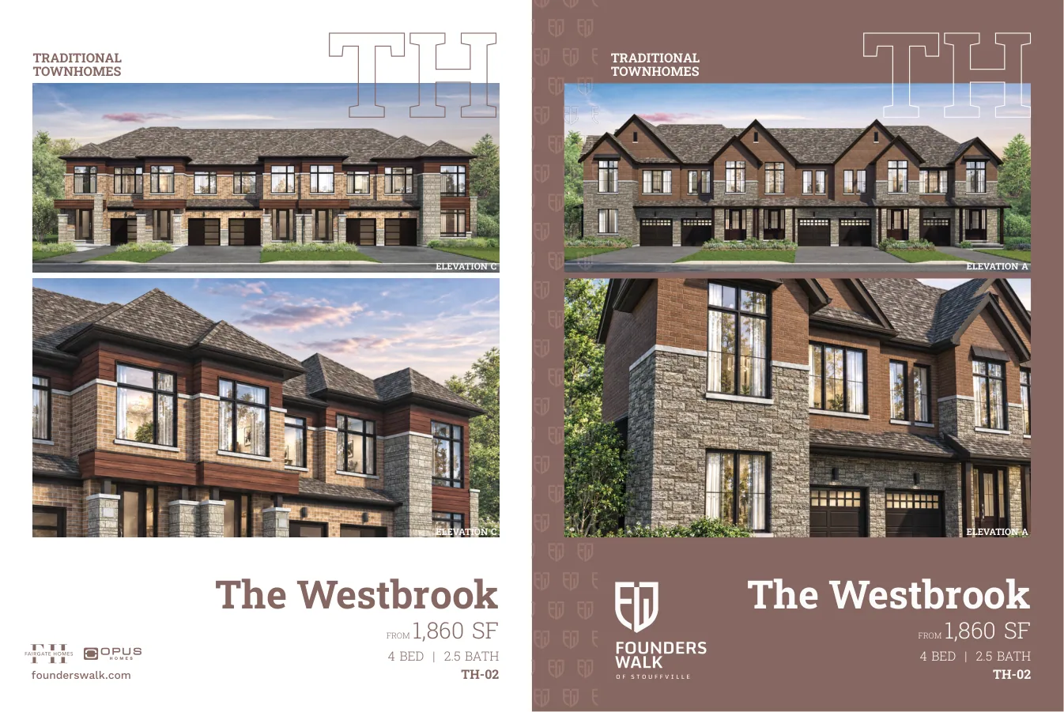
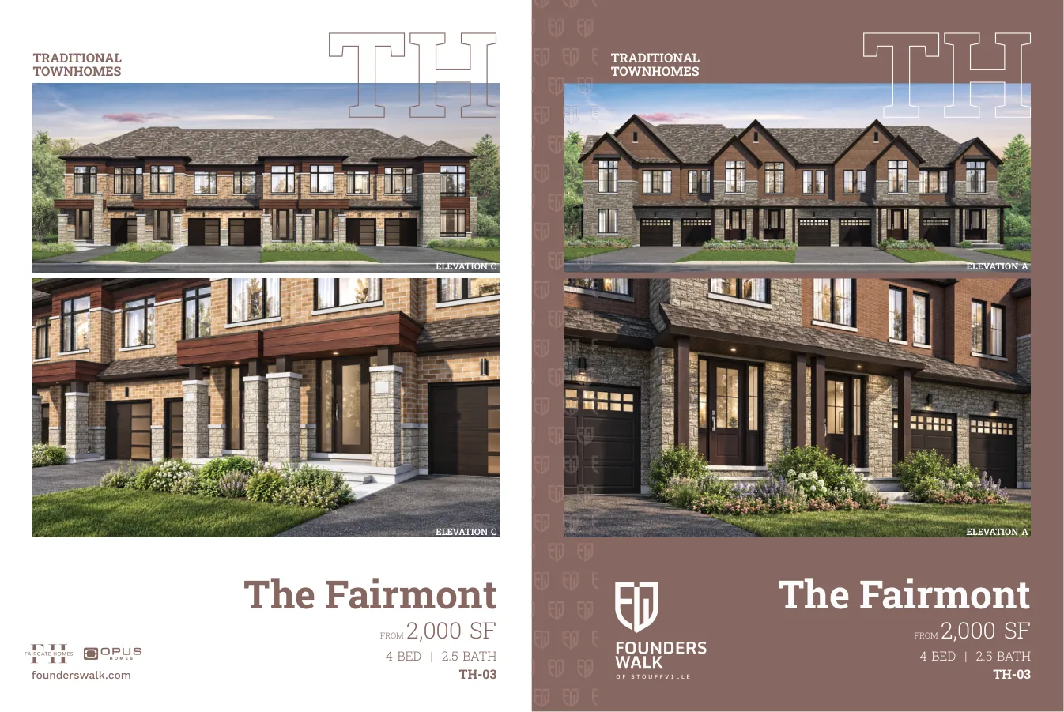
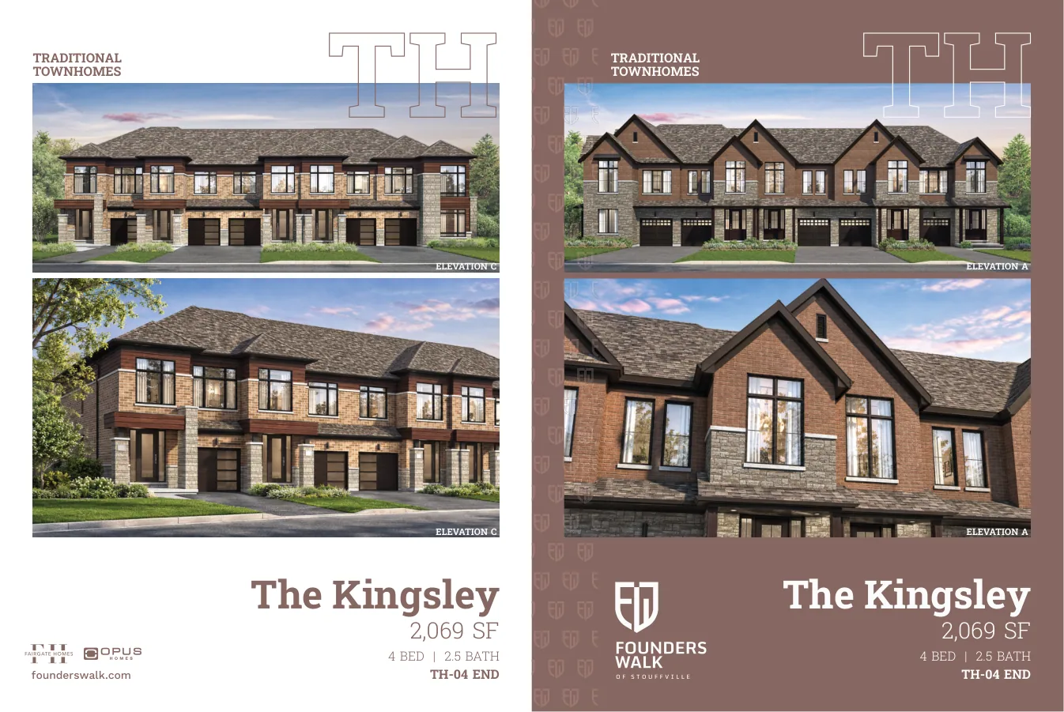
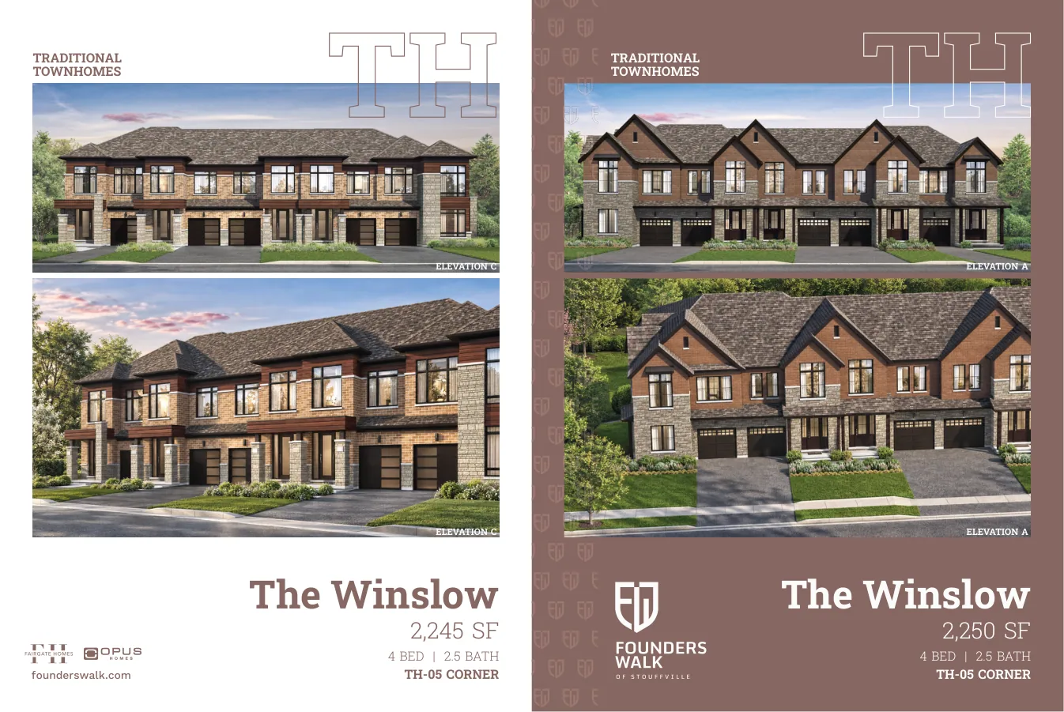
Traditional Townhomes
Traditional Townhomes
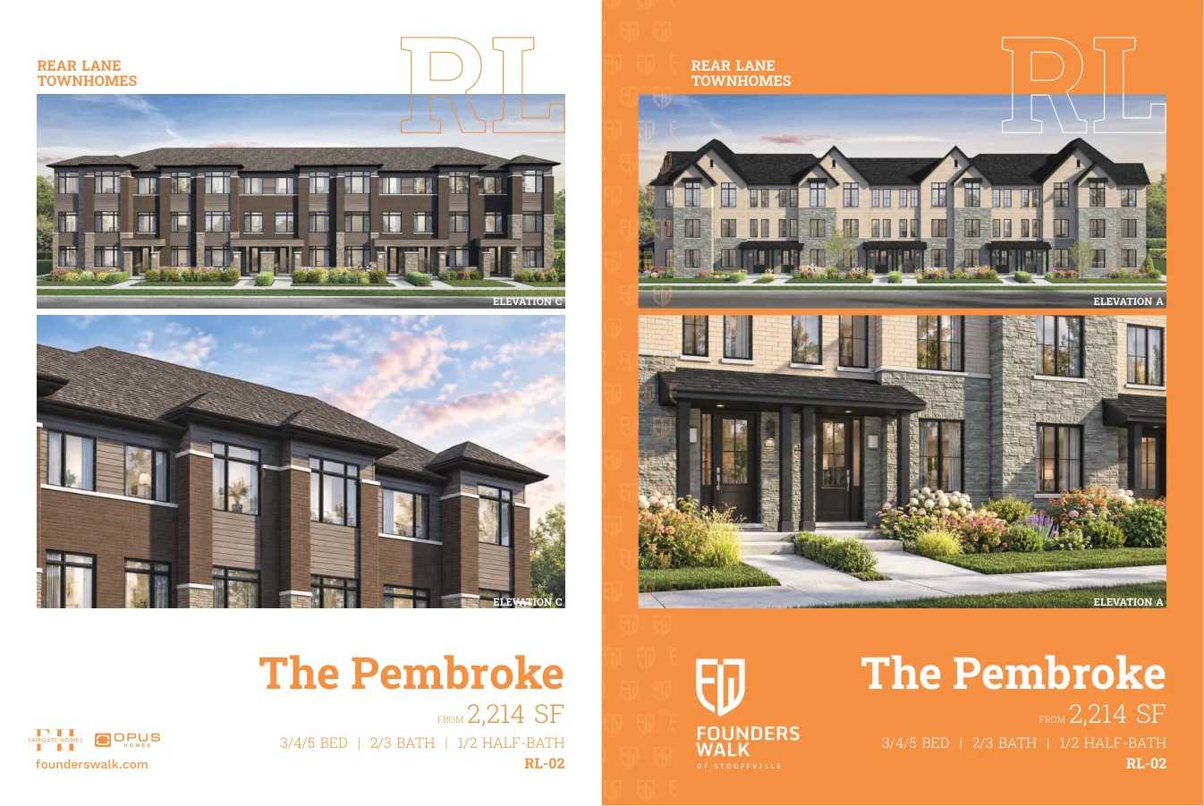
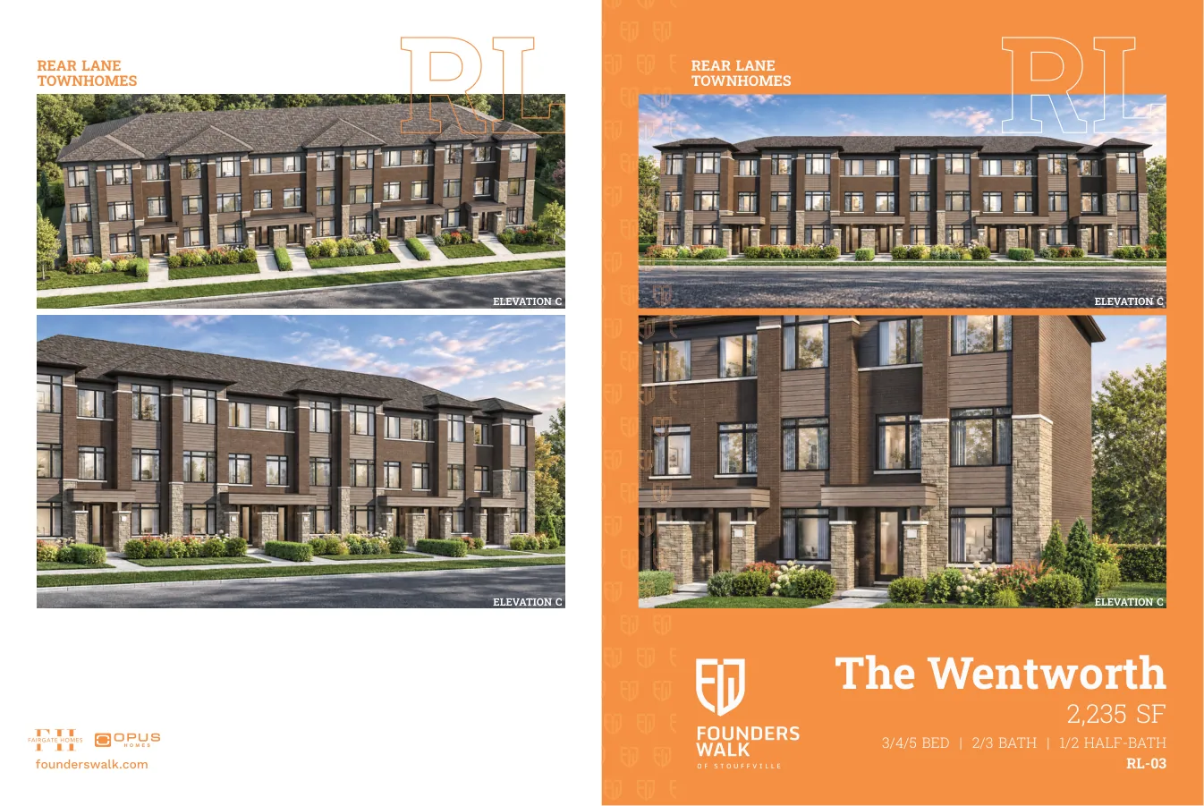
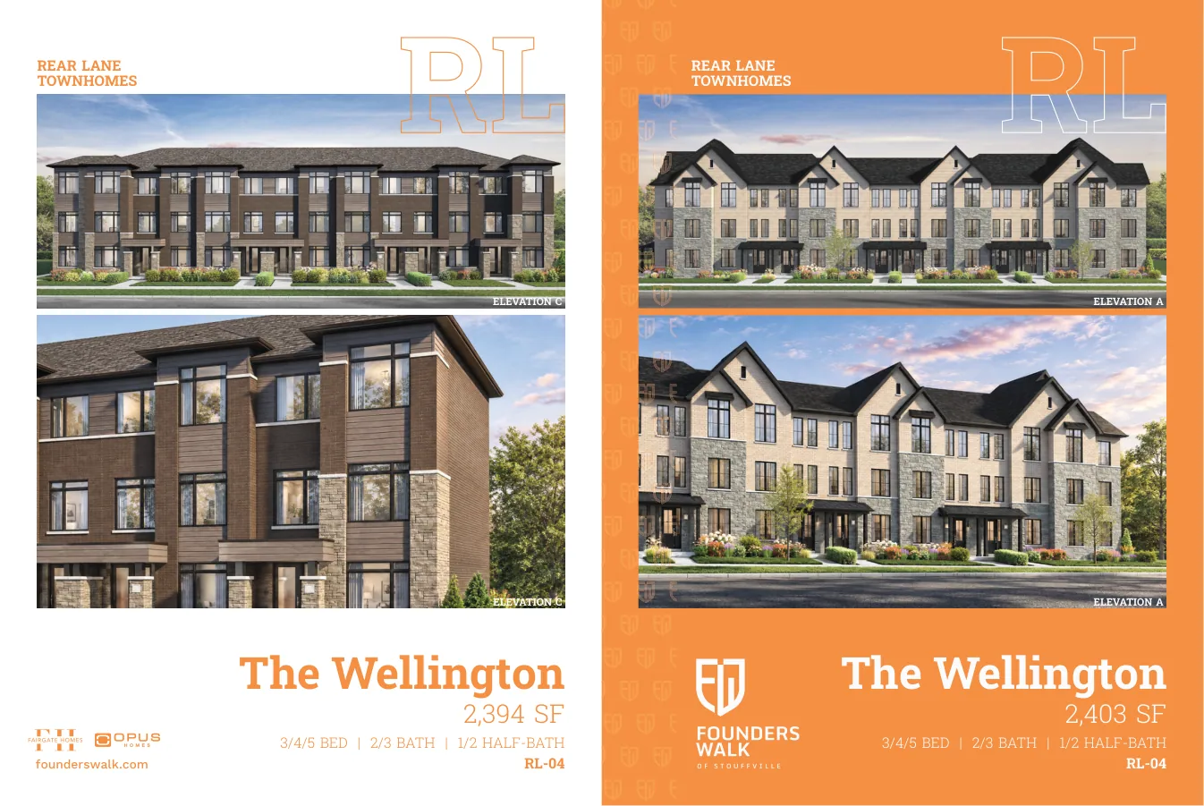
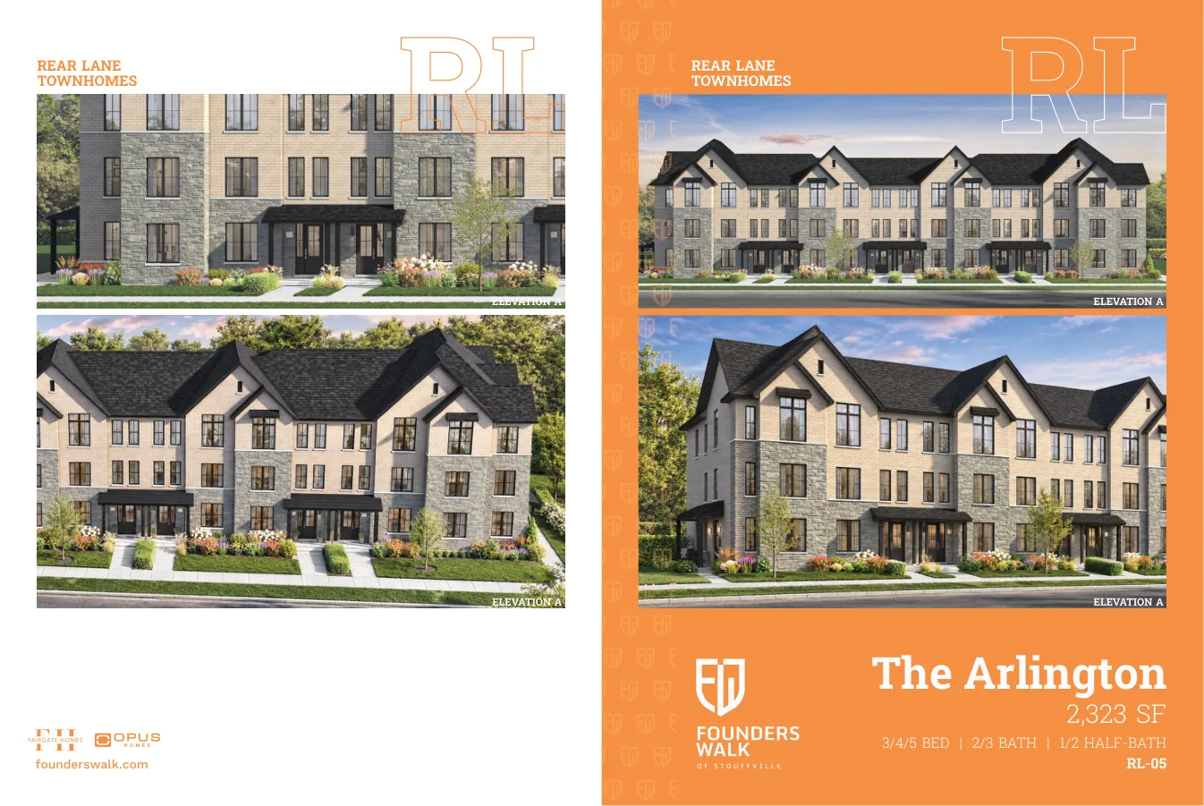
Rear-Lane Townhomes
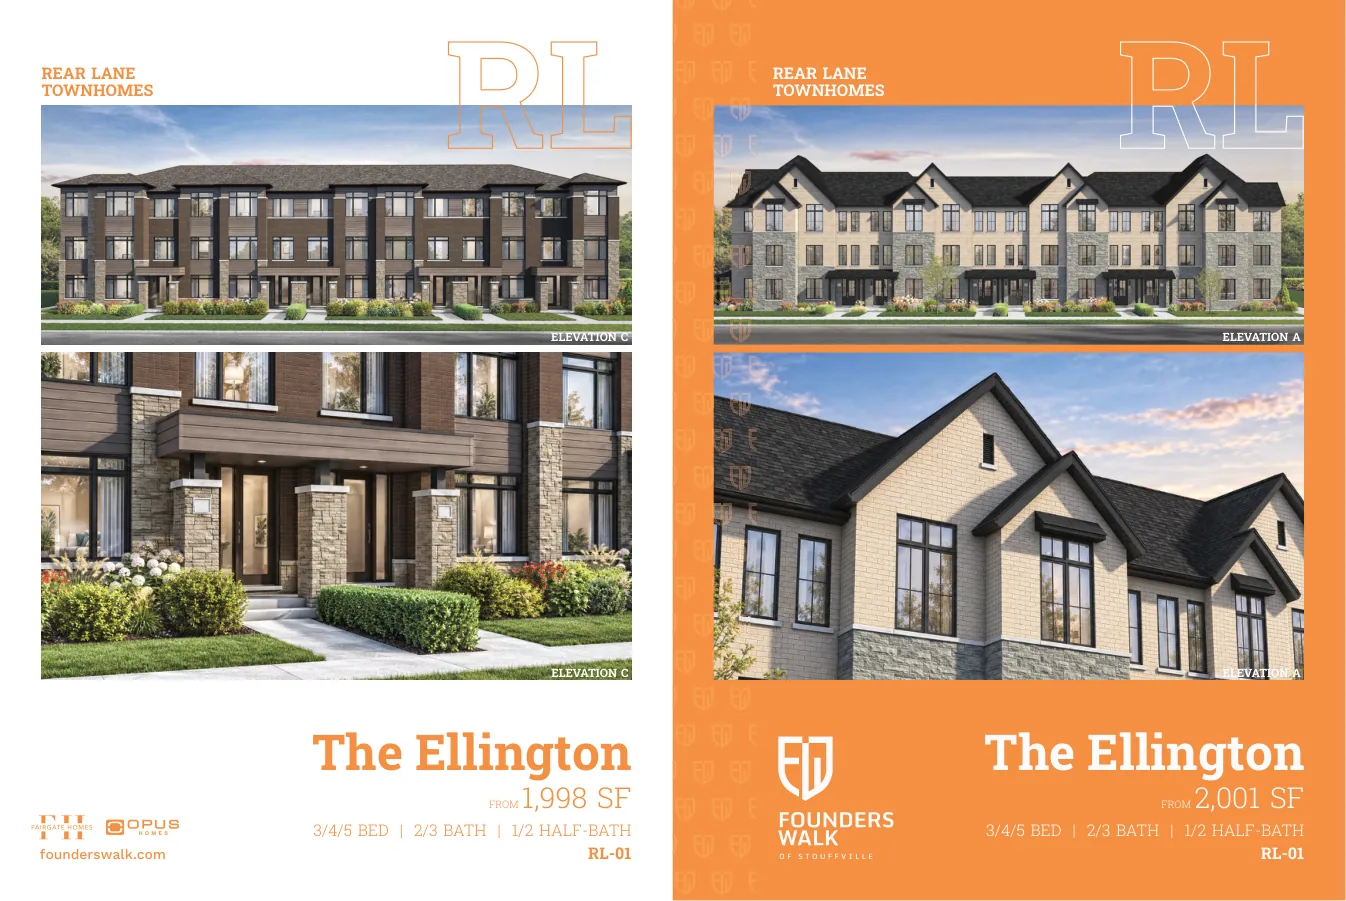
Rear-Lane Townhomes
Dual-Frontage Townhomes
Dual-Frontage Townhomes
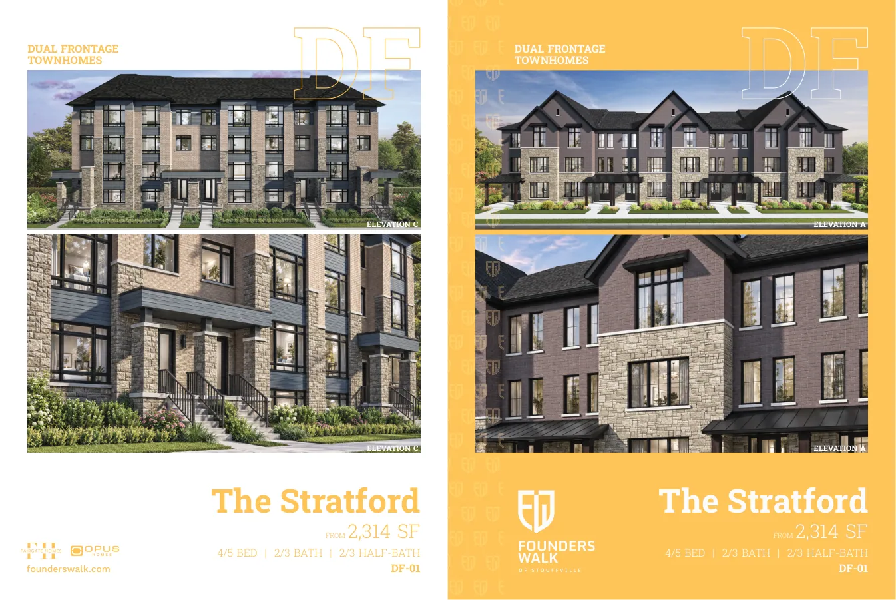
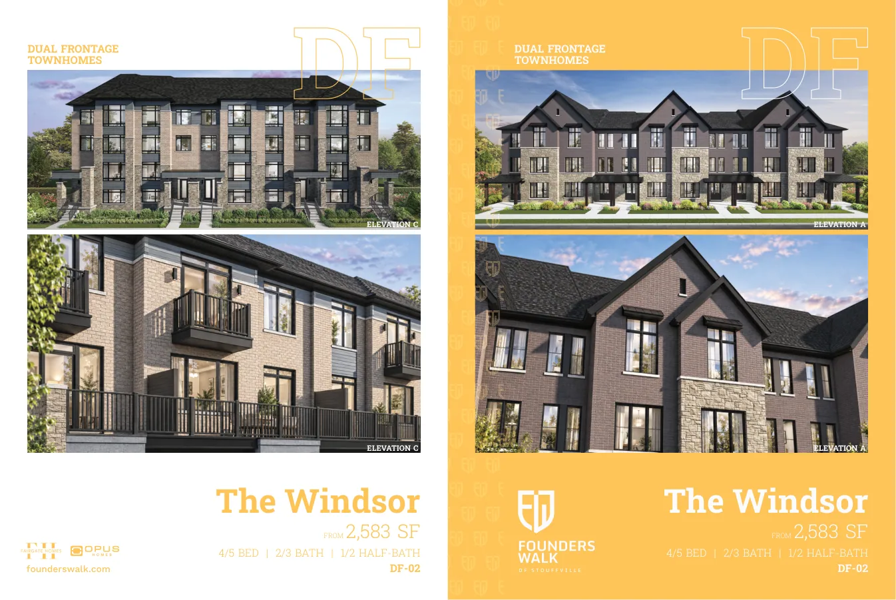
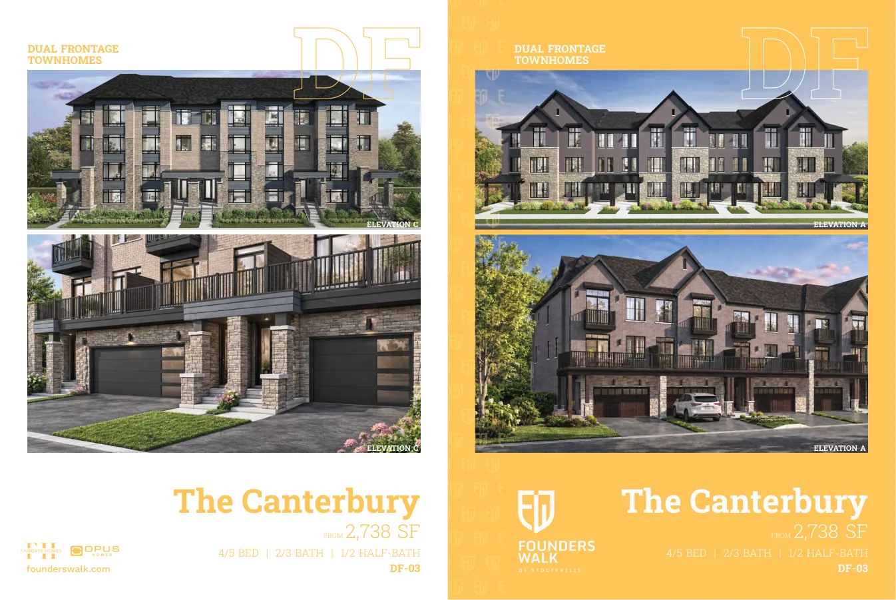
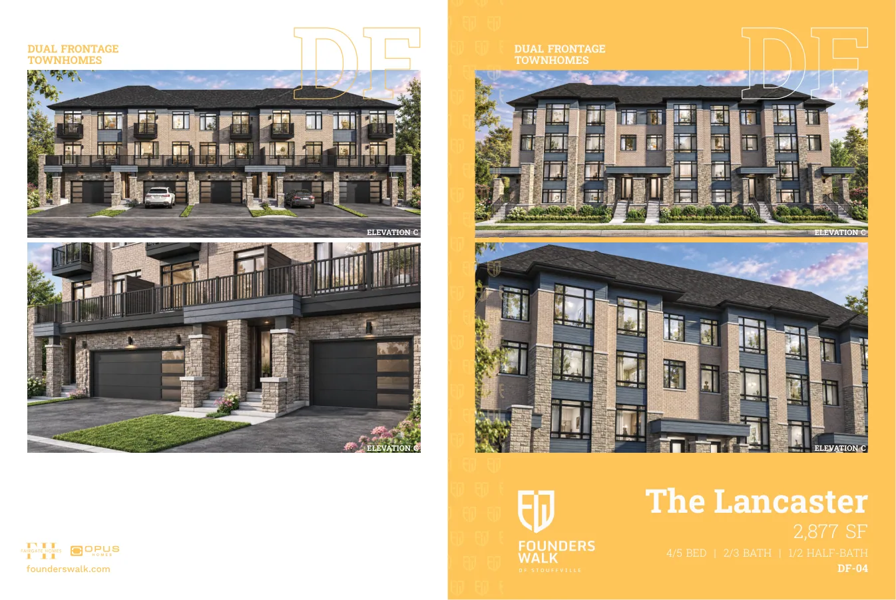
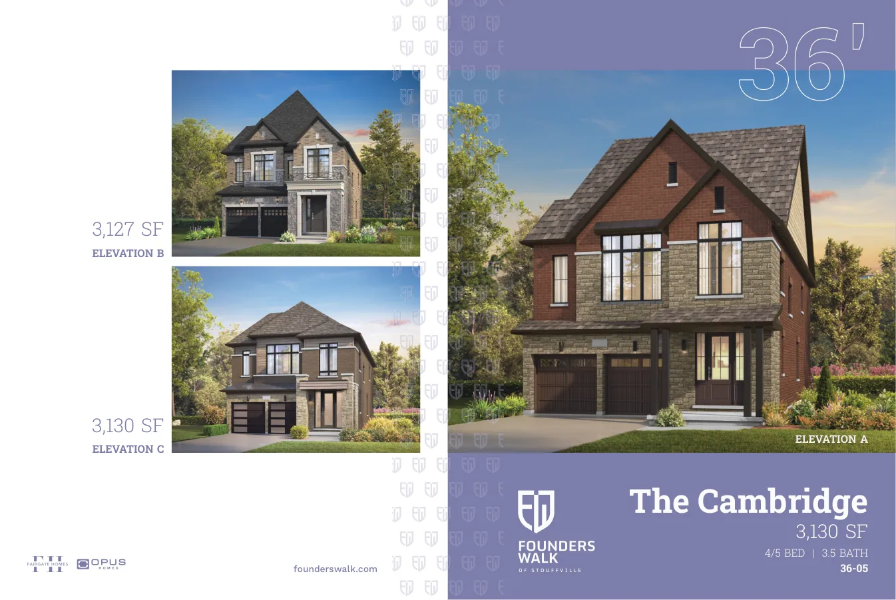
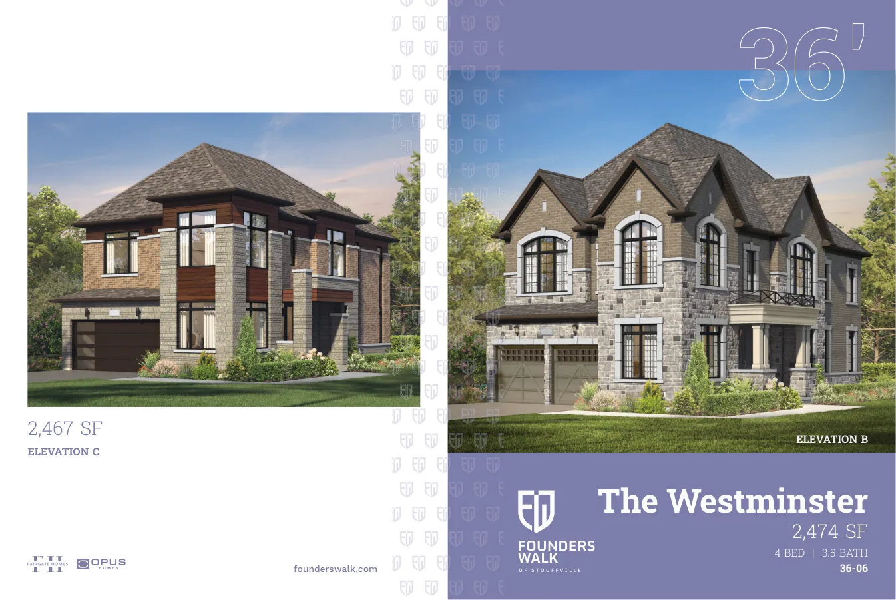
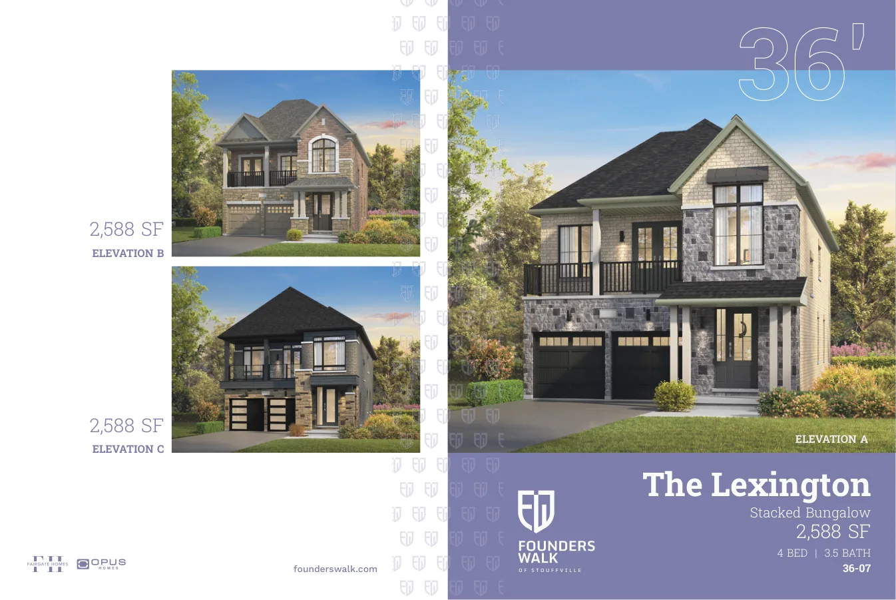
36' Detached Homes
36' Detached Homes
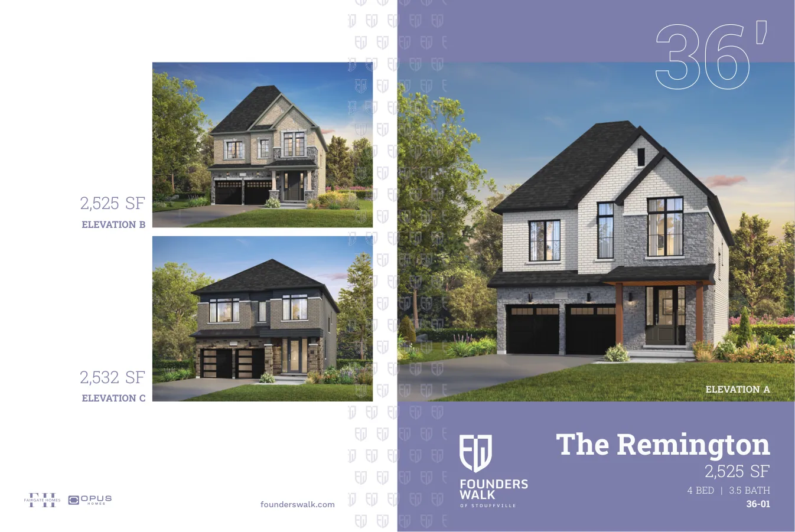
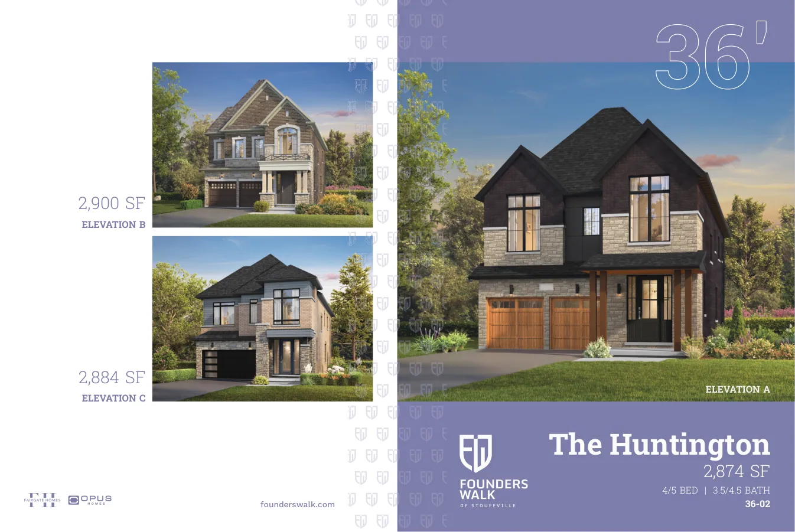
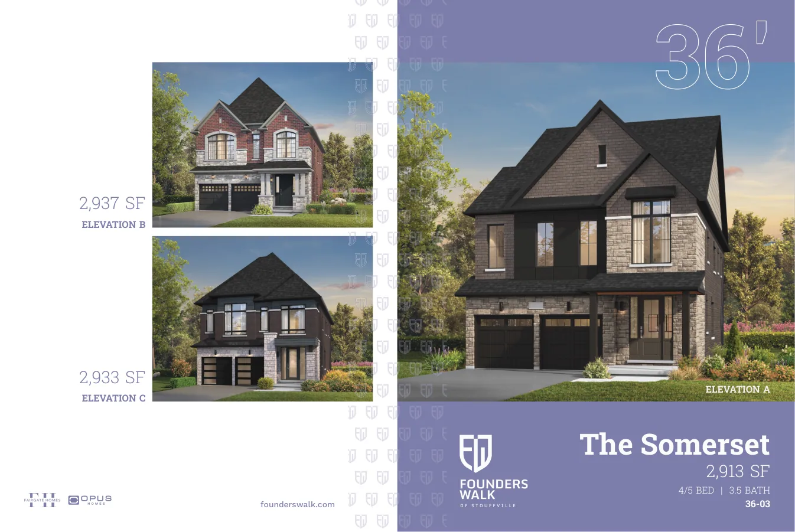
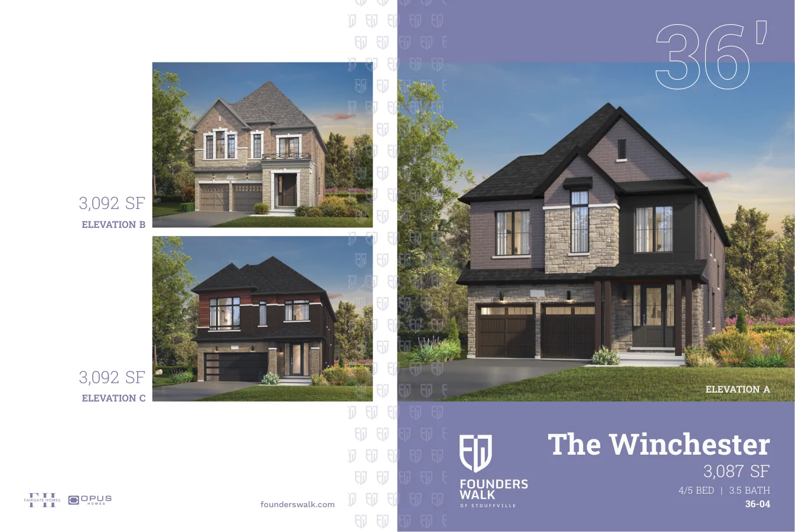
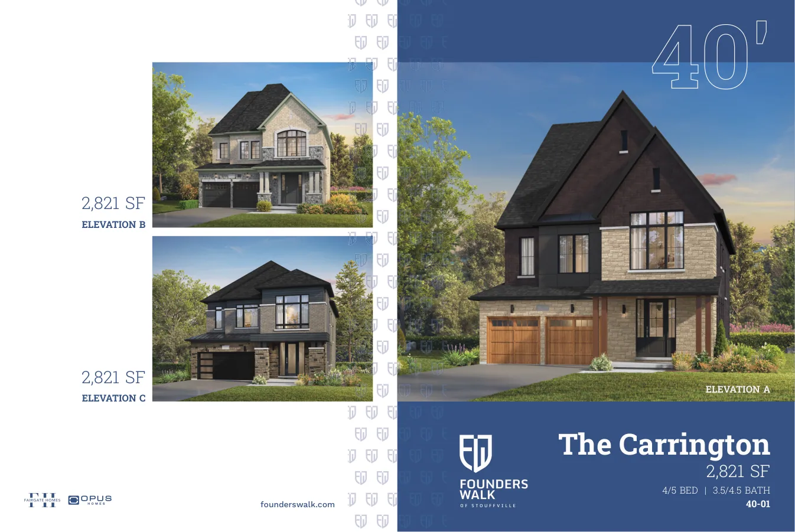
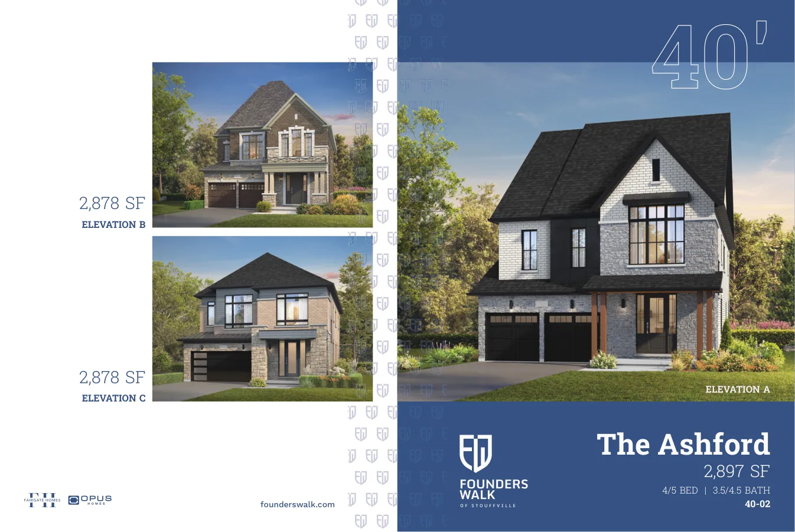
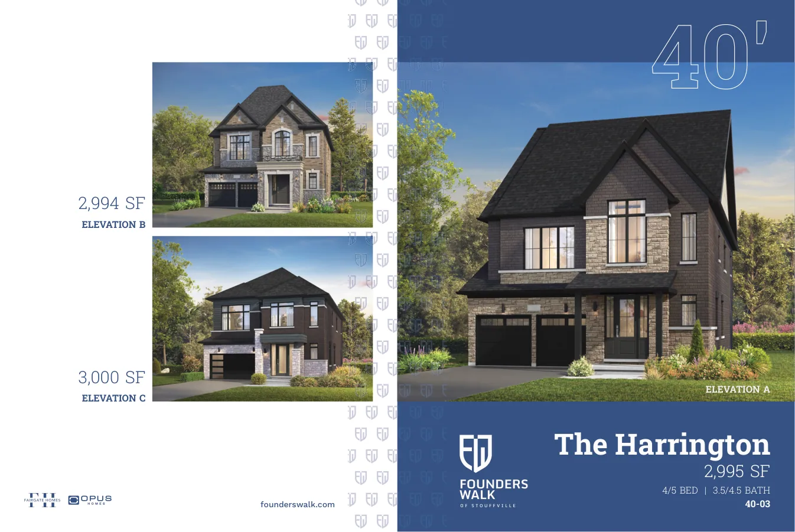
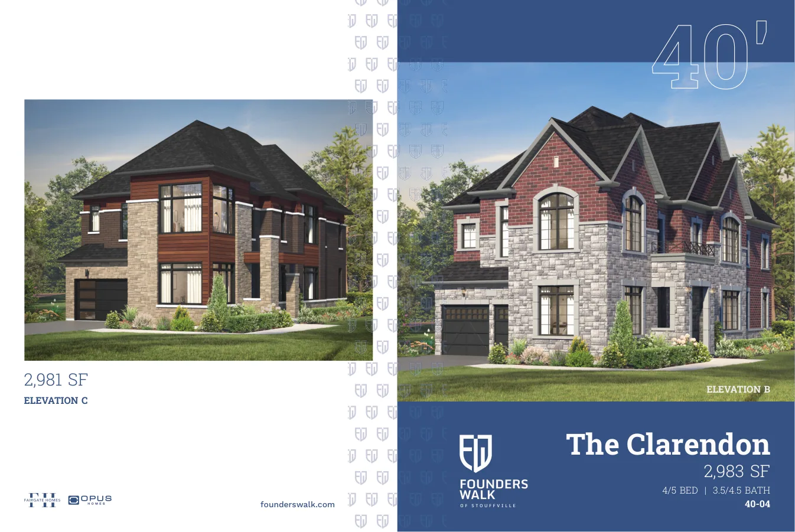
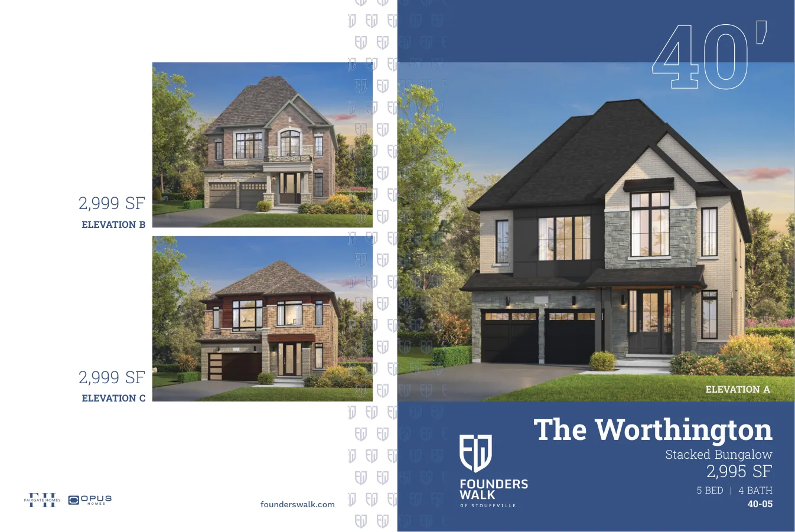
40' Detached Homes
40' Detached Homes
Included Features
Features & Finishes
Finishes
- 8-foot front entry doors
- Quartz or granite kitchen counters
- Oak staircases
- 200-amp electrical service
- EV charger conduit rough-in
- Air conditioning, humidifier and fresh air exchanger
- ENERGY STAR certified
- Hardwood on detached main floors and upper halls; laminate in townhomes
- Glass shower enclosures and standalone ensuite soaker tubs
Downloads
Brochures & Documents
Interested in Founders Walk?
Get Current Builder Information
Pricing, incentives, availability, occupancy timing and deposit terms can change. Contact me to verify the current builder information before you make a decision.

Pricing Snapshot:
1: Price To: $1,502,839
2: Minimum Size: 1,707 sq. ft.
3: Maximum Size: 3,130 sq. ft.
4: Deposit Total: $90,000–$140,000