
Preconstruction
Esprit at Newmarket
Davis Drive and Yonge Street area, Newmarket
Completion: Est. Sep 2027
Community
About Esprit at Newmarket
Esprit by Sundial Homes is a master-planned community in Newmarket with urban and Brownstone townhomes, the Flair Collection and 35- and 40-foot detached homes. The builder highlights its location near Upper Canada Mall, shopping along Yonge Street and Davis Drive, local recreation and walking trails. The supplied floor plans document 17 home designs across Brownstone, Flair and detached collections. The supplied pricing image lists collection starting prices, but its date and current availability are not established; confirm releases, taxes, deposits and closing dates with the builder.
Builder
About the Builder
Sundial Homes
Builder
Founded in 1987, Sundial Homes is a Southern Ontario homebuilder active across the Greater Toronto Area. According to the builder, it has delivered more than 15,000 homes in 42 communities. Its communities include townhomes and detached homes, with Trails of Whitevale among its Pickering projects. Sundial Homes highlights thoughtful home design, building materials, neighbourhood planning, and support through its design centre and customer care team.
Home Designs
Homes & Floor Plans
Brownstone Townhomes
Townhome
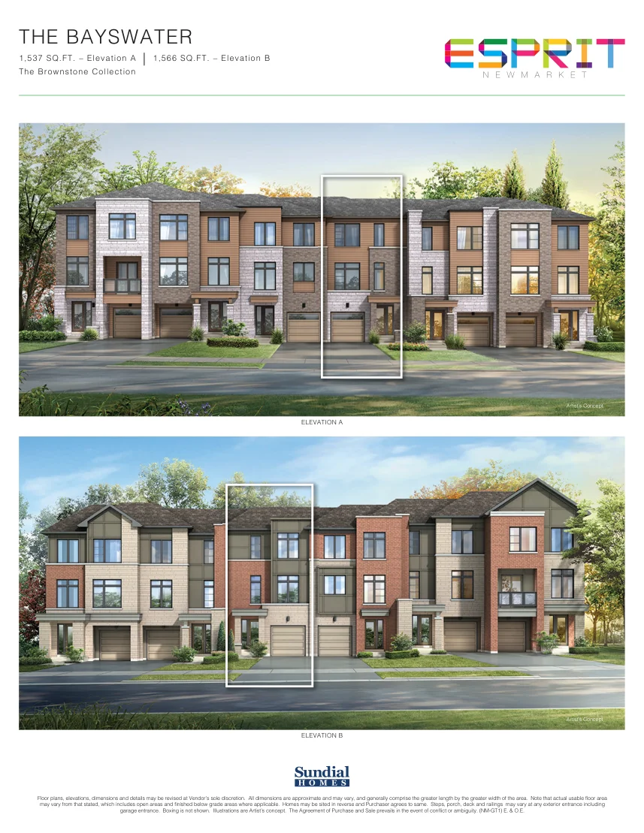

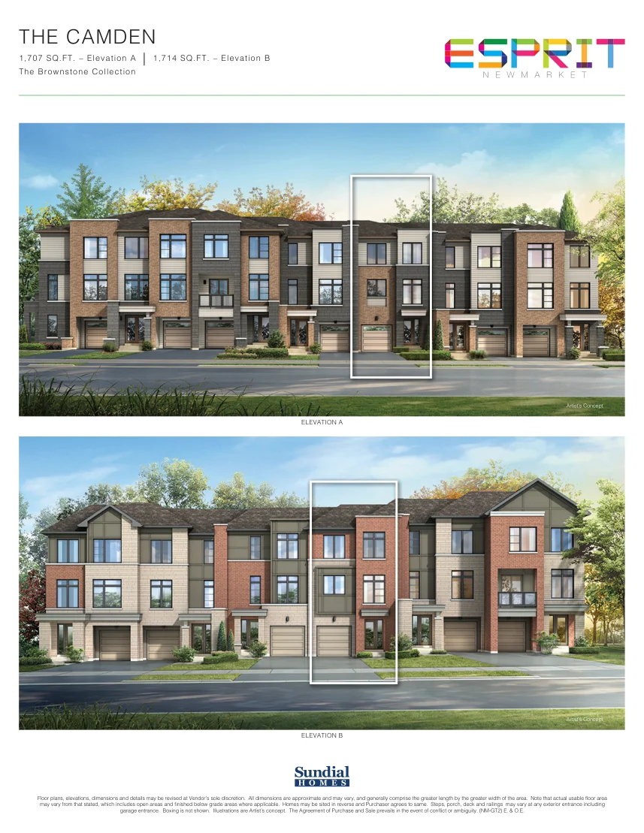

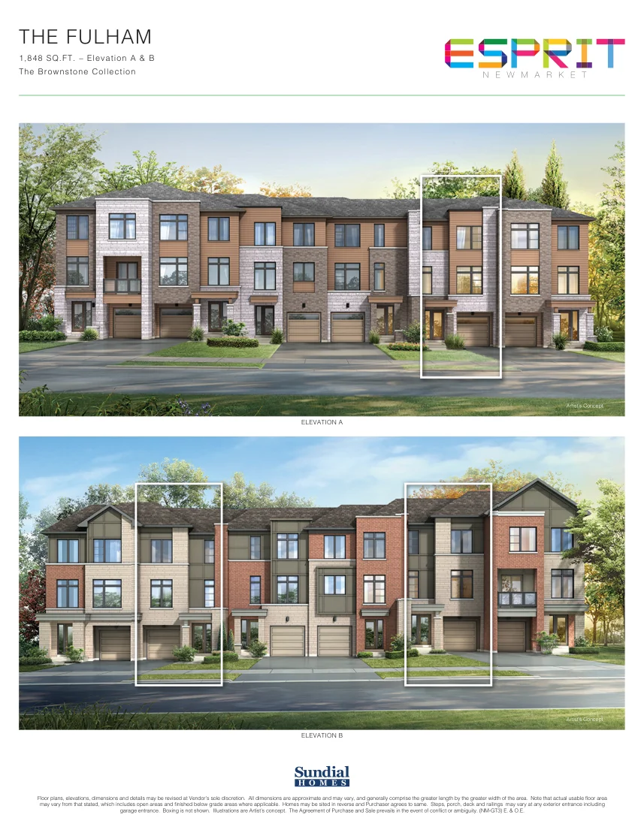

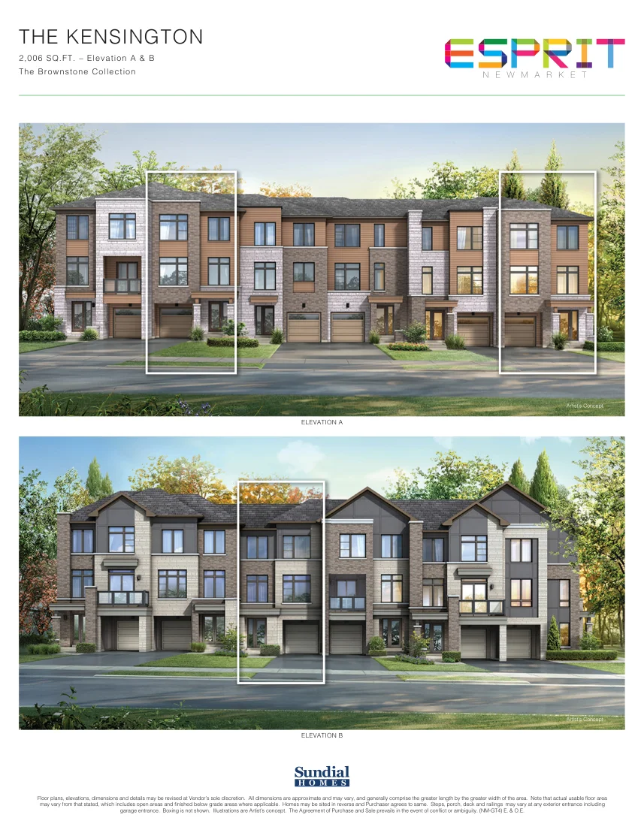

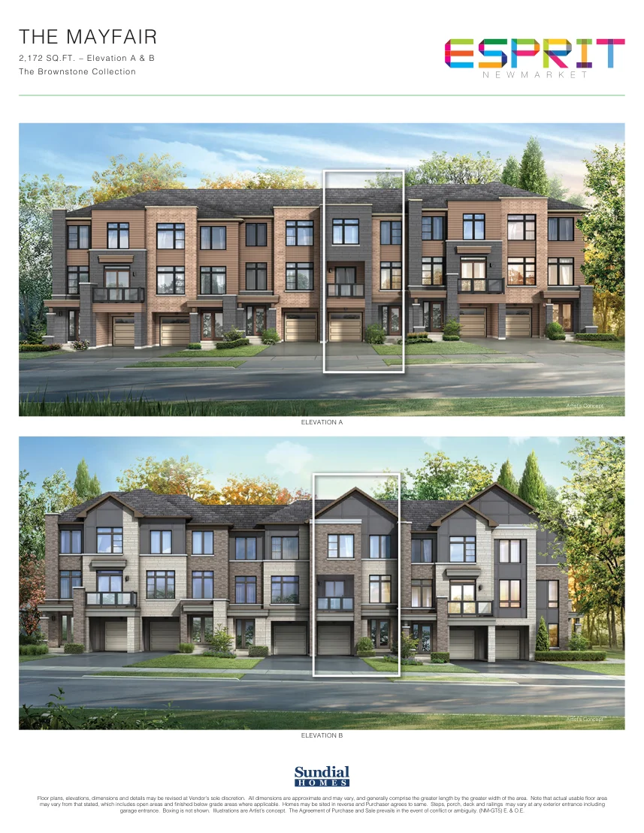

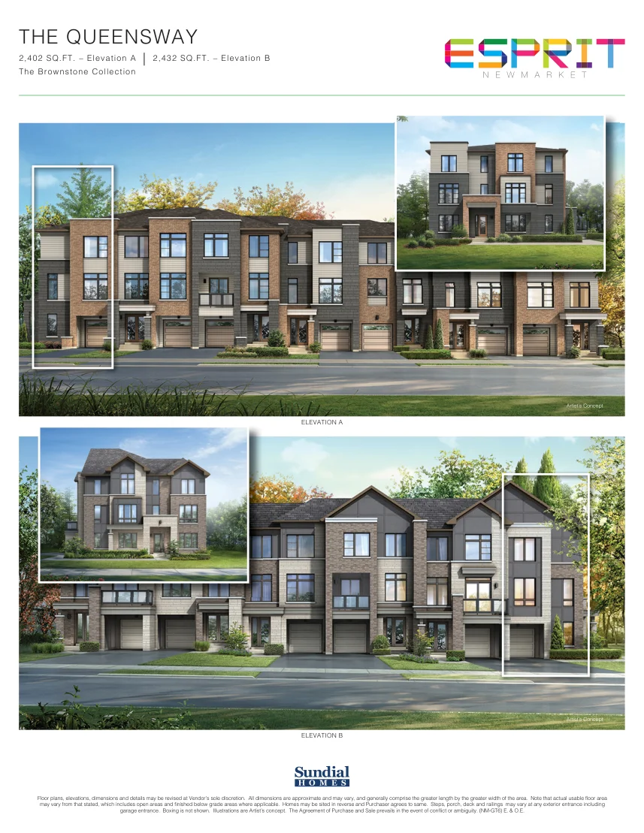

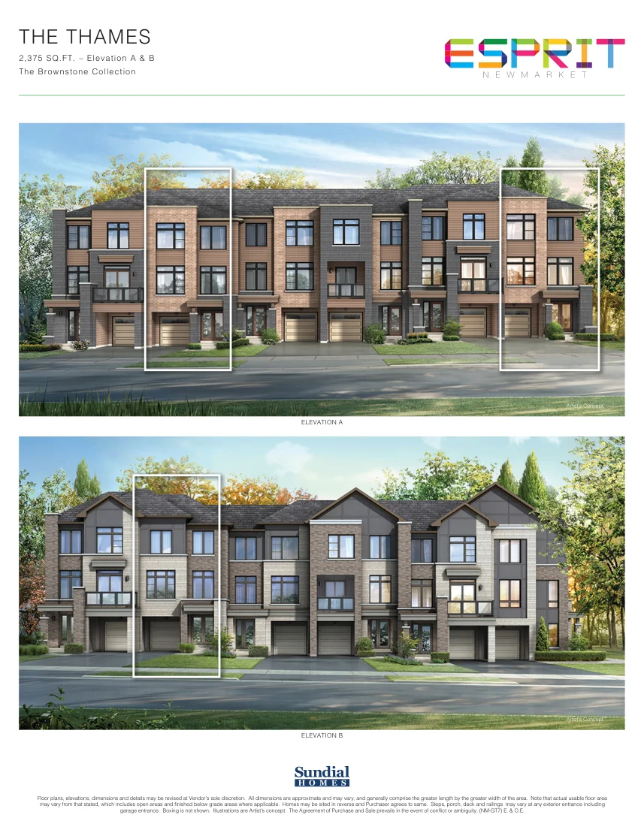

Flair Collection
Semi-detached
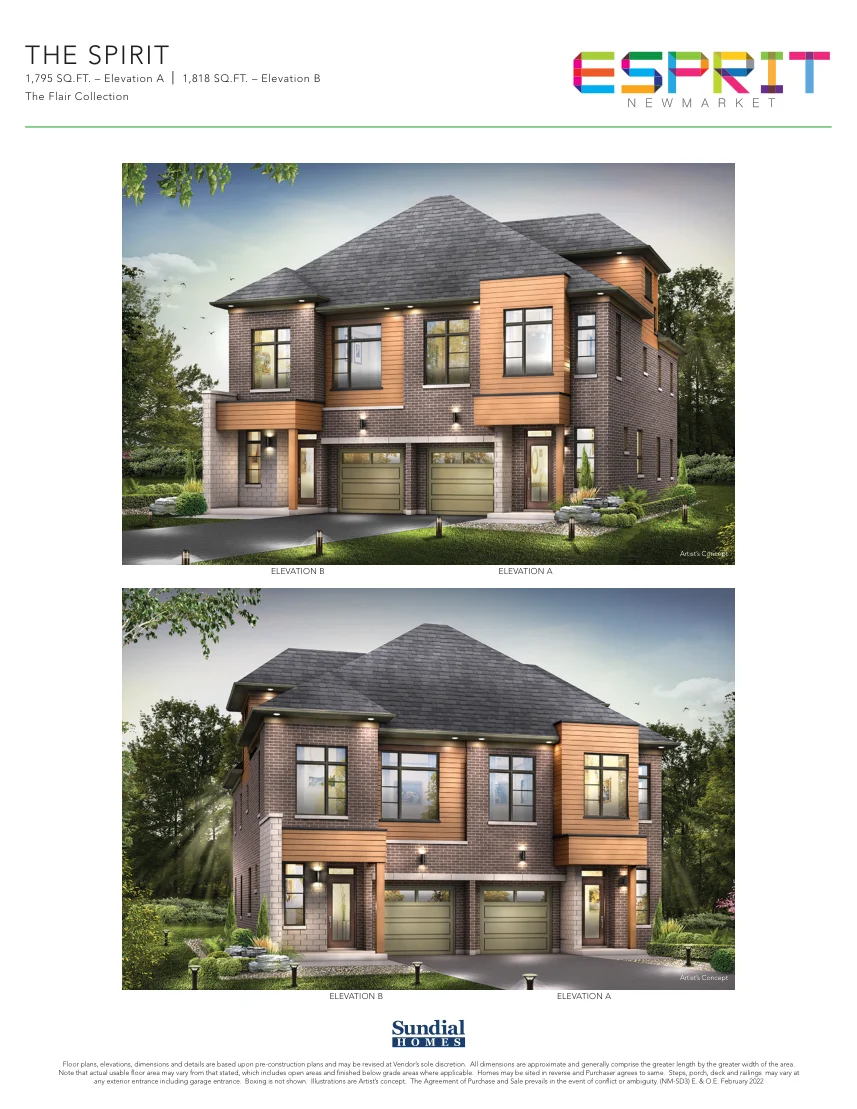

35-foot Single Detached
Detached
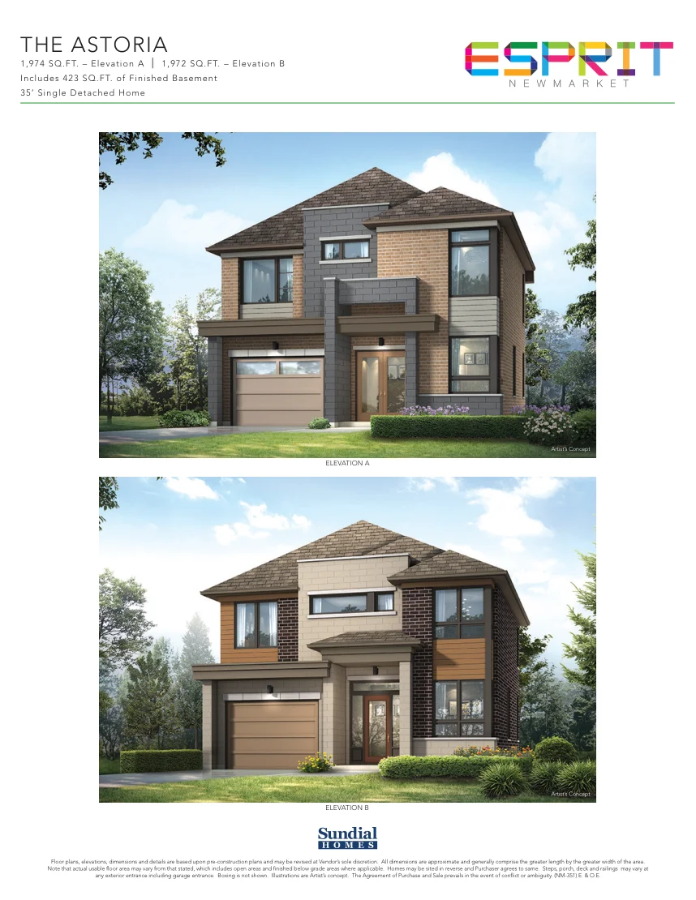

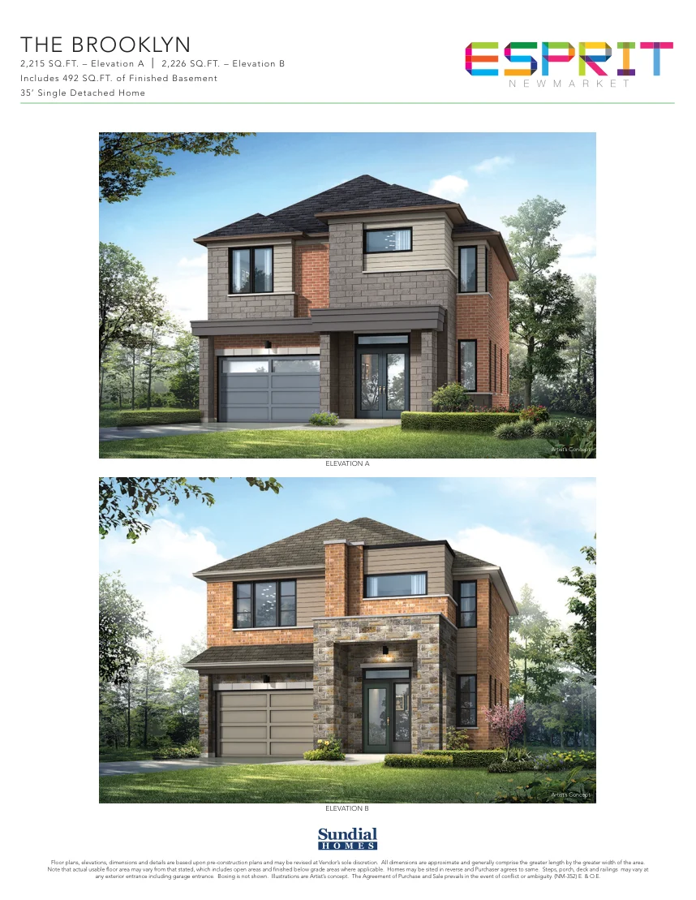

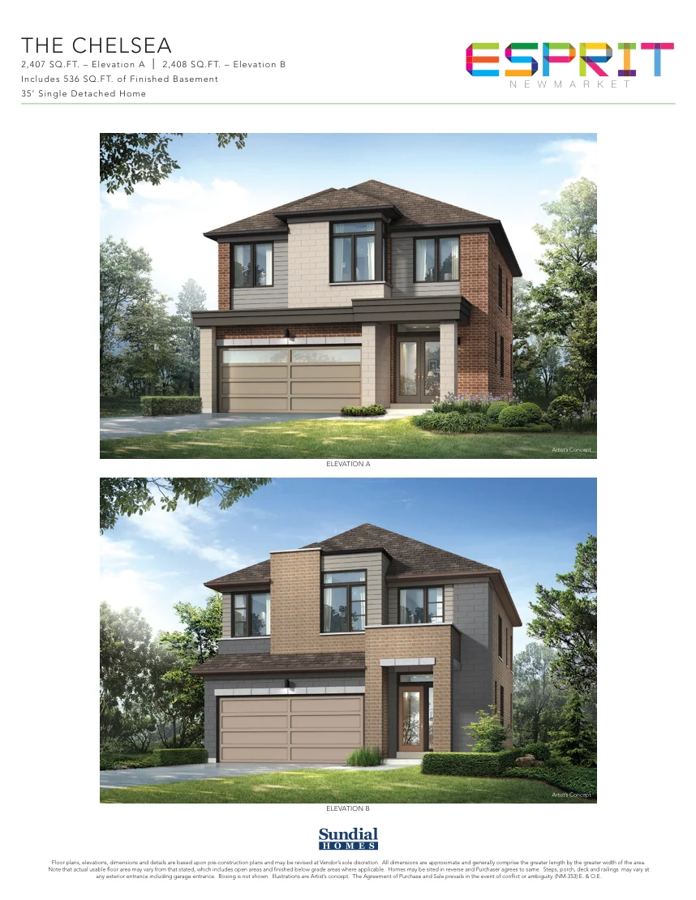

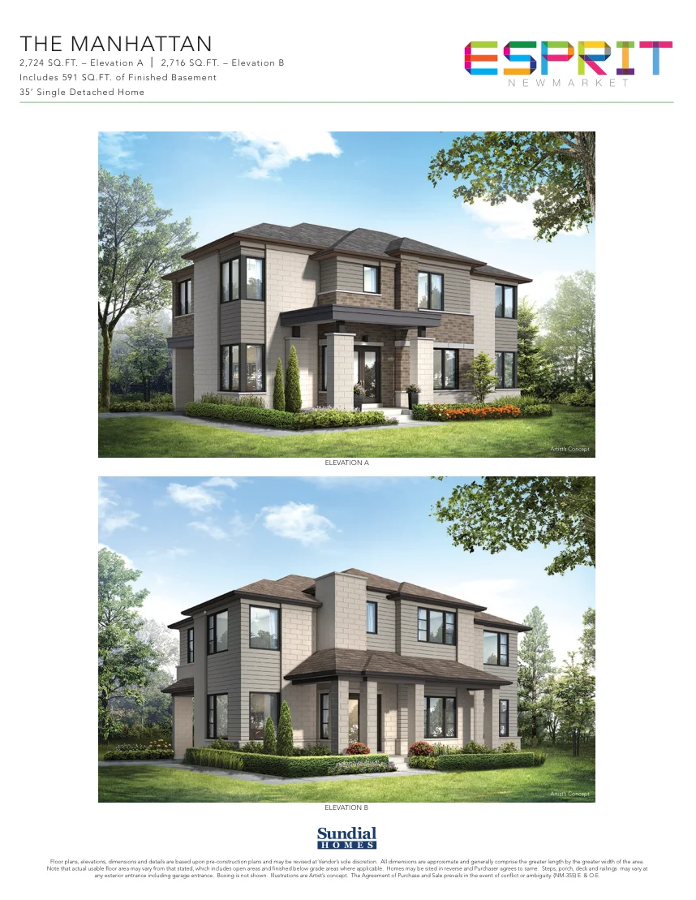

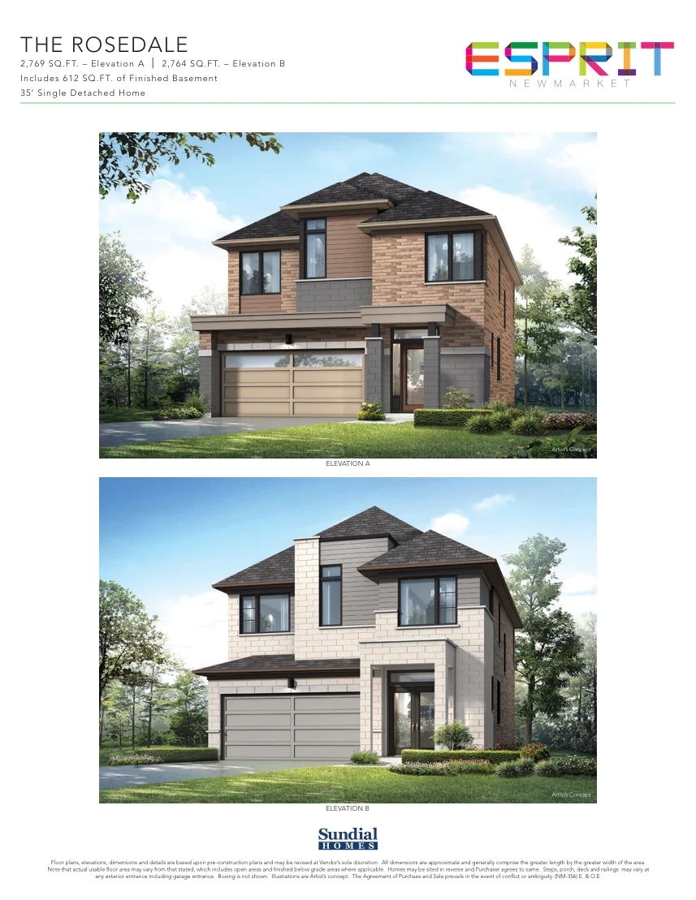

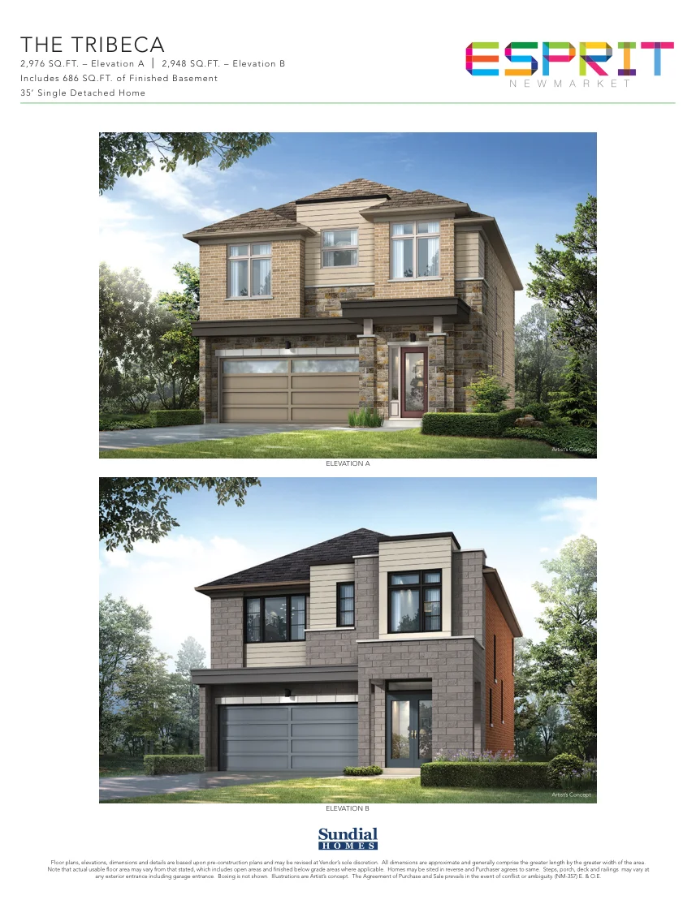

40-foot Single Detached
Detached
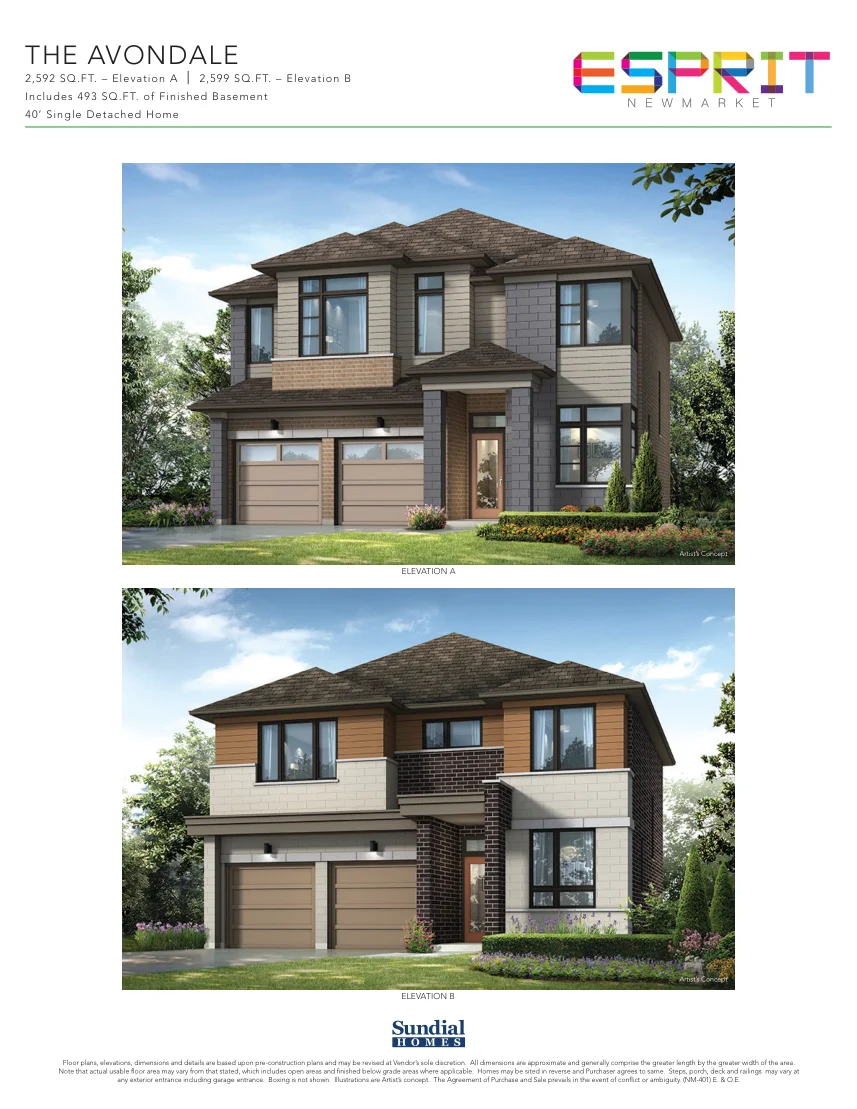

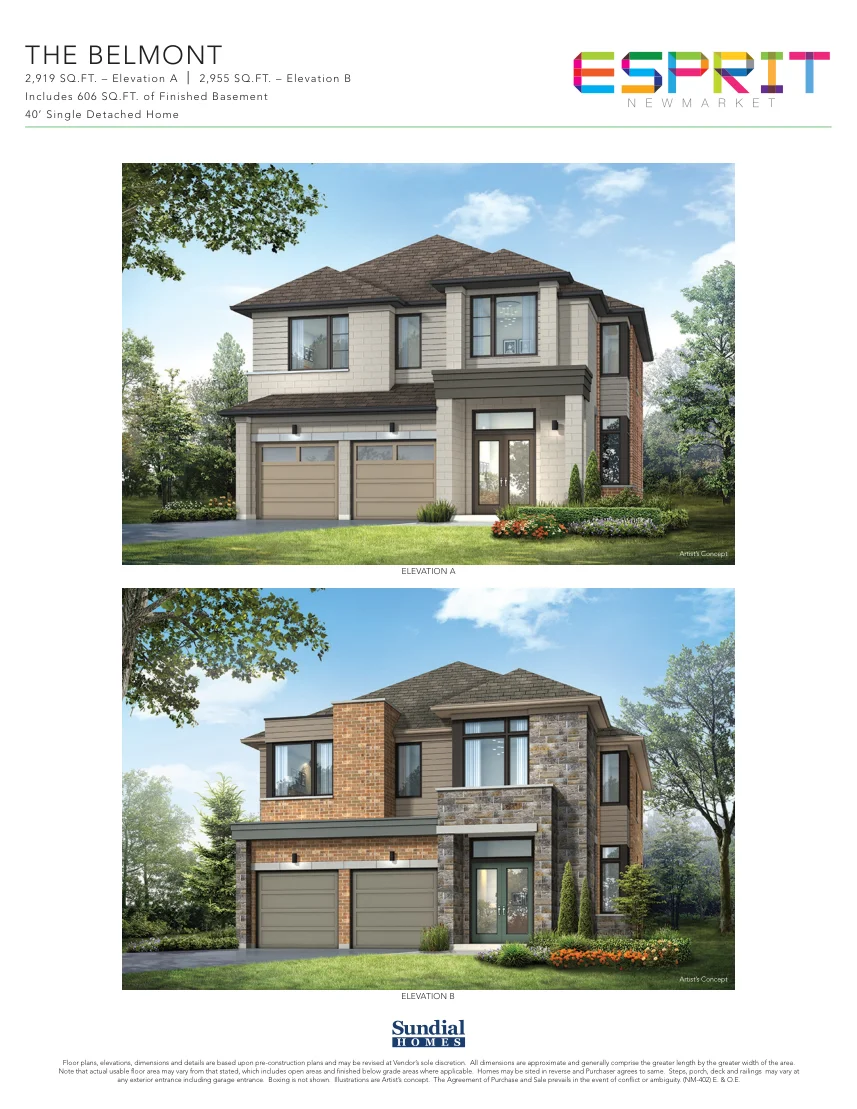



Included Features
Features & Finishes
Project Level
- Five home collections are advertised by the builder
- Floor plans and square footages vary by design
Downloads
Brochures & Documents
Floorplan
Floor Plan Astoria_35s.pdf
View PDF →
Floorplan
Floor Plan Avondale_40s.pdf
View PDF →
Floorplan
Floor Plan Bayswater.pdf
View PDF →
Floorplan
Floor Plan Belmont_40s.pdf
View PDF →
Floorplan
Floor Plan Brighton_40s.pdf
View PDF →
Floorplan
Floor Plan Brooklyn_35s.pdf
View PDF →
Floorplan
Floor Plan Camden.pdf
View PDF →
Floorplan
Floor Plan Chelsea_35s.pdf
View PDF →
Floorplan
Floor Plan Fulham.pdf
View PDF →
Floorplan
Floor Plan Greenwich_35s.pdf
View PDF →
Floorplan
Floor Plan Kensington.pdf
View PDF →
Floorplan
Floor Plan Manhattan_35s.pdf
View PDF →
Floorplan
Floor Plan Mayfair.pdf
View PDF →
Floorplan
Floor Plan Montclare_40s.pdf
View PDF →
Floorplan
Floor Plan Queensway.pdf
View PDF →
Floorplan
Floor Plan Rosedale_35s.pdf
View PDF →
Floorplan
Floor Plan Thames.pdf
View PDF →
Floorplan
Floor Plan TheSprit.pdf
View PDF →
Floorplan
Floor Plan Tribeca_35s.pdf
View PDF →
Floorplan
Floor Plan Uptown_40s.pdf
View PDF →
Site Plan
siteplan.pdf
View PDF →
Interested in Esprit at Newmarket?
Get Current Builder Information
Pricing, incentives, availability, occupancy timing and deposit terms can change. Contact me to verify the current builder information before you make a decision.
