

Alan's Take
Why Ellia at Unity Stands Out?
Why It Stands Out
- Entry pricing from $640,619 excluding HST is competitive for a new ground-oriented home in Markham
- Standard Terrace inventory is approximately $465 per sq. ft. based on price excluding HST
- Only $80,000 total deposit spread over 360 days
- One parking space, appliances, air conditioning and curated finishes are included
- Private elevator differentiates Terrace homes and may improve long-term usability
- Convenient access to schools, parks, GO stations and Highways 404 and 407
What Buyers Should Verify
- Condominium townhome ownership includes monthly maintenance fees and condominium rules
- The August 30, 2026 hot list is a point-in-time inventory snapshot and availability can change without notice
- The price-exclusive-of-HST figures depend on purchaser eligibility for the applicable rebate; obtain legal confirmation
- Some model square footages are not stated in the supplied consolidated price lists and should remain unpublished until builder-confirmed
- Q1 2028 occupancy is tentative and subject to builder changes and APS terms
- Confirm assignment terms, locker availability, additional parking availability and all incentive expiry dates in the APS
Builder information can change.
I can help verify the latest pricing, incentives, lot availability,
occupancy timing, deposit terms and other builder updates before you decide.
Community
Experience Ellia at Unity
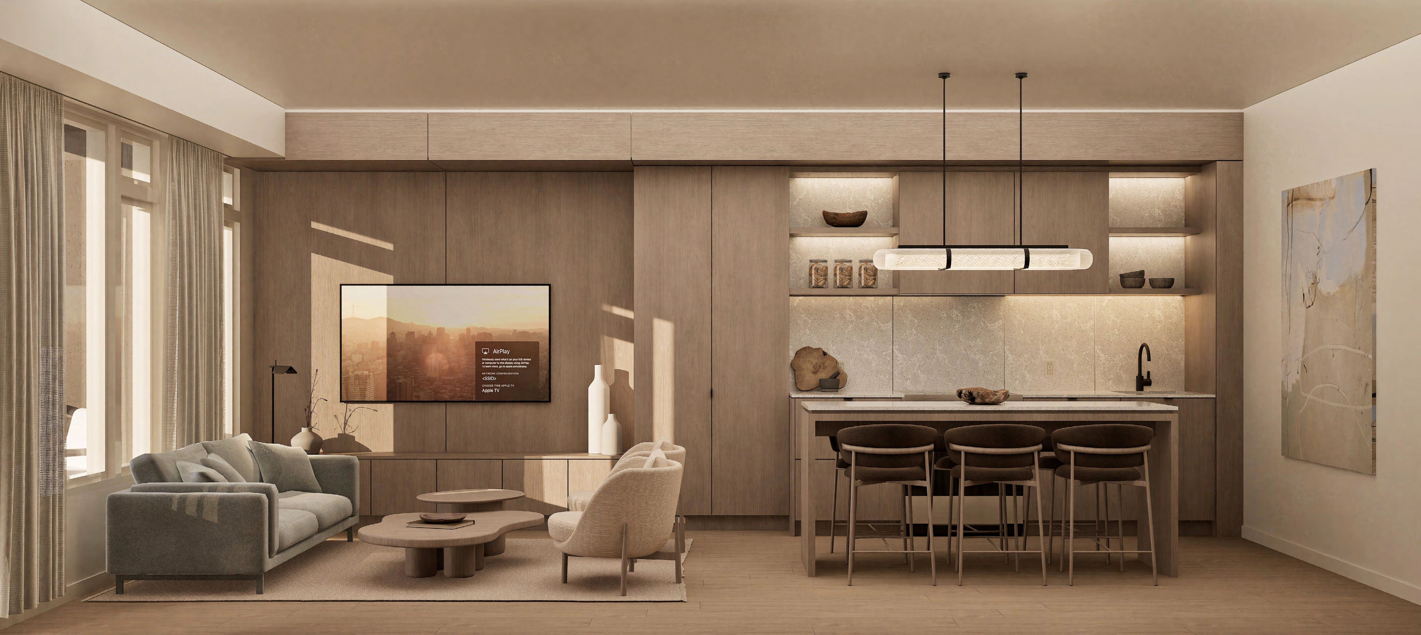
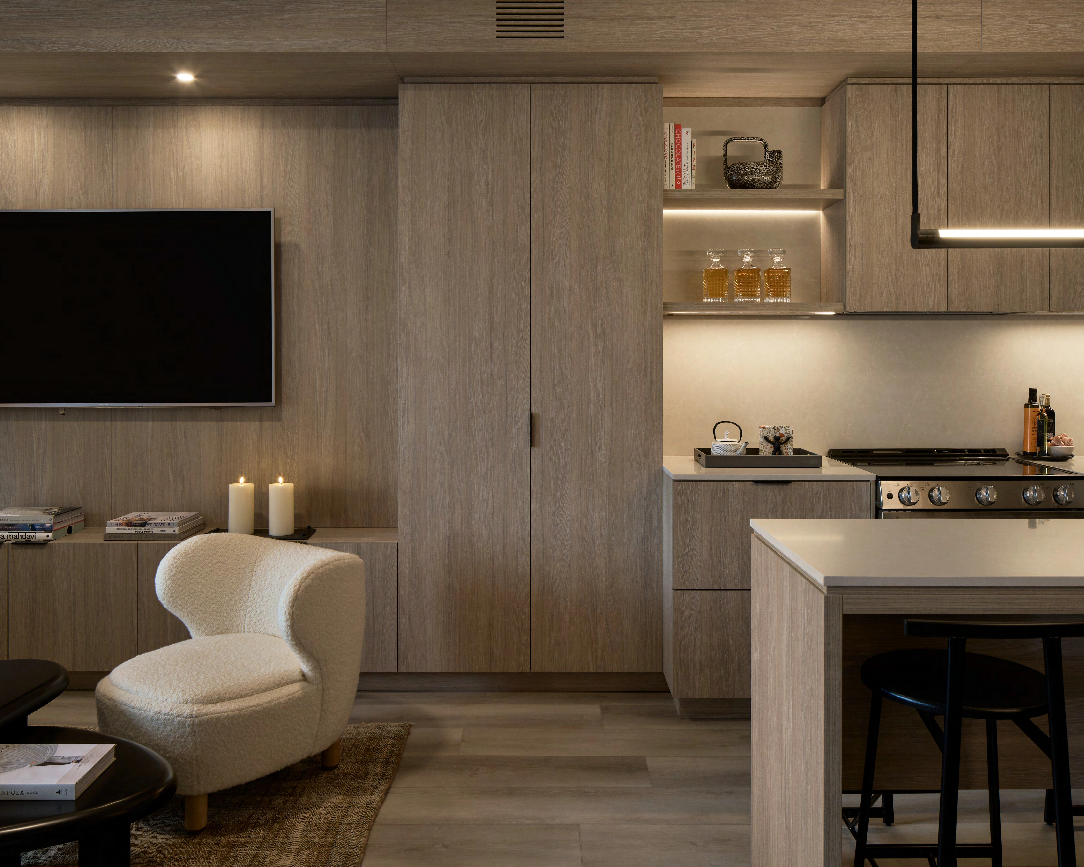
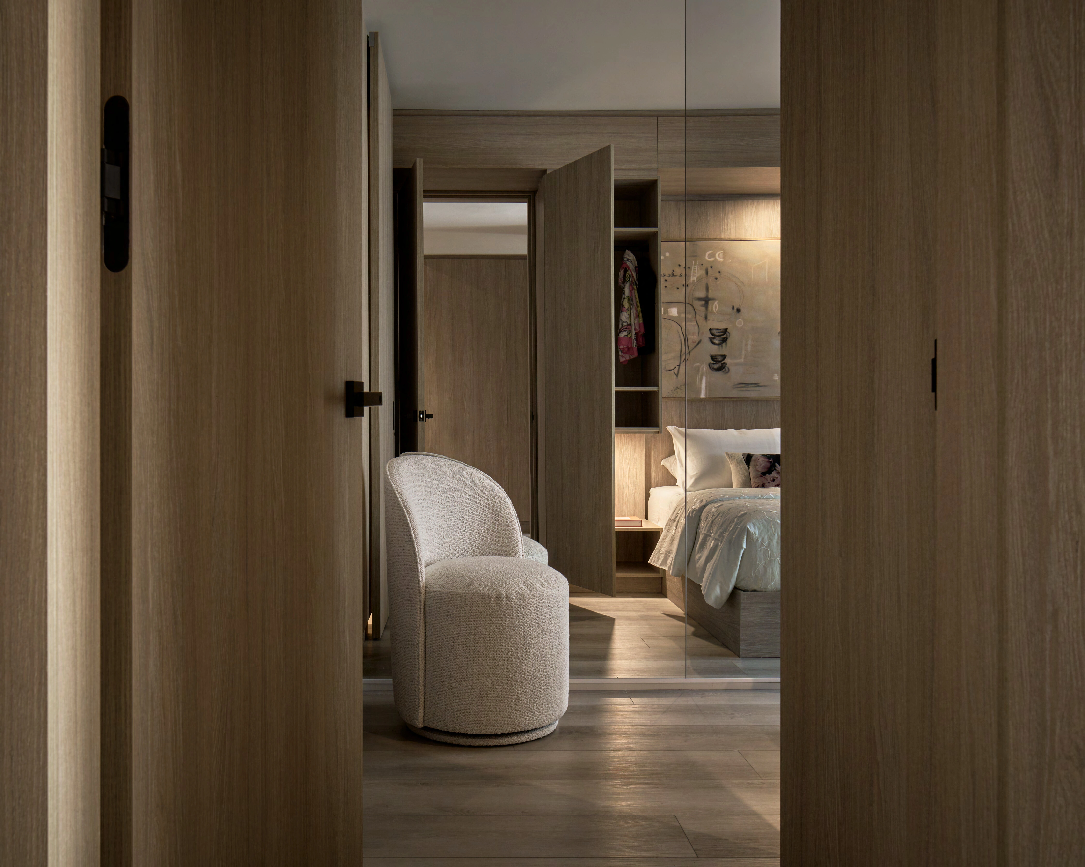
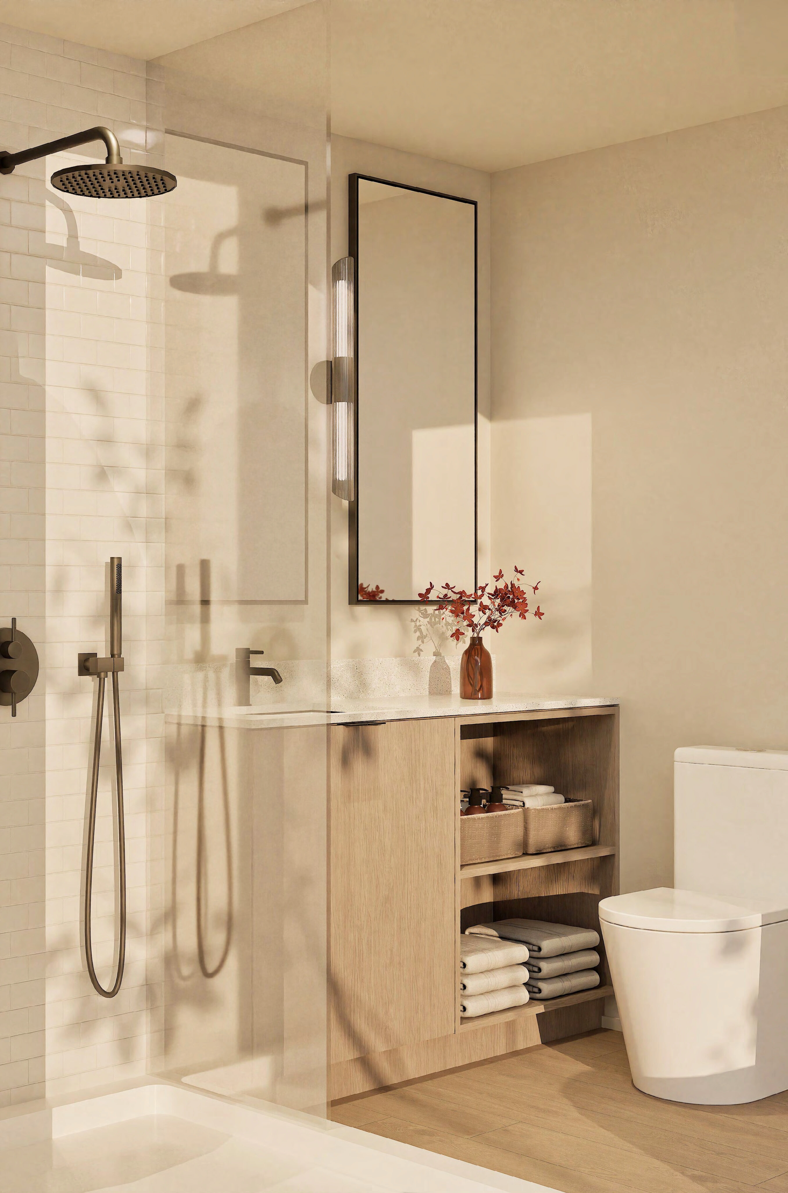

Home Designs
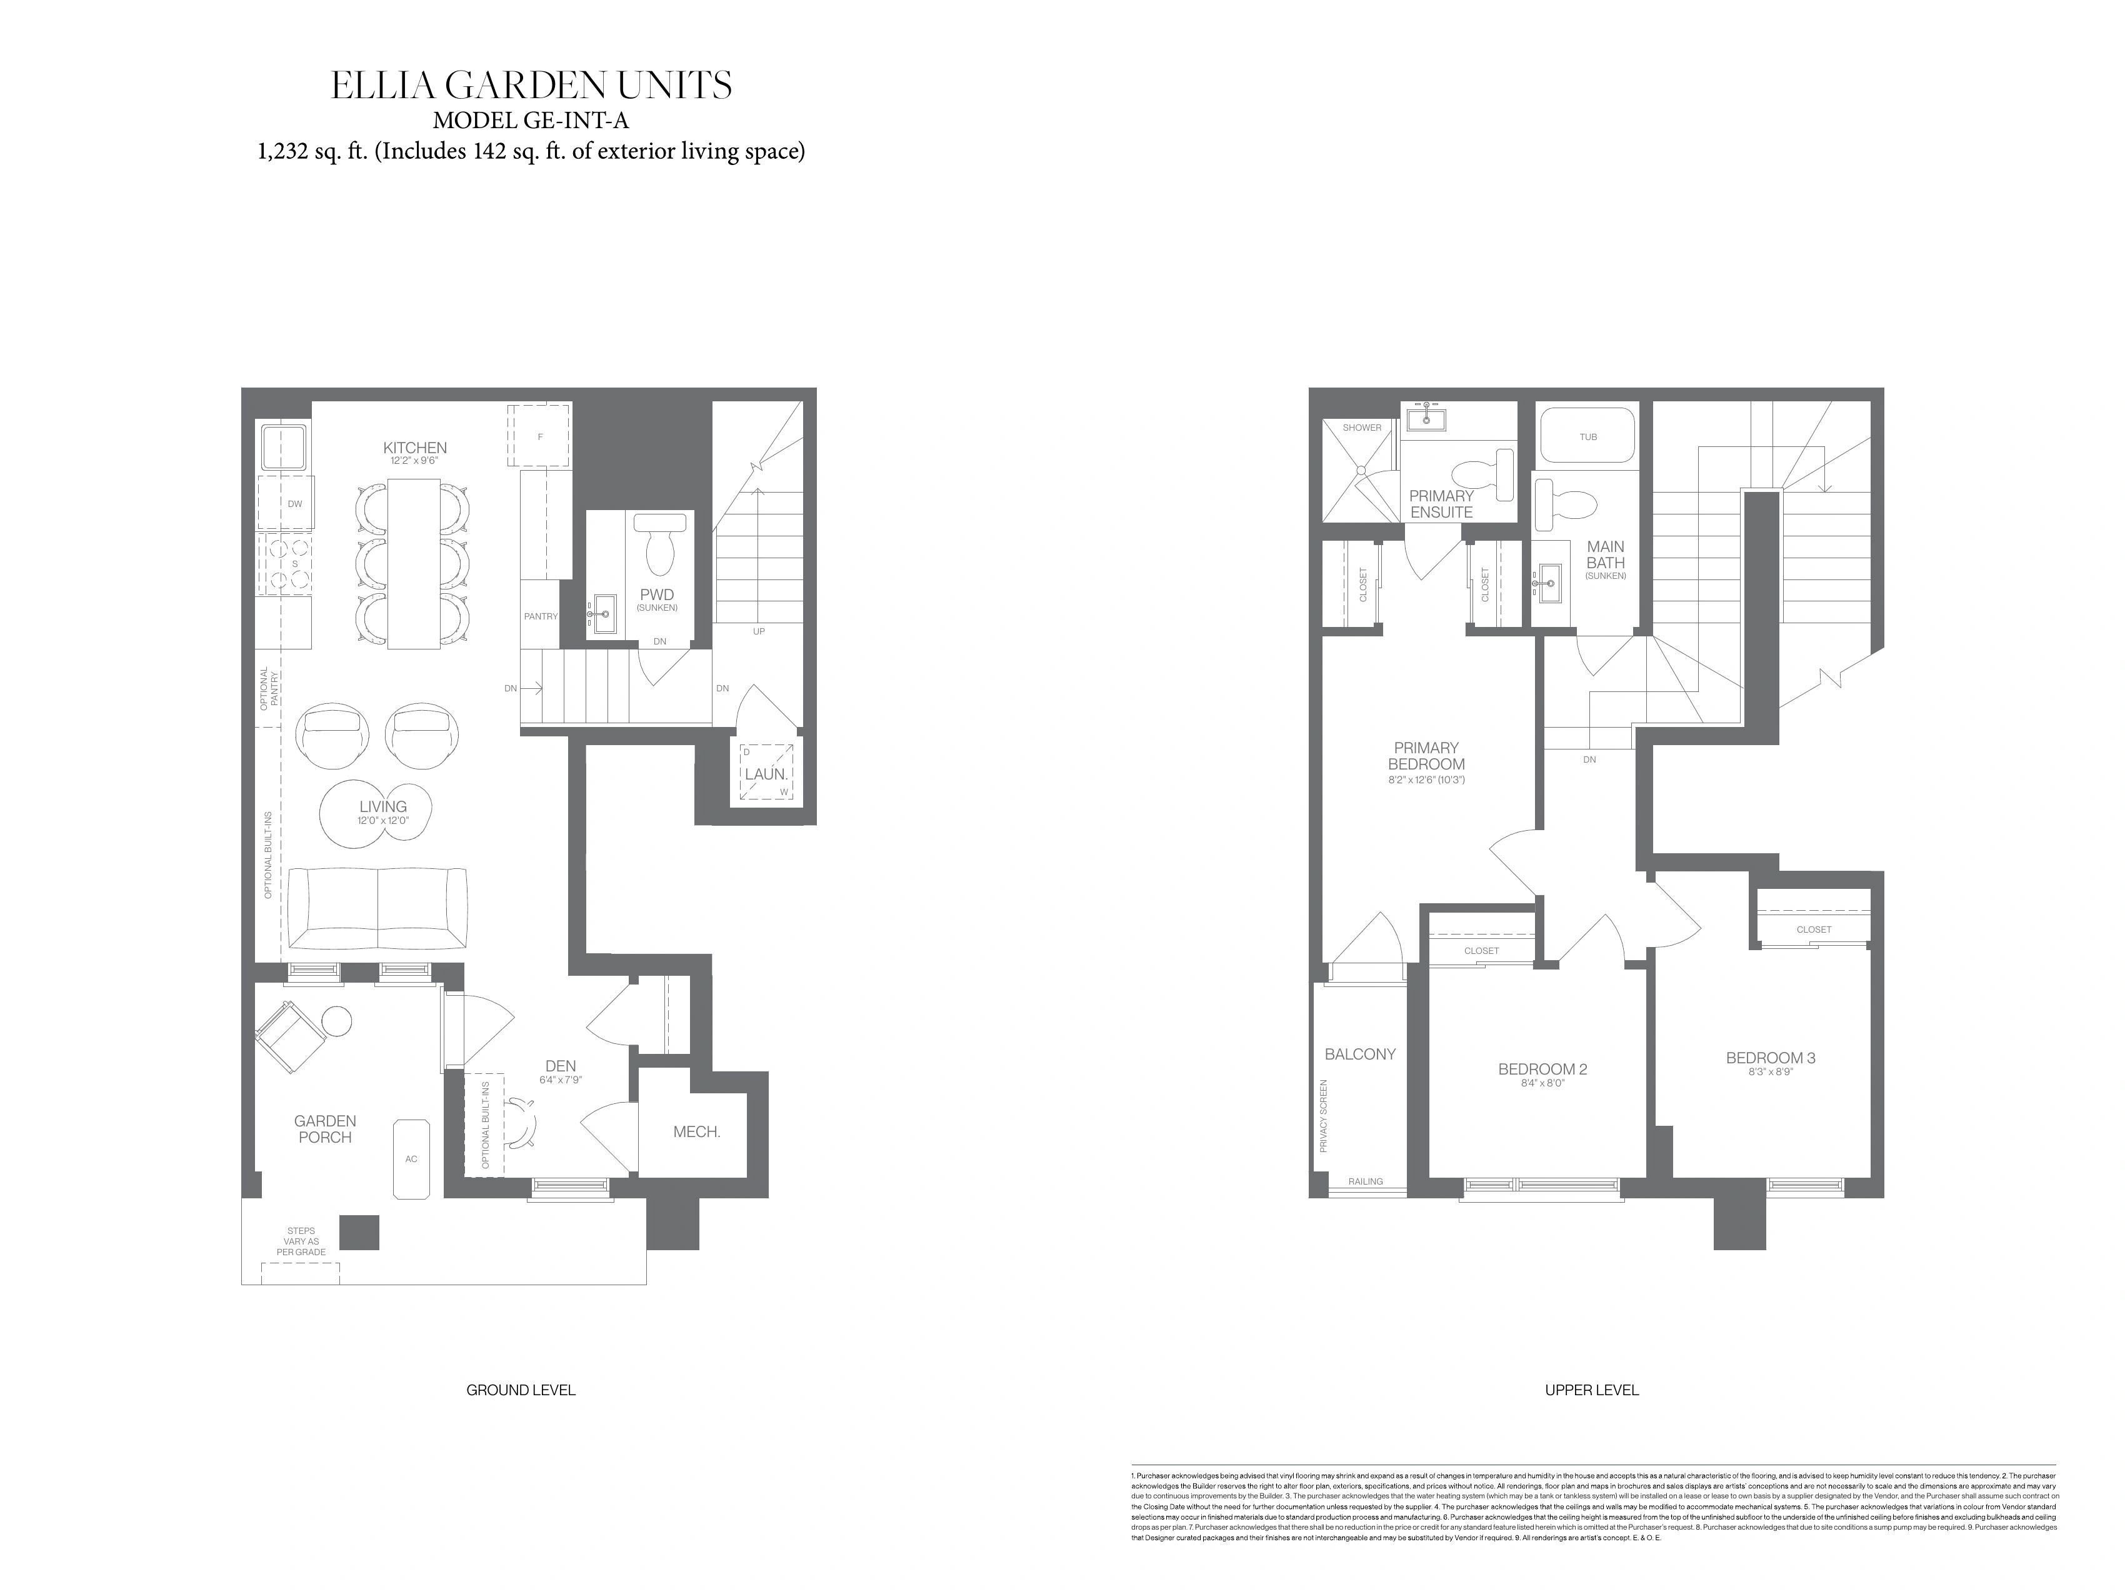
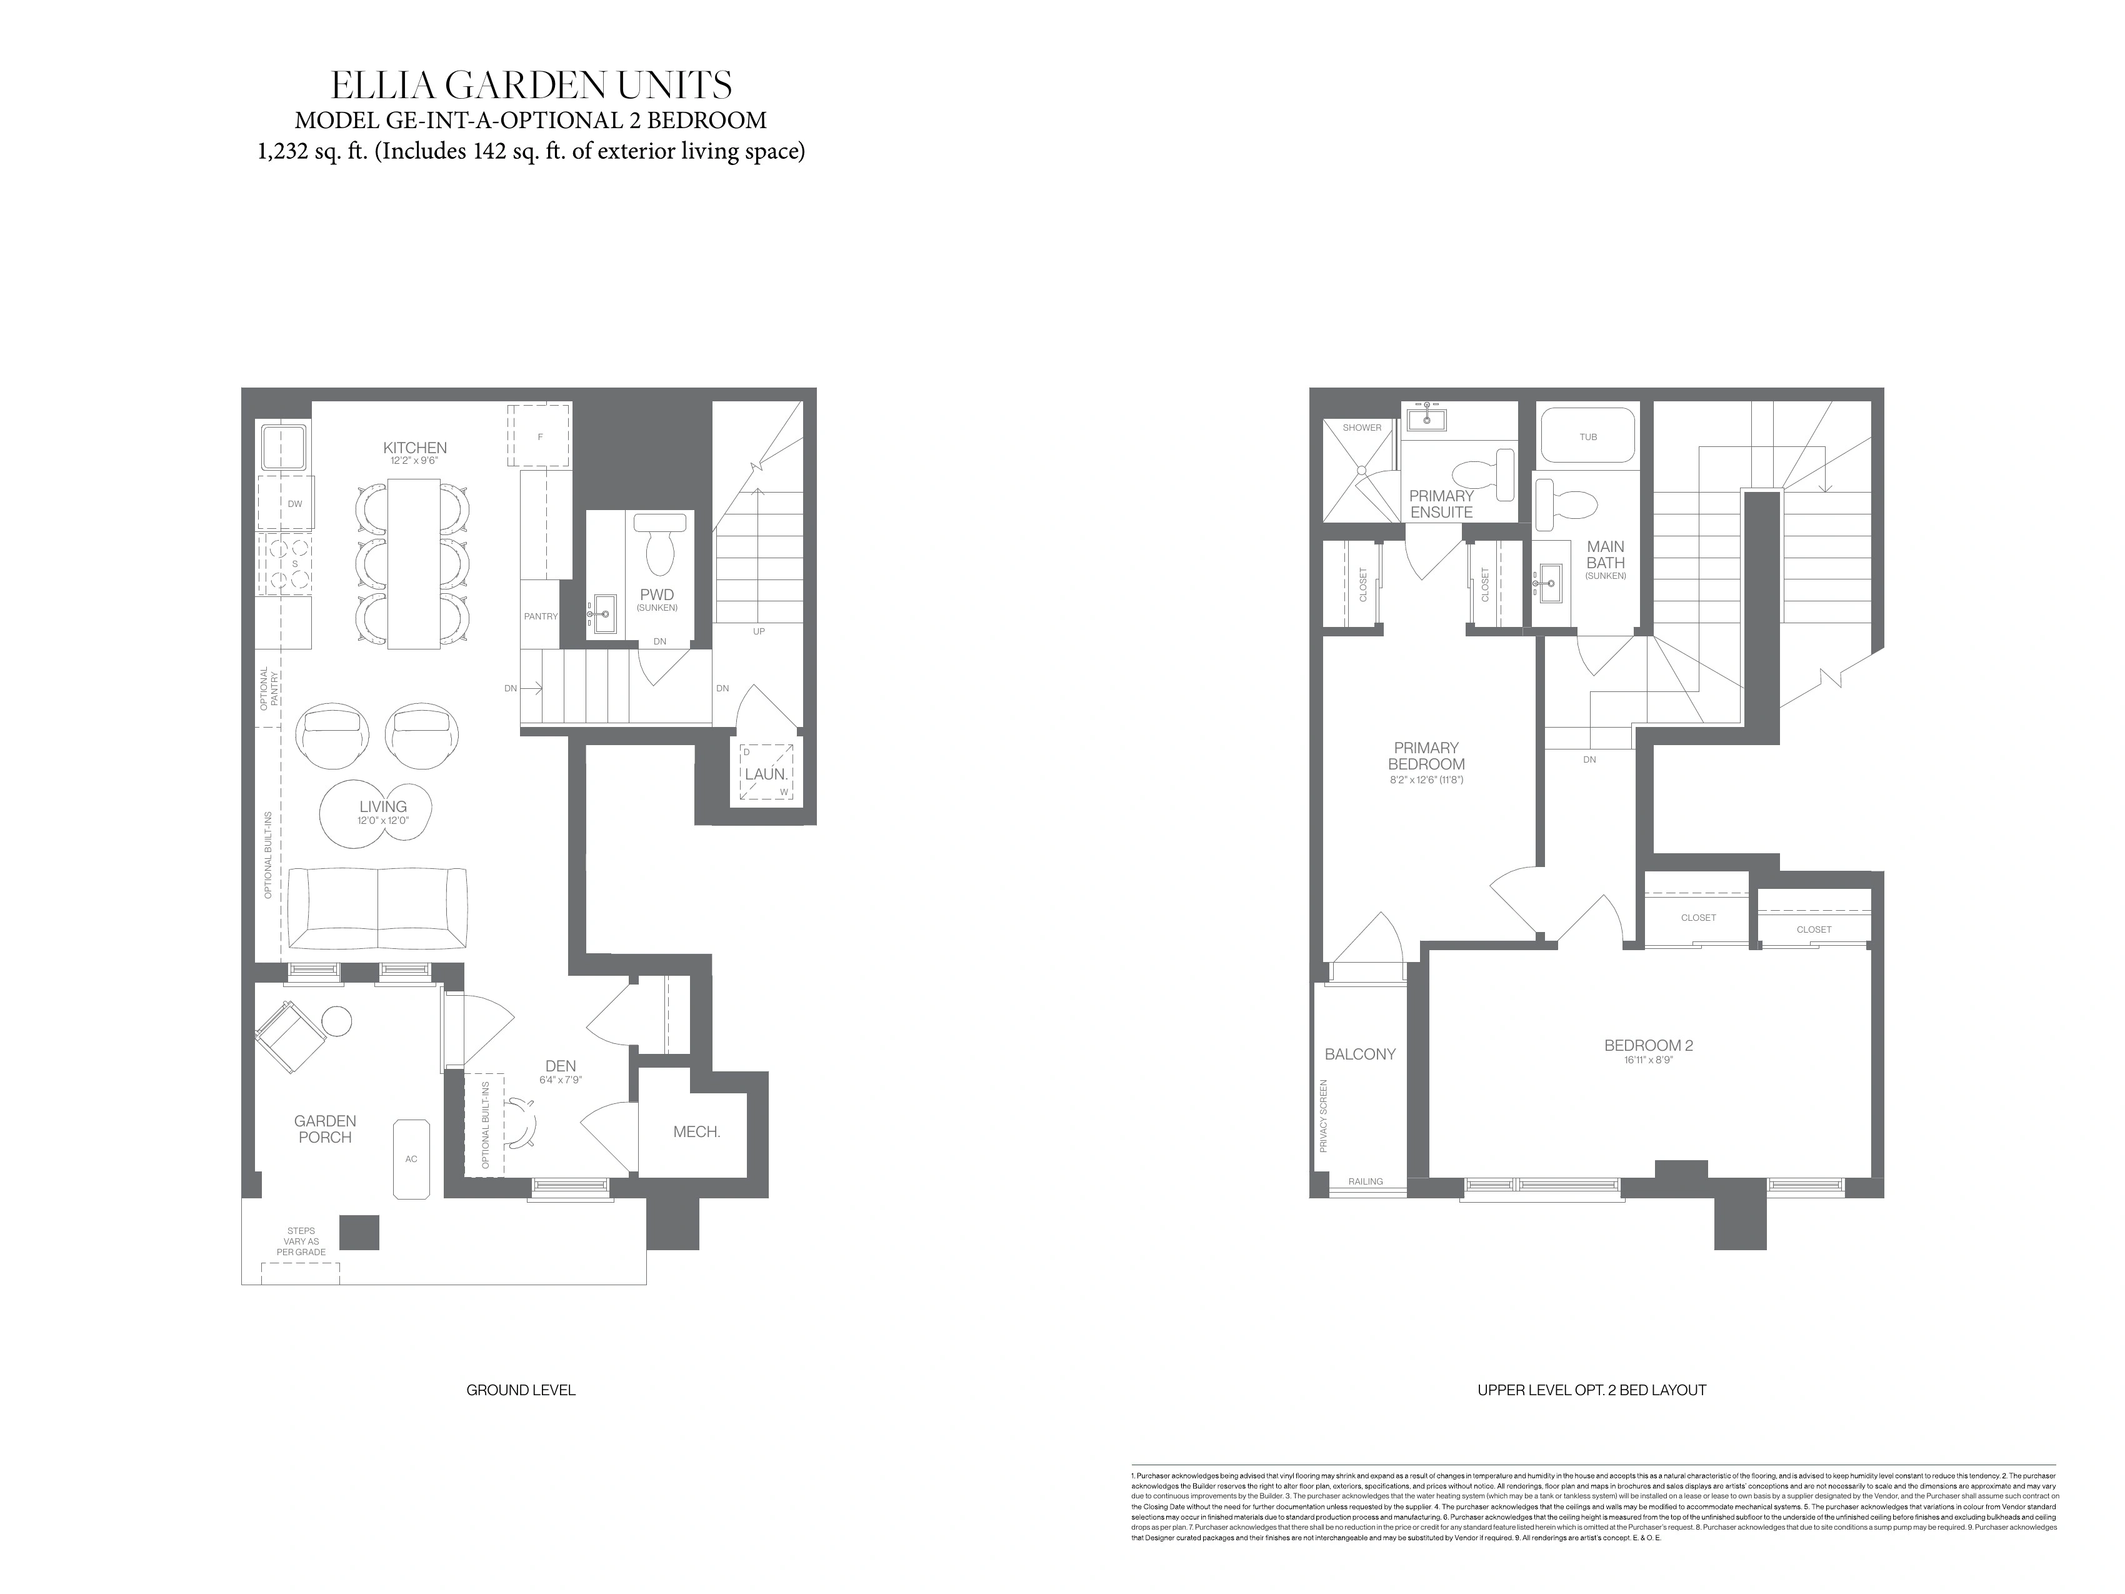
Homes & Floor Plans
Garden Collection
Condominium Townhome
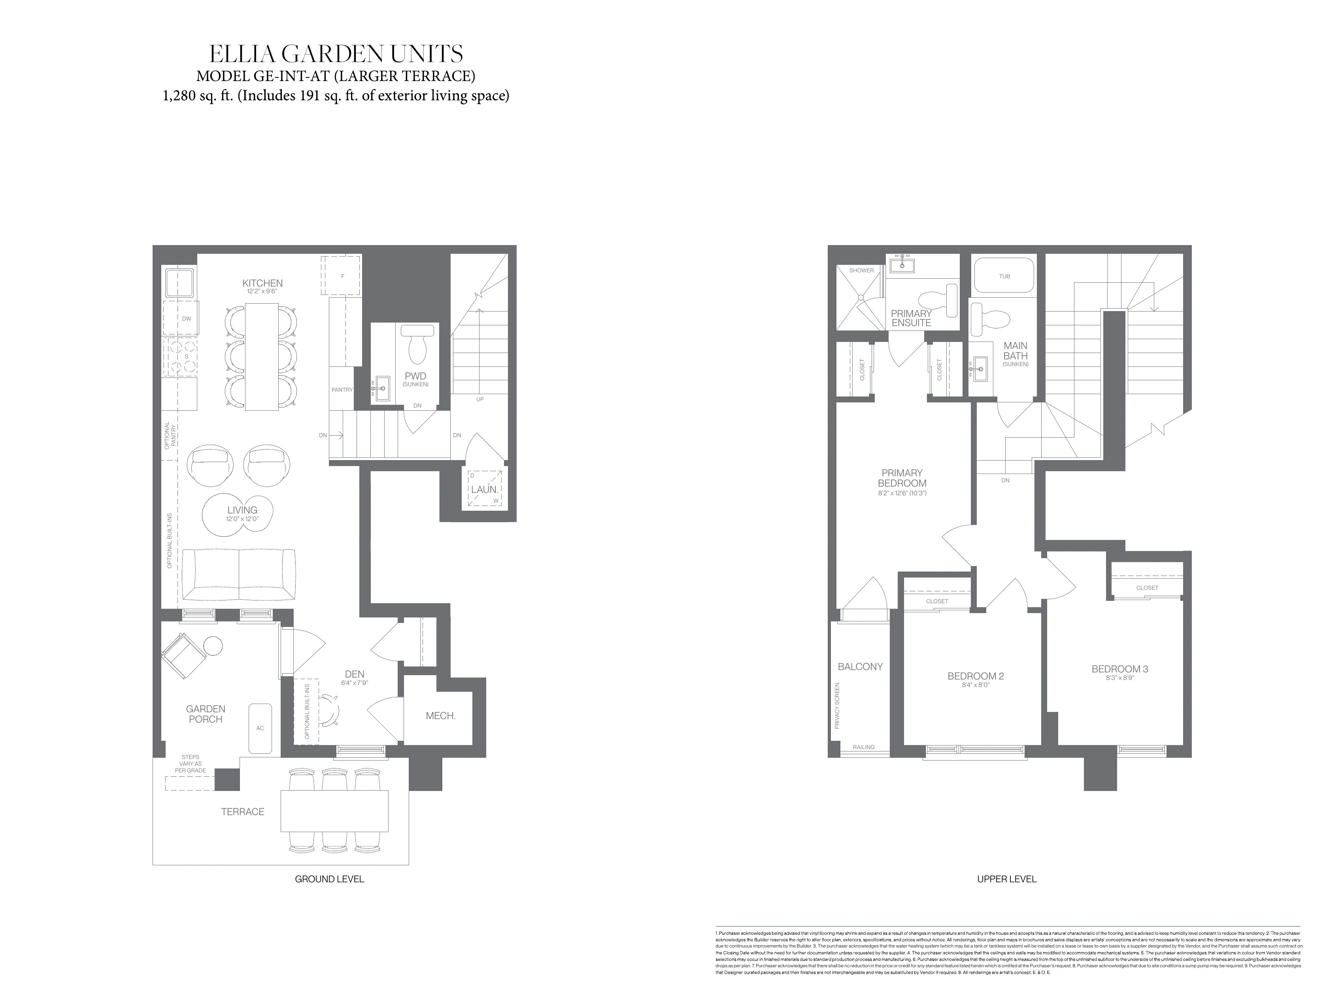
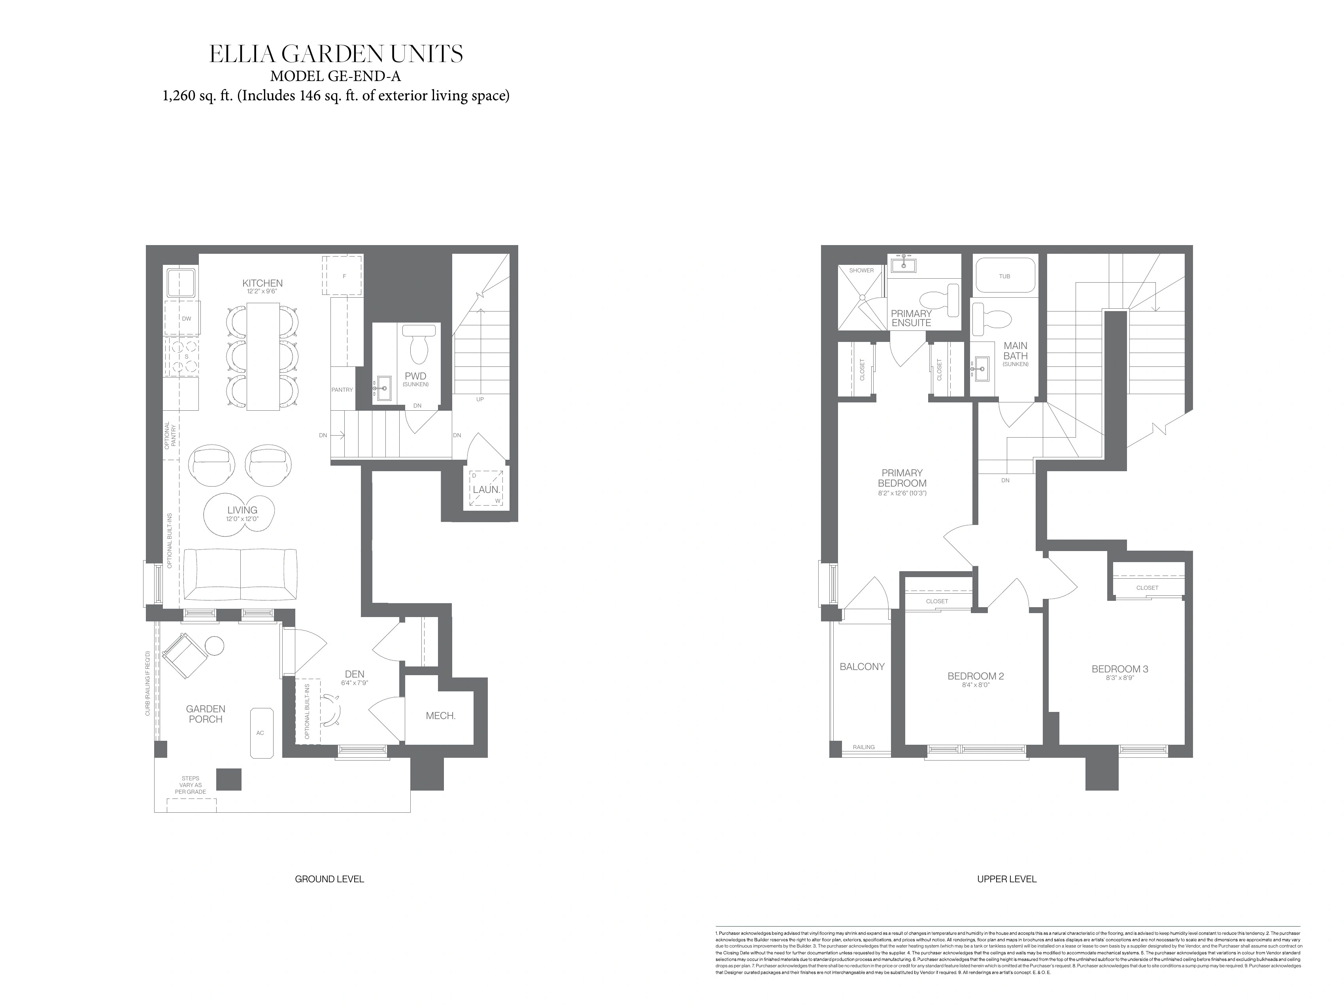
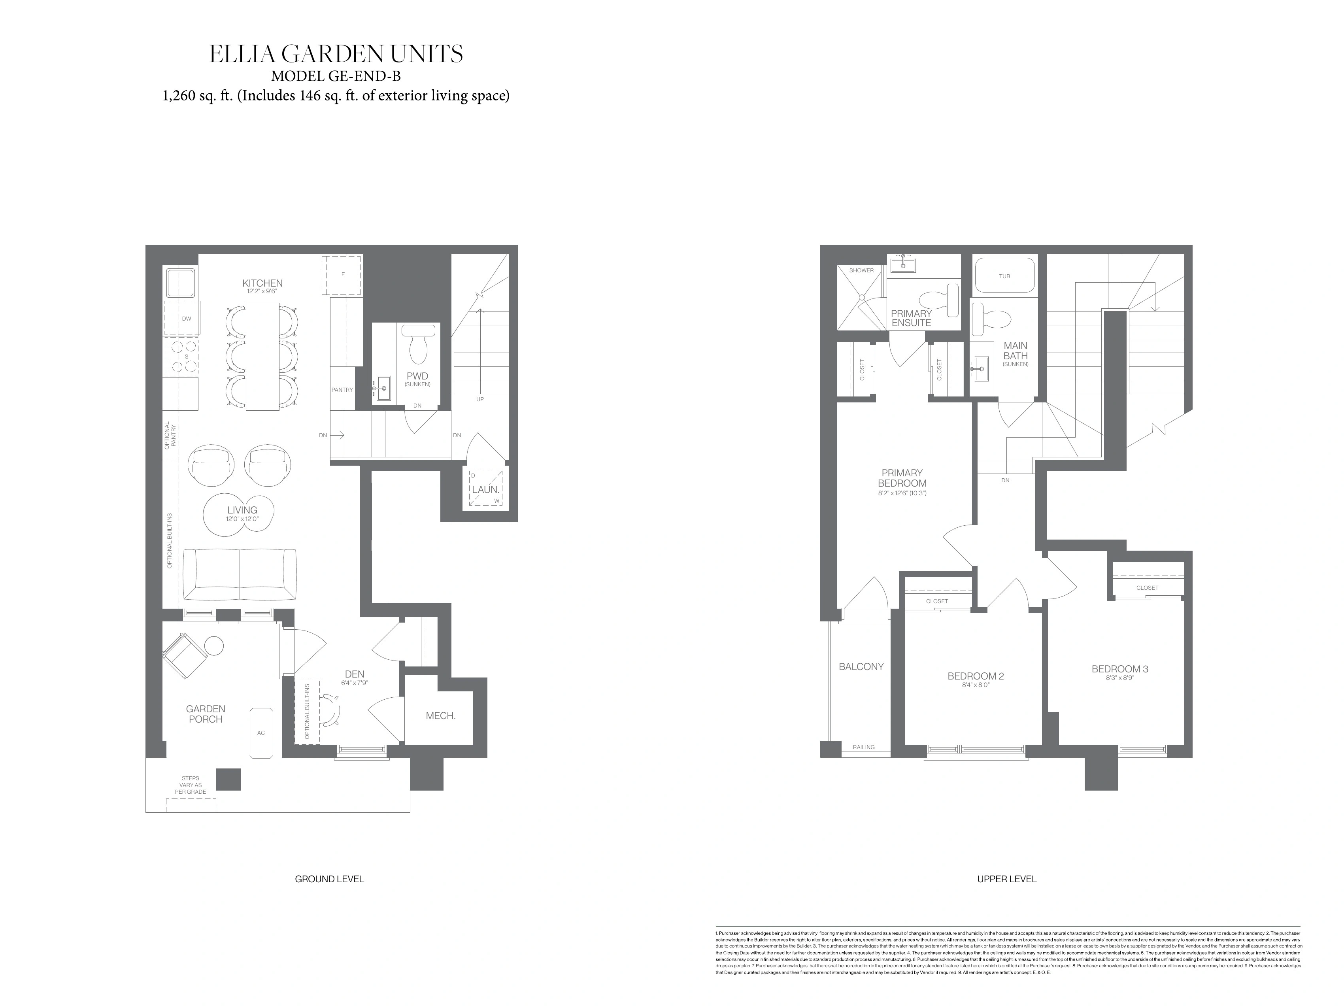
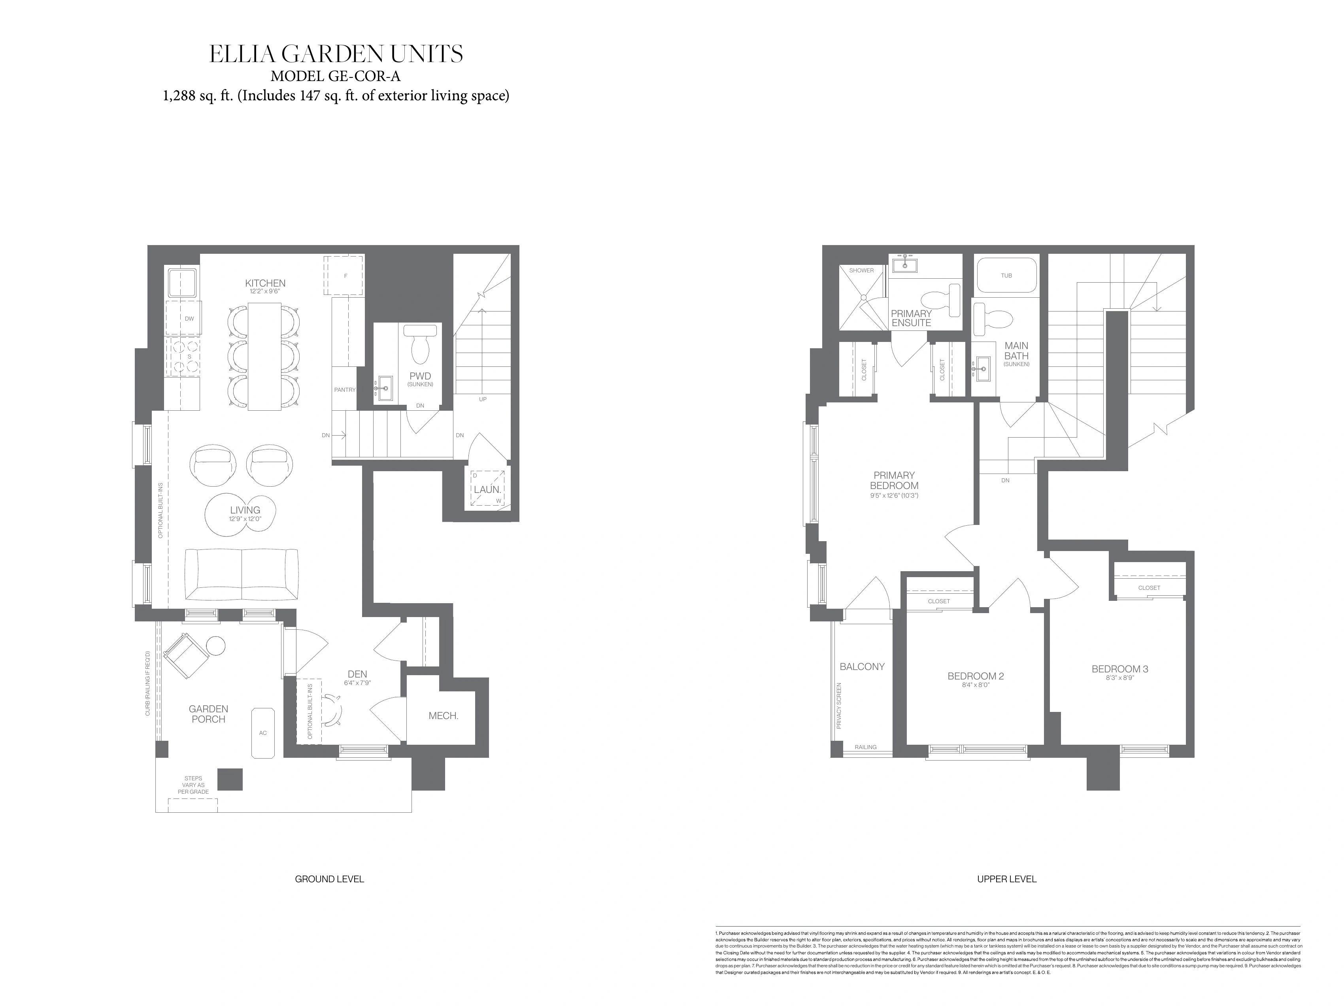
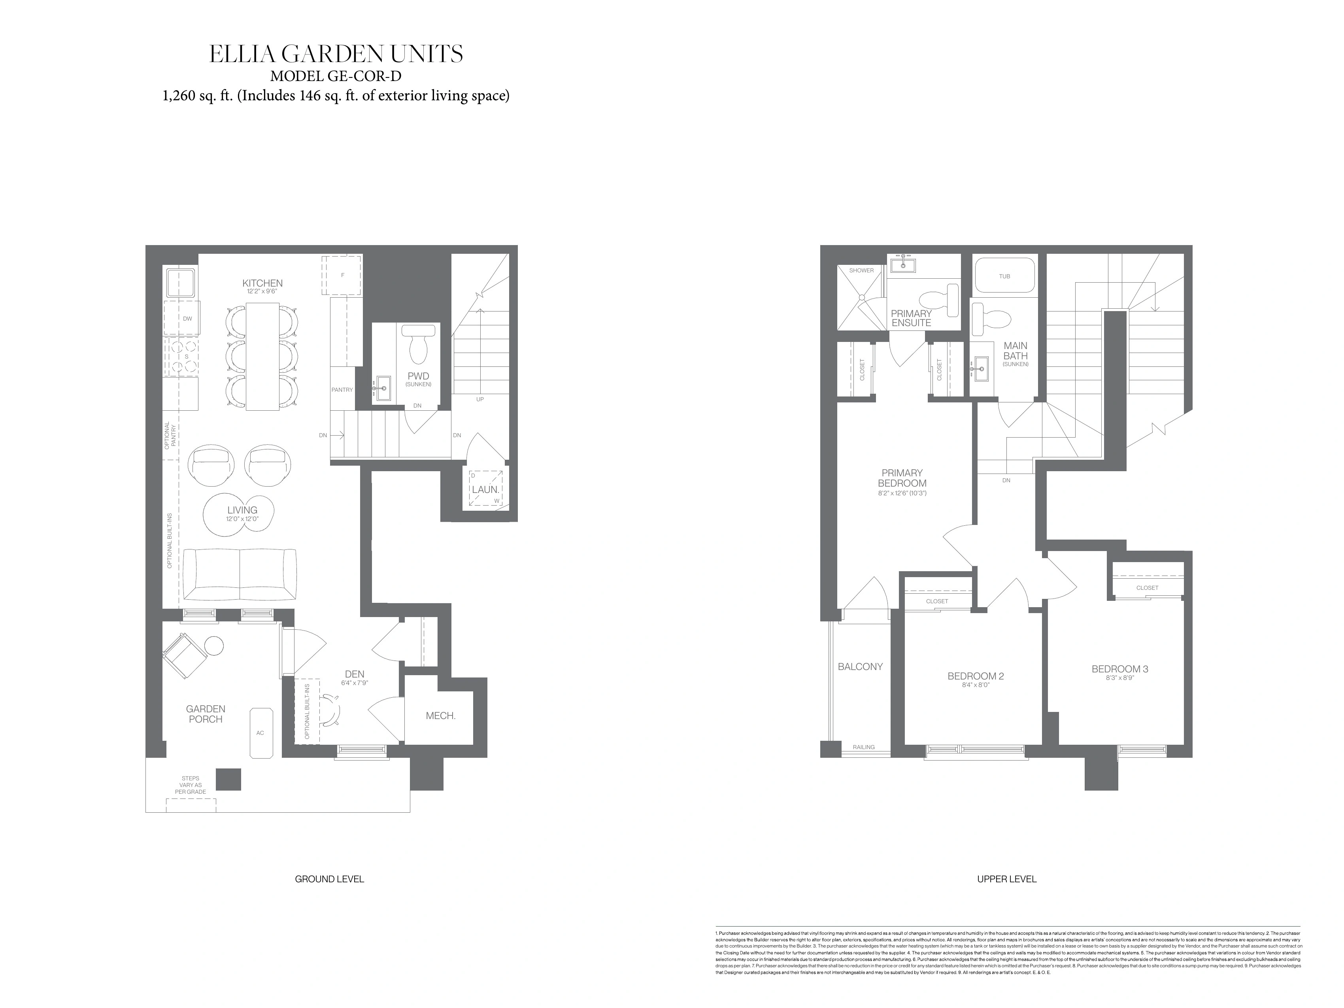
Terrace Collection
Condominium Townhome
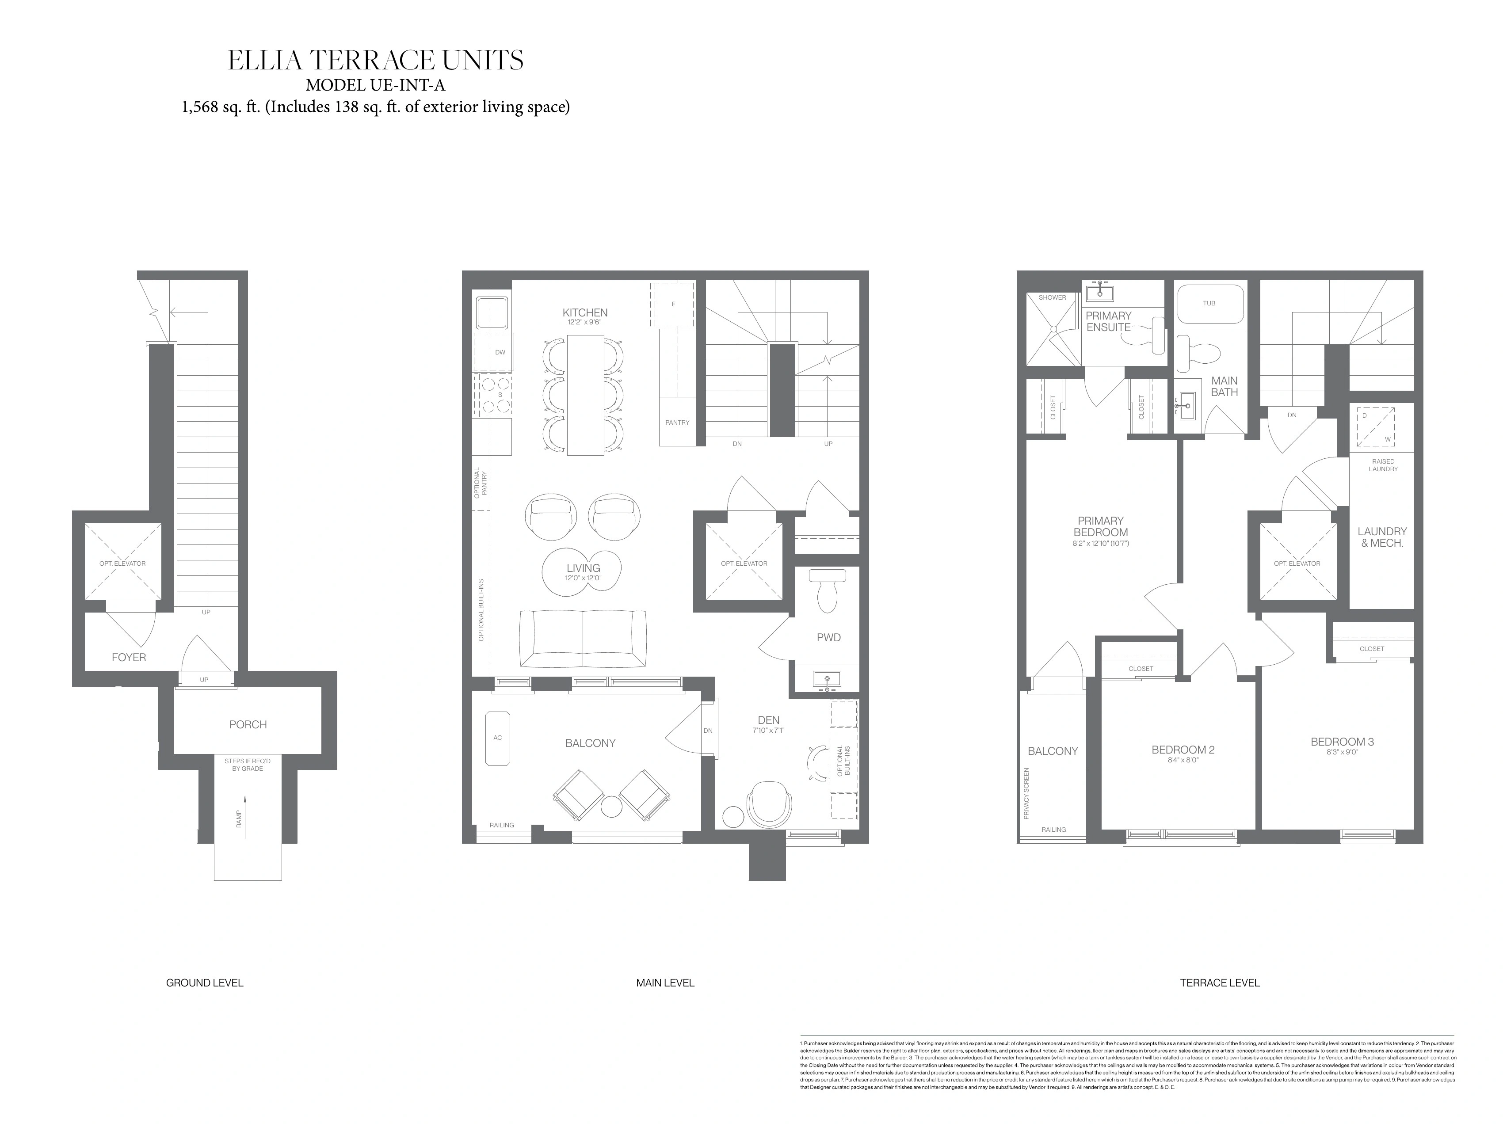
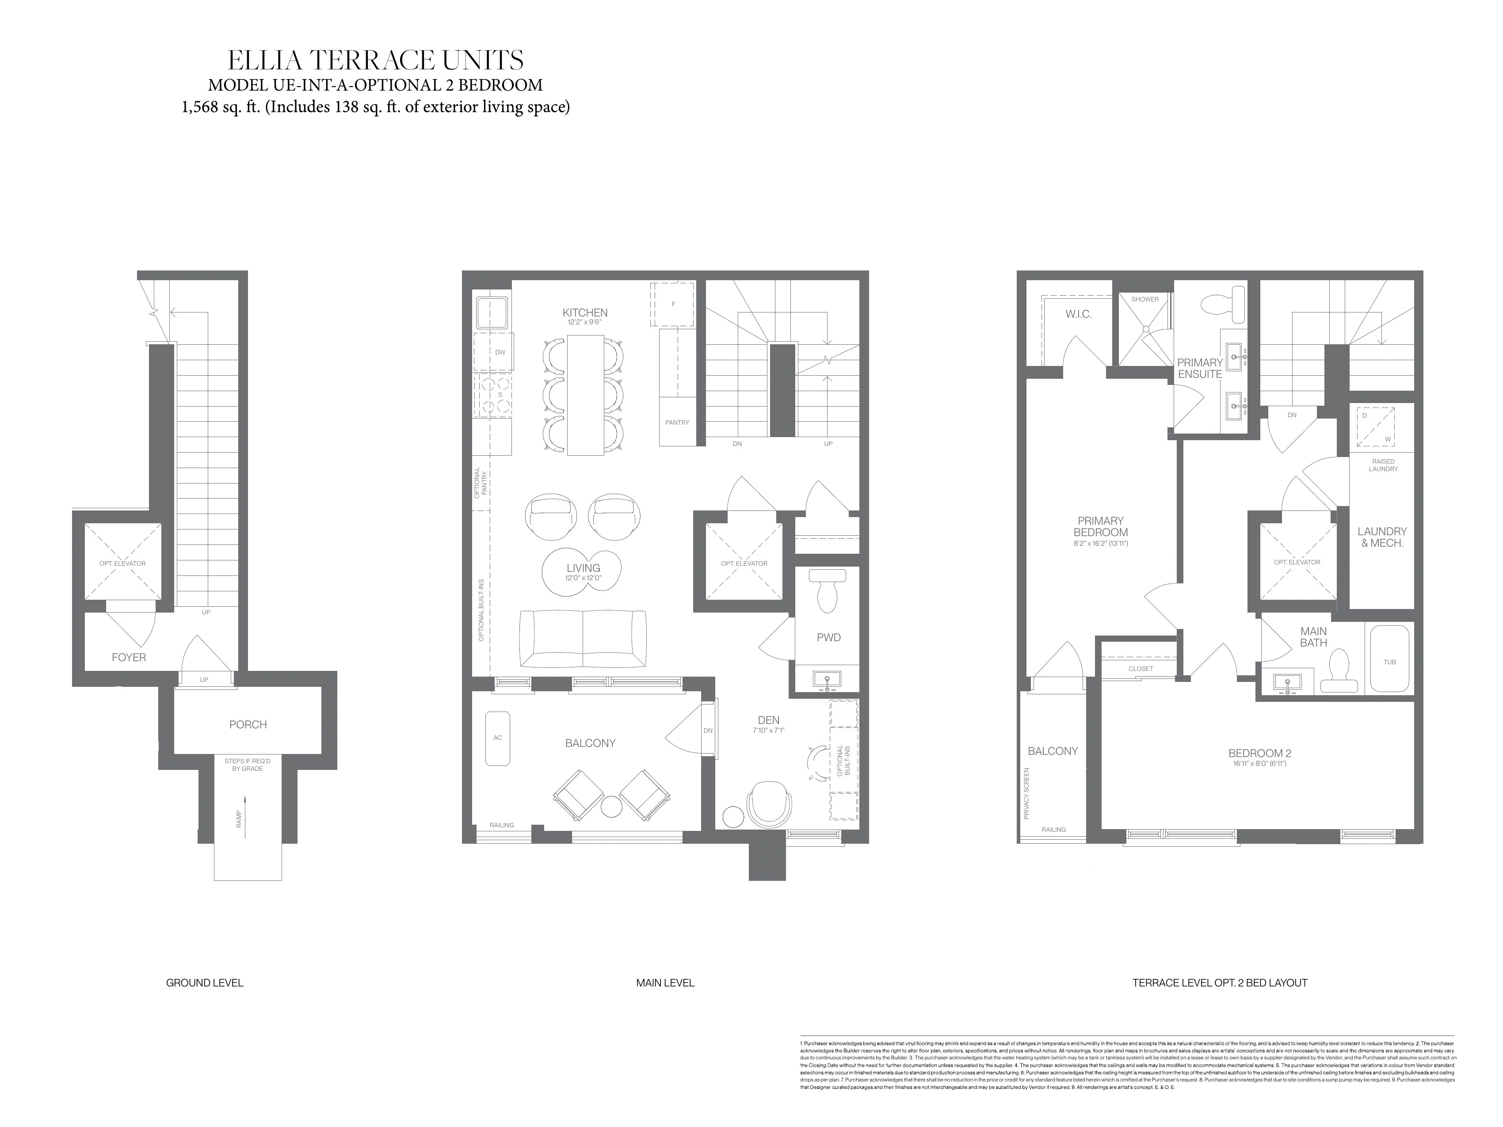
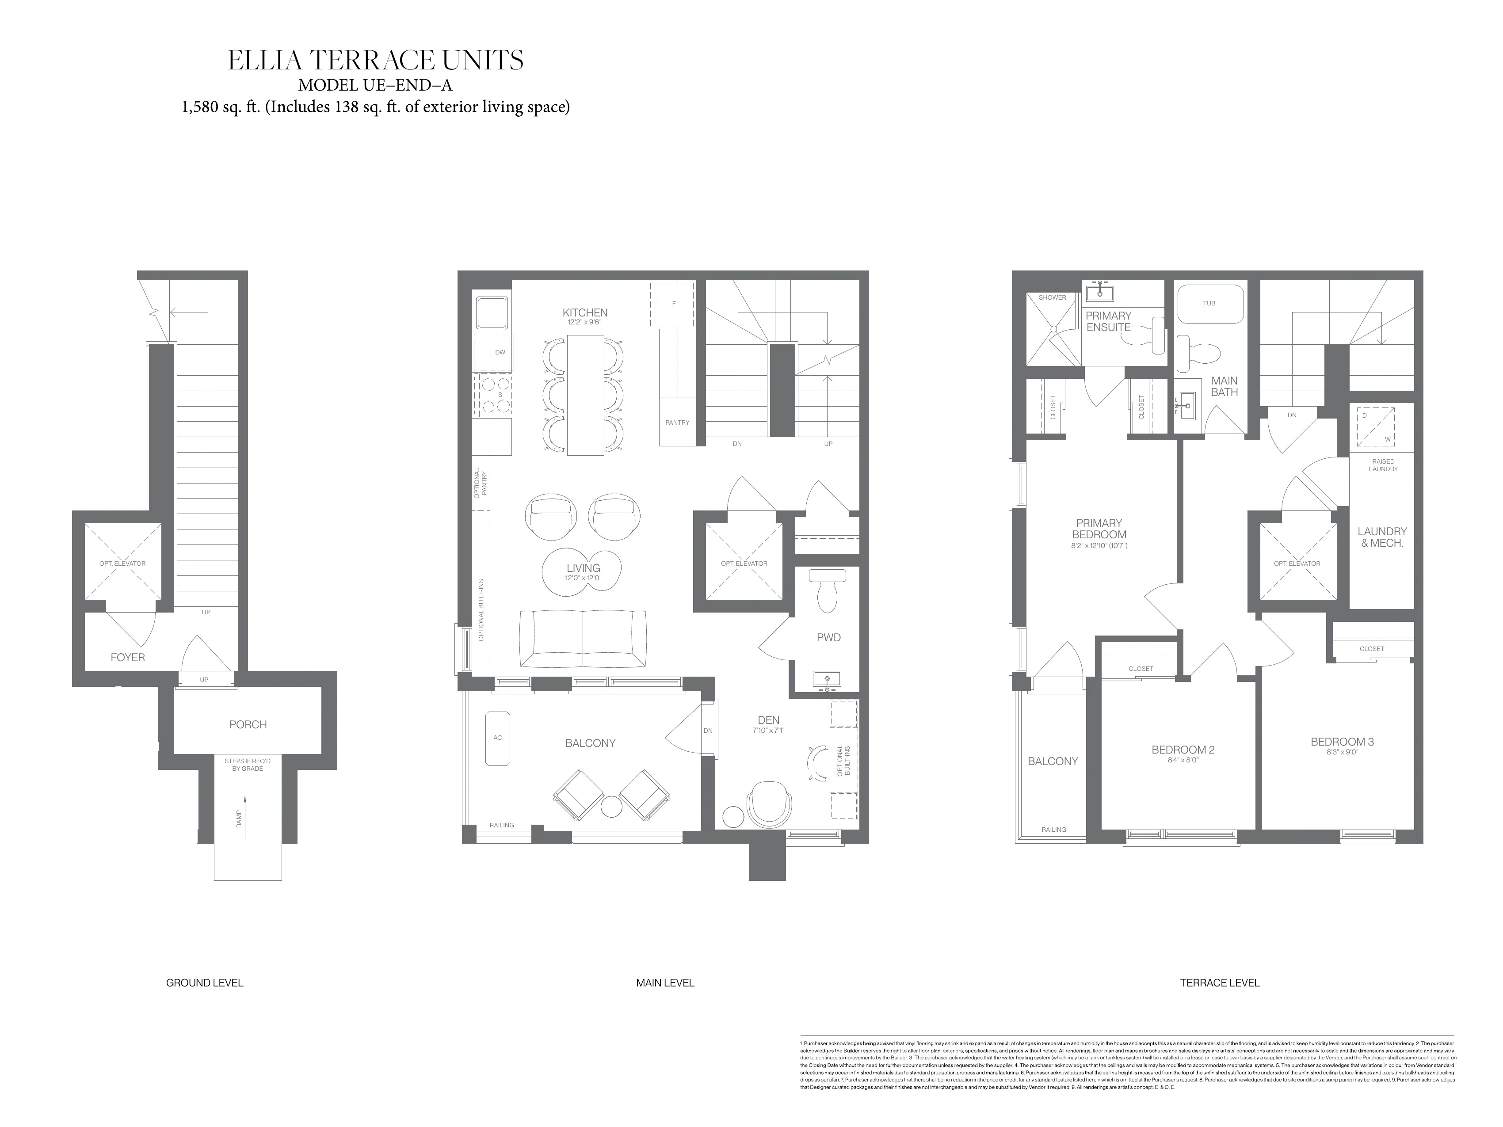
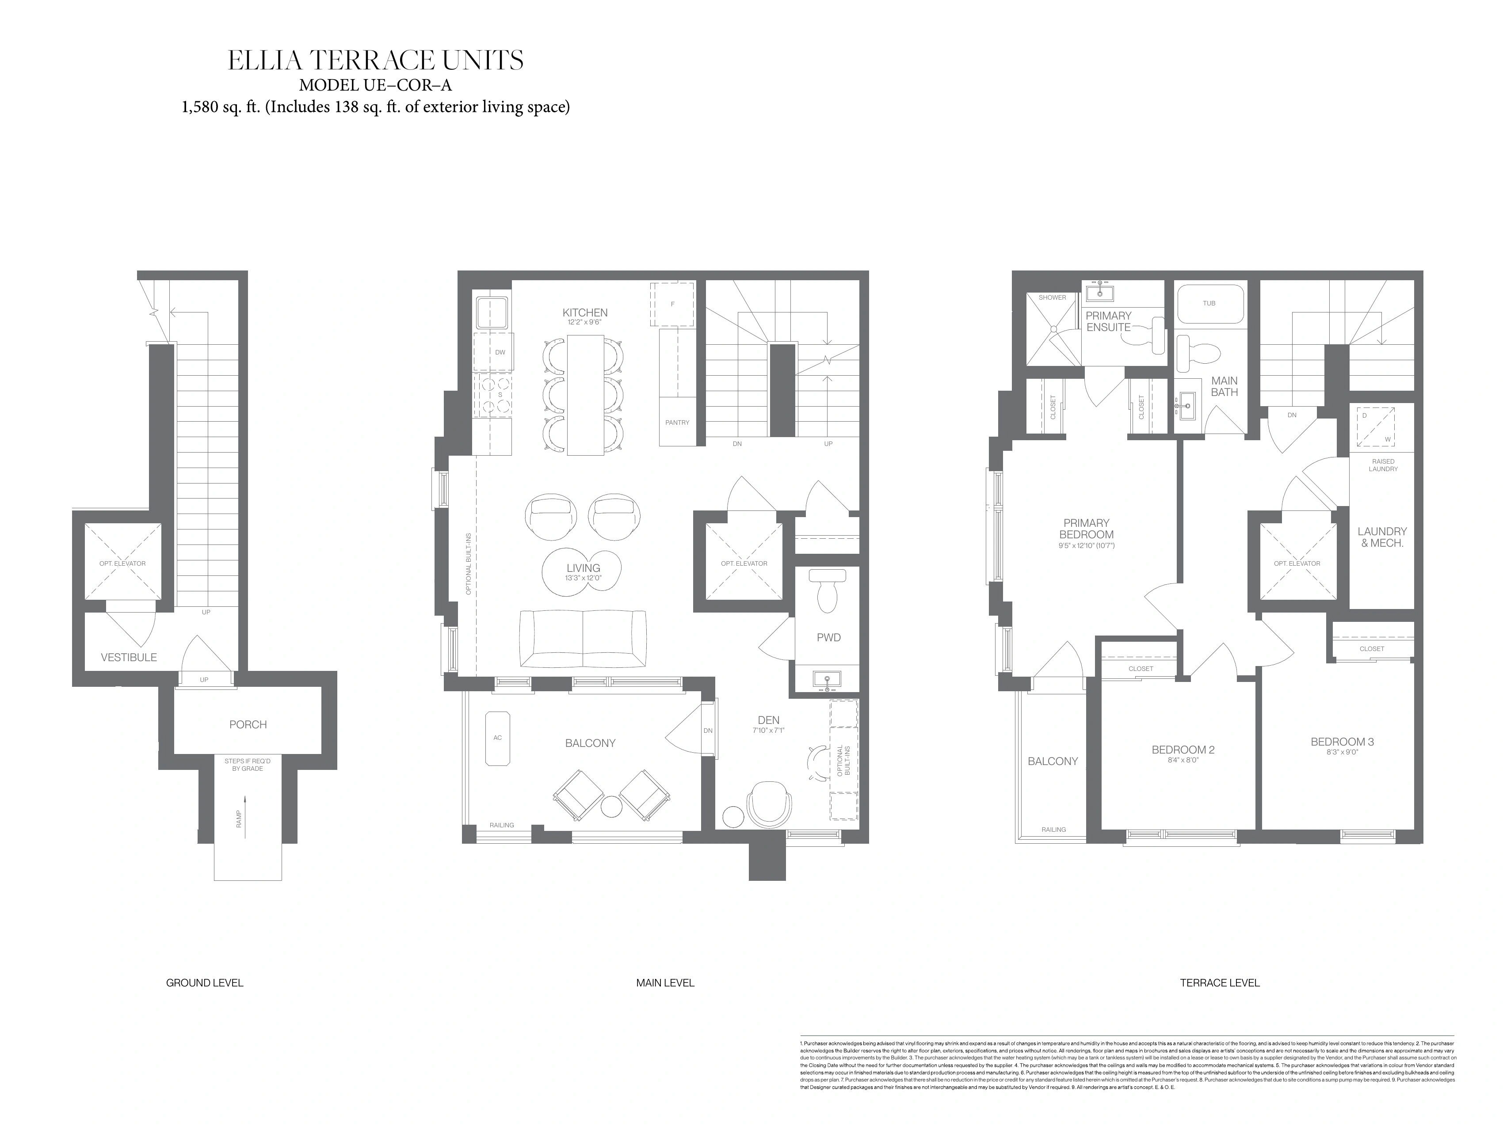
Builder Inventory
Available Homes
Explore 11 builder-priced options
| Lot | Address | Model | Size | Closing | Price |
|---|---|---|---|---|---|
| Lot 36 GBL3 | GE-INT-A | Q1 2028 | $640,619 | ||
| Lot 45 GBL4 | GE-INT-A | Q1 2028 | Request Price List | ||
| Lot 46 GBL4 | GE-INT-A | Q1 2028 | Contact for price | ||
| Lot 64 UBL6 | UE-INT-A | Q1 2028 | Contact for price | ||
| Lot 65 UBL6 | UE-INT-A | Q1 2028 | Contact for price | ||
| Lot 66 UBL6 | UE-INT-A | Q1 2028 | $729,115 | ||
| Lot 107 UB11 | UE-INT-A | Q1 2028 | Contact for price | ||
| Lot 113 UB11 | UE-INT-A | Q1 2028 | Contact for price | ||
| Lot 114 UB11 | UE-INT-A | Q1 2028 | Contact for price | ||
| Lot 124 UB12 | UE-INT-A | Q1 2028 | Contact for price | ||
| Lot 81 UBL8 | UE-INT-A | Q1 2028 | $746,814 |
Builder availability and pricing are subject to change without notice.
Additional models and elevations are available. Contact Alan for the complete current builder price list, floor plans and availability.
Request Complete Price List
Purchase Structure
Deposit Structure
Q1 2028
Upon signing
$10,000
In 60 days
$10,000
In 90 days
$10,000
In 120 days
$10,000
In 180 days
$10,000
In 240 days
$10,000
In 300 days
$10,000
In 360 days
$10,000
Q1 2028
Upon signing
$10,000
In 60 days
$10,000
In 90 days
$10,000
In 120 days
$10,000
In 180 days
$10,000
In 240 days
$10,000
In 300 days
$10,000
In 360 days
$10,000
Included Features
Features & Finishes
Bathrooms
- Purchaser's choice of bathroom cabinets from one of three Designer Curated Packages, as per plan.
- Purchaser's choice of quartz bathroom countertops from one of three Designer Curated Packages, as per plan.
- Single-lever faucets with pop-up drains in all washrooms, as per plan.
- Handheld shower in the primary ensuite, as per plan.
- Purchaser's choice of vinyl flooring in all washrooms from one of three Designer Curated Packages.
- Modern vinyl tub/shower wall-panel system in the main bathroom enclosure, where applicable.
- Modern vinyl shower wall-panel system in the primary ensuite enclosure, where applicable.
- One mirror in each washroom and powder room, as per plan.
- Semi-frameless glass shower enclosure in the primary ensuite, as per plan.
- Matte-black tub/shower rod in the main bathroom, where applicable.
- Privacy locks on all washroom and powder-room doors, as per plan.
- Pressure-balance valves for all shower stalls and tub/showers, as per plan.
- Shut-off valves for all washroom and powder-room faucets.
- Exhaust fans vented to the exterior in all washrooms and powder rooms.
Exterior
- All exterior colours are architecturally controlled and coordinated.
- Architecturally designed elevations with Glass Reinforced Fibre Cement (GFRC), stucco, stone, clay brick, stone accents, staccato board, polymer shakes, siding and other accent materials as applicable to the model.
- Maintenance-free aluminum soffit, fascia, eavestrough and downspouts.
- Vinyl casement, double-glazed Low-E windows in colours coordinated with the exterior scheme.
- Insulated metal front-entry door, approximately 6 feet 8 inches high, as per elevation.
- Insulated metal balcony door and/or sliding balcony door, approximately 6 feet 8 inches high, where applicable.
- Underground parking garage door with remote access.
- Privacy screens where required, as per plan.
- Poured-concrete front porch with poured-in-place or precast entry steps; number of risers varies with grading.
- Priority and corner lots may receive special treatments required by architectural controls.
Interior
- Purchaser's choice of vinyl plank flooring throughout from one of three Designer Curated Packages, as per plan.
- Tongue-and-groove subflooring on the Ground, Upper, Main and Terrace Levels.
- Staircase finishes coordinated with the vinyl flooring throughout finished areas, including landings, as per plan.
- Interior handrail painted black where applicable, as per plan.
- Interior posts painted black where applicable, as per plan.
- Ground Level ceiling height approximately 9 feet; door and required arch heights approximately 6 feet 8 inches, as per plan.
- Upper Level ceiling height approximately 9 feet in the primary bedroom and Bedroom 3 and approximately 8 feet 6 inches in Bedroom 2; door and required arch heights approximately 6 feet 8 inches, as per plan.
- Main Level ceiling height approximately 9 feet; door and required arch heights approximately 6 feet 8 inches, as per plan.
- Terrace Level ceiling height approximately 9 feet; door and required arch heights approximately 6 feet 8 inches, as per plan.
- Ceiling heights may be lowered where architectural, structural, mechanical or ductwork conditions require.
- Drywalled dropped bulkheads may be installed where required for architectural, structural, mechanical or ductwork conditions.
- Modern approximately 2-inch flat-stock casing on applicable swing doors and windows throughout finished areas.
- Modern approximately 2-inch flat-stock baseboards with doorstops throughout finished areas, painted white.
- Matte-black levers on interior doors in finished areas, as per plan.
- Smooth flat-slab swing doors throughout finished areas where applicable.
- White-framed hardboard sliding closet doors, as per plan.
- Exterior matte-black grip sets with deadbolt on the main entry door where applicable.
- Electrical connection for a future washer and dryer in the location shown on the plan.
- Water connections for a future washing machine, as per plan.
- Interior latex paint colours in finished areas selected from one of three Designer Curated Packages.
- Interior trim and doors painted white where applicable.
- Stipple ceilings throughout finished areas, excluding kitchens, laundry rooms and washrooms, as per plan.
Kitchen
- Purchaser's choice of kitchen cabinets from one of three Designer Curated Packages, as per plan.
- Purchaser's choice of quartz kitchen countertops from one of three Designer Curated Packages, as per plan.
- Kitchen backsplash on the range wall to the underside of the lower open shelf, as specified by the selected Designer Curated Package.
- Raised eat-in kitchen island for future seating, as per plan.
- Upper cabinets, as per plan.
- Double-door upper cabinets above the range for the exhaust hood, as per plan.
- Undermount single-bowl stainless-steel sink with single-lever pull-out faucet.
- Shut-off valve to the kitchen sink.
- Dishwasher space with rough-in wiring and drain, as per plan.
- Kitchen accessories may include up to seven open shelves with strip lighting, three banks of drawers and an upper-cabinet pantry, according to the selected Designer Curated Package.
Mechanical And Electrical
- Integrated mechanical system with dual-purpose hot water and a high-velocity air-distribution system for heating and cooling.
- Heating system accommodates a future central air-conditioning system.
- Heat Recovery Ventilator supplied and installed.
- White air-return and diffuser grilles installed according to mechanical requirements.
- All wiring completed in accordance with Ontario Hydro standards.
- 100-amp electrical service with circuit-breaker panel to utility-authority standards.
- Kitchen range fan with 6-inch exhaust vented to the exterior.
- Weatherproof GFI exterior electrical outlets at Ground and Main Level balconies.
- White screwed switch plates and plugs throughout finished areas, as per plan.
- Ceiling-mounted light fixtures where applicable, as per plan.
- Split receptacles at kitchen counters where applicable.
- Ground-fault-interrupter electrical outlets in all washrooms and powder rooms.
- Water-resistant light fixtures at the primary ensuite and main-bath tub/shower stalls.
- Smoke detectors equipped with strobe lights, installed according to the Ontario Building Code.
- Carbon-monoxide detector installed according to the Ontario Building Code.
- Electrical outlet in the living room, as per plan.
- Smart-wire pre-wire in the living room, as per plan.
- Purchaser pays the applicable hydro installation and connection adjustment on closing.
- One-year builder comprehensive warranty.
- Two-year limited warranty.
- Seven-year major structural warranty through Tarion Warranty Corporation.
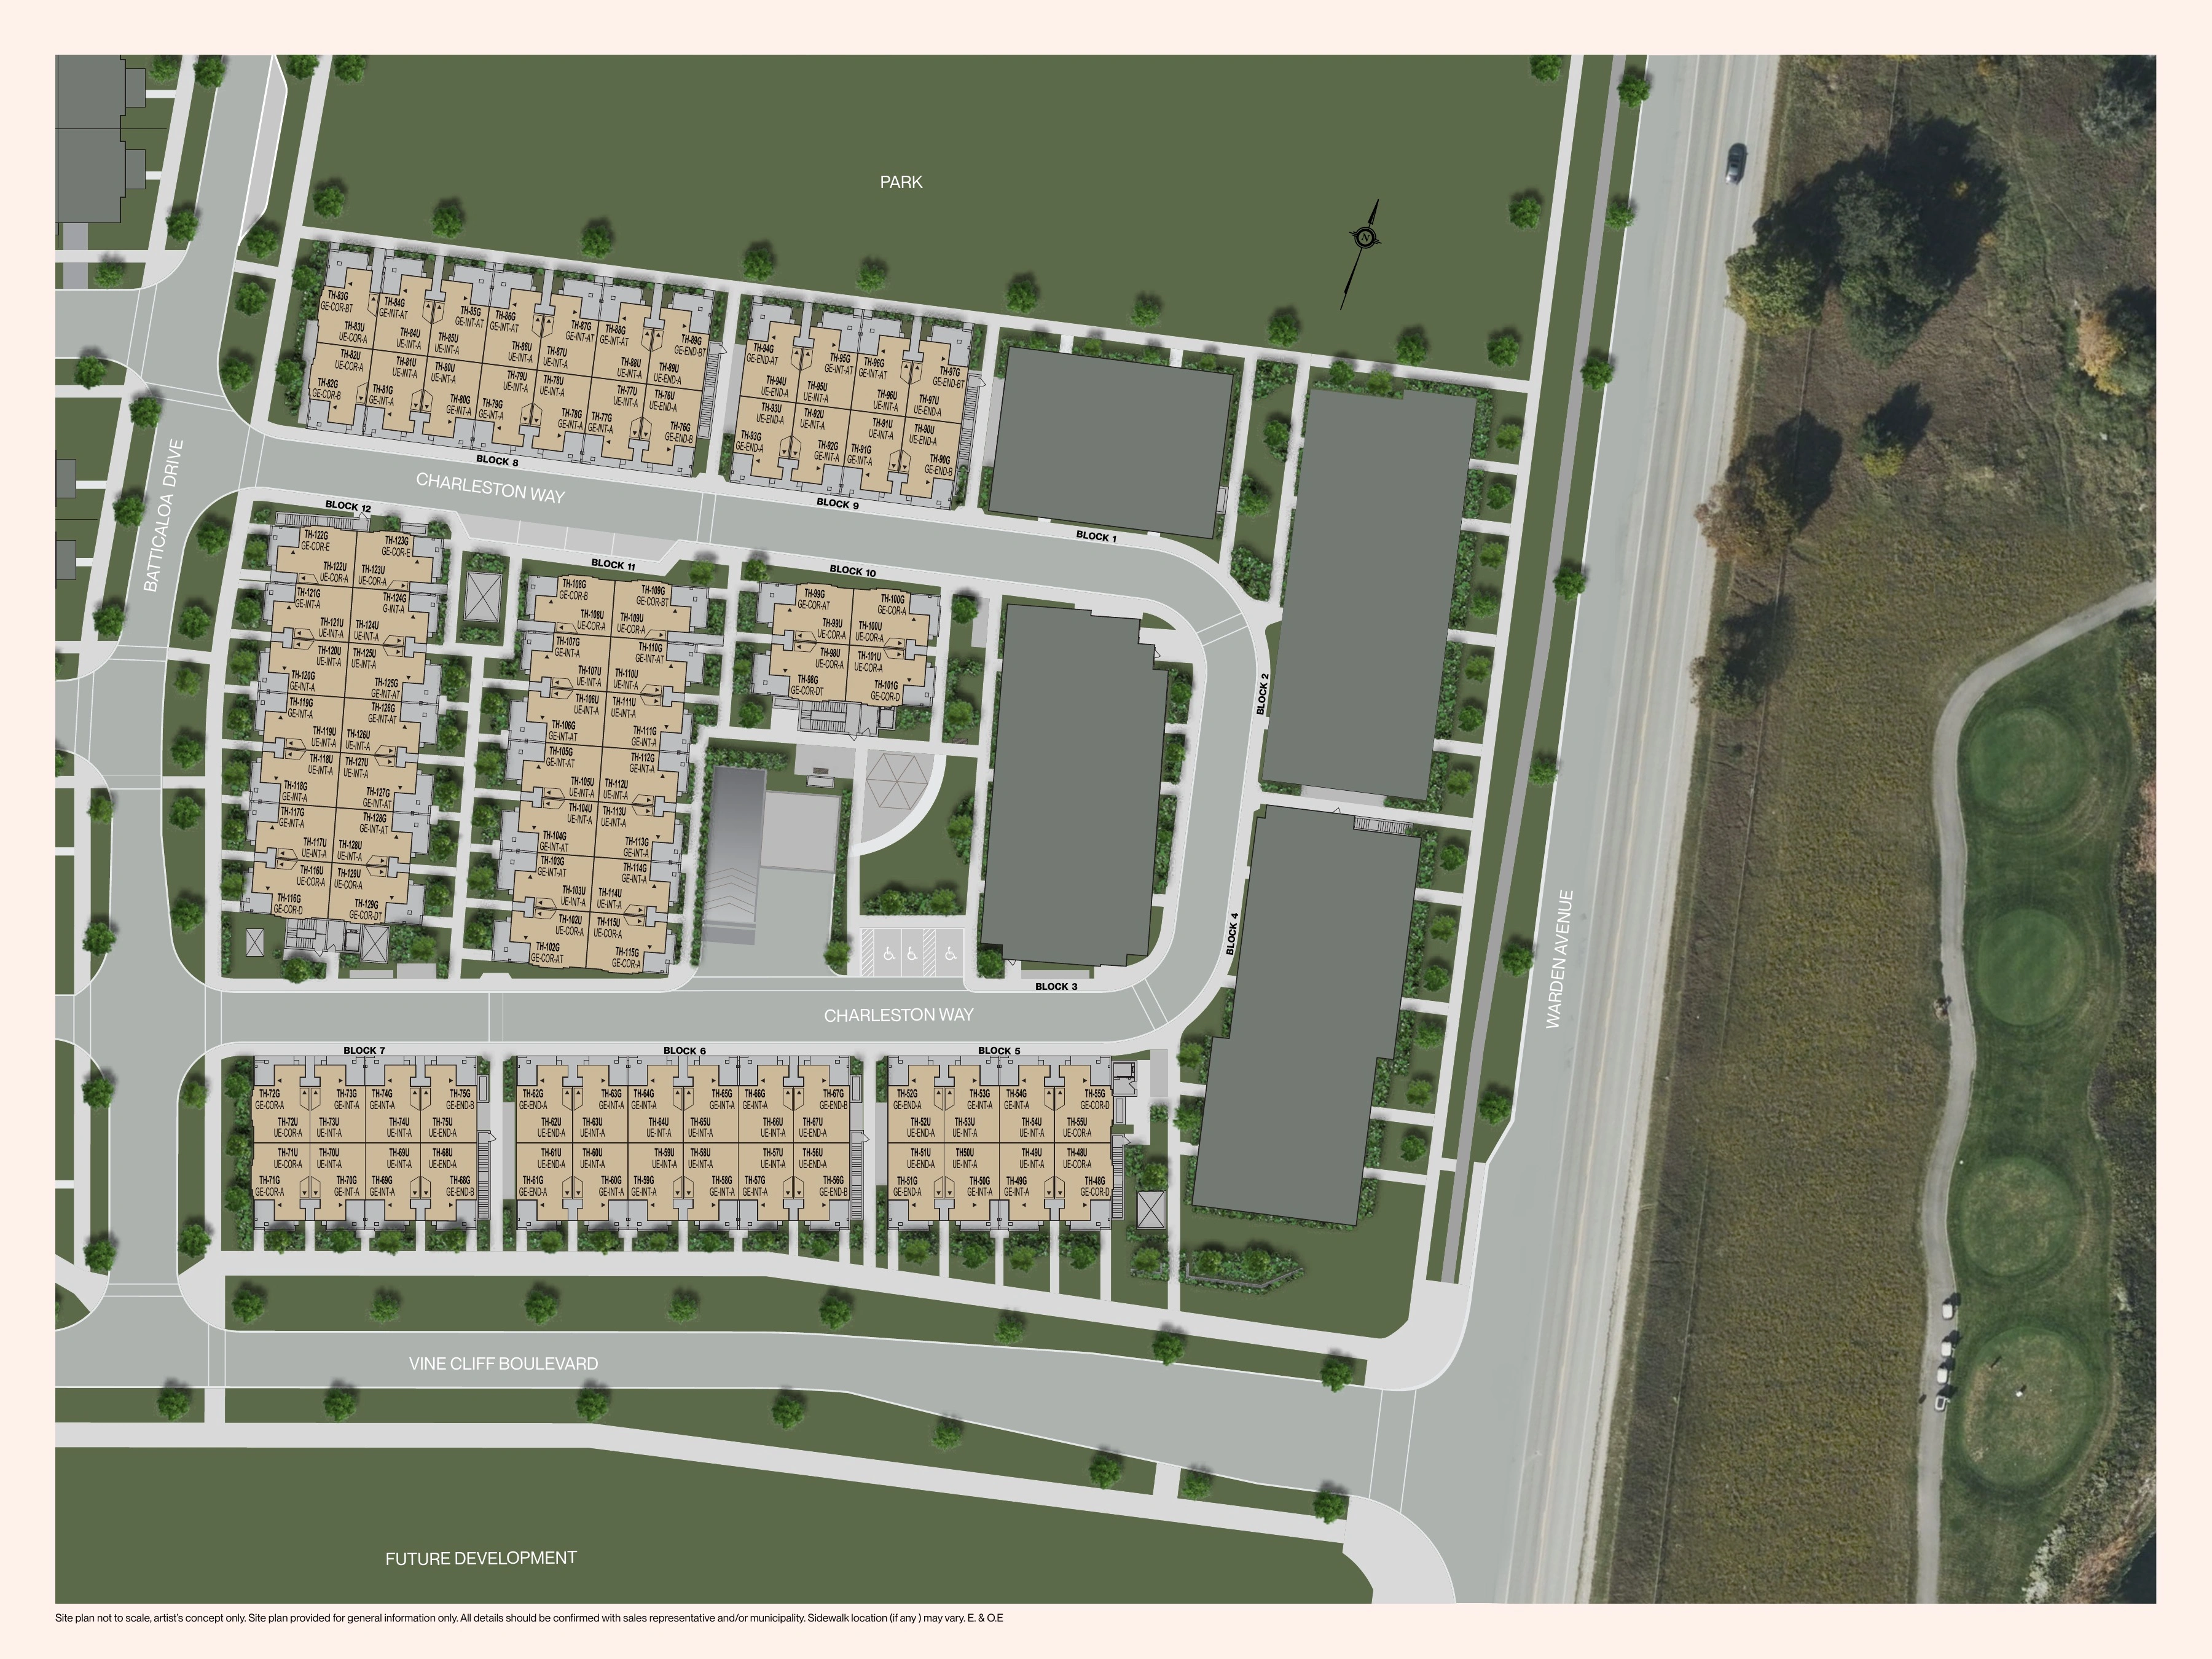
Community Plan
Site Plan
Interested in Ellia at Unity?
Get Current Builder Information
Pricing, incentives, availability, occupancy timing and deposit terms can change. Contact me to verify the current builder information before you make a decision.

Pricing Snapshot:
As of: 2026-08-30
Price From: $640,619
Price To: $746,814
Deposit Structure: $10,000 on signing, then $10,000 at 60, 90, 120, 180, 240, 300 and 360 days; $80,000 total
Tentative First Occupancy: Q1 2028
Overall Price Per Sqft: Approximately $465.00-$512.50 per sq. ft. based on current prices excluding HST
Collection Price Per Sqft: Garden Collection: $512.50 per sq. ft.; Terrace Collection: $465.00 per sq. ft. for standard lots and $476.28 per sq. ft. for Lot 81