
Preconstruction
Bayview Heights
19th Avenue & Bayview Avenue, Richmond Hill
Completion: Closings from December 2026 through Fall 2027
Alan's Take
Why Bayview Heights Stands Out?
Why It Stands Out
- Freehold low-rise housing in Richmond Hill
- Current inventory spans December 2026, April 2027 and Fall 2027 closings
- Selected ravine walk-out and park-facing lots
- 9-foot ceilings on both main and second levels are included in the standard feature sheet, subject to plan/structural conditions
What Buyers Should Verify
- Price sheets distinguish gross price from net price after applicable HST rebates; buyer eligibility should be confirmed before relying on the net figure
- Some lots may carry premiums and specifications are subject to change
- Walk-out, bedroom/bathroom configuration and upgraded side elevations vary by lot and selected plan
Builder information can change.
I can help verify the latest pricing, incentives, lot availability,
occupancy timing, deposit terms and other builder updates before you decide.
Community
About Bayview Heights
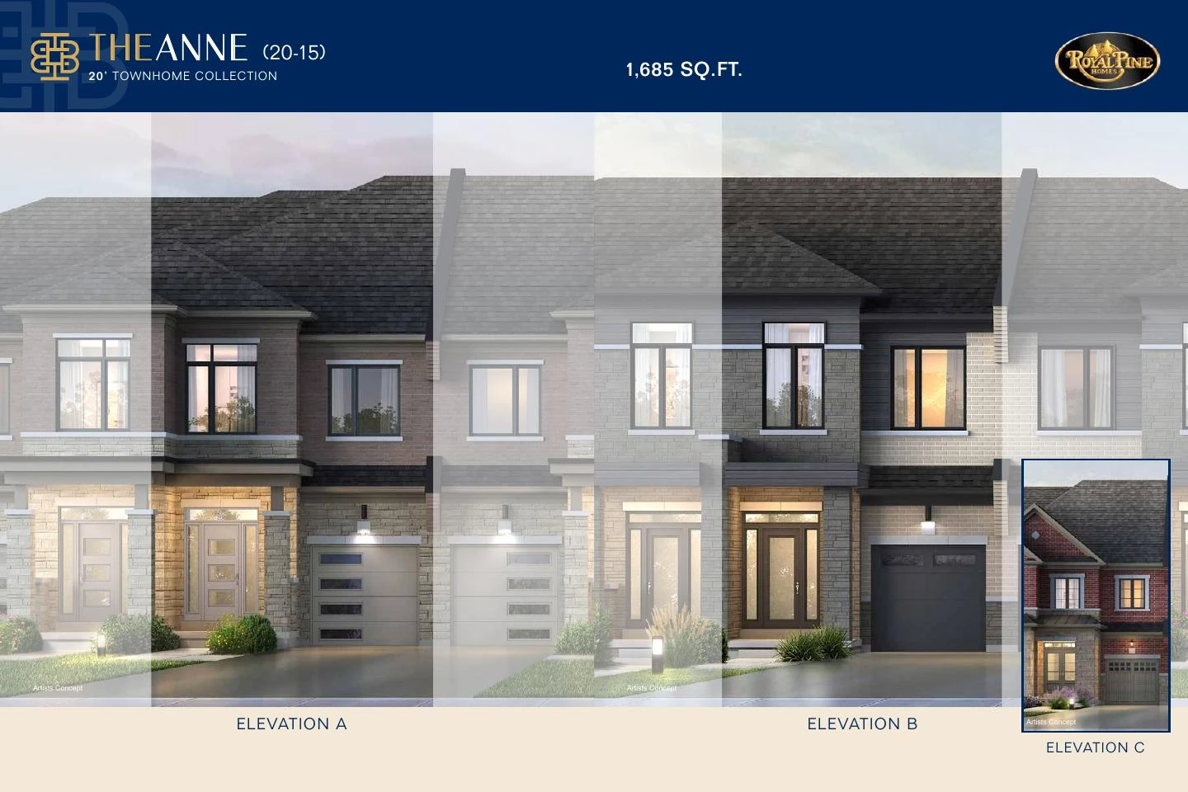
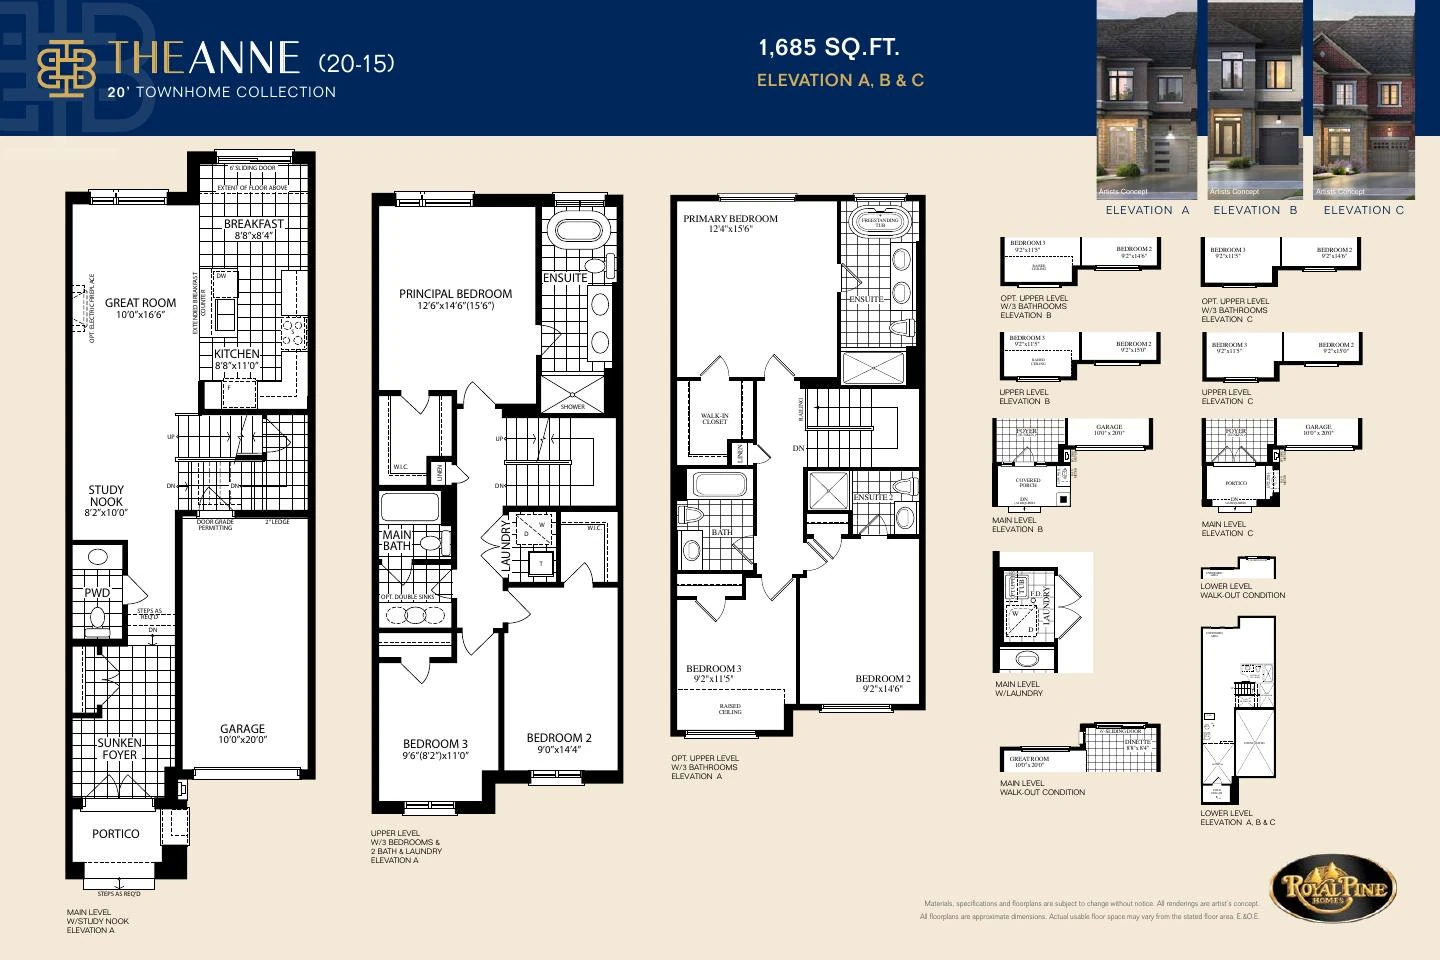
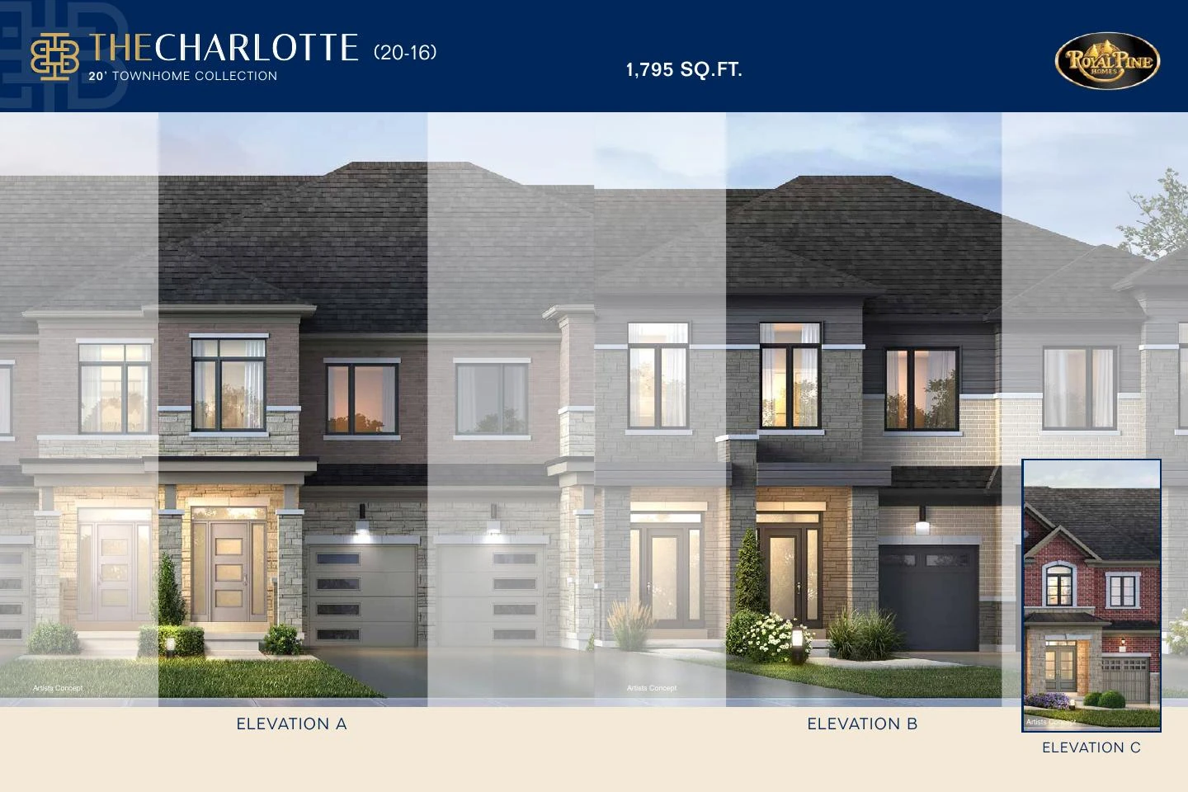
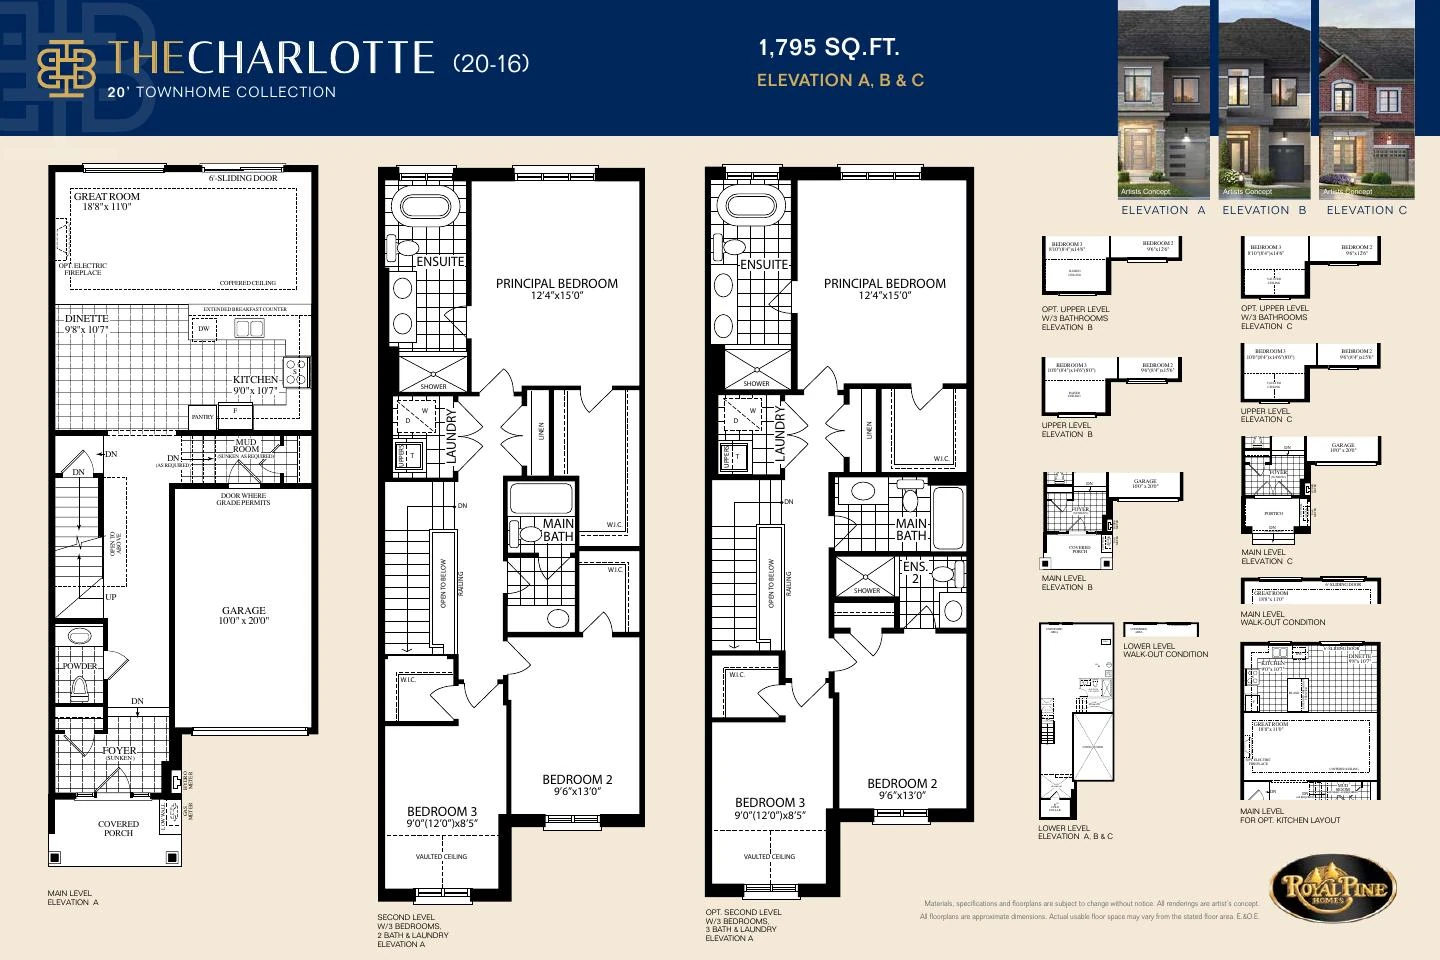
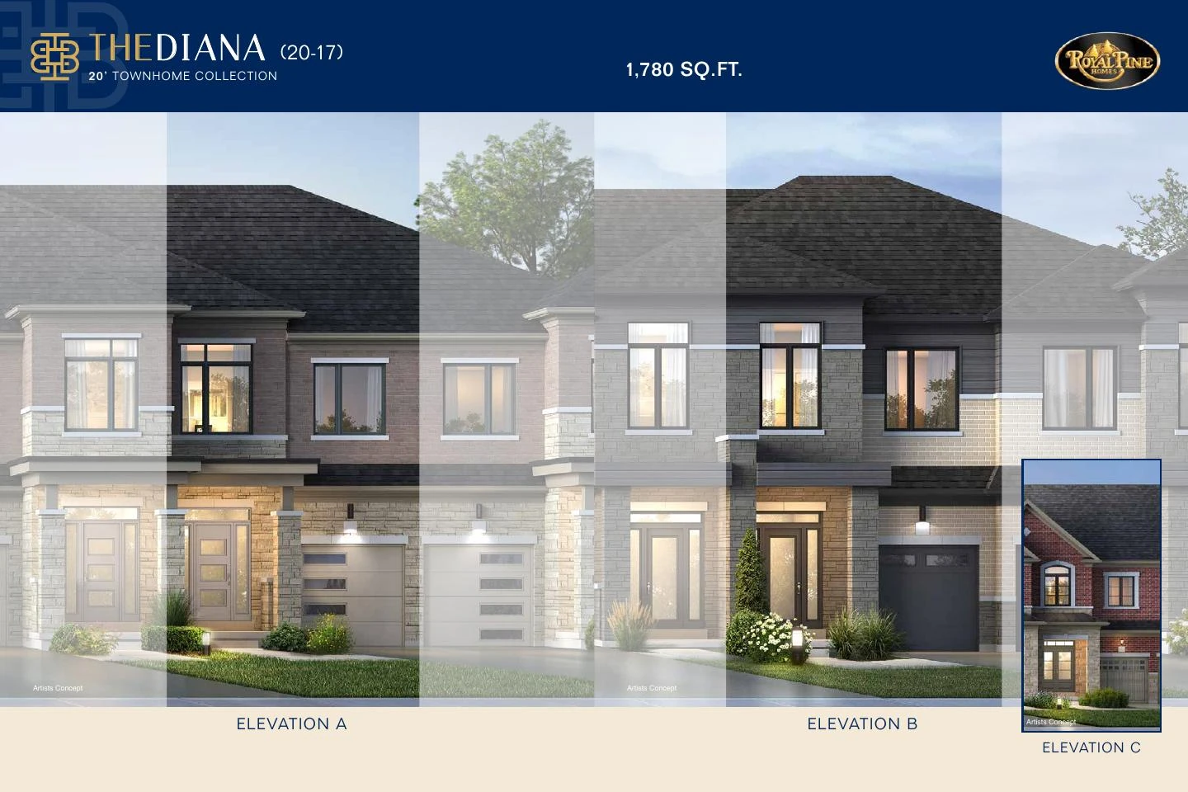
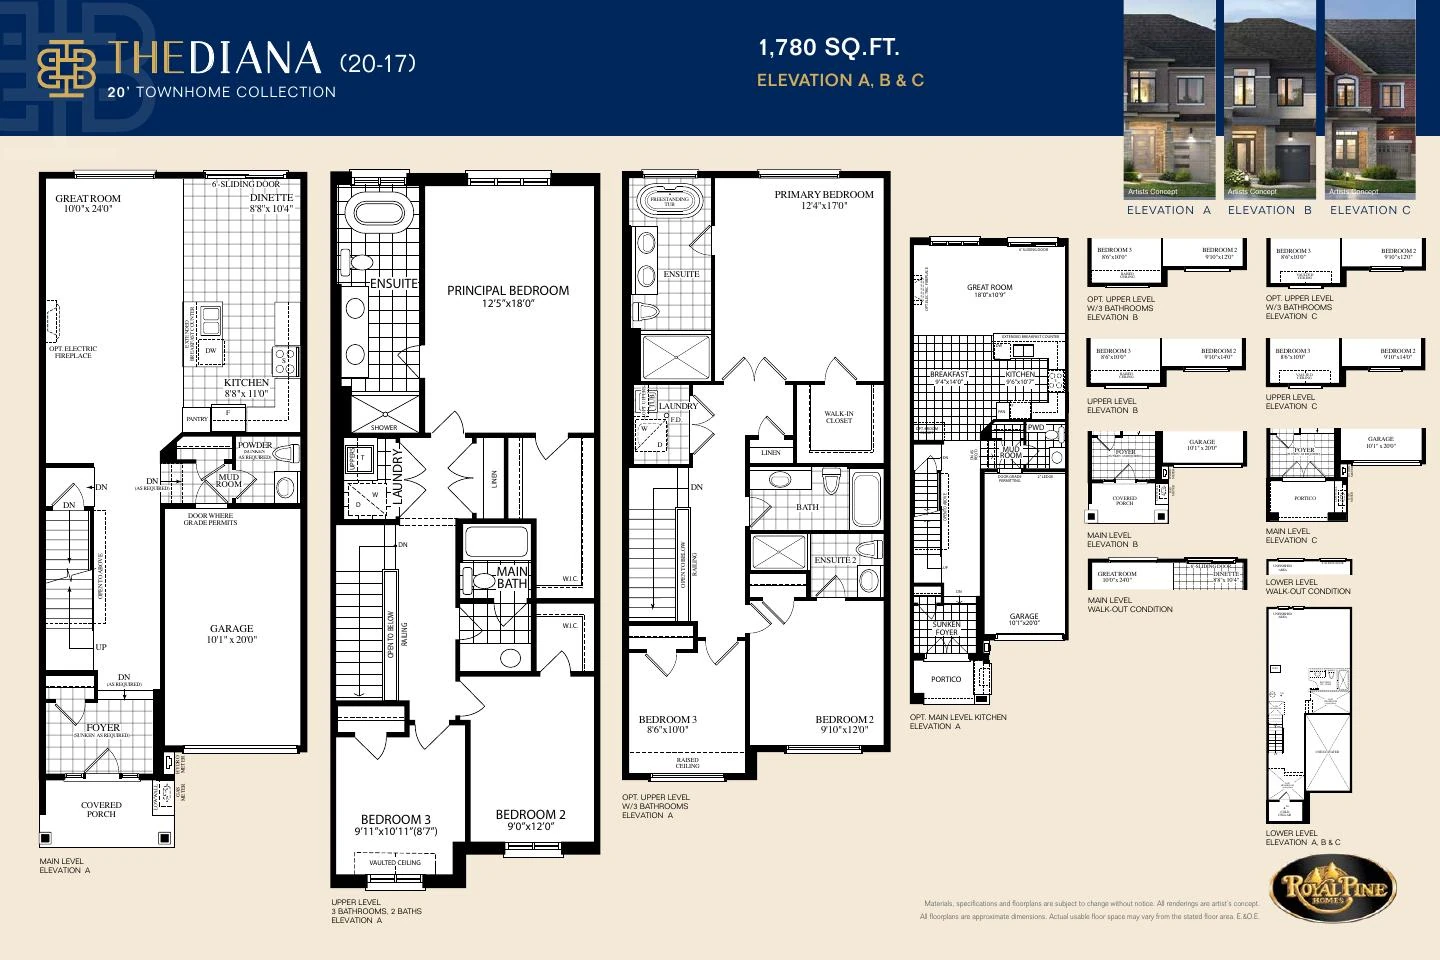
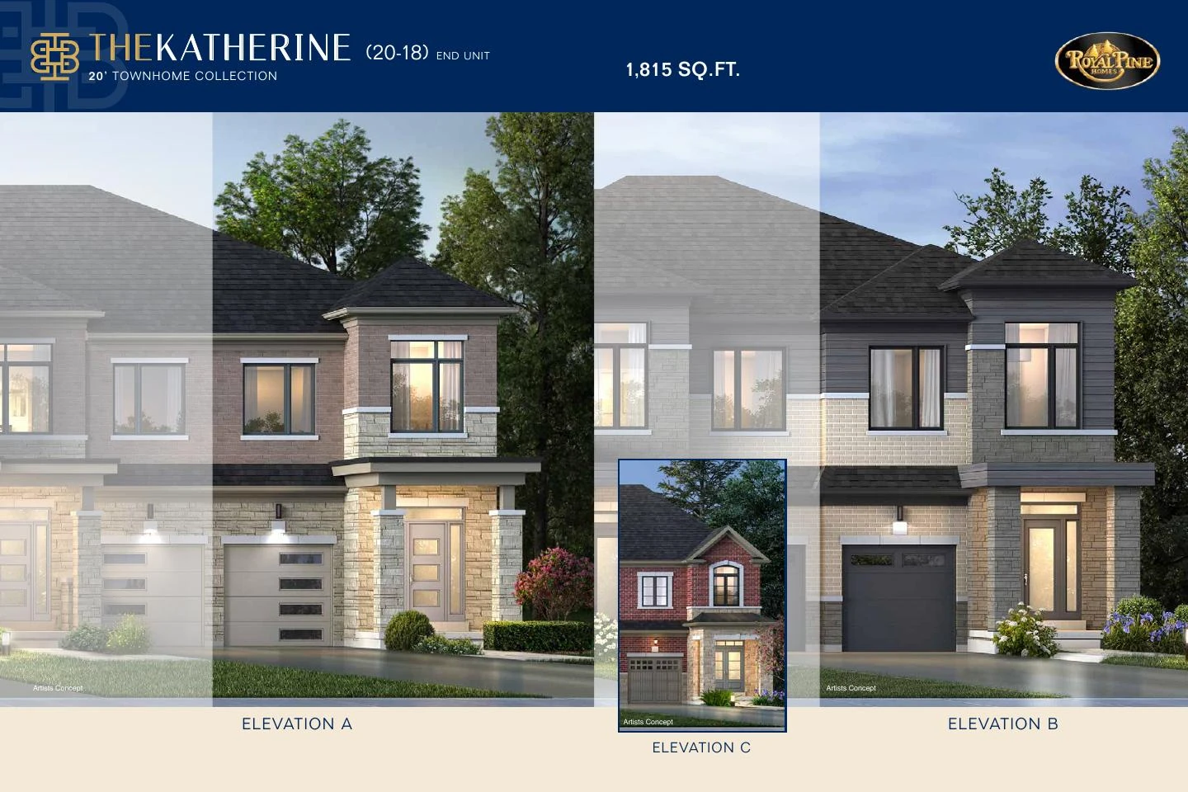
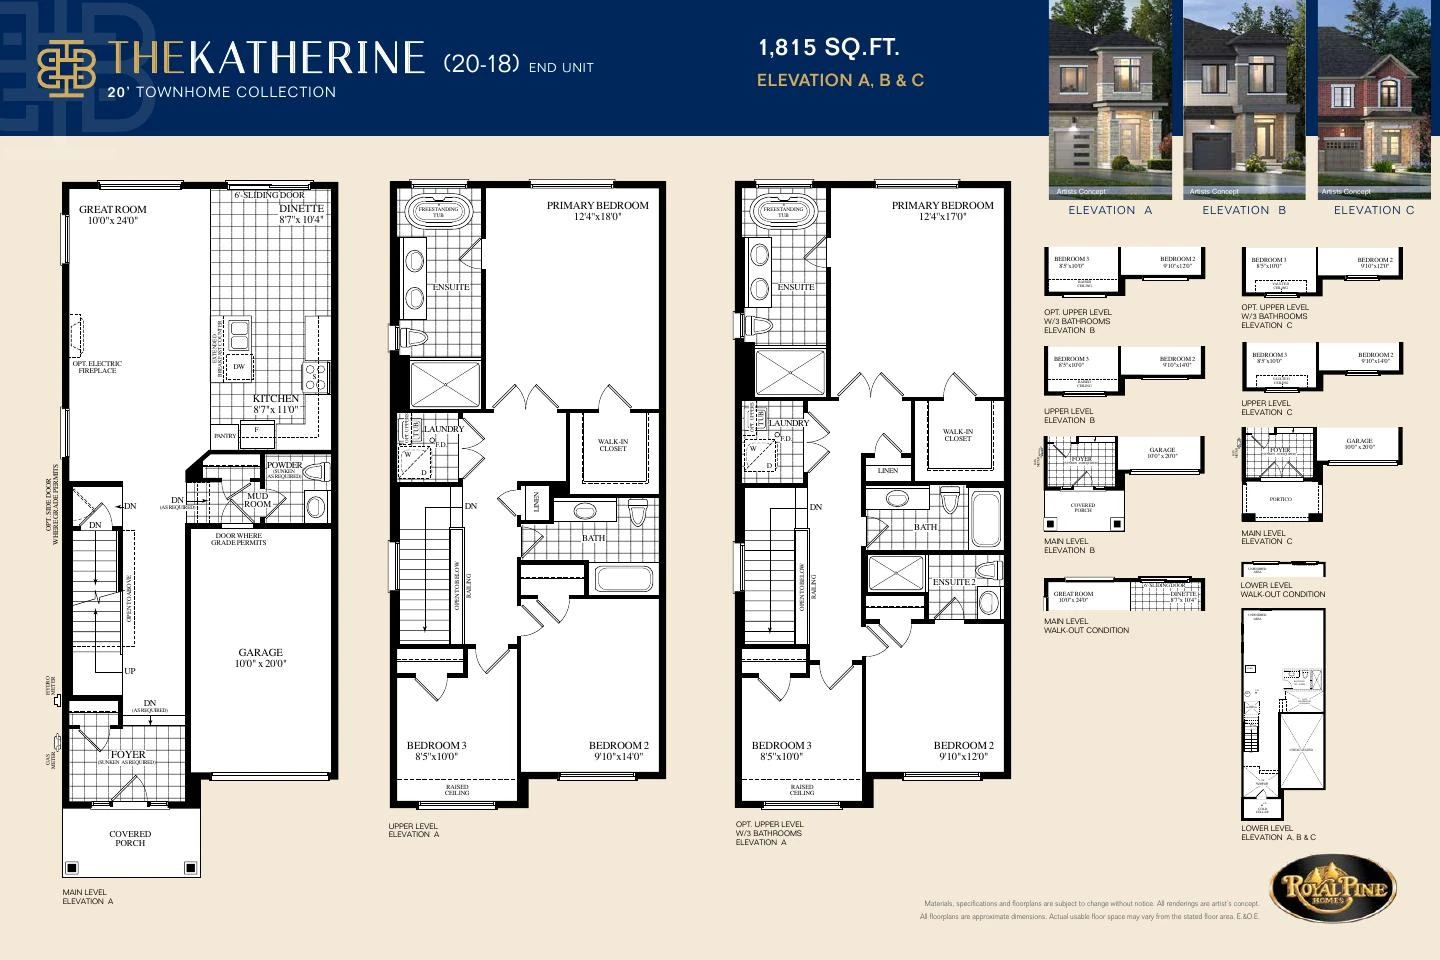
Bayview Heights is a Royal Pine Homes community near 19th Avenue and Bayview Avenue in Richmond Hill. The builder describes the project as luxury traditional two-storey freehold townhomes on traditional lots, with 3- or 4-bedroom layouts and selected ravine walk-out lots. Current builder floor plans show the Anne, Charlotte, Diana and Katherine-End models, while the September 2026 price lists include December 2026, April 2027 and Fall 2027 closing opportunities.
Builder
About the Builder
Royal Pine Homes
Builder
Royal Pine Homes is a family-run Ontario homebuilder founded by Frank Carogioiello more than four decades ago. Based in Woodbridge, the company has developed more than 30 communities across Ontario, with a strong presence in the Greater Toronto Area. Frank and his sons Steve and Alfonzo remain closely involved in the business, continuing the company's focus on craftsmanship, design, value and customer service. Royal Pine's portfolio includes luxury detached homes, semi-detached and linked homes, and freehold townhomes in communities across Vaughan, Richmond Hill, Brampton and other parts of the GTA. The company also operates a dedicated Design Studio where purchasers can personalize the finishes and features of their new homes.
Home Designs
Homes & Floor Plans
20' Traditional Freehold Townhomes
Freehold Townhome
20' lots
Builder Inventory
Available Homes
Explore 33 builder-priced options
| Lot | Address | Model | Size | Closing | Price |
|---|---|---|---|---|---|
| 99 | Anne | December 2026 | $1,069,900 | ||
| 100 | Anne | December 2026 | Request Price List | ||
| 107 | Anne | December 2026 | Contact for price | ||
| 94 | Charlotte | April 2027 | Contact for price | ||
| Anne-B | Anne | Fall 2027 | Contact for price | ||
| Anne-C | Anne | Fall 2027 | Contact for price | ||
| 98 | Charlotte | December 2026 | Contact for price | ||
| 101 | Diana | December 2026 | Contact for price | ||
| 92 | Diana | April 2027 | Contact for price | ||
| Anne-A | Anne | Fall 2027 | Contact for price | ||
| 95 | Diana | April 2027 | Contact for price | ||
| Charlotte-B | Charlotte | Fall 2027 | Contact for price | ||
| Charlotte-C | Charlotte | Fall 2027 | Contact for price | ||
| Diana-B | Diana | Fall 2027 | Contact for price | ||
| Charlotte-A | Charlotte | Fall 2027 | Contact for price | ||
| Diana-A | Diana | Fall 2027 | Contact for price | ||
| 93 | Charlotte | April 2027 | $1,091,900 | ||
| Diana-C | Diana | Fall 2027 | Contact for price | ||
| 9 | Anne | December 2026 | Contact for price | ||
| 10 | Anne | December 2026 | Contact for price | ||
| 16 | Anne | December 2026 | Contact for price | ||
| 22 | Diana | April 2027 | Contact for price | ||
| 11 | Charlotte | December 2026 | Contact for price | ||
| 25 | Diana | April 2027 | Contact for price | ||
| 23 | Charlotte | April 2027 | Contact for price | ||
| 24 | Charlotte | April 2027 | Contact for price | ||
| Katherine-A | Katherine-End | Fall 2027 | Contact for price | ||
| Katherine-B | Katherine-End | Fall 2027 | Contact for price | ||
| 91 | Katherine-End | April 2027 | Contact for price | ||
| 96 | Katherine-End | April 2027 | Contact for price | ||
| Katherine-C | Katherine-End | Fall 2027 | Contact for price | ||
| 21 | Katherine-End | April 2027 | Contact for price | ||
| 26 | Katherine-End | April 2027 | $1,239,900 |
Builder availability and pricing are subject to change without notice.
Additional models and elevations are available. Contact Alan for the complete current builder price list, floor plans and availability.
Request Complete Price List
Purchase Structure
Deposit Structure
December 2026 / April 2027
With Offer
$50,000
45 Days
$50,000
Included Features
Features & Finishes
Bathrooms
- Quartz vanity countertops with undermount sinks in all bathrooms
- Primary ensuite with freestanding soaker tub and glass shower enclosure as per plan
- Ceramic tile selections for bathroom floors and tub/shower enclosures
- Powder-room vanity with quartz countertop and undermount sink
Electrical And Energy
- 100 AMP electrical service
- Capped EV conduit rough-in from garage to basement
- CAT6 pre-wire to primary bedroom and family/great room
- HRV system and high-efficiency forced-air furnace with ECM motor
- R-60 attic insulation and R-20 insulated basement walls
- Professional duct cleaning before closing
Exterior And Construction
- Architecturally coordinated streetscapes with clay brick and accent stone/stucco/Hardie-board details as applicable
- 2x6 exterior wall construction and engineered floor joists
- Approximately 8-foot poured concrete basement walls with drainage membrane
- Energy Star thermopane vinyl casement windows
- Sectional garage doors with decorative glass inserts
- Direct garage-to-main-level access where grade and plan permit
- Cold cellar and basement 3-piece bathroom rough-in as per plan
Interior
- Approximately 9-foot ceilings on both main and second levels, subject to mechanical and structural requirements
- 7 1/2-inch laminate engineered flooring on main-level areas not finished in ceramic tile
- Natural oak staircase, handrail and stringers with metal pickets from main to second floor
- Smooth ceilings on the main level
- 4 1/4-inch baseboards and 2 3/4-inch casing
Kitchen
- Extended-height kitchen cabinetry with eat-in areas as per plan
- Quartz countertops with extended breakfast counters and islands as applicable
- Stainless steel undermount double sink with single-lever faucet
- Stainless steel hood fan vented to the exterior
- Dishwasher plumbing and electrical rough-ins
Project Level
- Traditional 2-storey freehold townhomes on approximately 20-foot lots
- Home sizes from approximately 1,685 to 1,815 sq. ft. in the current plans and price lists
- 3-bedroom standard layouts with selected optional 4-bedroom/flex-space configurations
- Selected ravine walk-out and park-facing opportunities
Community Plan
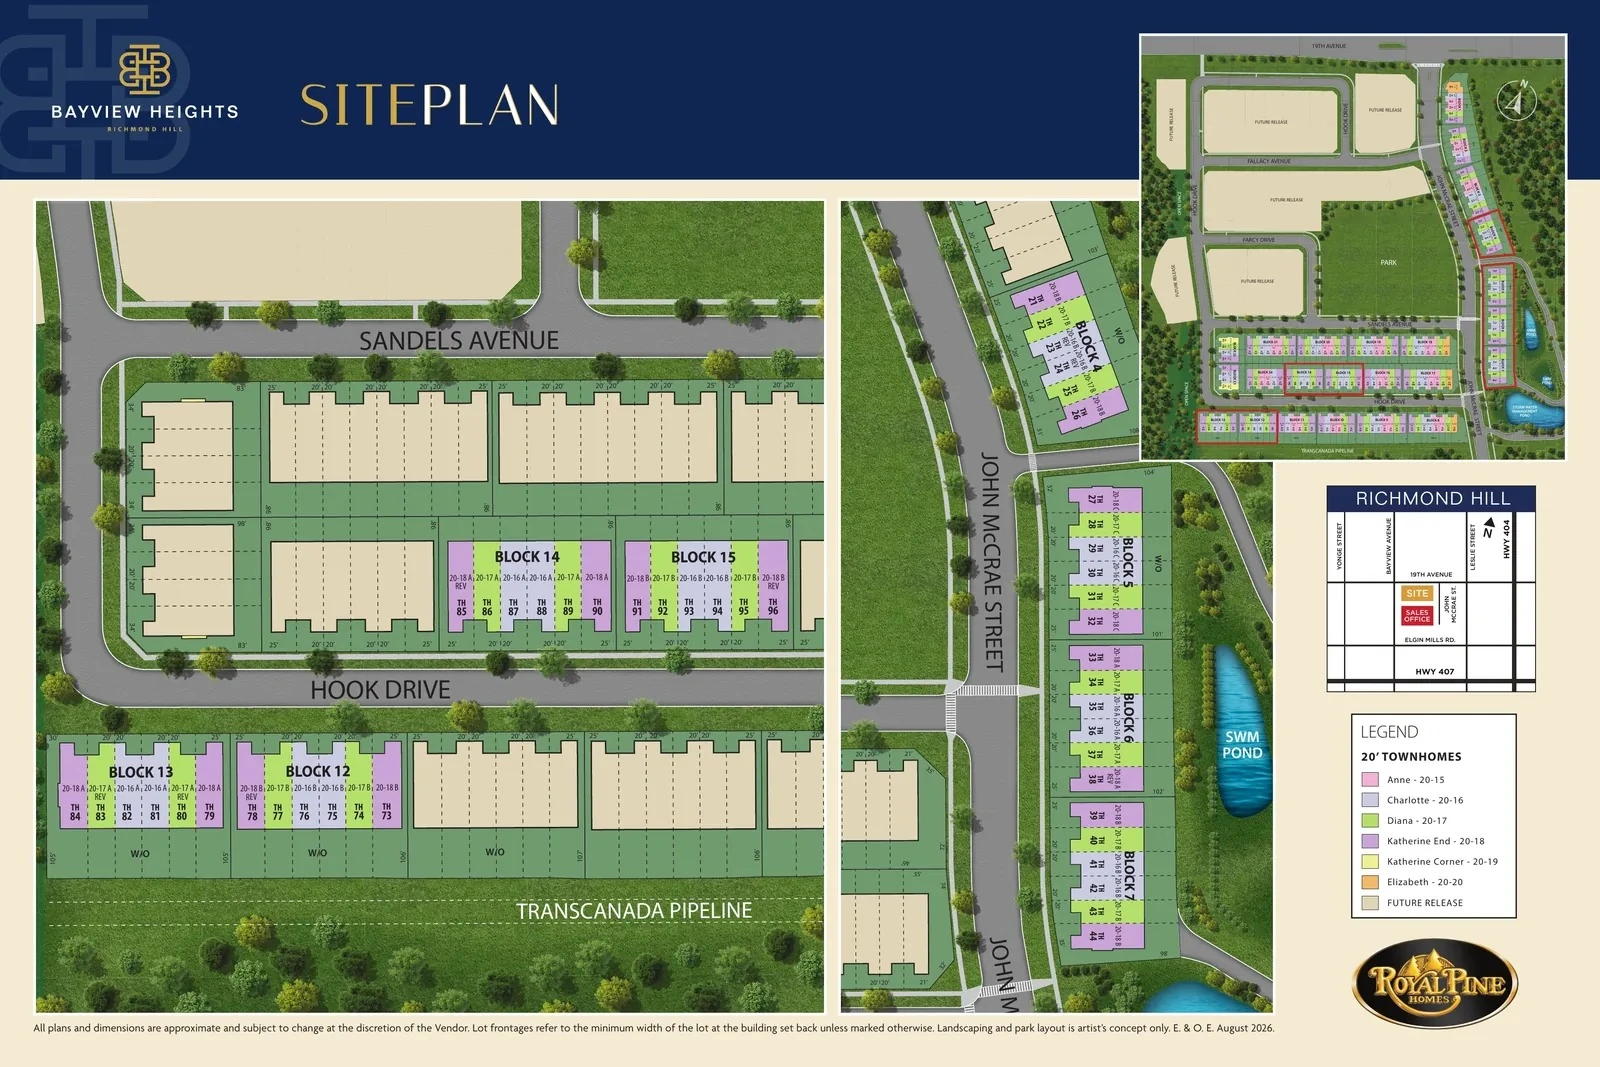
Site Plan
Downloads
Brochures & Documents
Interested in Bayview Heights?
Get Current Builder Information
Pricing, incentives, availability, occupancy timing and deposit terms can change. Contact me to verify the current builder information before you make a decision.

Pricing Snapshot:
As of: 2026-09-19
Price From: $1,069,900
Price To: $1,239,900
Currency: CAD
Note: Gross prices in the supplied September 2026 inventory sheets. Net-of-HST-rebate figures are retained per inventory record.