
Preconstruction
Angus Glen Skye Towns
York Downs Boulevard & South Village Avenue, Markham
Completion: Closing date not specified in supplied October 2026 materials
Alan's Take
Why Angus Glen Skye Towns Stands Out?
Why It Stands Out
- Established Angus Glen community
- 9-foot ceilings on all three above-grade levels
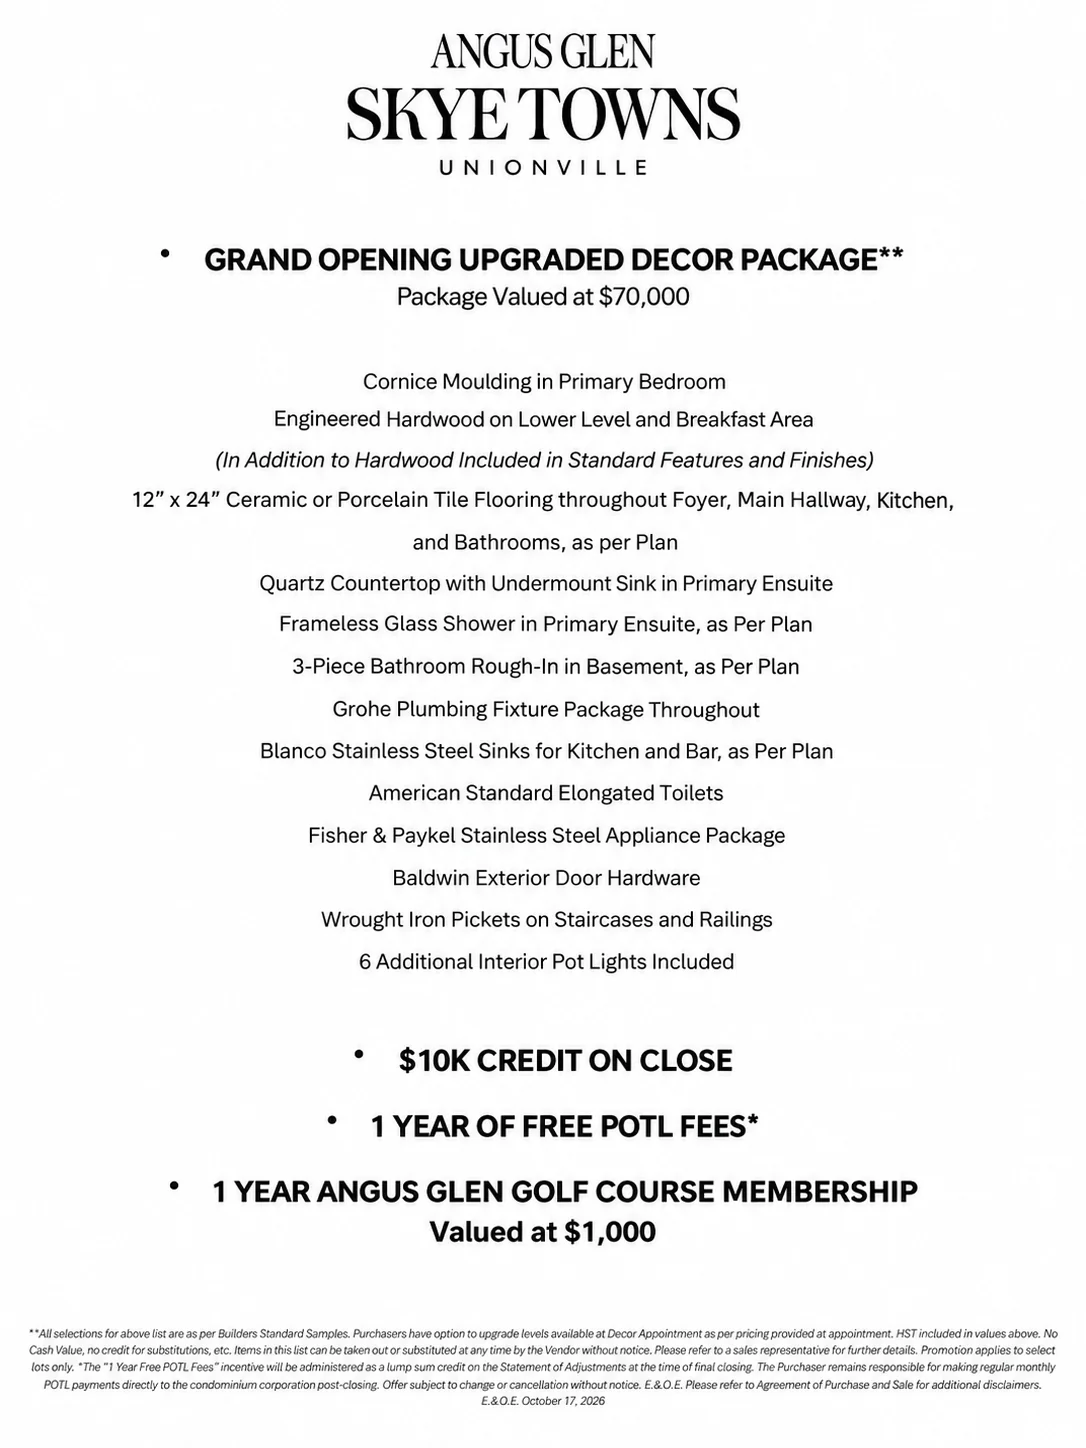
- Opening decor and smart-home incentives
What Buyers Should Verify
- $199.99 monthly maintenance fee and future changes
- Lot premiums and rebate eligibility
- No confirmed closing date in supplied documents
- Promotional upgrade values are not cash discounts
Builder information can change.
I can help verify the latest pricing, incentives, lot availability,
occupancy timing, deposit terms and other builder updates before you decide.
Community
About Angus Glen Skye Towns
Angus Glen Skye Towns by Kylemore introduces a limited collection of three-storey, 18-foot townhomes in the established Angus Glen community of Unionville, Markham. Homes feature three bedrooms and two-and-a-half bathrooms, with published starting prices from $1,099,000. Residents enjoy access to local trails, parks, golf, shops and community amenities.
Builder
About the Builder
Kylemore
developer / builder
Kylemore is an established luxury homebuilder based in Markham, founded in 1997 by Gordon Stollery, Patrick O'Hanlon and Frank Spaziani. Led by CEO Cailey Stollery and President Frank Spaziani, the company is best known for developing the Angus Glen community, with approximately 1,100 homes. Its developments include Angus Glen South Village in Unionville, featuring luxury detached homes and townhouses on the former York Downs Golf Course. Kylemore won the 2022 BILD Best Model Home Award and has nearly 30 years of development experience. Overall, it is an experienced GTA builder with a substantial track record of completed homes. Buyers should still verify the specific project's HCRA licence and Tarion warranty coverage.
Community
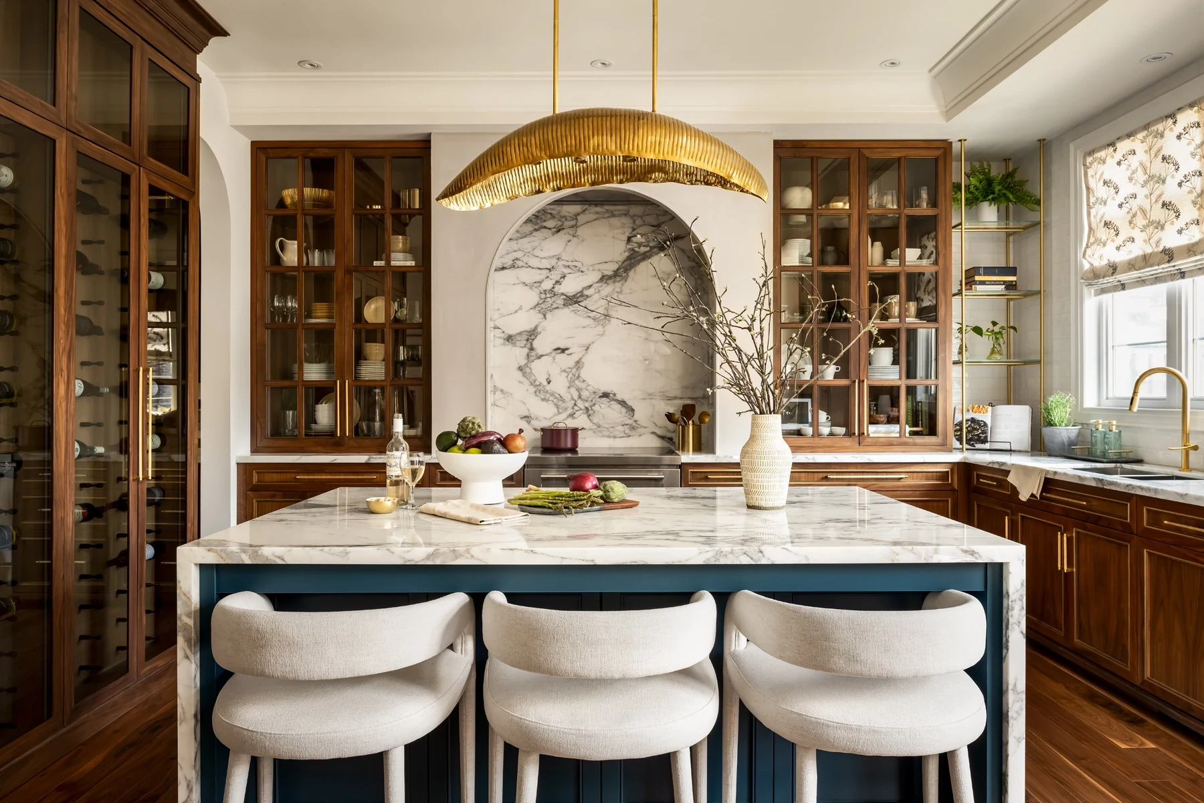
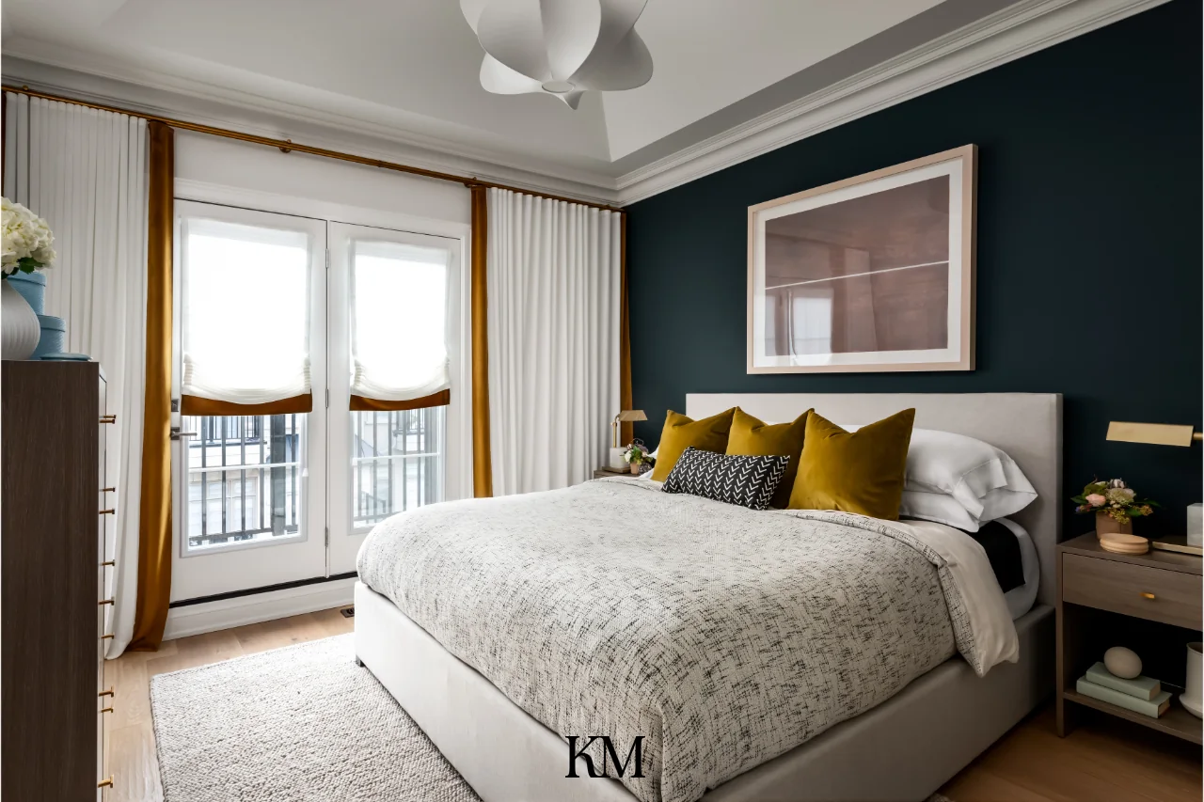
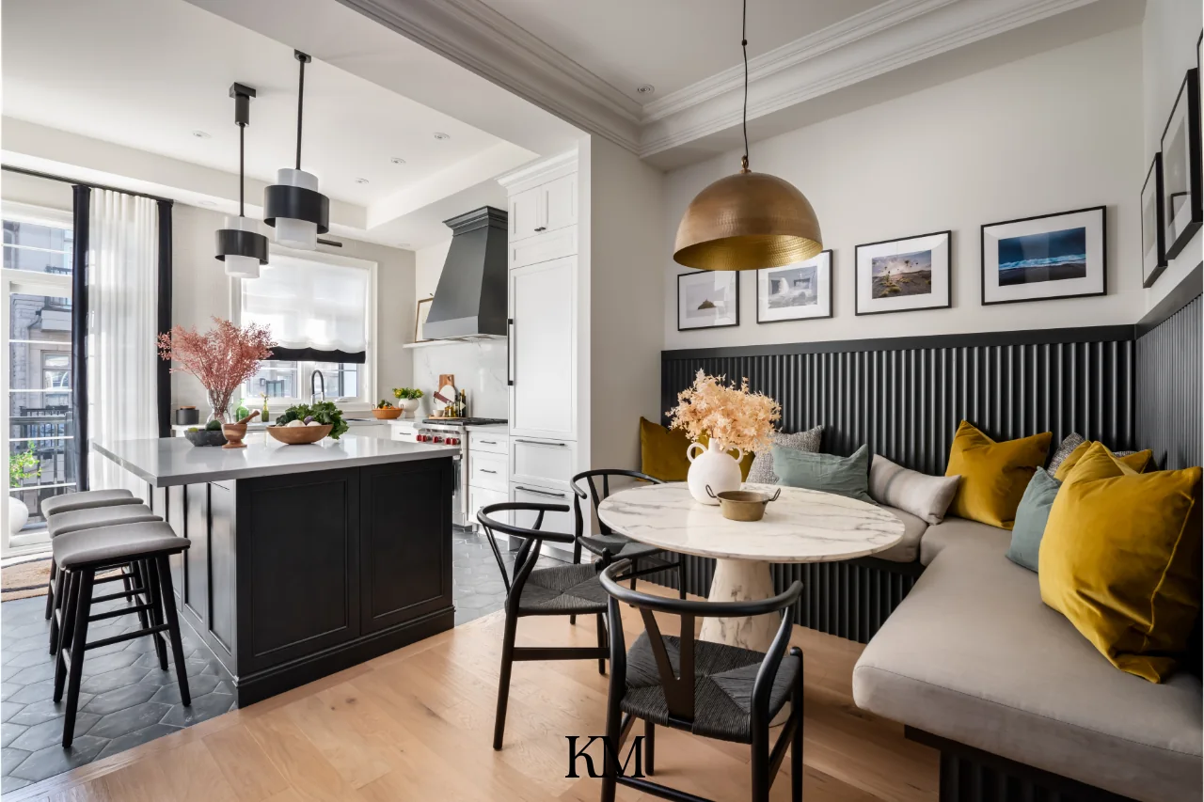
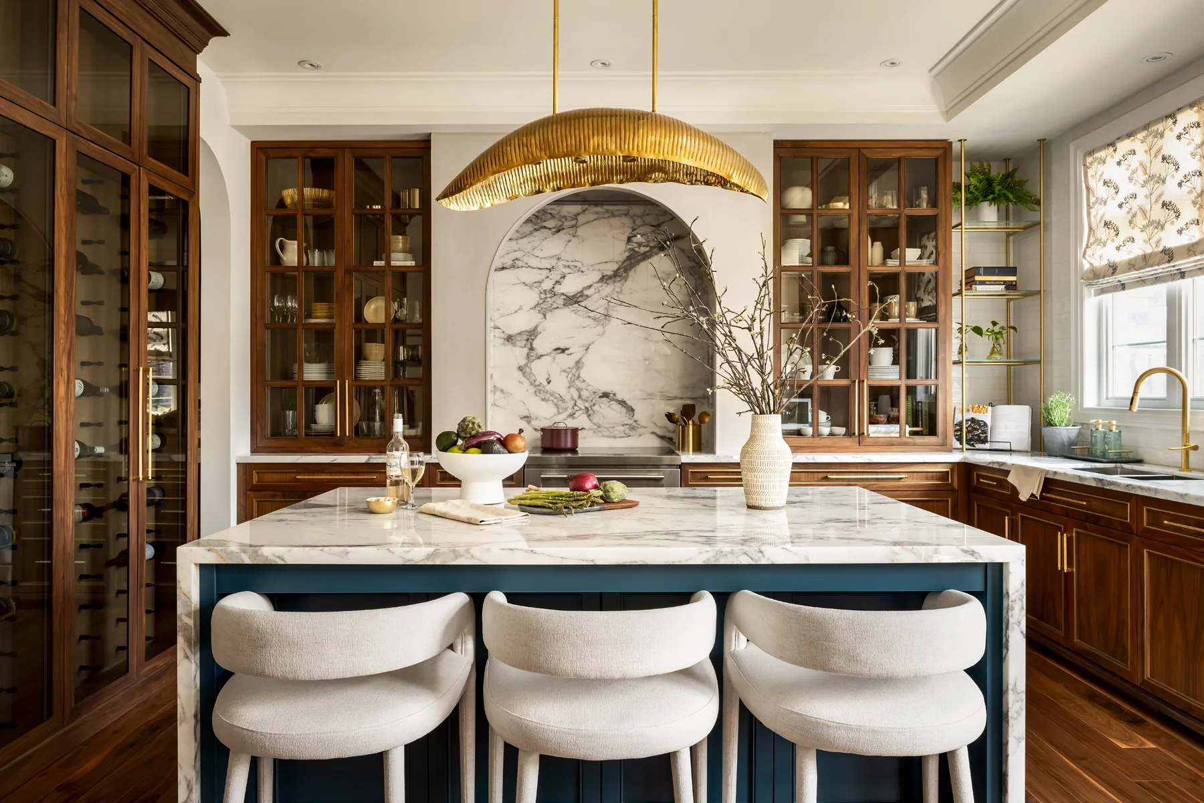
Experience Angus Glen Skye Towns
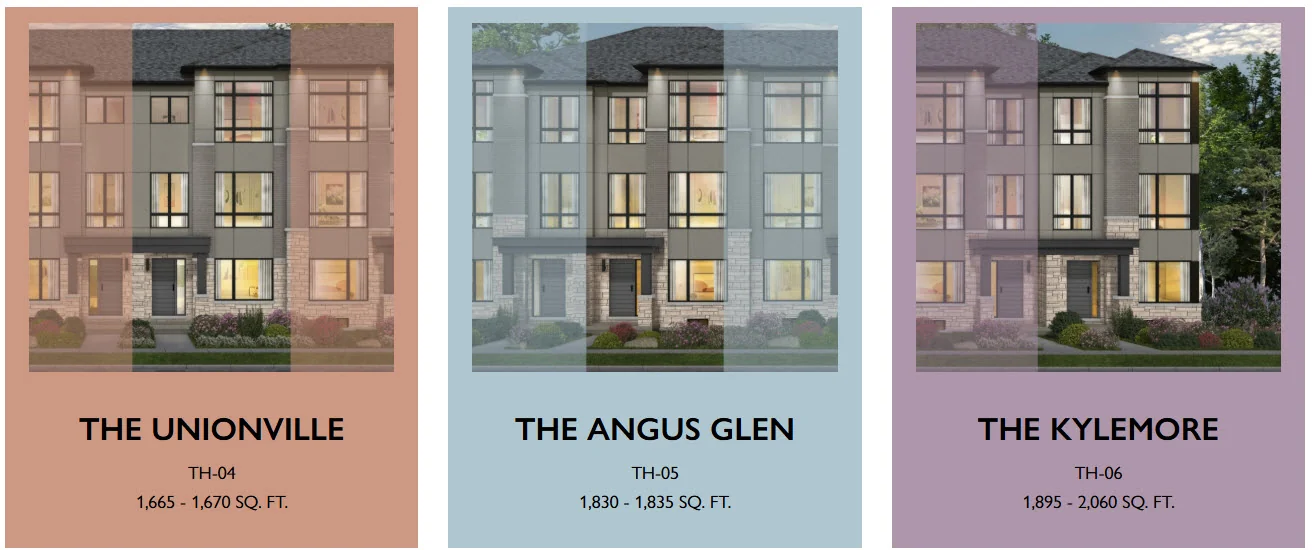
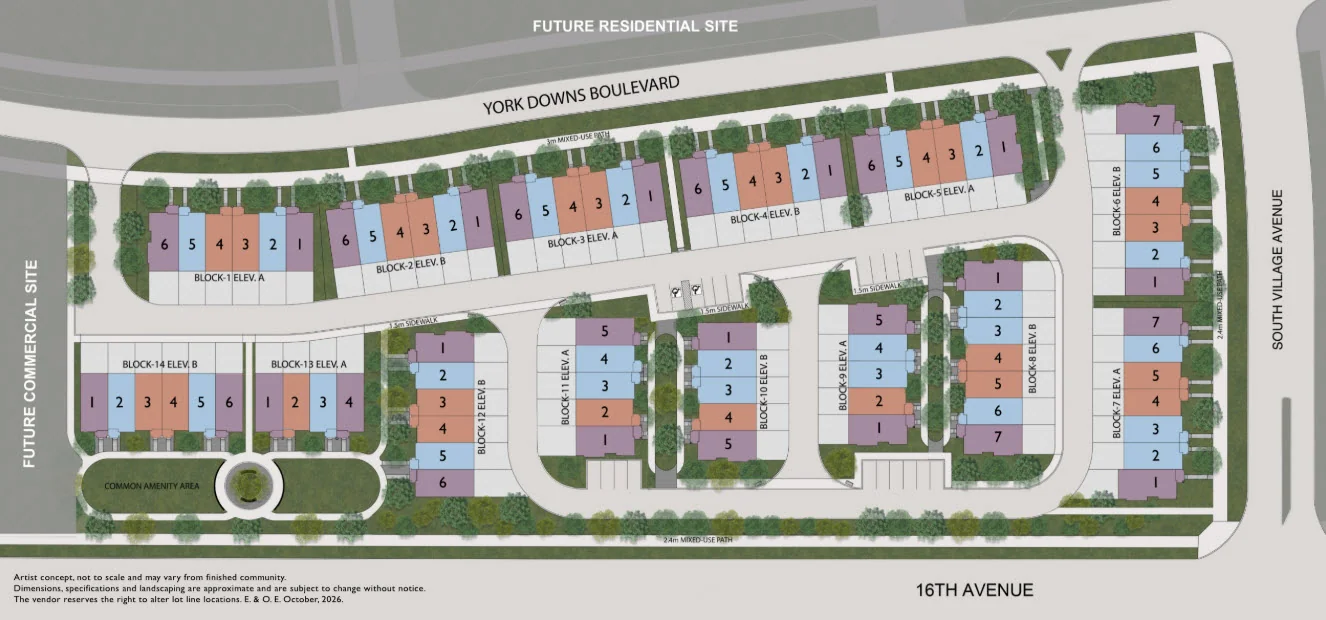
Home Designs
Homes & Floor Plans
18-Foot Skye Townhomes
Three-storey townhomes
unionville
The Unionville
1,665 – 1,670 sq. ft.
angus-glen
The Angus Glen
1,830 – 1,835 sq. ft.
kylemore-int-end
The Kylemore
1,895 sq. ft.
kylemore-exp-end
The Kylemore
2,050 – 2,060 sq. ft.
kylemore-end-side-upg
The Kylemore
1,905 sq. ft.
The Unionville TH-04
Three-storey townhomes
unionville
The Unionville
1,665 – 1,670 sq. ft.
The Angus Glen TH-05
Three-storey townhomes
angus-glen
The Angus Glen
1,830 – 1,835 sq. ft.
The Kylemore TH-06 Interior End
Three-storey townhomes
kylemore-int-end
The Kylemore
1,895 sq. ft.
The Kylemore TH-06 Expanded End
Three-storey townhomes
kylemore-exp-end
The Kylemore
2,050 – 2,060 sq. ft.
The Kylemore TH-06 End Side Upgrade
Three-storey townhomes
kylemore-end-side-upg
The Kylemore
1,905 sq. ft.
Builder Inventory
Available Homes
Explore 6 builder-priced options
| Lot | Address | Model | Size | Closing | Price |
|---|---|---|---|---|---|
| MODEL-PRICE-TH04 | The Unionville TH-04 | $1,099,000 | |||
| MODEL-PRICE-TH05 | The Angus Glen TH-05 | Request Price List | |||
| MODEL-PRICE-TH06-INT | The Kylemore TH-06 INT END | $1,250,000 | |||
| MODEL-PRICE-TH06-EXP | The Kylemore TH-06 EXP END | Contact for price | |||
| The Kylemore TH-06 END SIDE UPG | Contact for price | ||||
| MODEL-PRICE-TH06-SIDE | The Kylemore TH-06 END SIDE UPG | $1,355,000 |
Builder availability and pricing are subject to change without notice.
Additional models and elevations are available. Contact Alan for the complete current builder price list, floor plans and availability.
Request Complete Price List
Purchase Structure
Deposit Structure
skye-15-percent
With offer
$10,000
30 days
$25,000
90 days
$25,000
120 days
$25,000
Balance to 10% at 210 days
Additional 5% on receipt of building permit
Included Features
Features & Finishes
Basement
- Three-piece bathroom rough-in included in grand-opening upgrade as per plan
Bathroom
- Quartz counter and undermount sink in primary ensuite included in promotional upgrade package
- Frameless glass shower upgrade in primary ensuite
- Three-piece basement bathroom rough-in as per plan
Electrical
- 200-amp electrical service
- Intelligence package: smart thermostat, doorbell camera and garage opener camera
- CAT6 outlets in up to four locations and exterior security camera rough-ins in up to two locations
- 50-amp EV charger rough-in
Energy Efficiency
- Low-E double-pane windows
- High-efficiency forced-air furnace with HRV
Exterior
- Brick, stone and siding exterior finishes as per elevation
- Landscaping and front yard treatment as per plan
Flooring
- Engineered hardwood on second level. upgrade adds lower level and breakfast area
- 12 by 24 inch ceramic or porcelain tile upgrade in specified finished rooms
Interior
- 9-foot ceilings on ground, second and third floors
- Smooth ceilings throughout the three above-grade floors
- Oak railings and stairs in finished areas
Kitchen
- Quartz countertops and cabinetry from builder samples
- Fisher & Paykel stainless steel appliance package in promotional upgrade package
- Blanco stainless steel kitchen sink upgrade as per plan
Project Level
- 18-foot three-storey townhomes in Angus Glen
- Community landscape, road and snow maintenance under monthly fees
Warranty
- Tarion new-home warranty coverage as stated in builder brochure
Downloads
Brochures & Documents
Interested in Angus Glen Skye Towns?
Get Current Builder Information
Pricing, incentives, availability, occupancy timing and deposit terms can change. Contact me to verify the current builder information before you make a decision.

Pricing Snapshot:
As of: 2026-10-17
Price From: $1,099,000
Price To: $1,355,000
Sqft From: 1,665 sq. ft.
Sqft To: 2,060 sq. ft.
Deposit Total: 15% of purchase price