
Preconstruction
Union Village Phase 2
16th Avenue & Kennedy Road, Markham
Alan's Take
Why Union Village Phase 2 Stands Out?
Why It Stands Out
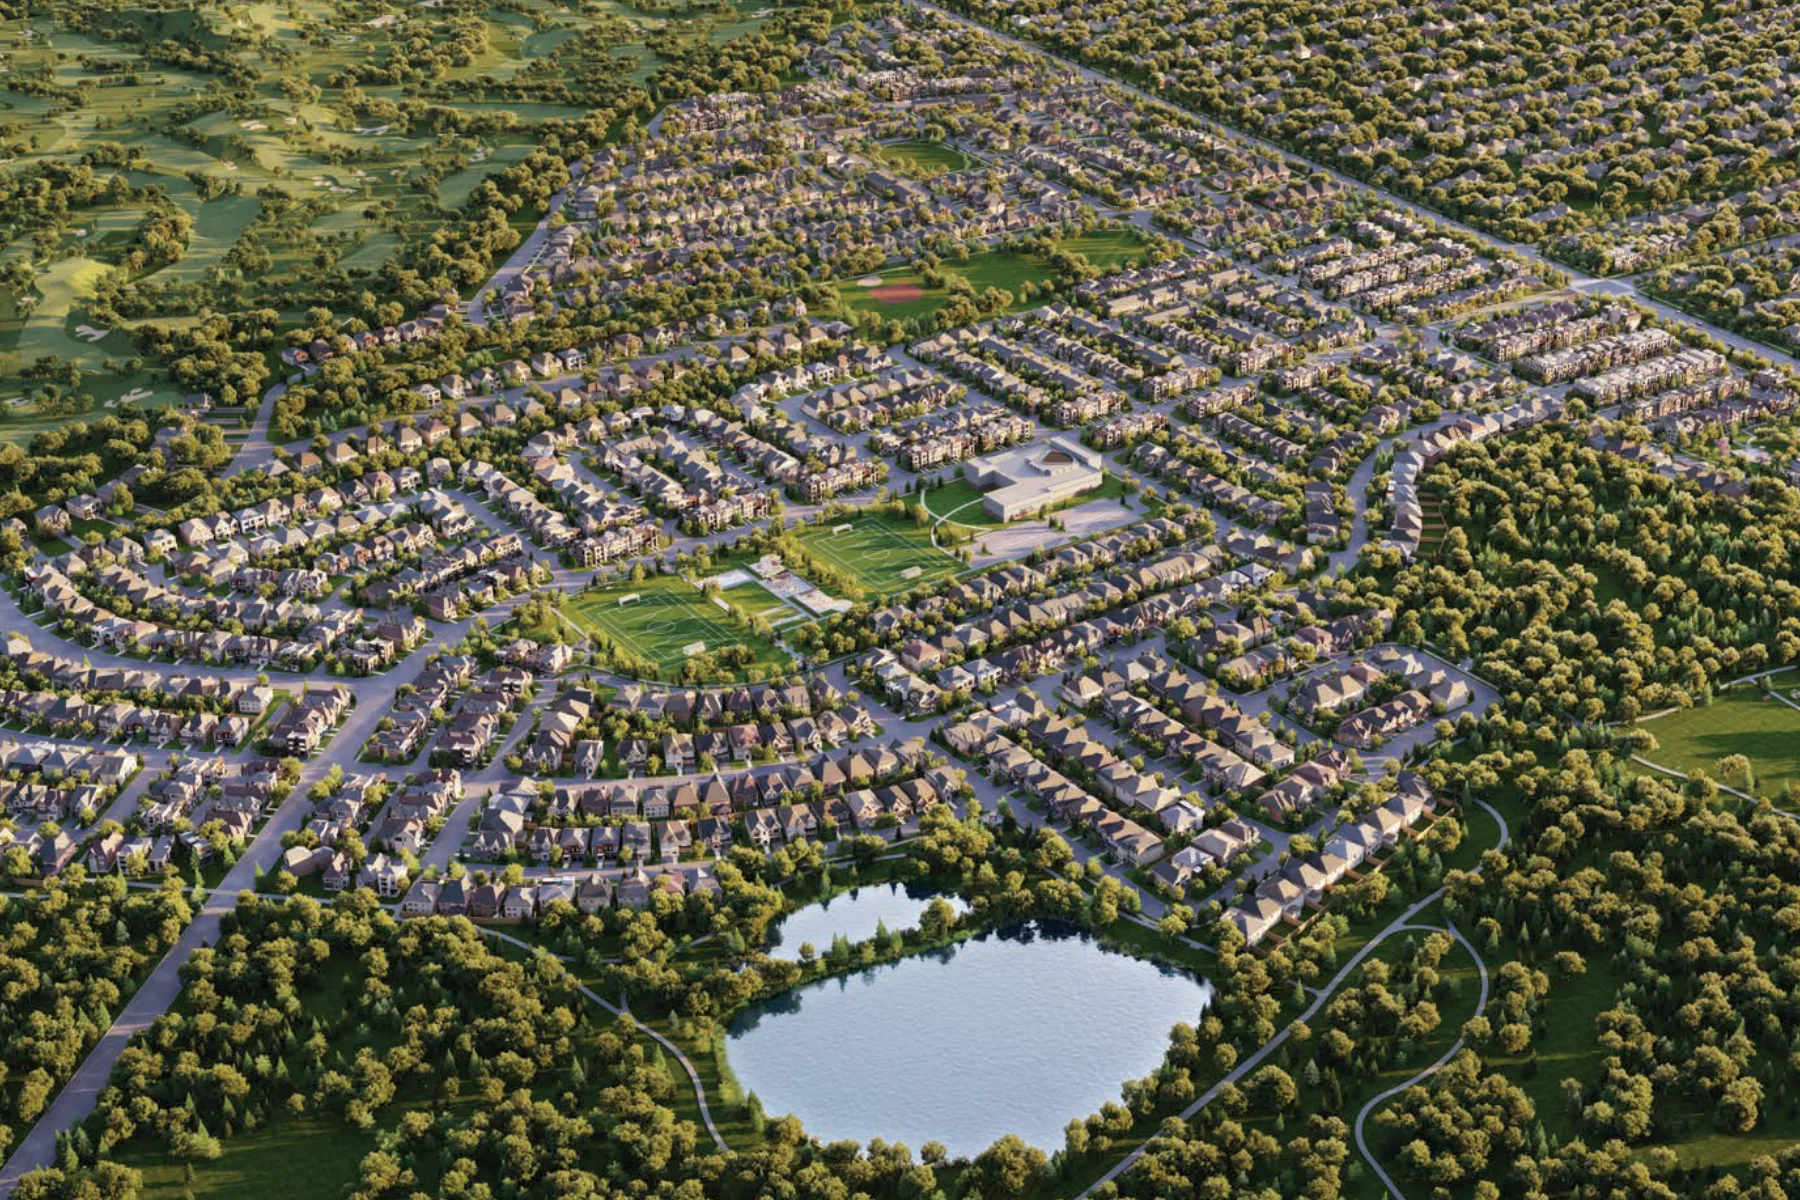
- Multiple freehold housing choices within one master-planned community
- Location near Unionville amenities, schools, shopping and major roads
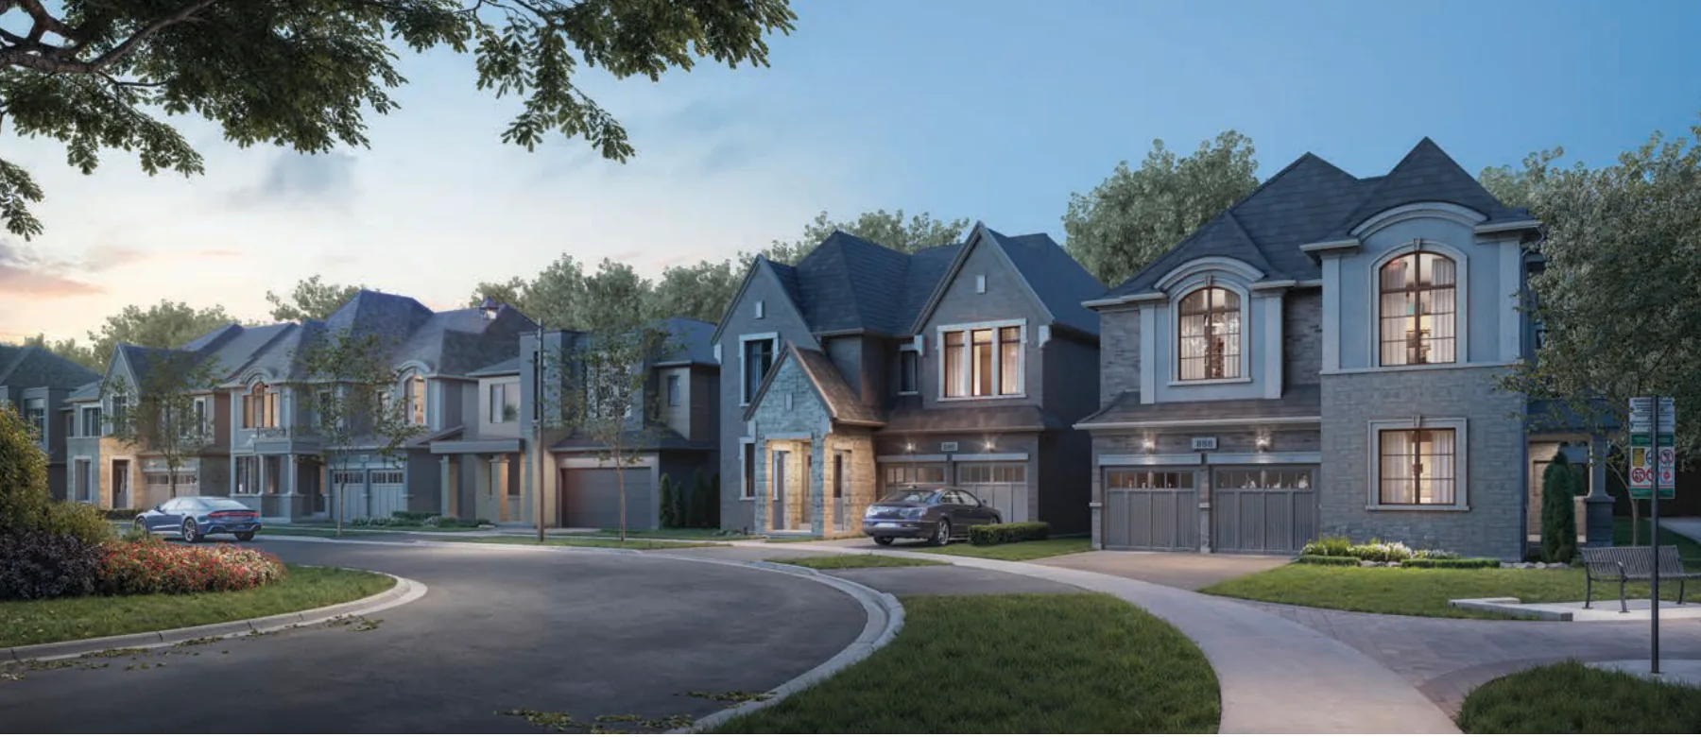
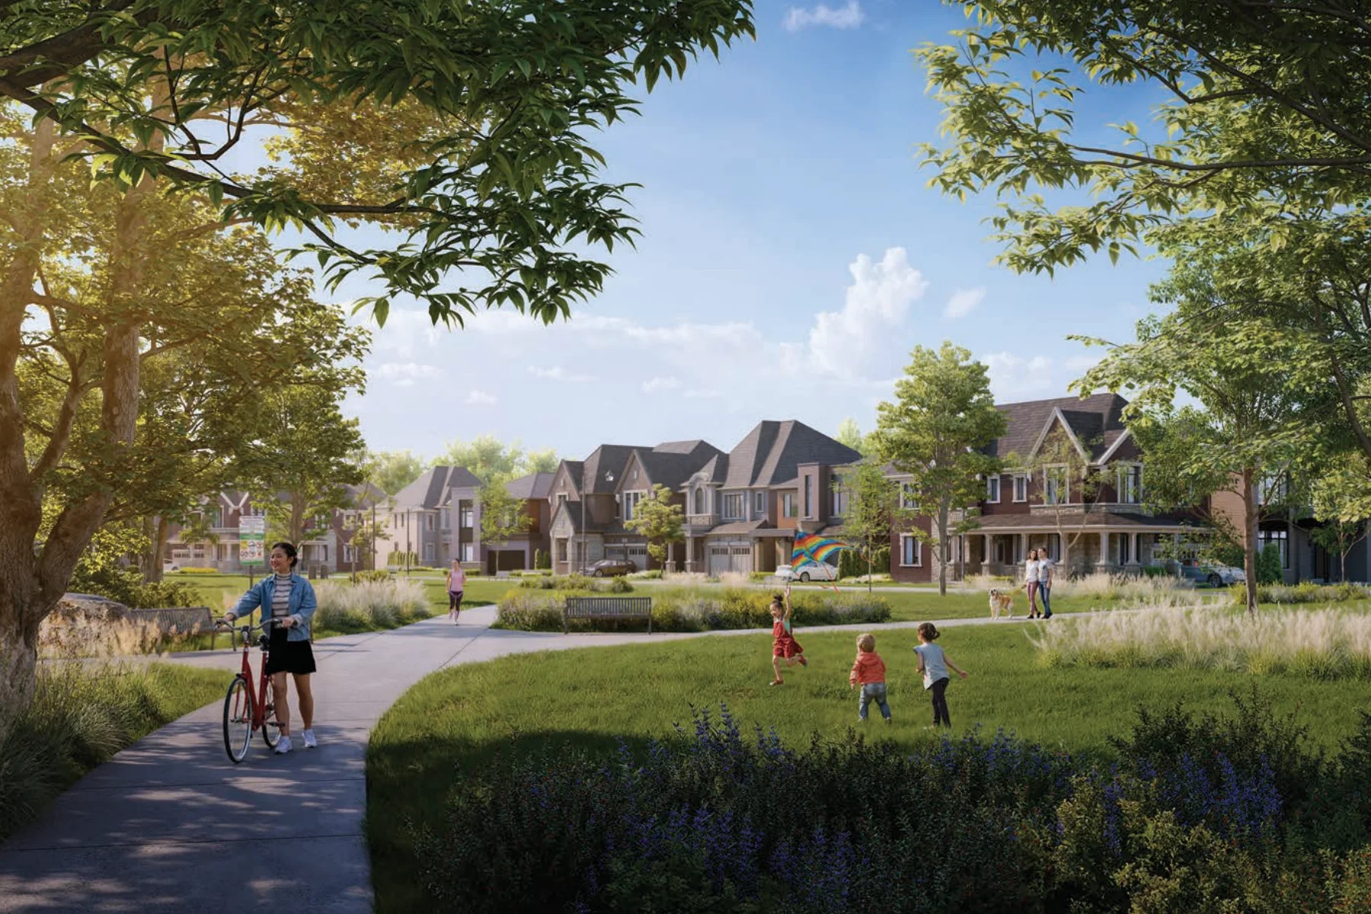
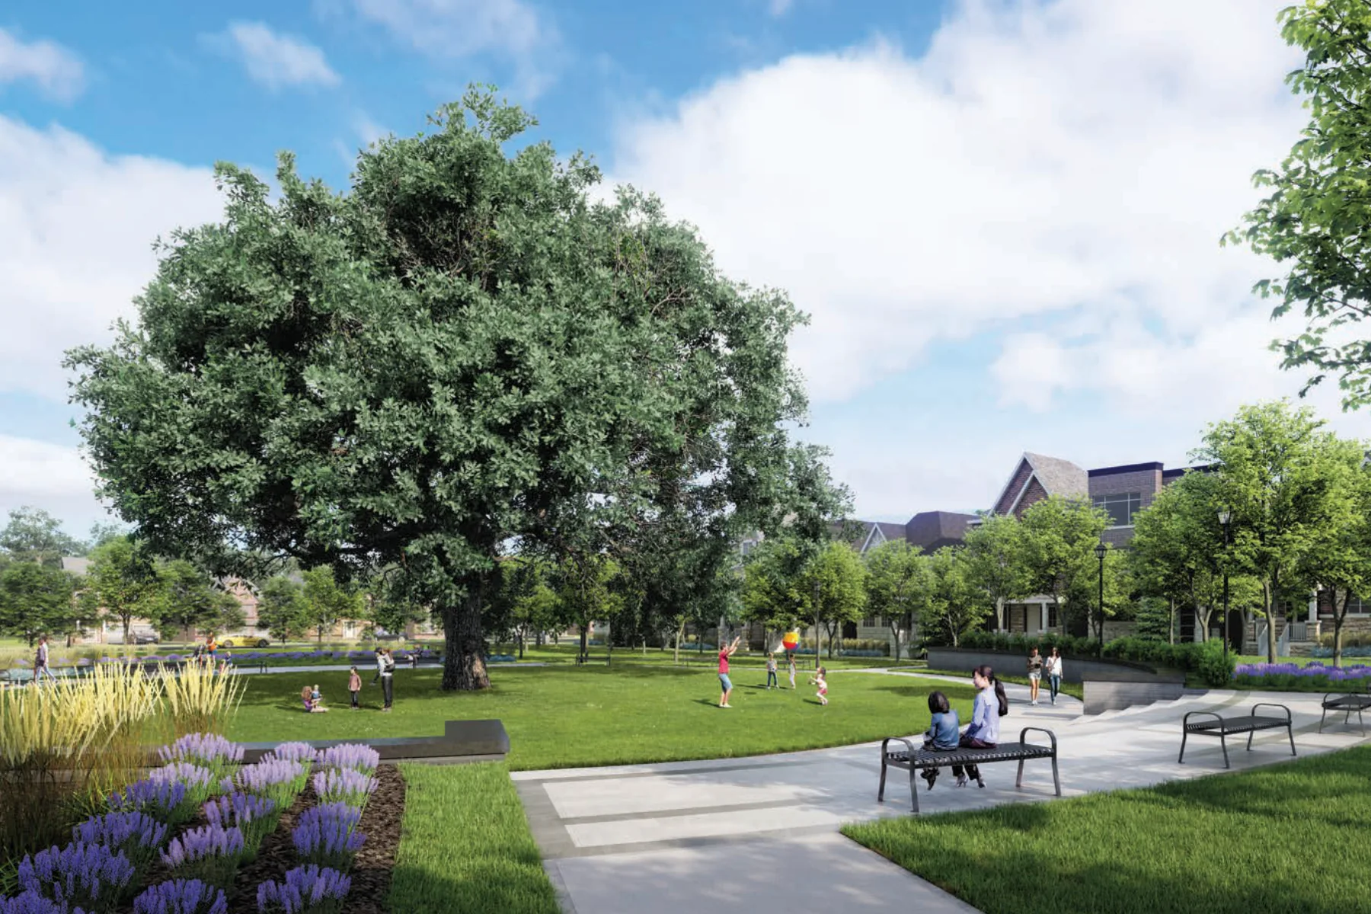
- Meaningful parks, wetlands, ponds and trail network integrated into the plan
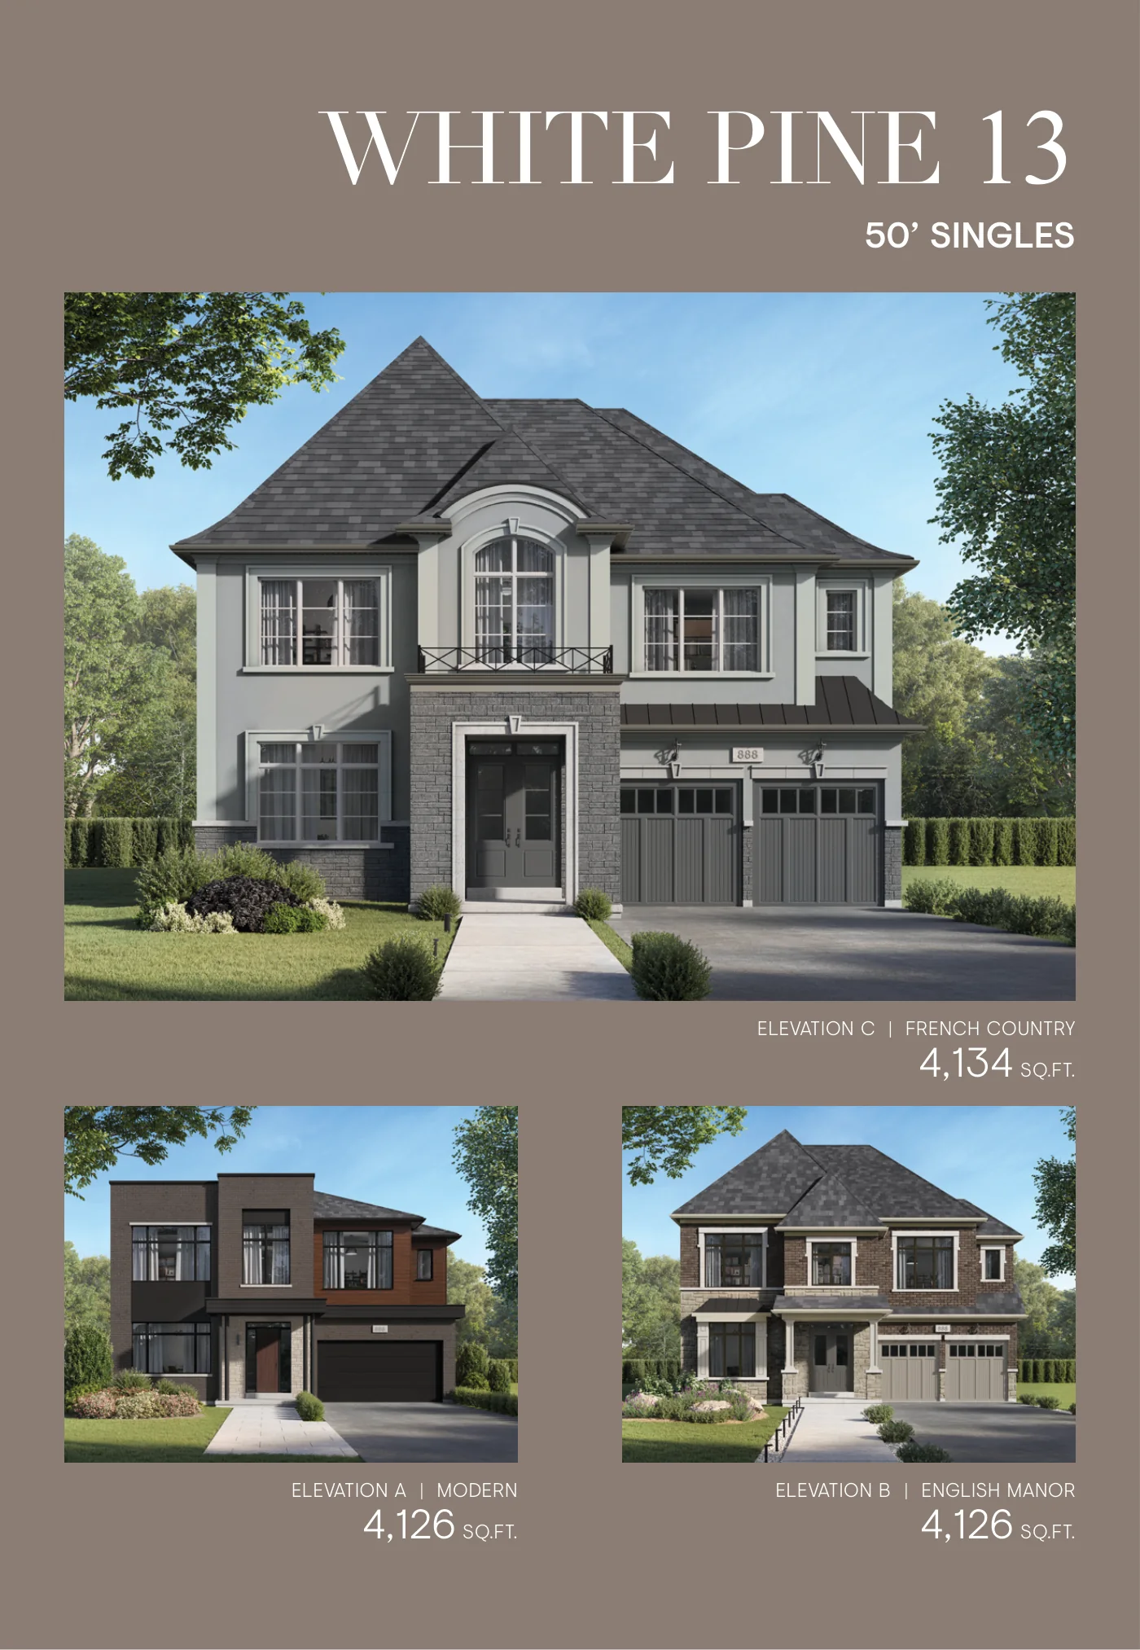
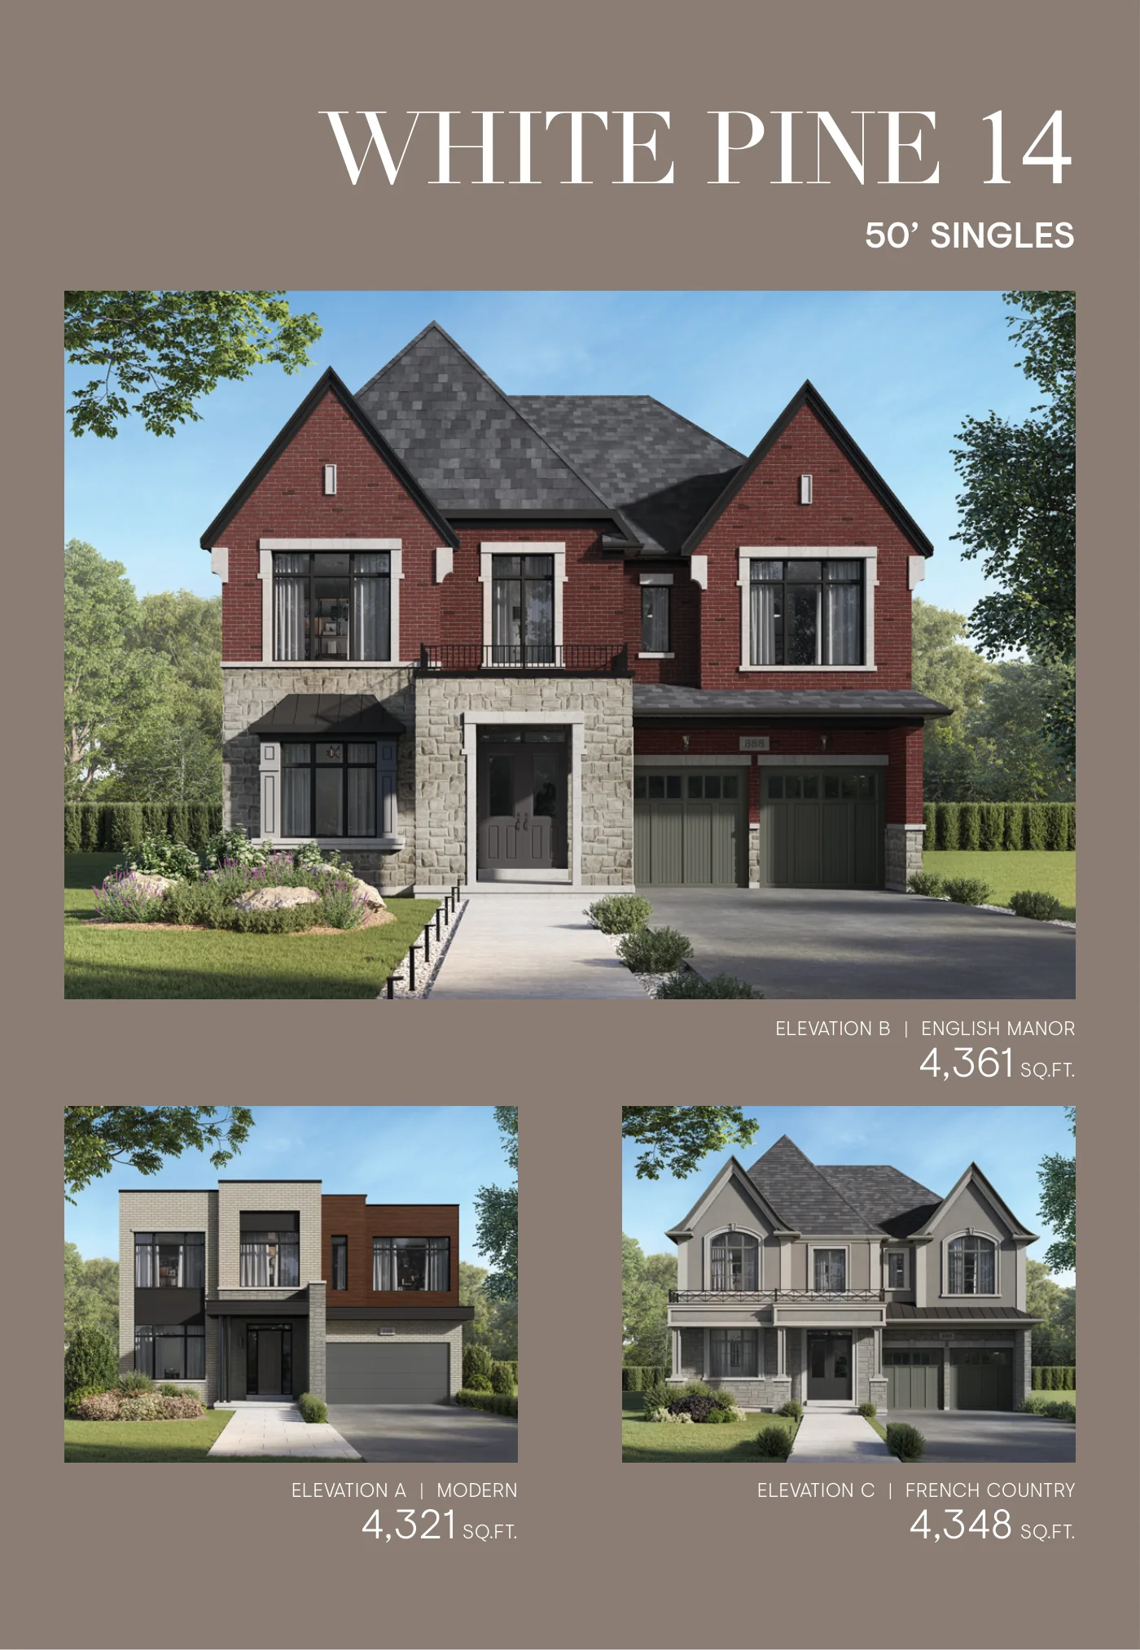
- Large detached-home options, including 50' models over 4,300 sq. ft.
- ENERGY STAR and energy-efficiency features promoted across the community
What Buyers Should Verify
- Hotlist pricing and availability are dated July 2026 and should be reconfirmed before presenting a specific lot to a buyer.
- Closing dates vary by lot and range from move-in-soon 2026 inventory to 2027 closings.
- Deposit structures vary by collection and closing group.
- Lot premium is stated as included in the hotlist purchase prices, but purchasers should confirm all premiums and adjustments in the builder Agreement of Purchase and Sale.
- Floorplan books state that dimensions, materials, specifications and usable floor areas may change.
Builder information can change.
I can help verify the latest pricing, incentives, lot availability,
occupancy timing, deposit terms and other builder updates before you decide.
Community
Experience Union Village Phase 2
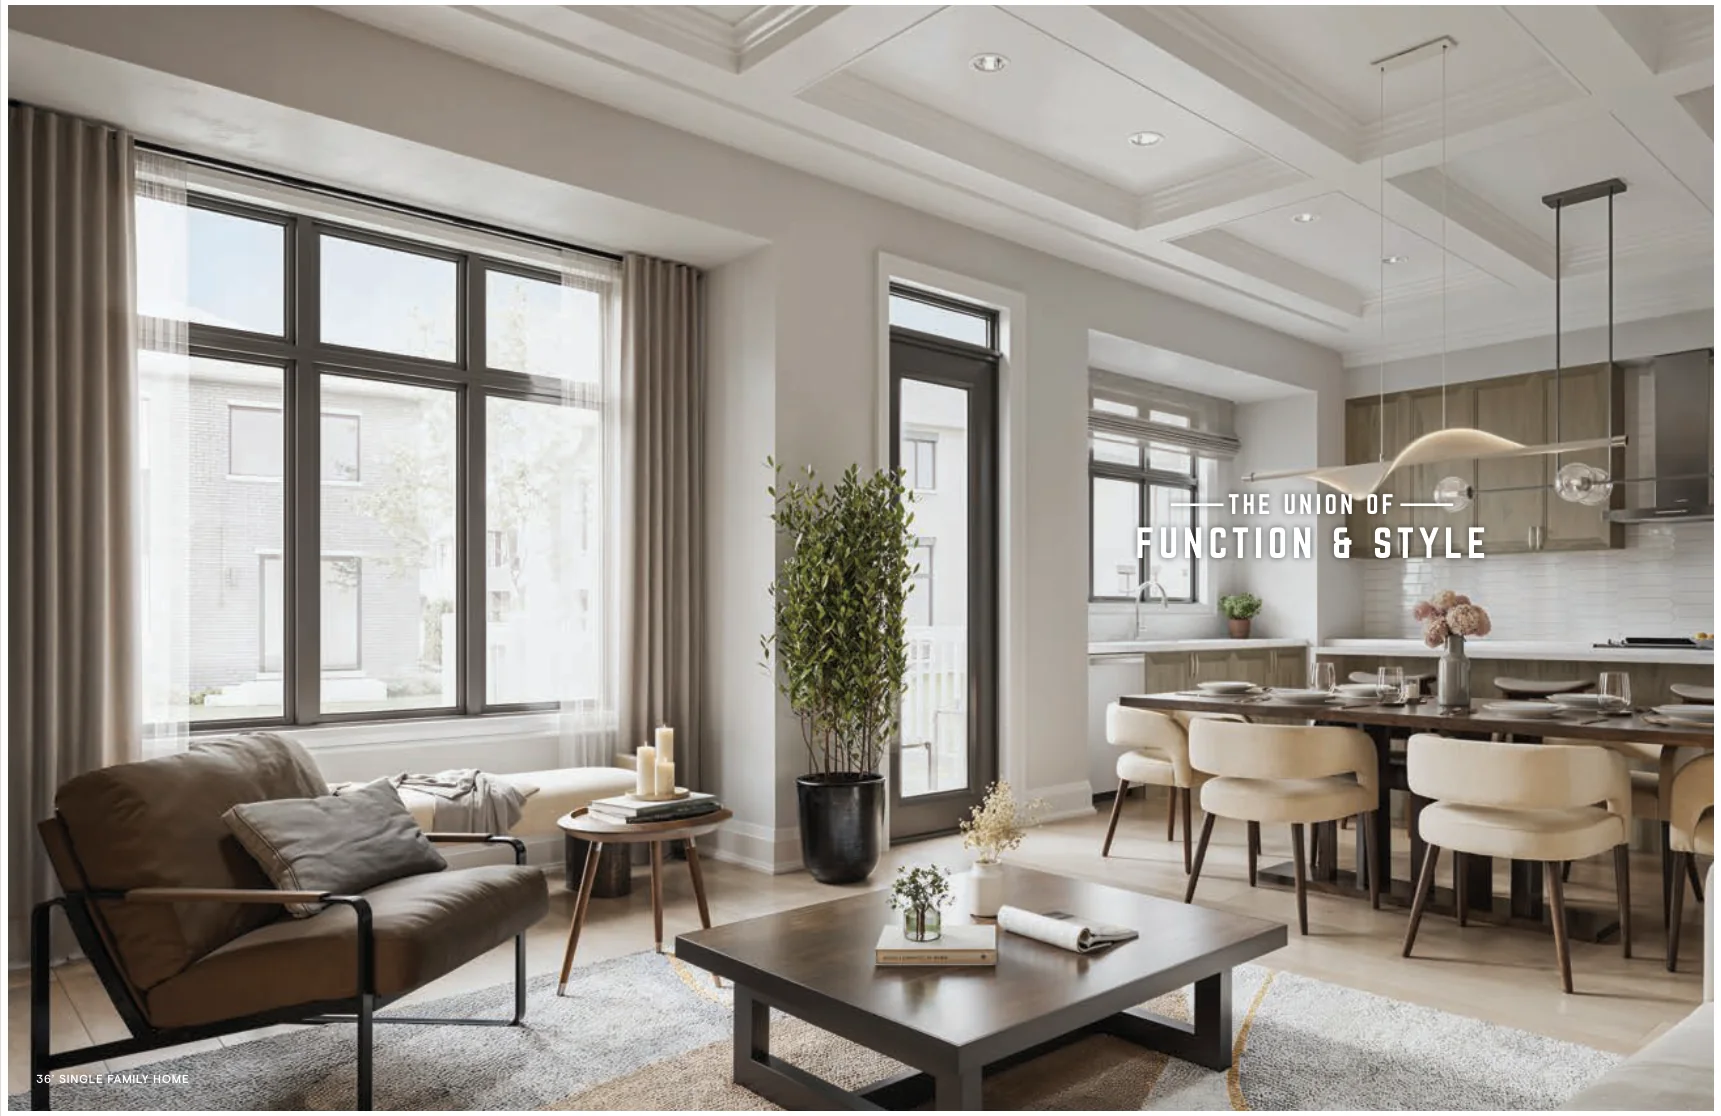
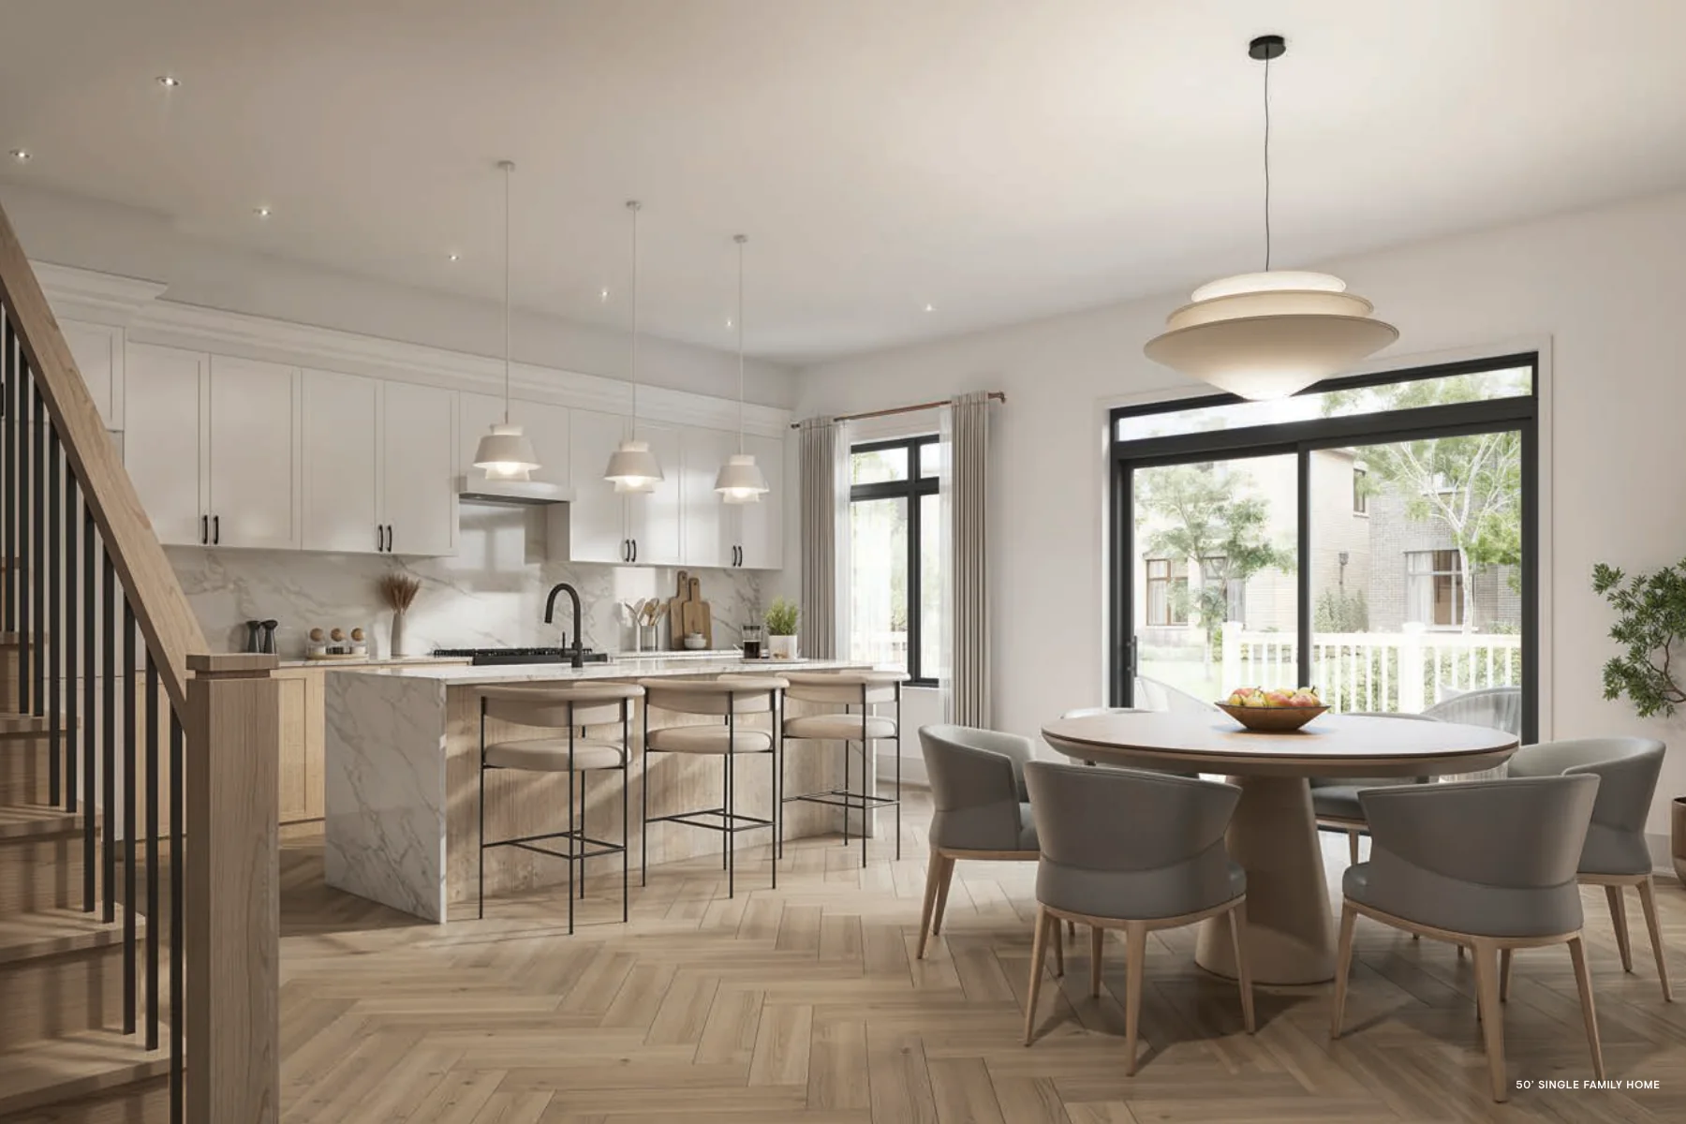
Home Designs
Homes & Floor Plans
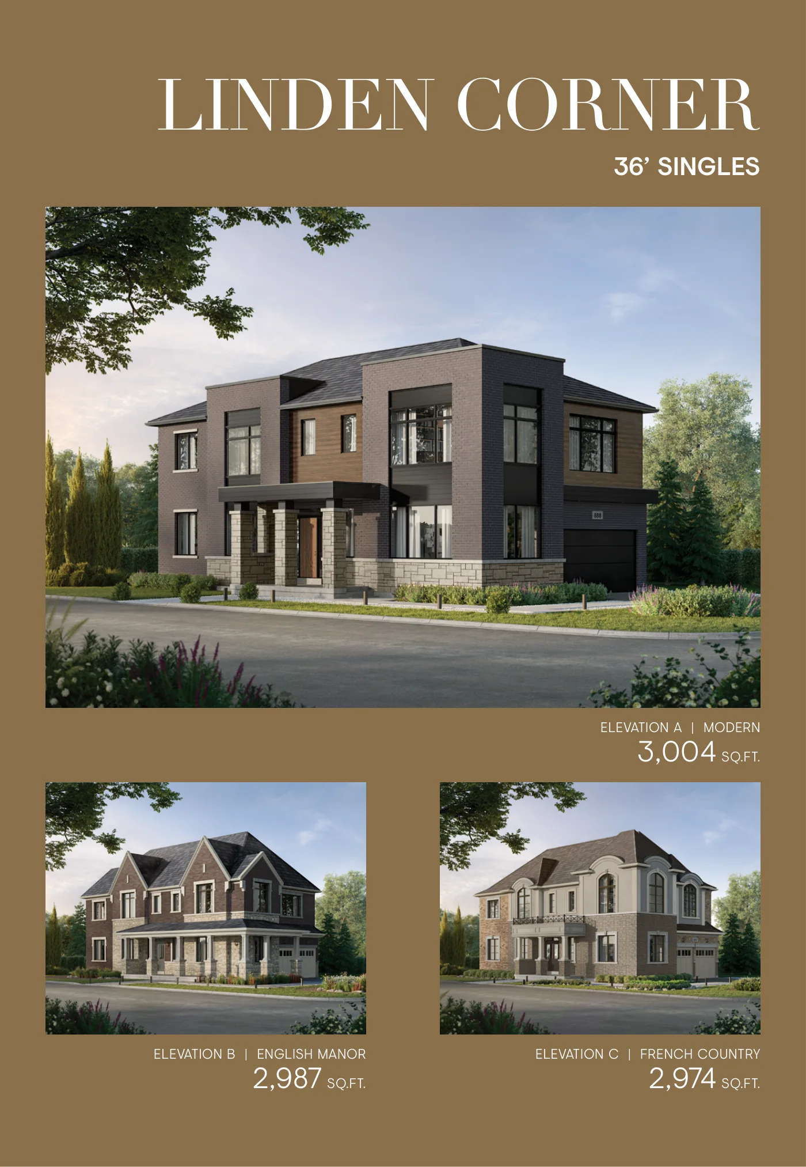
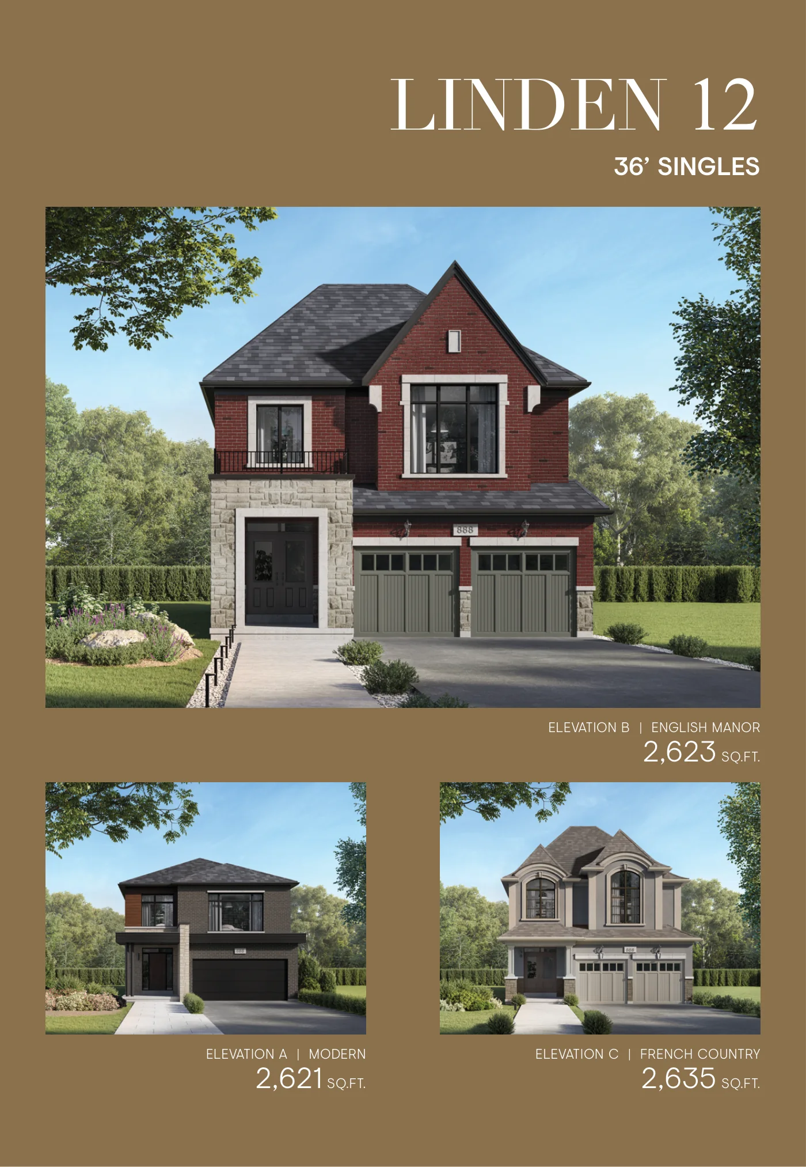
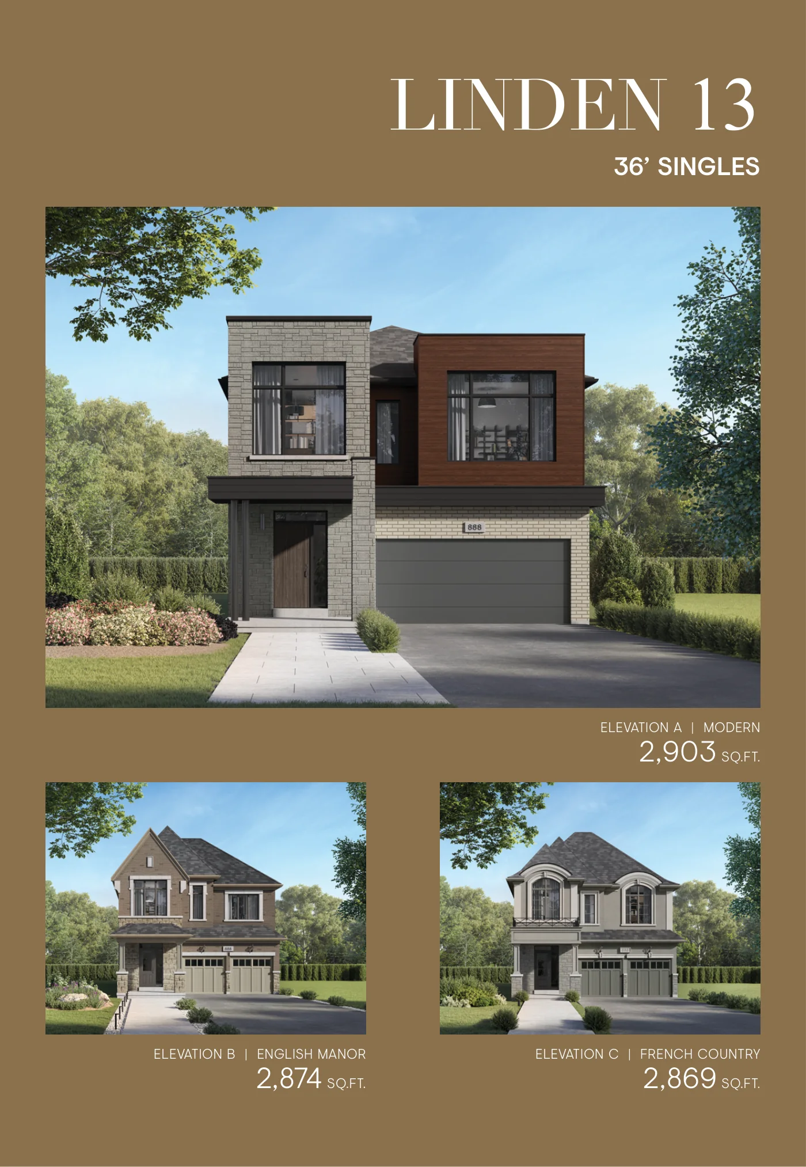
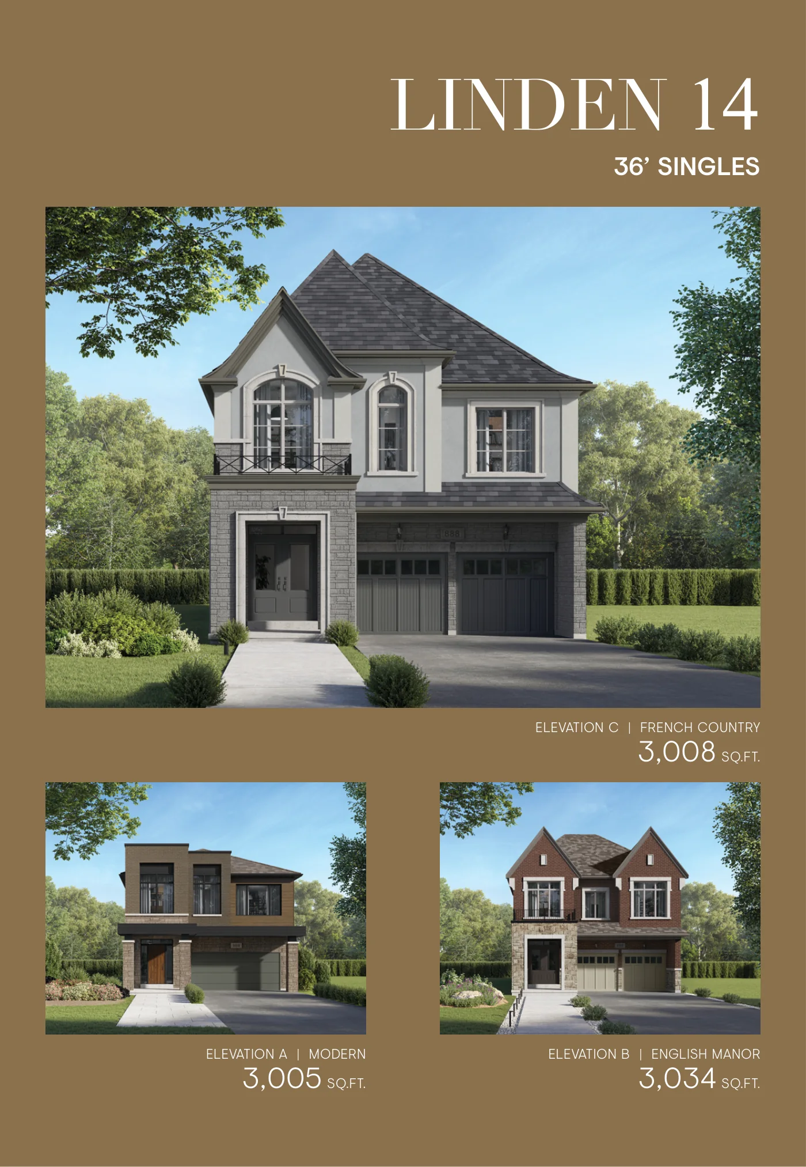
The Linden Collection
36' Singles
36' lots
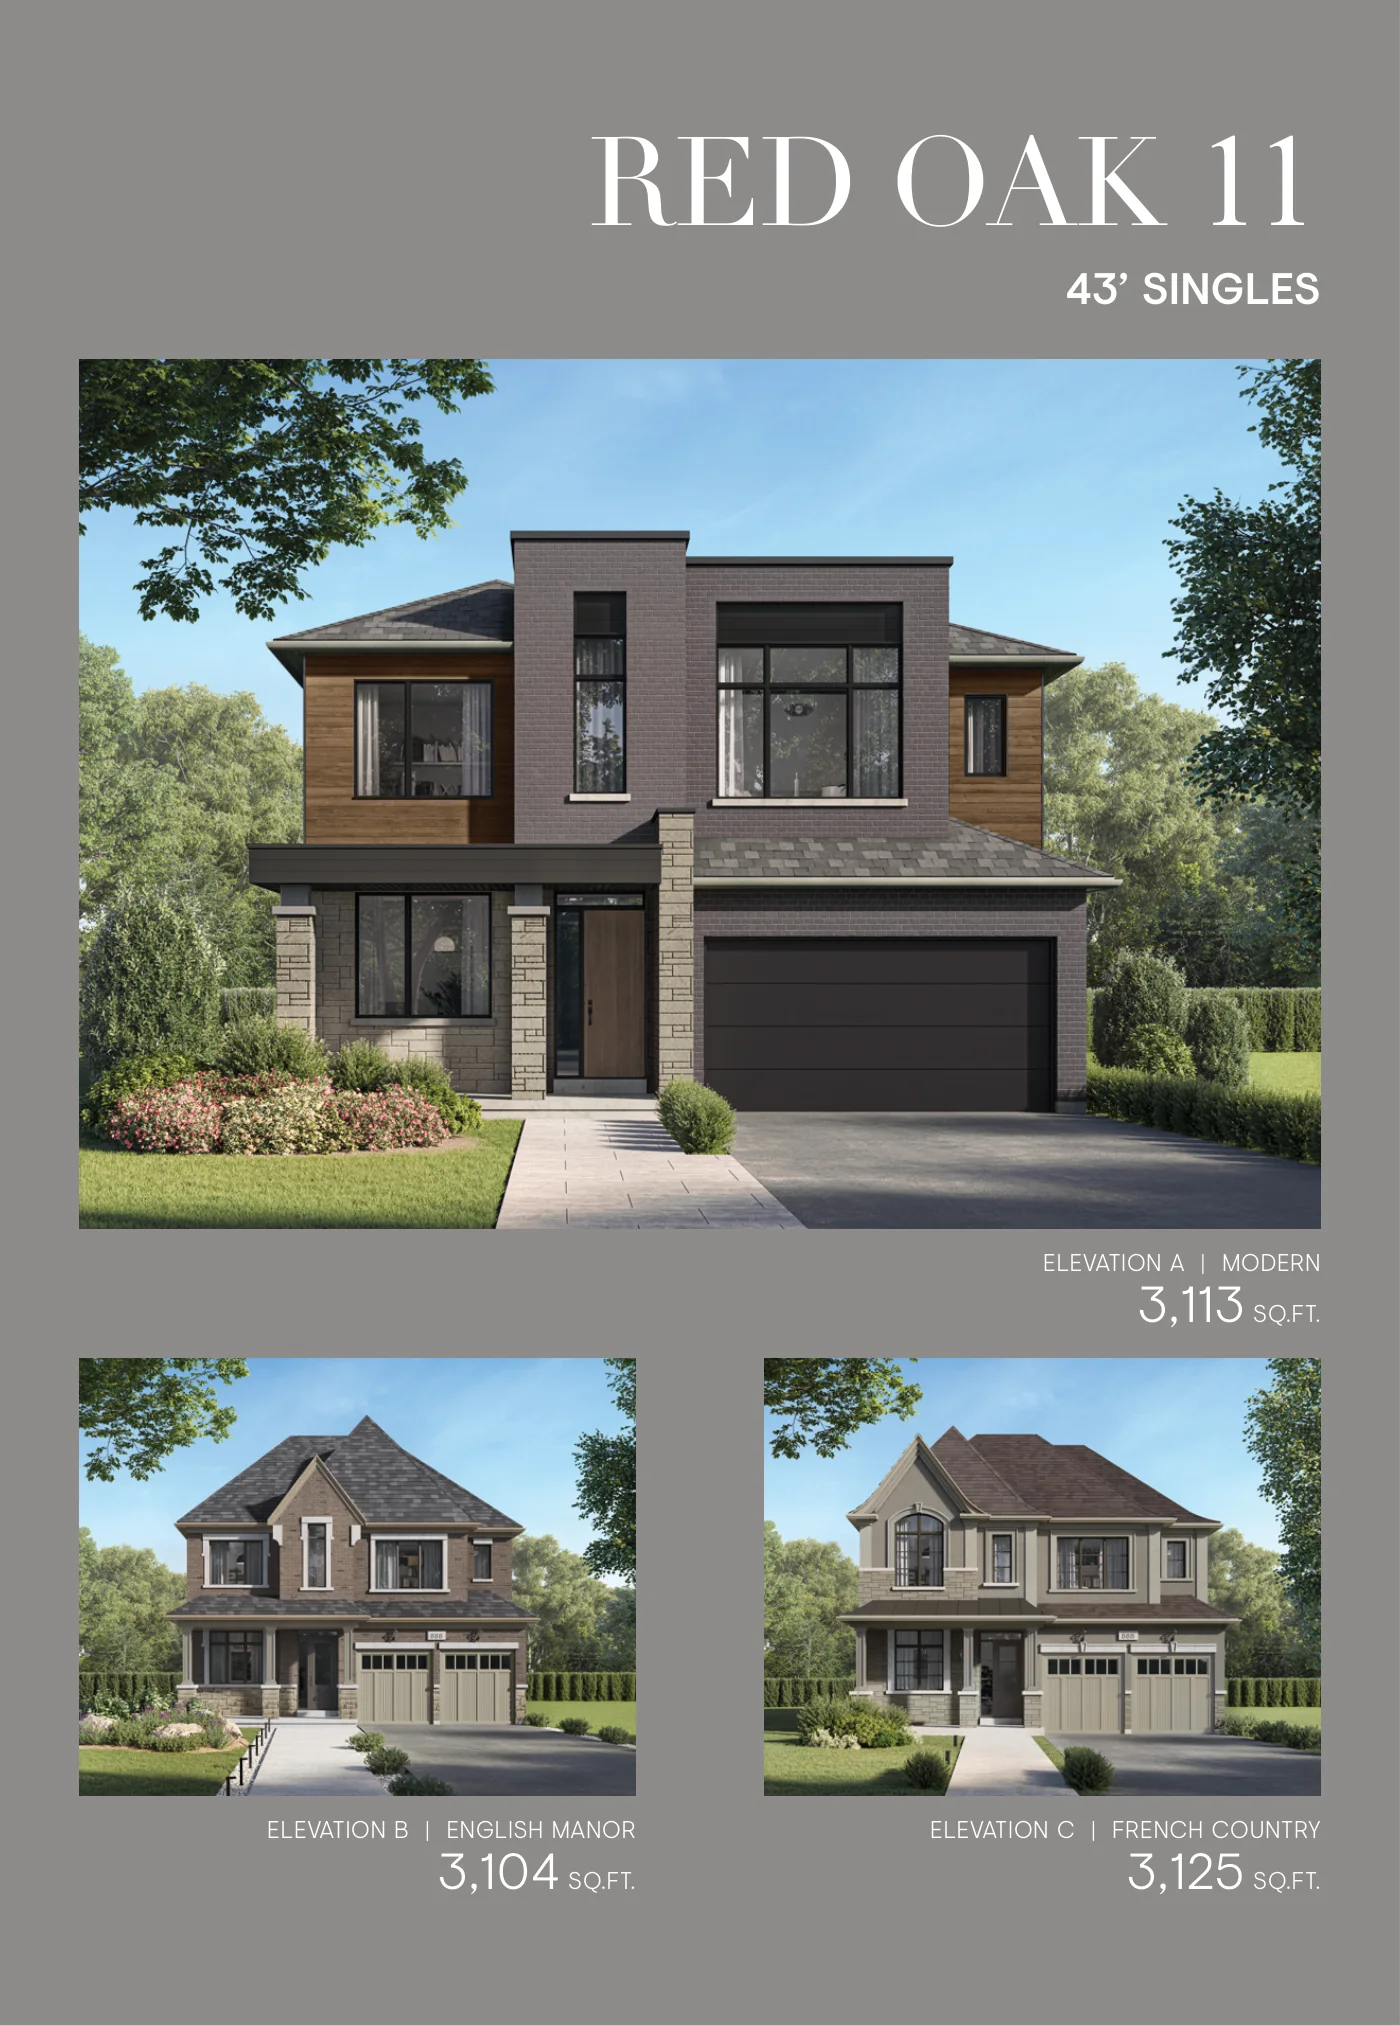
The Red Oak Collection
43' Singles
43' lots
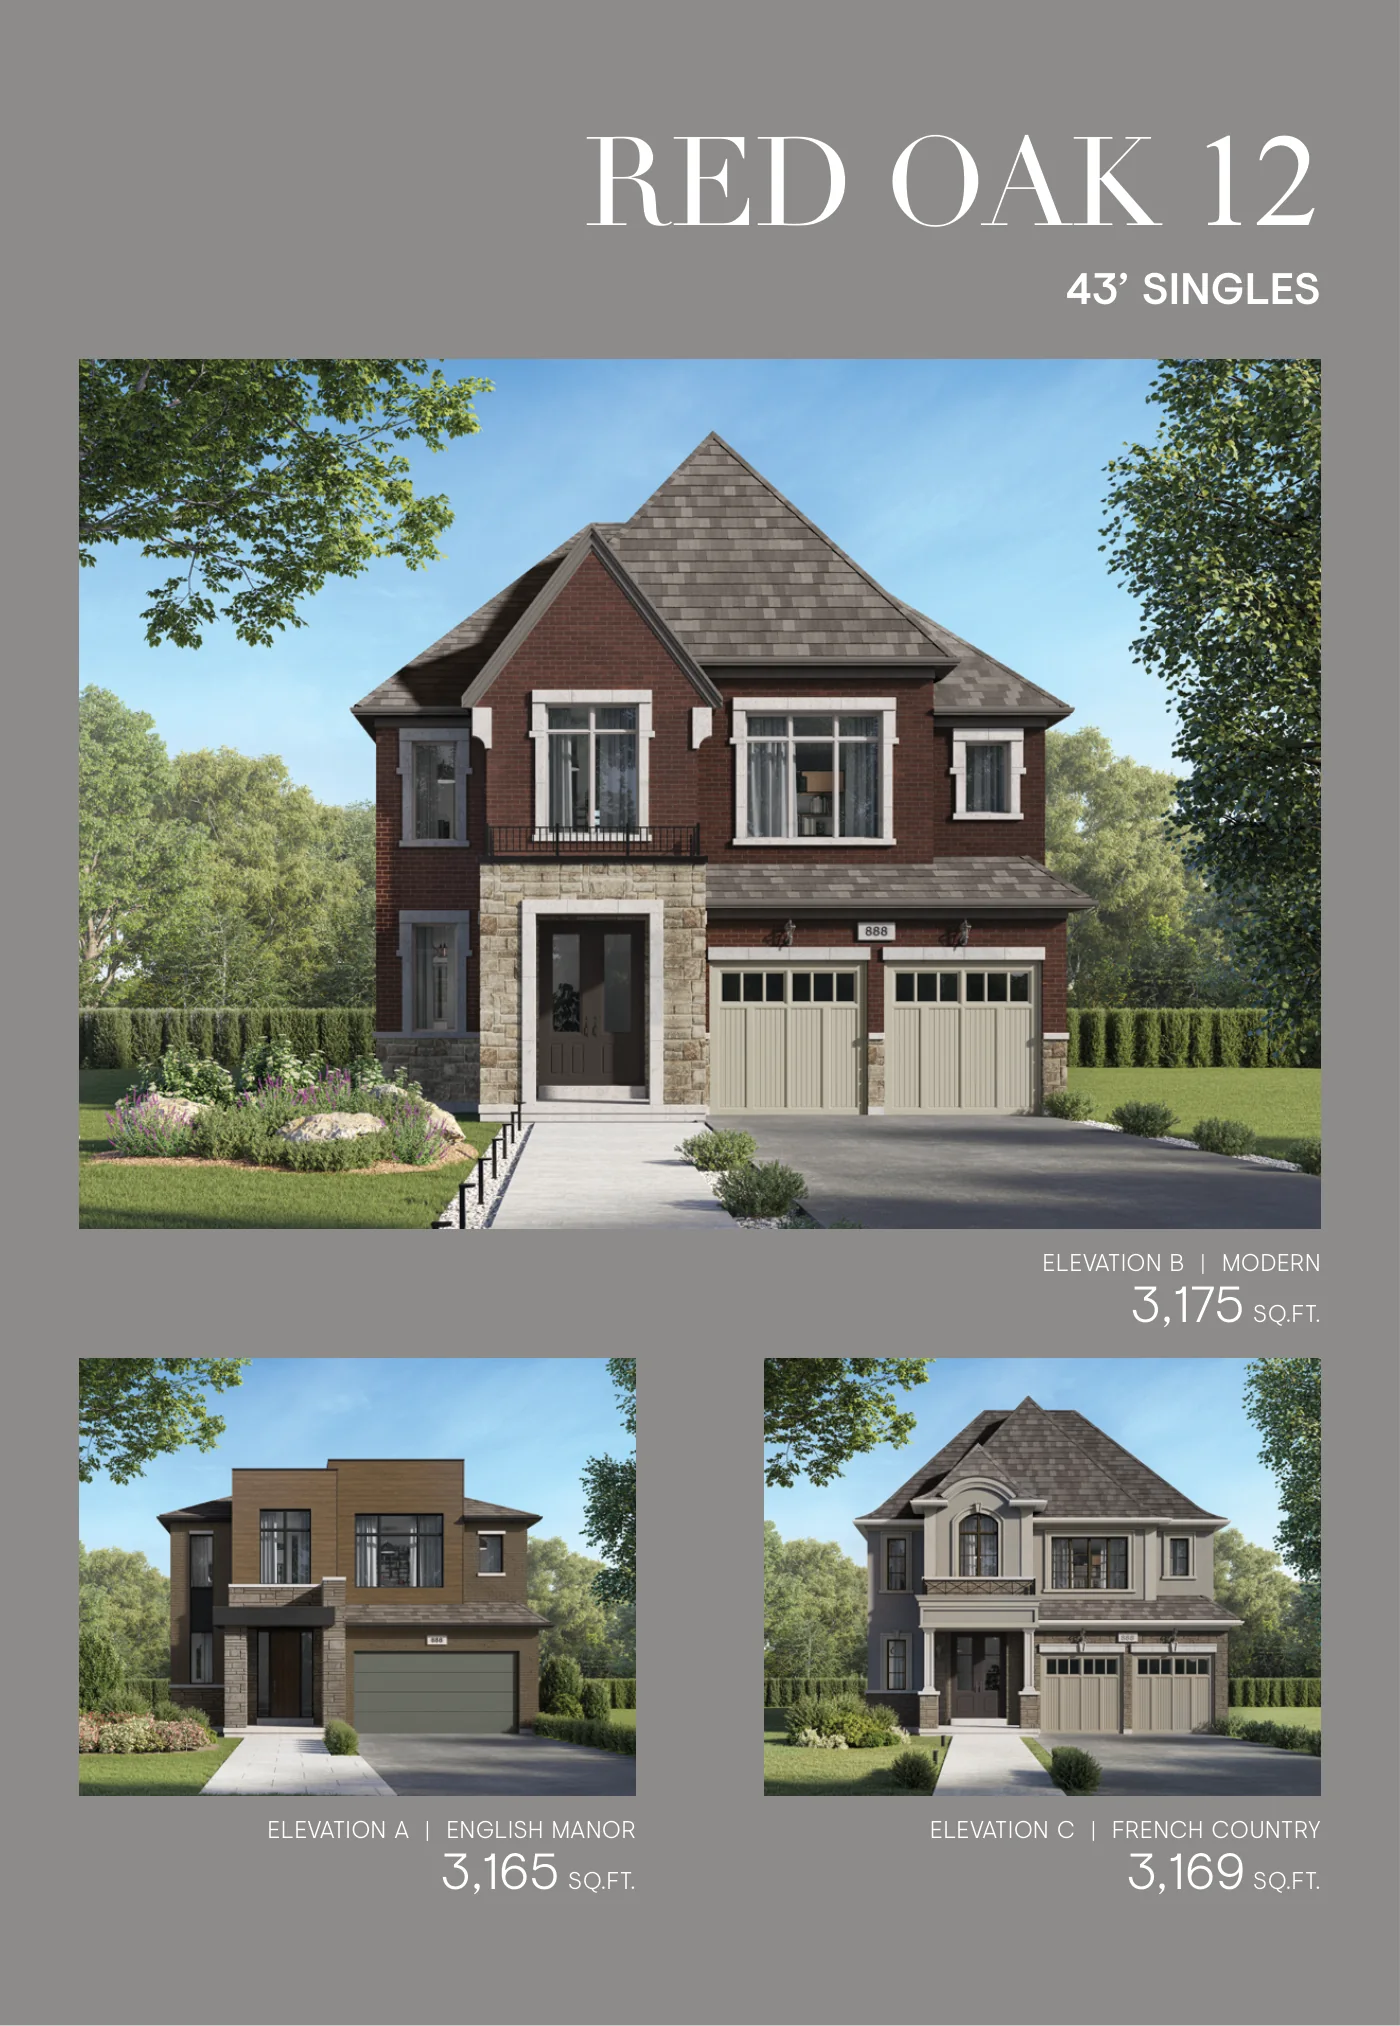
43-12D
Red Oak 12
3,165 – 3,175 sq. ft.
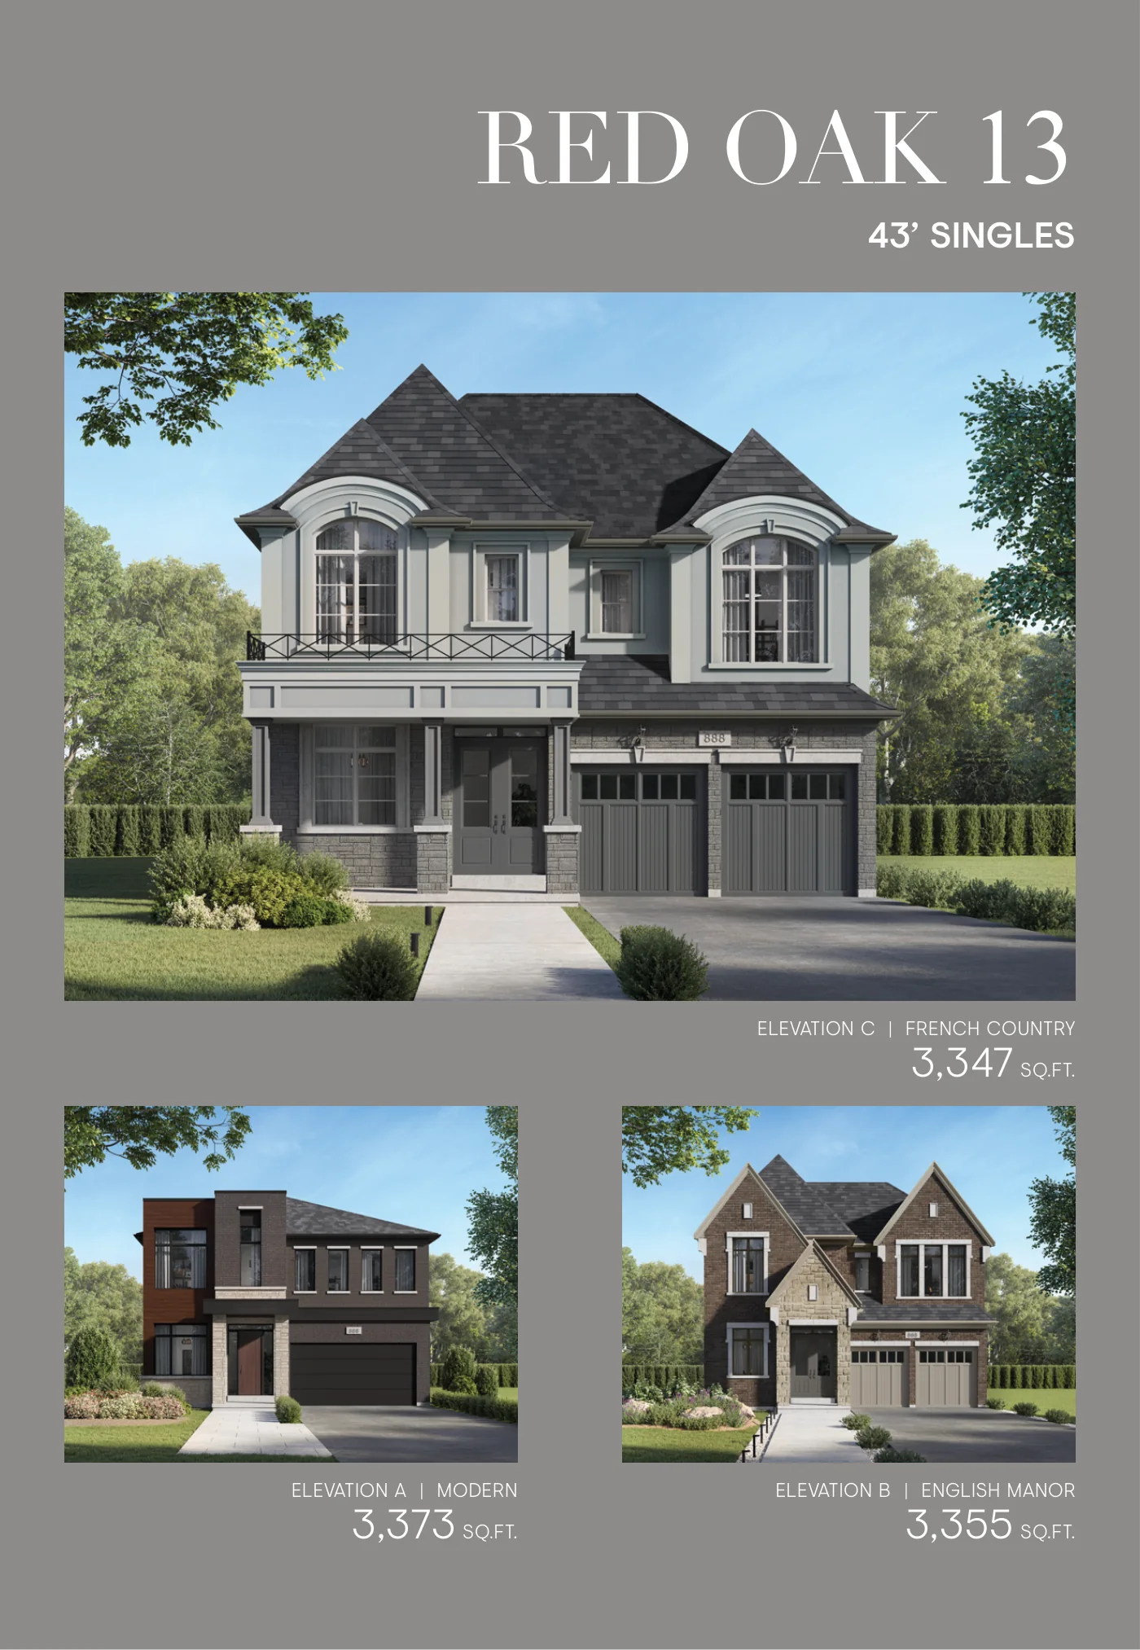
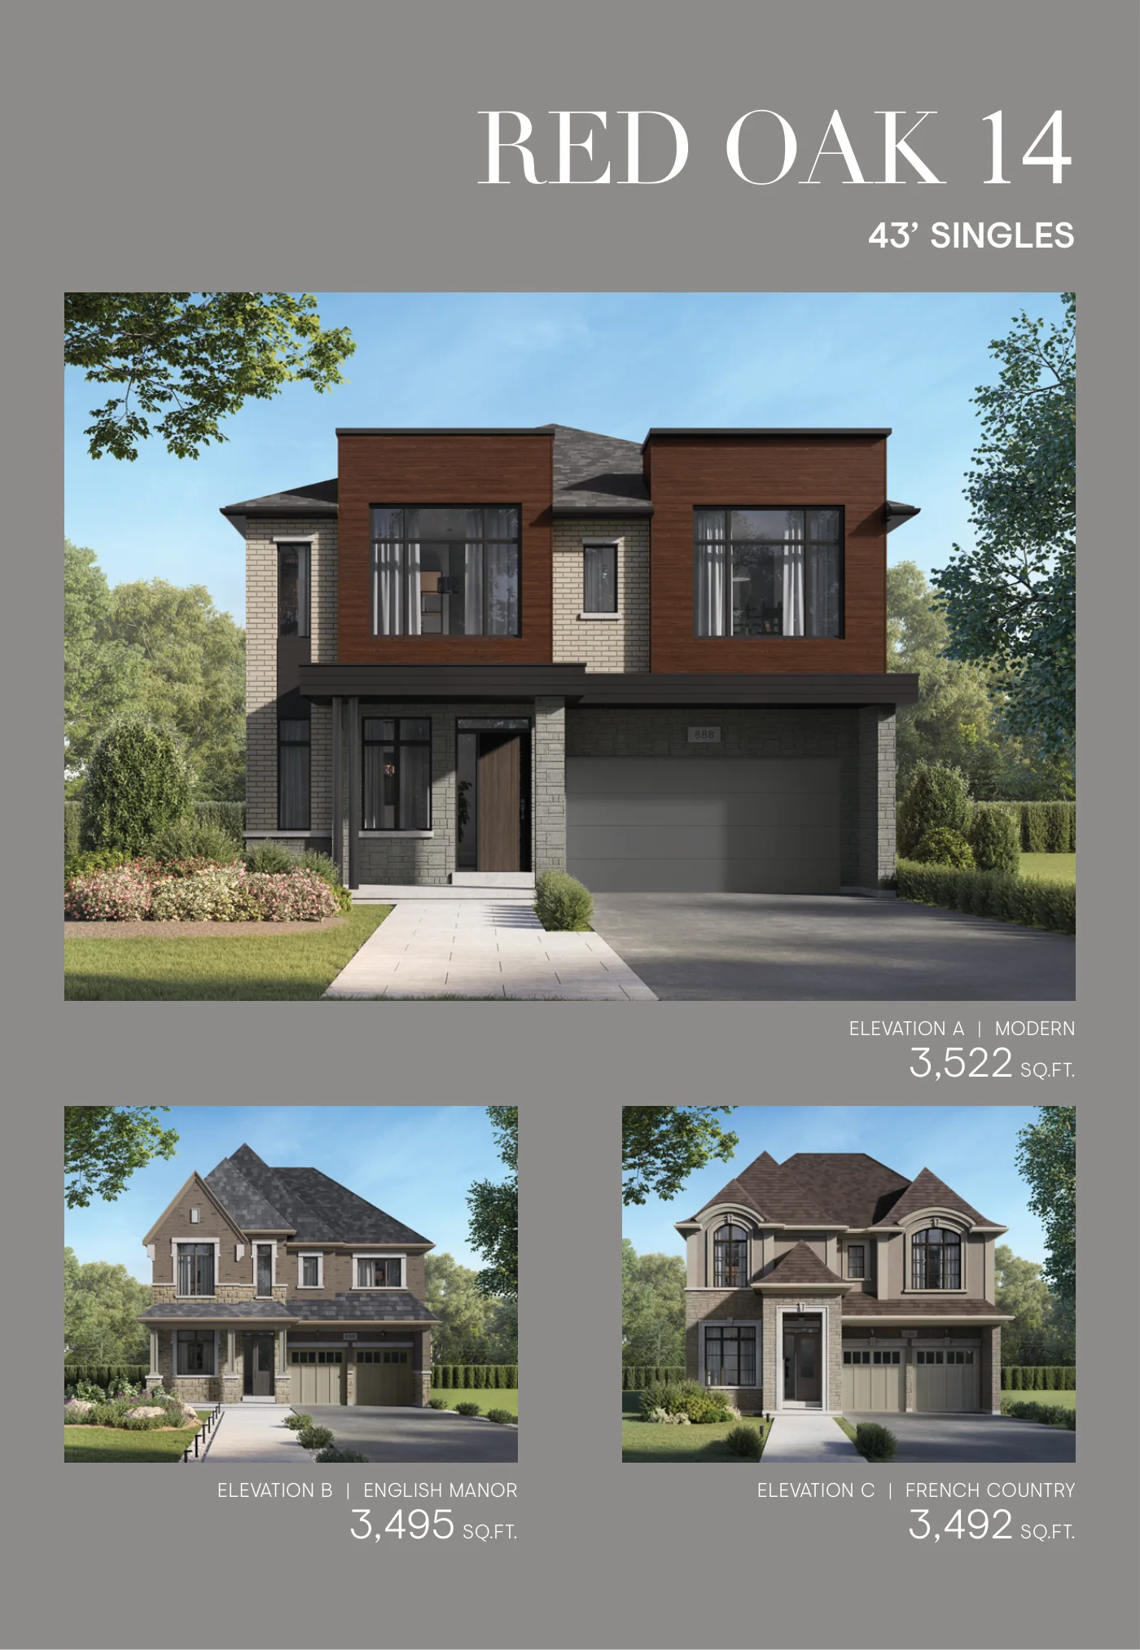
The White Pine Collection
50' Singles
50' lots
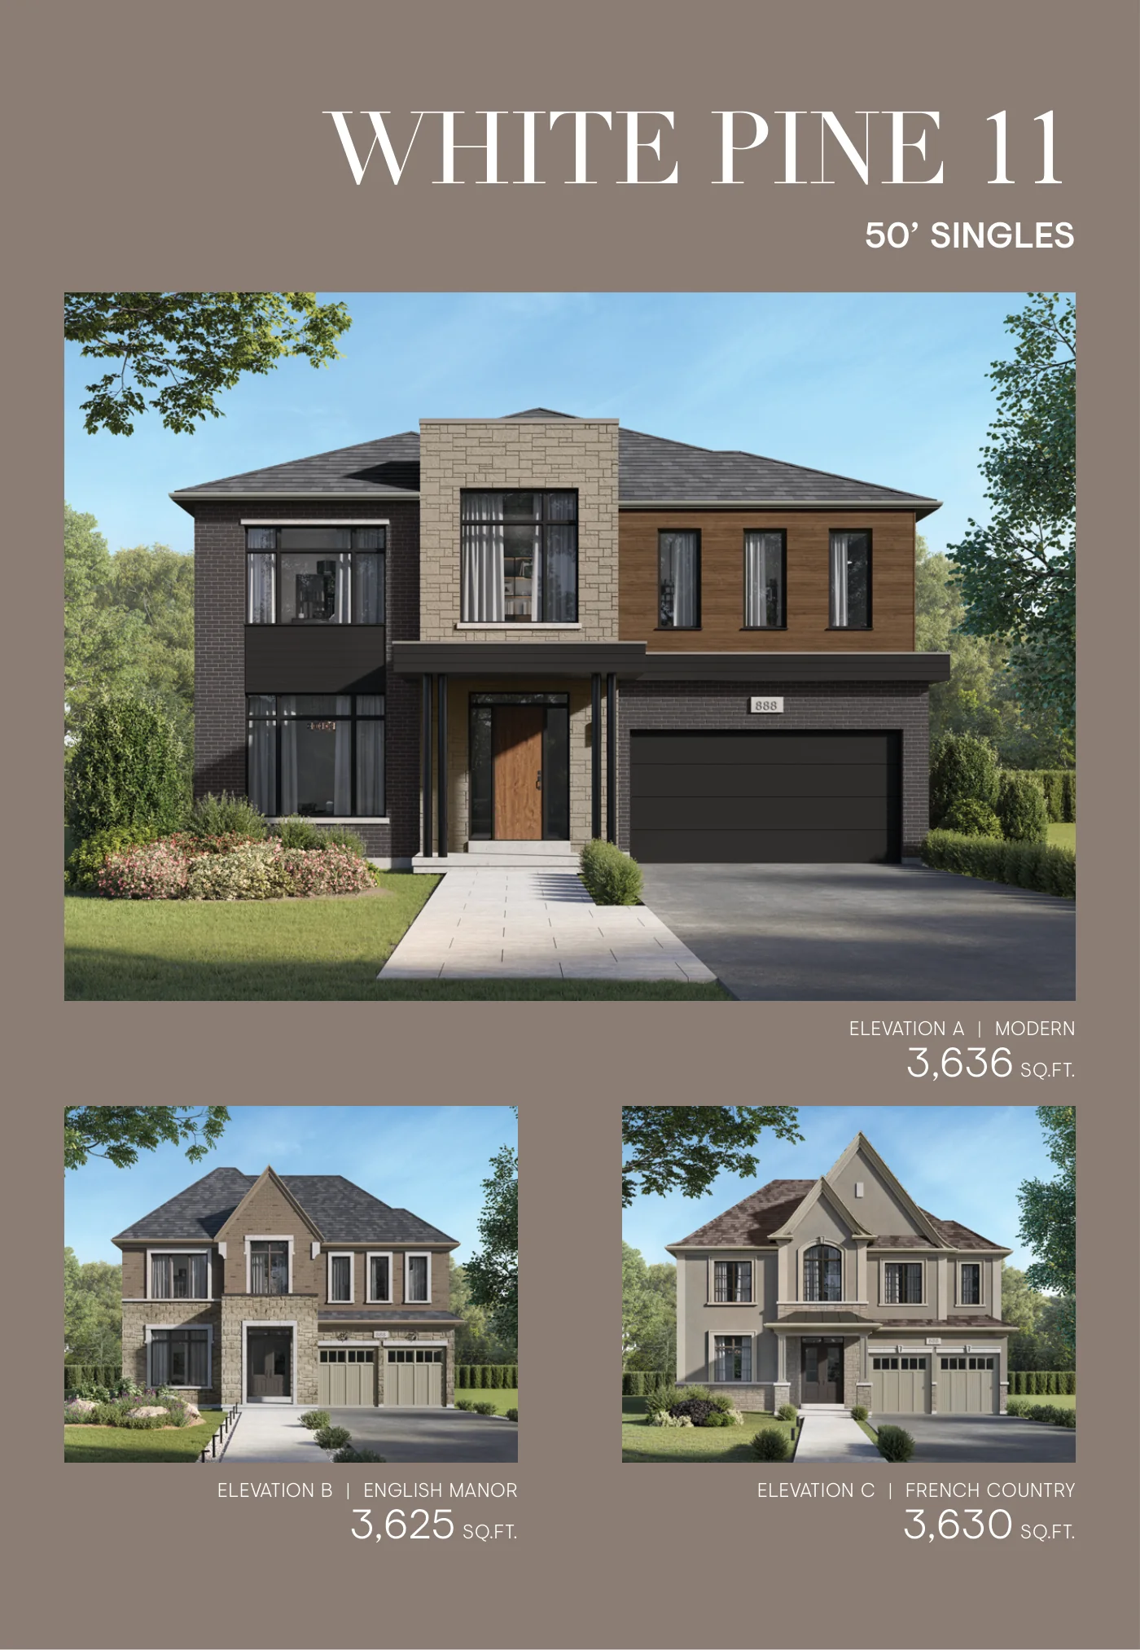
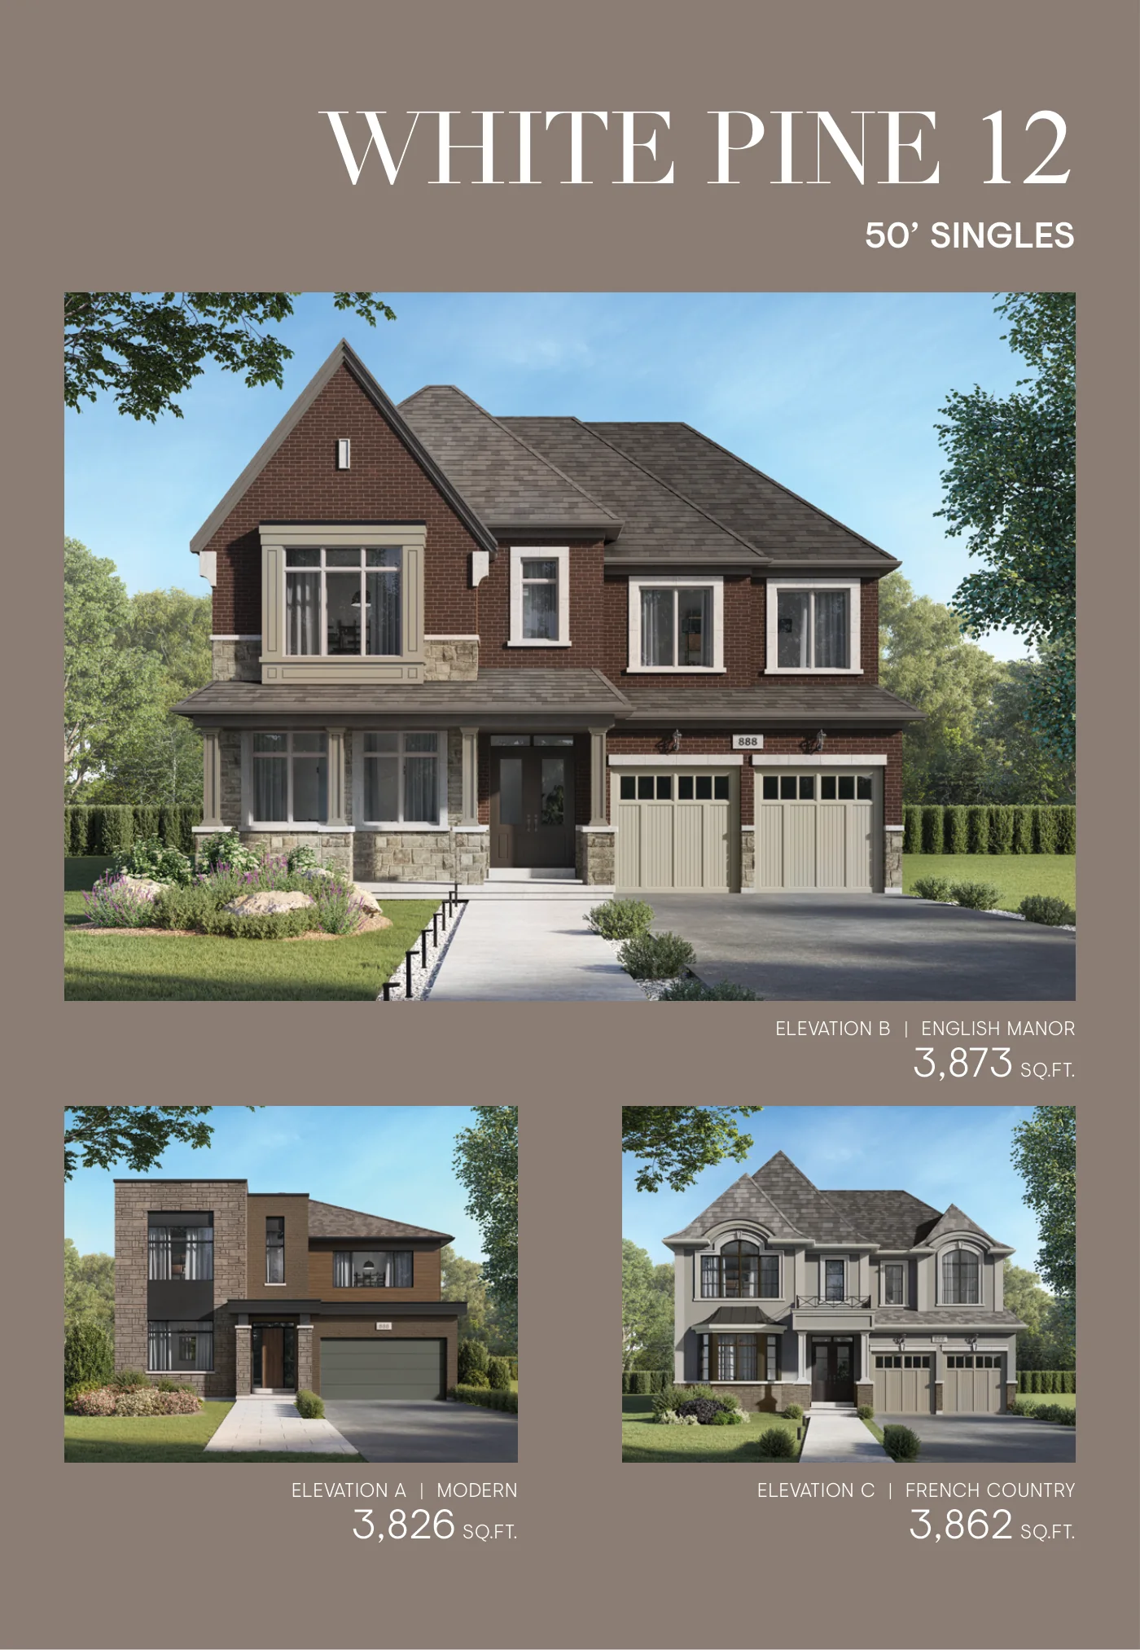
The Maple Collection
Rear-Lane Townhomes
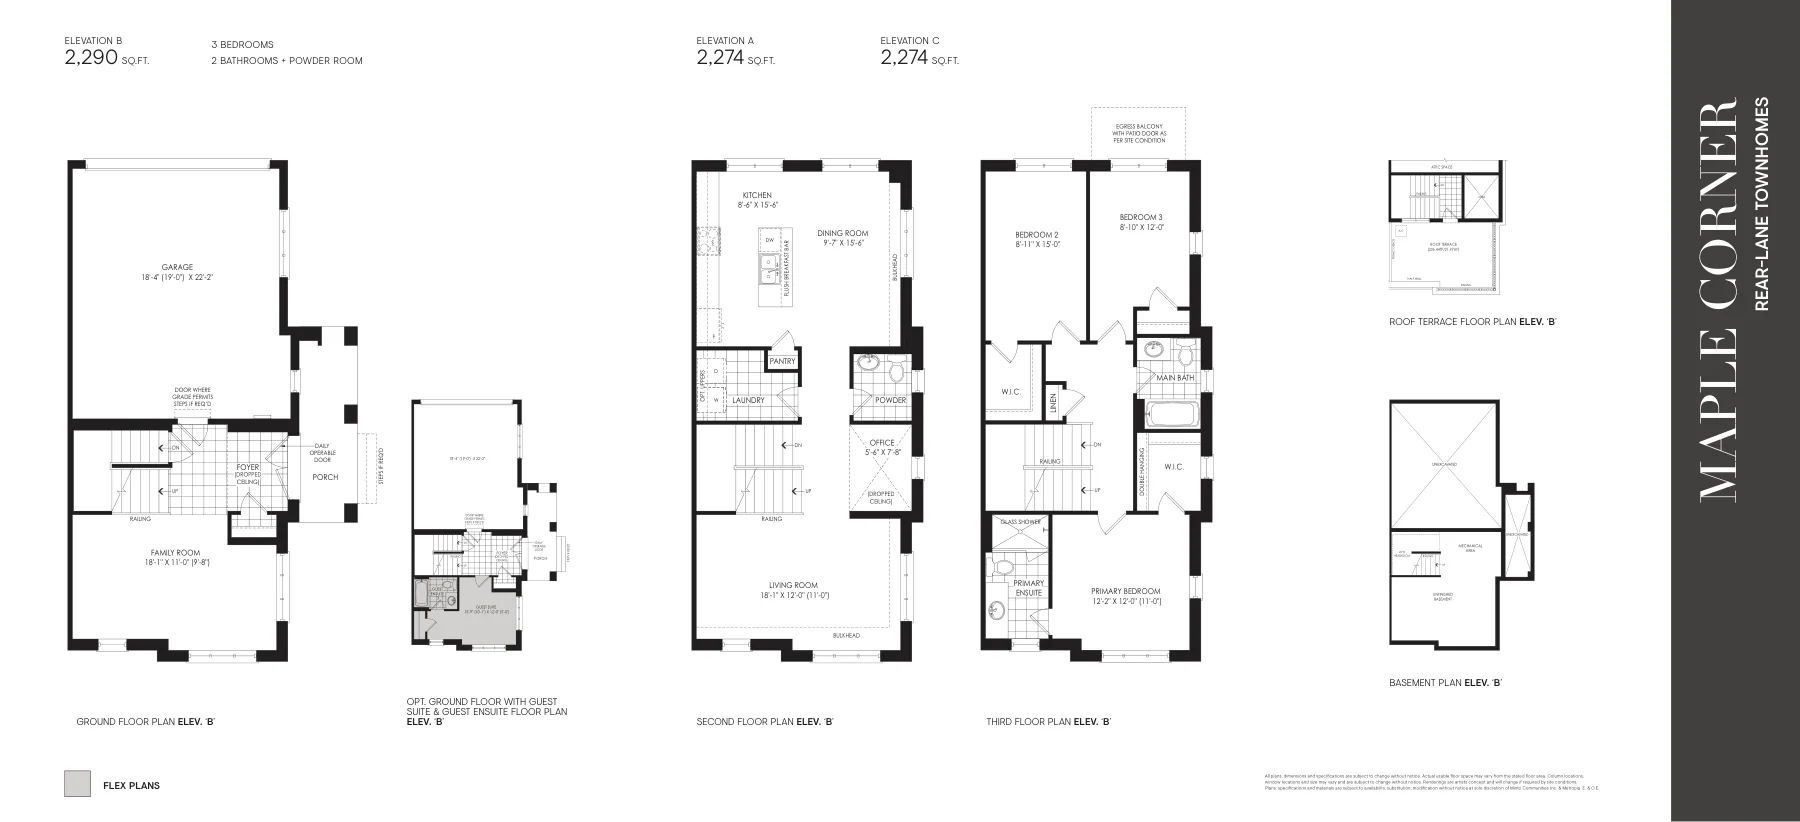
RLT-11C
Maple Corner
2,274 – 2,290 sq. ft.
RLT-12E
Maple End
2,192 – 2,195 sq. ft.
The Willow Collection
Traditional Townhomes
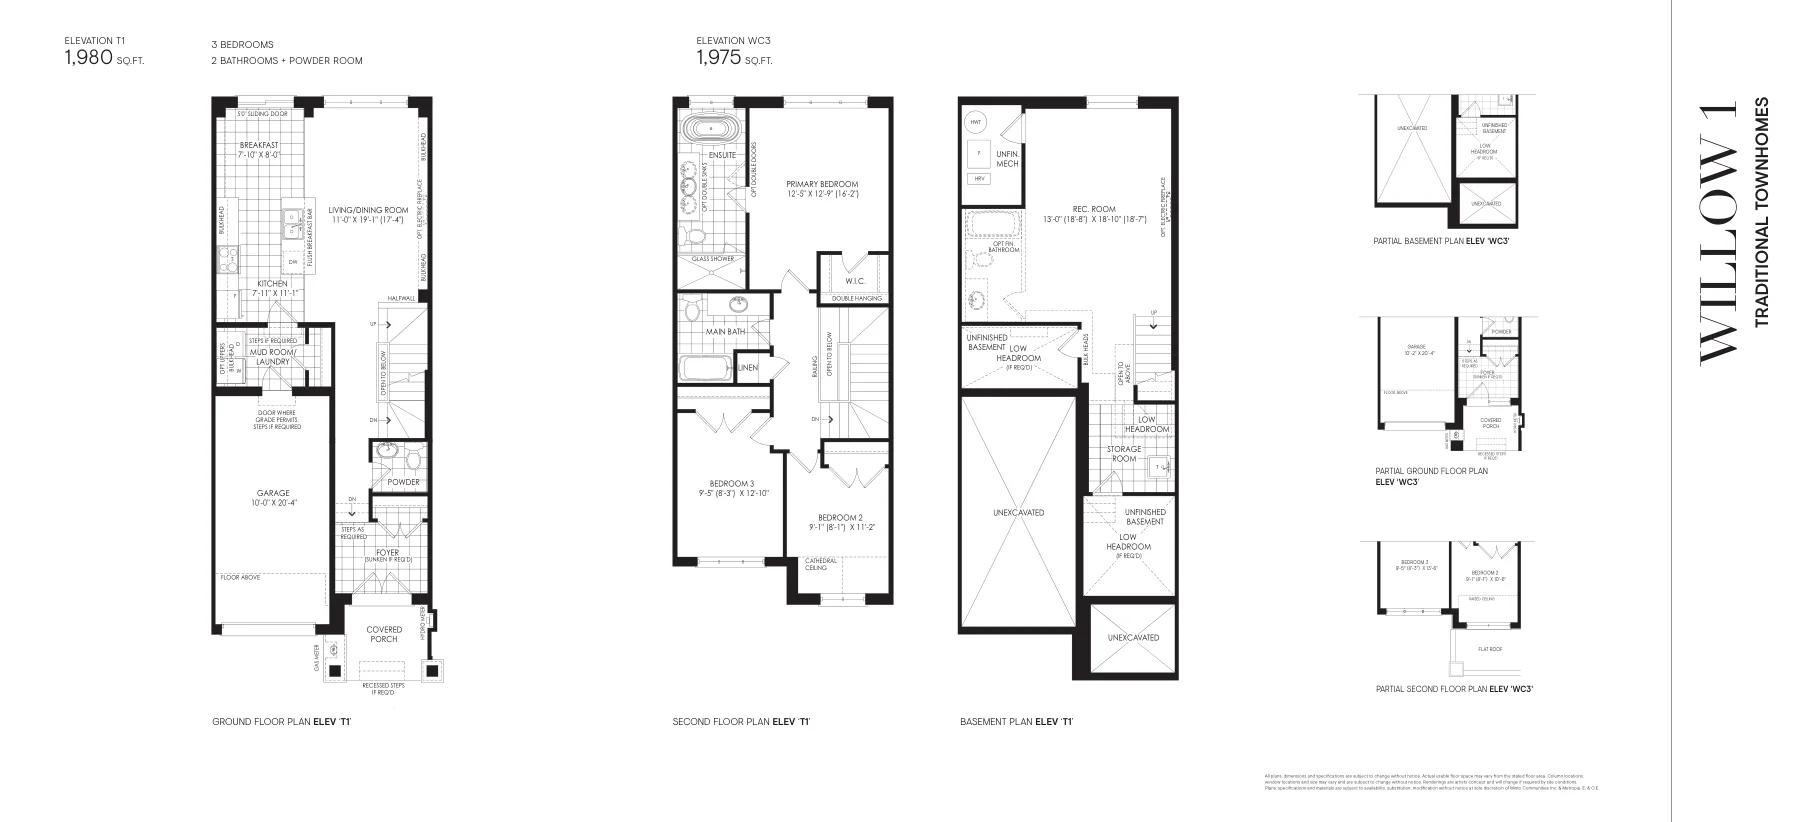
WILLOW-1
Willow 1
2,000 – 2,055 sq. ft.
WILLOW-3
Willow 3
2,019 – 2,066 sq. ft.
WILLOW-5
Willow 5
2,010 – 2,057 sq. ft.
WILLOW-END
Willow End
2,059 – 2,091 sq. ft.
Purchase Structure
Deposit Structure
Move In Soon - 2026 Closing
On Signing
$60,000
30 Day
$60,000
60 Day
$60,000
90 Day
$60,000
Move In Soon - 2026 Closing
On Signing
$70,000
30 Day
$70,000
60 Day
$70,000
90 Day
$70,000
2027 Closing
On Signing
$30,000
30 Day
$30,000
90 Day
$30,000
120 Day
$30,000
180 Day
$40,000
270 Day
$40,000
2027 Closing
On Signing
$40,000
30 Day
$40,000
90 Day
$40,000
120 Day
$40,000
180 Day
$40,000
270 Day
$40,000
2027 Closing
On Signing
$40,000
30 Day
$40,000
90 Day
$50,000
120 Day
$50,000
180 Day
$50,000
270 Day
$50,000
Included Features
Features & Finishes
Detached Highlights
- Stone countertop selections
- Stained oak hardwood flooring
- Flexible floorplan options
- ENERGY STAR features
Project Level
- ENERGY STAR for New Homes certification
- High-performance building envelope
- Heat Recovery Ventilation (HRV)
- Water-efficient fixtures
- Individual hydro, water and gas metering
- Parks, ponds, wetlands and green space
- Pedestrian and cycling trails
- Future-ready provisions supporting sustainability initiatives
Rear Lane Townhome Highlights
- Open-concept layouts
- Double car garages
- Main-level and/or rooftop terrace configurations depending on plan
- Smart home thermostat
- LED lighting
Traditional Townhome Highlights
- Open-concept layouts
- Finished recreation room in basement
- Backyards
- Stone countertop selections
- Selected stainless steel kitchen appliances
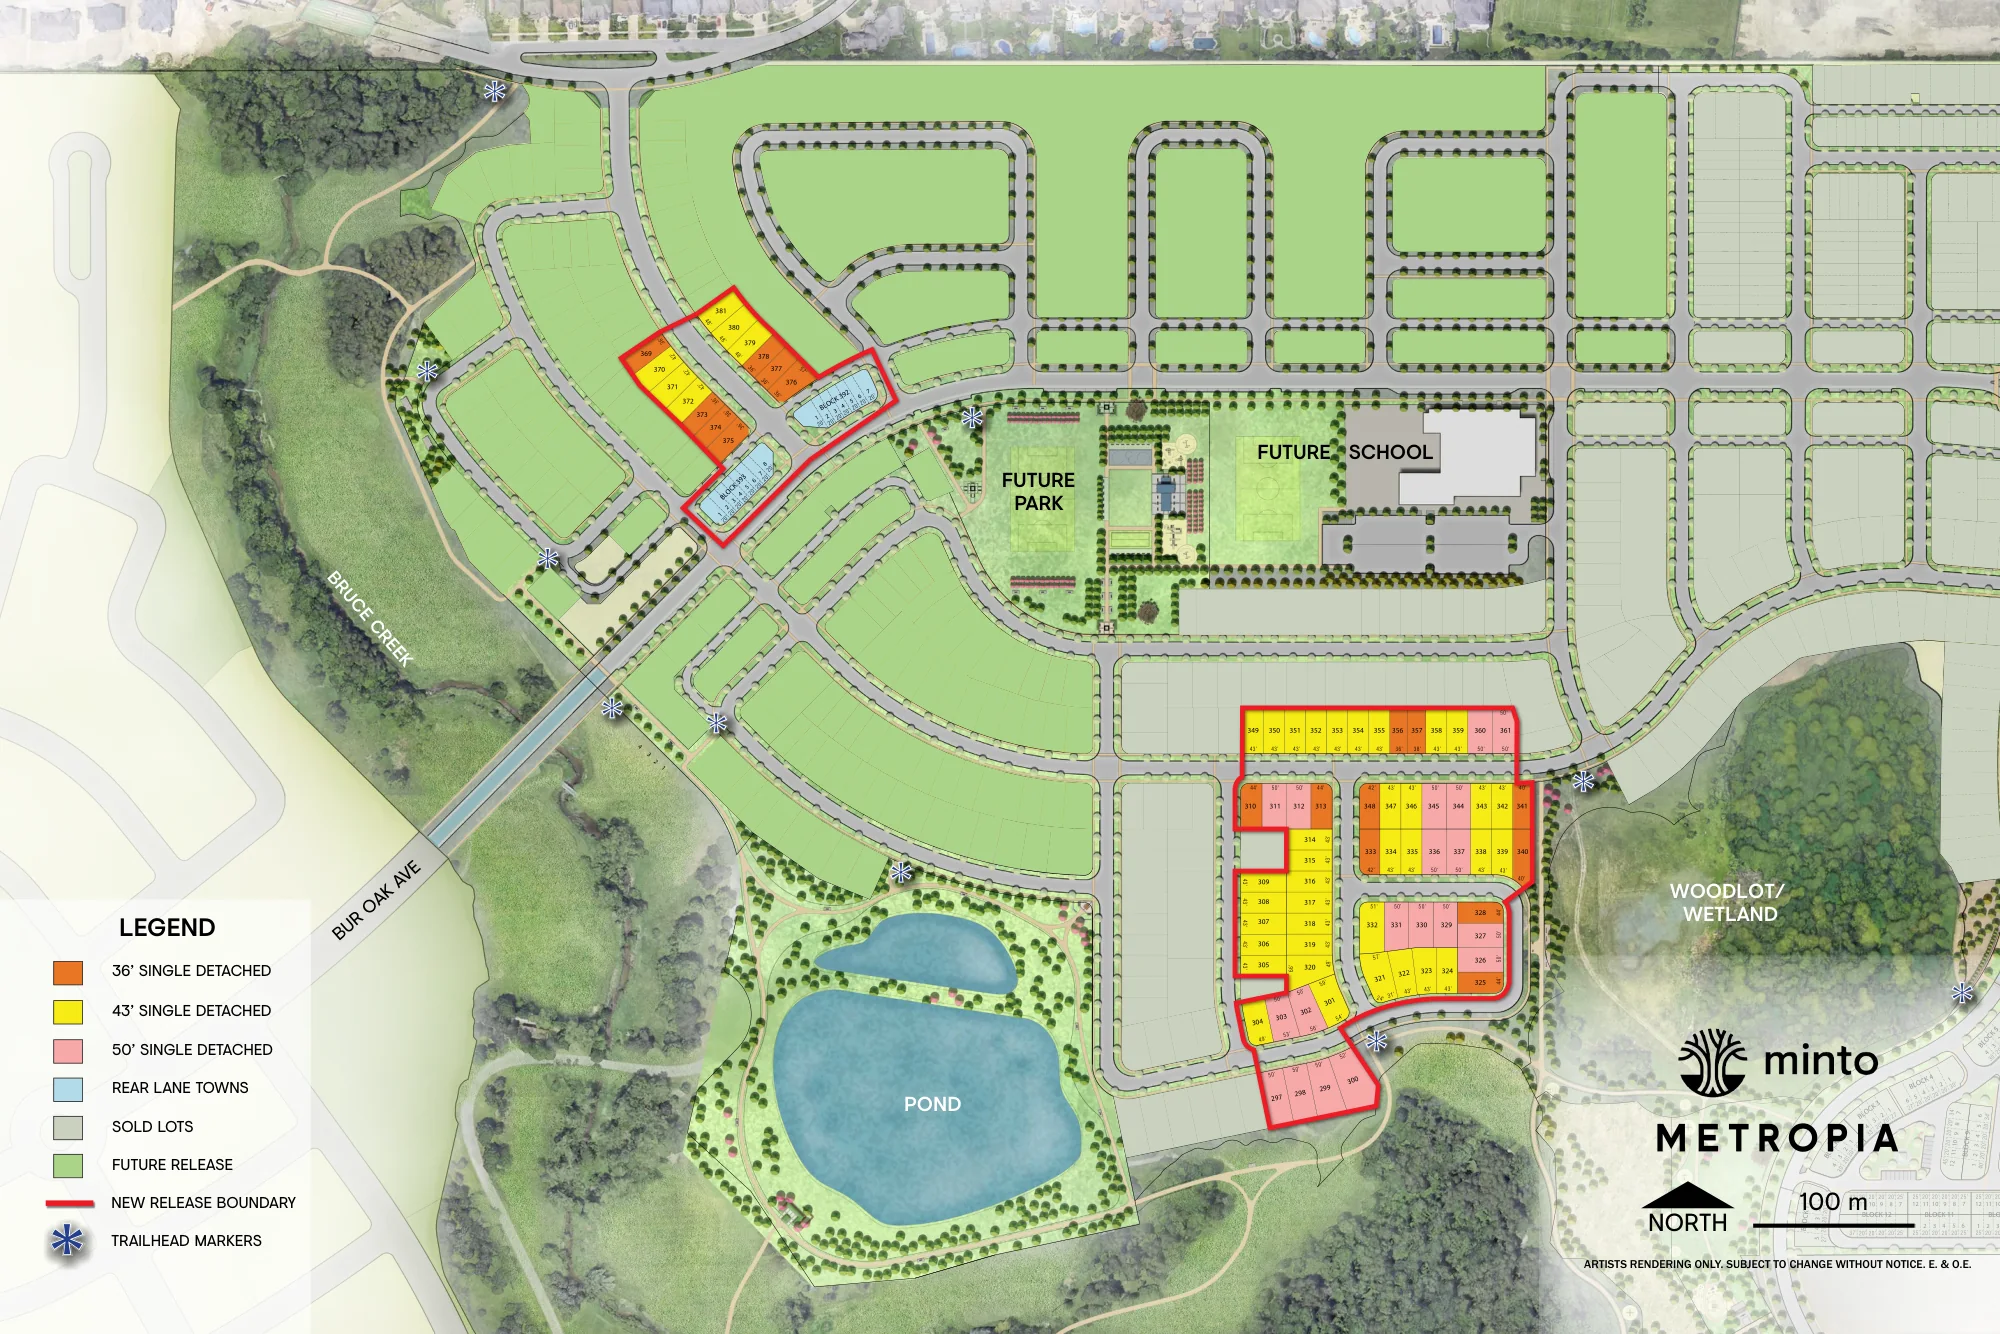
Community Plan
Site Plan
Interested in Union Village Phase 2?
Get Current Builder Information
Pricing, incentives, availability, occupancy timing and deposit terms can change. Contact me to verify the current builder information before you make a decision.

Pricing Snapshot:
As of: 2026-07
Move In Soon 43 Price: $2,454,900
Move In Soon 50 Price: $2,829,900
2027 36 Price From: $2,089,900
2027 43 Price From: $2,289,900
2027 50 Price From: $2,699,900