Beverley Glen, Vaughan


Description
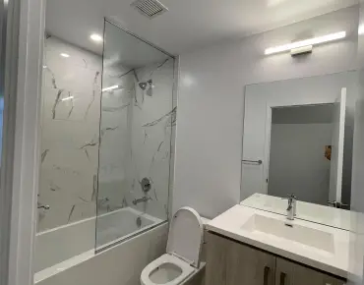
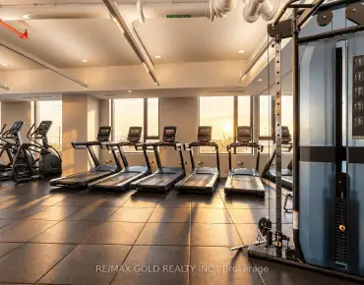
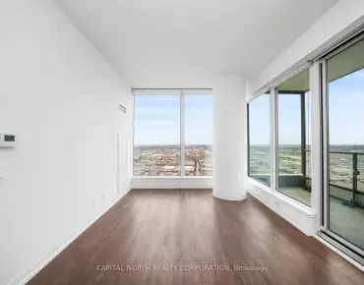
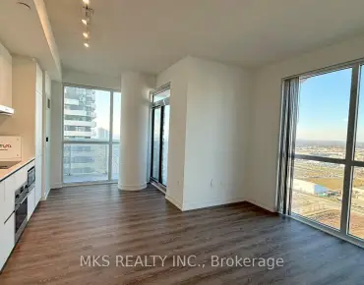
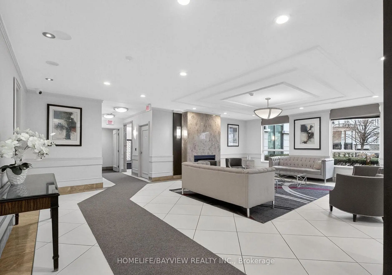
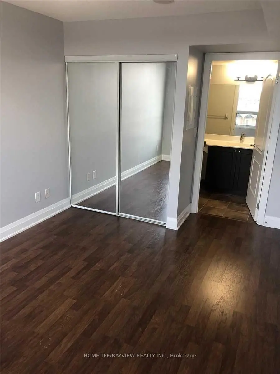
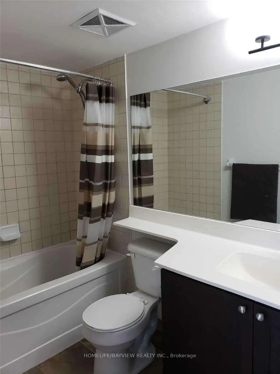
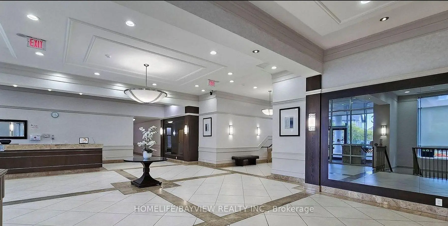
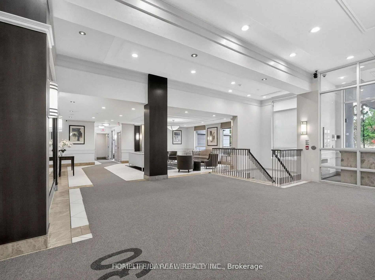
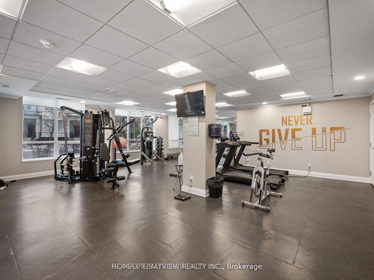
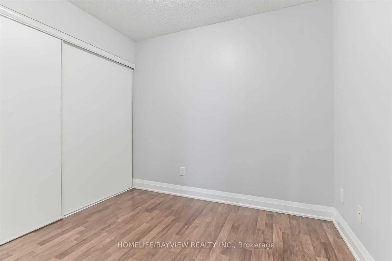
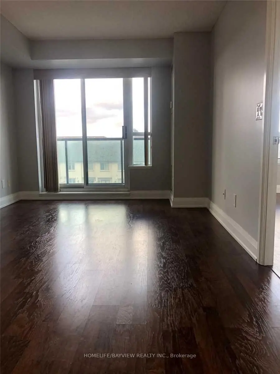
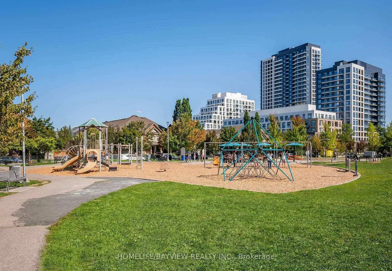
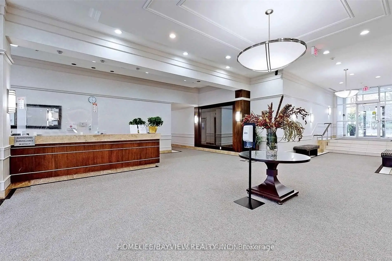
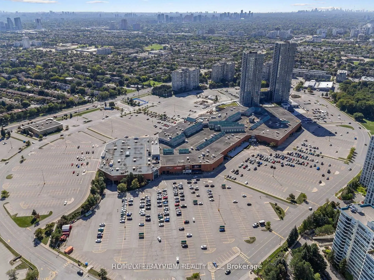
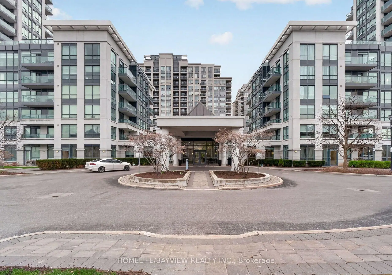
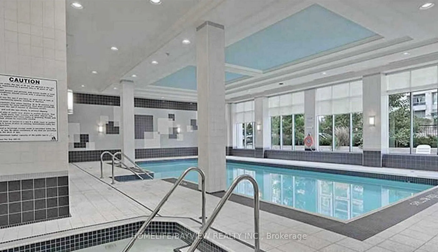
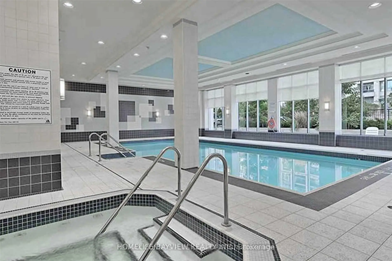
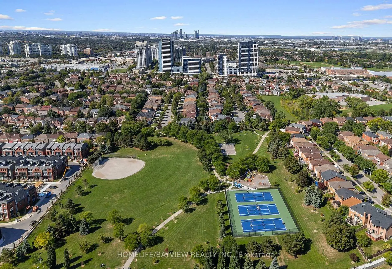
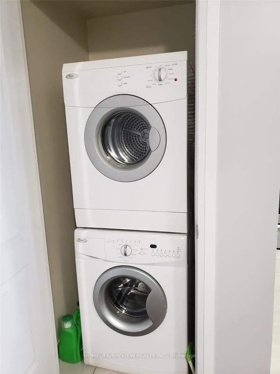
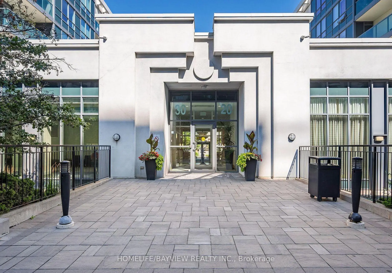
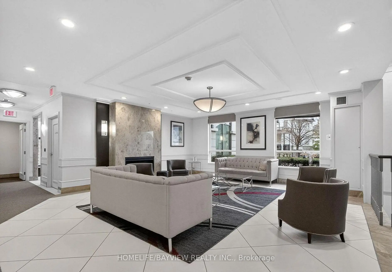
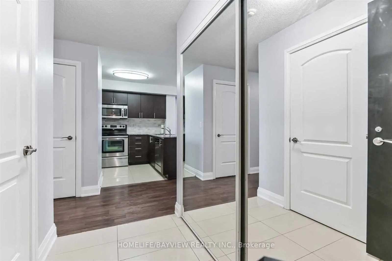
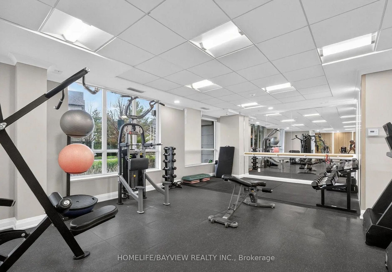
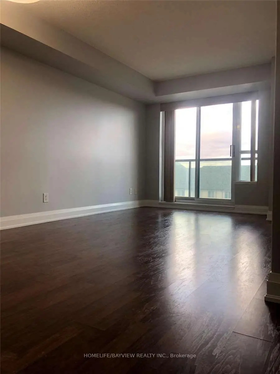
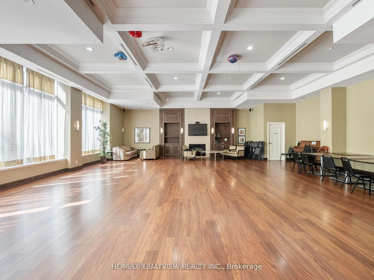
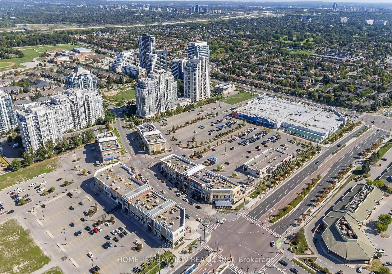
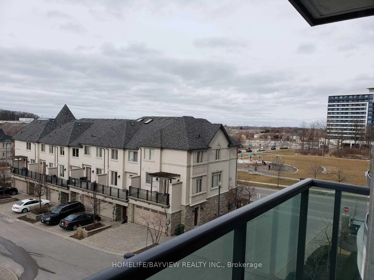
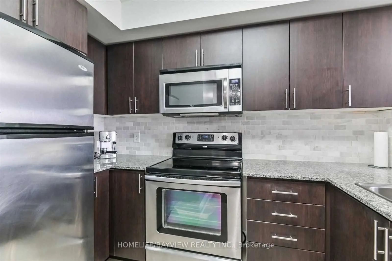
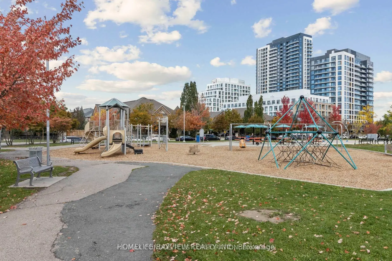
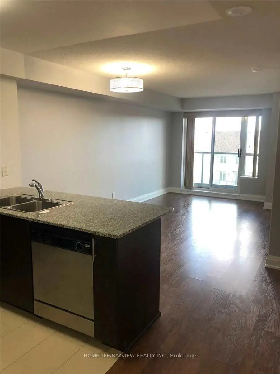
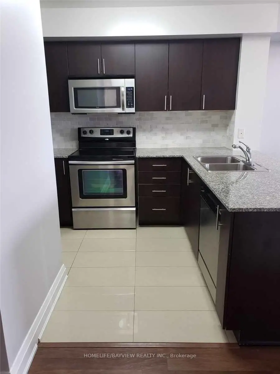
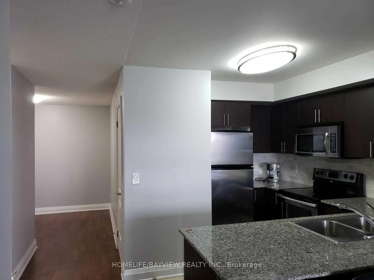
Welcome to Centre Park Condos- designed for effortless modern living in an amazing location! This beautifully crafted 1-bedroom plus den, 2-bathroom suite blends style and functionality, perfectly situated on the quote side of the building.Very spacious with a highly functional layout, the heart of the home features a functional kitchen complete with extended cabinetry, granite countertops, and a large breakfast bar that seamlessly flows into an inviting living area bathed in natural light, complete with a walkout to the balcony. Beyond the main bedroom, the exceptionally spacious den features a large wall-to-wall closet and offers ultimate flexibility, easily serving as a second bedroom, a quiet home office, or a custom flex space to suit your lifestyle. Added conveniences like a full-size, in-suite washer and dryer and a dedicated parking space make daily life a breeze. Step outside your door and enjoy building amenities, including 24/7 security, an indoor pool, a relaxing sauna, a fully equipped fitness center, a party room, guest suites, and a stunning rooftop deck. Location-wise, it simply doesn't get better than this: the complex is within walking distance to Promenade Mall, Walmart, the bus terminal, schools, places of worship, stores, restaurants, cafes, and much more, while beautiful parks and Highway 407 are just minutes away. Live in a location that truly delivers everything you need. Photos from previous listing.
Features
- Facing: North

- Bedrooms: 1+1

- Bathrooms: 2

- Garages: 1

- Kitchens: 1

Details
- Space: 700-799

- Maintenance: $ 554.760

- Tax: $ 2719.66

- N14170680

- Listing contracted with: HOMELIFE/BAYVIEW REALTY INC.
| Room | Size(M) | Description | |
|---|---|---|---|
| Living Rm | 5.49x3.20 | W/O To Balcony, Combined w/Dining, Laminate |
|
| Dining Rm | 5.49x3.20 | Combined w/Living, Open Concept, Laminate |
|
| Kitchen | 3.32x2.44 | Stainless Steel Appl, Open Concept |
|
| Primary B | 3.96x3.02 | 4 Pc Ensuite, Closet, Laminate |
|
| Den | 2.74x2.29 | Separate Rm, Closet, Laminate |
| Bathroom | Pieces | Level | |
|---|---|---|---|
| 1xBath | 4 pcs | Flat |
|
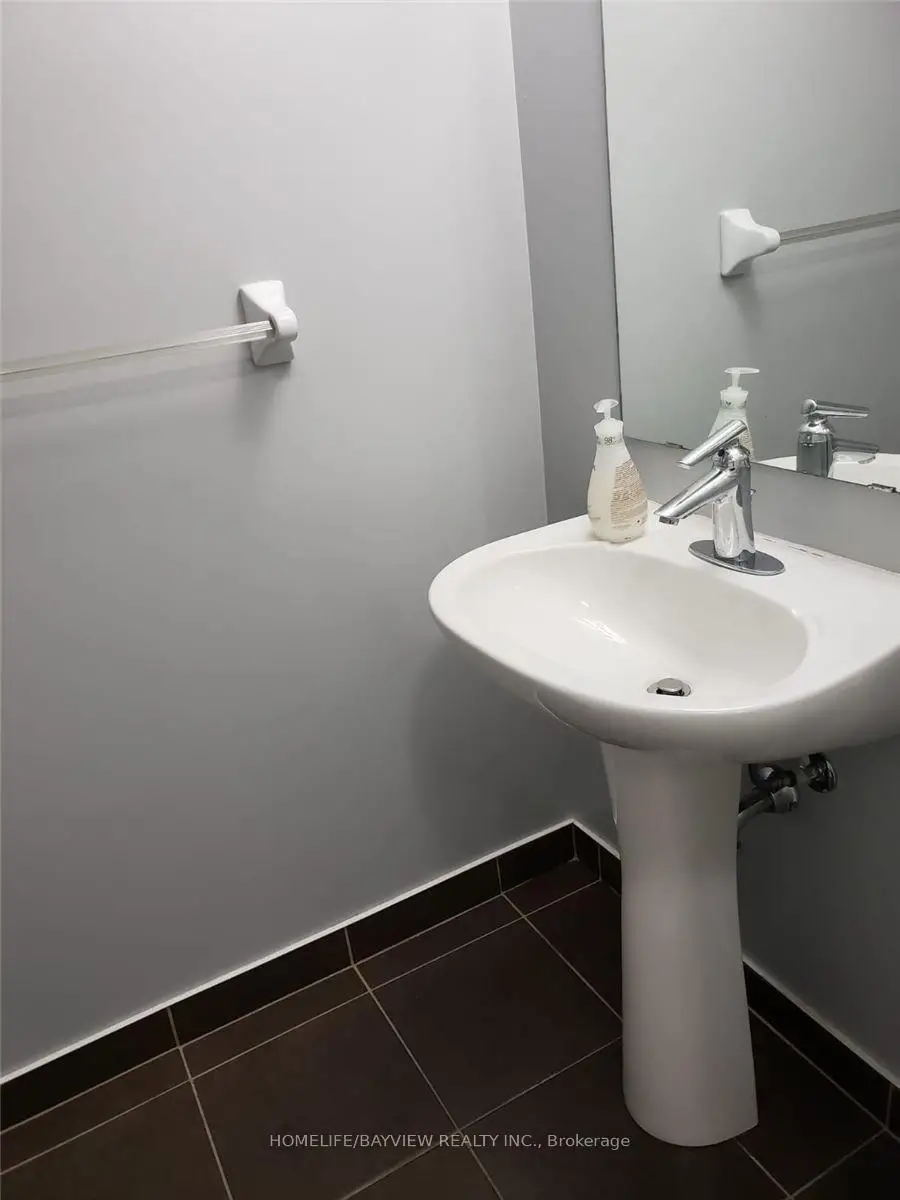
| 1xBath | 2 pcs | Flat |
Property Summary
Located close to the intersection of Bathurst & Centre, #420-20 North Park Rd is a 1+1 bedrooms 2 washrooms Condo Apt. The unit has a Single Underground Parking Space. The property has many nice features including Carpet Free. Living Room Rm, Dinning Room Rm, Kitchen, Primary B and Den are on the Main floor.Centre Park Condos
20 North Park Rd was developed by real estate developerSchool Information
- Rosedale Heights Public School (Grade:JK-8) 577/3037
- Westmount Collegiate Institute (Grade:9-12) 95/739
- Holy Family Catholic Elementary School (Grade:JK-8) 224/3064
- St. Joseph the Worker (Grade:1-8) 301/3037
- St. Elizabeth Catholic High School (Grade:9-12) 149/739
- Louis-Honore Frechette Public School (Grade:1-8)
- Vaughan Secondary School (Grade:9-12) 130/739