Vaughan Corporate Centre, Vaughan

Description
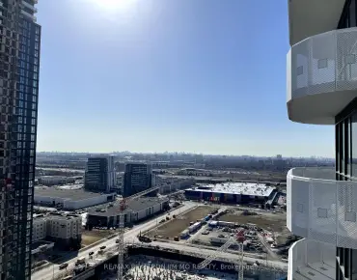
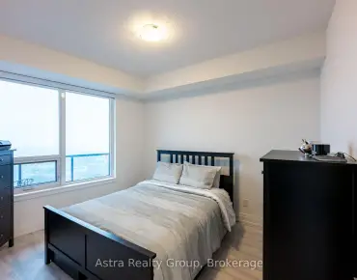
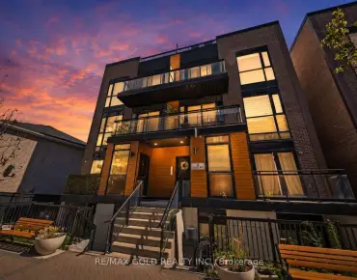
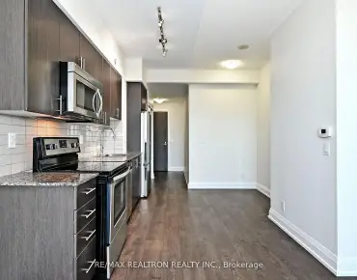
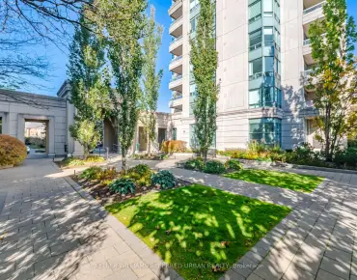
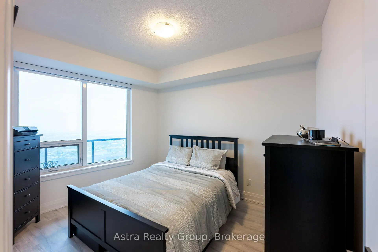
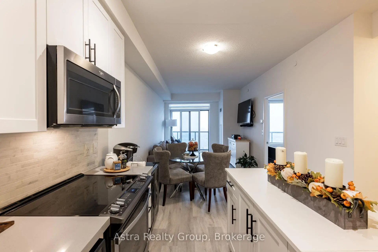
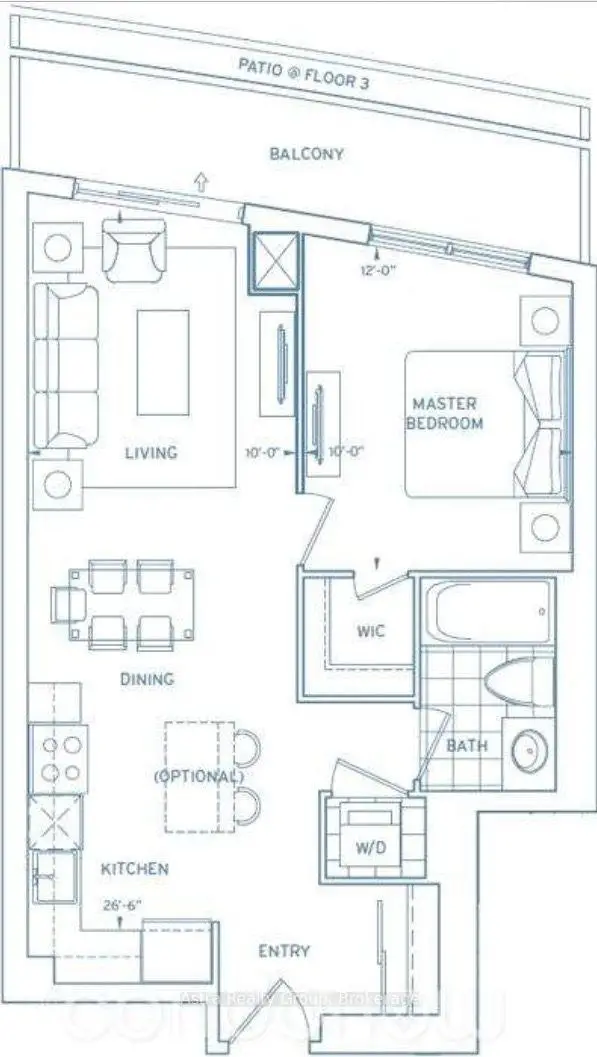
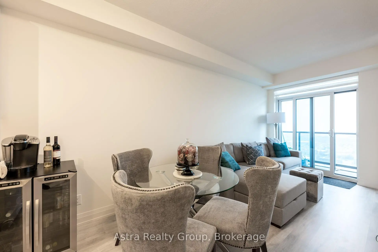
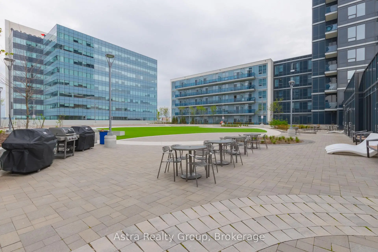
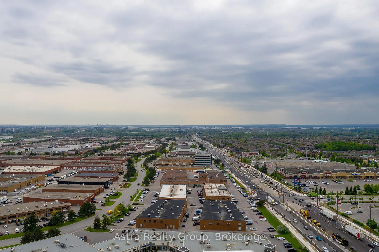
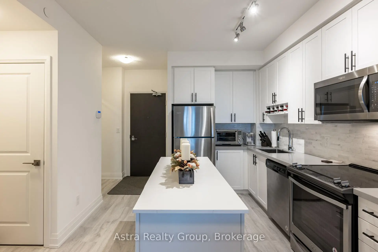
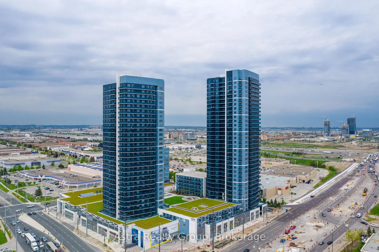
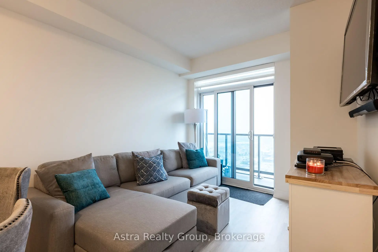
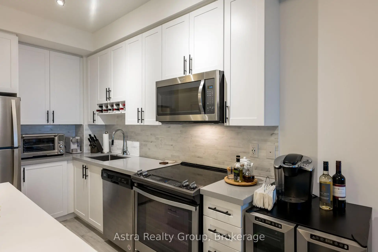
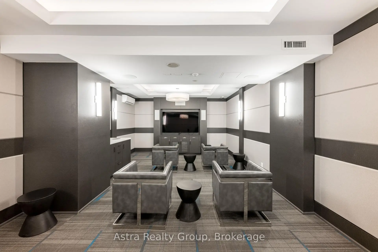
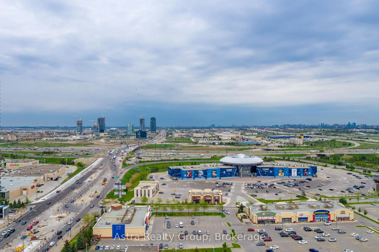
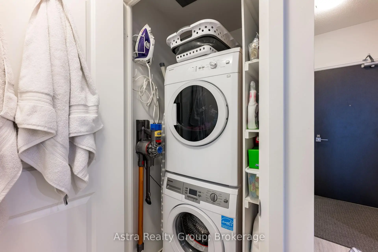
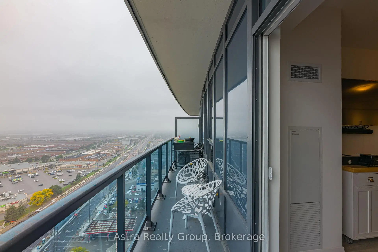
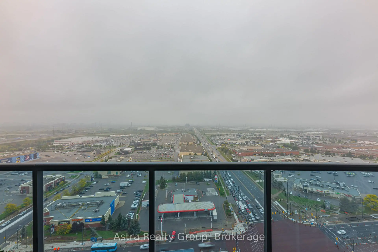
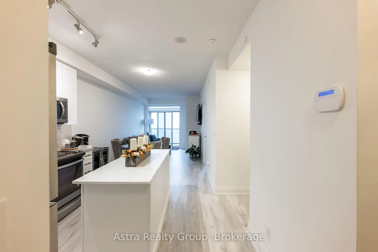
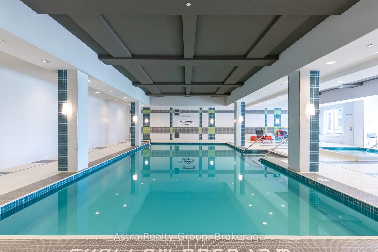
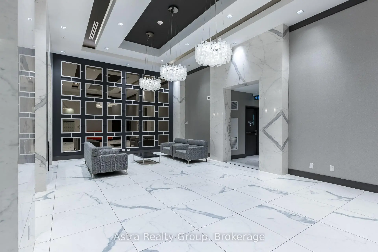
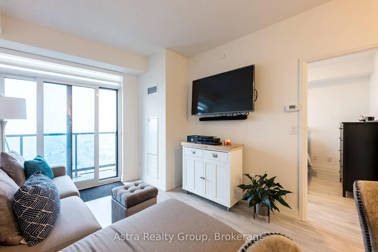
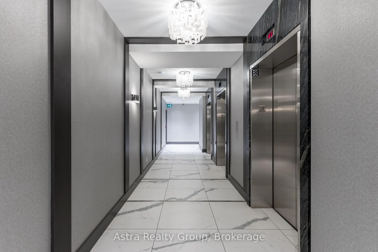
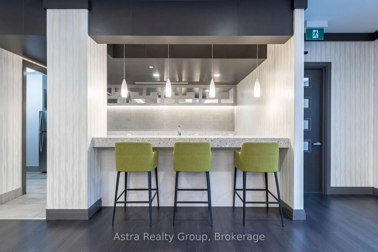
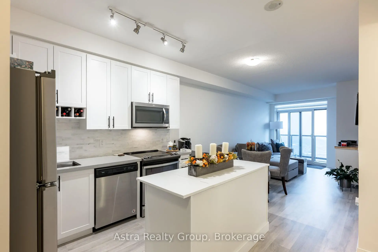
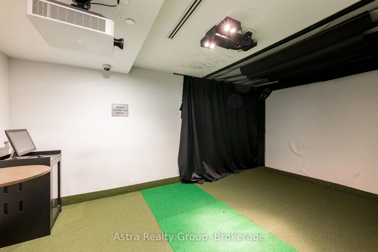
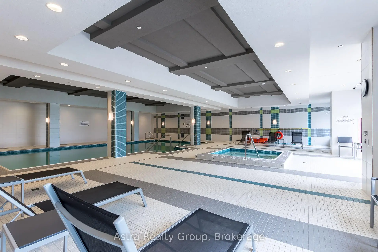
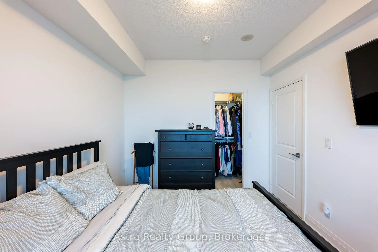
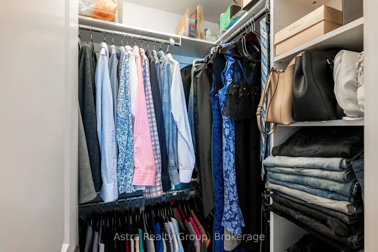
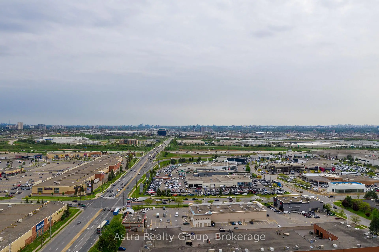
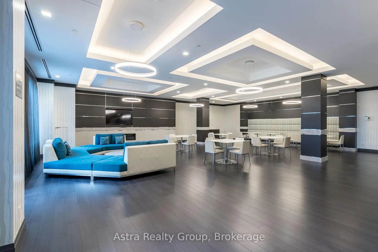
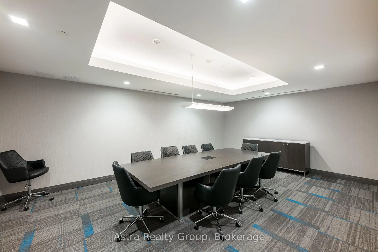
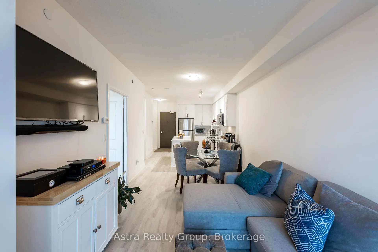
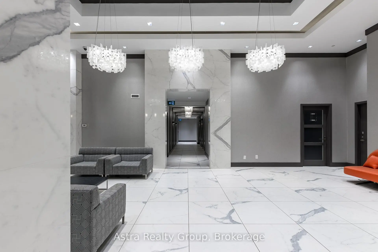
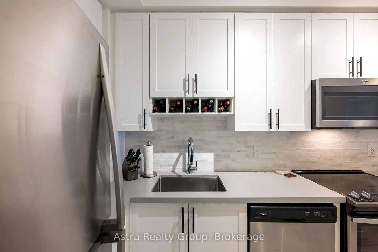
Welcome to this bright and beautifully appointed south-facing one-bedroom, one-bathroom suite, offering 588sqft of thoughtfully designed living space and an additional 80sqft balcony. Enjoy abundant natural light and clear, unobstructed views from the impressive 20-foot-wide open balcony, perfect for relaxing and enjoying the sunshine. The upgraded kitchen is both stylish and functional, featuring a beautiful kitchen island, built-in wine rack and high upper cabinets providing ample storage. The spacious bedroom offers a custom walk-in closet for added comfort and organization. Additional features include central air conditioning, forced-air heating, one underground parking space and two private lockers, including one oversized locker for extra storage. Located in a modern building, residents enjoy an exceptional selection of amenities, including an indoor swimming pool, fully equipped fitness centre, concierge service, party/meeting room, rooftop deck and garden, and bike storage. Conveniently situated in Vaughan Corporate Centre, with easy access to public transit, parks, schools, places of worship and school bus routes, this suite offers an ideal combination of modern finishes, functional living space, abundant natural light and everyday convenience.
Features
- Facing: South

- Bedrooms: 1

- Bathrooms: 1

- Garages: 1

- Kitchens: 1

Details
- Space: 500-599

- Age: 6-10
- Maintenance: $ 508.400

- Tax: $ 2082.83

- N14165498

- Listing contracted with: Astra Realty Group

| Room | Size(M) | Description | |
|---|---|---|---|
| Living Rm | 3.05x8.11 | Laminate, Window Floor to Ceil, W/O To Balcony |
|
| Dining Rm | 3.05x8.11 | Laminate, Open Concept, Centre Island |
|
| Kitchen | 3.05x8.11 | Laminate, Quartz Counter, Custom Backsplash |
|
| Breakfast | 3.05x8.11 | Laminate, Stainless Steel Appl, B/I Shelves |
|
| Primary B | 3.05x3.66 | Laminate, Walk-In Closet(s) |
|
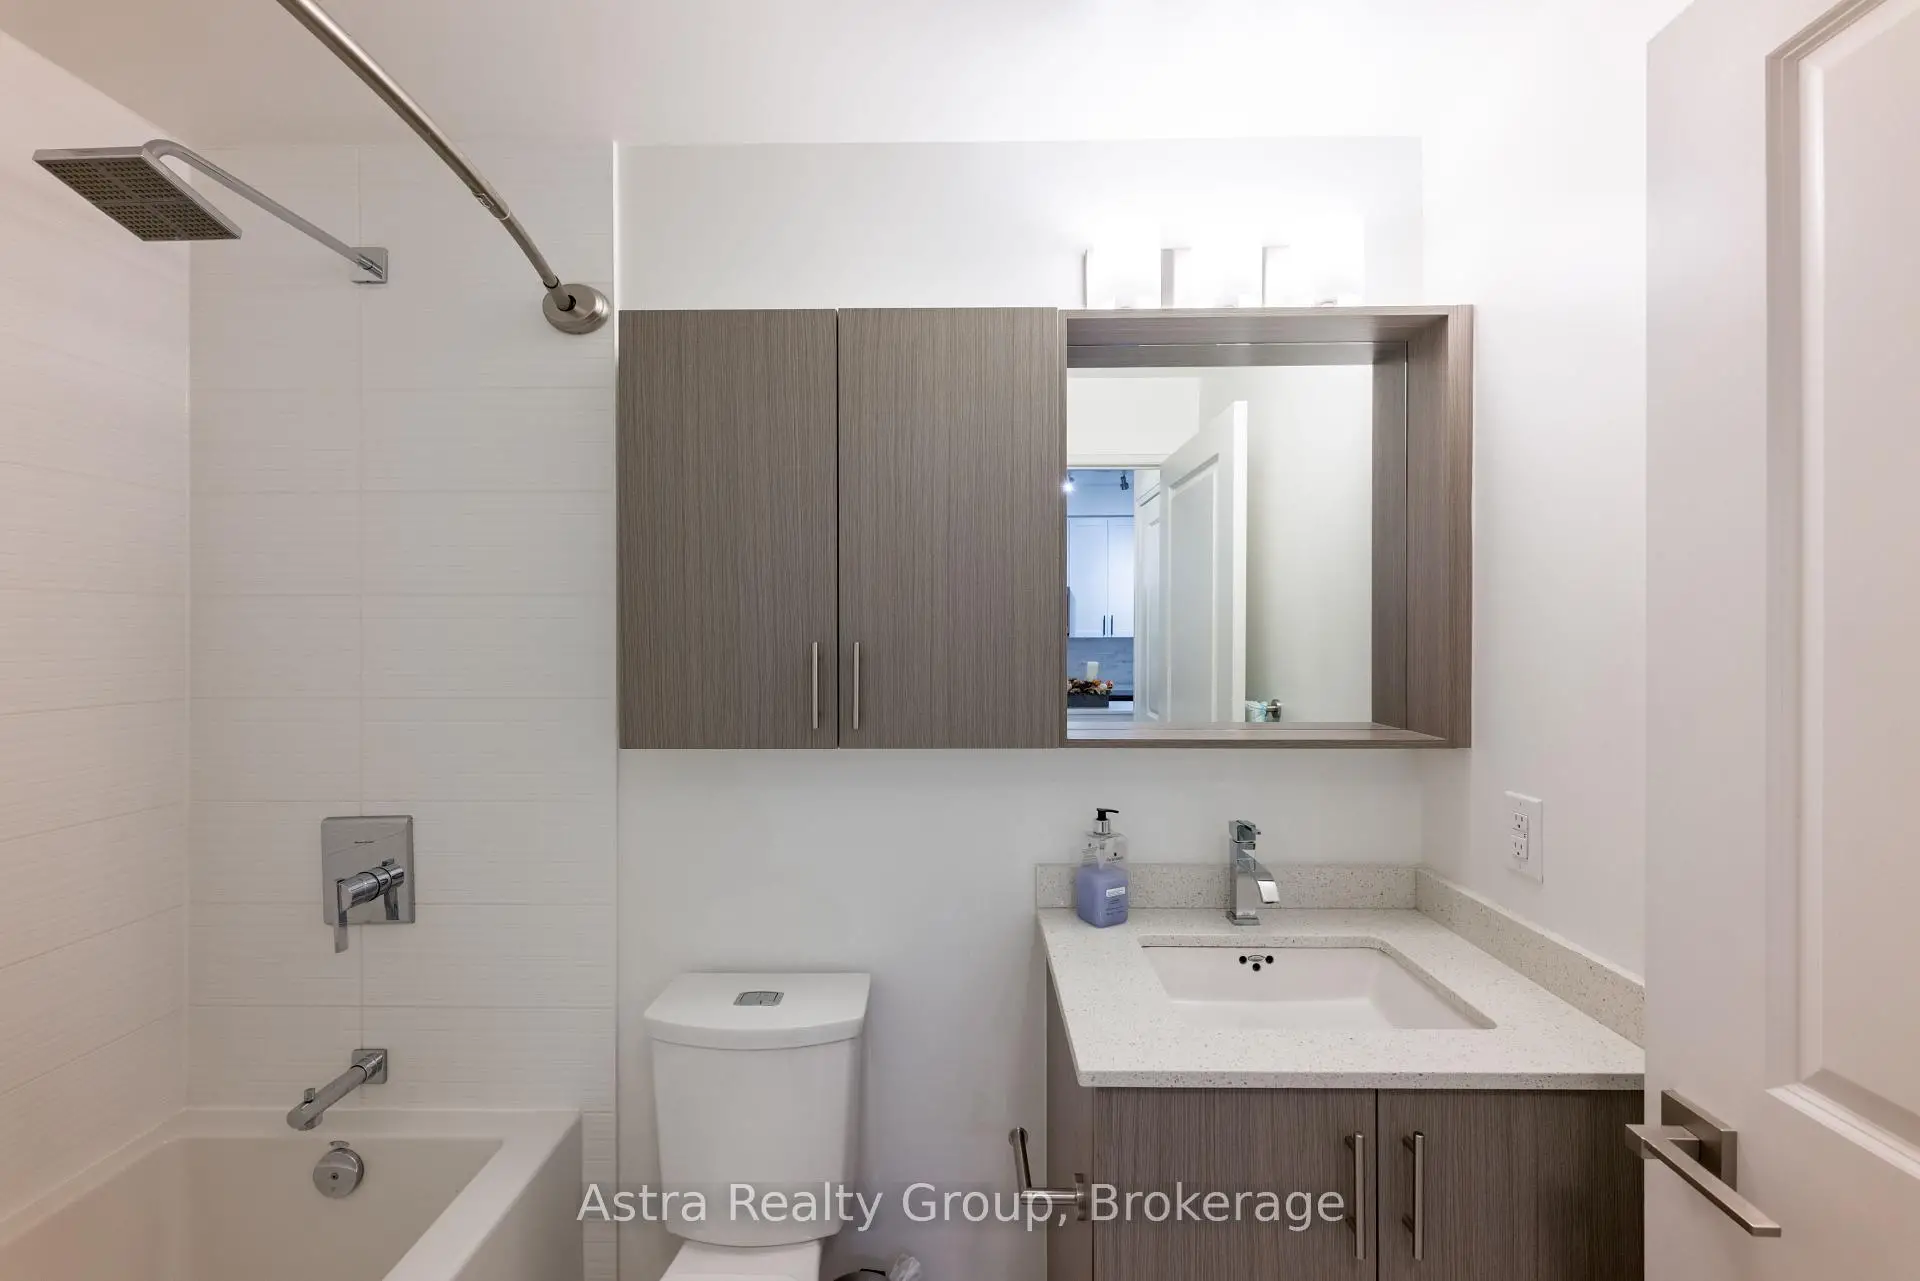
| Bath | 1.00x1.00 | 4 Pc Bath, Marble Counter, Soaking Tub |
| Bathroom | Pieces | Level | |
|---|---|---|---|
| 1xBath | 4 pcs | Main |
Property Summary
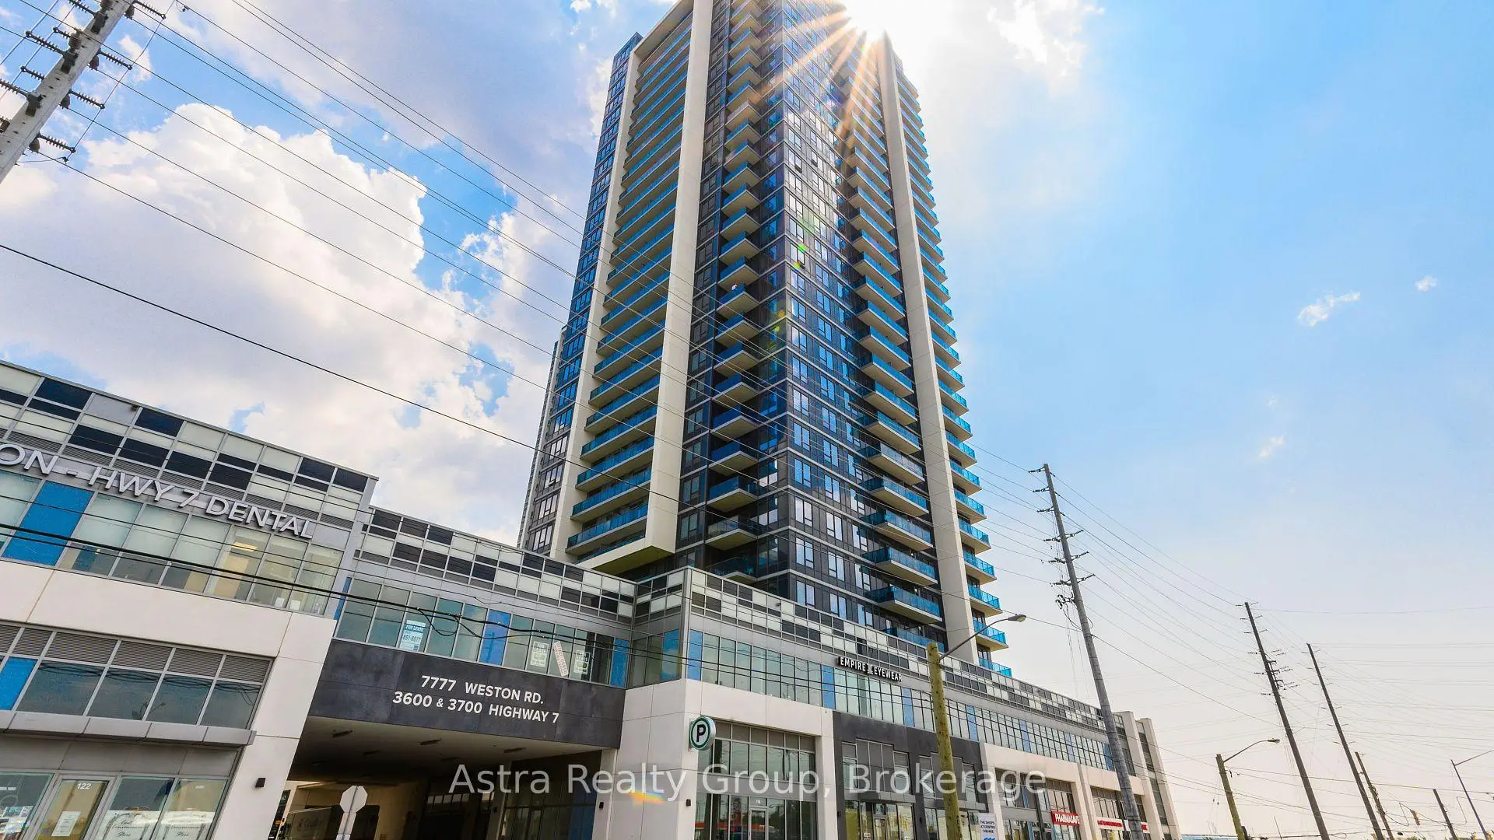
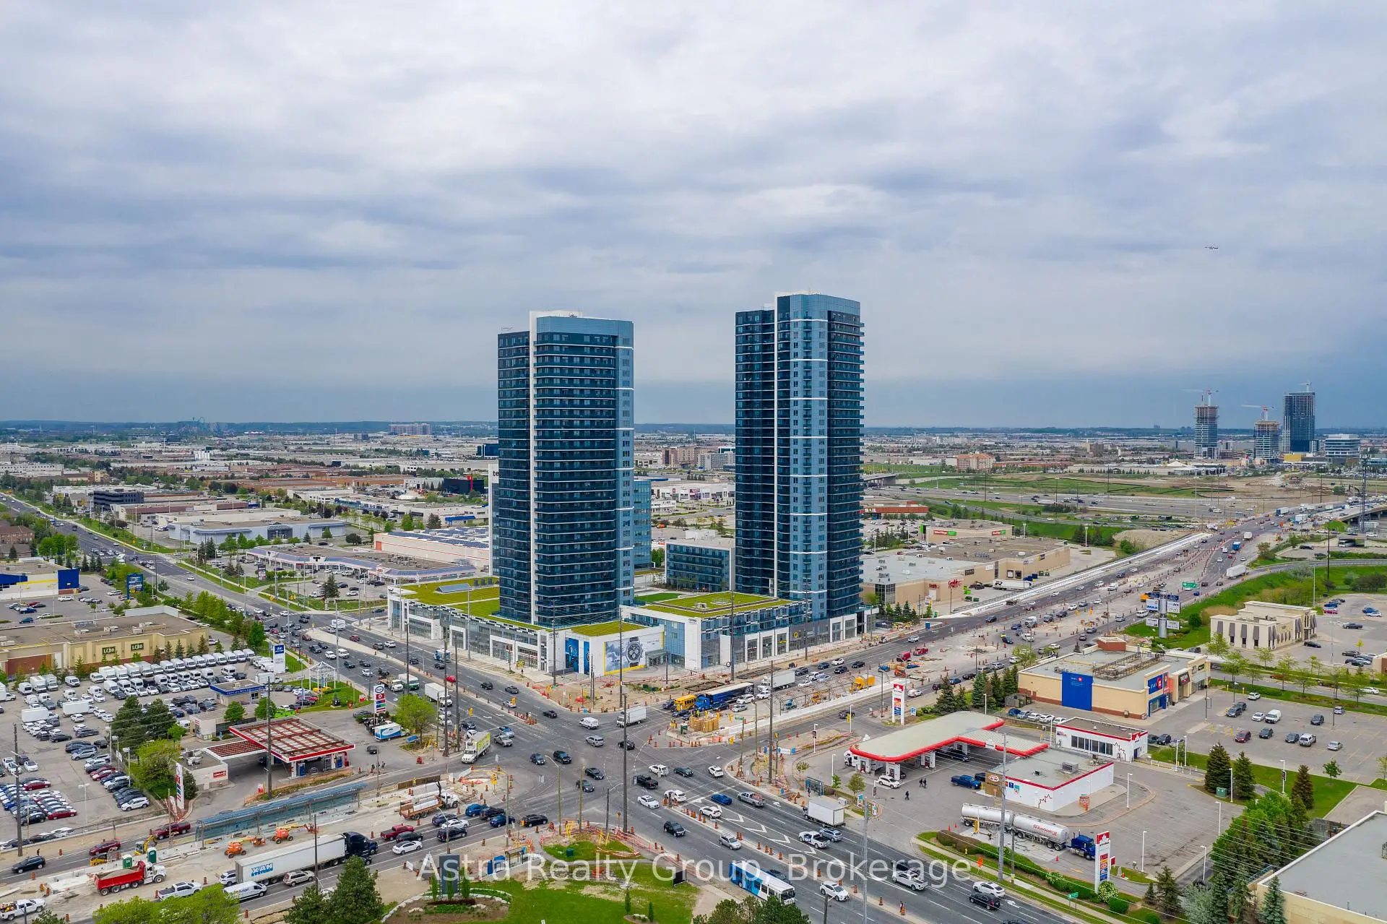
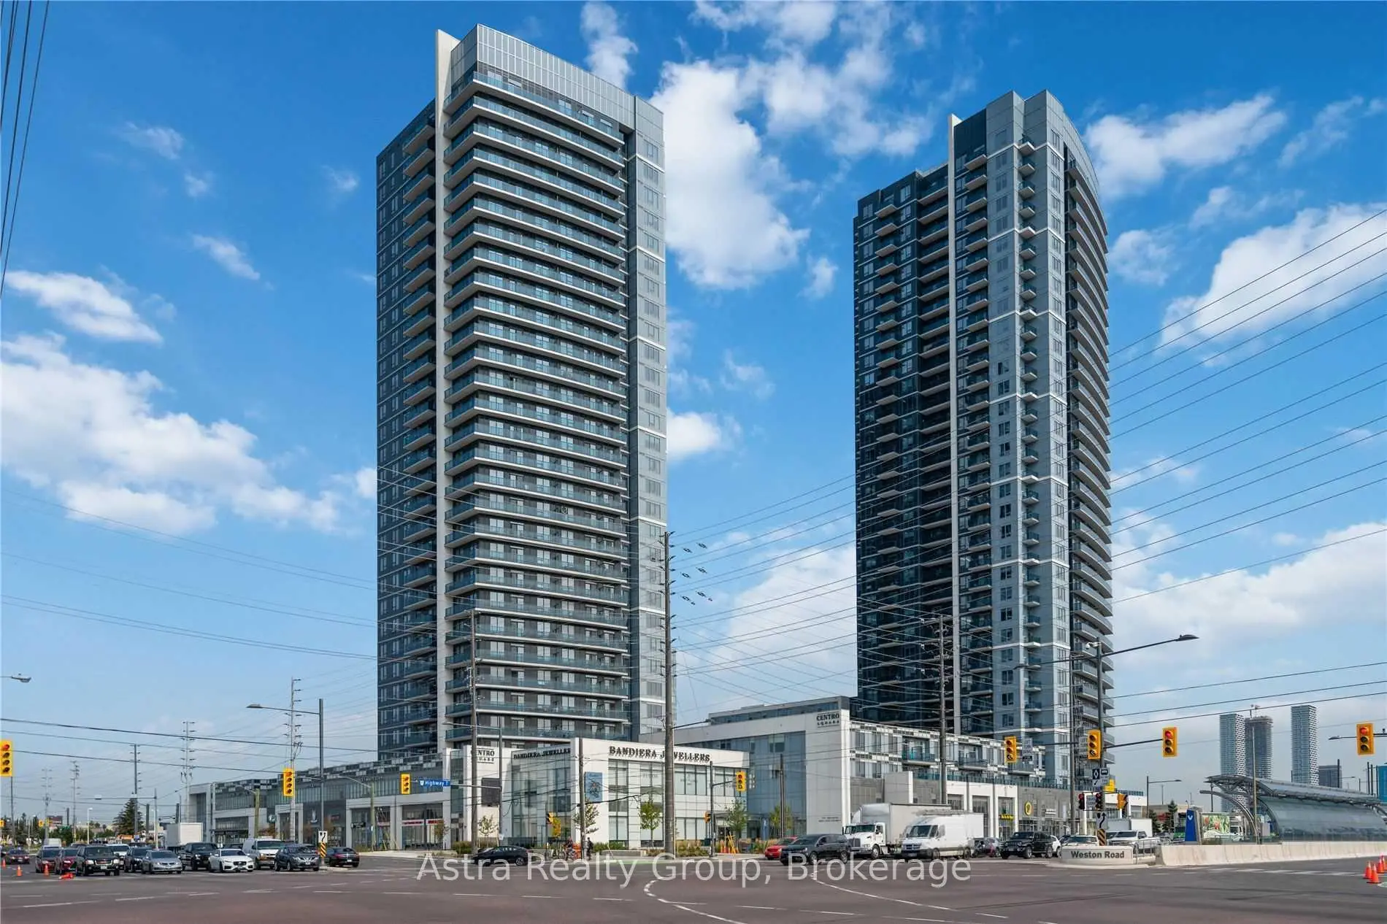
Located close to the intersection of Weston Rd and Highway 7, #2304-3700 Highway 7 Rd is a 1 bedrooms 1 washrooms Condo Apt. The unit has a Single Underground Parking Space with a Locker. The property has many nice features including Other and Carpet Free. Living Room Rm, Dinning Room Rm, Kitchen, Breakfast Room, Primary B and Bath are on the Main floor.Centro Square Condominiums Tower A
3700 Highway 7 Rd was developed by real estate developerSchool Information
- Kleinburg Public School (Grade:JK-8) 1195/3037
- Tommy Douglas Secondary School (Grade:9-12) 72/739
- St. Clare Catholic Elementary School (Grade:JK-8) 893/3037
- St. Jean de Brebeuf Catholic High School (Grade:9-12) 391/739
- Elder's Mills Public School (Grade:2-8)
- Woodbridge College (Grade:9-12) 406/739
- St. John Bosco Catholic Elementary School (Grade:1-8) 784/2900