Maple, Vaughan

Description
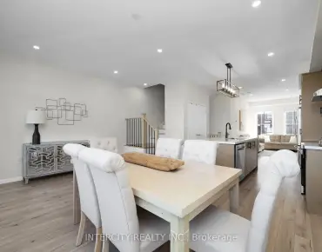
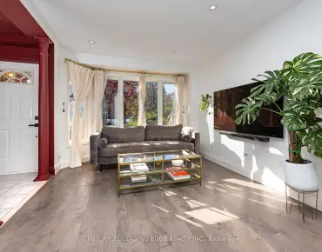
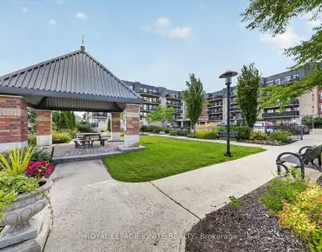
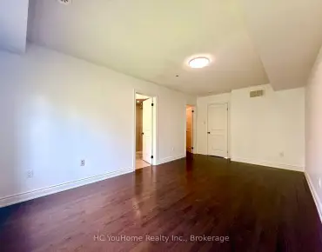
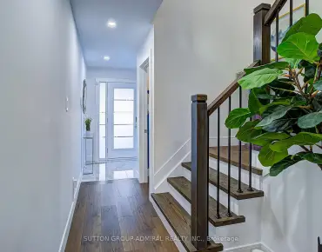
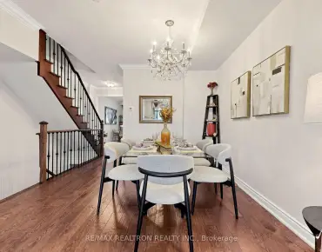
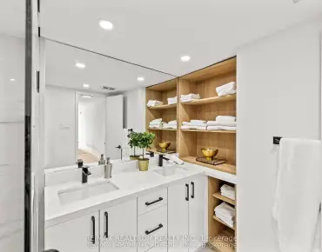
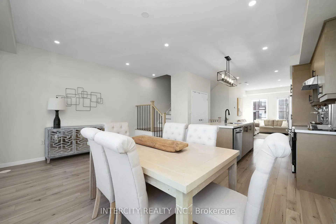
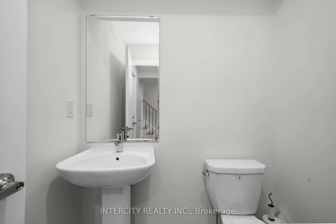
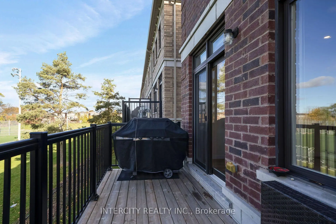
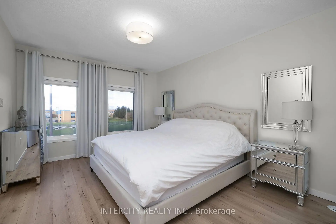
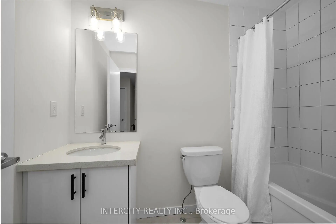
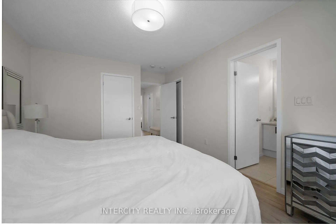
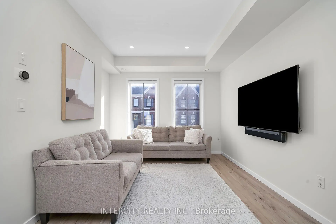
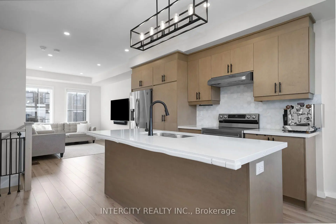
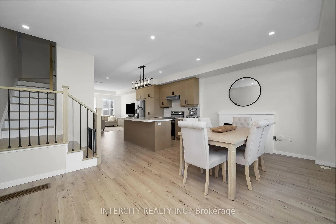
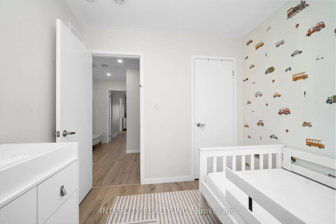
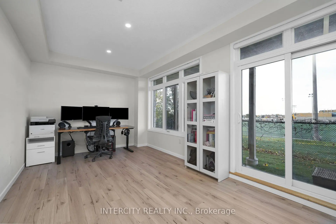
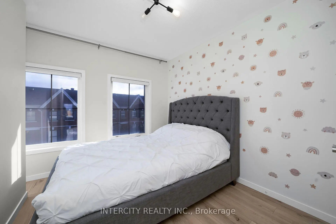
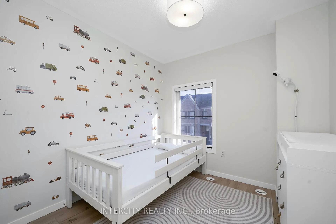
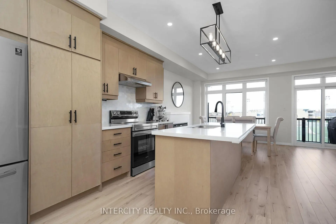
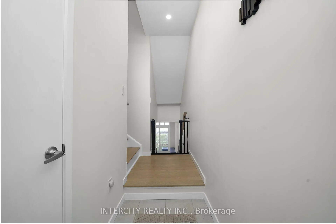
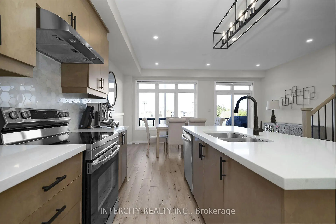
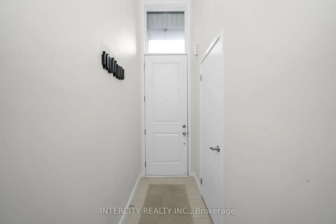
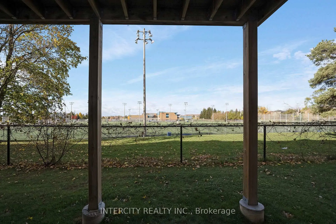
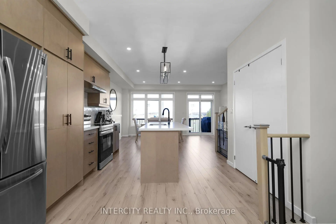
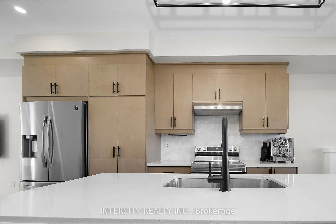
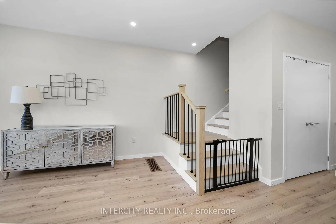
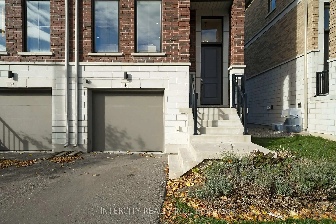
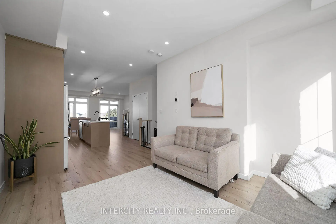
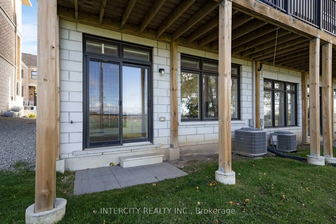
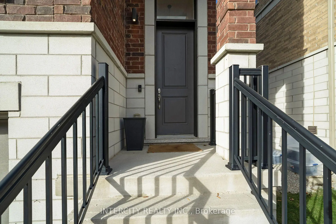
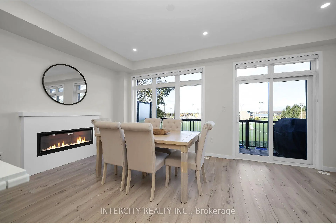
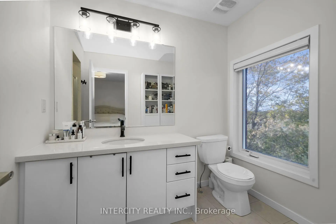
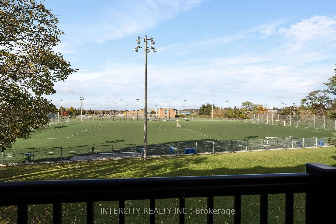
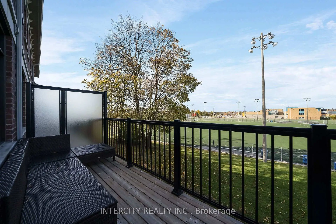
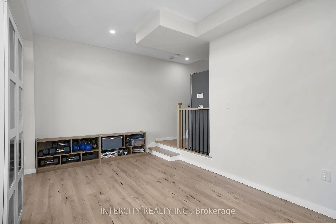
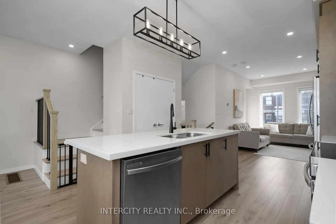
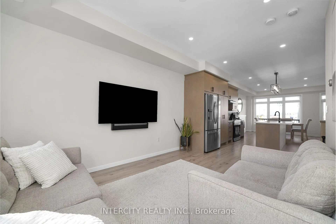
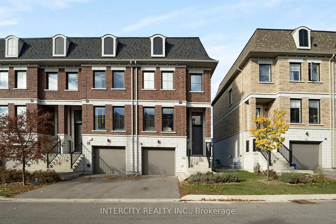
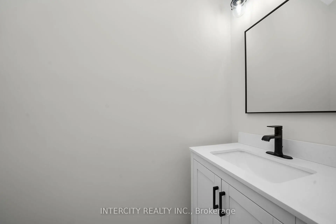
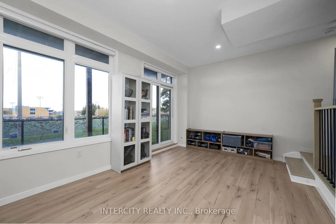
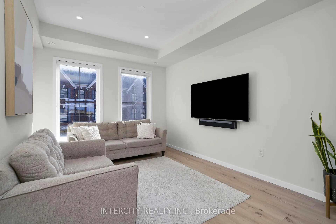
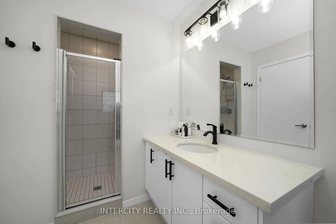
Tucked into the quiet interior of one of central Maple's most sought-after townhome communities, this home is away from the traffic, noise and headlights of the main road, with open green views from the balcony instead of a busy intersection. This 3 bed, 4 bath home features carpet-free flooring throughout, with 9 ft ceilings on the main floor and large windows that bring in plenty of natural light. The great room has a fireplace and a walk-out to the balcony overlooking open green space. The kitchen has built-in appliances and a breakfast bar that opens to the dining room, with a large window and an open layout that works just as well for hosting as it does for weeknight dinners. Upstairs, the primary bedroom has a walk-in closet and its own 3-pc ensuite, and both secondary bedrooms have closets and south views. Laundry is on the bedroom level too. The lower level rec room has 10 ft ceilings, a powder room, a large window and a walk-out to the patio. Use it as a family room, home office, guest suite or 4th bedroom. The sellers have upgraded the pot lights, powder room vanity, staircase and pickets, and added upgraded internet ports in two of the upstairs bedrooms, the main level and the basement. Ring cameras, a Ring doorbell and a Nest thermostat are included. Set back from the main road, the home stays quiet day to day while keeping you minutes from Vaughan Mills, Cortellucci Vaughan Hospital, Maple GO Station, Maple Community Centre, Vaughan Public Library, City Hall, and all the grocery stores and shopping you need. A great fit for first-time buyers, young families and downsizers who want low-maintenance living in the middle of Maple.
Features
- Facing: West

- Bedrooms: 3

- Bathrooms: 3

- Garages: 1

- Kitchens: 1

Details
- Space: 1600-1799

- Age: 0-5
- Maintenance: $ 336.570

- Tax: $ 4806.00

- N14140436

- Listing contracted with: INTERCITY REALTY INC.

| Room | Size(M) | Description | |
|---|---|---|---|
| Great Rm | 5.30x3.35 | W/O To Balcony, Fireplace |
|
| Kitchen | 4.20x3.59 | Breakfast Bar, B/I Appliances |
|
| Dining Rm | 3.96x3.38 | Open Concept, Large Window |
|
| Primary B | 4.11x3.35 | 3 Pc Bath, B/I Closet |
|
| 2nd Br | 2.95x2.62 | Closet, South View |
|
| 3rd Br | 2.77x2.62 | Closet, South View |
|
| Recreatio | 5.30x3.14 | W/O To Patio, Large Window |
| Bathroom | Pieces | Level | |
|---|---|---|---|
| 1xBath | 2 pcs | Lower |
|
| 1xBath | 2 pcs | Main |
|
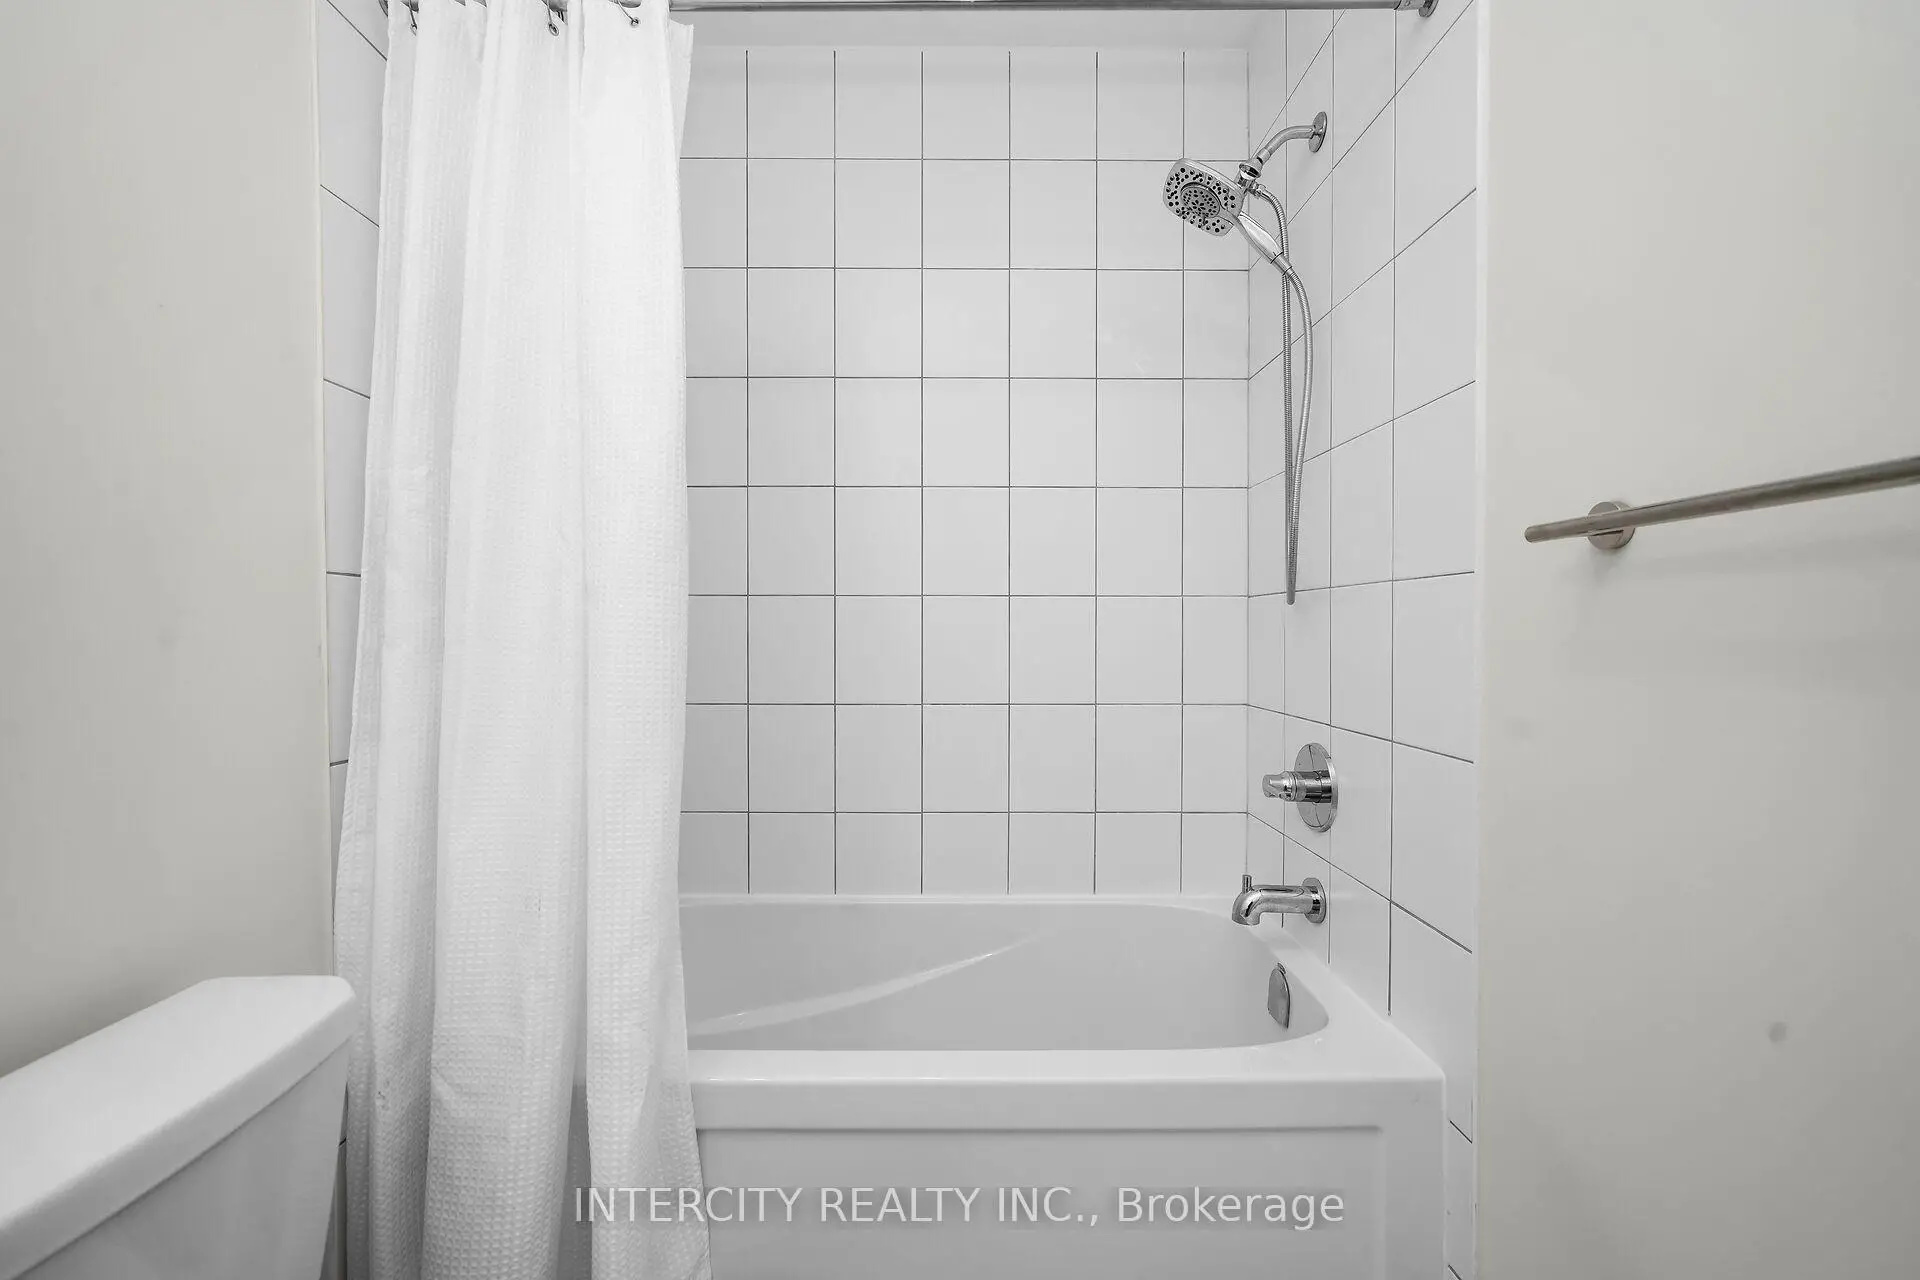
| 1xBath | 3 pcs | Upper |
Property Summary
Located close to the intersection of Keele St and McNaughton Rd, 46 Seacoasts Circ is a 3 bedrooms 3 washrooms Condo Townhouse. The unit has a Single Built-In Parking Space with an Ensuite Locker. The property has many nice features including Carpet Free. Great Room, Kitchen and Dinning Room Rm are on the Main floor; Recreation Roomreatio is on the Lower floor.School Information
- Mackenzie Glen Public School (Grade:JK-8) 149/3037
- Stephen Lewis Secondary School (Grade:9-12) 84/739
- St. David Catholic Elementary School (Grade:JK-8) 1821/3037
- St. Joan of Arc Catholic High School (Grade:9-12) 503/739
- Cardinal Carter Catholic High School (Grade:9-12) 180/739
- Joseph A. Gibson Public School (Grade:JK-08) 169/3037
- Julliard Public School (Grade:2-8)
- Vaughan Secondary School (Grade:9-12) 130/739