Crestwood-Springfarm-Yorkhill, Vaughan

Description
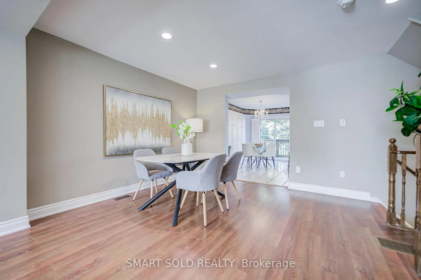
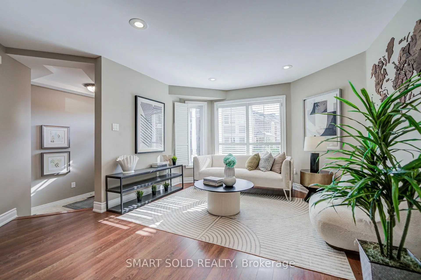
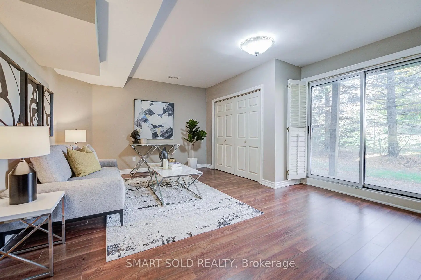
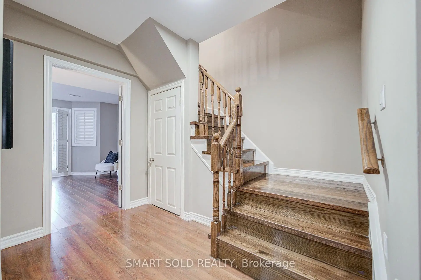
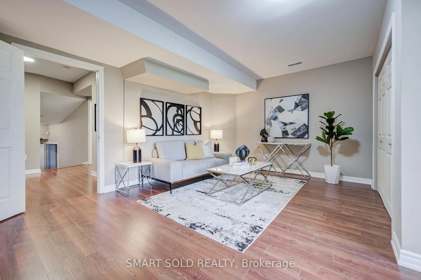
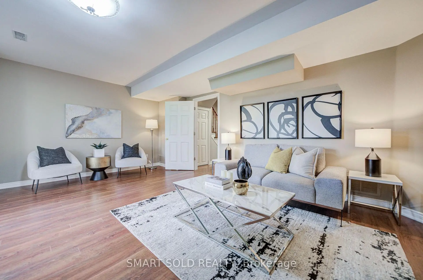
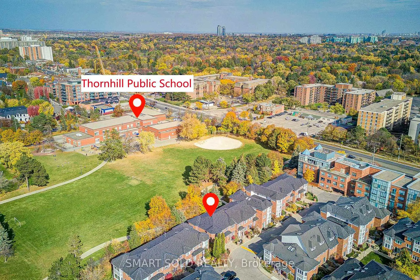
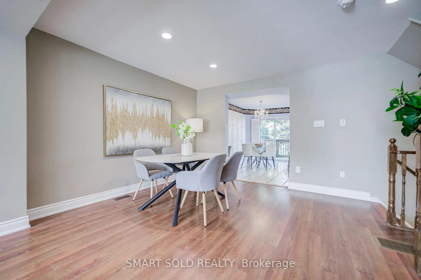
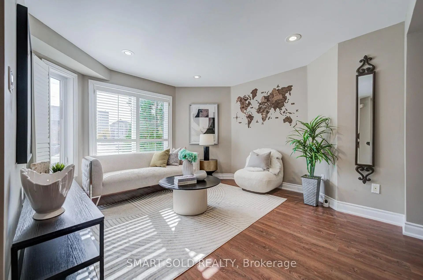
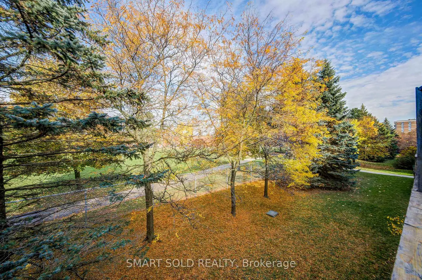
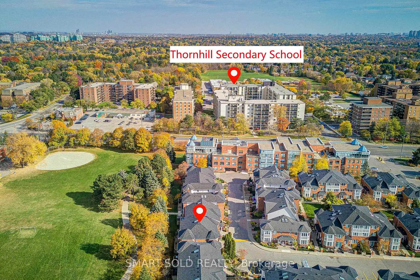
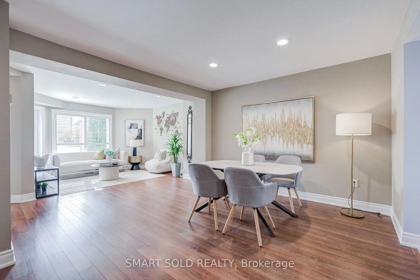
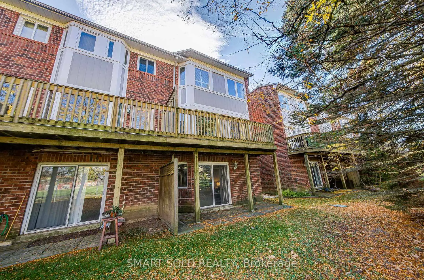
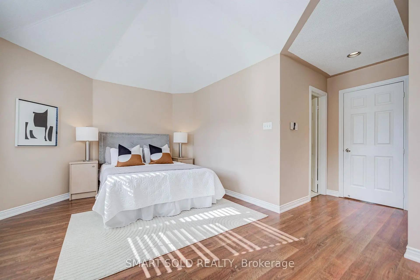
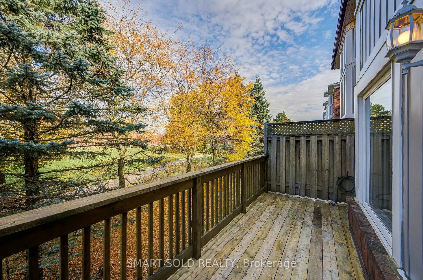
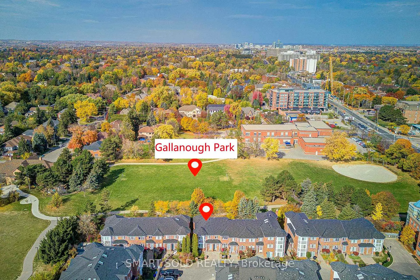
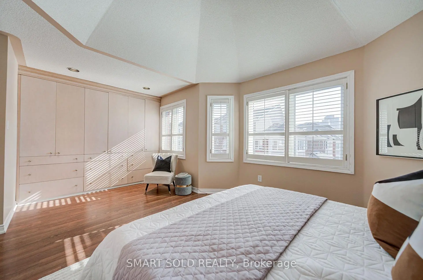
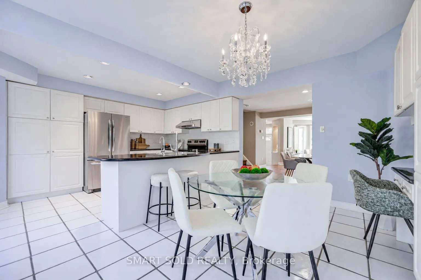
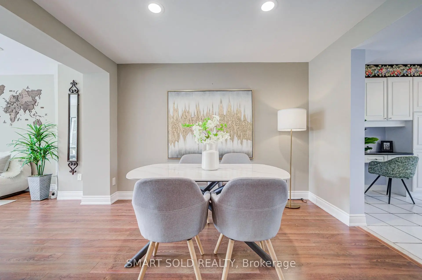
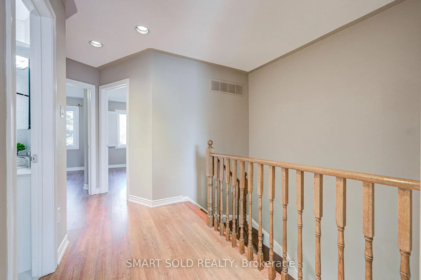
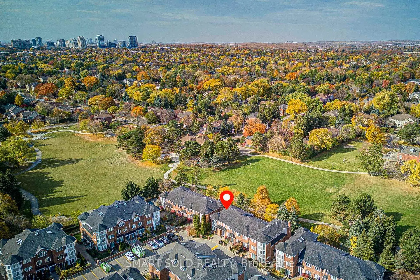
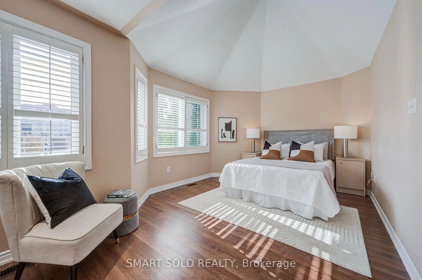
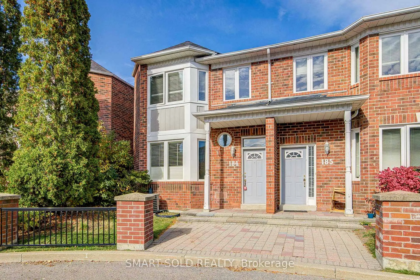
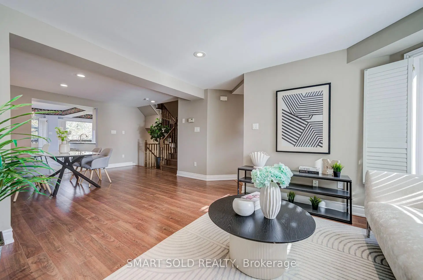
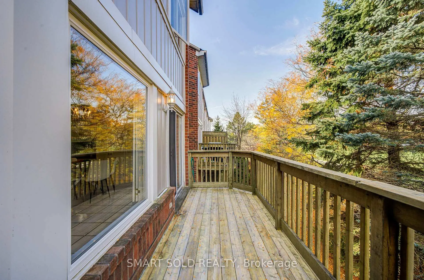
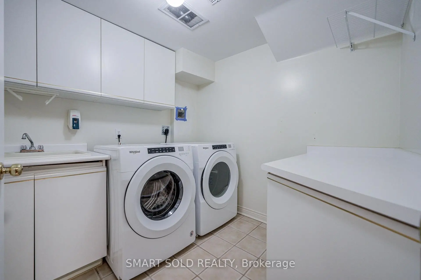
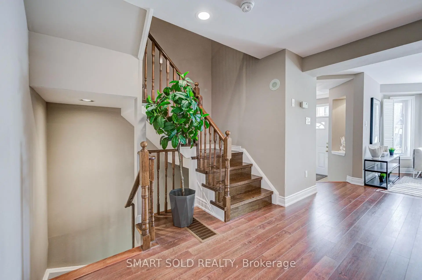
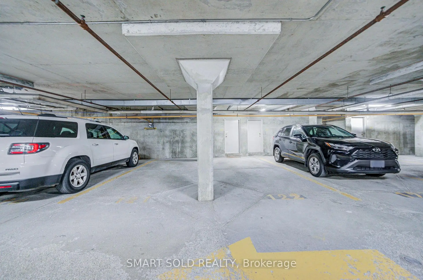
Largest Floor Plan In The Community! Offering Approximately 2,100 Sq. Ft. Of Total Living Space, This Spacious End-Unit Townhome Features A Walkout Basement And Double-Car Garage. Backing Onto A Green Field With Open Views, Enjoy Added Privacy And A Welcoming Outdoor Setting. Generous Living Areas Provide Plenty Of Room To Relax, Entertain And Work From Home. Ideally Located In The Heart Of Thornhill, Close To The Future Clark Station At Yonge & Clark On The Yonge North Subway Extension. Maintenance fees incl. wifi, cable TV, building insurance, parking, & the roof, windows & exterior maintenance. An Excellent Combination Of Space, Setting And Everyday Convenience!
Features
- Facing: No

- Bedrooms: 3+1

- Bathrooms: 4

- Garages: 2

- Kitchens: 1

Details
- Space: 1600-1799

- Age: 16-30
- Maintenance: $ 894.710

- Tax: $ 4824.95

- N14130892

- Listing contracted with: SMART SOLD REALTY

| Room | Size(M) | Description | |
|---|---|---|---|
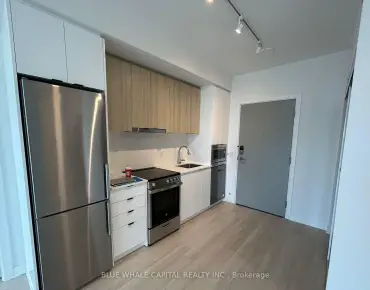
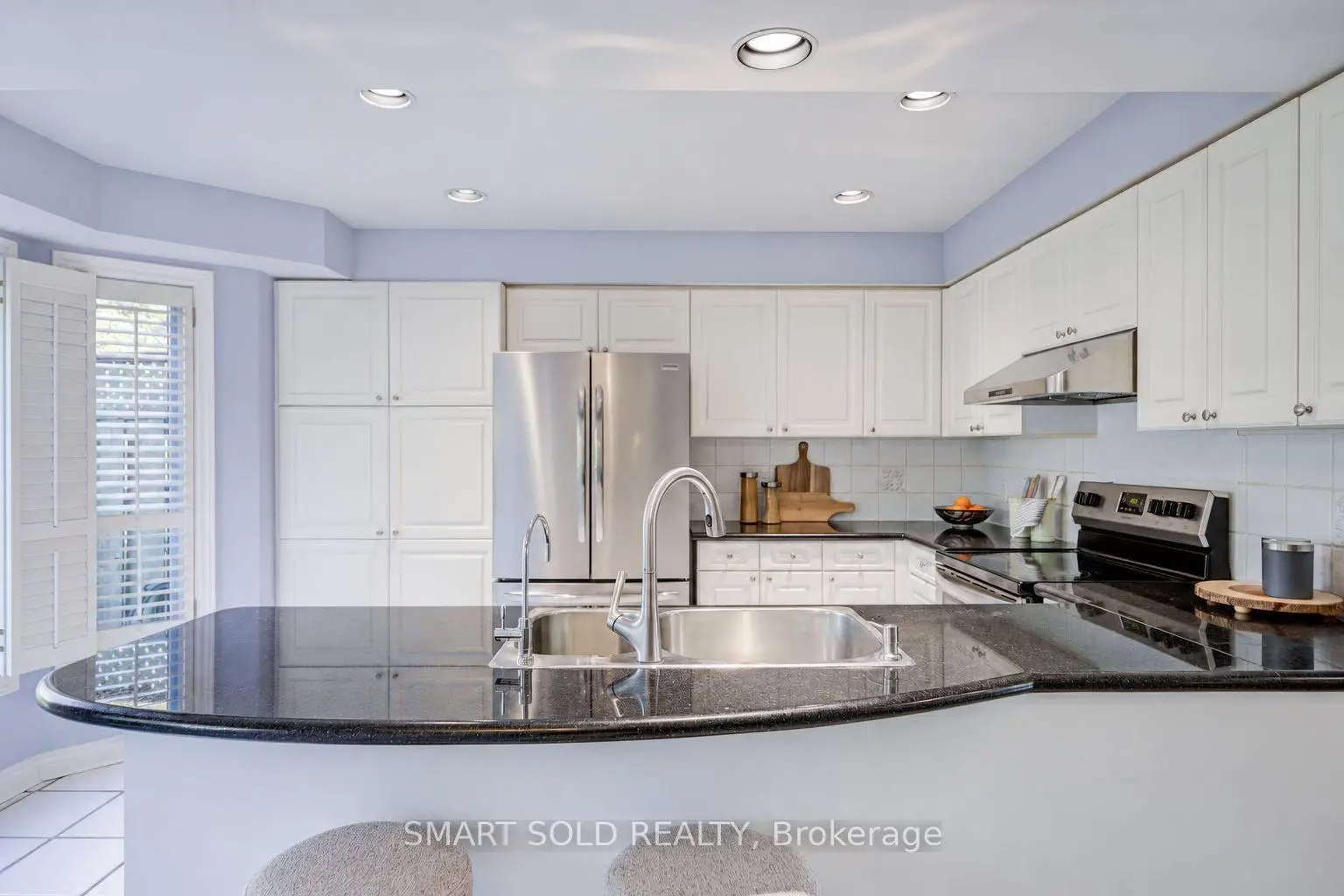
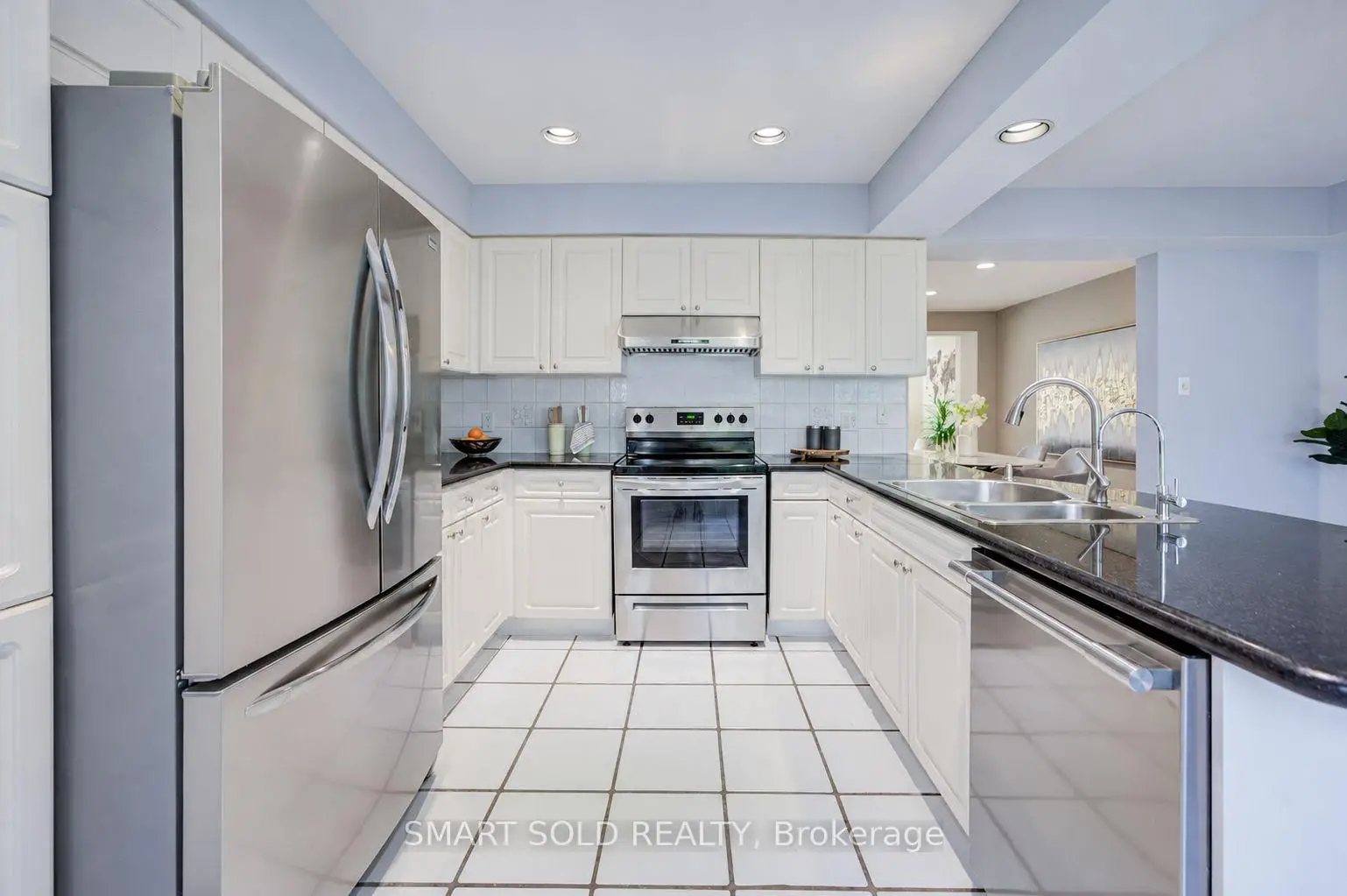
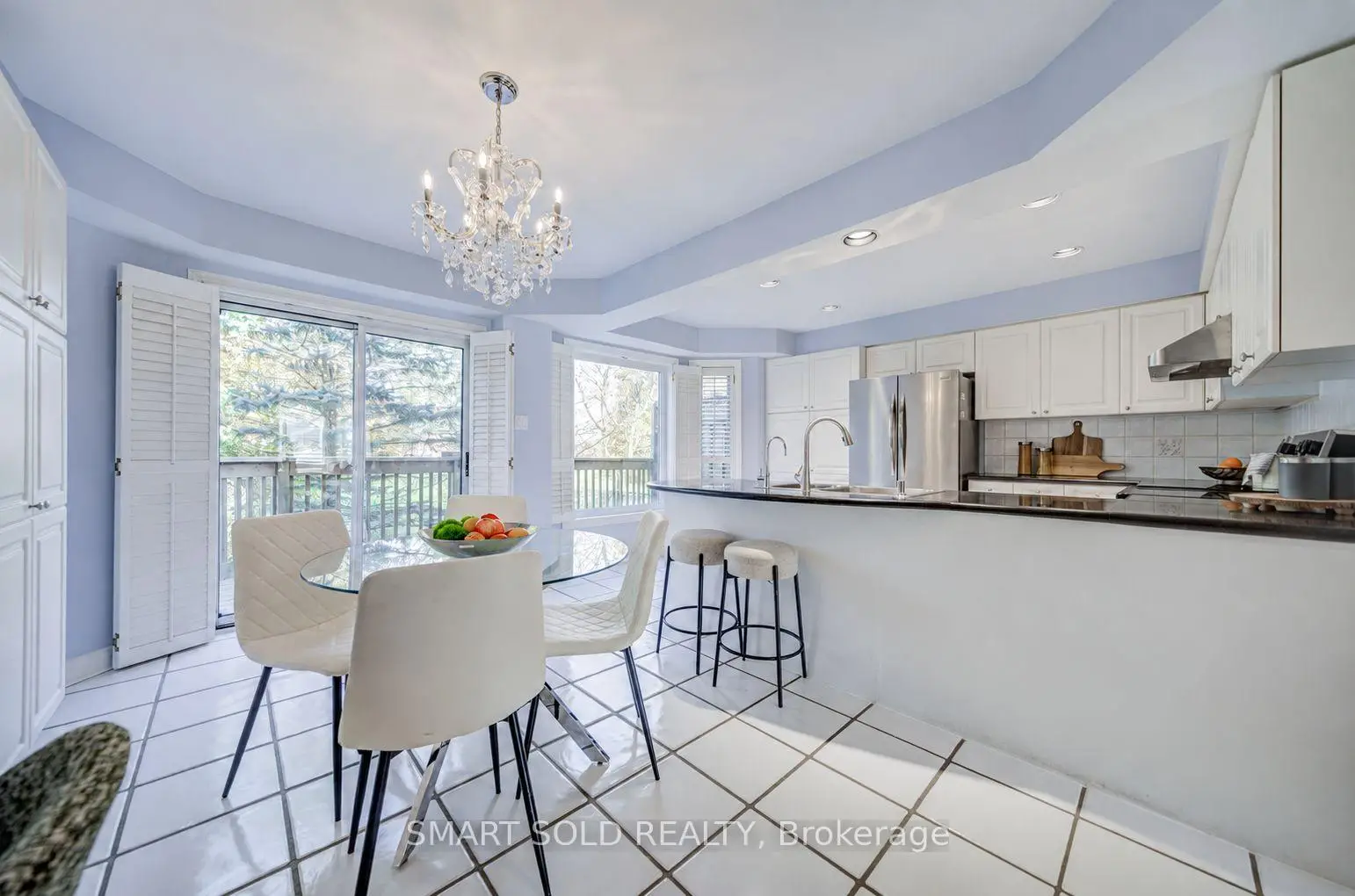
| Kitchen | 4.25x2.30 | Modern Kitchen, Ceramic Floor, W/O To Balcony |
|
| Breakfast | 4.25x2.90 | Eat-in Kitchen, Pantry |
|
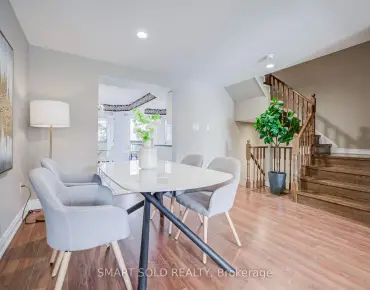
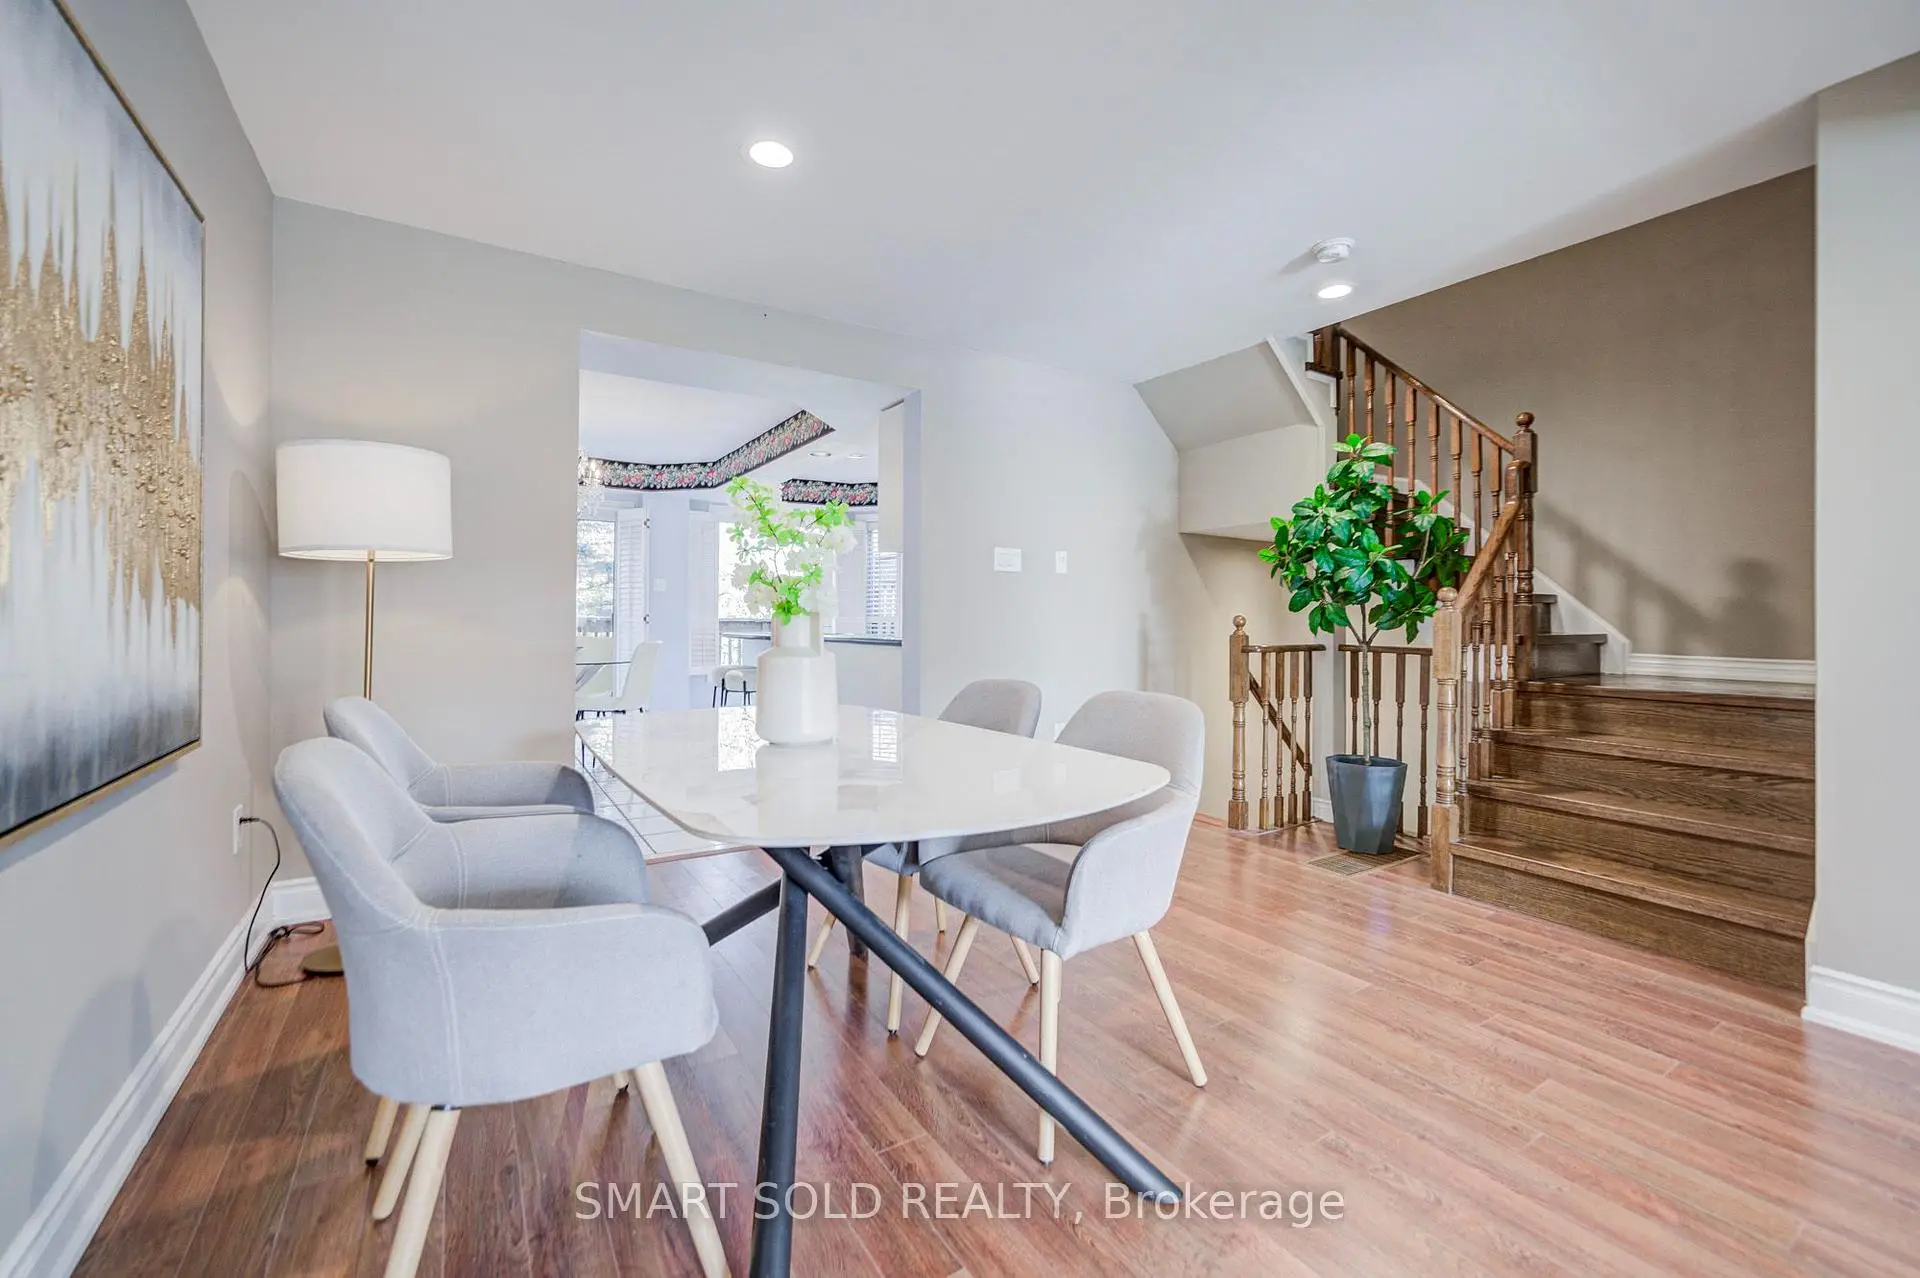
| Dining Rm | 3.40x3.00 | Hardwood Floor, Combined w/Living, Open Concept |
|
| Living Rm | 4.90x3.50 | Hardwood Floor, Combined w/Dining, Pot Lights |
|
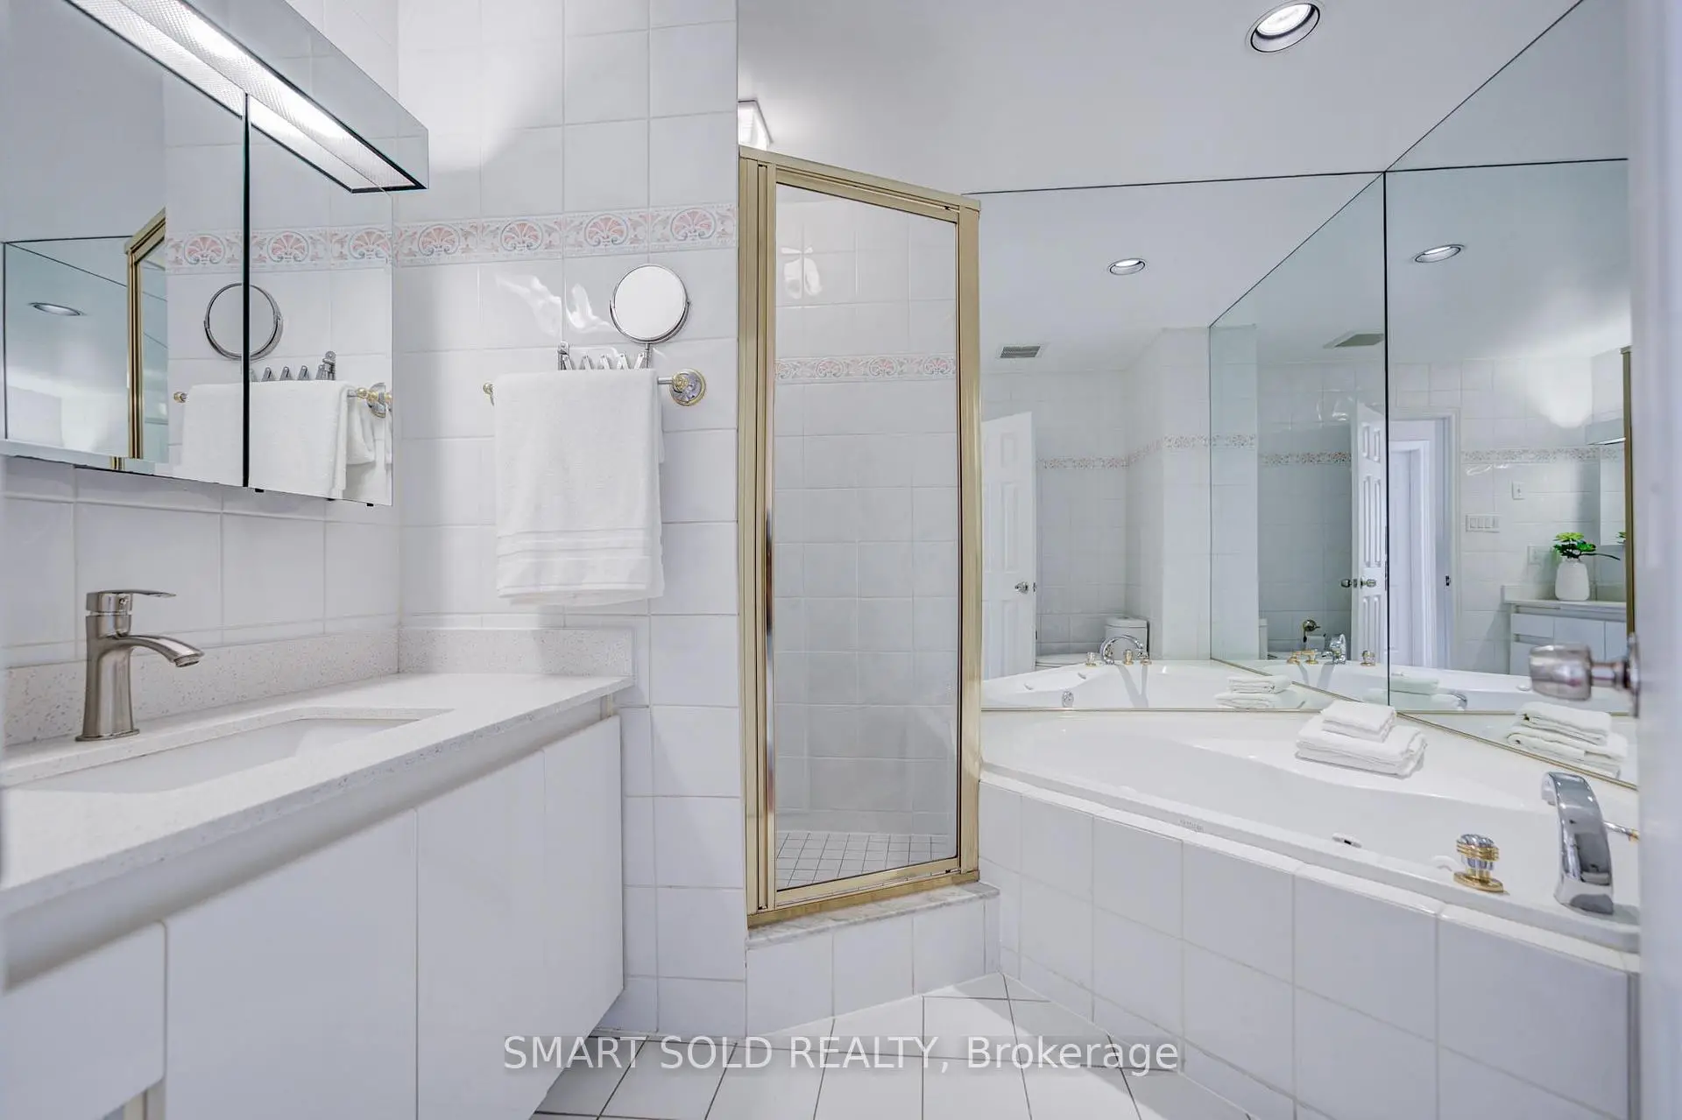
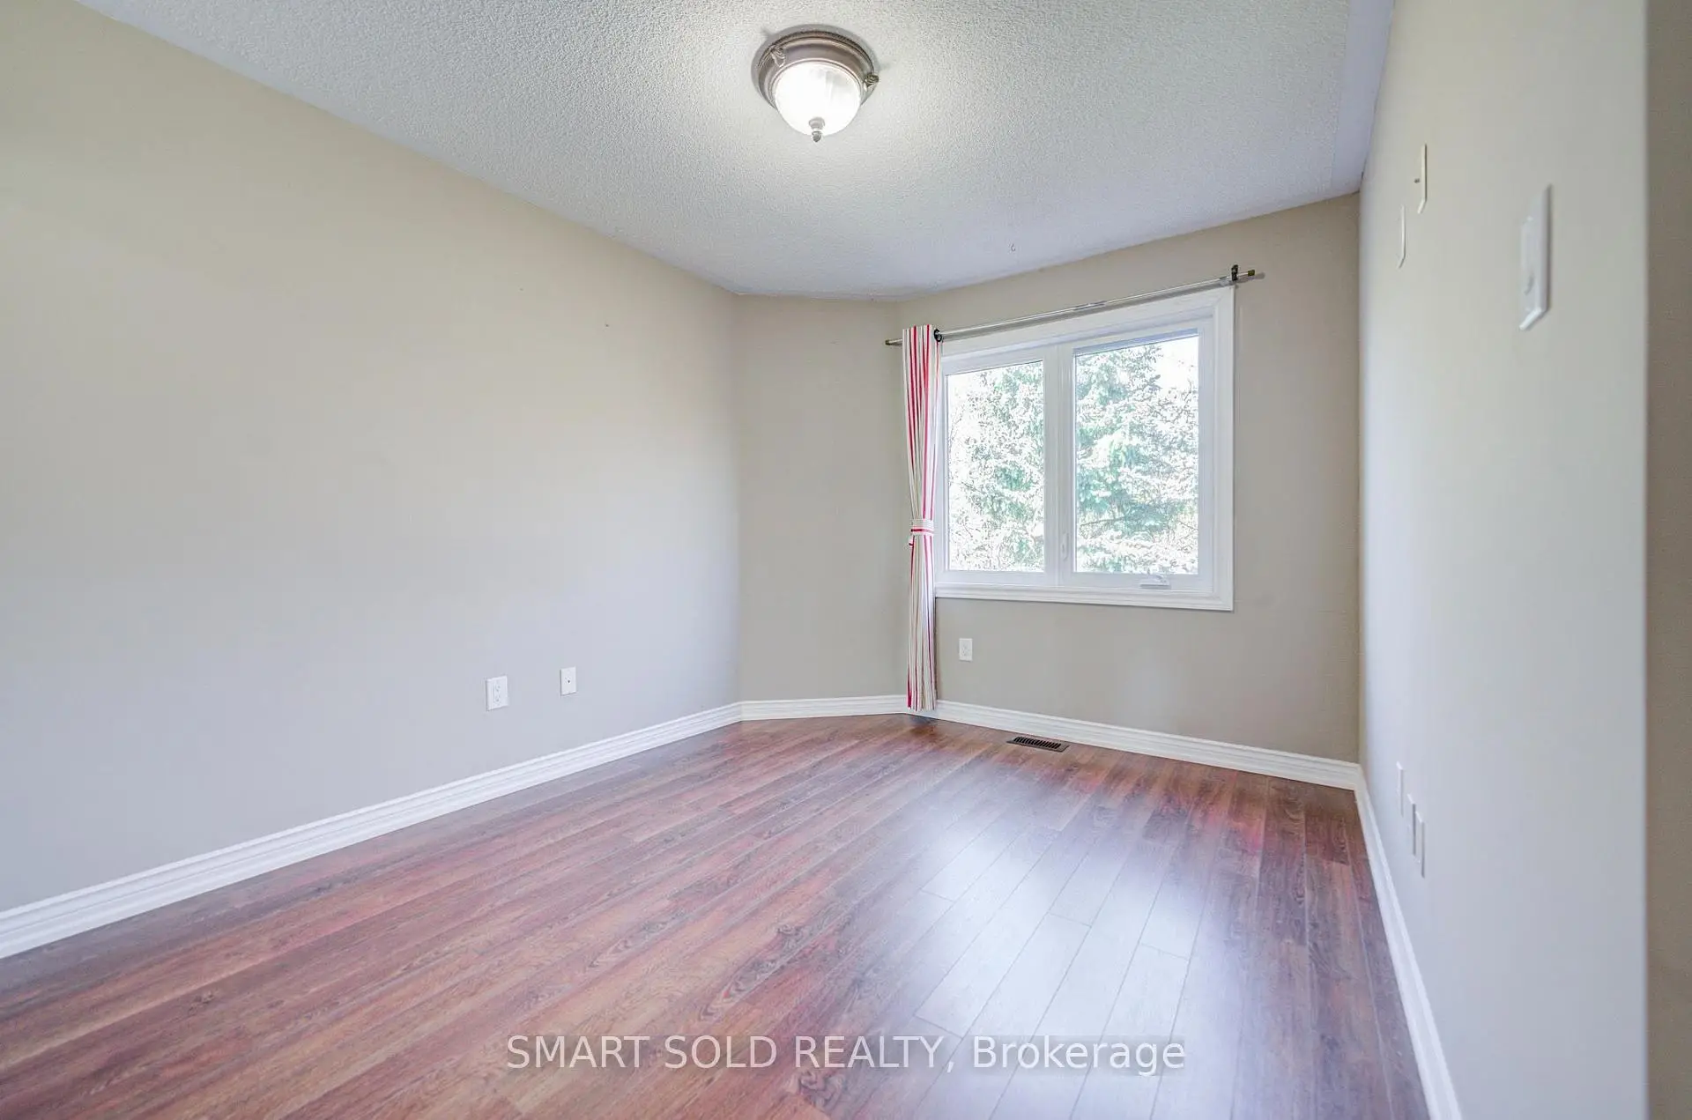
| Primary B | 5.80x3.30 | Broadloom, 5 Pc Ensuite, Walk-In Closet(s) |
|
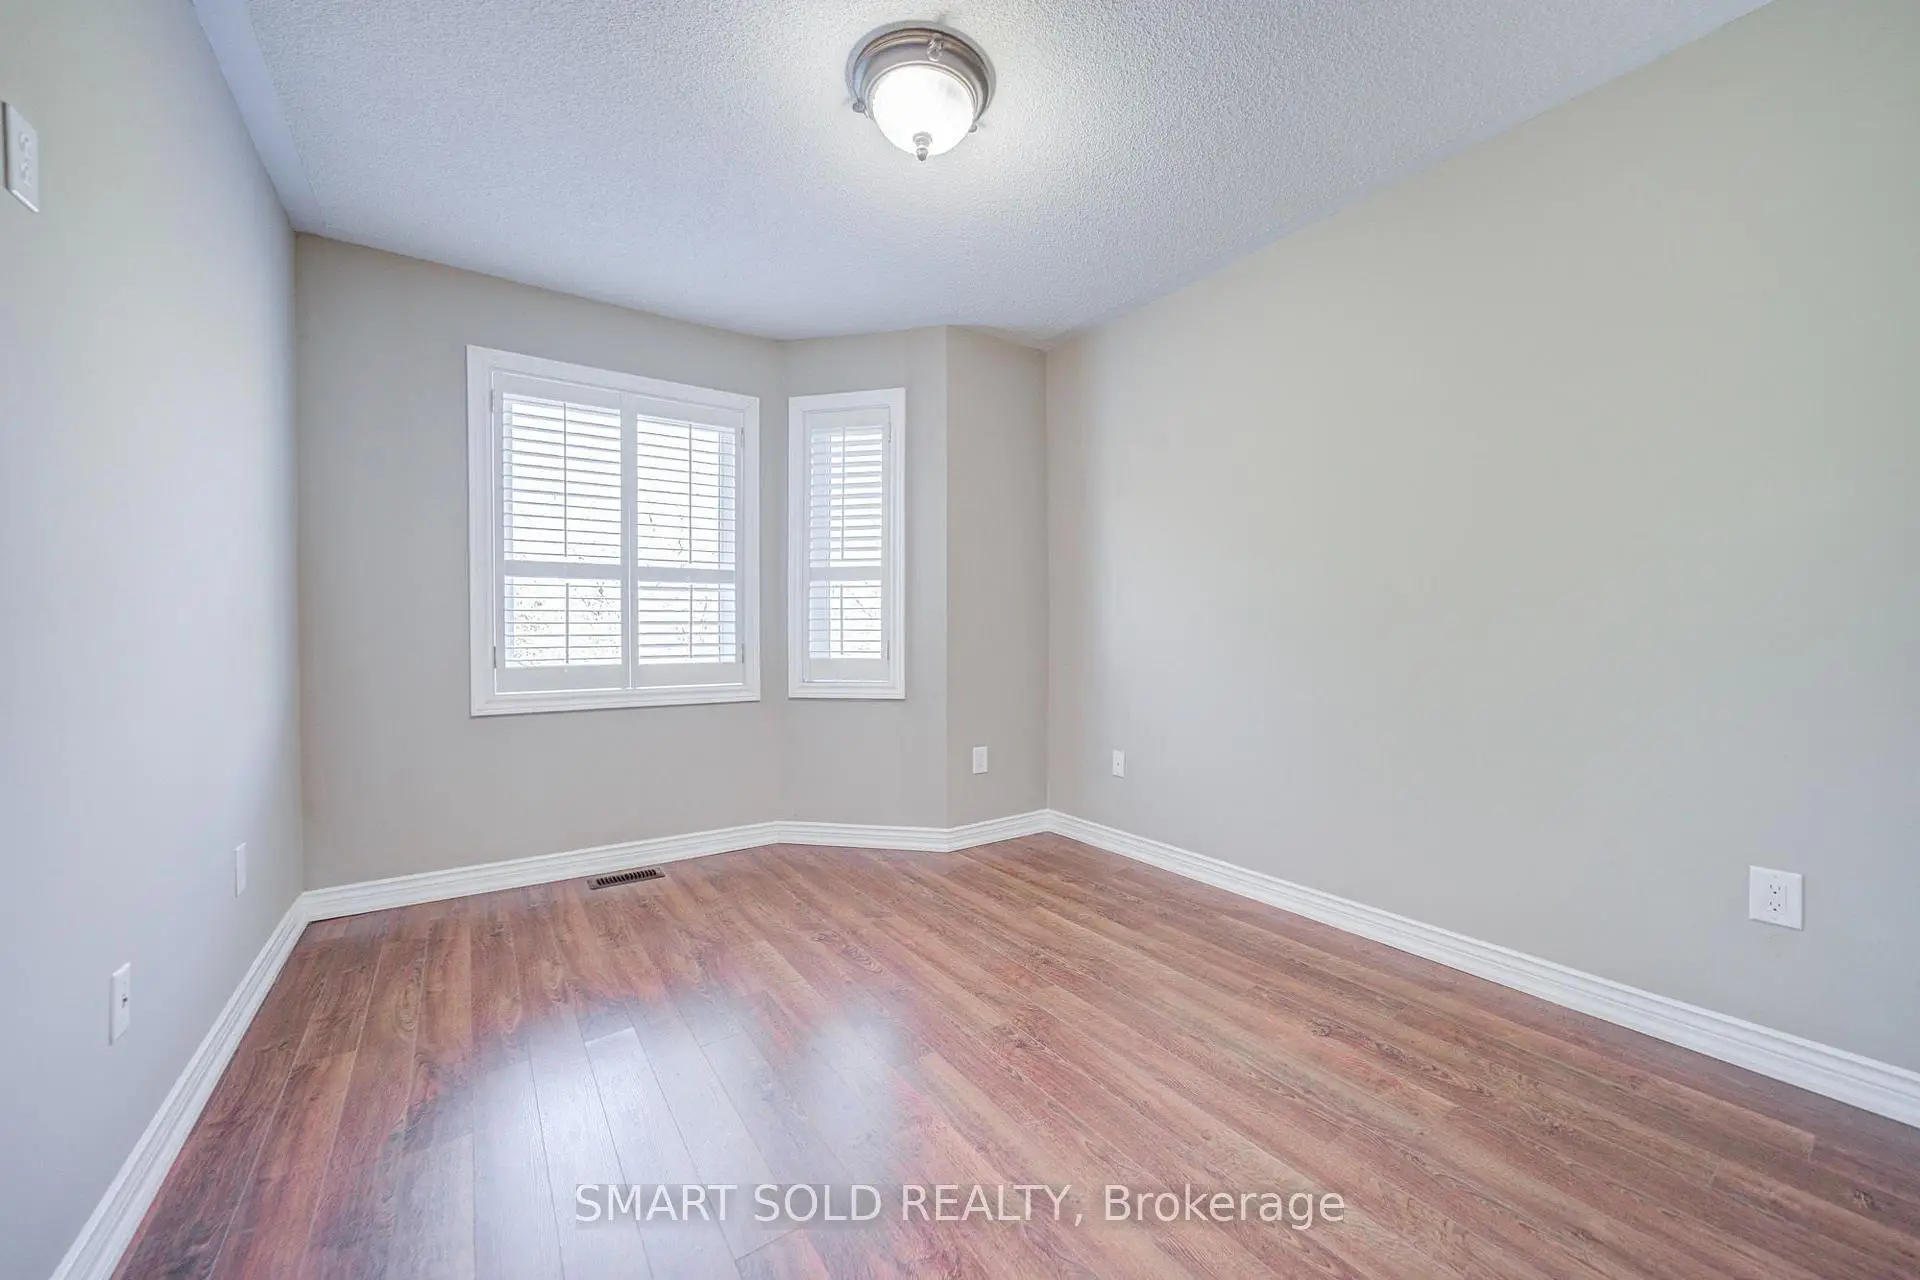
| 2nd Br | 3.60x2.90 | Broadloom, Closet, Window |
|
| 3rd Br | 3.58x2.83 | Broadloom, Closet, Window |
|
| Family Rm | 5.30x3.80 | W/O To Yard, Broadloom |
| Bathroom | Pieces | Level | |
|---|---|---|---|
| 1xBath | 4 pcs | ||
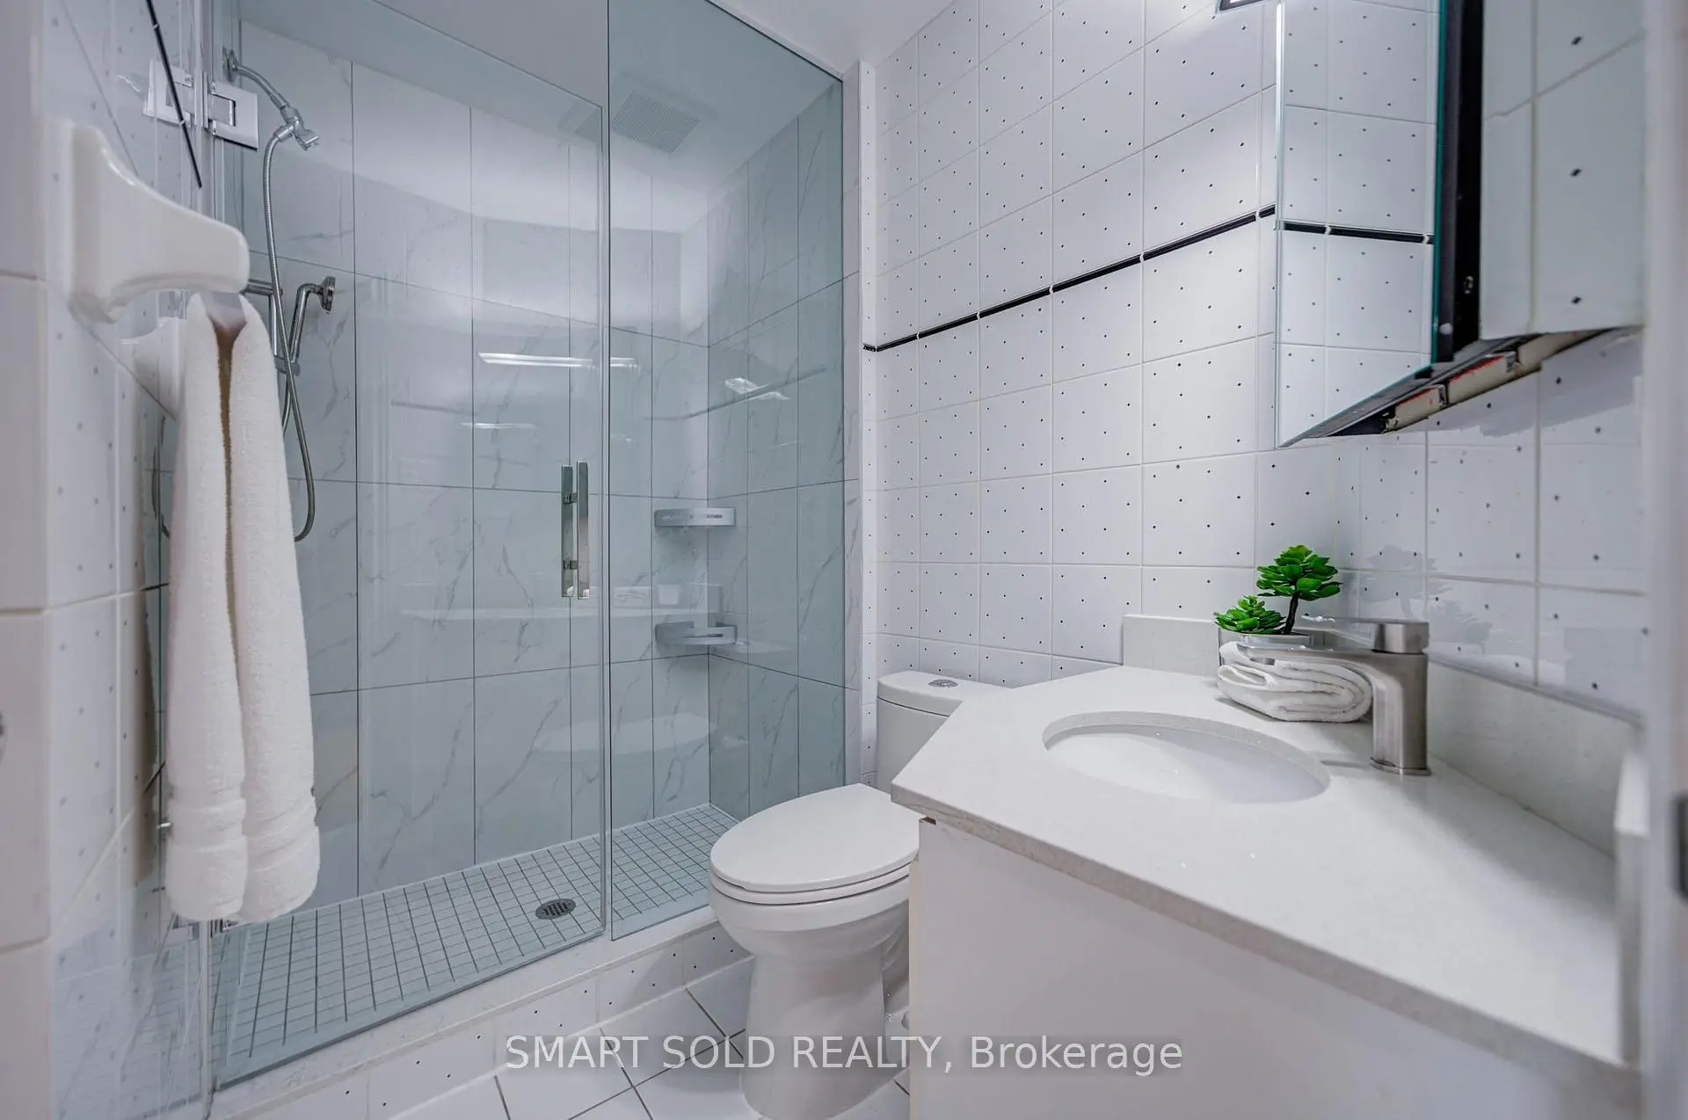
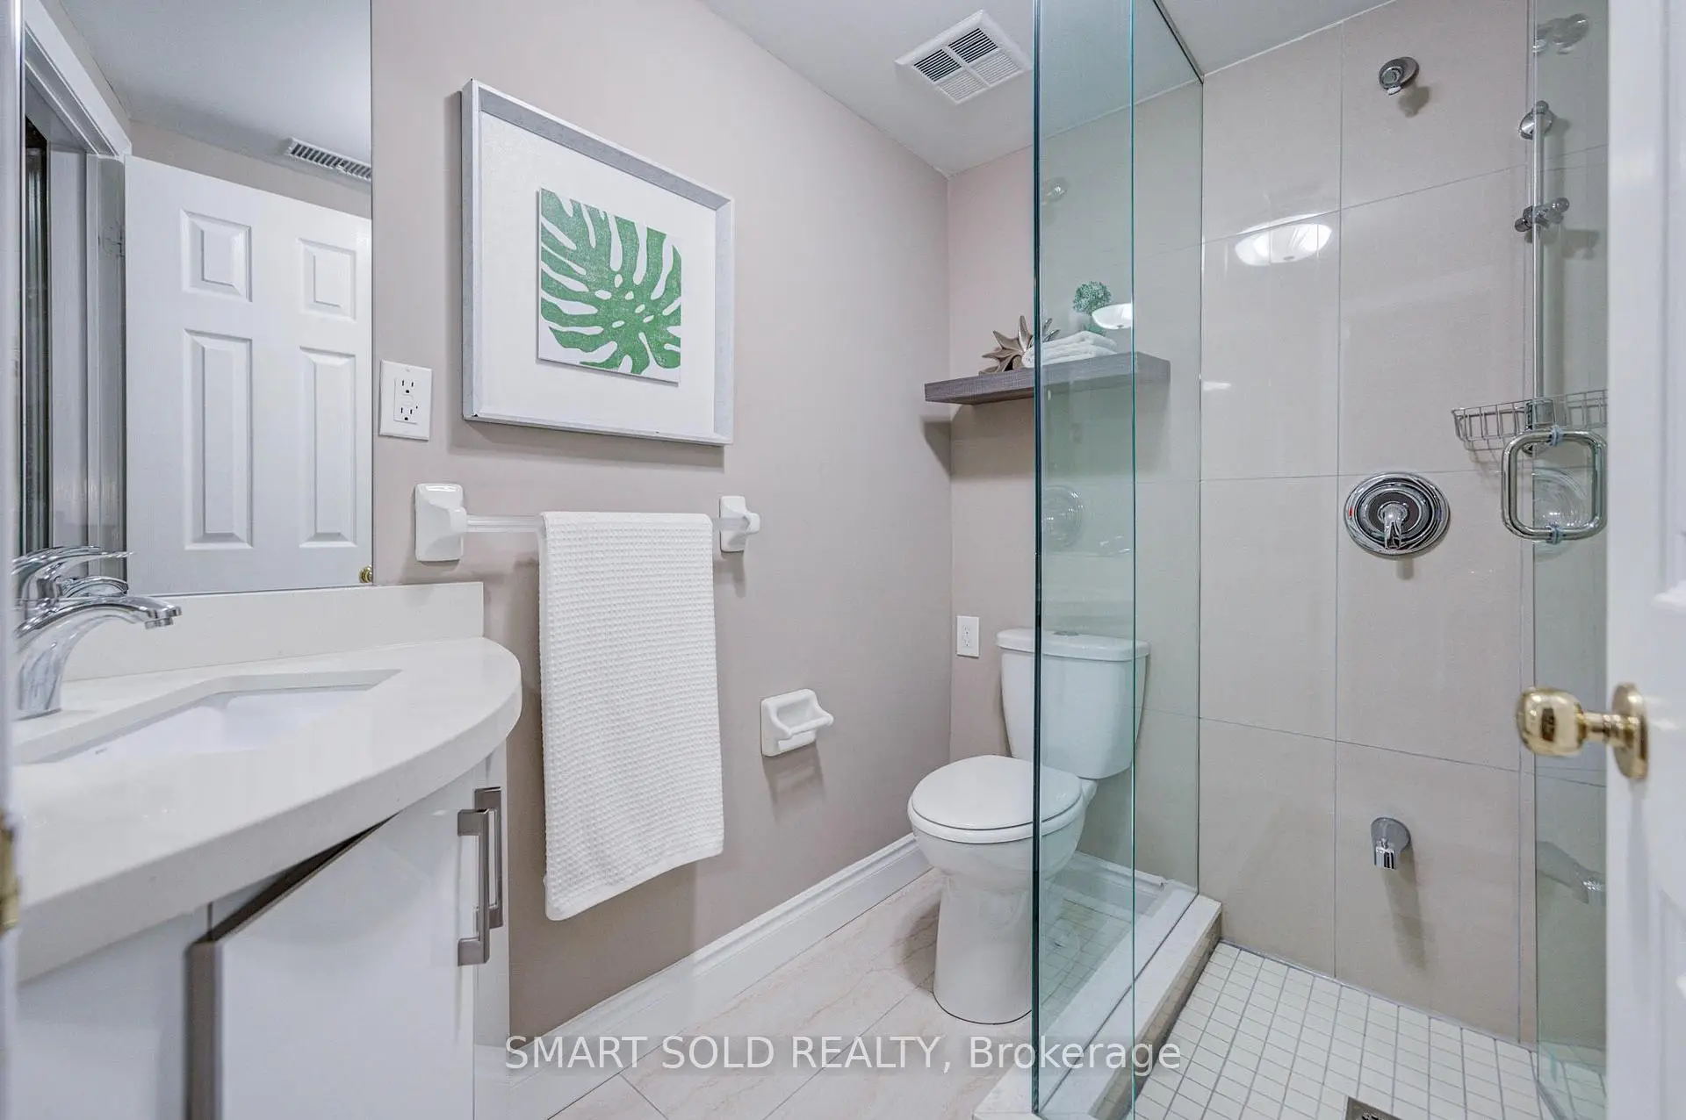
| 1xBath | 3 pcs | ||
| 2xBaths | 2 pcs |