Uplands, Vaughan

Description
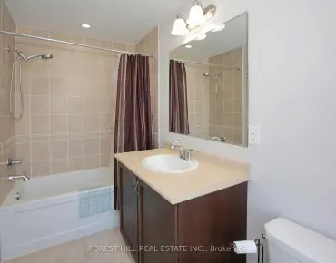
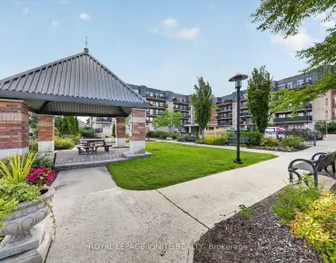
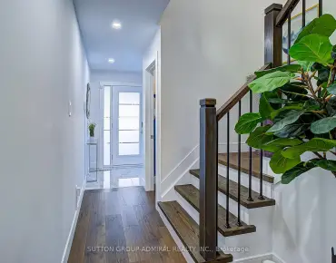
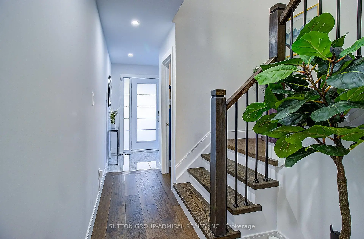
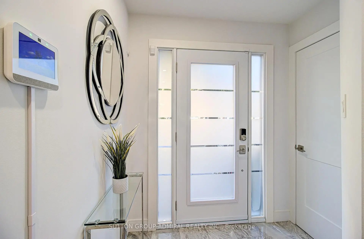
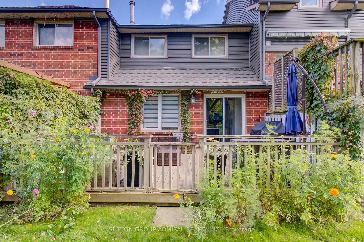
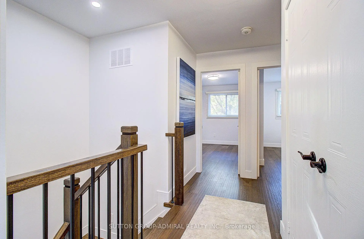
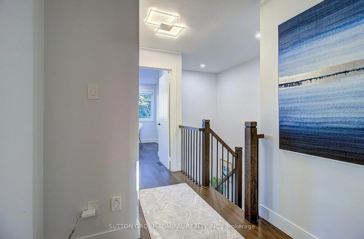
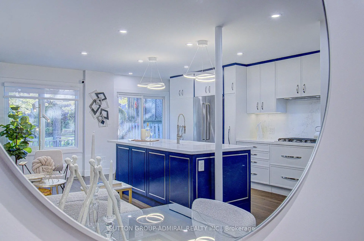
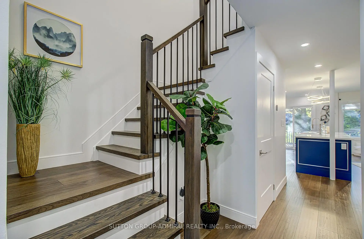
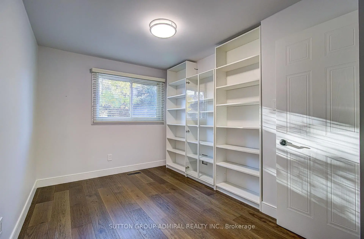
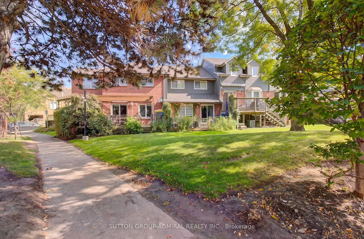
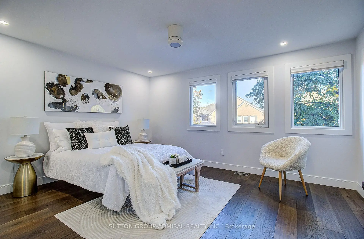
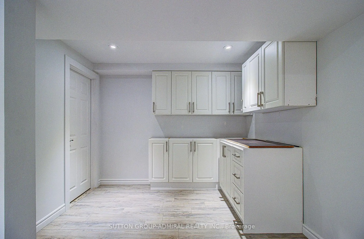
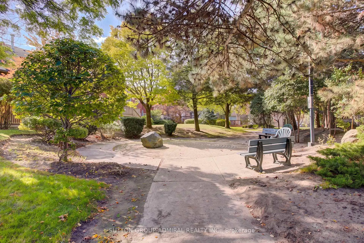
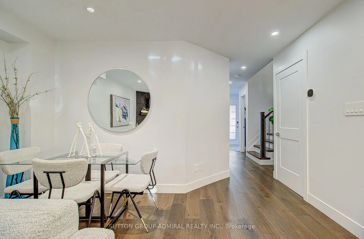
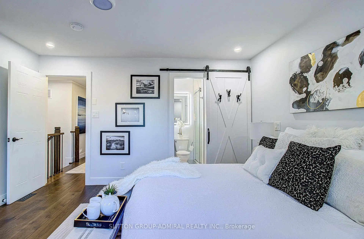
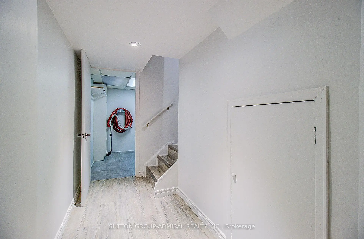
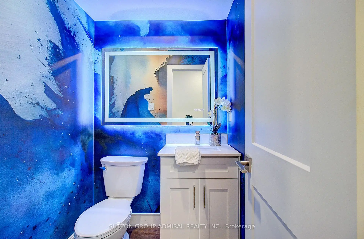
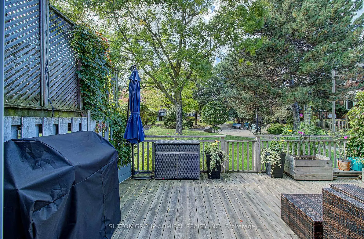
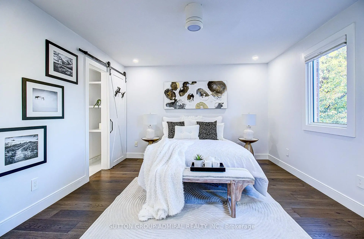
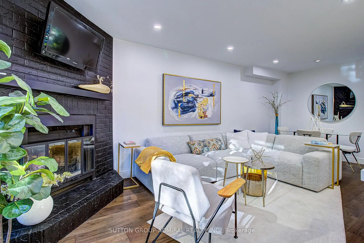
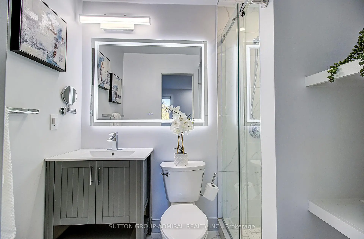
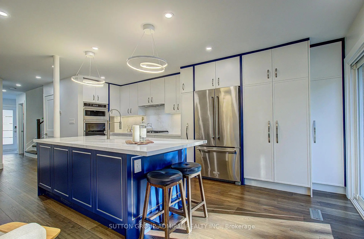
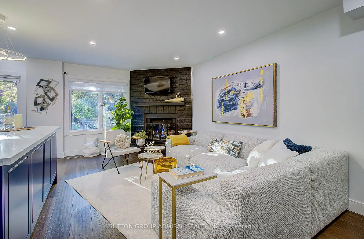
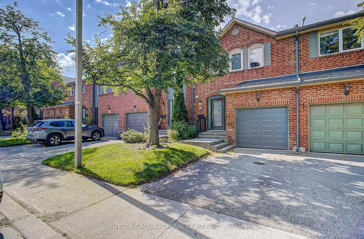
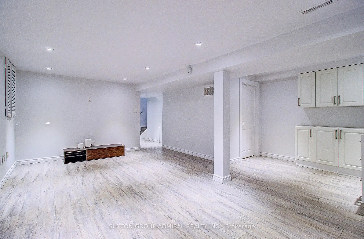
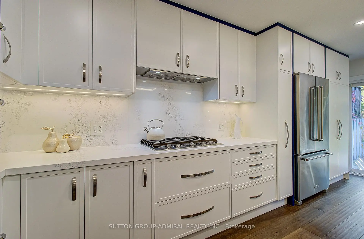
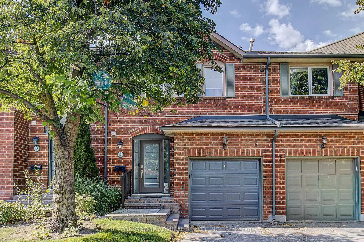
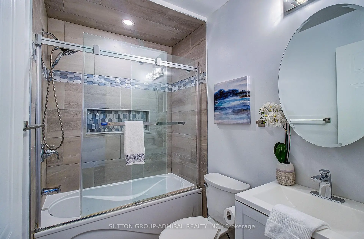
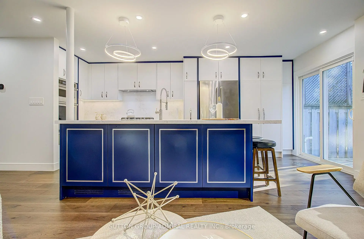
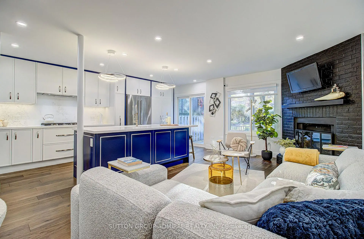
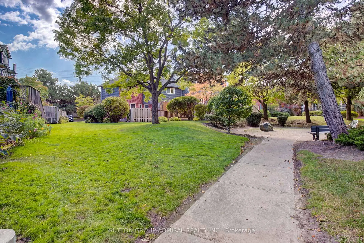
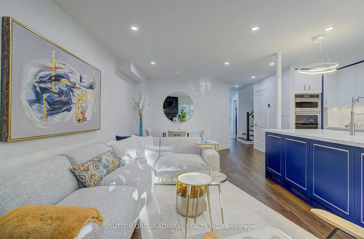
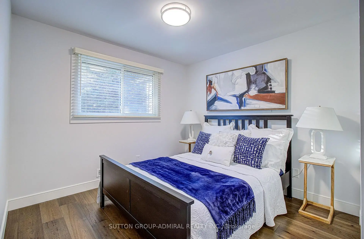
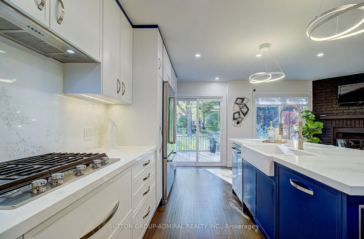
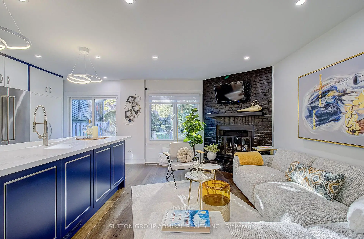
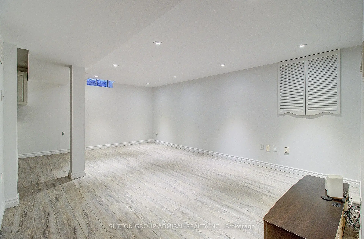
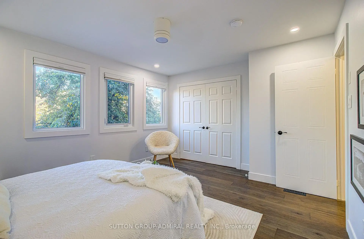
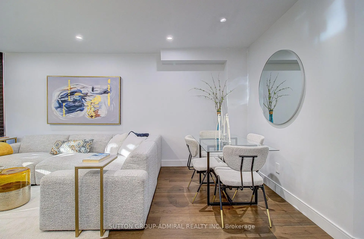
A one-of-a-kind showstopper backing directly onto a beautifully manicured parkette! This exceptional two-storey, three-bedroom condo townhouse in Vaughan was gutted and extensively renovated in 2024/2025, with custom features and premium materials throughout. Wide-plank hardwood flooring flows through the home, complementing the inviting open-concept design. At its heart is a stunning custom chef's kitchen, complete with a centre island, expansive pantry and high-end stainless steel appliances. The family room's wood-burning fireplace creates a warm and welcoming place to gather. Retreat to the gorgeous primary bedroom, featuring a walk-in closet and beautifully renovated ensuite. Step out onto the huge rear deck and enjoy the parkette setting, or relax and entertain in the finished open-concept basement. With a new front porch and new air conditioning, this remarkable home is ready to enjoy!
Features
- Facing: North East

- Bedrooms: 3

- Bathrooms: 3

- Garages: 1

- Kitchens: 1

Details
- Space: 1400-1599

- Maintenance: $ 734.070

- Tax: $ 3933.39

- N14124932

- Listing contracted with: SUTTON GROUP-ADMIRAL REALTY INC.
| Room | Size(M) | Description | |
|---|---|---|---|
| Foyer | 3.77x7.74 | Separate Rm, Double Closet, Tile Floor |
|
| Kitchen | 19.00x7.92 | Stainless Steel Appl, W/O To Deck, Centre Island |
|
| Dining Rm | 21.00x11.00 | Combined w/Living, Hardwood Floor |
|
| Family Rm | 21.00x11.00 | Fireplace, Combined w/Dining, Hardwood Floor |
|
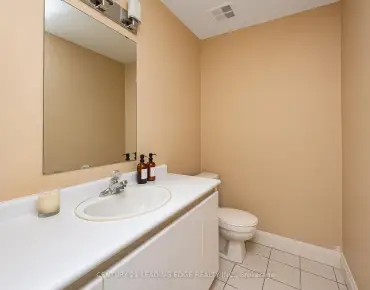
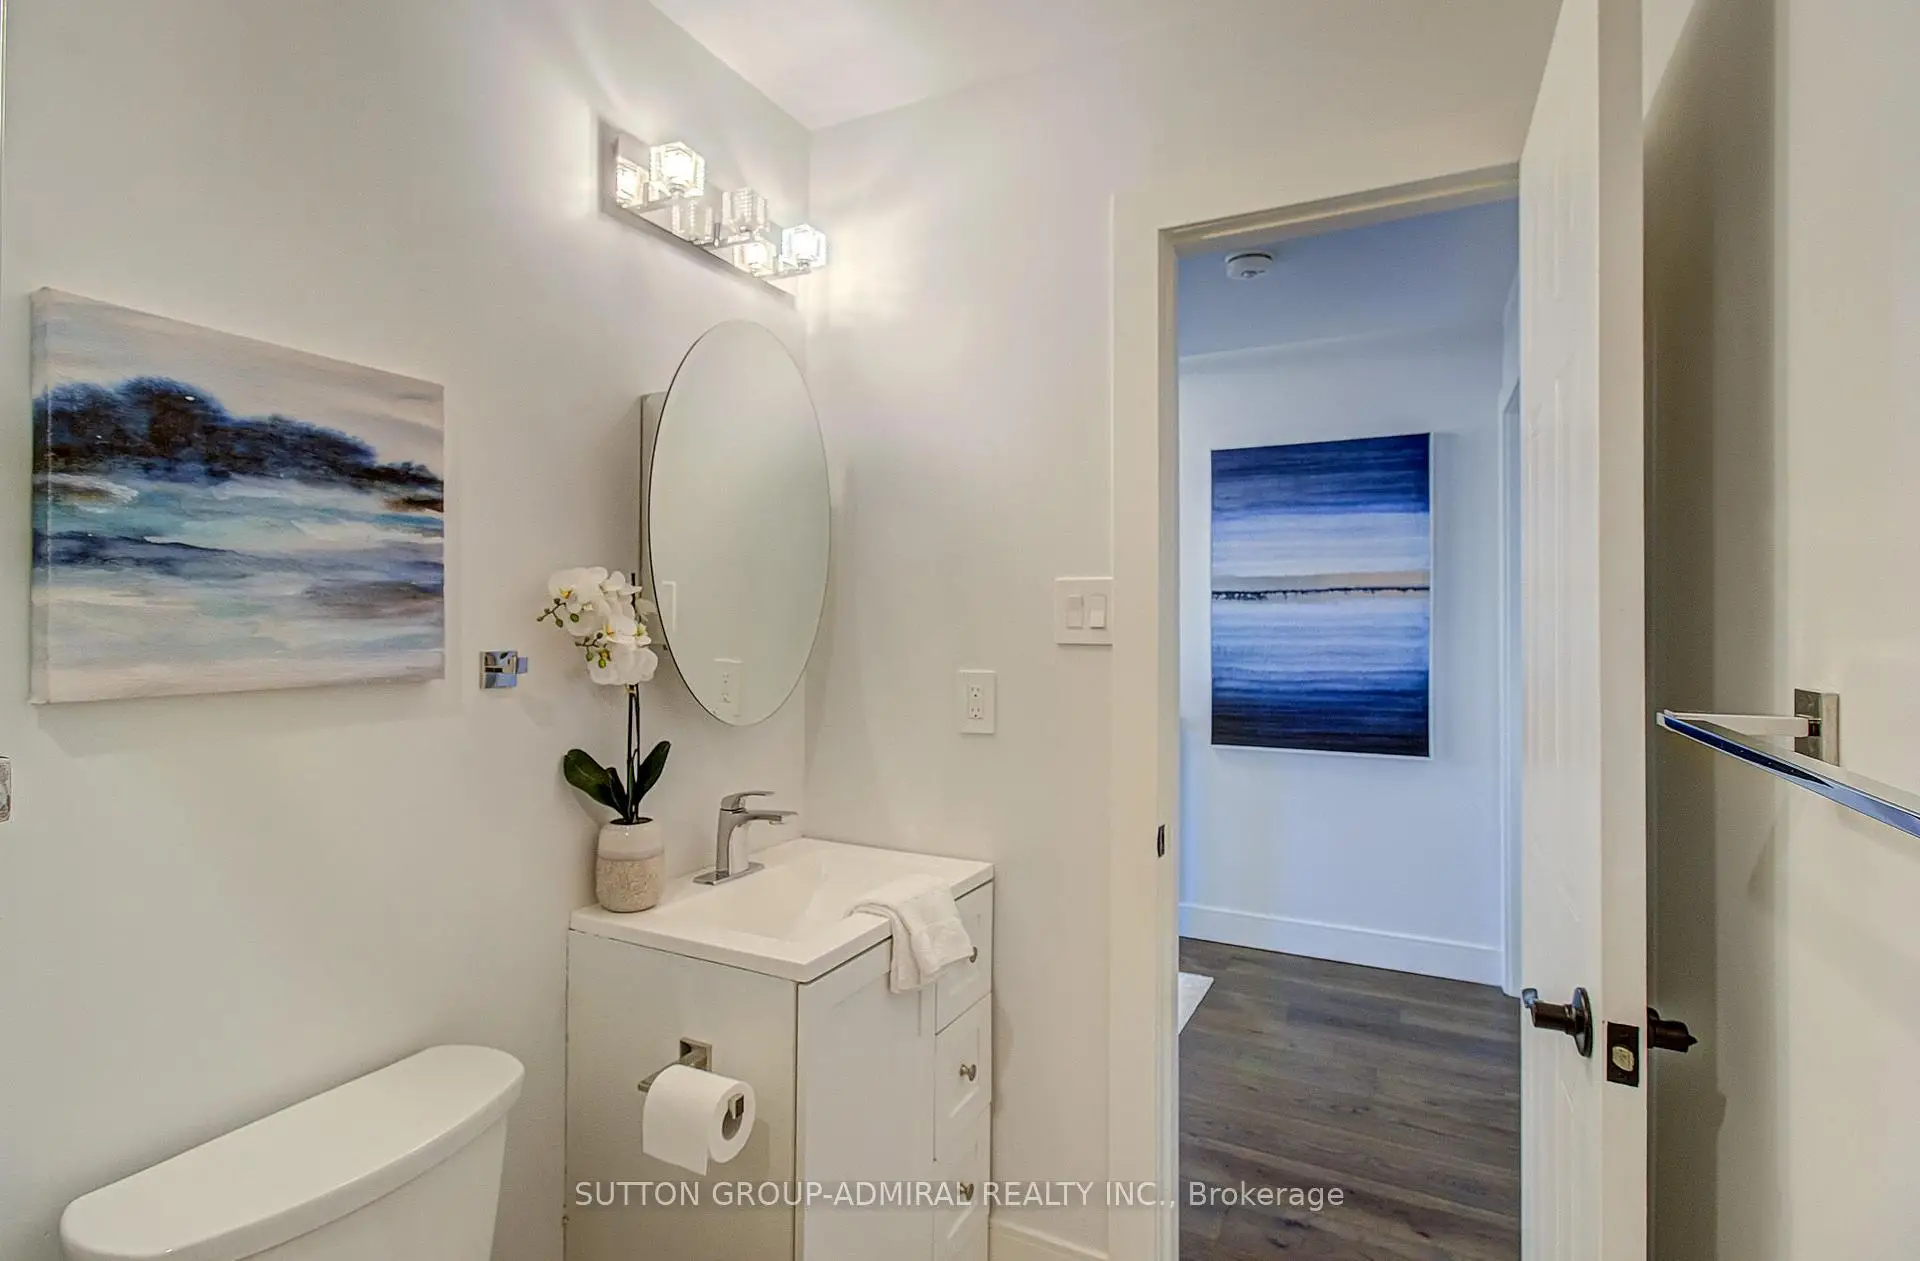
| Bath | 4.60x7.23 | 2 Pc Bath, B/I Vanity, Tile Floor |
|
| Primary B | 15.04x12.61 | 3 Pc Ensuite, Walk-In Closet(s), Hardwood Floor |
|
| Bath | 4.91x8.04 | 3 Pc Ensuite, B/I Vanity, Glass Doors |
|
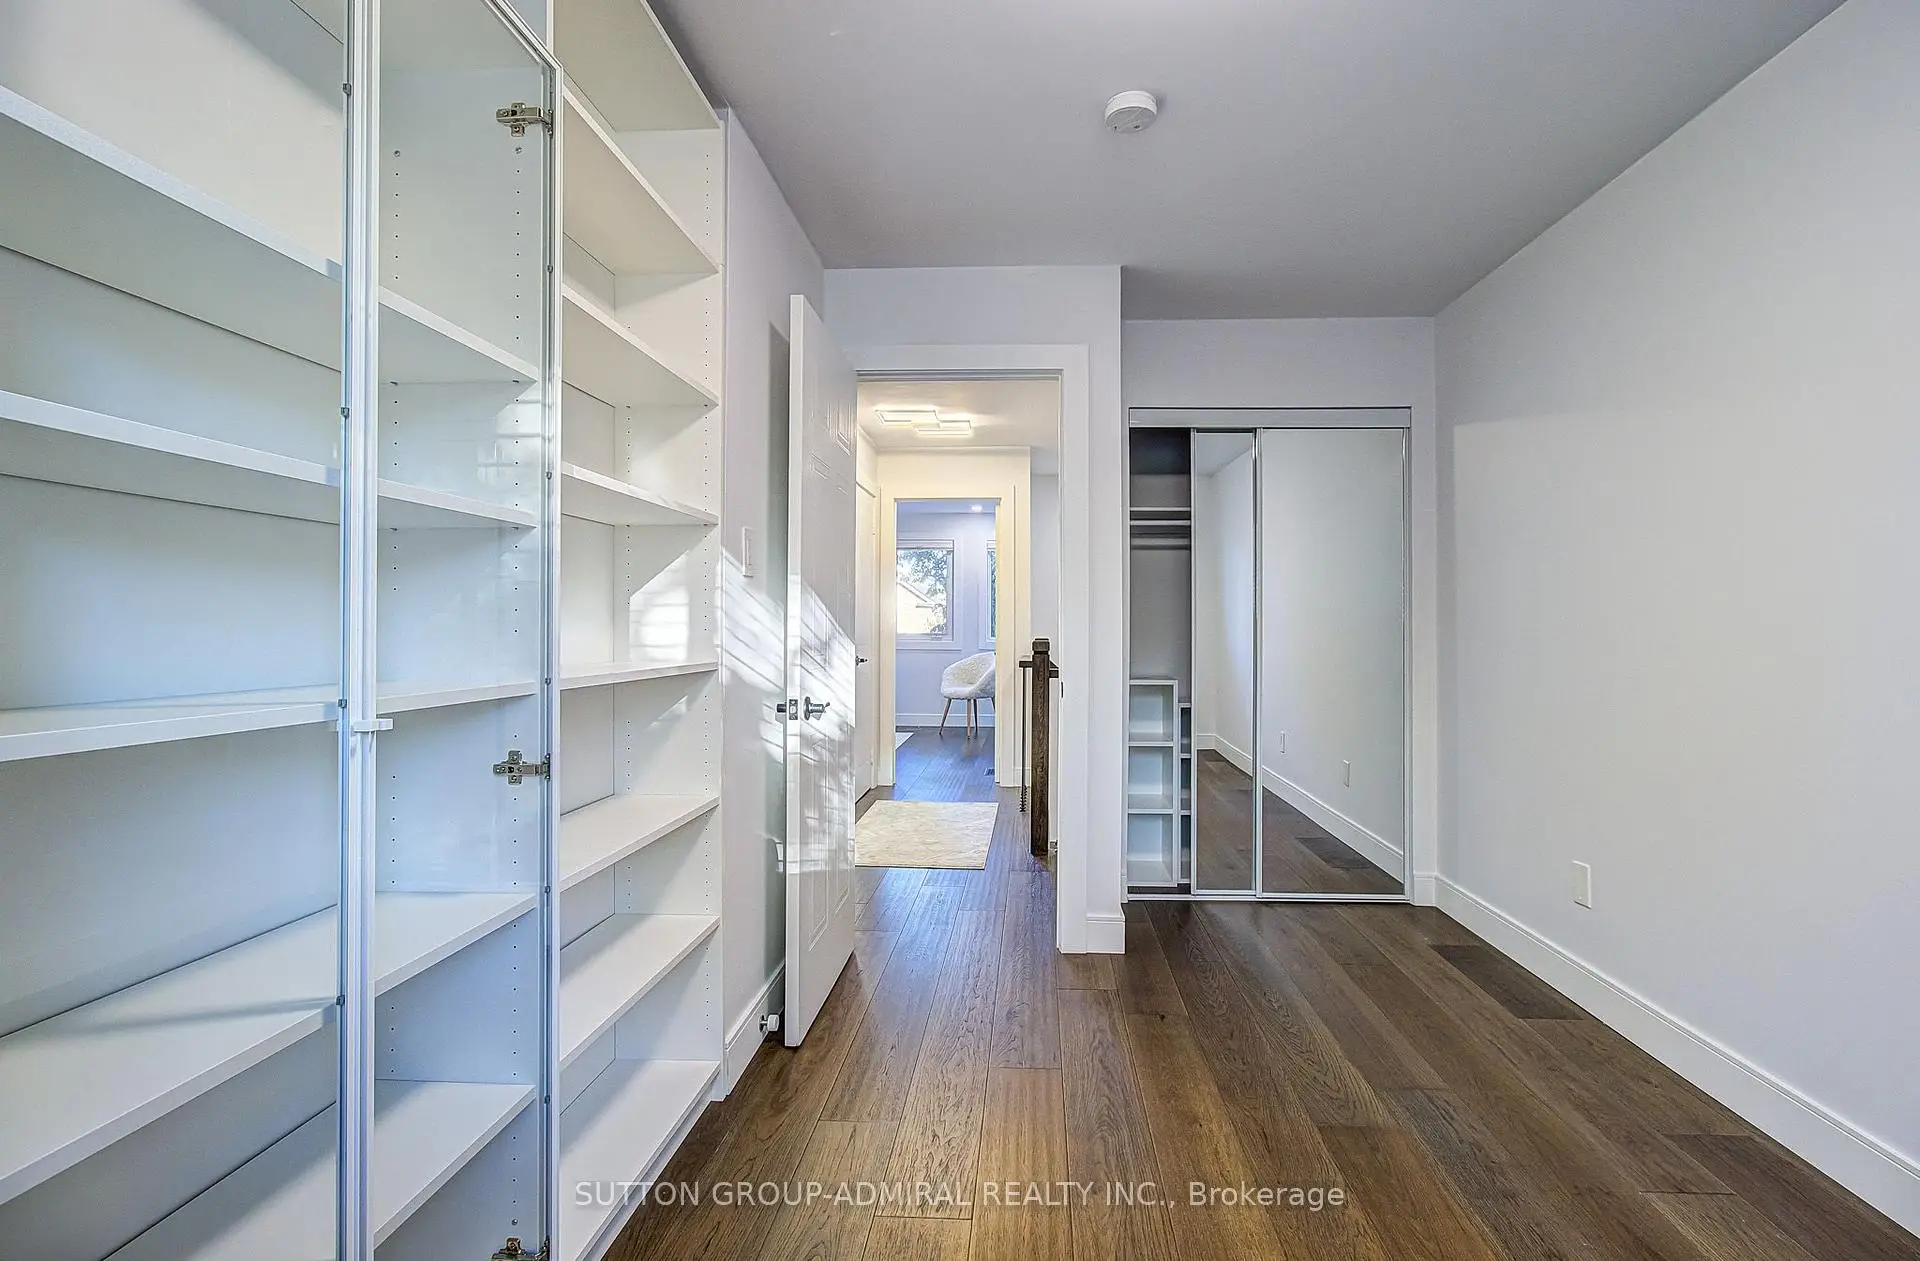
| 2nd Br | 14.61x9.00 | Large Window, Double Closet, Hardwood Floor |
|
| 3rd Br | 10.90x12.41 | Large Window, Double Closet, Hardwood Floor |
| Bathroom | Pieces | Level | |
|---|---|---|---|
| 1xBath | 4 pcs | Second |
|
| 1xBath | 3 pcs | Second |
|
| 1xBath | 2 pcs | Main |