Beverley Glen, Vaughan

Description
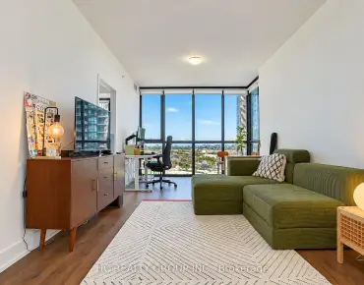
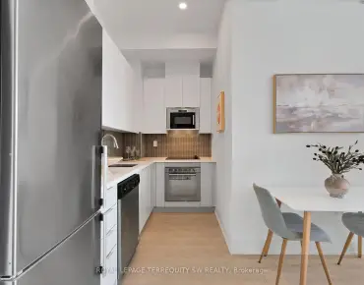
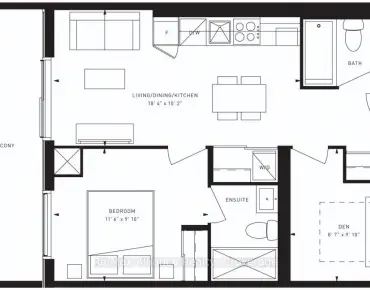
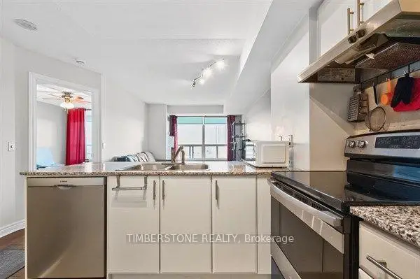
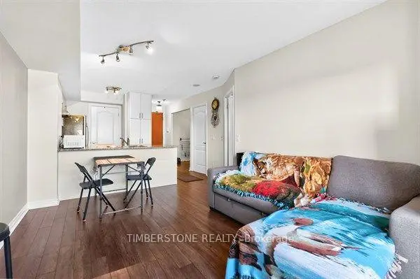
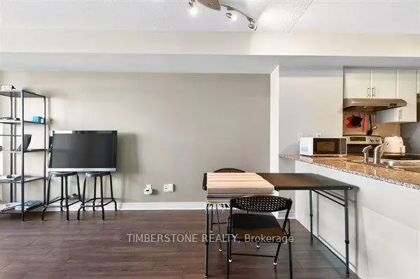
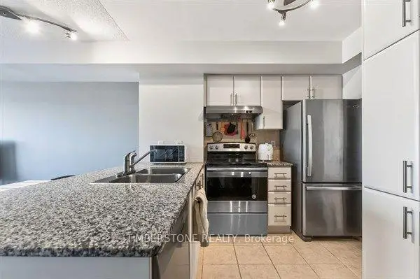
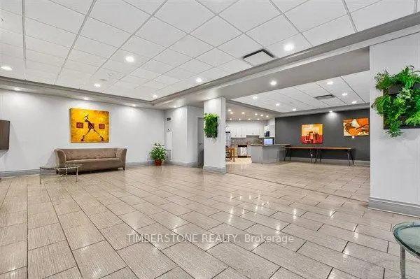
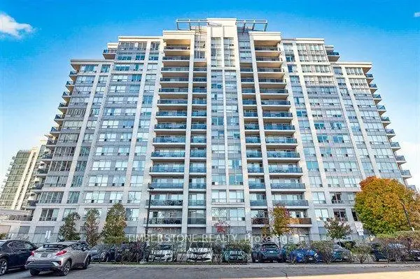
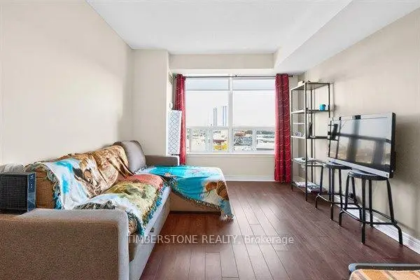
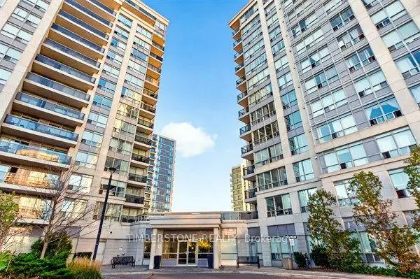
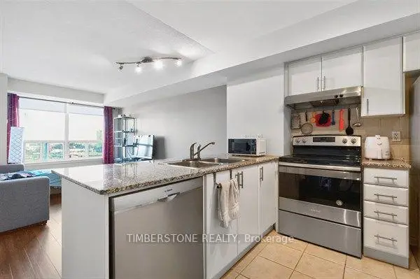
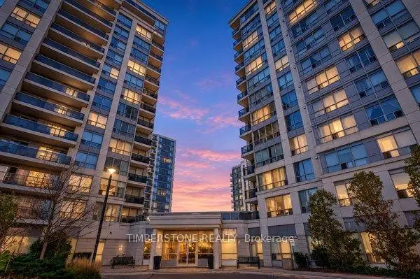
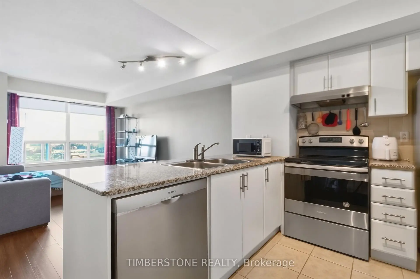
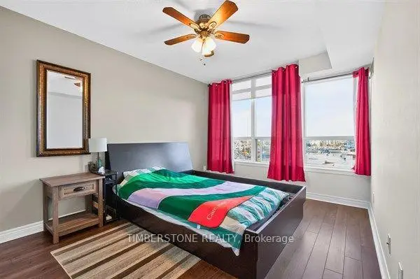
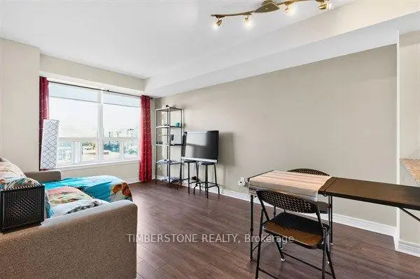
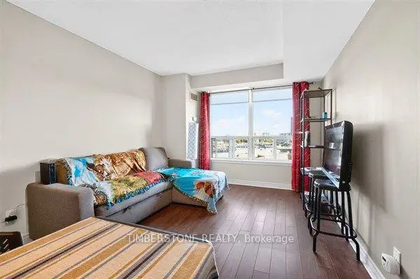
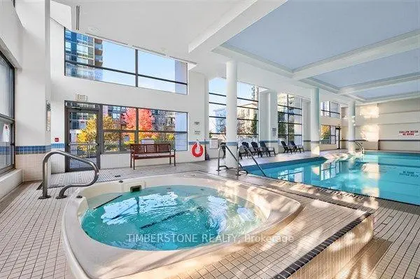
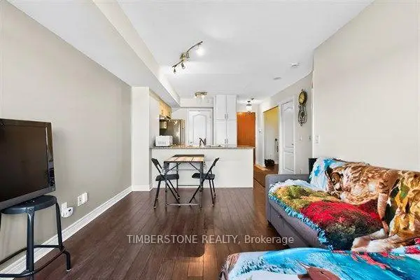
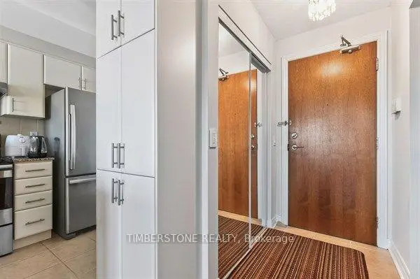
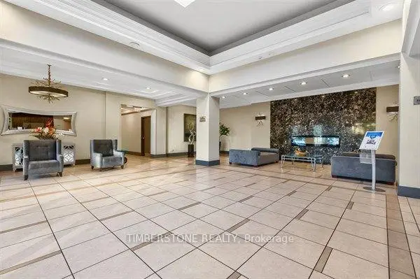
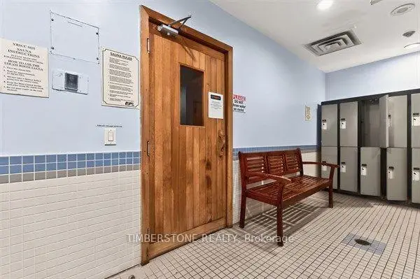
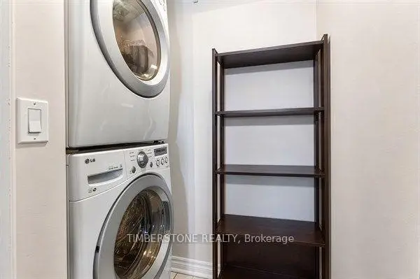
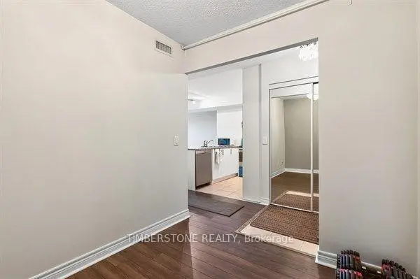
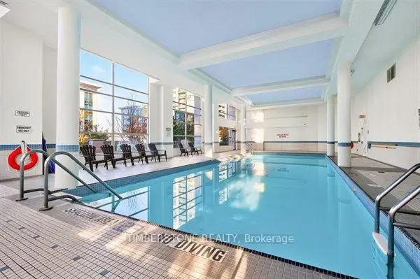
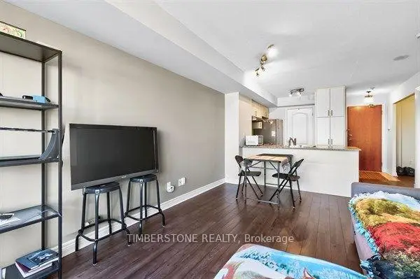
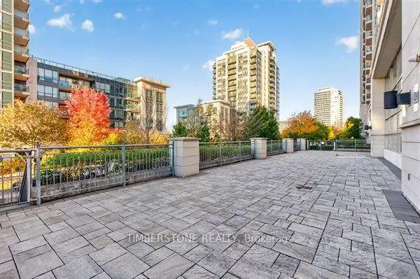
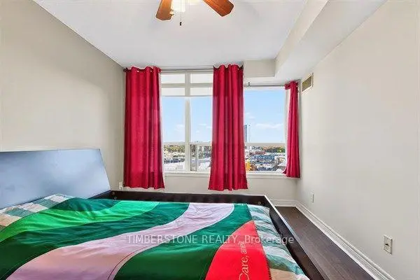
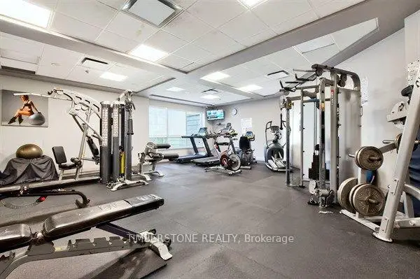
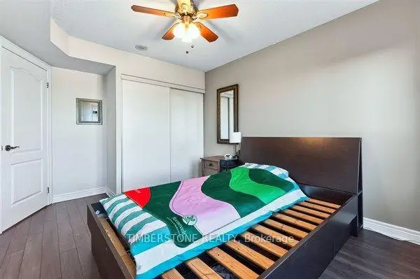
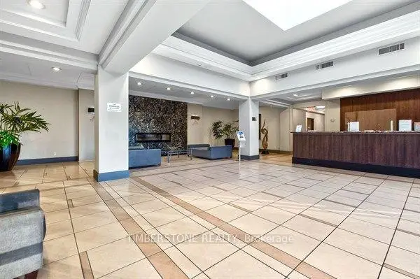
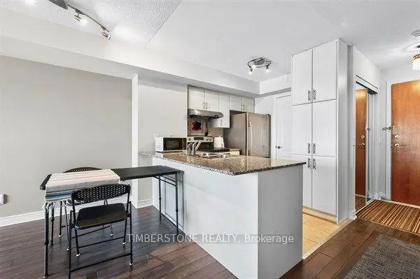
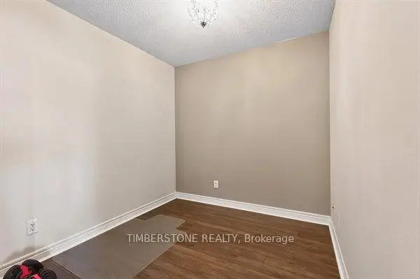
Bright, south-facing 1+den suite on the 8th floor of 50 Disera Drive, in the heart of prestigious Thornhill City Centre. A functional open-concept plan pairs a 24-ft combined living and kitchen area with built-in appliances and a walk-in pantry. The generous den works as a home office or guest space. The primary bedroom offers a large window and a large closet. Ensuite laundry, laminate flooring, one owned underground parking space and one owned locker. Maintenance fees include heat, water, central air conditioning, building insurance, common elements and parking. Full-amenity building with concierge, indoor pool, gym, sauna, party/meeting room and visitor parking. Steps to the Promenade Shopping Centre, Walmart, Disera Village shops, medical offices, parks and public transit.
Features
- Facing: South

- Bedrooms: 1+1

- Bathrooms: 1

- Garages: 1

- Kitchens: 1

Details
- Space: 600-699

- Age: 16-30
- Maintenance: $ 499.560

- Tax: $ 2264.42

- N14101186

- Listing contracted with: TIMBERSTONE REALTY

| Room | Size(M) | Description | |
|---|---|---|---|
| Living Rm | 7.53x3.36 | Combined w/Kitchen, Large Window, Laminate |
|
| Kitchen | 7.53x3.36 | Combined w/Living, B/I Appliances, Pantry |
|
| Primary B | 3.74x3.06 | Large Window, Large Closet, Laminate |
|
| Den | 2.53x2.42 | Laminate |
| Bathroom | Pieces | Level | |
|---|---|---|---|
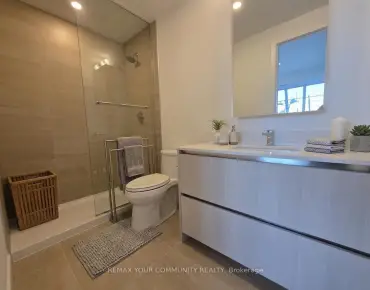
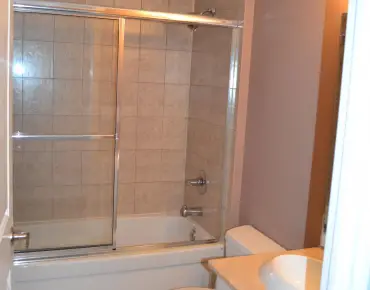
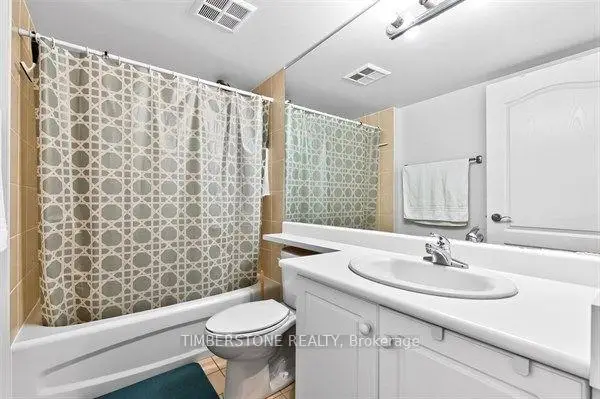
| 1xBath | 4 pcs | Flat |