Crestwood-Springfarm-Yorkhill, Vaughan
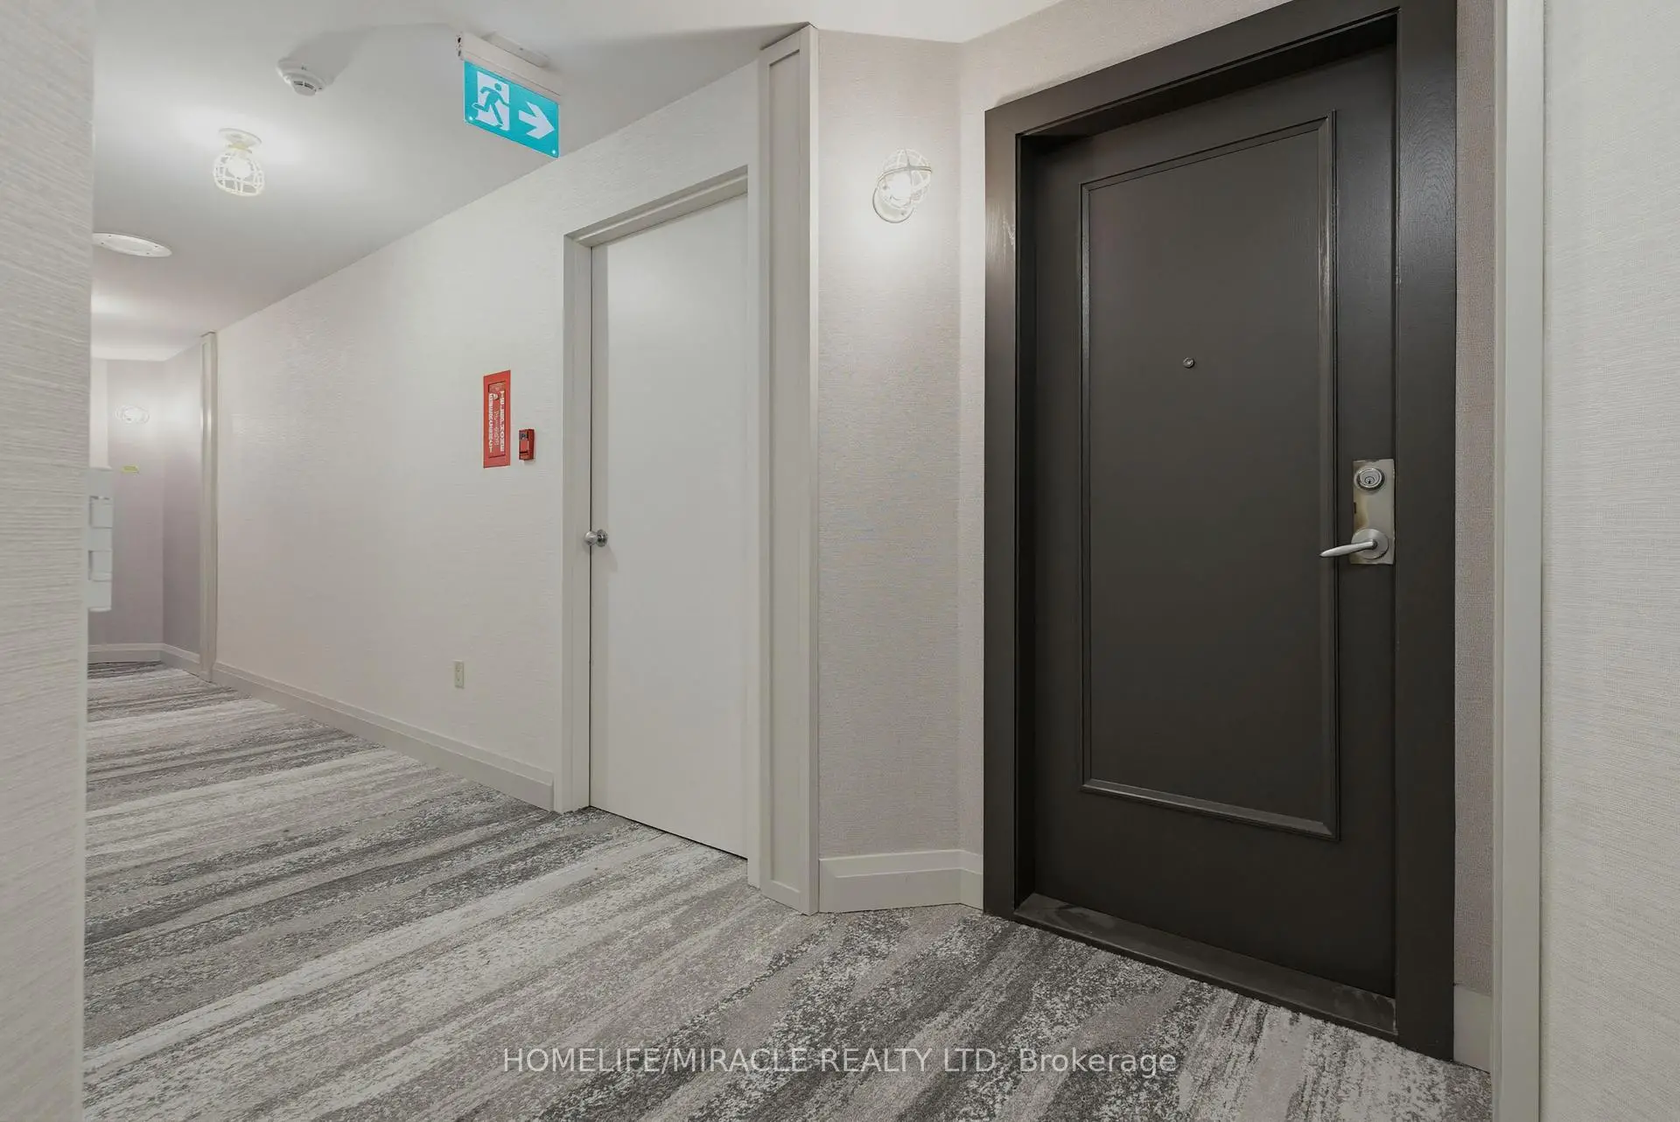
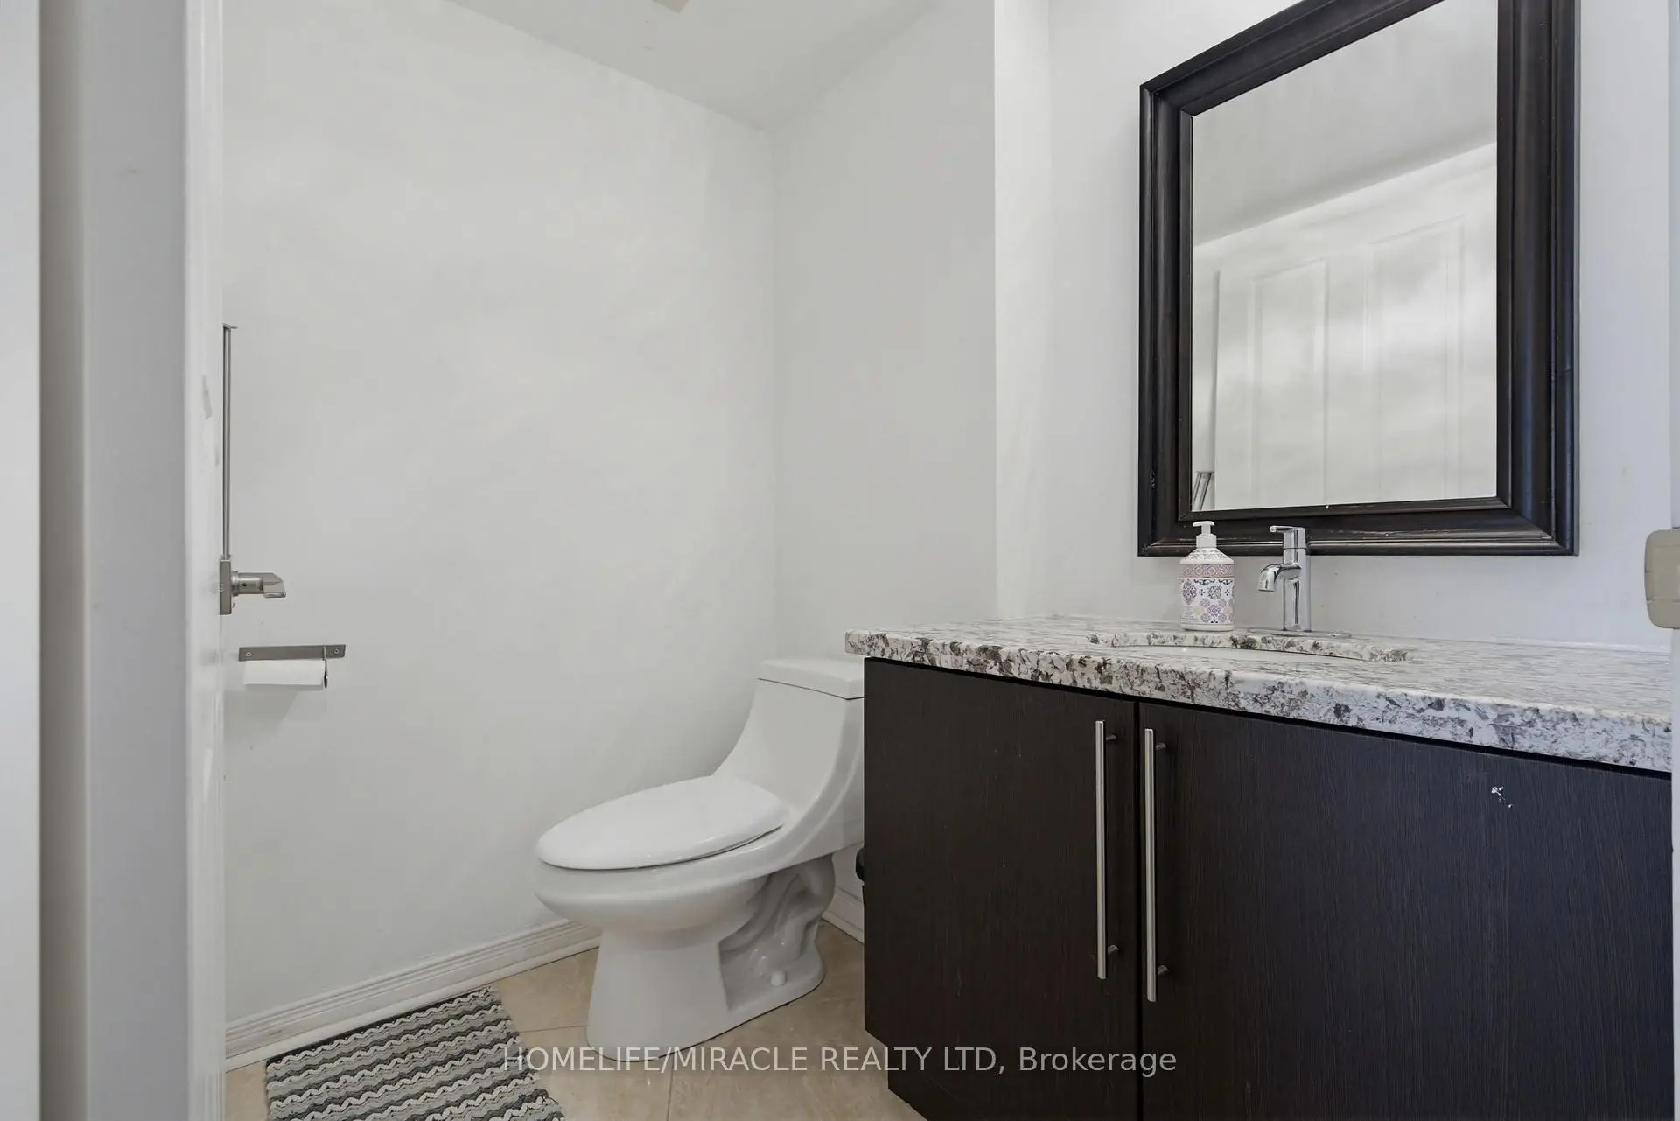

Description
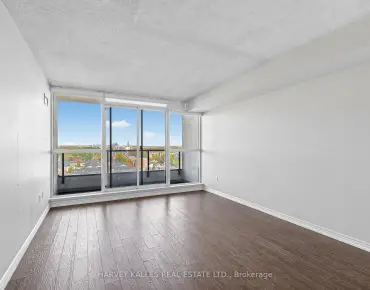
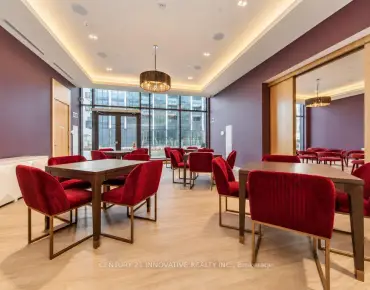
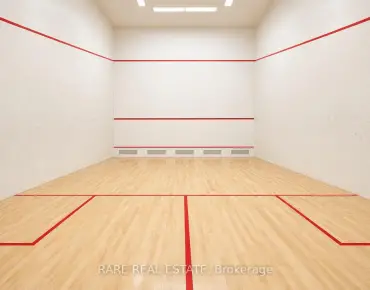
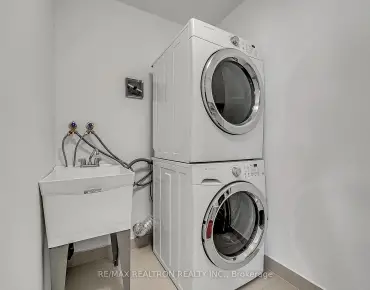
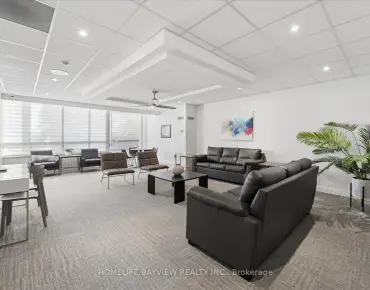
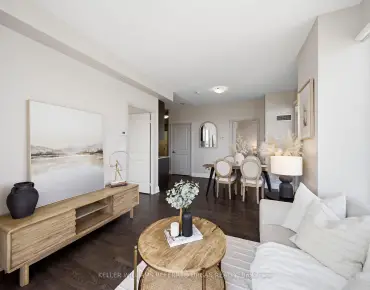
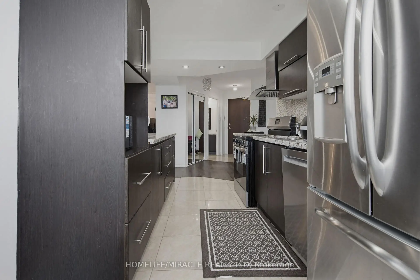
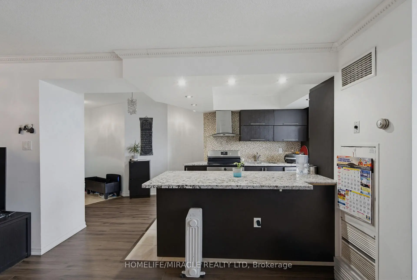
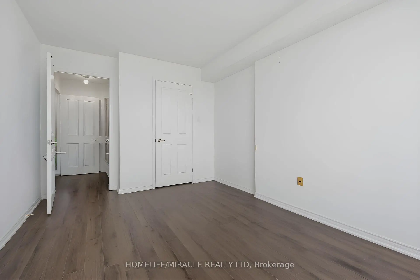
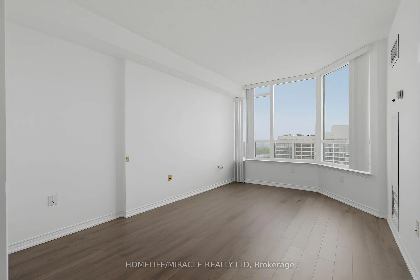
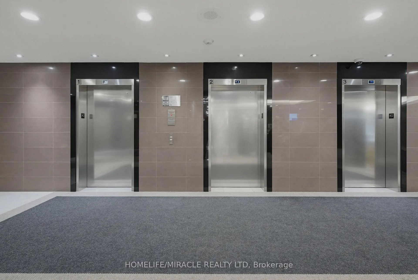
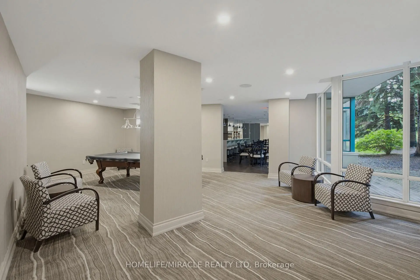
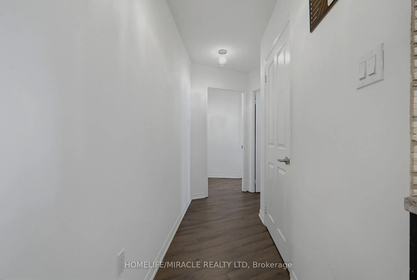
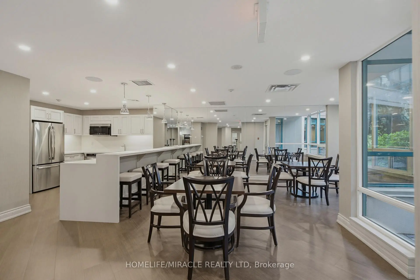
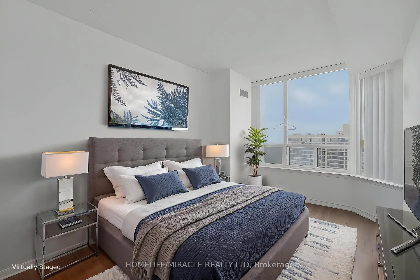
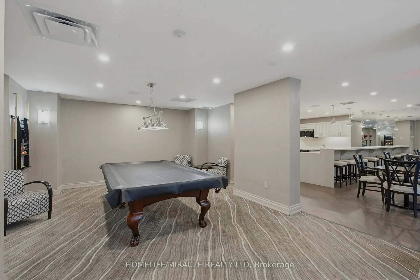
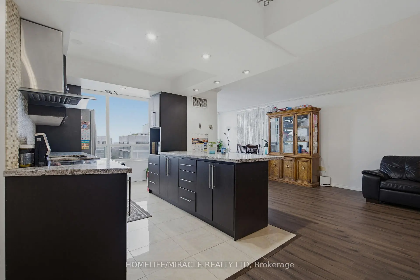
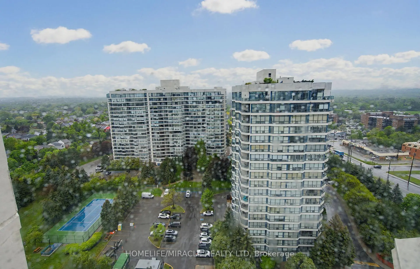
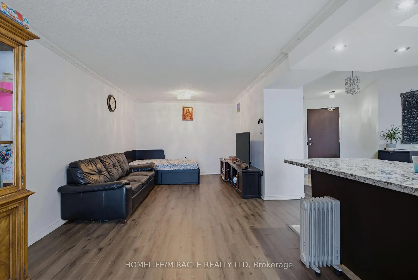
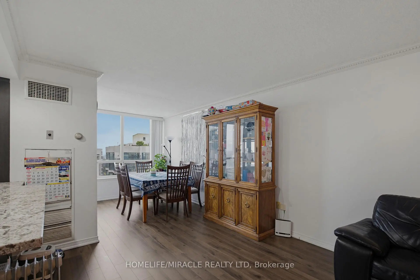
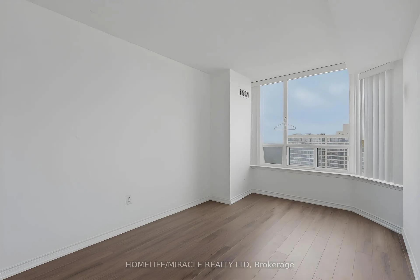
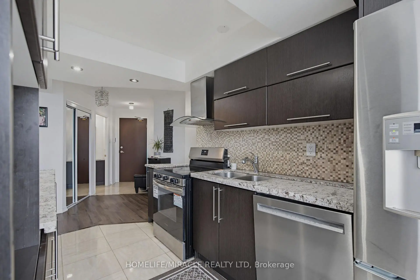
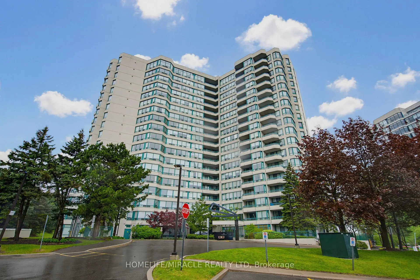
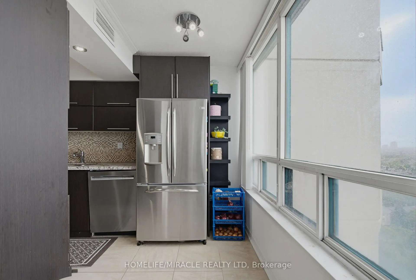
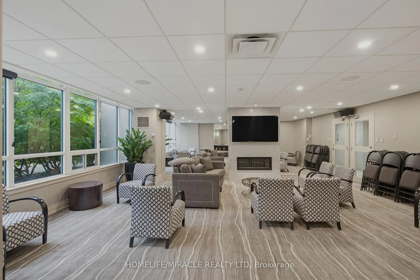
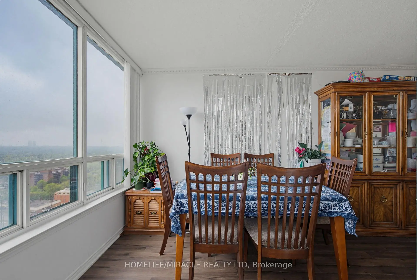
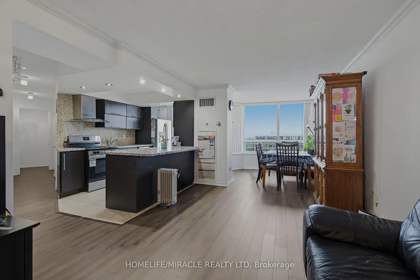
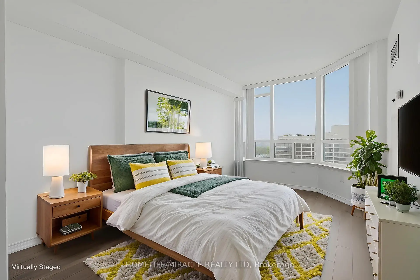
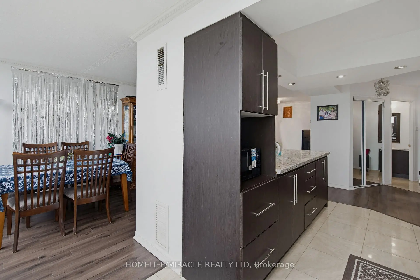
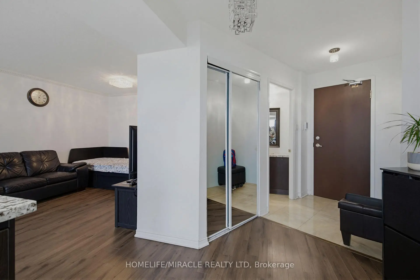
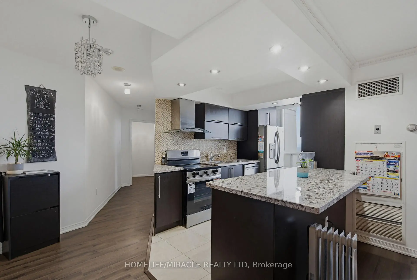
Experience elevated living in this rarely offered penthouse suite at the prestigious Palladium Condominiums in the heart of Thornhill. Perfectly positioned along the Yonge Street corridor, this bright and spacious 2-bedroom, residence offers thoughtfully designed living space, combining comfort, convenience, and exceptional value in one of Vaughan's most sought-after communities. Step inside to discover an open-concept layout flooded with natural light from large windows that showcase expansive views of surrounding green space and tennis courts. The inviting living and dining areas provide the perfect setting for both everyday living and entertaining. The modern kitchen features a full-size stainless steel appliance package, generous cabinetry, and ample counter space, making meal preparation both practical and enjoyable. The spacious primary bedroom creates a peaceful sanctuary to unwind after a long day. A well-proportioned second bedroom provide flexibility for families, guests, or professionals working from home. Ensuite laundry adds everyday convenience. One of the standout features of this penthouse offering is the inclusion of two tandem underground parking spaces a rare and valuable benefit in today's market. Residents enjoy access to an impressive collection of building amenities including a fitness centre, outdoor pool, tennis courts, sauna, party room, visitor parking, concierge service, and beautifully maintained common areas. Located just steps from shopping, restaurants, grocery stores, cafes, parks, and public transit, this exceptional residence offers unparalleled convenience. Enjoy easy access to major highways, the future Yonge North Subway Extension, Centrepoint Mall, Promenade
Features
- Facing: South West

- Bedrooms: 2

- Bathrooms: 2

- Garages: 1

- Kitchens: 1

Details
- Space: 1000-1199

- Maintenance: $ 1121.670

- Tax: $ 2988.00

- N13869918

- Listing contracted with: HOMELIFE/MIRACLE REALTY LTD
| Room | Size(M) | Description | |
|---|---|---|---|
| Living Rm | 4.57x2.77 | Laminate, Combined w/Dining |
|
| Dining Rm | 4.57x2.77 | Laminate, Combined w/Living |
|
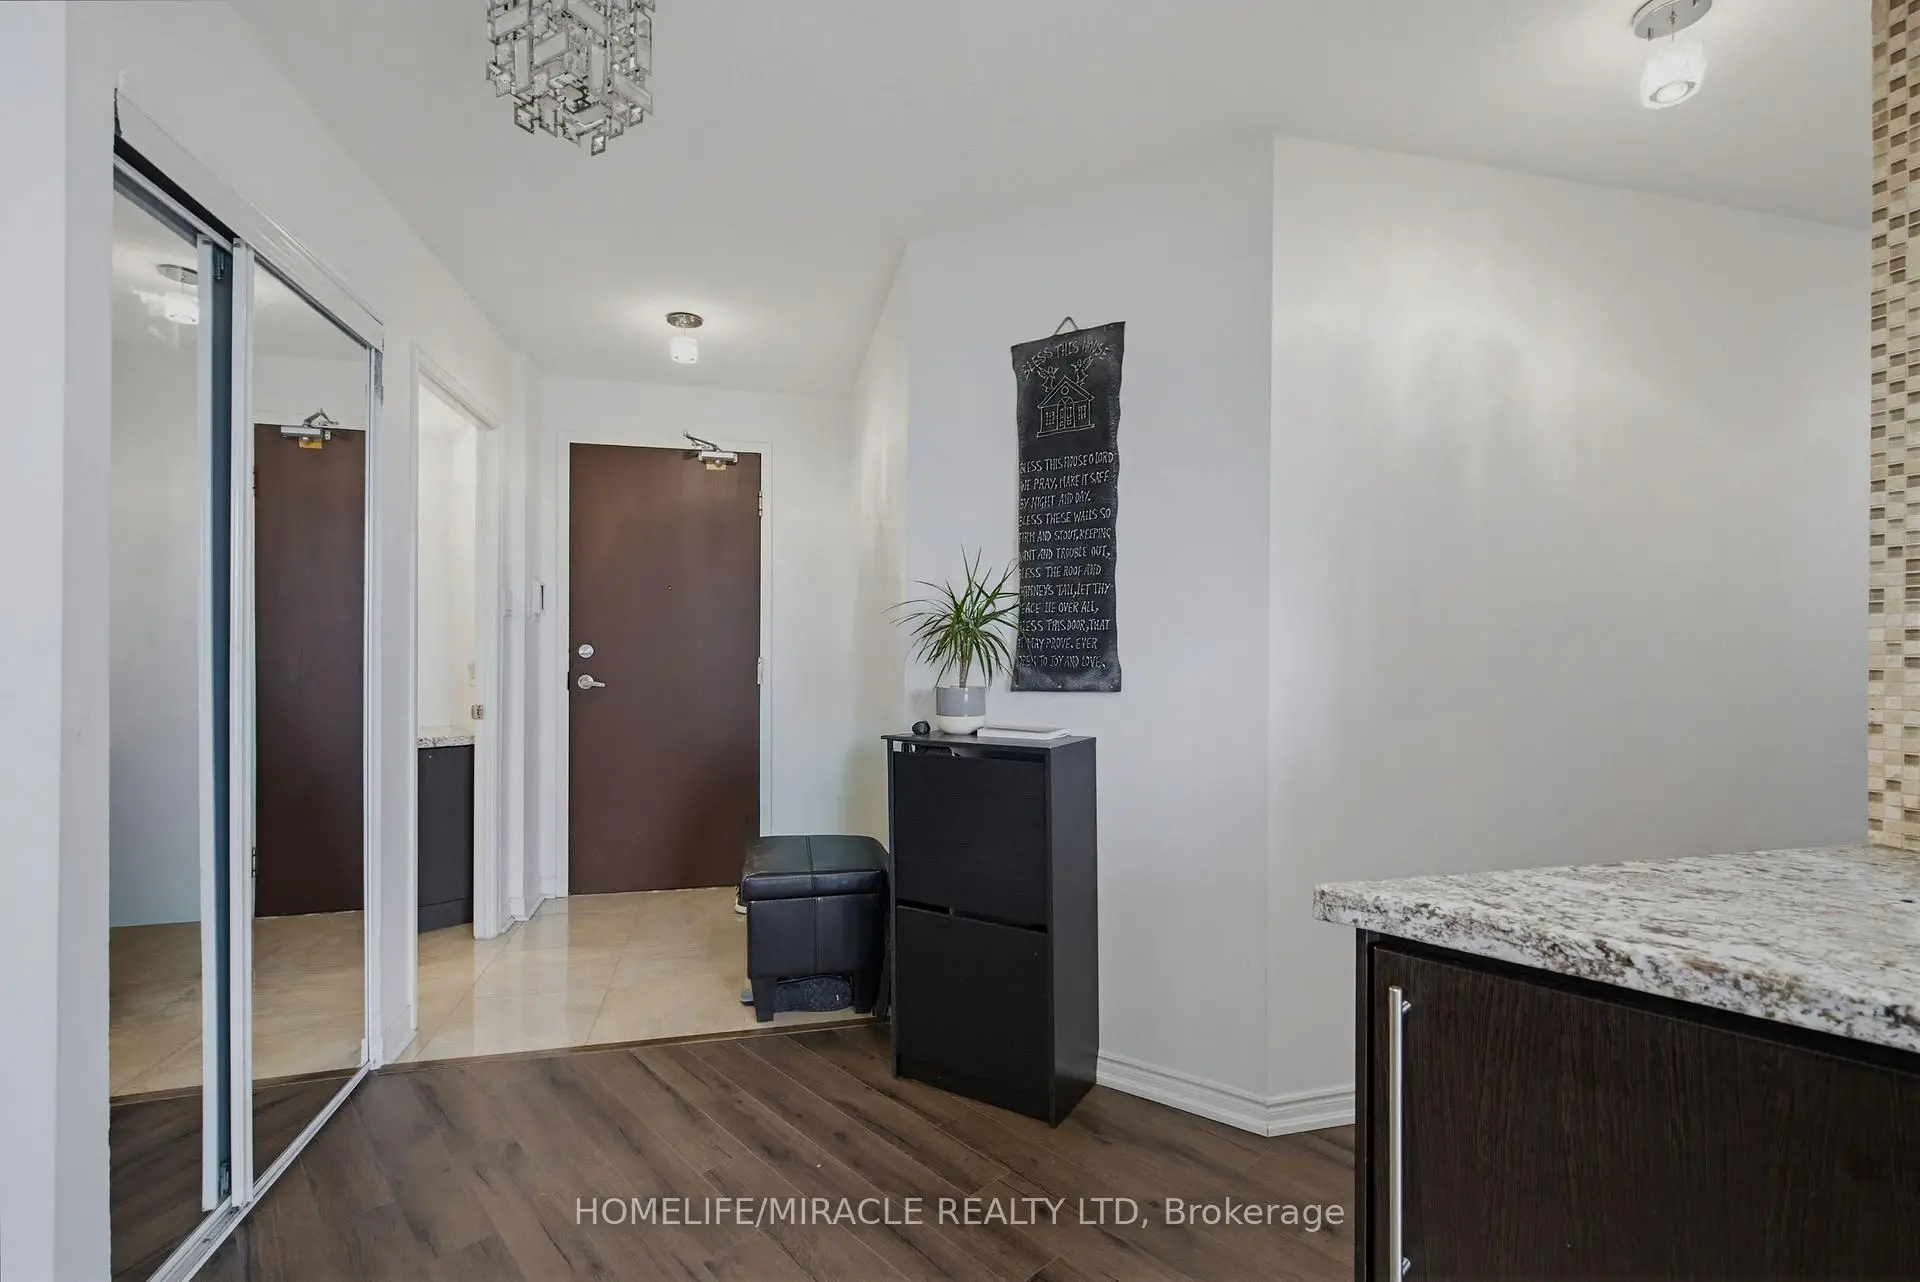
| Foyer | 2.18x1.61 | Laminate |
|
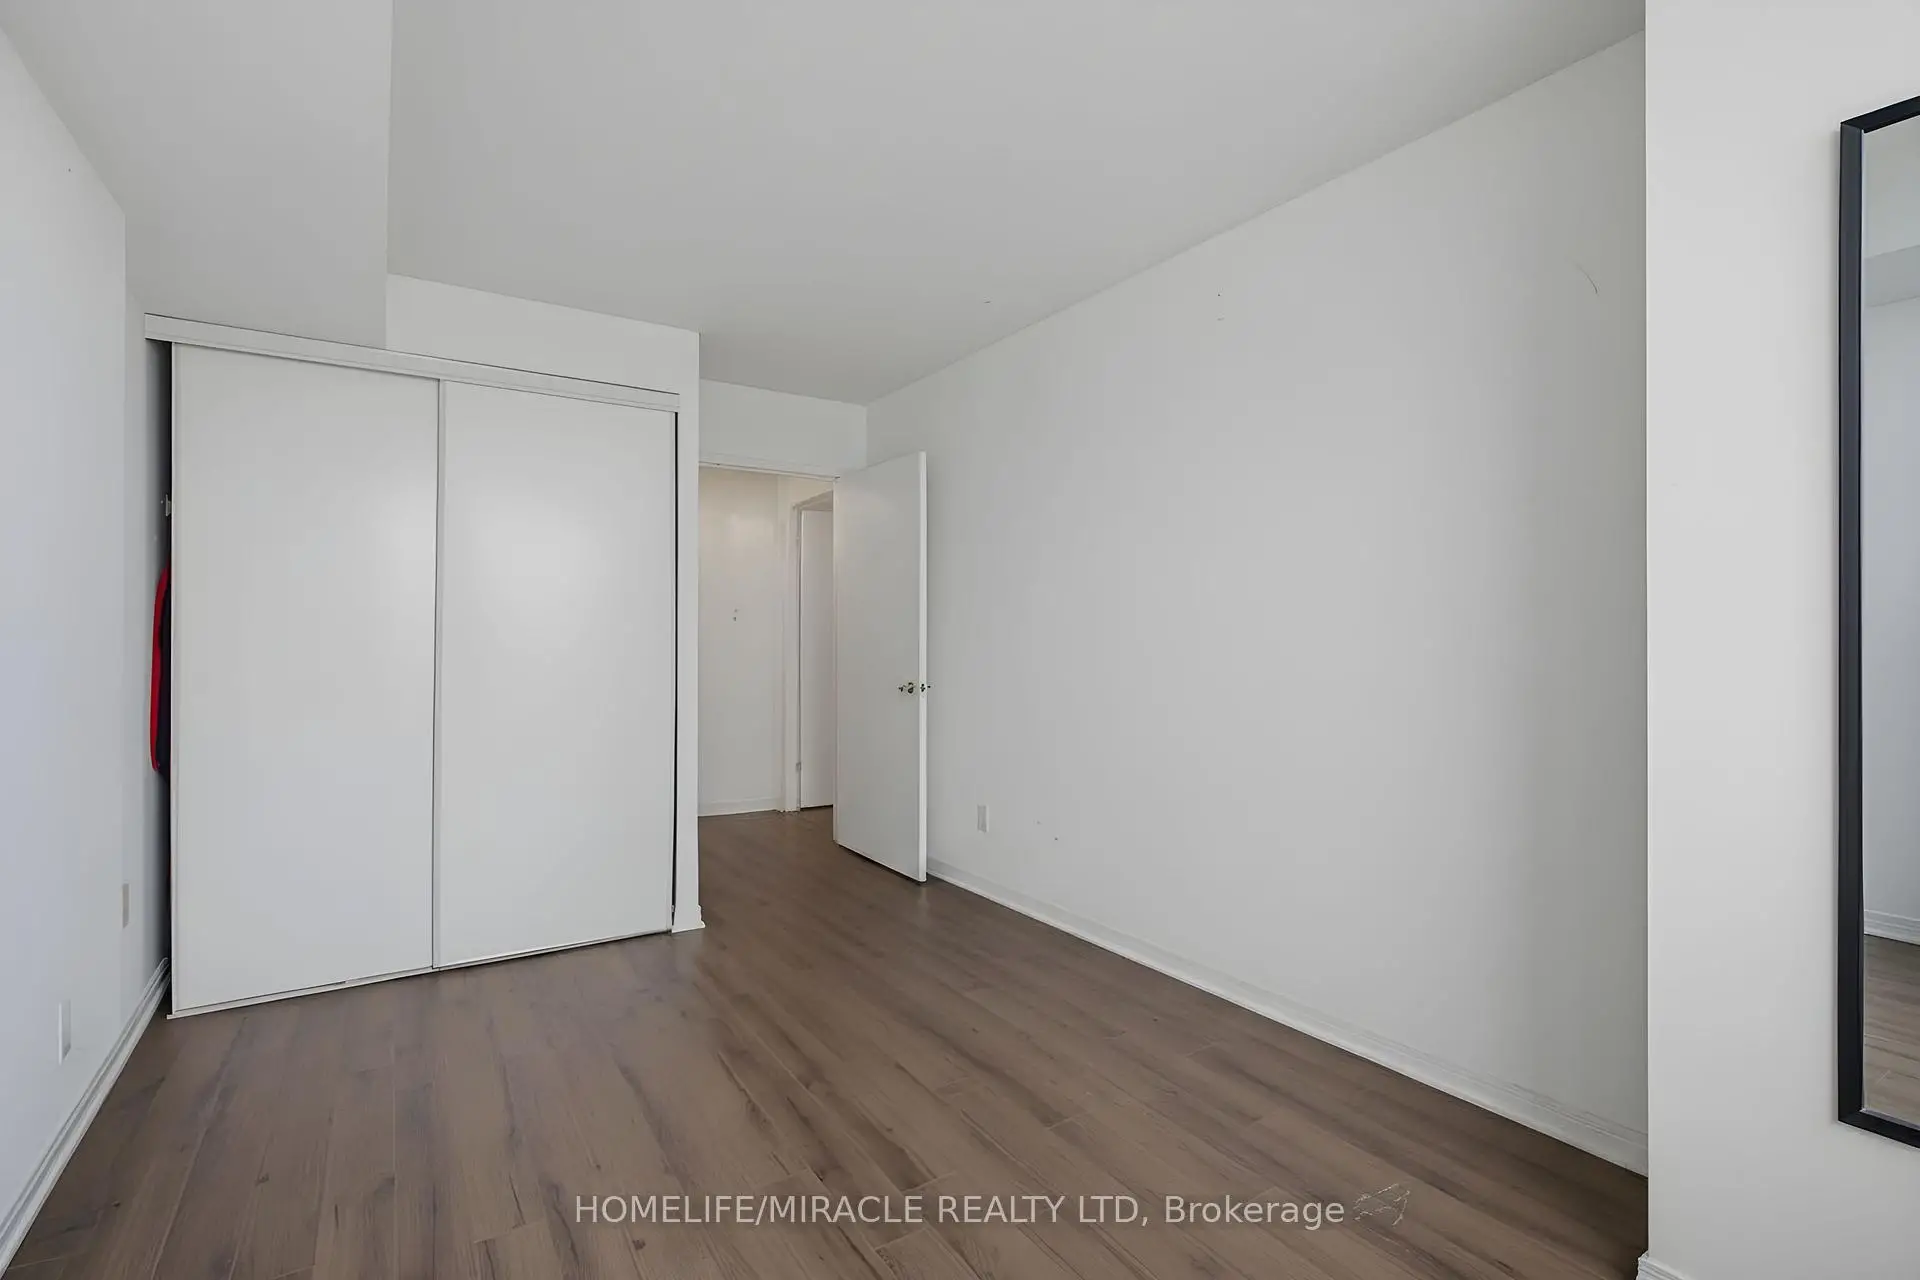
| Primary B | 5.15x3.05 | Laminate, Window |
|
| 2nd Br | 4.26x2.74 | Laminate, Window |
|
| Laundry | 2.39x1.36 | ||
| Kitchen | 4.26x3.29 | Quartz Counter |
| Bathroom | Pieces | Level | |
|---|---|---|---|
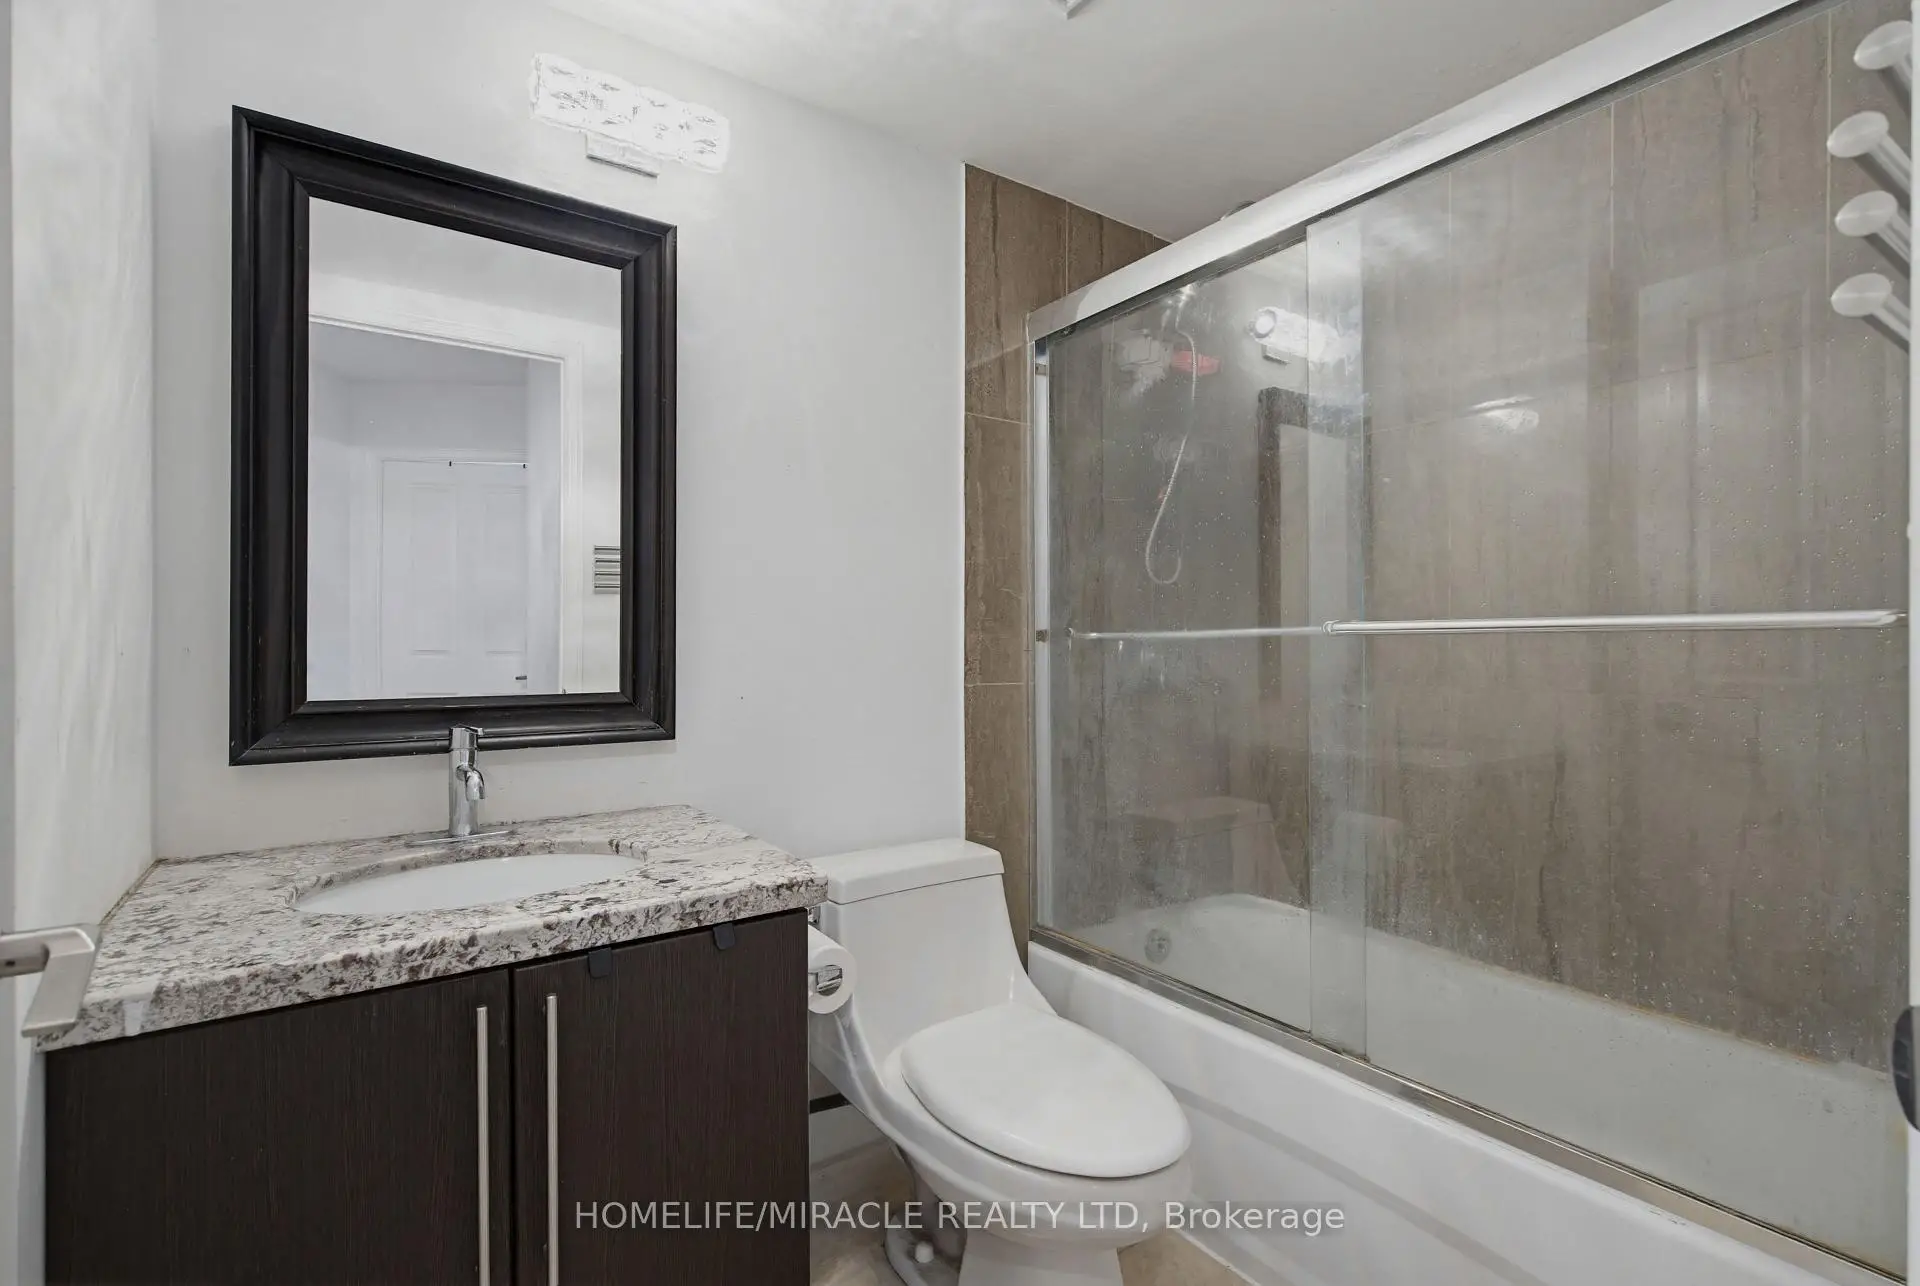
| 1xBath | 3 pcs | Main |
|
| 1xBath | 2 pcs | Main |
Property Summary
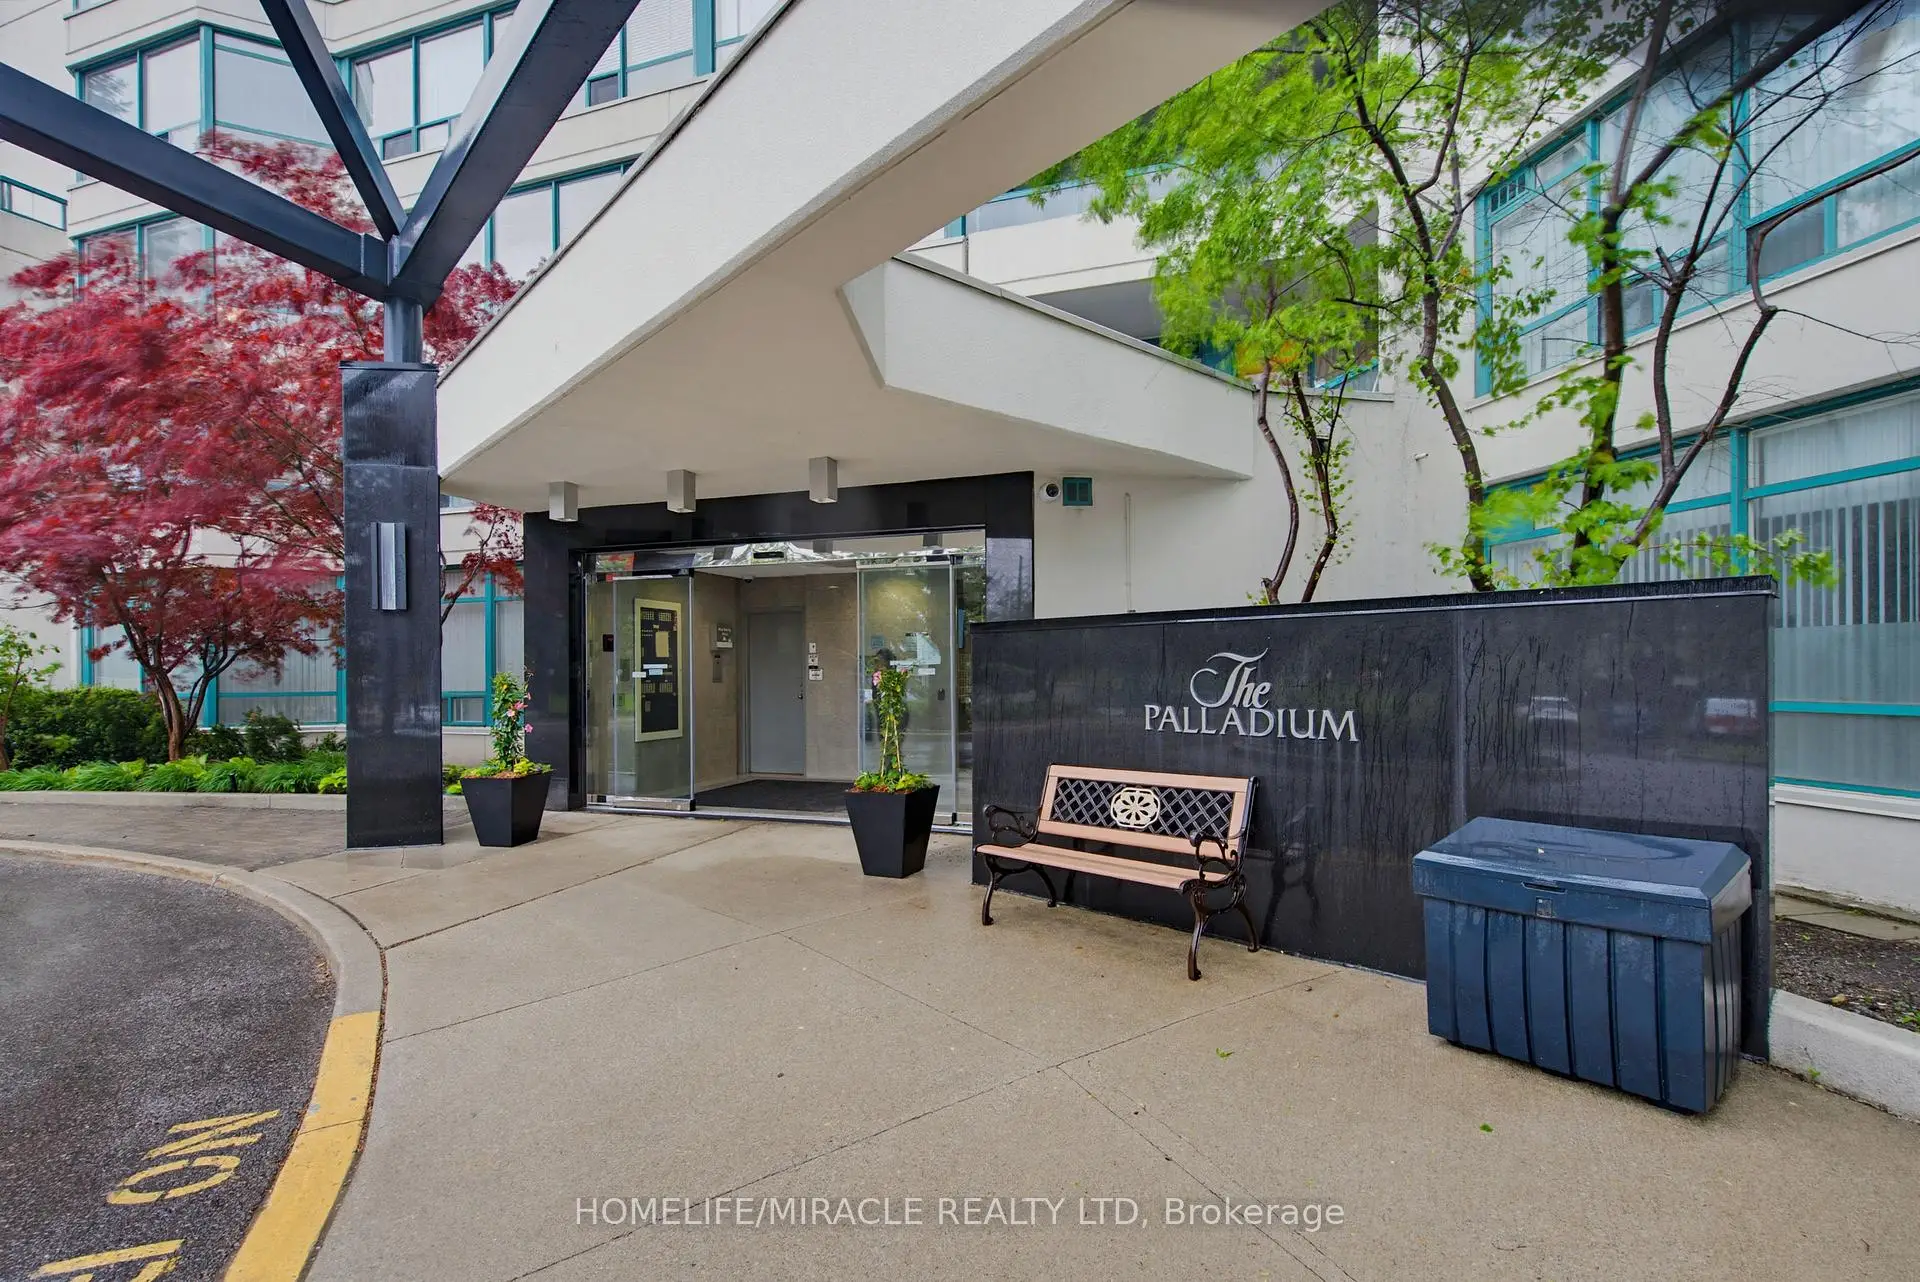
Located close to the intersection of Yonge and Clark, #PH211-7250 Yonge St is a 2 bedrooms 2 washrooms Condo Apt. The unit has a Double Underground Parking Spaces. The property has many nice features including None. Living Room Rm, Dinning Room Rm, Foyer, Primary B, second bedroom, Laundry and Kitchen are on the Main floor.The Palladium
7250 Yonge St was developed by real estate developerSchool Information
- Thornhill Public School (Grade:JK-8) 513/3037
- Thornhill Secondary School (Grade:9-12) 95/739
- Alexander Mackenzie High School (Grade:9-12) 180/739
- Westmount Collegiate Institute (Grade:9-12) 95/739
- Blessed Scalabrini Catholic Elementary School (Grade:JK-8) 1277/3037
- St. Charles Garnier Catholic Elementary School (Grade:JK-8) 60/3037
- St. Joan of Arc Catholic High School (Grade:9-12) 503/739
- St. Elizabeth Catholic High School (Grade:9-12) 149/739
- Louis-Honore Frechette Public School (Grade:1-8)
- Hodan Nalayeh Secondary School (Grade:9-12) 130/739