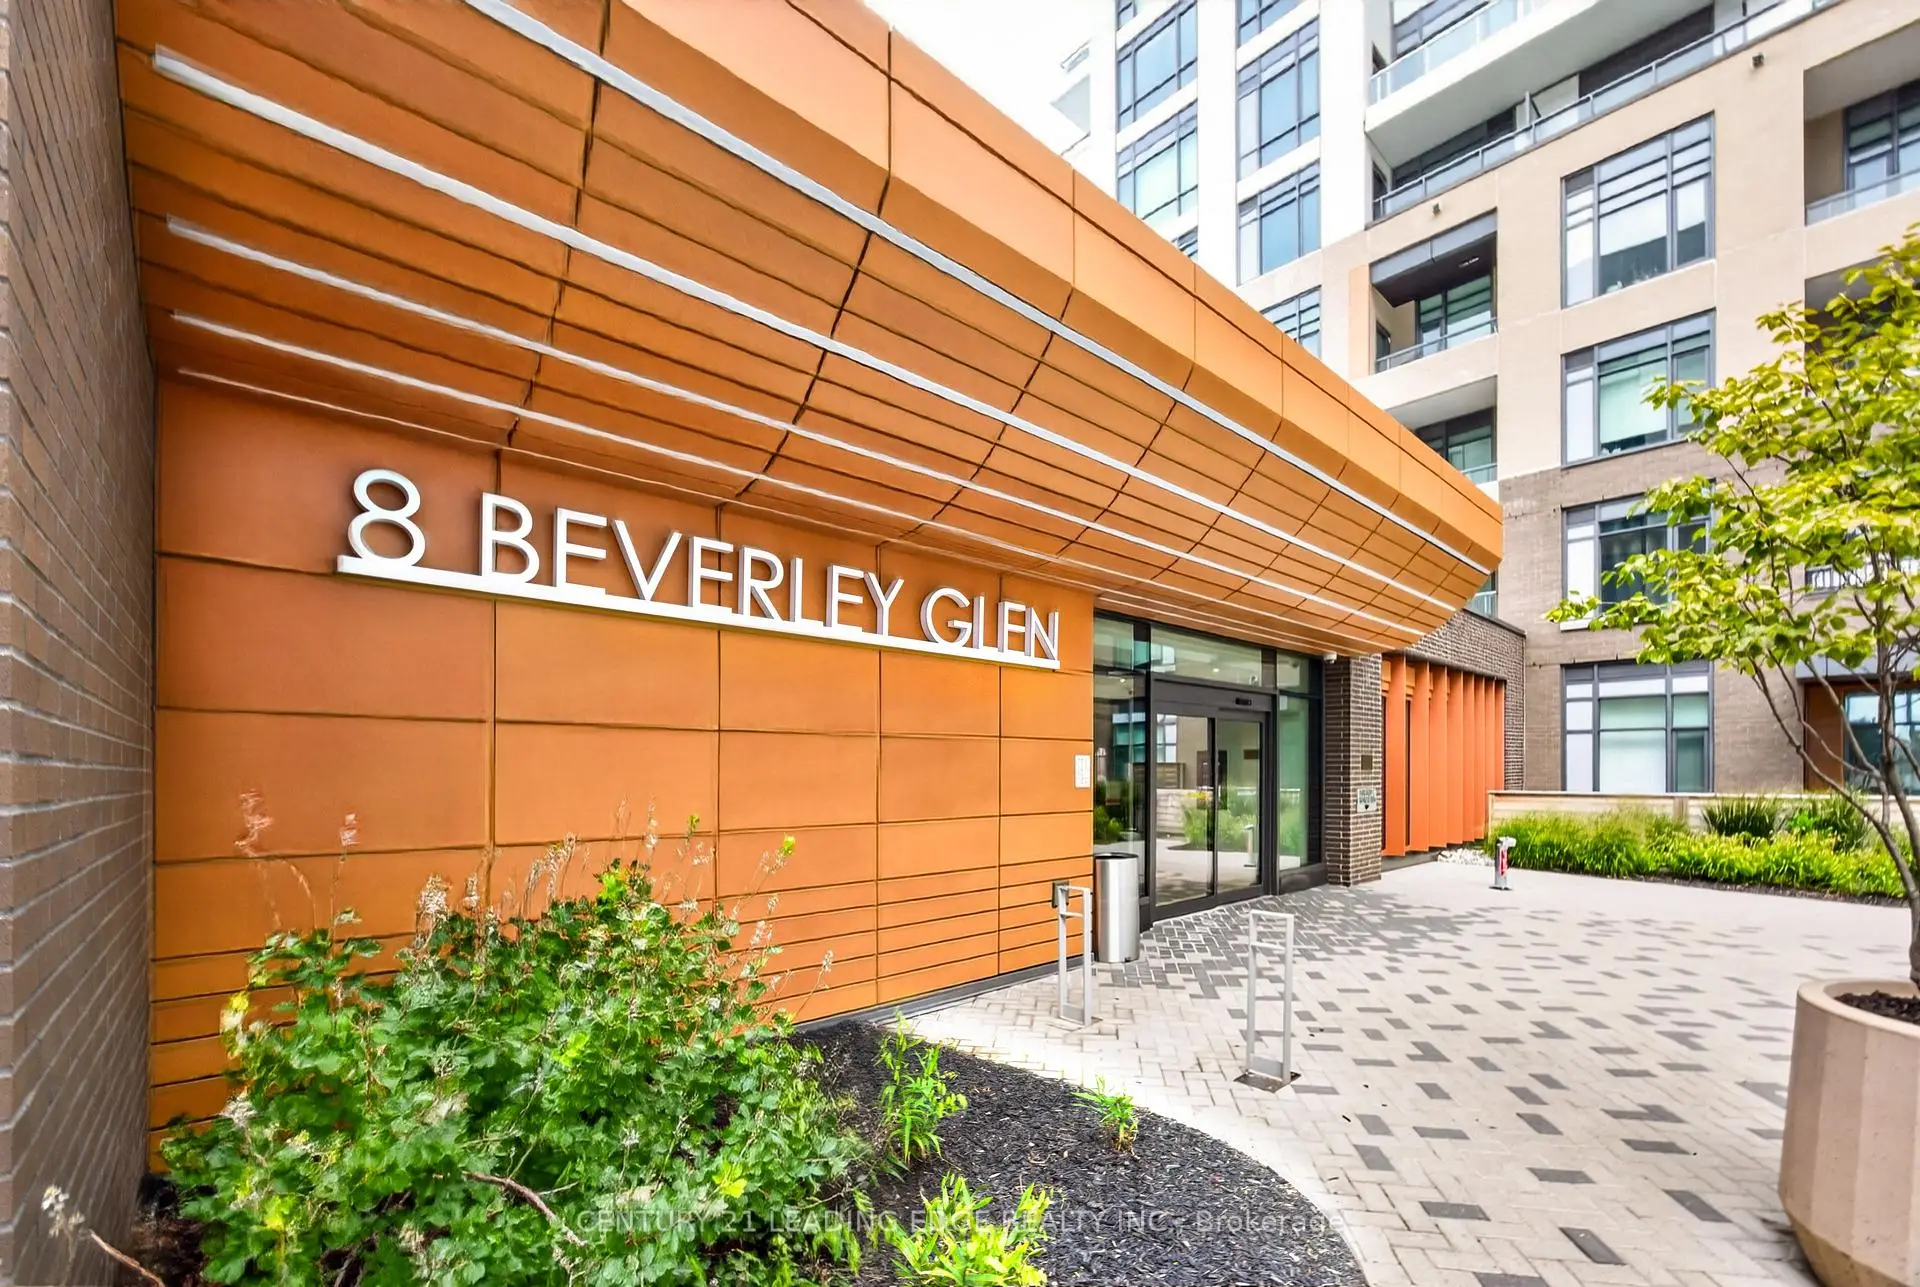
Beverley Glen, Vaughan

Description
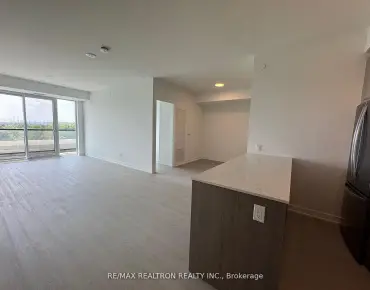
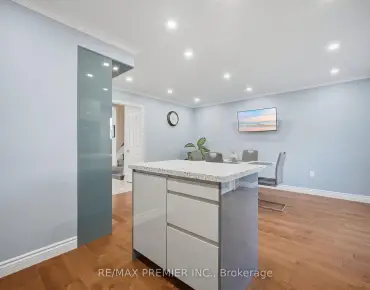
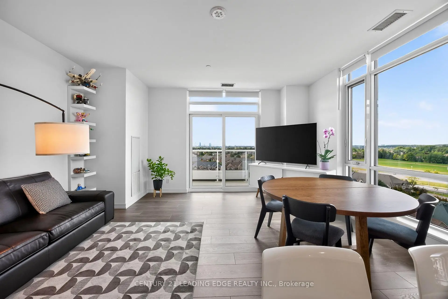
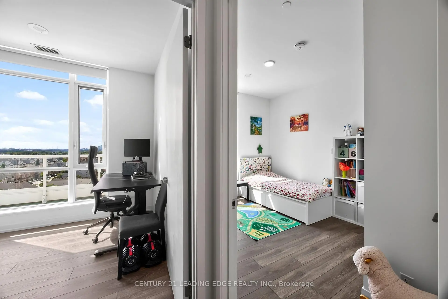
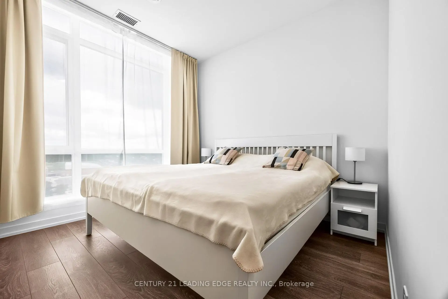
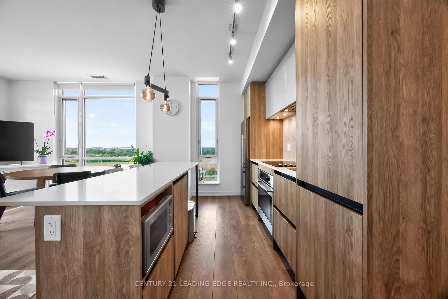
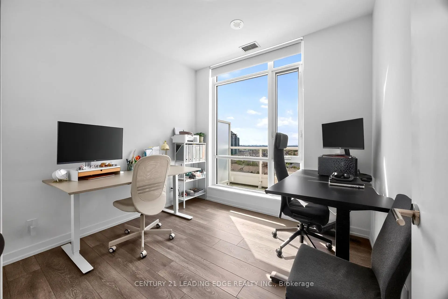
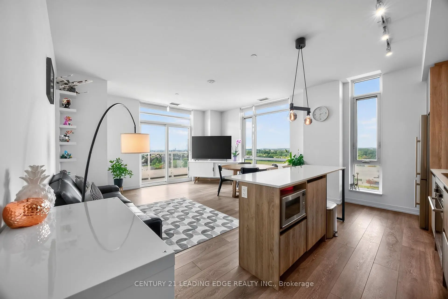
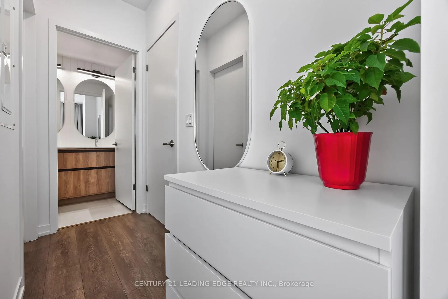
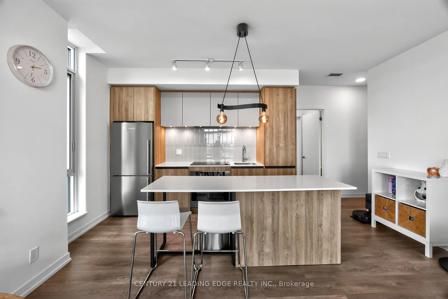
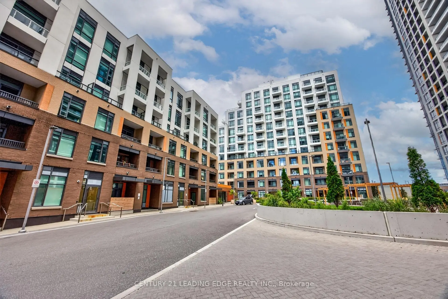
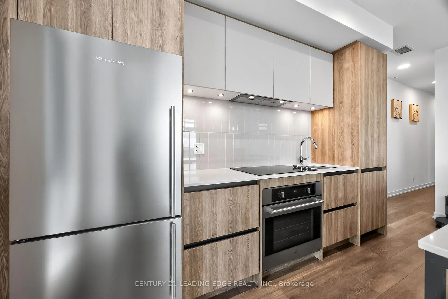
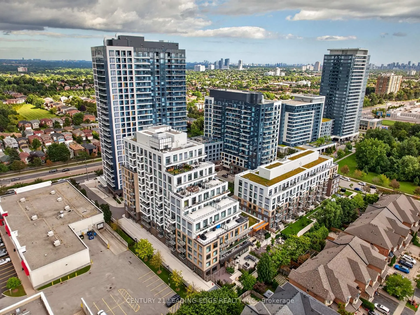
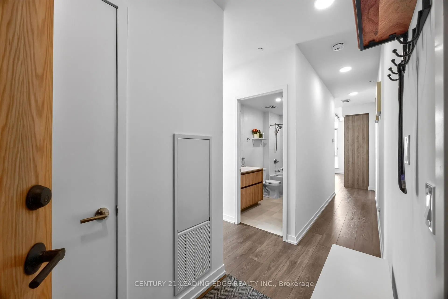
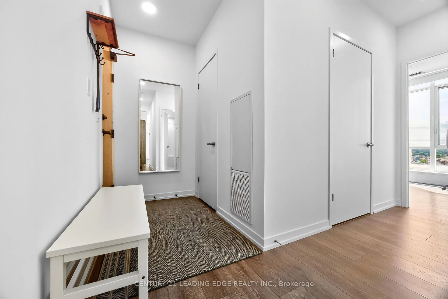
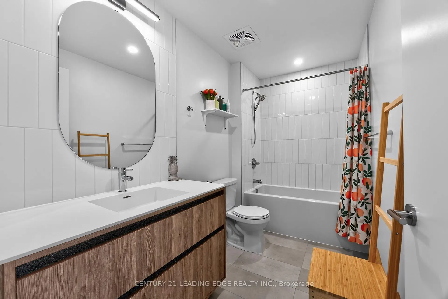
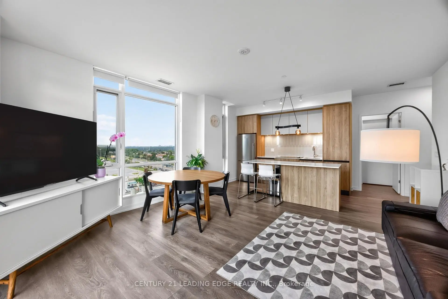
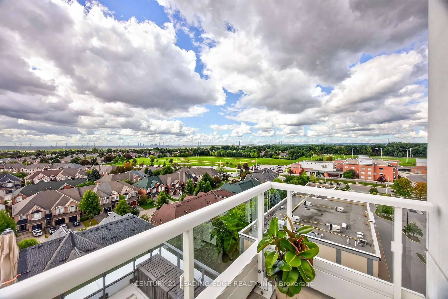
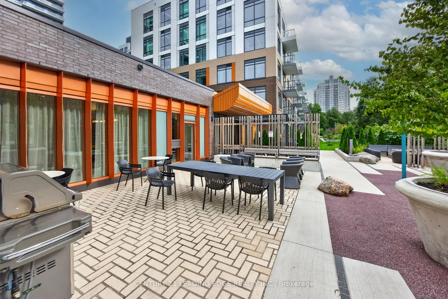
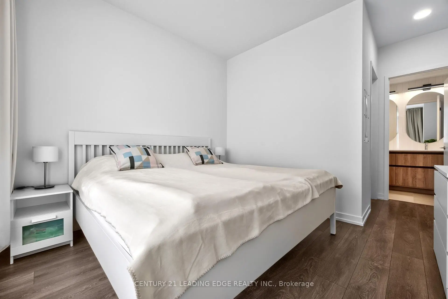
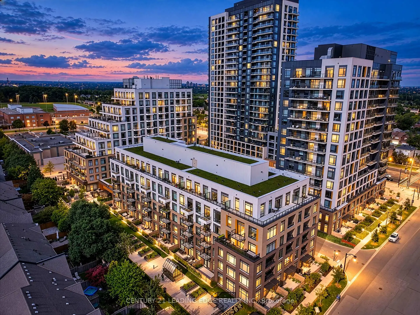
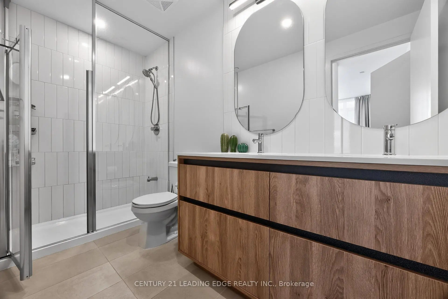
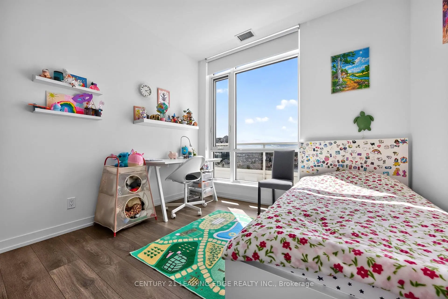
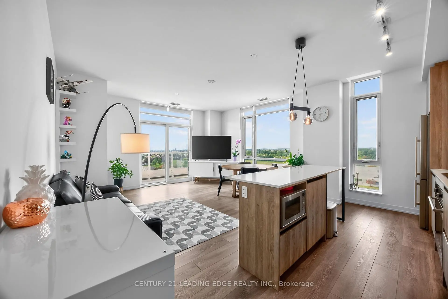
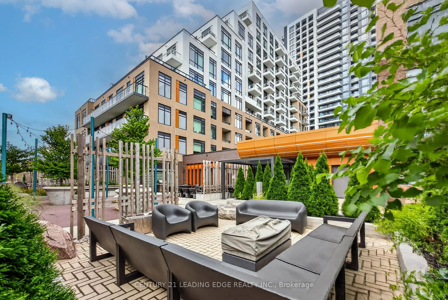
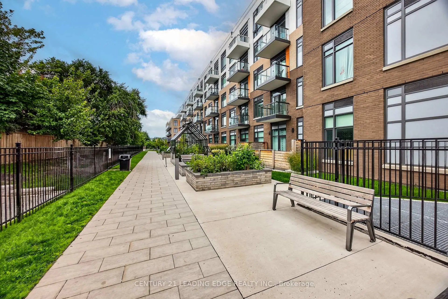
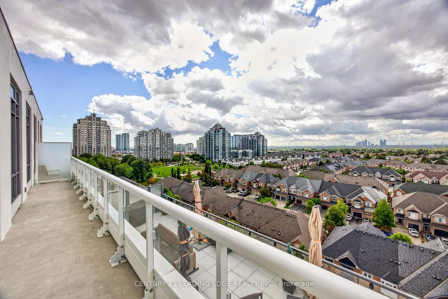
Welcome to contemporary condo living at 8 Beverley Glen Boulevard, Suite 1010, in the heart of Thornhill. This spacious Horizon model offers three bedrooms, two bathrooms and 1,157 square feet of thoughtfully designed interiors, plus a 176 square feet of balcony with sunny west and southwest exposure. Modern, open concept kitchen features a stylish design with quartz countertops and stainless steel appliances throughout. Living room offers access to ample sized balcony with beautiful panoramic views. One parking space and a storage locker adds to everyday convenience. At Boulevard at The Thornhill by Daniels, residents enjoy around-the clock concierge service, fitness facilities, a party room, outdoor terrace and barbecue areas, urban gardening plots and a private dog run. Close to shopping, dining, parks, schools, transit and major routes, this residence brings together contemporary style, generous space and convenience in a connected Thornhill setting. Welcome home!
Features
- Facing: West

- Bedrooms: 3

- Bathrooms: 2

- Garages: 1

- Kitchens: 1

Details
- Space: 1000-1199

- Maintenance: $ 892.400

- Tax: $ 4665.65

- N13863008

- Listing contracted with: CENTURY 21 LEADING EDGE REALTY INC.
| Room | Size(M) | Description | |
|---|---|---|---|
| Living Rm | 4.89x3.88 | Laminate, Combined w/Dining, W/O To Balcony |
|
| Dining Rm | 4.89x3.88 | Laminate, Combined w/Living, Open Concept |
|
| Kitchen | 4.89x2.61 | Centre Island, Quartz Counter, Stainless Steel Appl |
|
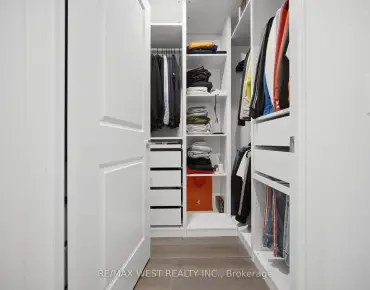
| Primary B | 3.05x3.39 | Laminate, Walk-In Closet(s), 4 Pc Ensuite |
|
| 2nd Br | 3.15x4.00 | Laminate, Large Closet, Large Window |
|
| 3rd Br | 2.93x2.77 | Laminate, Large Closet, Large Window |
| Bathroom | Pieces | Level | |
|---|---|---|---|
| 1xBath | 4 pcs | Flat |
|
| 1xBath | 4 pcs | Flat |