Brownridge, Vaughan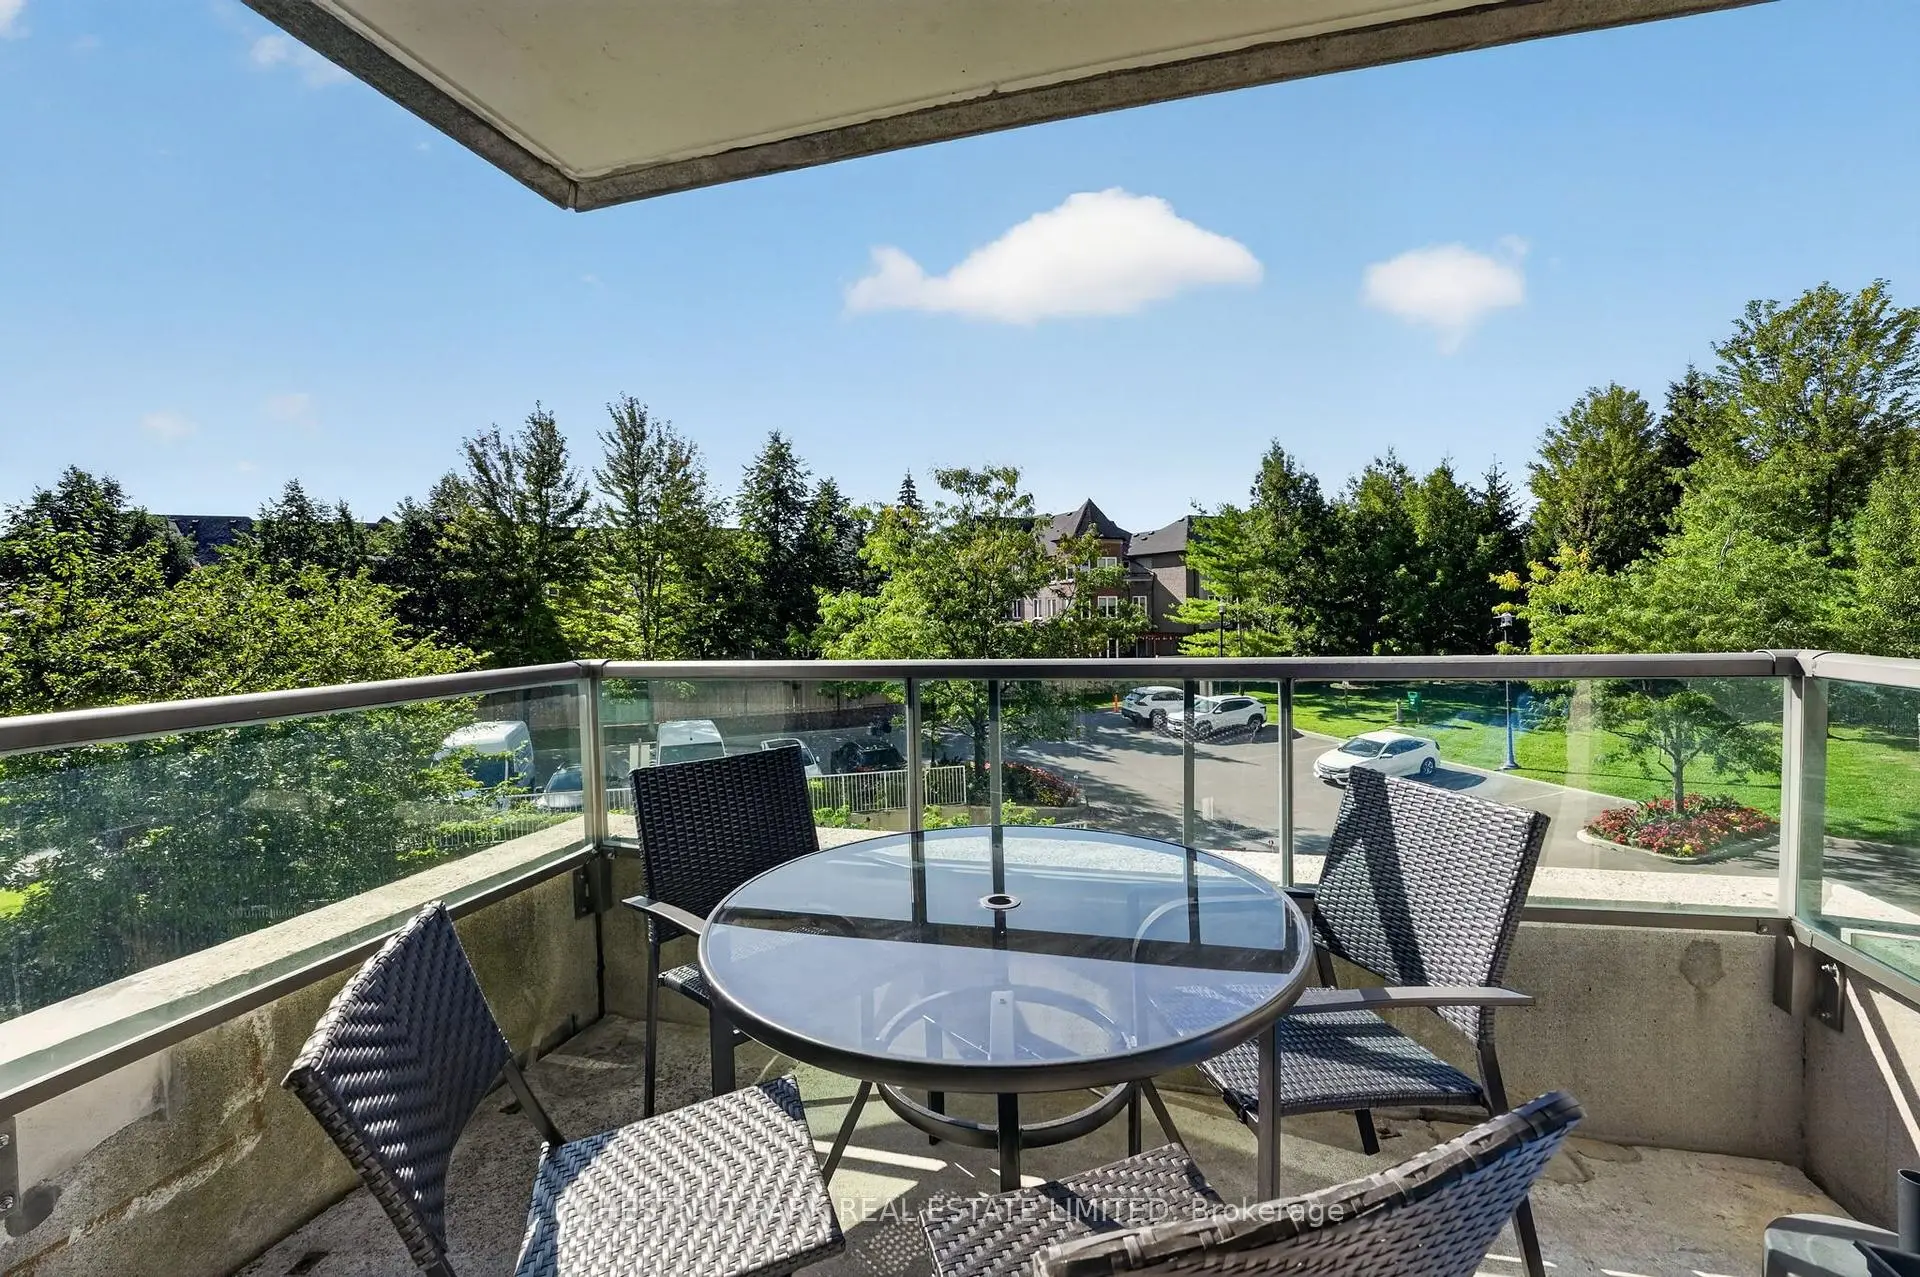

Description
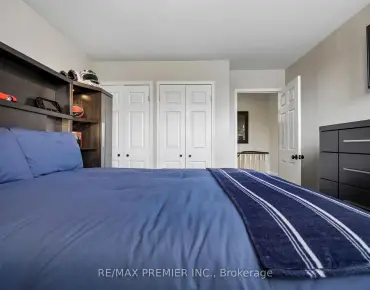
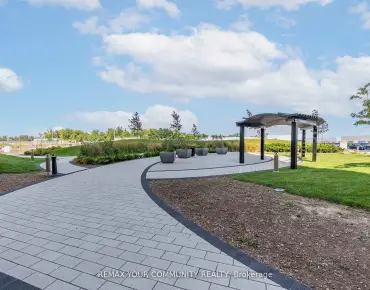
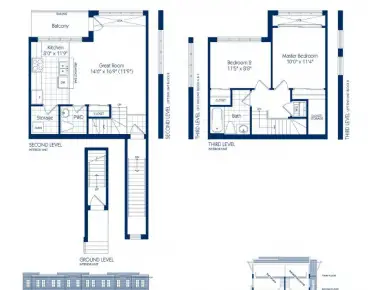
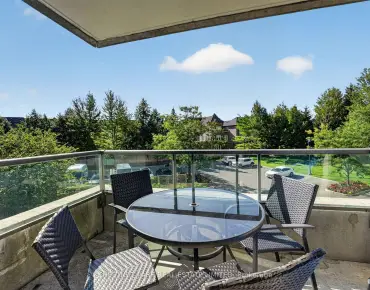
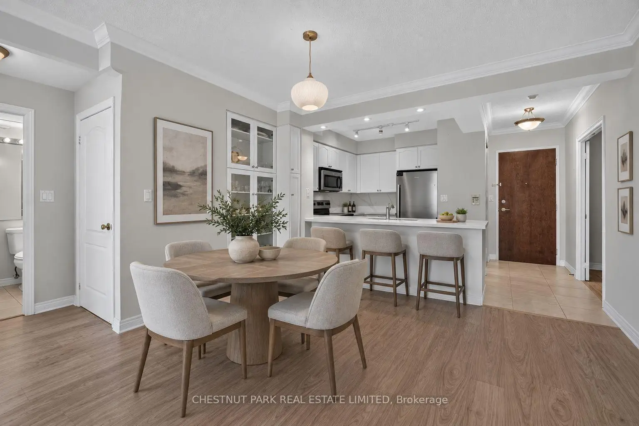
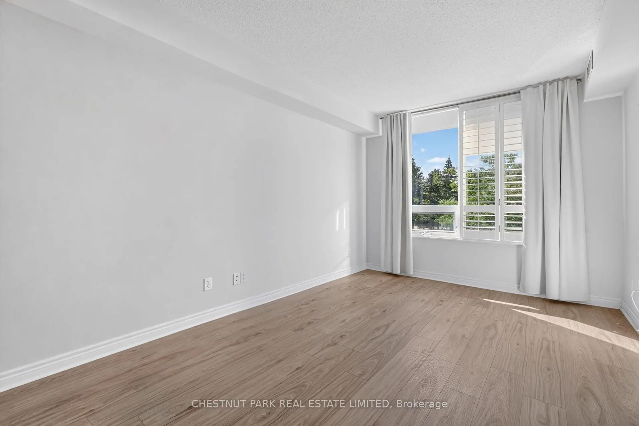
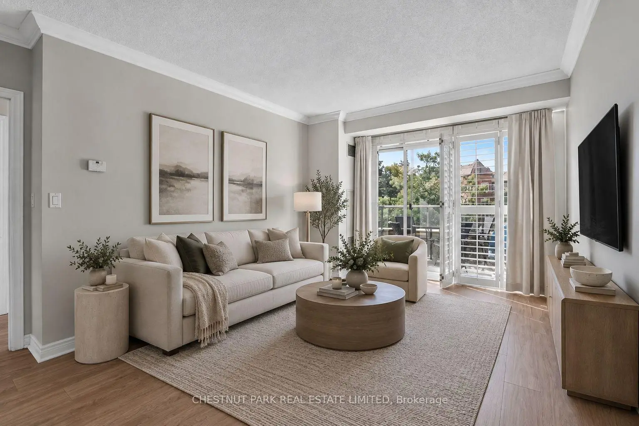
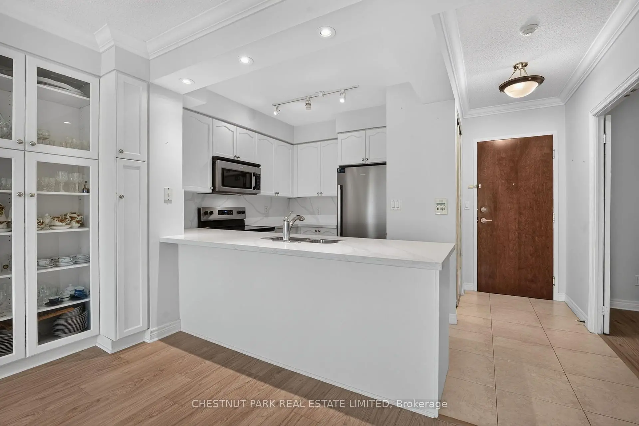
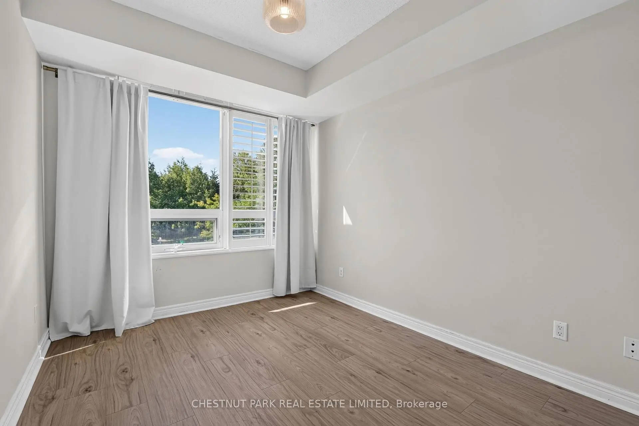
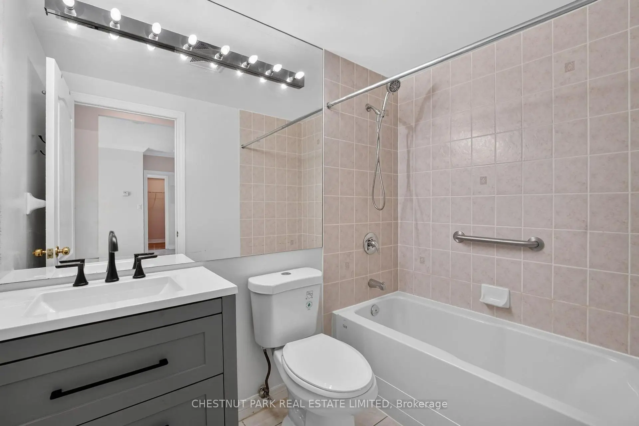
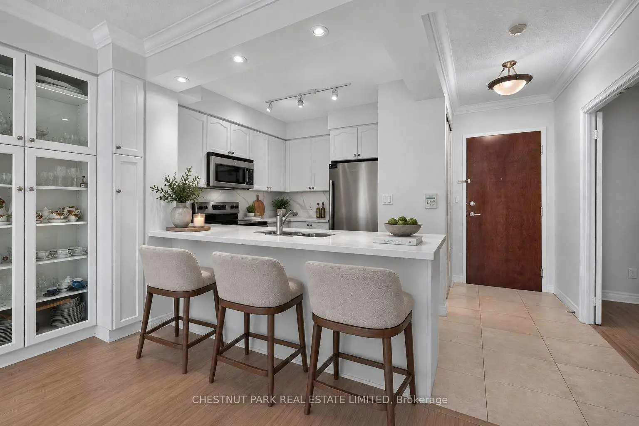
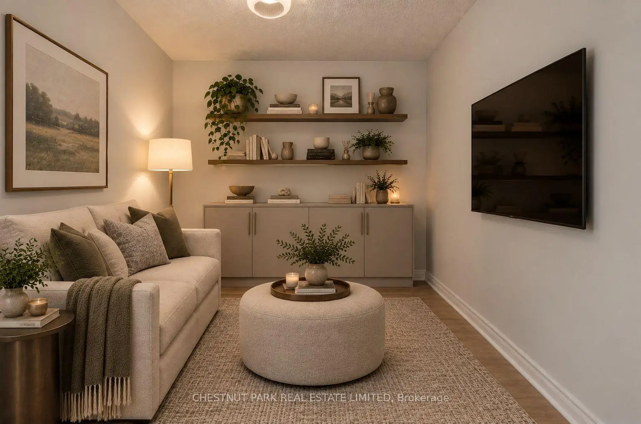
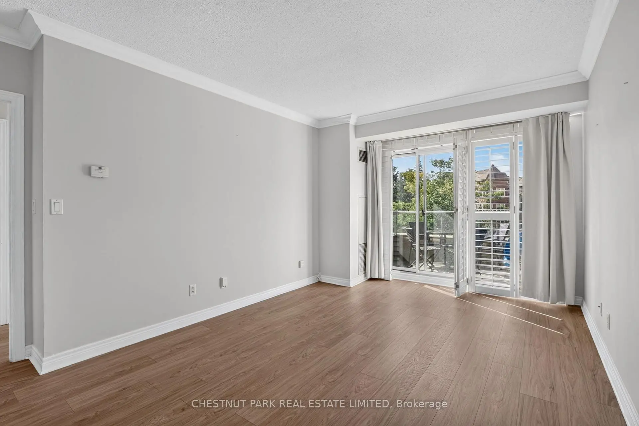
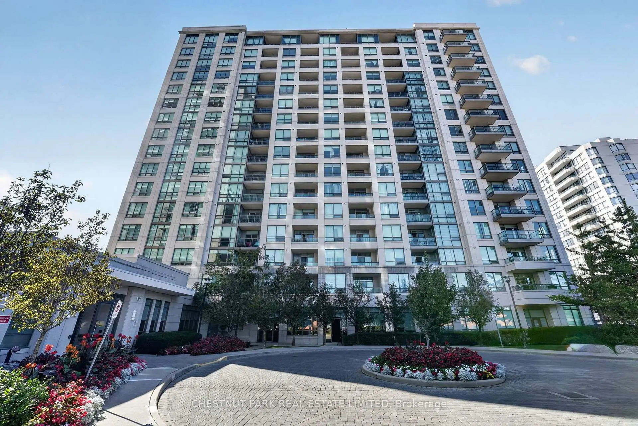
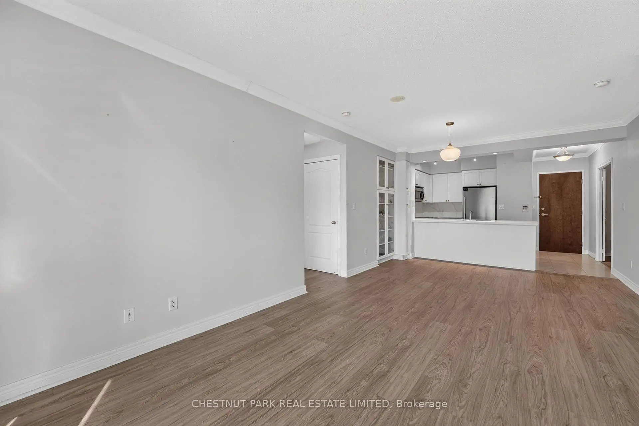
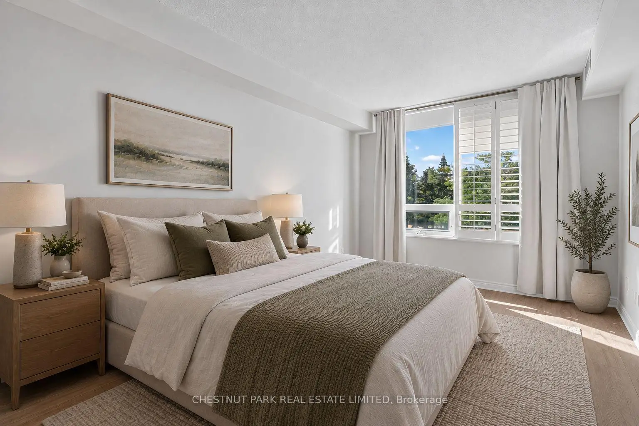
Immaculately kept, beautifully upgraded and remarkably spacious, this is a suite that has been cared for with pride. Offering more than 1,000 sq. ft., the 2-bedroom + den, 2-bath layout feels generous in all the right places, with proper rooms, excellent storage and space to comfortably gather with family and friends. The living and dining areas accommodate a full dining table and generous seating, setting the stage for Sunday dinners, holiday gatherings and evenings that linger around the table. The primary bedroom easily accommodates a king-sized bed, while the second bedroom offers a welcoming space for family or overnight guests. A separate den is ideal for a home office, reading room or quiet retreat, and two large lockers provide valuable additional storage. Beyond the suite, an impressive collection of amenities makes everyday life easy and enjoyable: indoor pool, whirlpool, sauna, fitness centre, theatre, billiards, table tennis, putting green, party room, guest suites, playground, conference room and 24-hour concierge/security. Promenade Shopping Centre, T&T Supermarket, Walmart, restaurants, bakeries, transit and everyday essentials are all close by, with easy access to Hwy 407. Beautifully maintained, exceptionally comfortable and surrounded by convenience, this is a home with room for the life you love.
Features
- Facing: South West

- Bedrooms: 2+1

- Bathrooms: 2

- Garages: 1

- Kitchens: 1

Details
- Space: 1000-1199

- Maintenance: $ 1092.00

- Tax: $ 3356.00

- N13790962

- Listing contracted with: CHESTNUT PARK REAL ESTATE LIMITED
| Room | Size(M) | Description | |
|---|---|---|---|
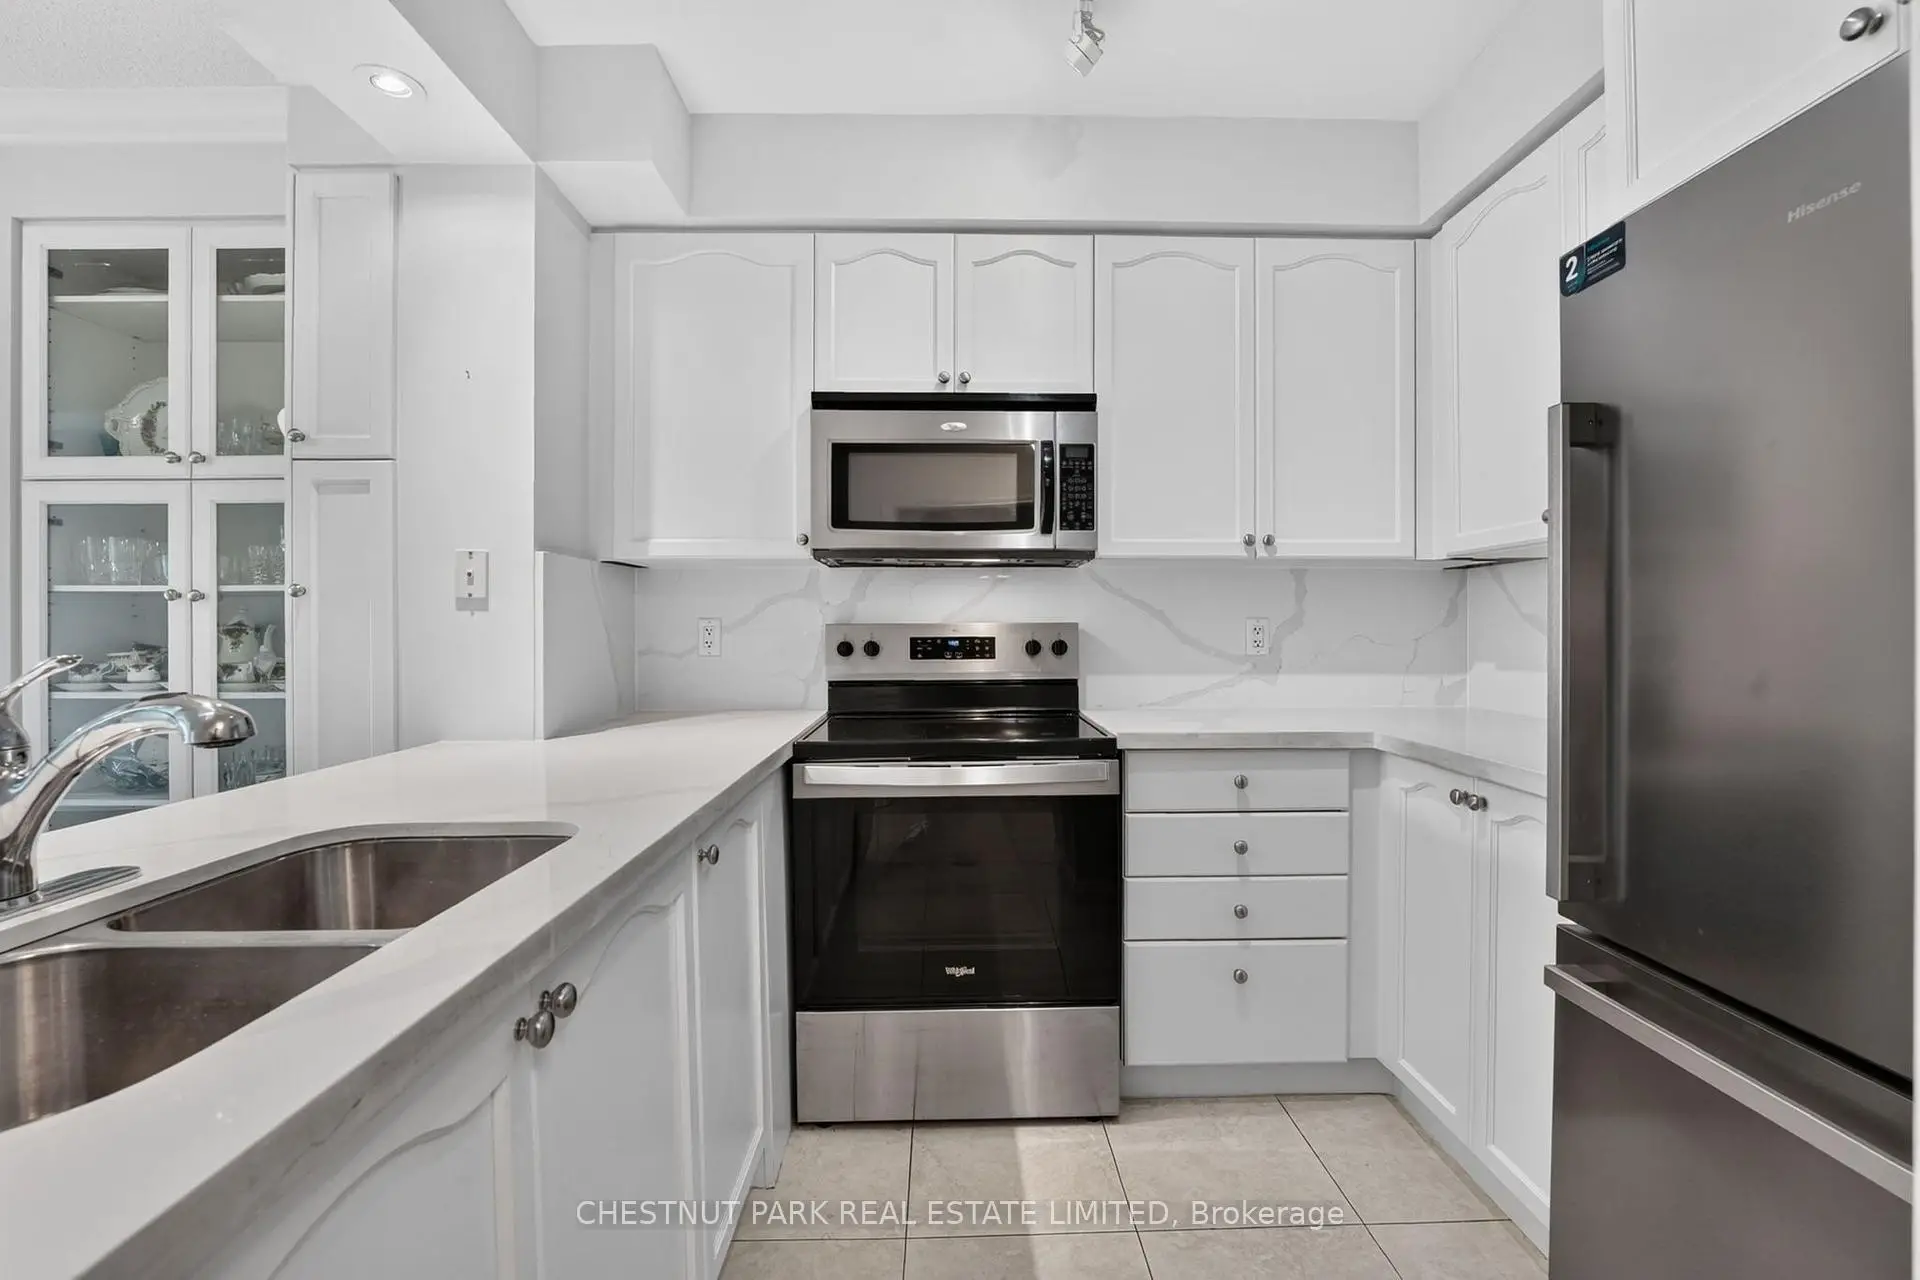
| Kitchen | 2.80x2.86 | Tile Floor, Quartz Counter, Stainless Steel Appl |
|
| Living Rm | 3.27x4.11 | Combined w/Dining, W/O To Balcony |
|
| Dining Rm | 3.96x2.63 | Combined w/Living, B/I Shelves |
|
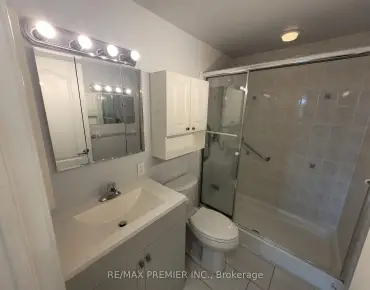
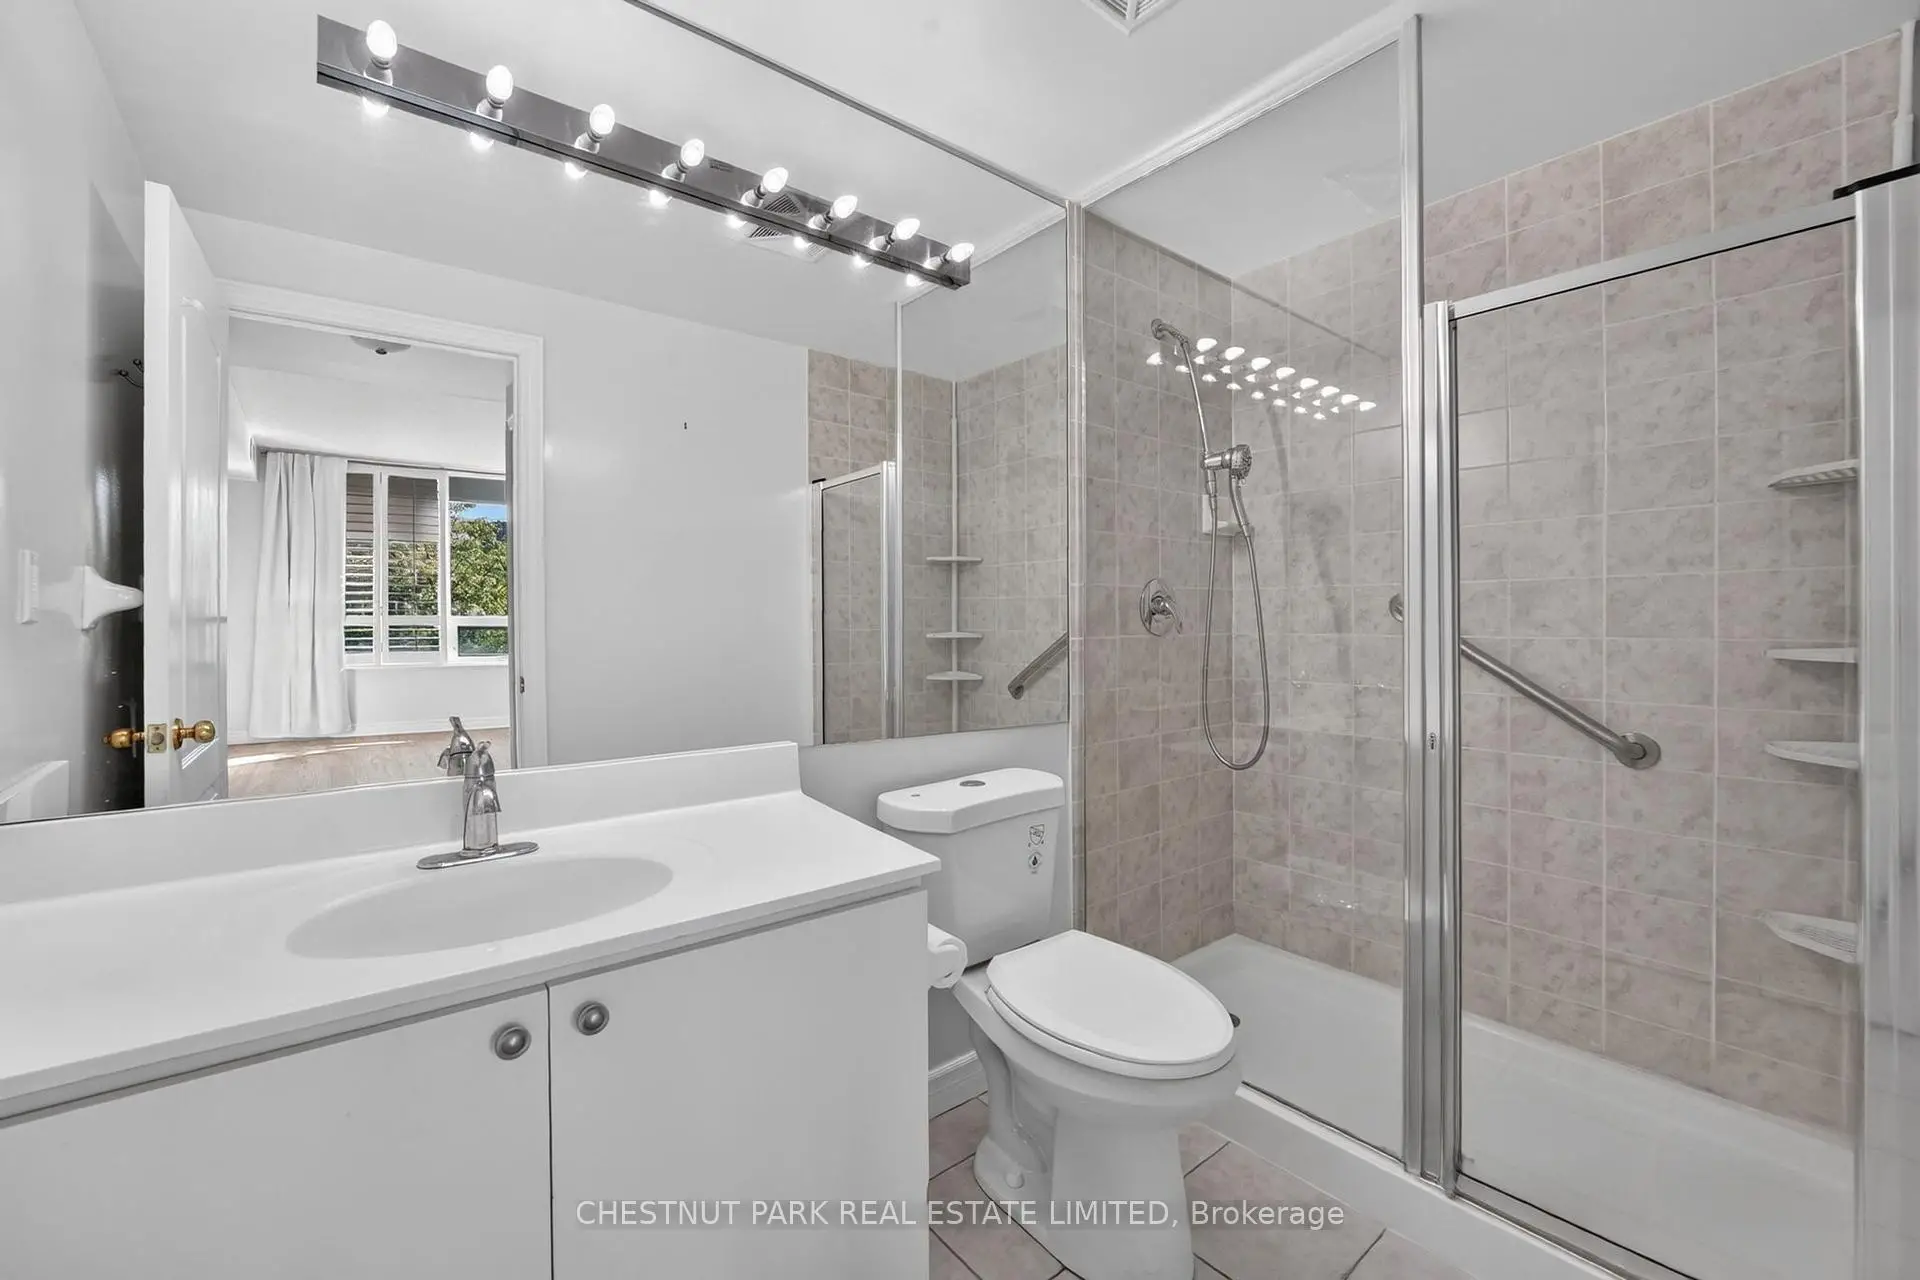
| Primary B | 3.10x5.72 | 3 Pc Ensuite, Walk-In Closet(s), Large Window |
|
| 2nd Br | 2.80x3.82 | Double Closet, Large Window |
|
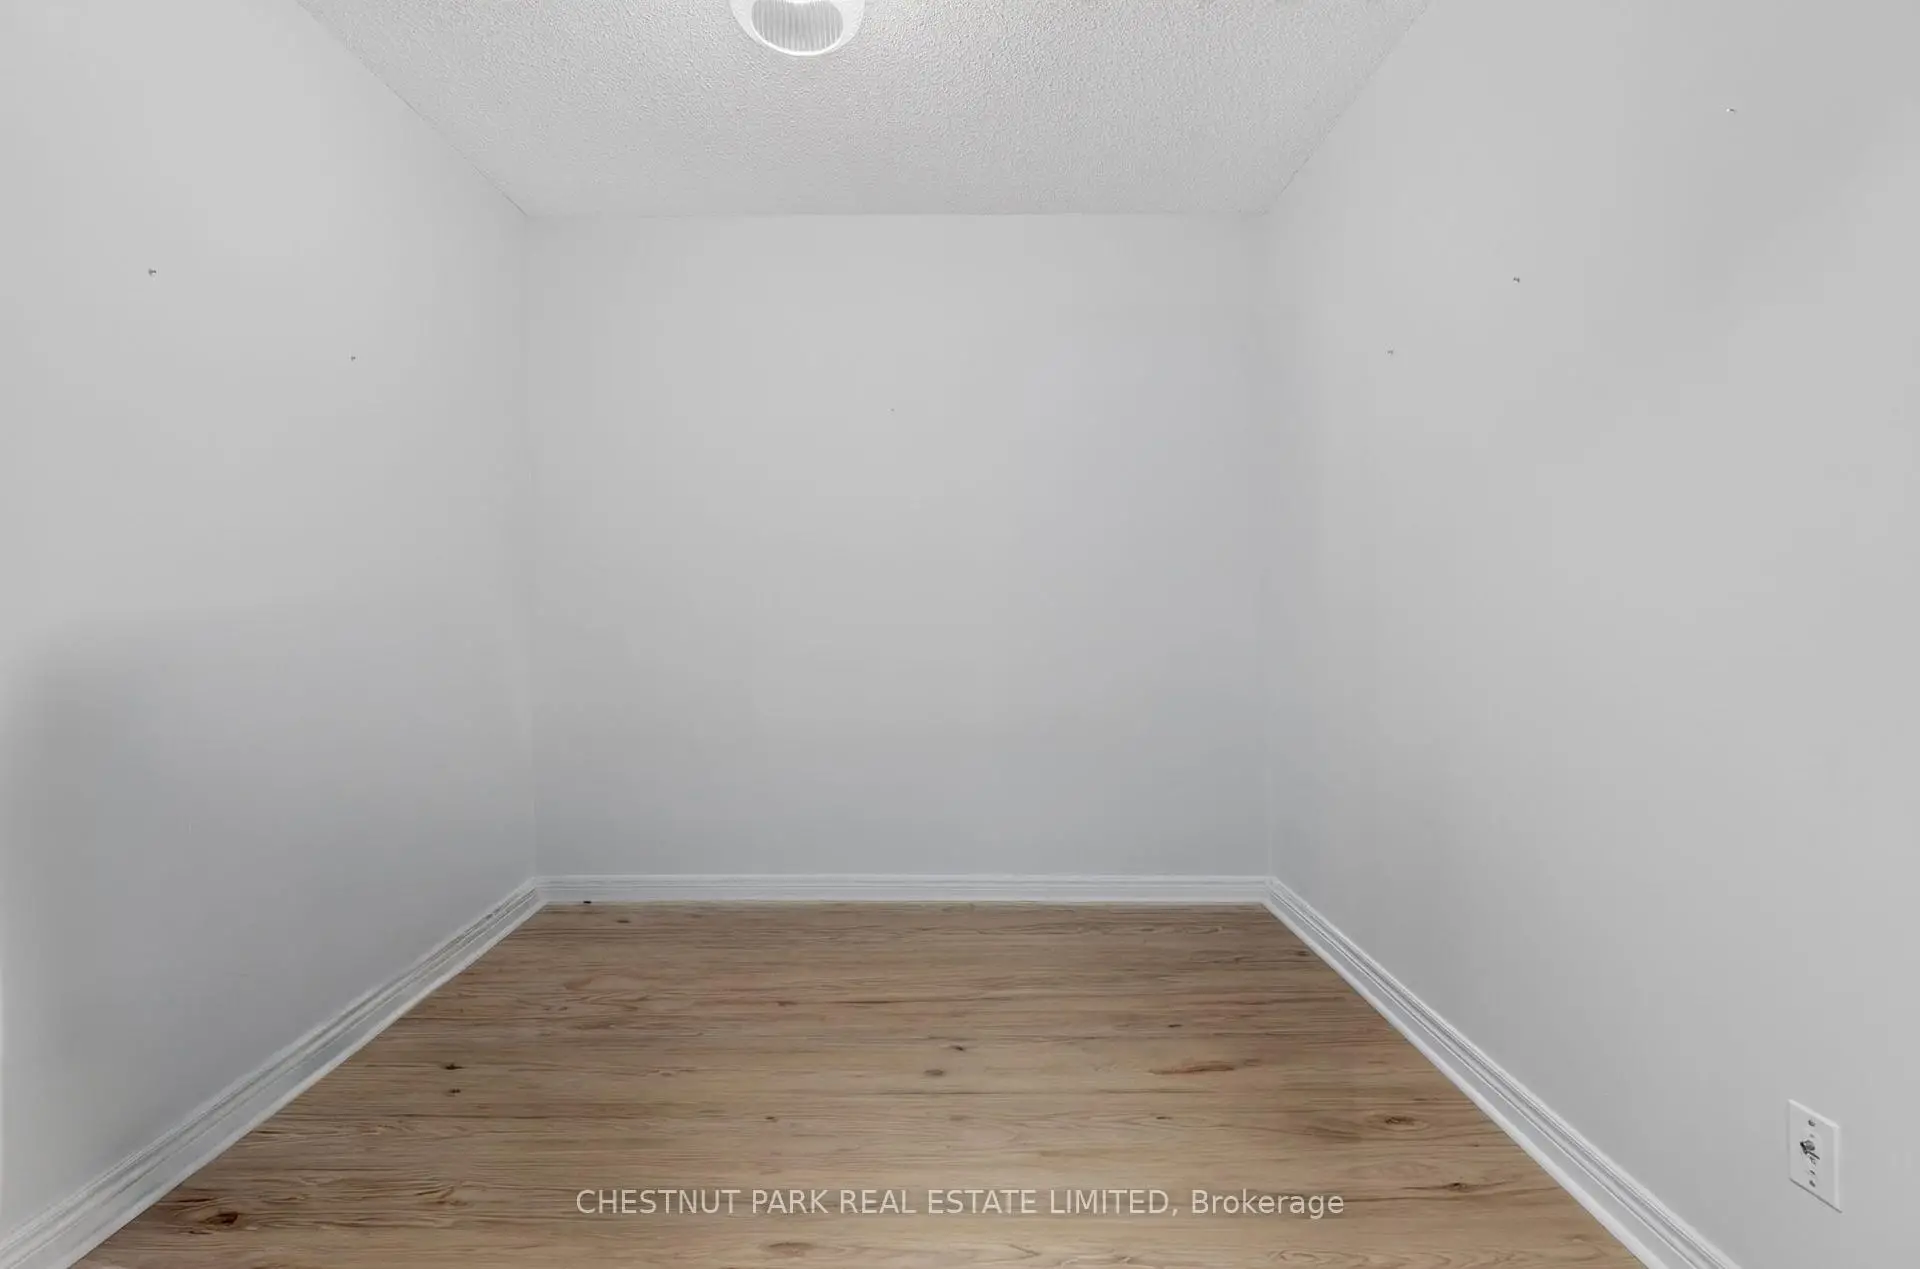
| Den | 2.75x2.76 | B/I Bookcase, Double Doors |
| Bathroom | Pieces | Level | |
|---|---|---|---|
| 1xBath | 3 pcs | Main |
|
| 1xBath | 4 pcs | Main |
Property Summary
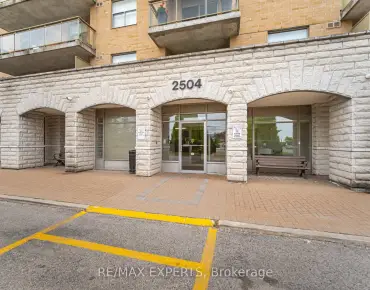
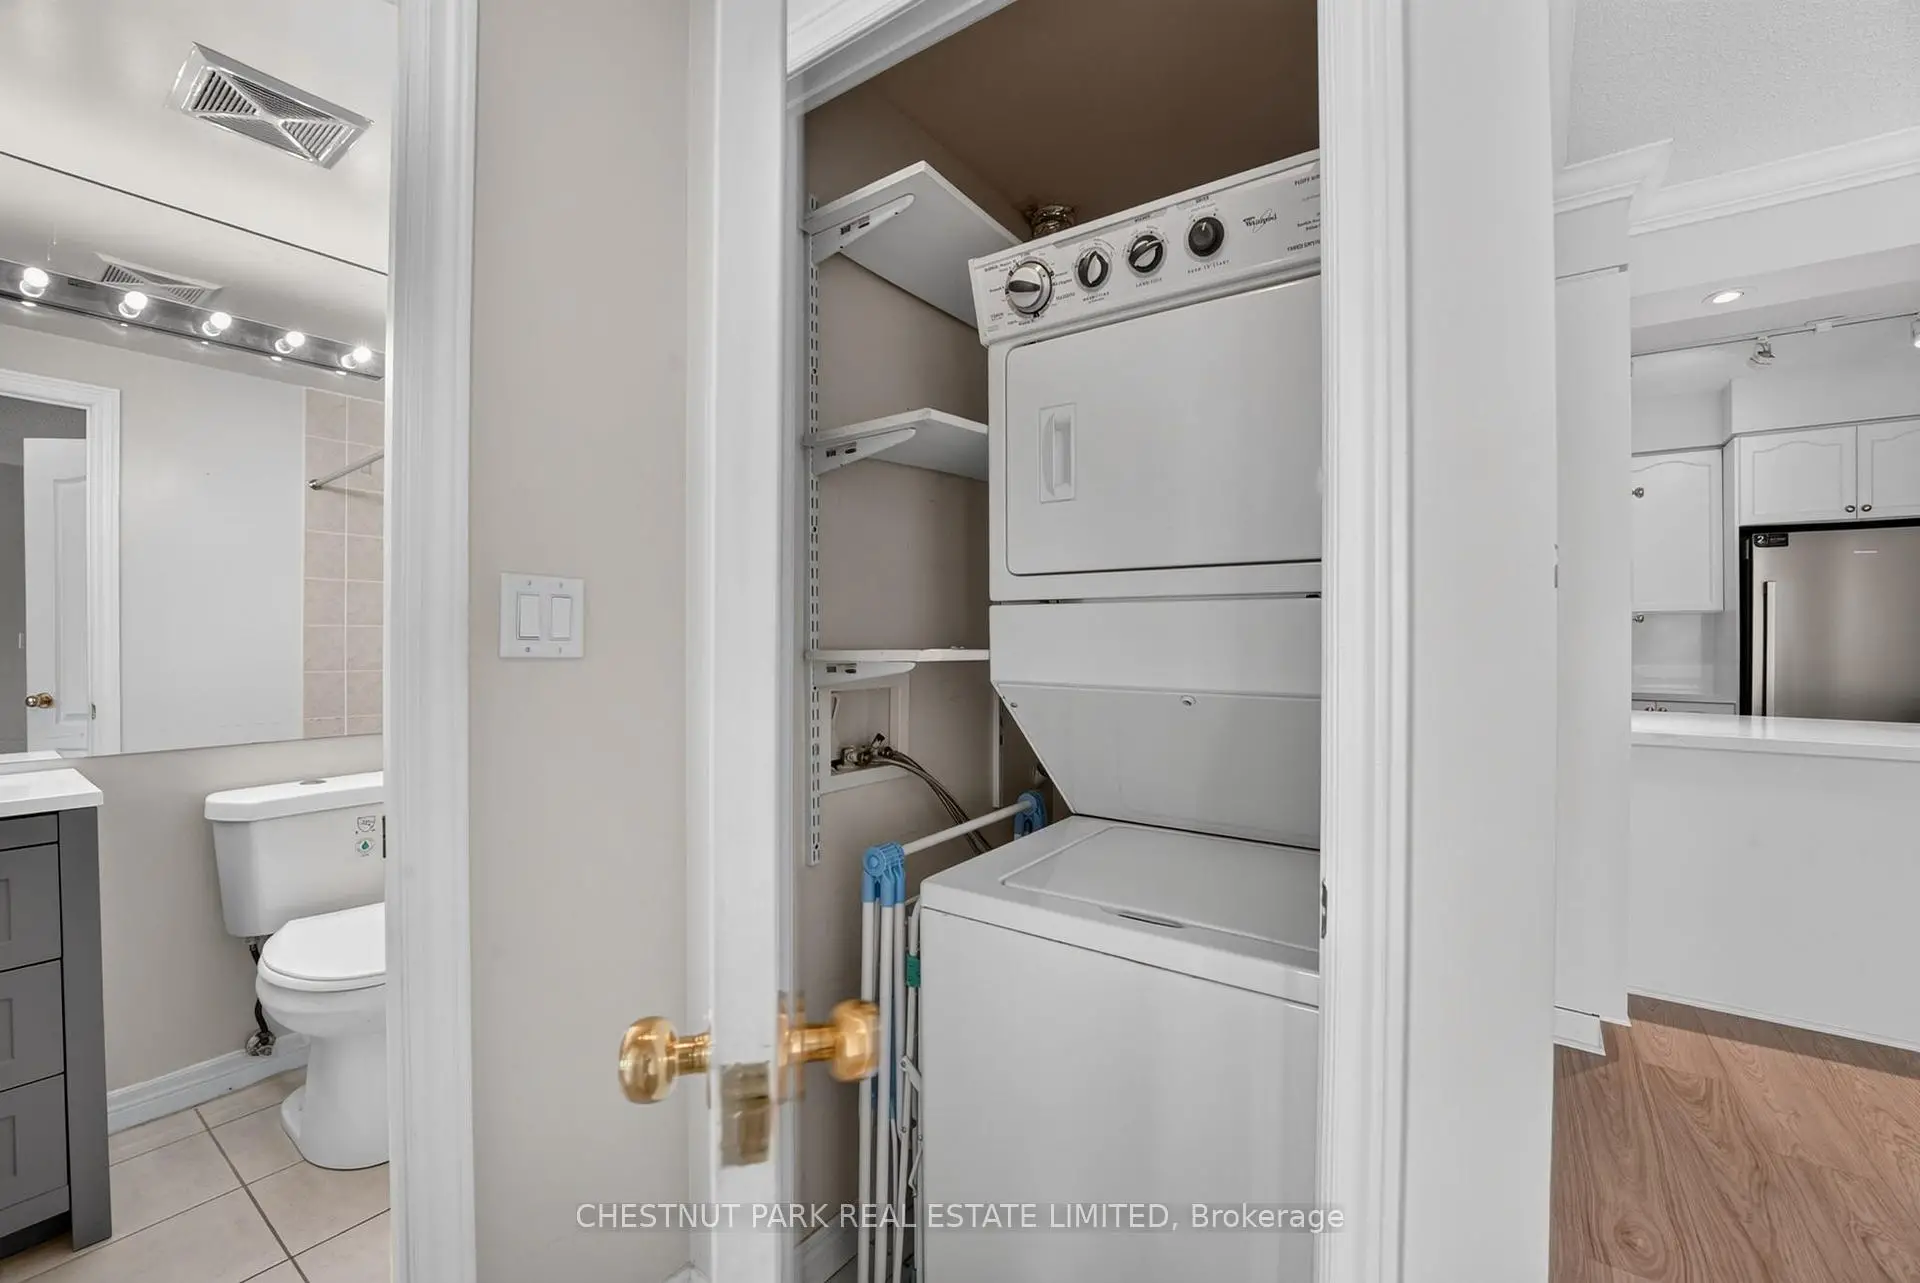
Located close to the intersection of Bathurst and Centre St., #205-100 Promenade Circ is a 2+1 bedrooms 2 washrooms Condo Apt. The unit has a Single Underground Parking Space with a Locker. The property has many nice features including Carpet Free. Kitchen, Living Room Rm, Dinning Room Rm, Primary B, second bedroom and Den are on the Main floor.Promenade Park
100 Promenade Circ was developed by real estate developer Forest Hill Homes. The age of the residential building is approximately 20 years. It has about 16 levels and 168 units. Promenade Park offers amenities such as Gym, 24/7 Concierge & Security, Indoor Pool, Meeting Room, Visitor Parking, Guest Suites and Sauna. The monthly maintenance fee includes Heat, Water and Air Conditioning. There are total 2 units for sale and 2 for lease in 100 Promenade Circ.School Information
- Brownridge Public School (Grade:JK-8) 1540/3037
- Westmount Collegiate Institute (Grade:9-12) 95/739
- Holy Family Catholic Elementary School (Grade:JK-8) 224/3064
- St. Joseph the Worker (Grade:1-8) 301/3037
- St. Elizabeth Catholic High School (Grade:9-12) 149/739
- Louis-Honore Frechette Public School (Grade:1-8)
- Vaughan Secondary School (Grade:9-12) 130/739