Mimico, Toronto

Description
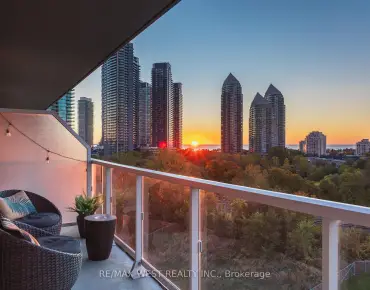
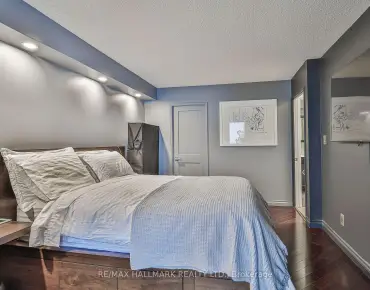
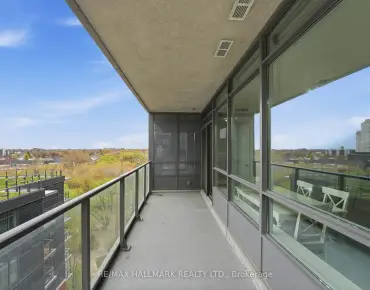
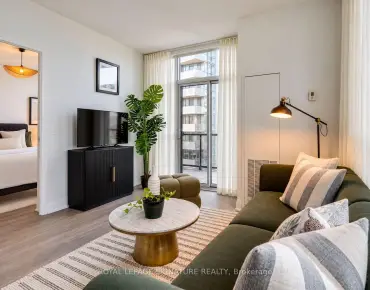
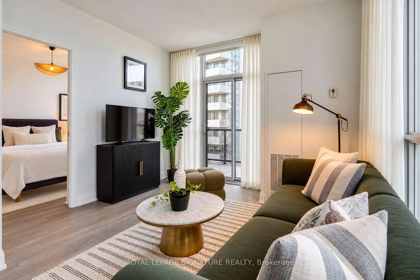
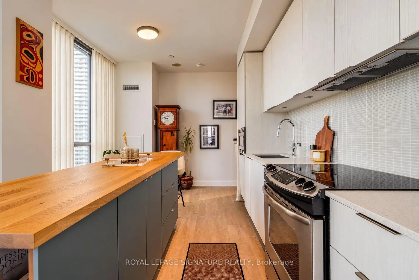
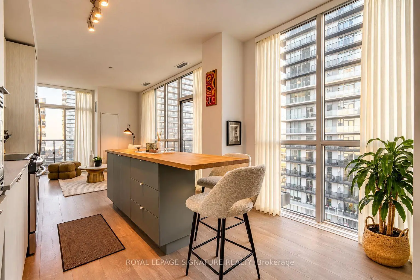
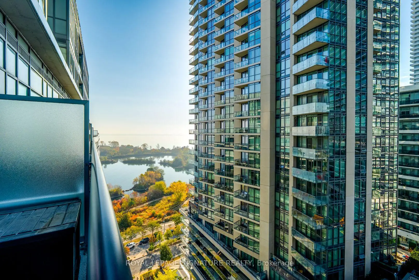
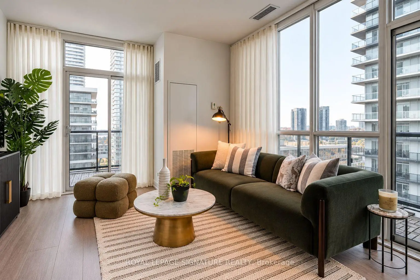
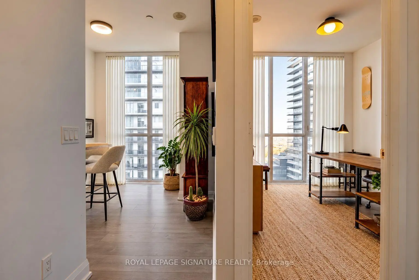
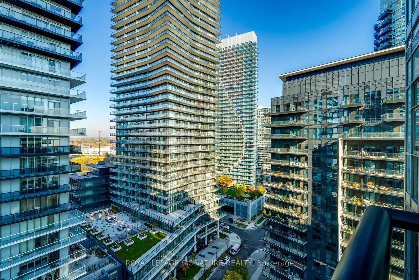
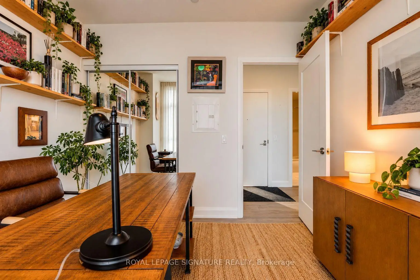
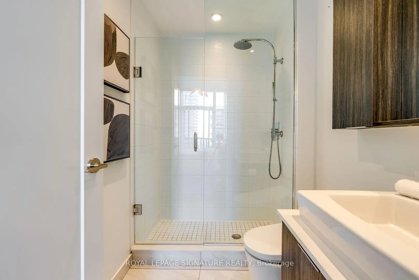
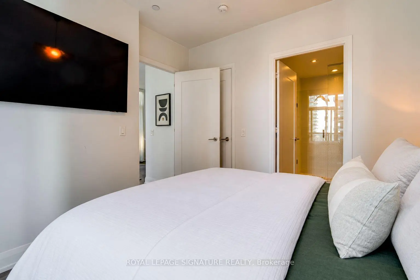
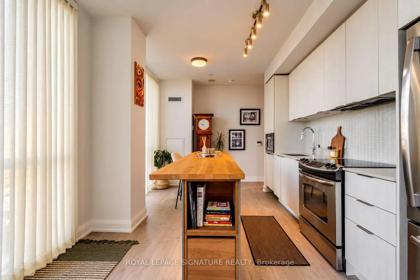
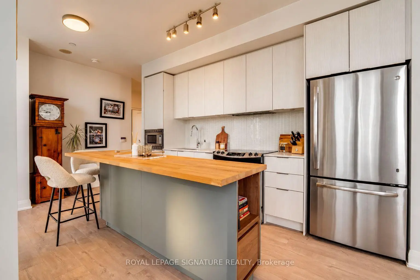
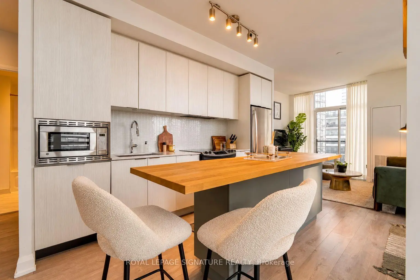
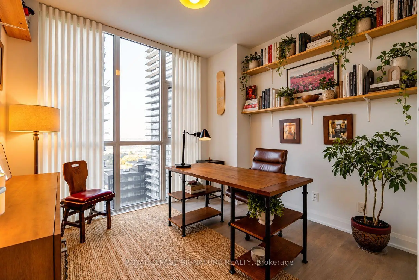
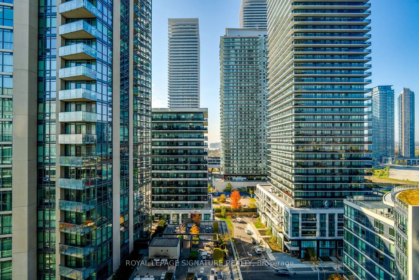
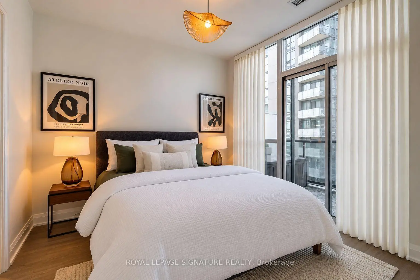
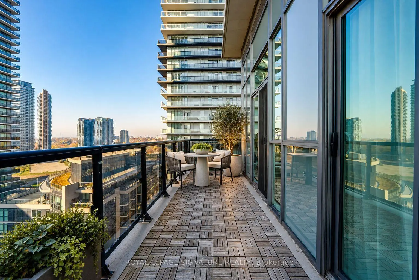
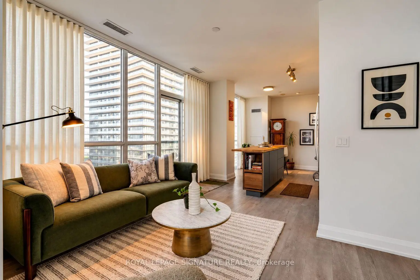
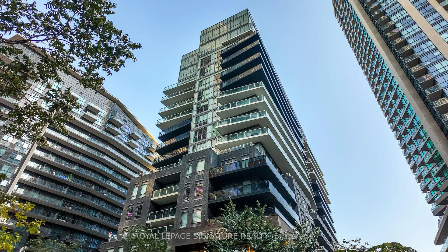
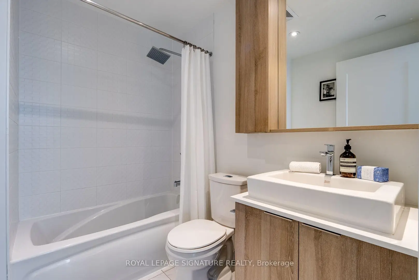
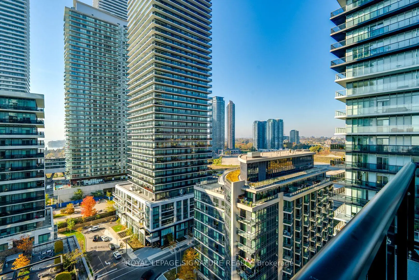
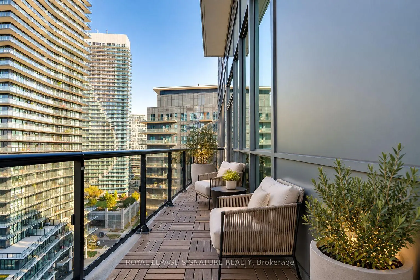
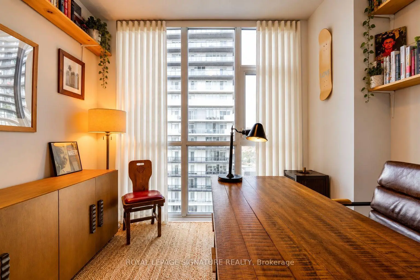
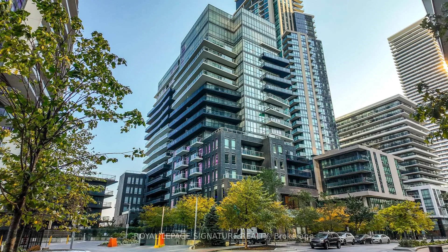
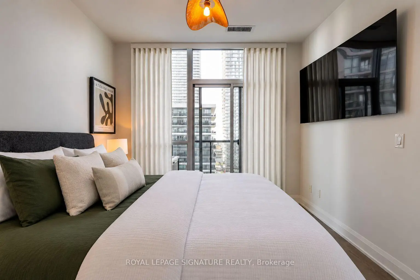
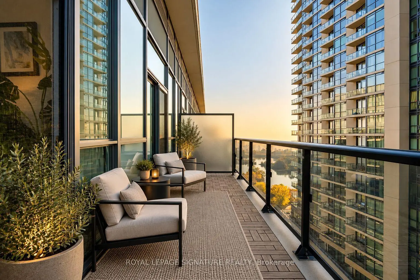
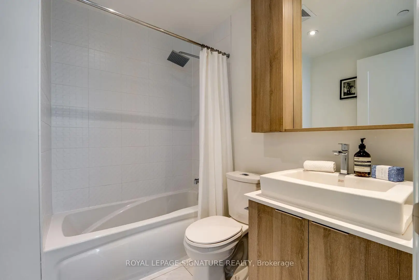
Experience elevated waterfront living in this bright and spacious two-bedroom, two-bathroom suite. The open-concept kitchen, dining and living area is designed for effortless entertaining, featuring 9-foot ceilings, floor-to-ceiling windows and three walkouts to an impressive 250 sq. ft. wraparound balcony. The primary bedroom offers a walk-in closet and private ensuite with a frameless glass shower. Ideally located steps from the lake, waterfront trails, parks, TTC, cafés and restaurants, with quick highway access and an easy commute downtown.
Features
- Facing: North West

- Bedrooms: 2

- Bathrooms: 2

- Garages: 1

- Kitchens: 1

Details
- Space: 800-899

- Maintenance: $ 852.300

- Tax: $ 3629.39

- W14147254

- Listing contracted with: ROYAL LEPAGE SIGNATURE REALTY
| Room | Size(M) | Description | |
|---|---|---|---|
| Living Rm | 3.61x2.82 | Open Concept, W/O To Balcony, Laminate |
|
| Dining Rm | x | Combined w/Kitchen, Open Concept, Window Floor to Ceil |
|
| Kitchen | 3.30x5.11 | Stainless Steel Appl, Quartz Counter, Backsplash |
|
| Primary B | 3.38x3.10 | Walk-In Closet(s), 3 Pc Ensuite, W/O To Balcony |
|
| 2nd Br | 2.92x3.12 | Closet, Window Floor to Ceil, Laminate |
| Bathroom | Pieces | Level | |
|---|---|---|---|
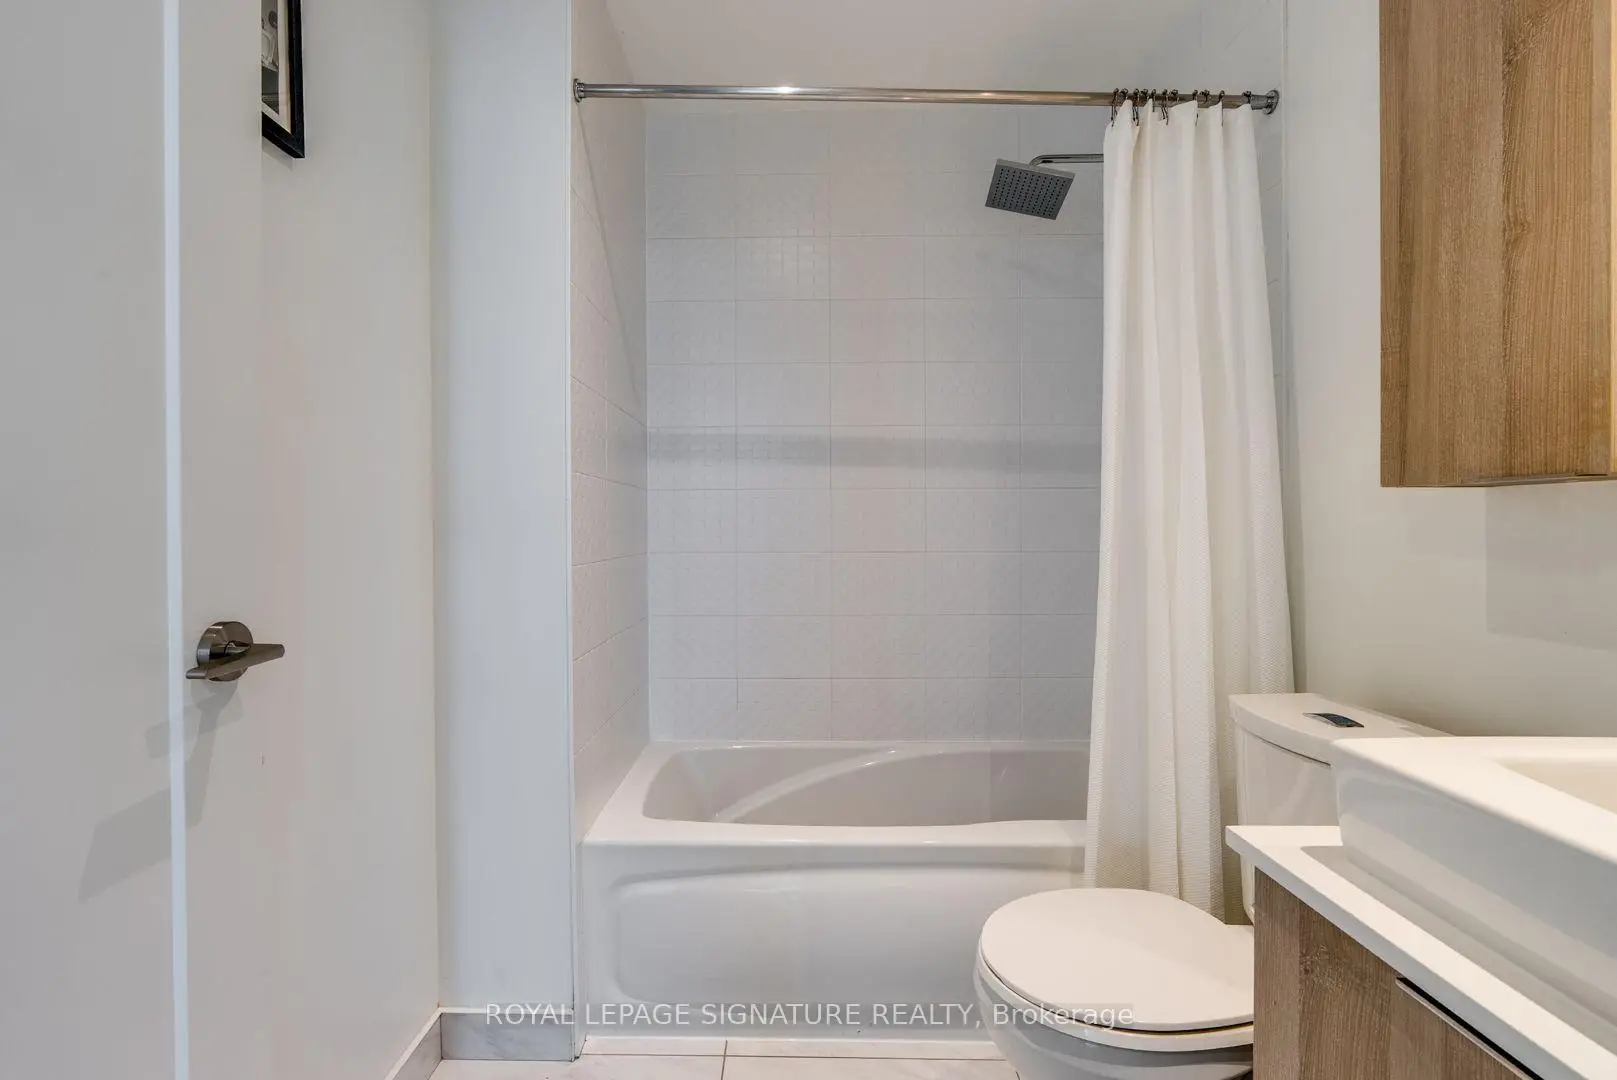
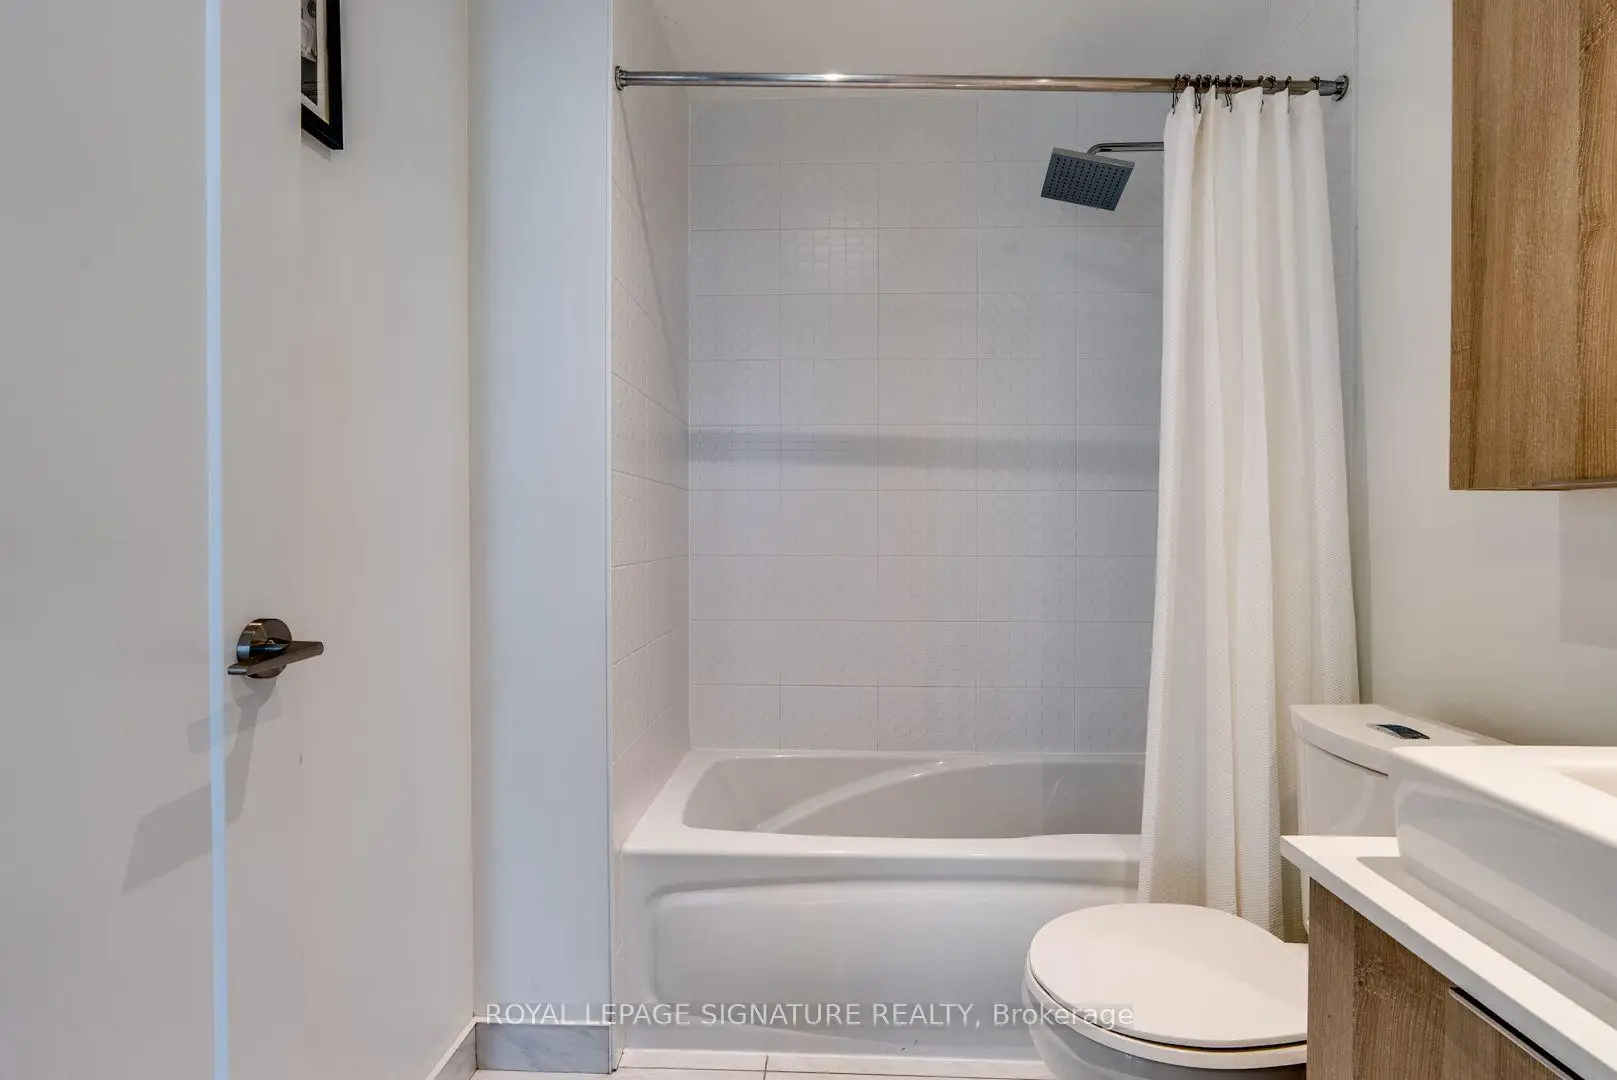
| 1xBath | 4 pcs | ||
| 1xBath | 3 pcs |