West Humber-Clairville, Toronto

Description
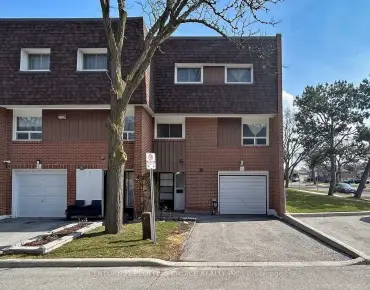
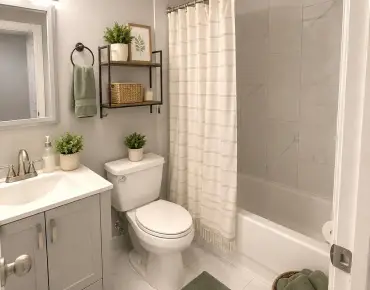
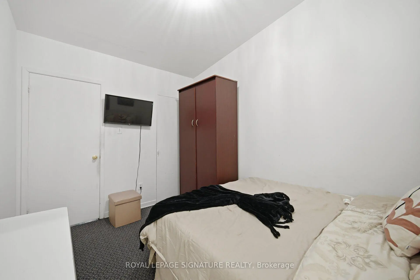
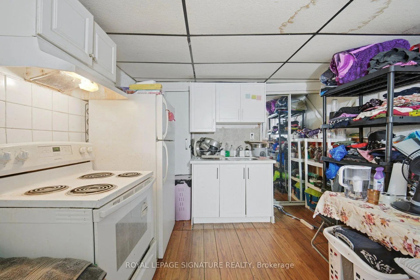
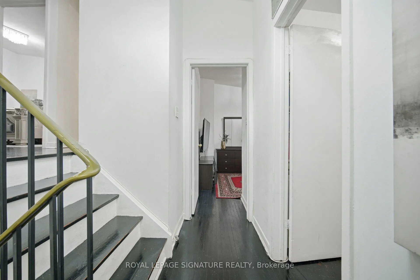
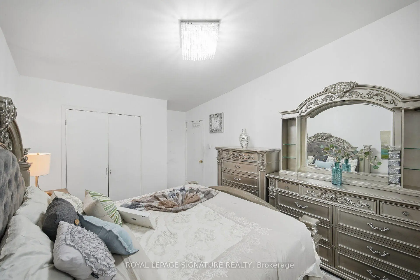
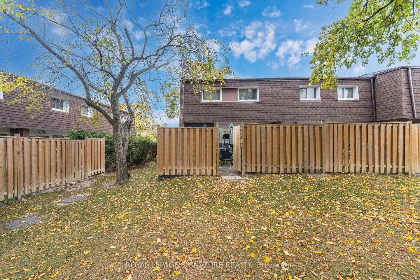
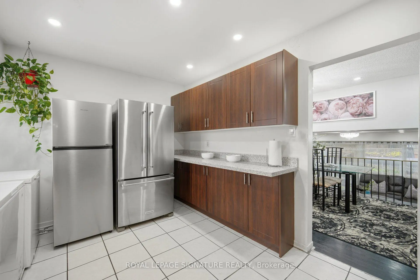
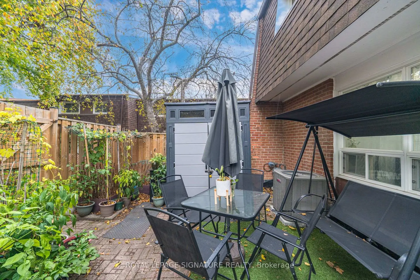
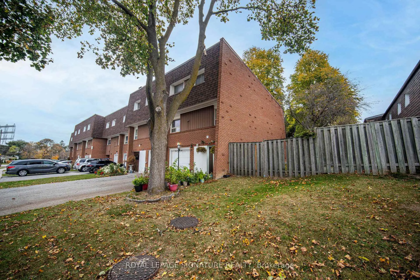
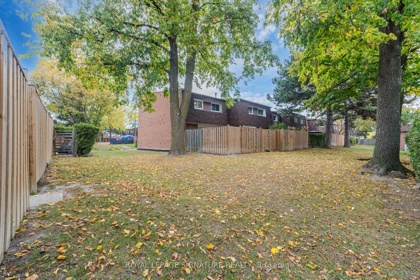
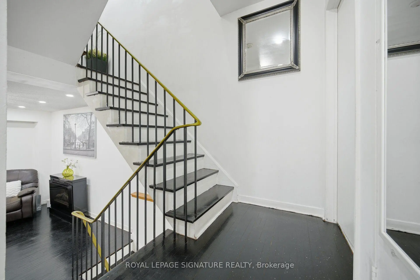
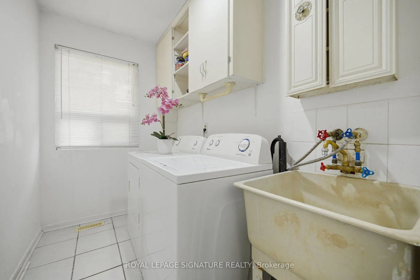
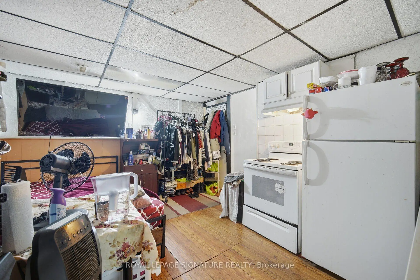
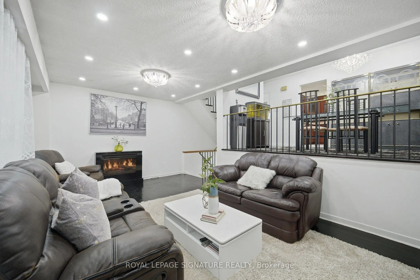
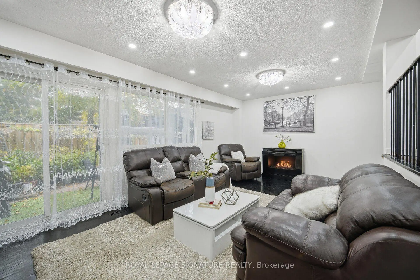
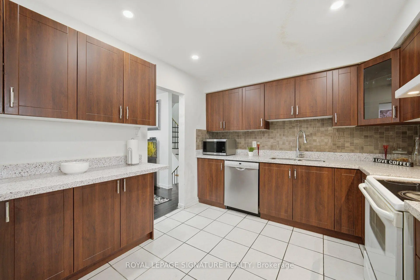
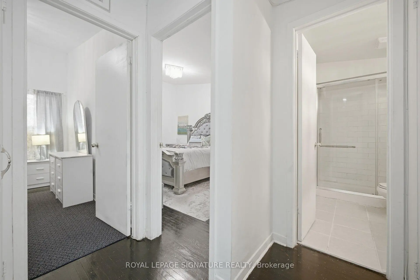
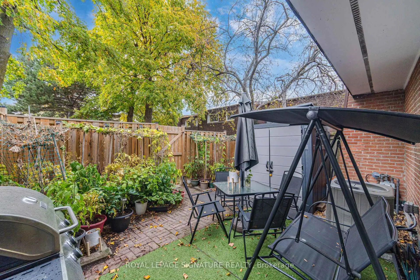
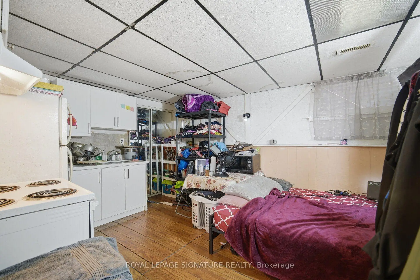
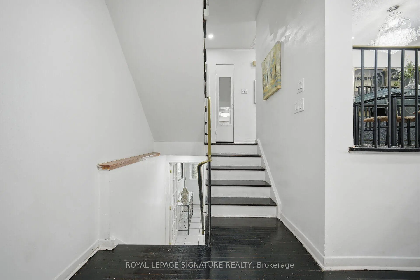
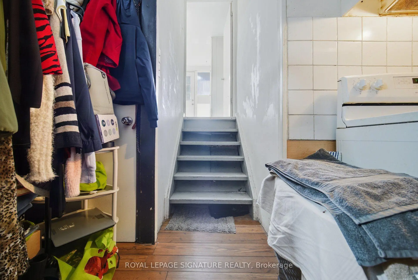
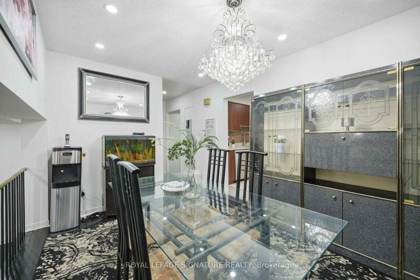
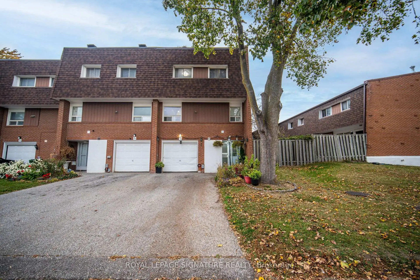
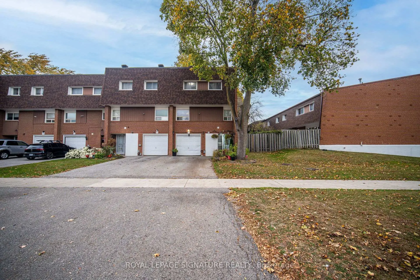
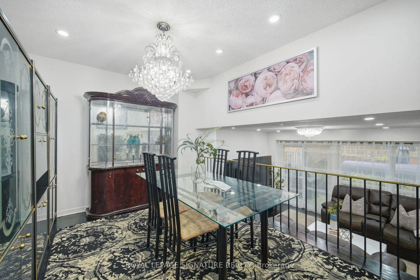
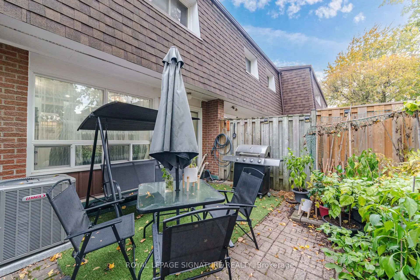
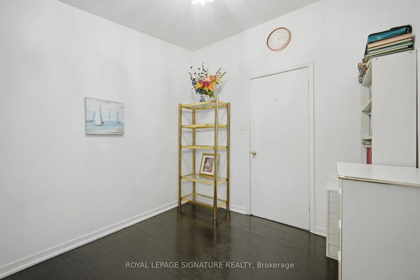
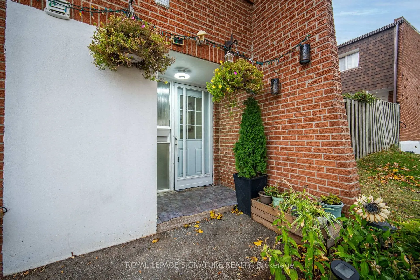
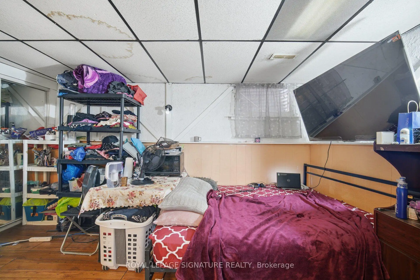
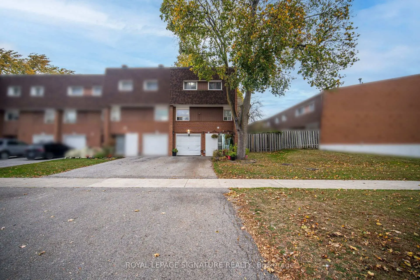
Welcome to a beautifully maintained 4-bedroom end-unit condo like Semi, townhouse located in a quiet,family-friendly neighborhood. This home features a functional multilevel layout with separate living and dining areas overlooking the living area, presenting a specious visual flow and lighting. The finished basement offers additional living space for in-law suite or a bachelor basement apartment. In between laundry room adds everyday convenience. A Backyard fully fenced to enjoy privately. Rental High Efficiency Furnace and AC 2025 Located close to schools, colleges, parks, libraries, shopping, restaurants, major highways, close To Ttc. Brampton, Mississauga public transit, this property truly offers comfort inside and convenience outside as a combo. Pets allowed with Restrictions!
Features
- Facing: South

- Bedrooms: 4+1

- Bathrooms: 3

- Garages: 1

- Kitchens: 1

Details
- Space: 1400-1599

- Maintenance: $ 732.310

- Tax: $ 2133.12

- W14145324

- Listing contracted with: ROYAL LEPAGE SIGNATURE REALTY
| Room | Size(M) | Description | |
|---|---|---|---|
| Living Rm | 4.90x3.40 | Hardwood Floor, Large Window |
|
| Dining Rm | 4.00x2.80 | Hardwood Floor, Eat-in Kitchen, Overlooks Backyard |
|
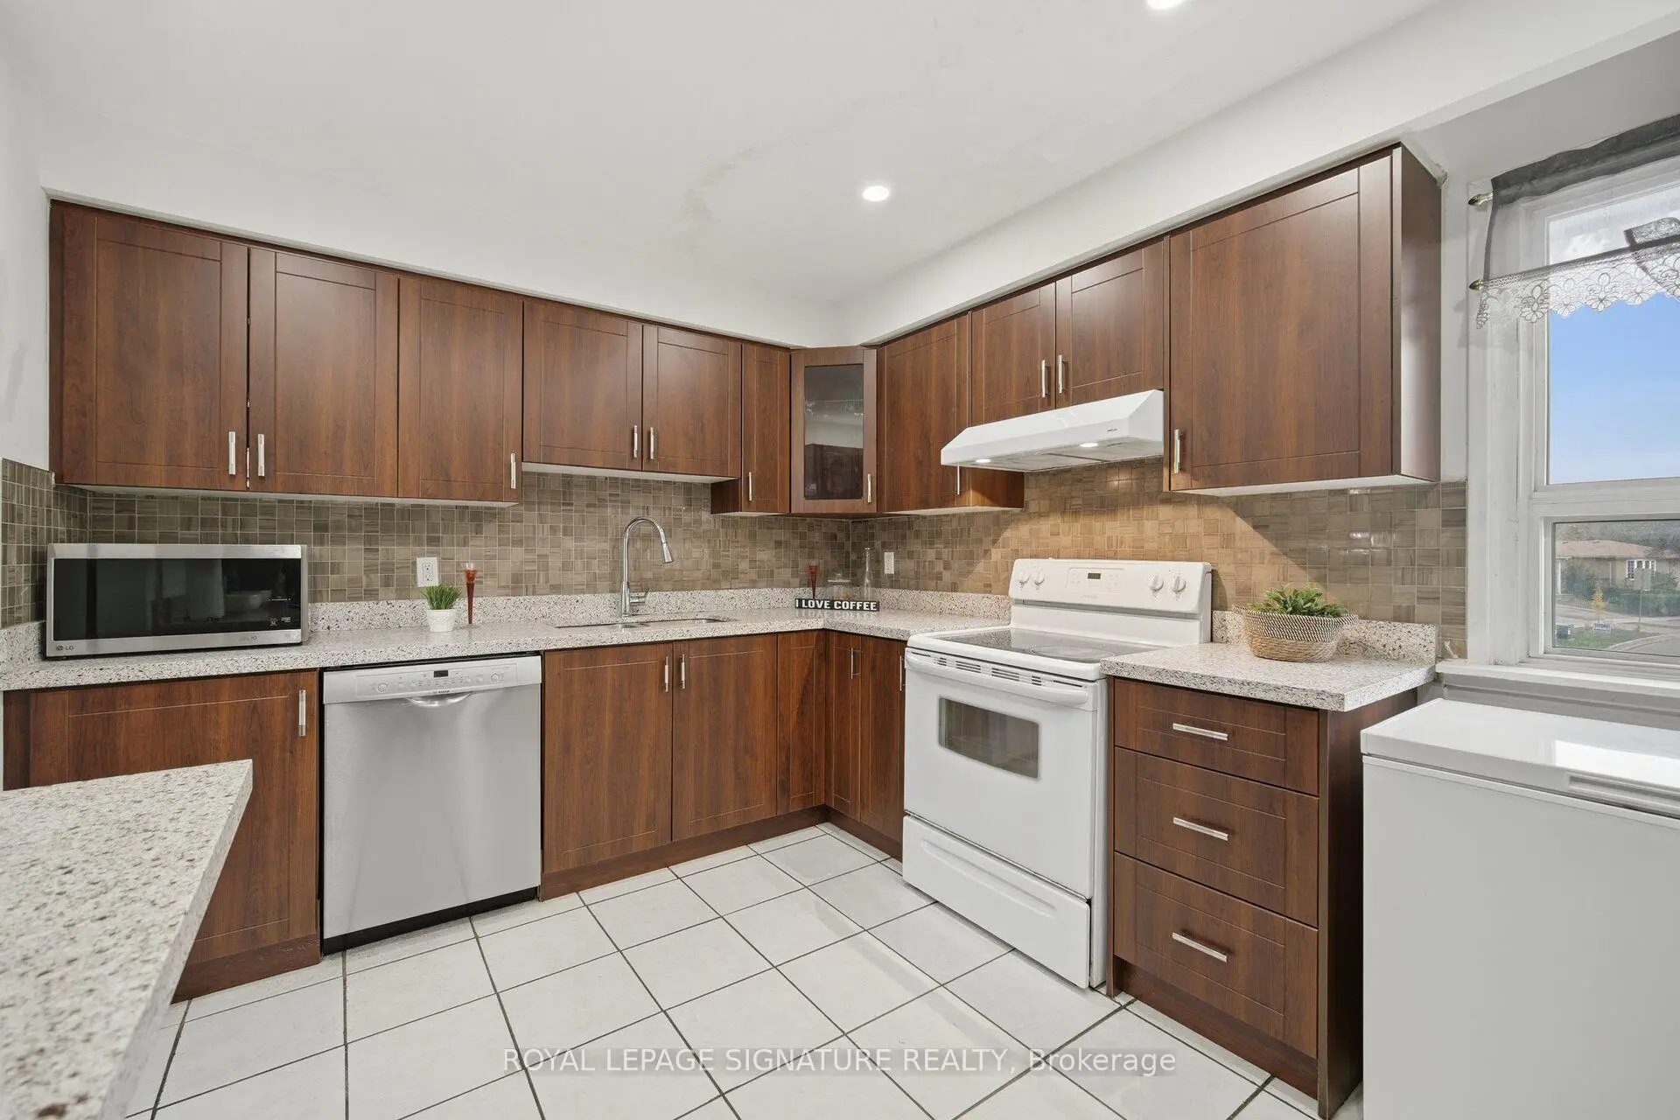
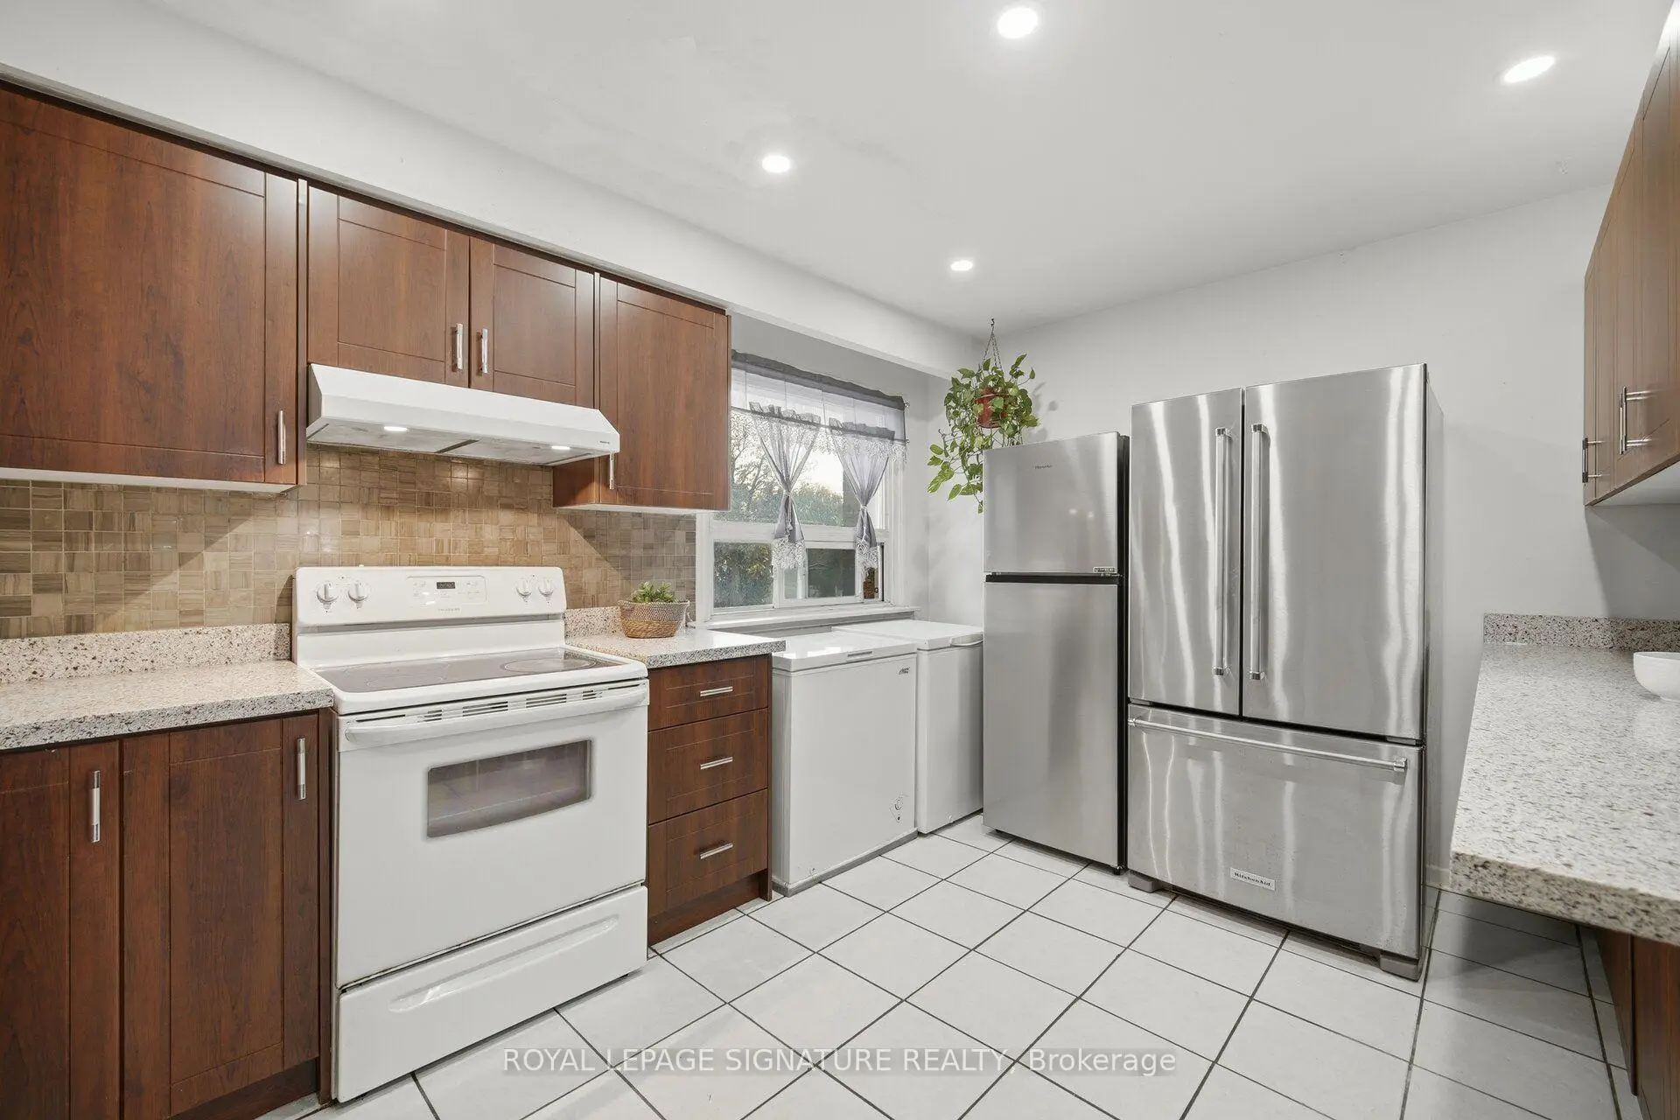
| Kitchen | 4.00x3.00 | Ceramic Floor, Window, B/I Shelves |
|
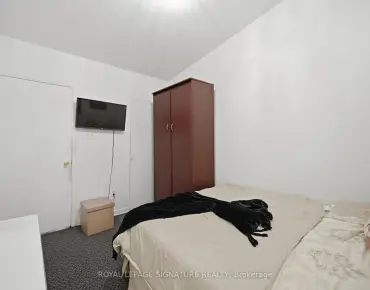
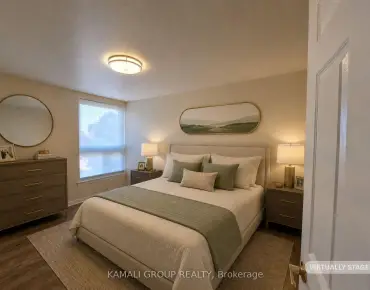
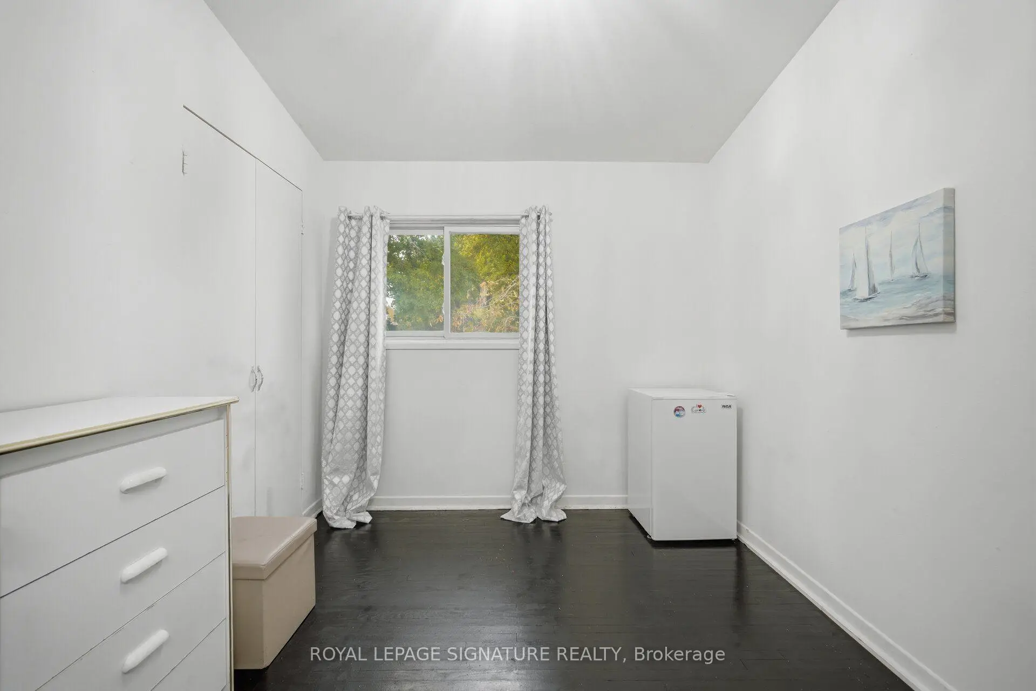
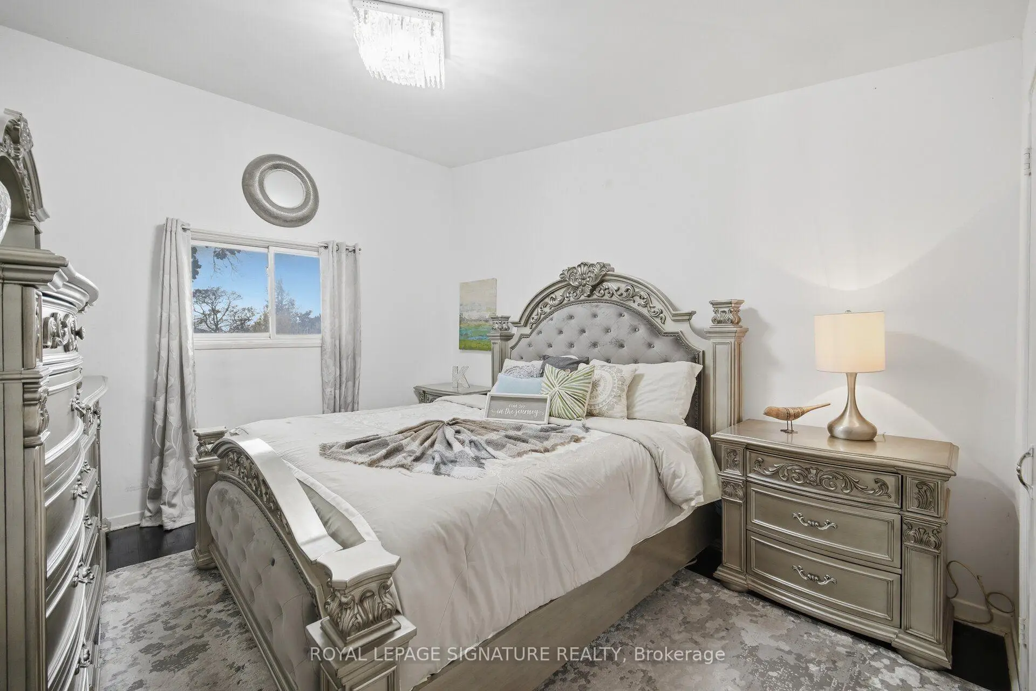
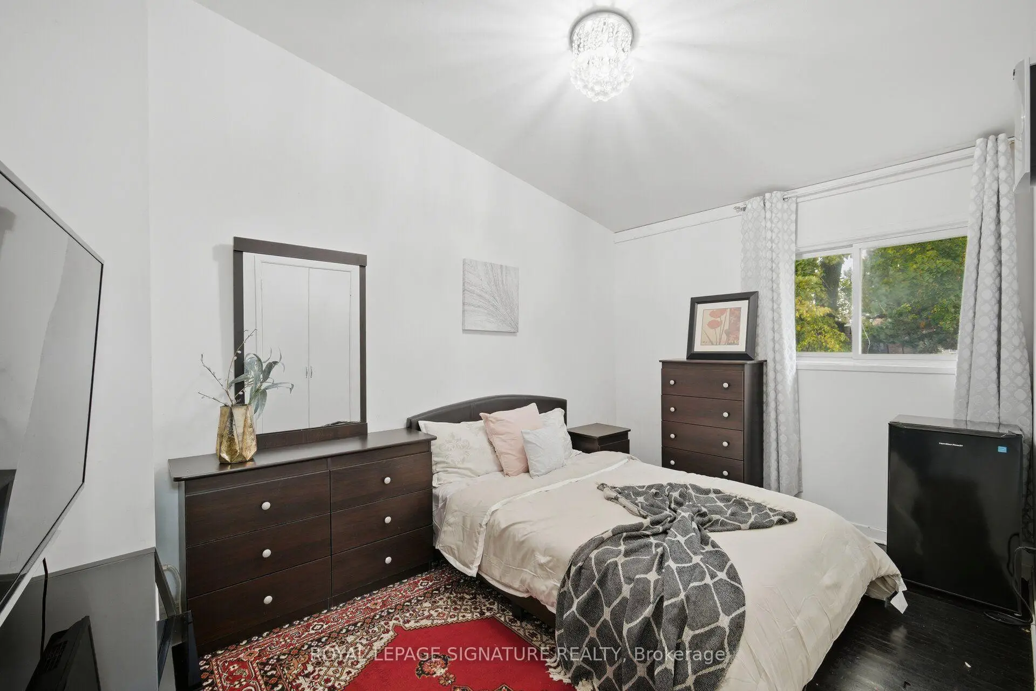
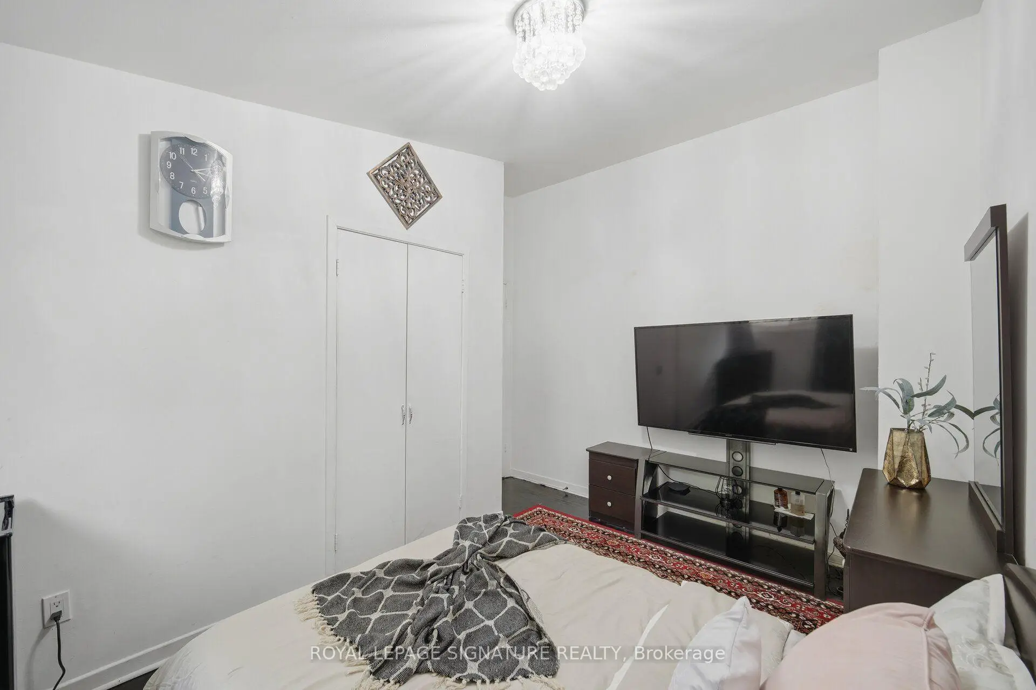
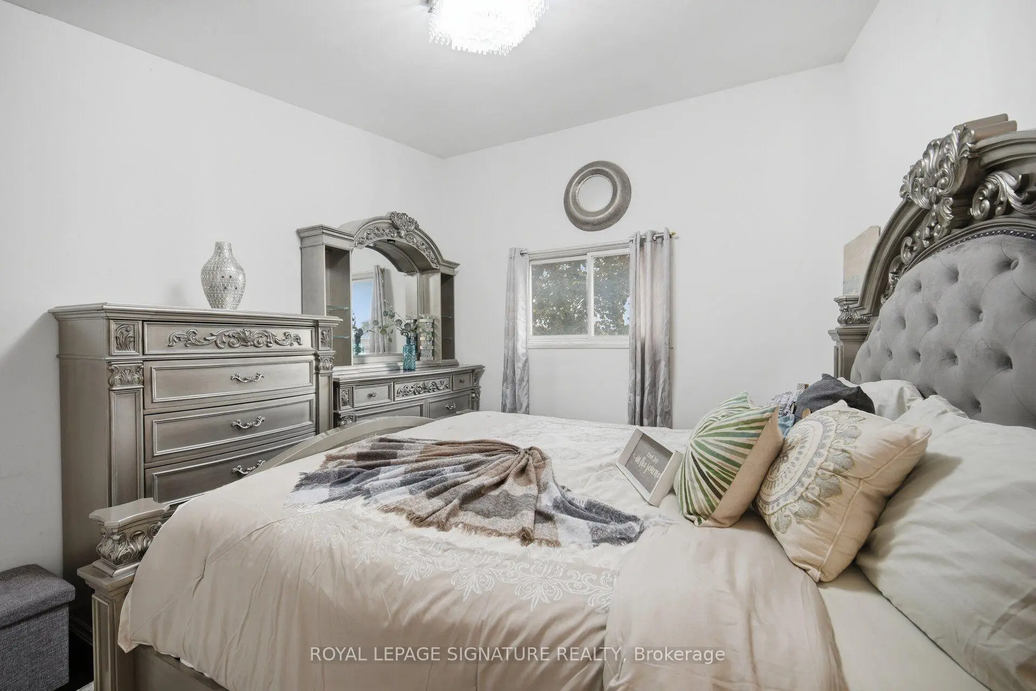
| Primary B | 4.10x3.10 | Hardwood Floor, Window, B/I Closet |
|
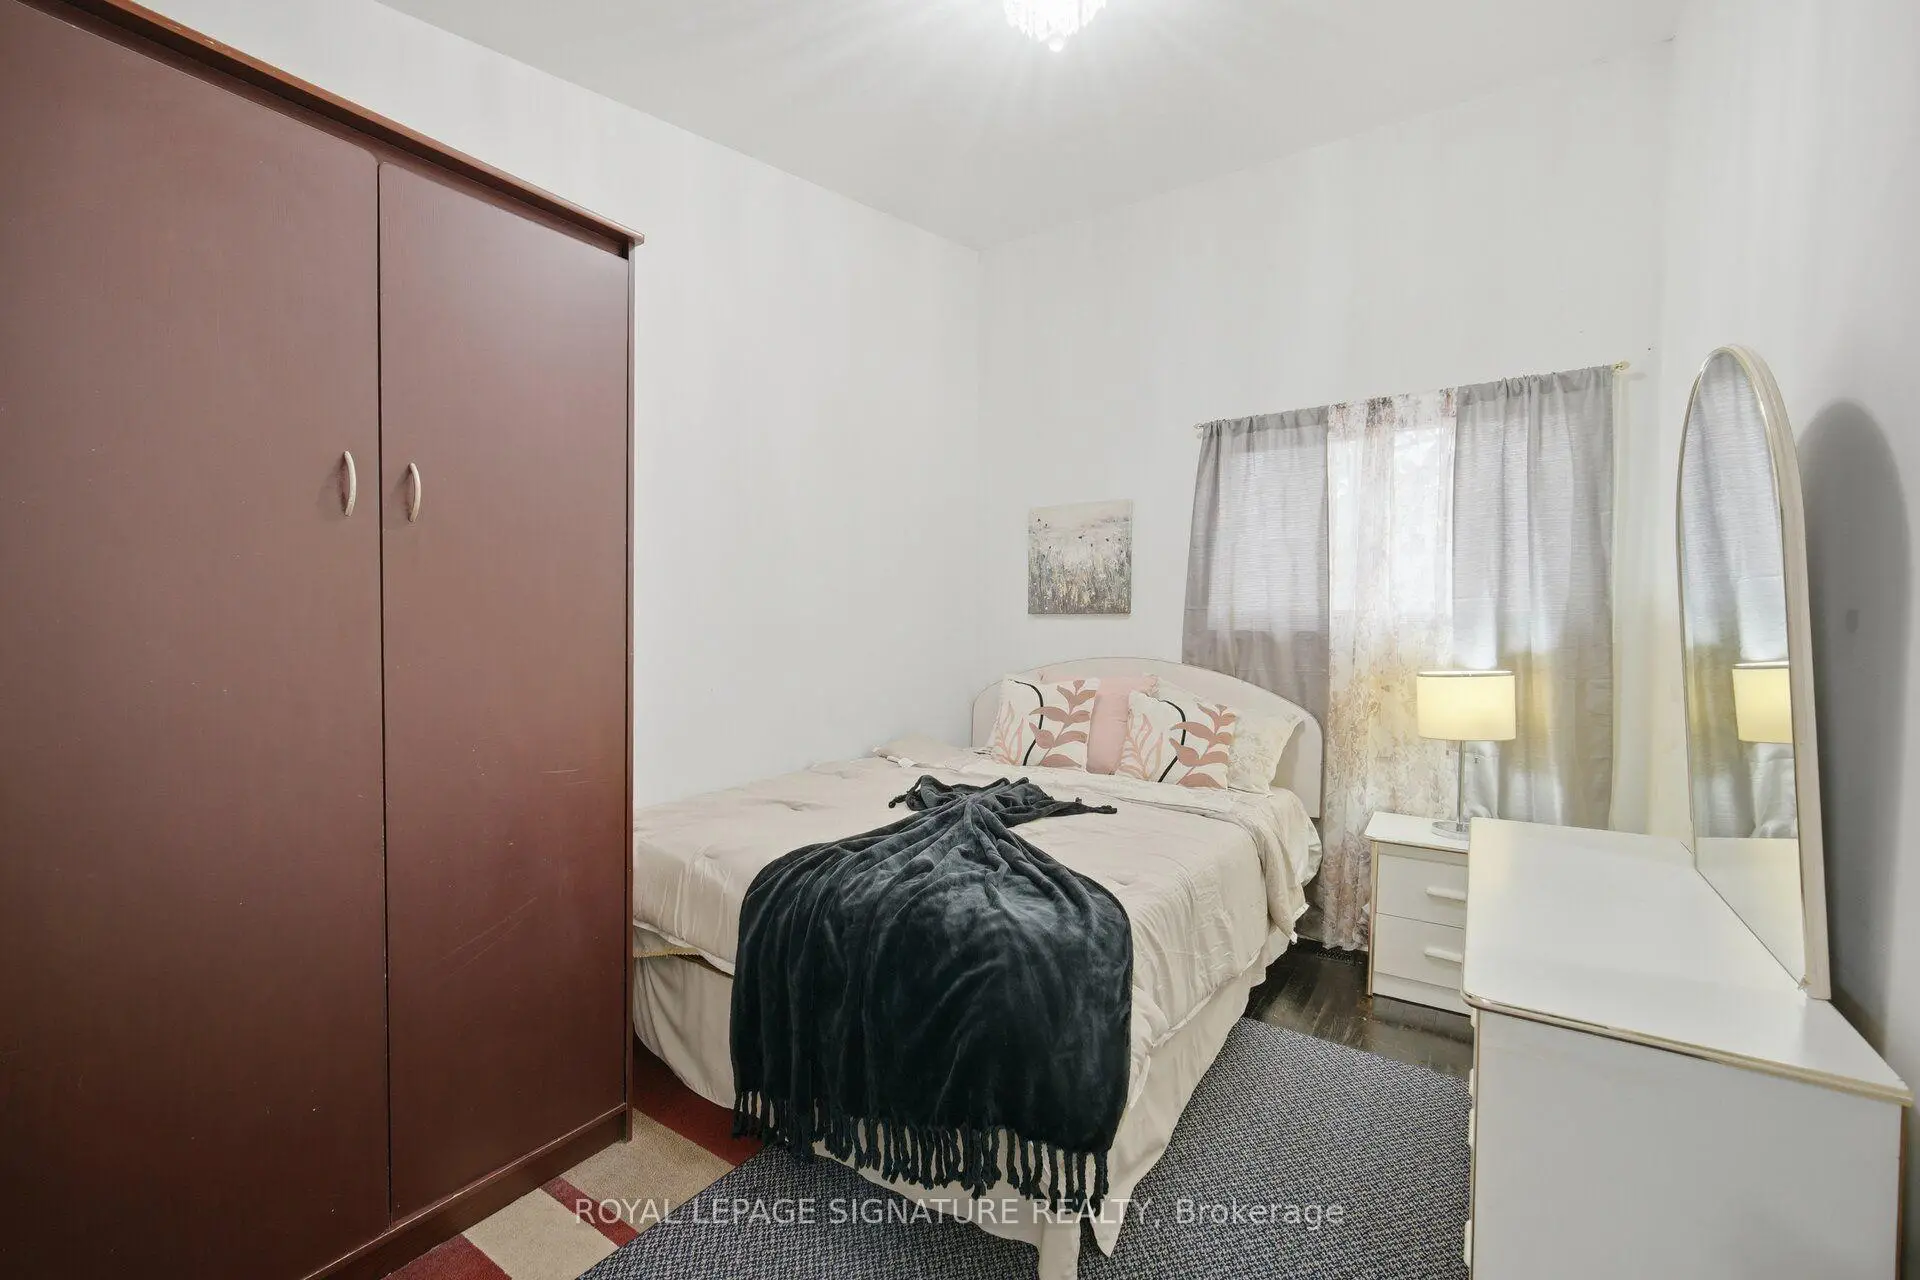
| 2nd Br | 3.90x2.70 | Hardwood Floor, Window, B/I Closet |
|
| 3rd Br | 3.60x2.60 | Hardwood Floor, Window, B/I Closet |
|
| 4th Br | 2.90x2.60 | Hardwood Floor, Window, B/I Closet |
| Bathroom | Pieces | Level | |
|---|---|---|---|
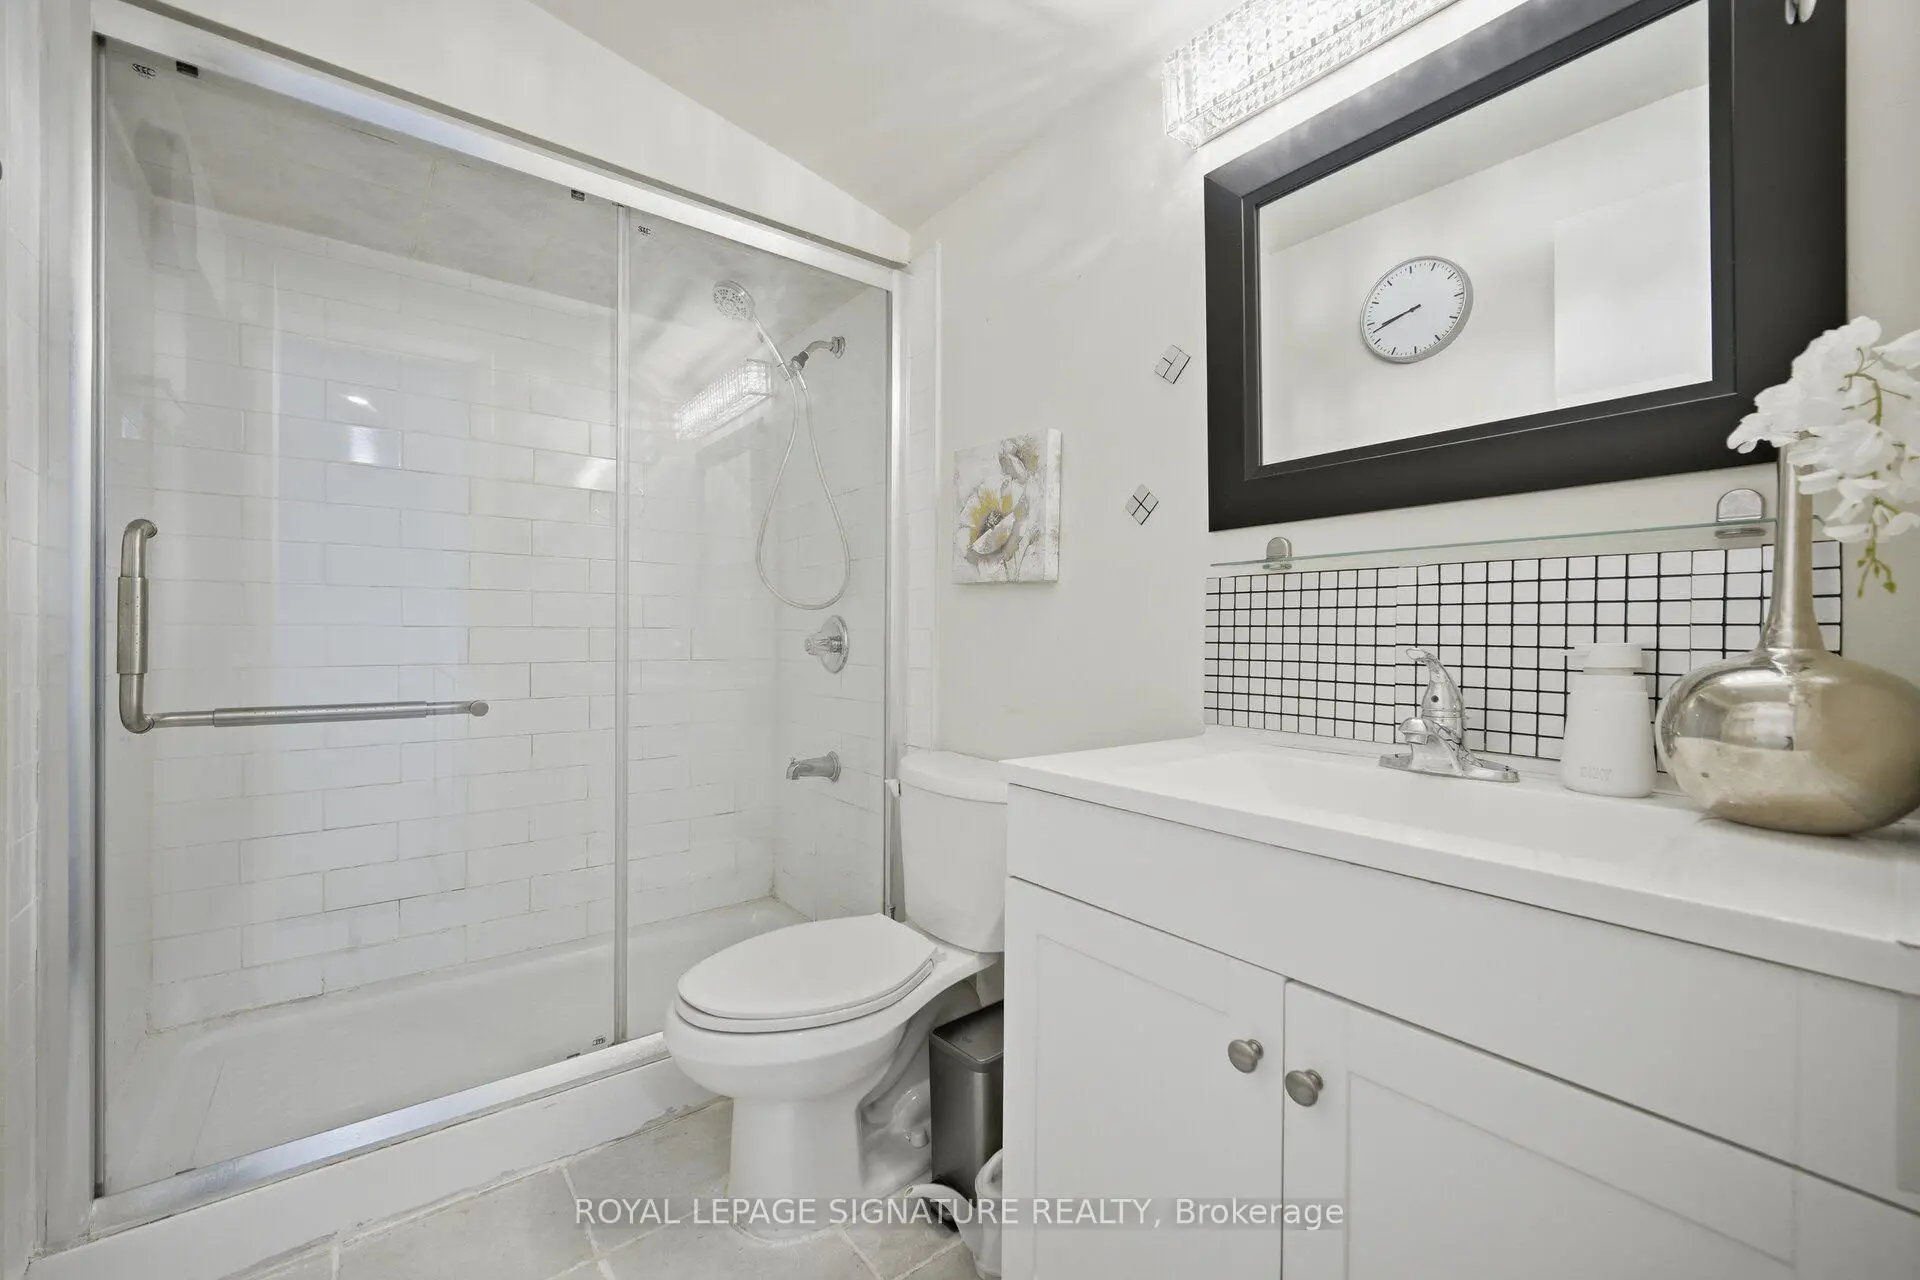
| 1xBath | 4 pcs | Second |
|
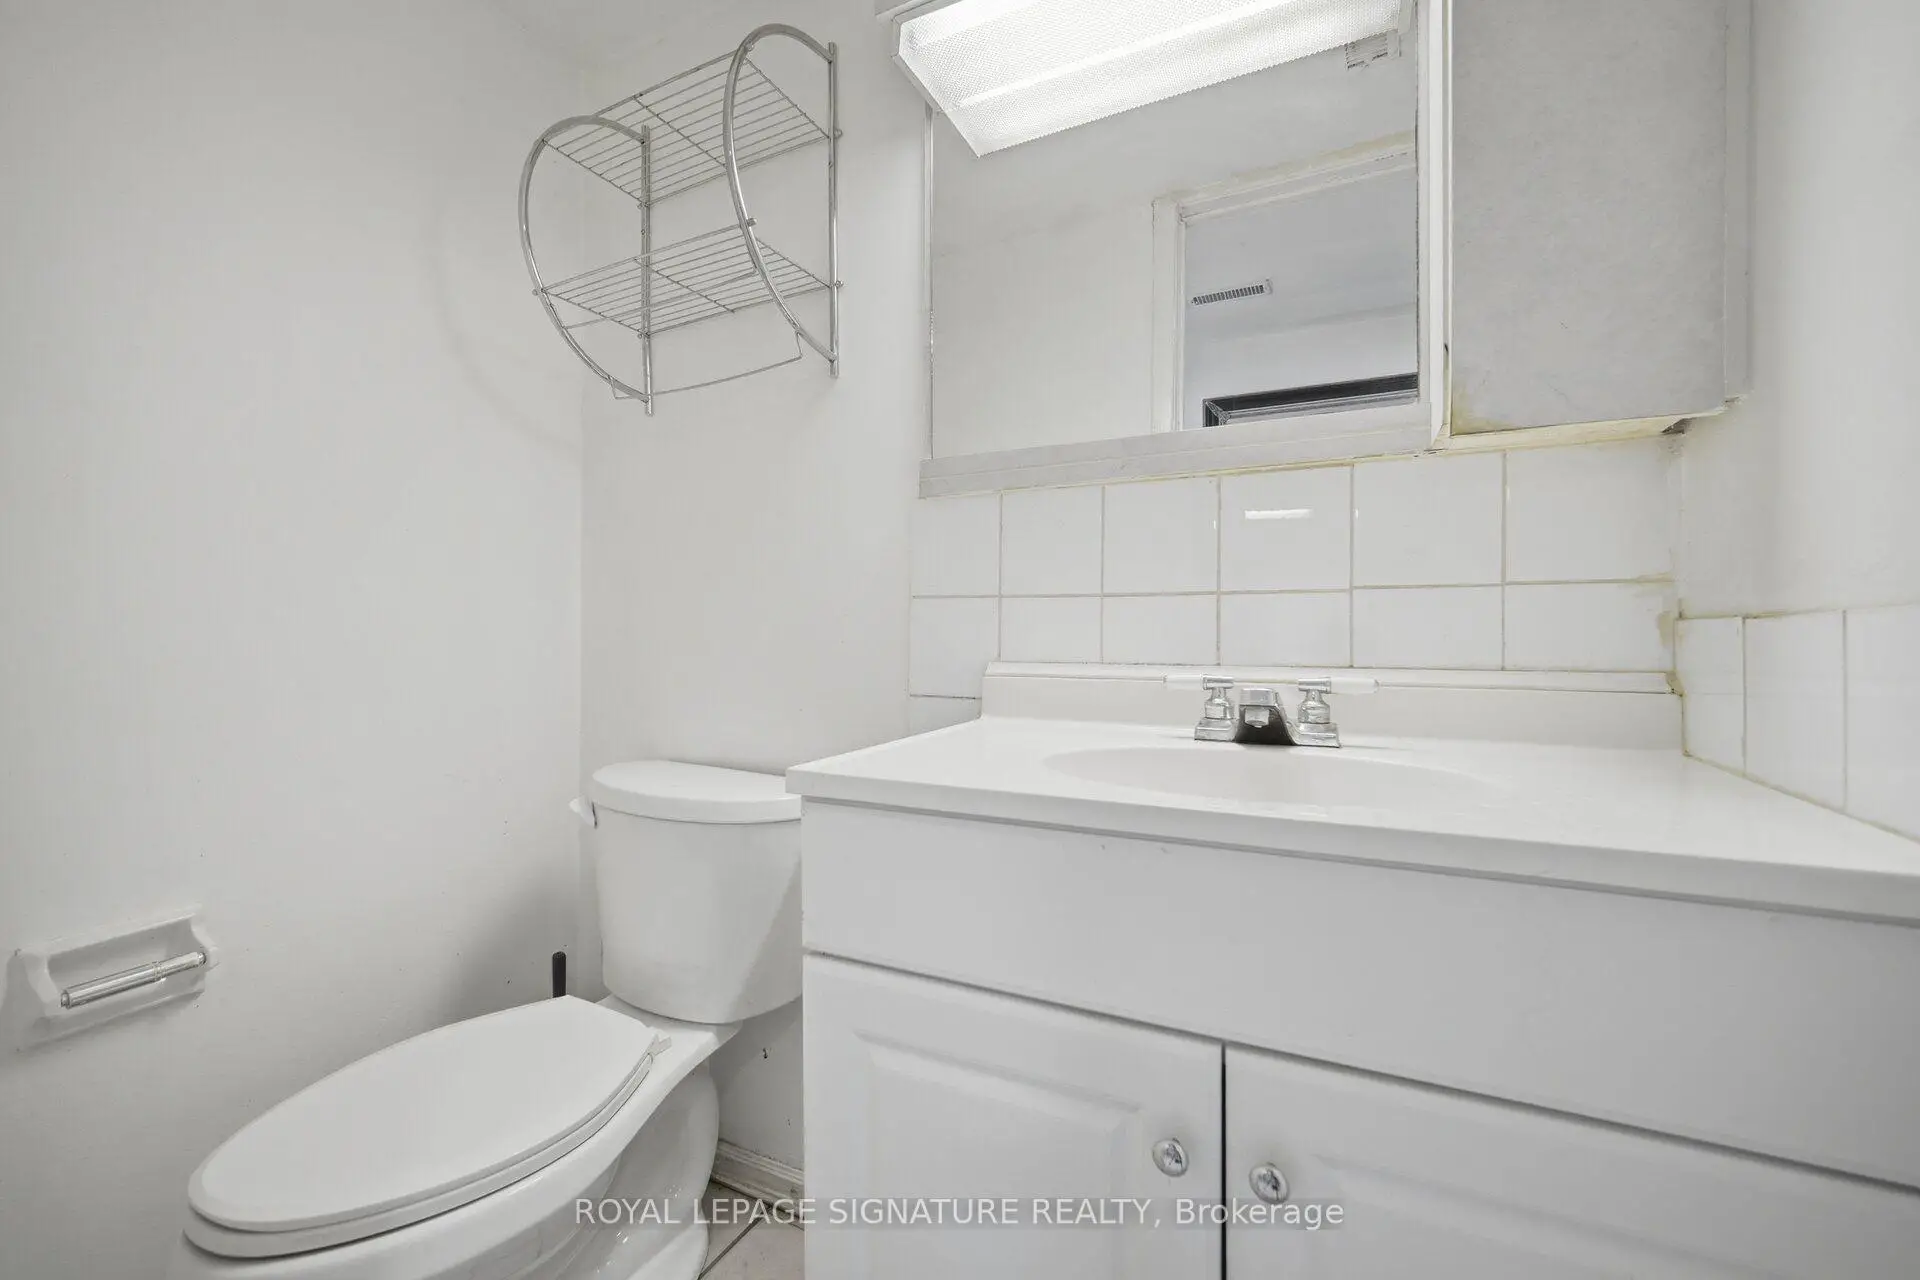
| 1xBath | 2 pcs | Main |
|
| 1xBath | 1 pcs | Basement |